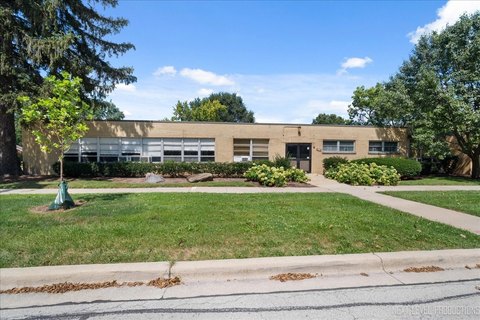
Versatile Flex Warehouse with Loading
131 Fremont Street West Chicago, IL 60185
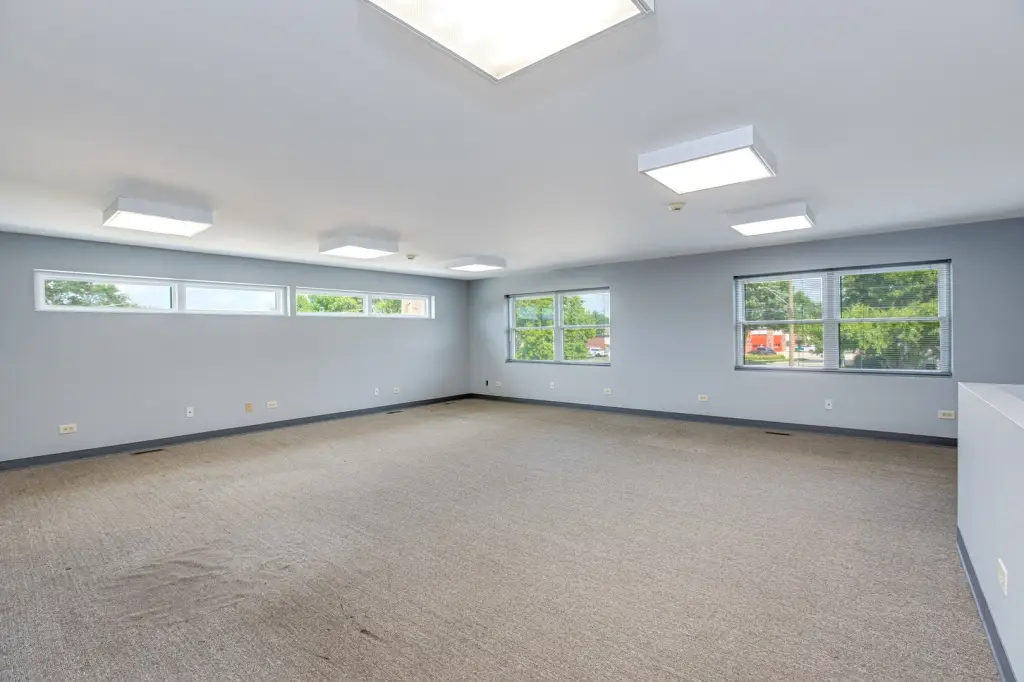
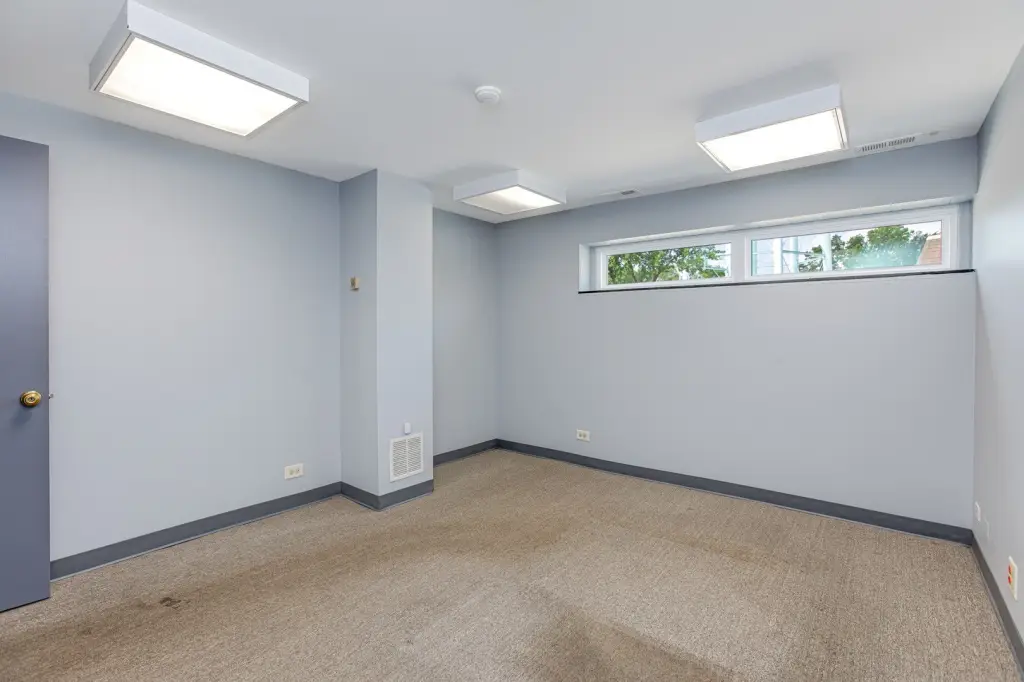
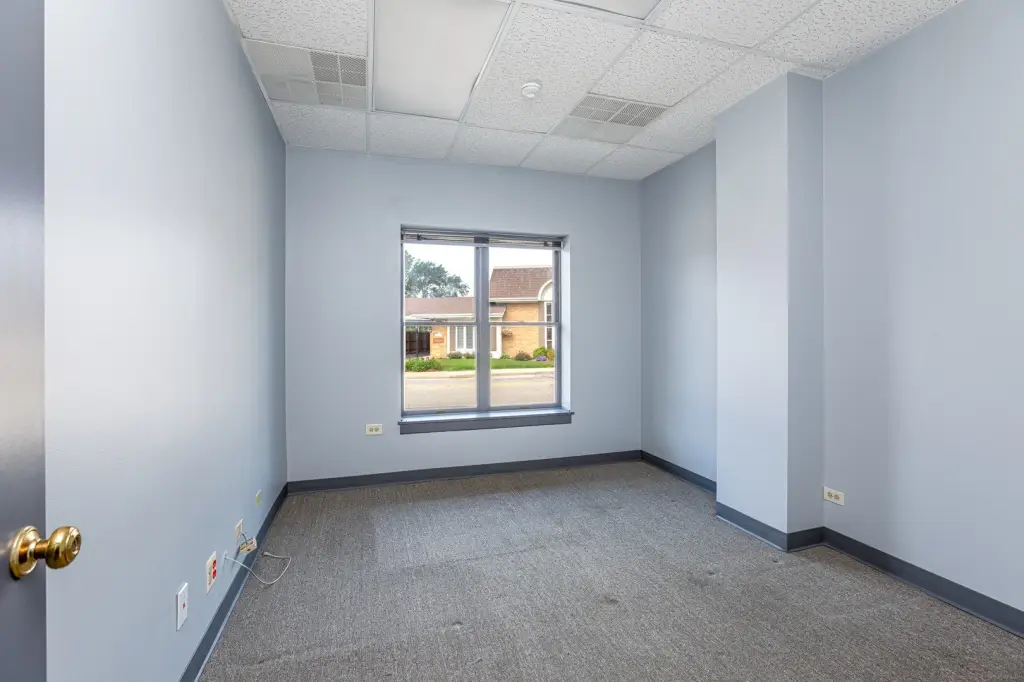
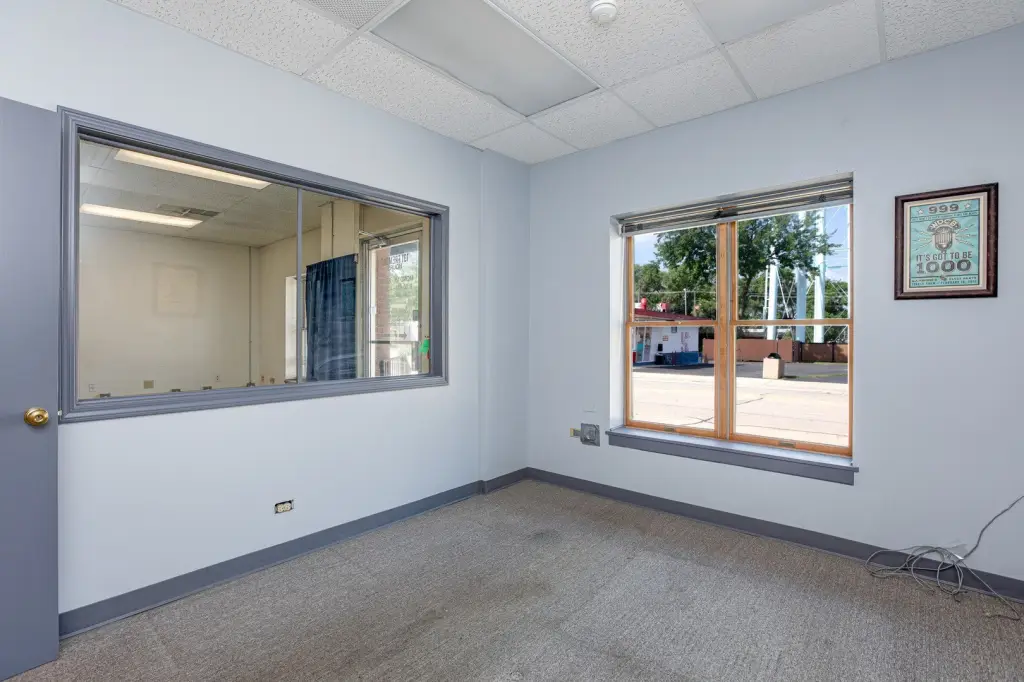
131 Fremont Street, West Chicago, IL, 60185
$675,000
For Sale
$675,000
COMMERCIAL - West Chicago, IL
Property Size6,770 SF
Lot Size0.35 Acres
Price / SF$99.70
Days on Market24
Property Features for 131 Fremont Street
General Information
- Property type
- Commercial Sale
- Property subtype
- Office
- Zoning
- COMMR
- Standard status
- Active
- APN
- 0404415001
- Lot size
- 0.35 Acres
Taxes and HOA fees
- Tax Year
- 2025
- Tax Annual Amount
- 14056
Utilities
- Utilities
- Natural Gas Available
- Cooling system
- Central Air
Building Details
- Year built
- 1945
- Floors in Building
- 2
- Number of units
- 1
- Building materials
- Brick
Listing agency
RE/MAX Cornerstone
(630) 686-7900
Listed by
Cindy Banks · License #475123450
(630) 762-2100
Added: Jun 30 Checked: Jul 23 at 2:06AM
MLS# 12682450
Copyright © 2026 Midwest Real Estate Data, LLC. All rights reserved. All information provided by the listing agent/broker is deemed reliable but is not guaranteed and should be independently verified.
Investment Insights
Based on property information with market context.
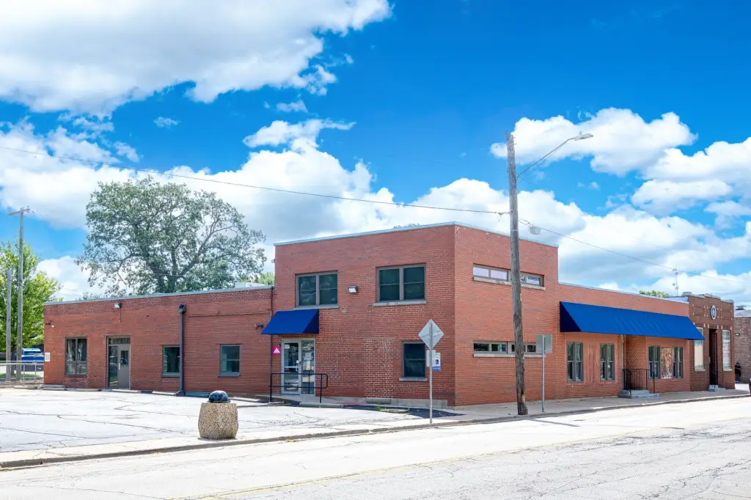
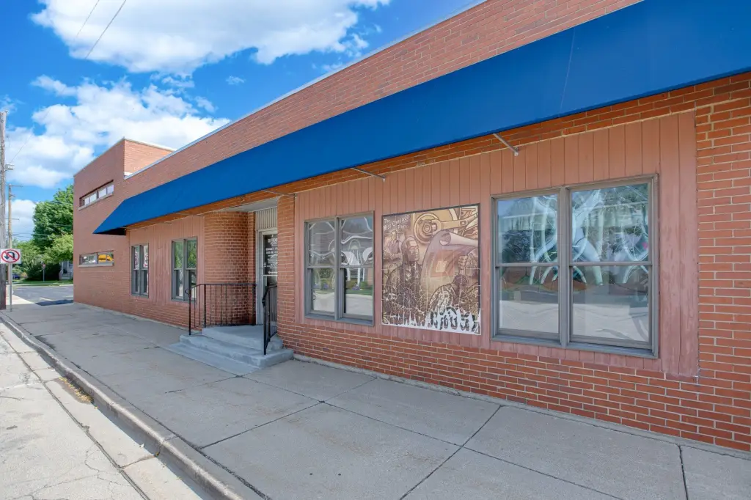
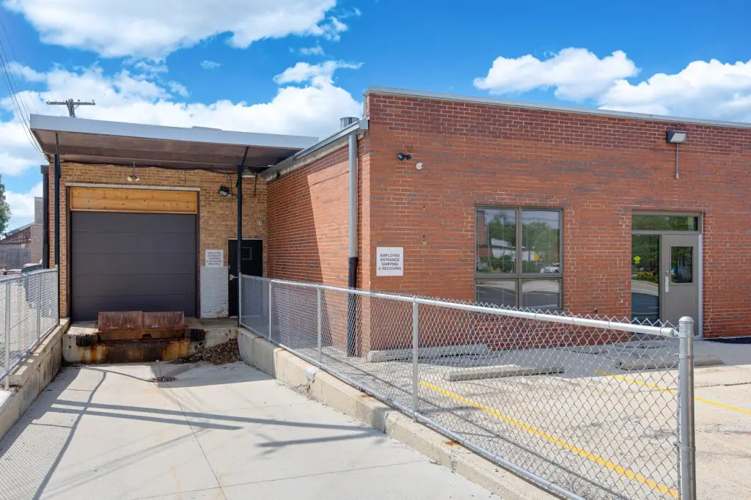
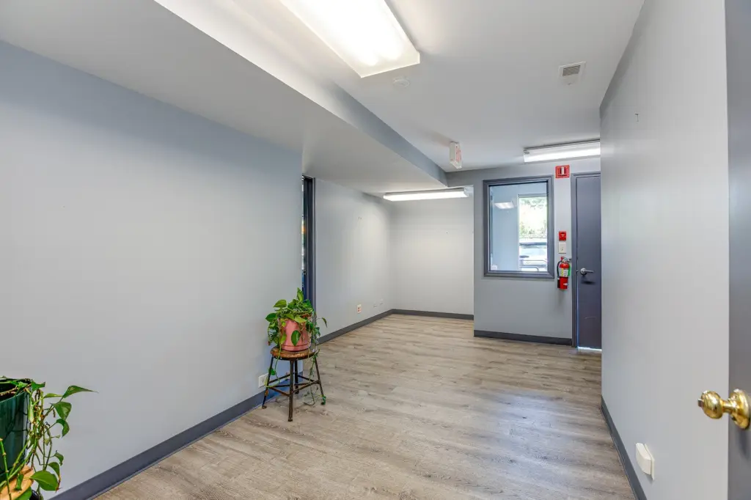
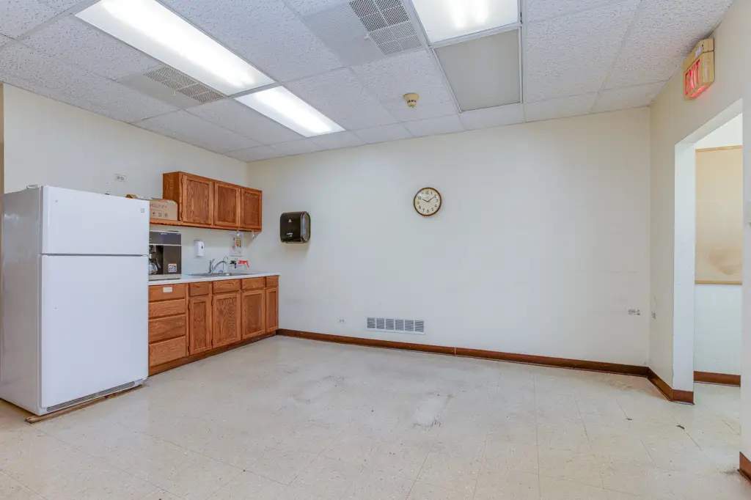
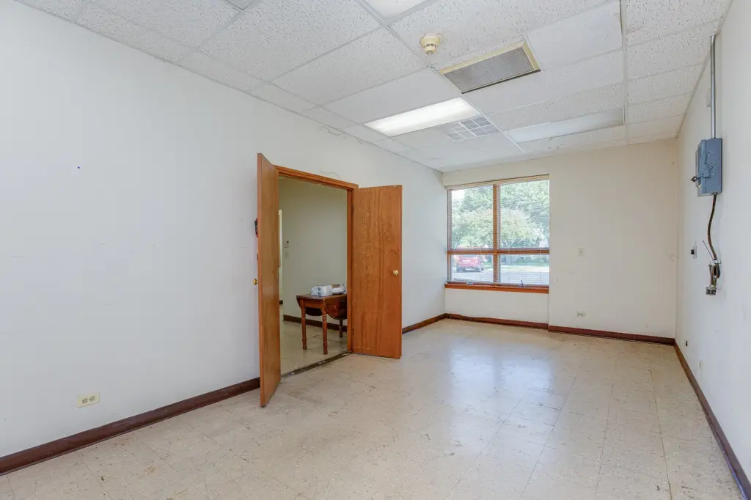
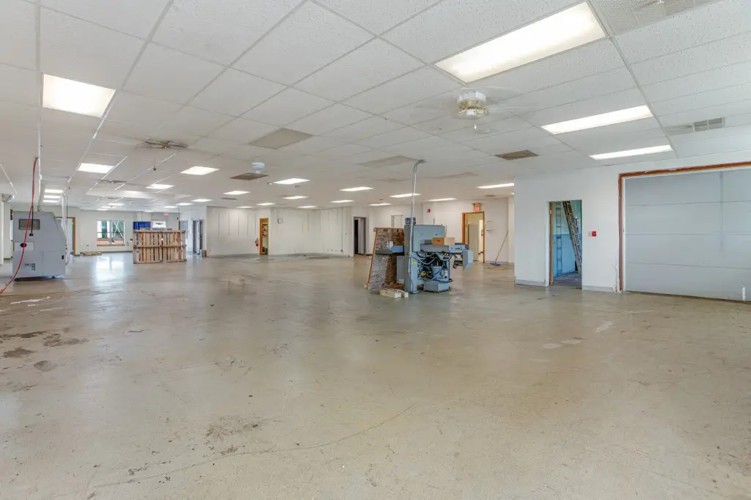
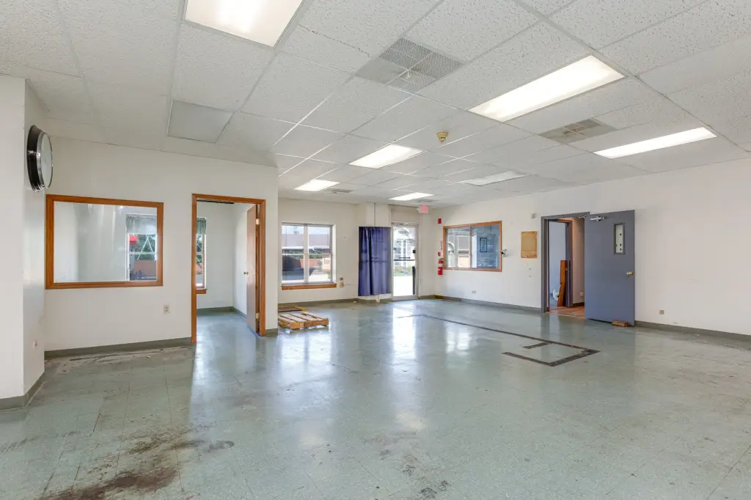
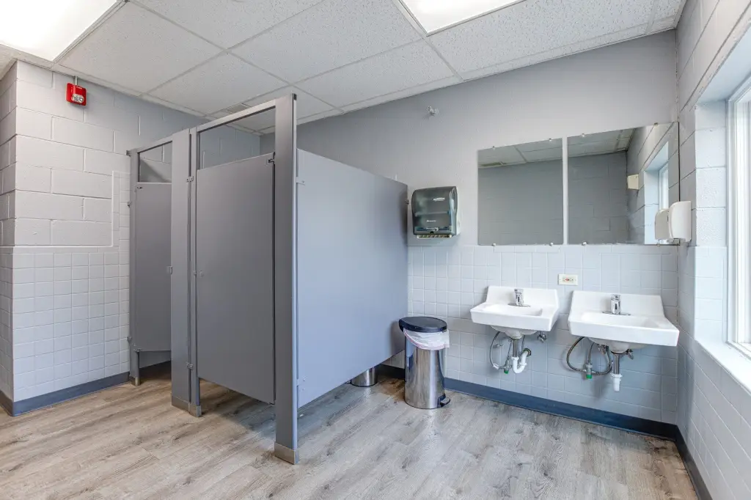
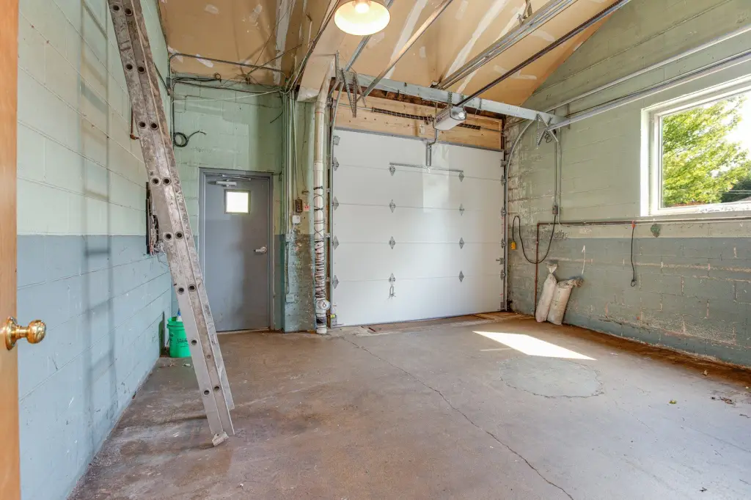
This versatile commercial building offers a flexible layout suited to a range of light commercial uses. The property features tall ceilings and includes one loading dock with a hydraulic lift. On-site parking is provided for 15+ vehicles. Recent improvements include a newly replaced roof, updated electrical service, an updated kitchen, and new awnings.
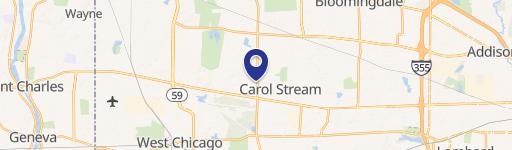
Located at 131 Fremont Street in West Chicago, the property is described as being close to the West Chicago Metra station to Chicago, major transportation routes, and the downtown business district. Zoning is listed as COMMR, with specific uses subject to municipal zoning requirements and approvals.
The building’s configuration supports showroom, light manufacturing, distribution, creative studio, and contractor headquarters-style operations, among other specialty commercial uses, subject to zoning. For an owner-user, the mix of loading capability, parking, and the listed updates may help reduce near-term capital planning. For buyers, the property is positioned as an adaptable facility depending on the end use and required approvals.
Located at 131 Fremont Street in West Chicago, the property is described as being close to the West Chicago Metra station to Chicago, major transportation routes, and the downtown business district. Zoning is listed as COMMR, with specific uses subject to municipal zoning requirements and approvals.
The building’s configuration supports showroom, light manufacturing, distribution, creative studio, and contractor headquarters-style operations, among other specialty commercial uses, subject to zoning. For an owner-user, the mix of loading capability, parking, and the listed updates may help reduce near-term capital planning. For buyers, the property is positioned as an adaptable facility depending on the end use and required approvals.
Key Highlights
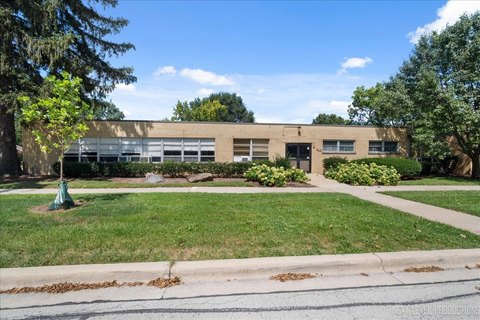
- 6,770 SF downtown West Chicago commercial building built in 1945 with brick exterior and central air
- Includes 1 loading dock with a hydraulic lift and 15+ on‑site parking spaces for customer and operational access
- Recent updates: newly replaced roof, updated electrical service, updated kitchen, and new awnings
Local Financial Insights For Warehouse
Simulate Cap Rate and NOI
NOI Build-Up
- Vacancy
- income lost from leasable area expected to sit empty during the year — subtracted from gross rent.
- EGI (Effective Gross Income)
- gross rent minus vacancy losses — the realistic income before paying operating costs.
- OpEx (Operating Expenses)
- recurring costs to operate the property (property tax, insurance, utilities, maintenance, management) — excludes financing and capital improvements.
- NOI (Net Operating Income)
- income a property generates after operating costs but before financing and taxes.
| Component | $ | $/SF |
|---|---|---|
| Gross rent | $43.9k | $6.48 |
| − Vacancy | −$2.2k | −$0.33 |
| EGI | $41.6k | $6.15 |
| − OpEx | −$6.2k | −$0.92 |
| NOI | $35.4k | $5.23 |
6,770 SF · lease $6.48/SF/yr · vacancy 5.10% · expense 15.00%
Alternative Uses
Best Use
Office B
$1.33M
$1.17M – $1.56M
NOI $93,347 @ 7.0% cap · market cap 13.83%
Second Best
Flex RnD
$1.02M
$891.1K – $1.19M
NOI $71,288 @ 7.0% cap · market cap 10.56%
Theoretical Best
Office A
$2.34M
$2.05M – $2.73M
NOI $163,616 @ 7.0% cap · market cap 24.24%
Zoning and permitted uses should be independently verified with local authorities.
Property Analytics
Property Profile
Location Intelligence
Current Use by Public Records
West Chicago Printing ...
Marketing & Advertising
Spiral94
Advertising Agency
Publishers Graphics
Printing Service
Similar For Sale Nearby









FAQs
What type of property is this?
Flex space - Flex-style building with tall ceilings, loading dock with hydraulic lift, and 15+ parking spaces, plus recent roof and electrical updates.
Where is this flex space located?
The property is located at 131 Fremont Street West Chicago, IL.
What is the asking price?
The asking price for this property is $675,000.
What are key features of this property?
This property features: 6,770 SF downtown West Chicago commercial building built in 1945 with brick exterior and central air; Includes 1 loading dock with a hydraulic lift and 15+ on‑site parking spaces for customer and operational access; Recent updates: newly replaced roof, updated electrical service, updated kitchen, and new awnings