Residential Income Property with
For Lease
$2,999/Mo
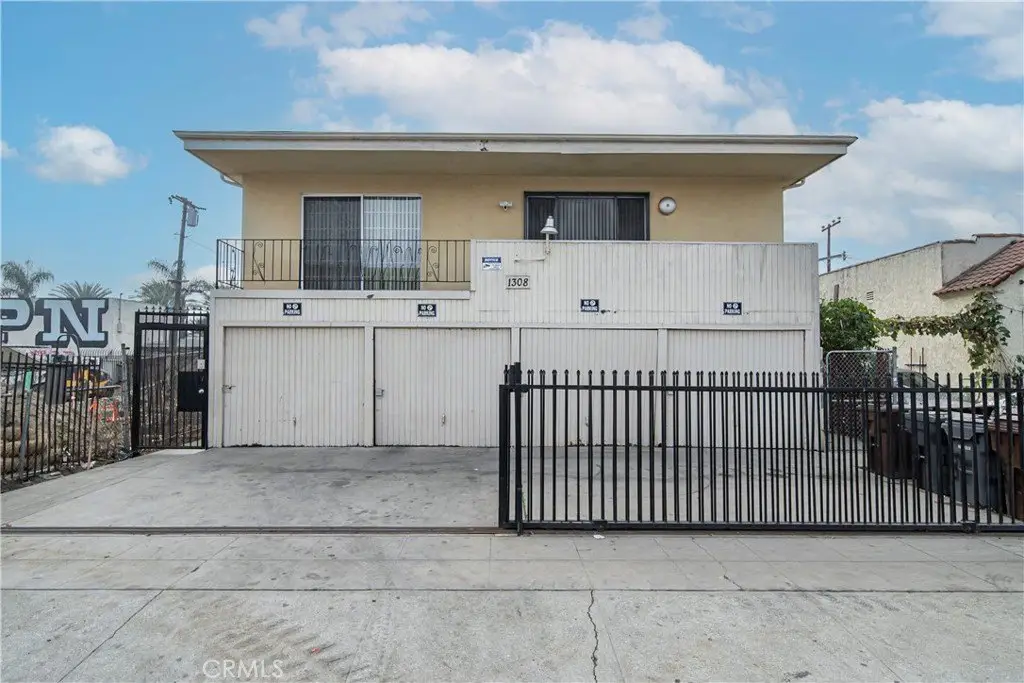
1308 E Oaks Street, Compton, CA 90221
Compton, CA
Space SizeContact for details
Property Size1,000 SF
Lot Size0.11 Acres
Days on Market134
Property Features for 1308 E Oaks Street
General Information
Property type
Residential Multi Family
Property subtype
Quadruplex
Bedrooms
3
Bathrooms
2
Full bathrooms
2
Rooms
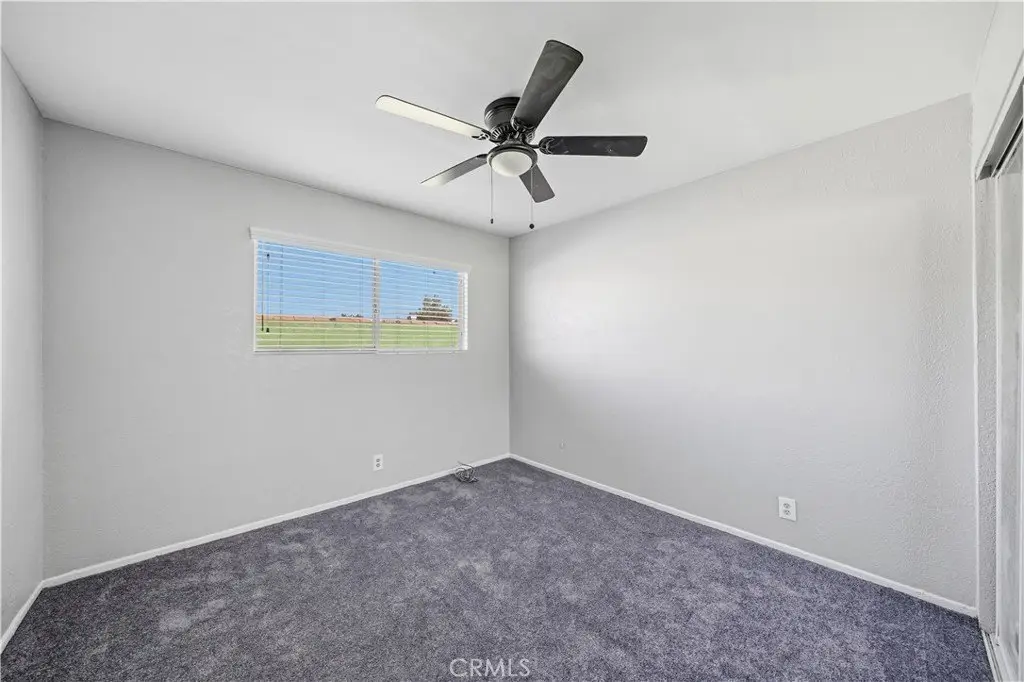
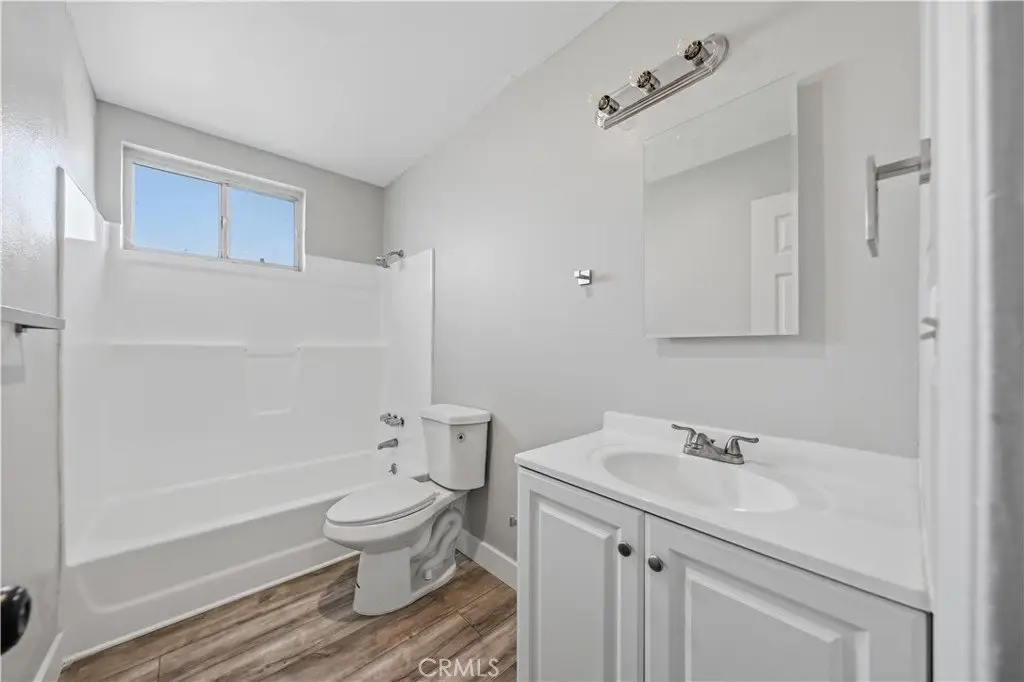
Bedroom 1, Bathroom 1, Bedroom 2, Bathroom 2, Bedroom 3
Parking
1
Pets allowed
Yes
Interior features
Balcony
Lot features
2-5 Units/ Acre
Elementary school district
Compton Unified
Middle school district
Compton Unified
High school district
Compton Unified
Directions
Long Beach Blvd & Oaks St.
Subdivision
699 - Not Defined
Standard status
Active
APN
6176004037
Size
1,000 SF
Lot size
0.11 Acres
Utilities
Sewer type
Public Sewer
Water source
Public
Amenities
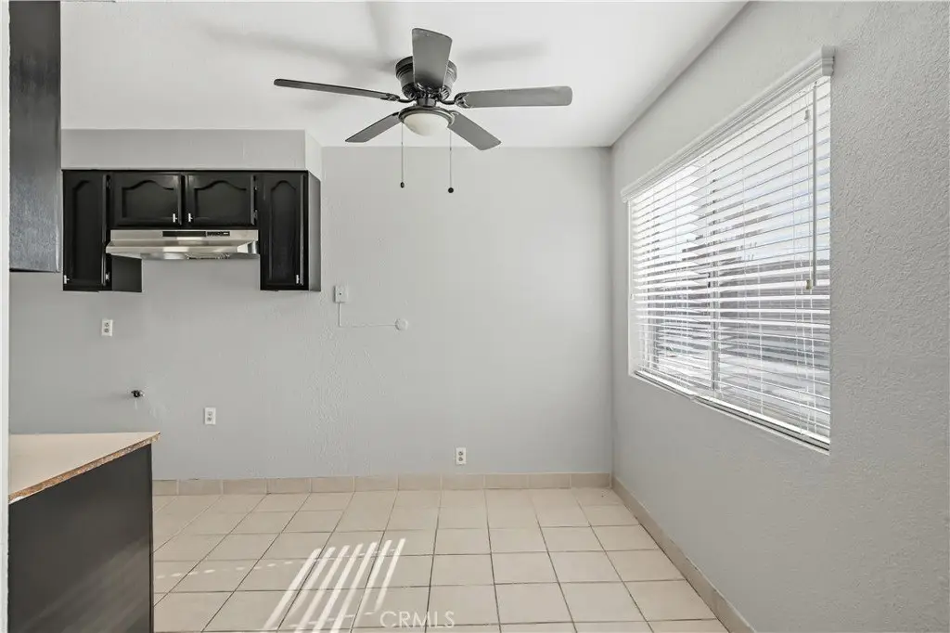
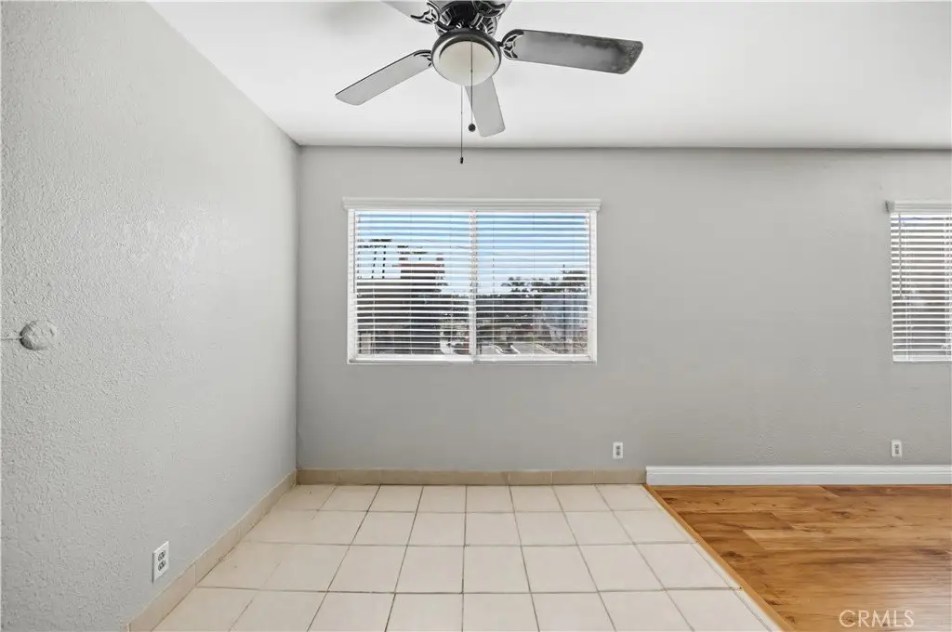
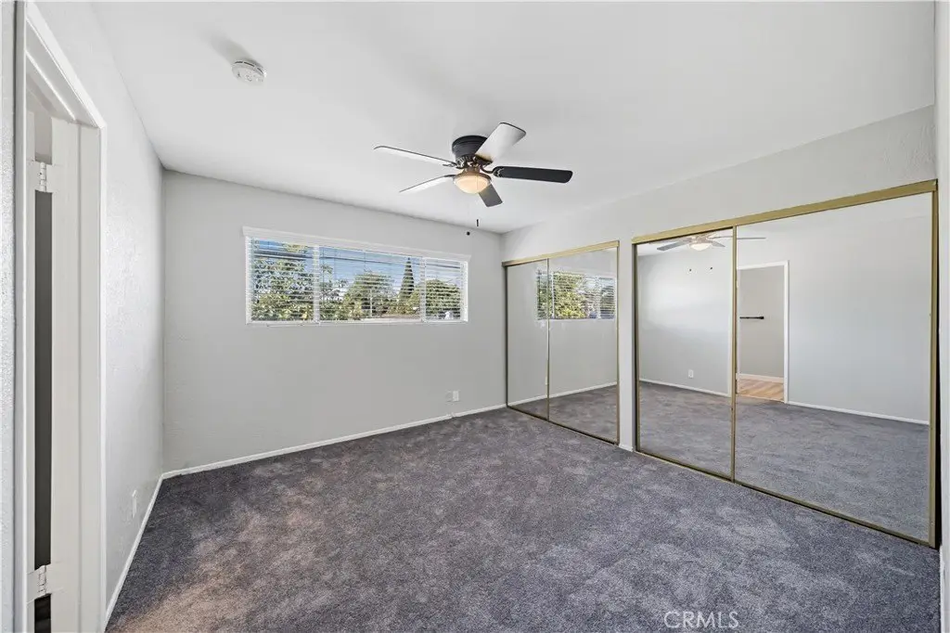
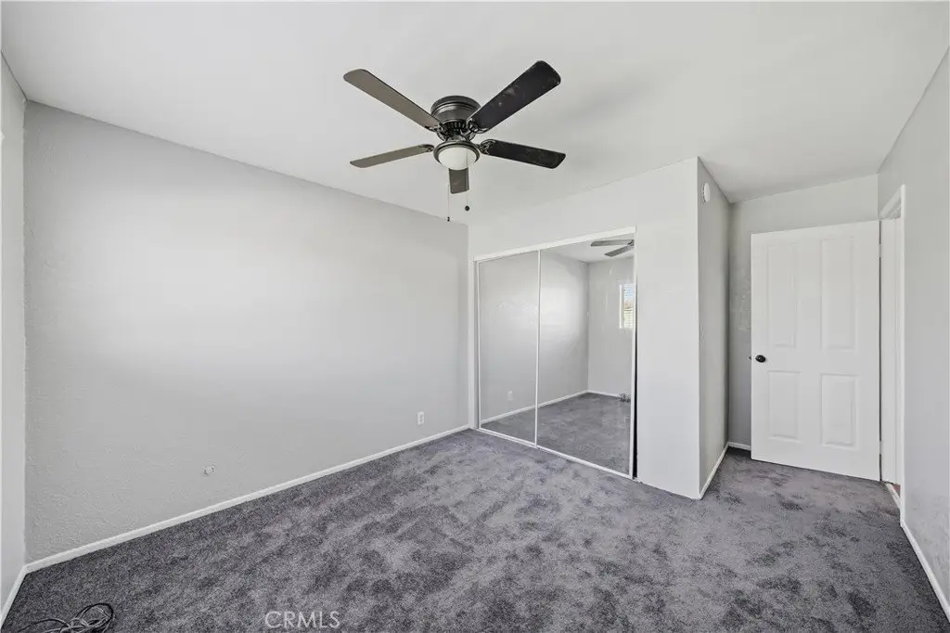
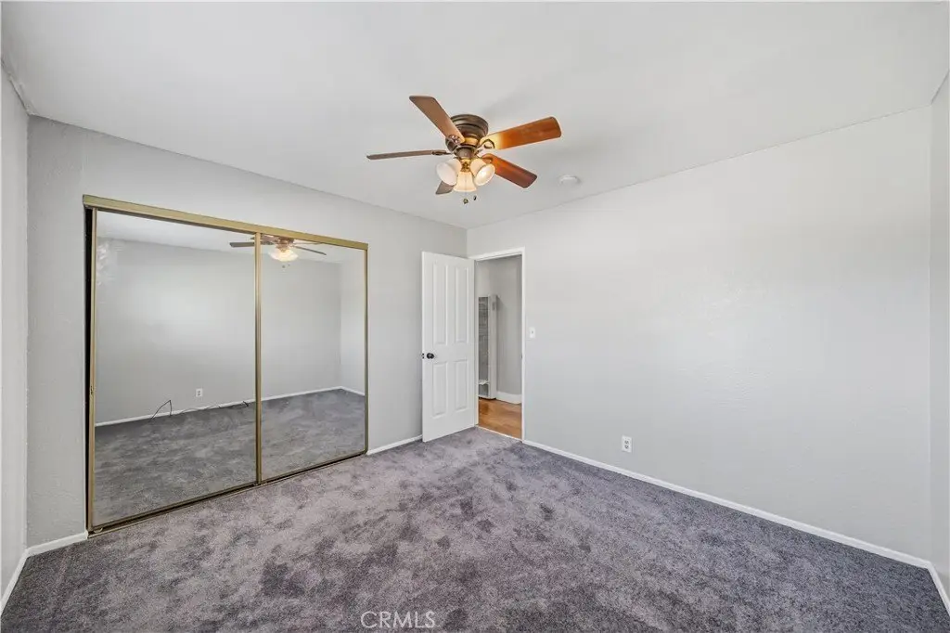
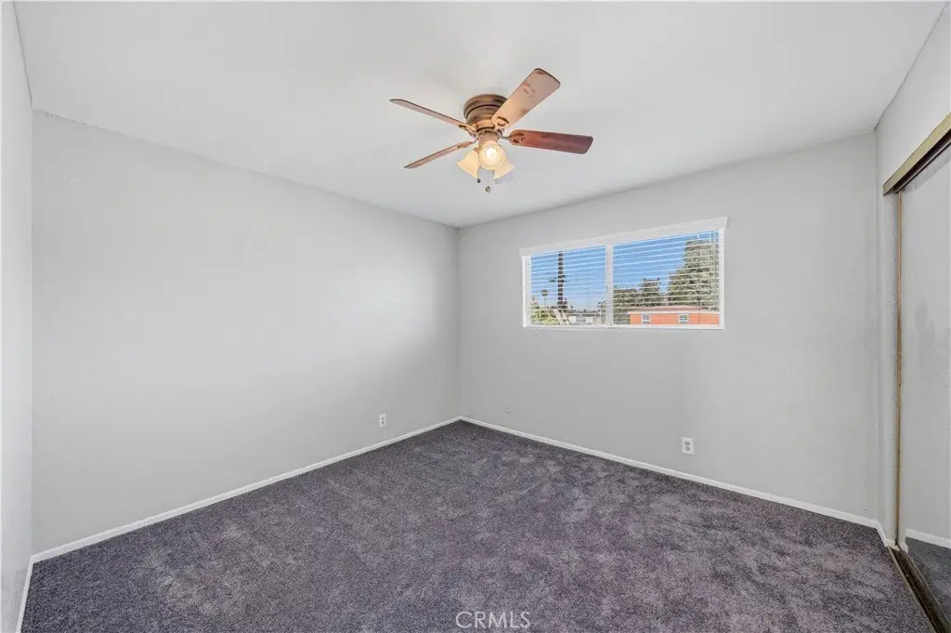
ceiling fans
private balcony
gated front entrance
Building Details
Year built
1964
Floors in Building
2
Number of units
1
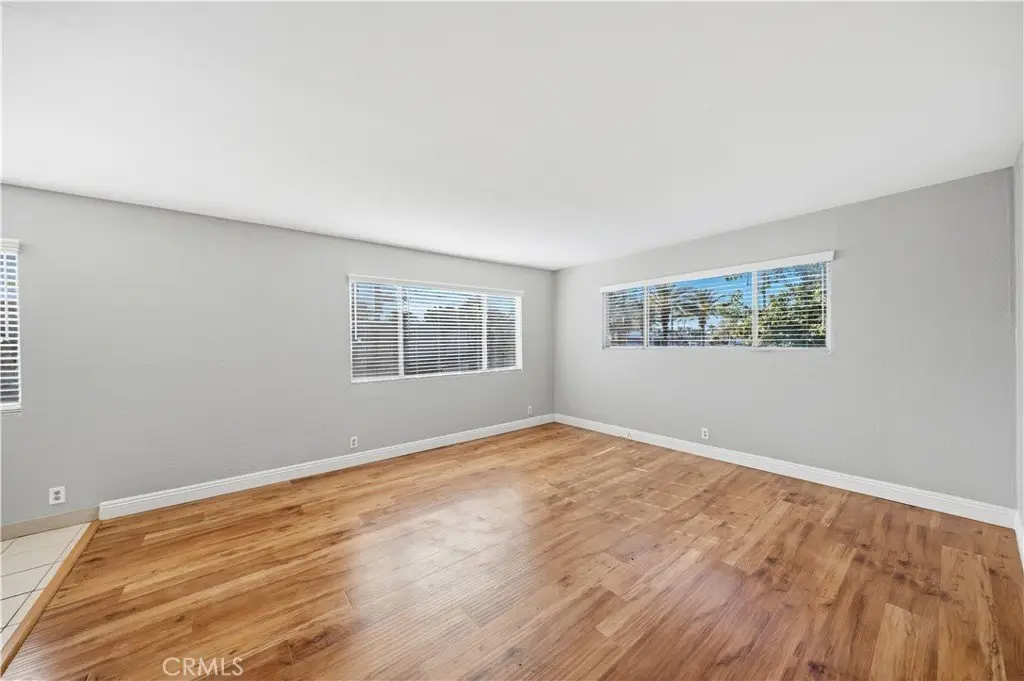
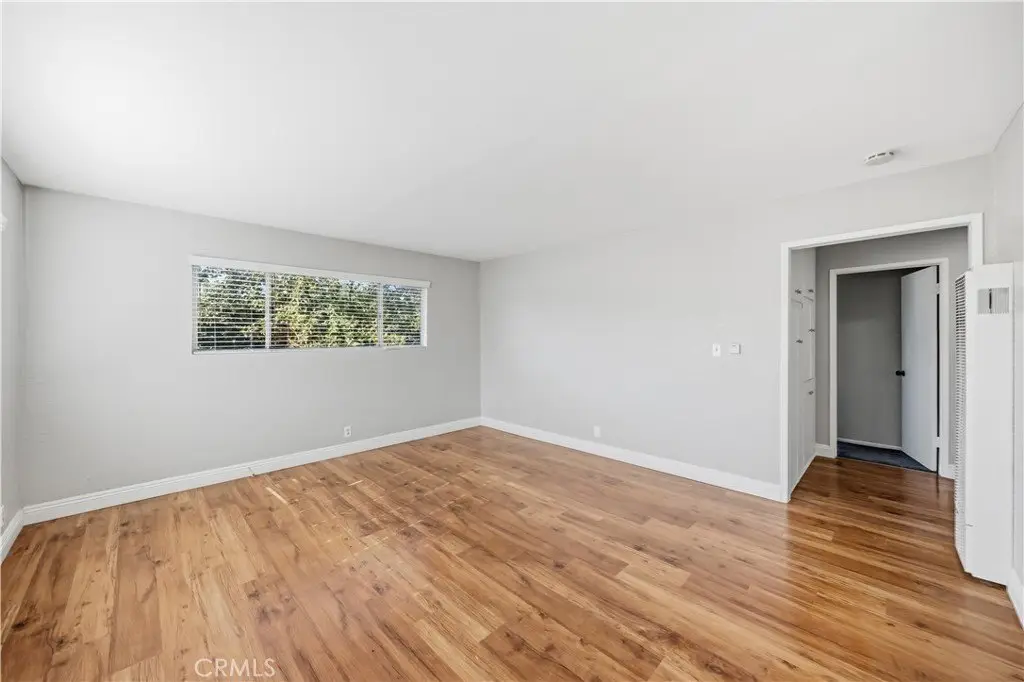
Flooring type
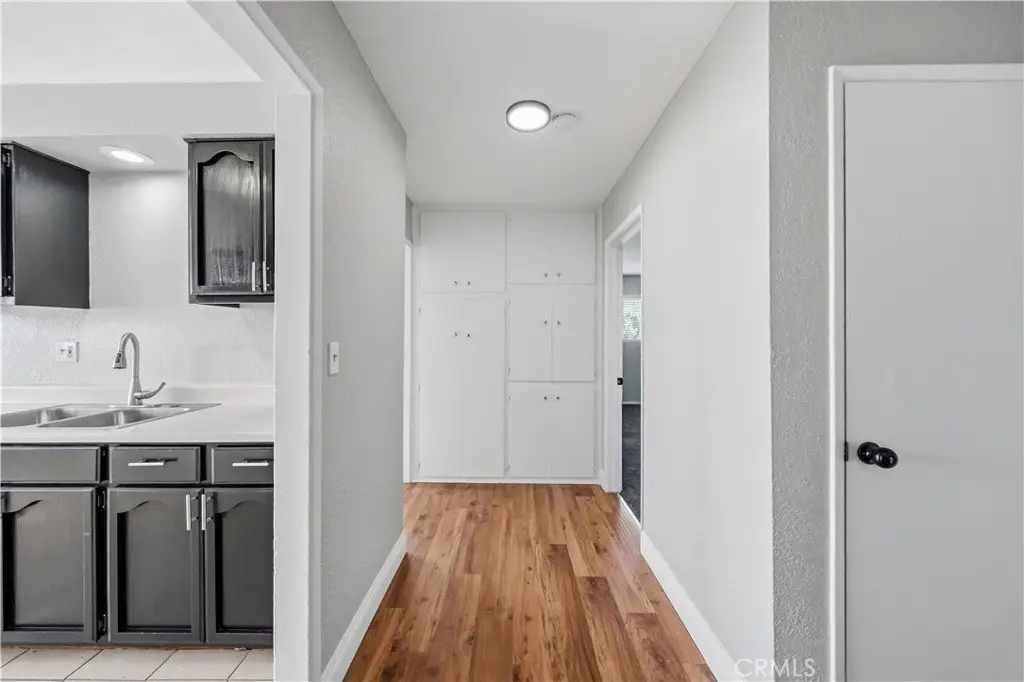
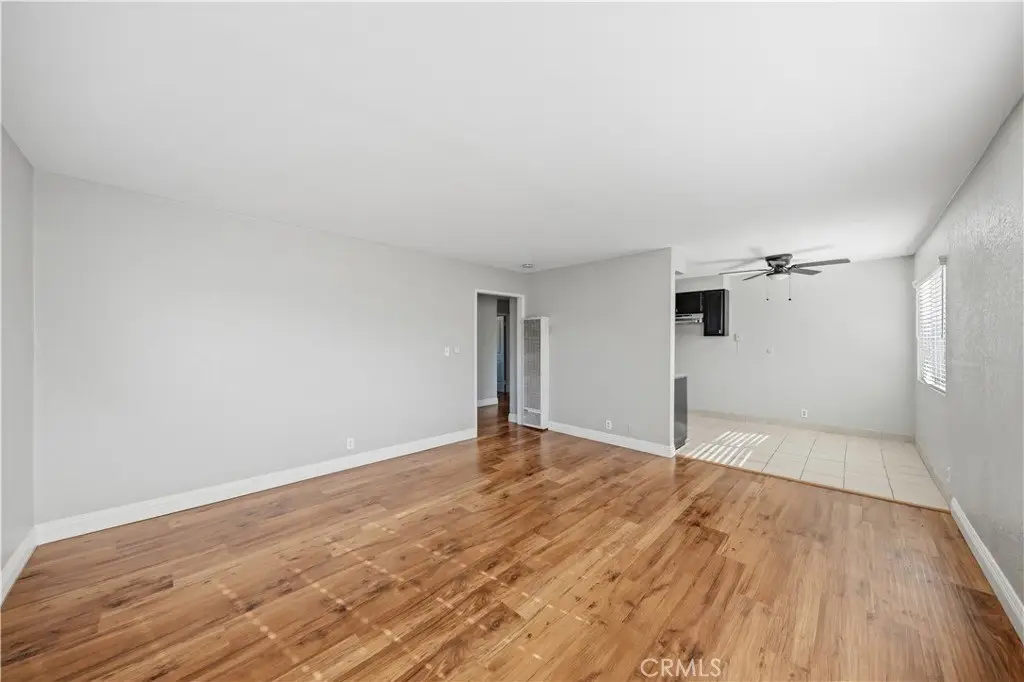
Tile, Carpet, Laminate
Listing Agency:
Century 21 A Better Service · Century 21 Real Estate
(562) 806-1000
Listed By:
George Valencia · License #02083024
(562) 250-7151
Added: May 5
Changed: Sep 12
Last Checked: Sep 15 at 2:06AM
MLS# DW26077677
Copyright © 2026 California Regional Multiple Listing Service, Inc. All rights reserved. All information provided by the listing agent/broker is deemed reliable but is not guaranteed and should be independently verified.
Investment Insights
Based on property information with market context.
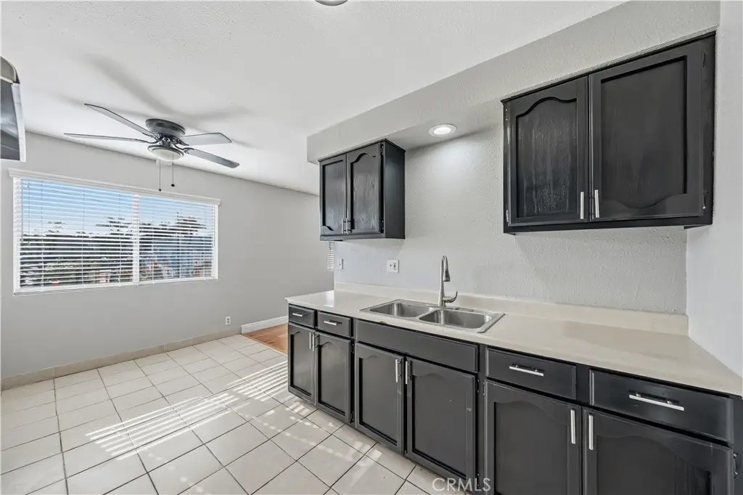
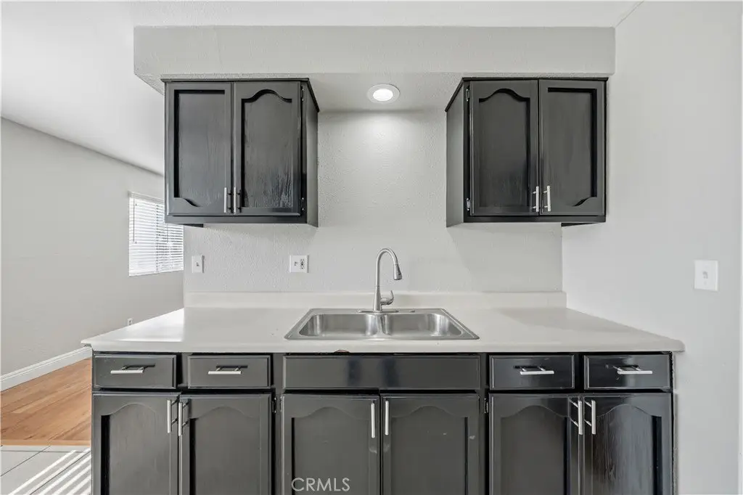
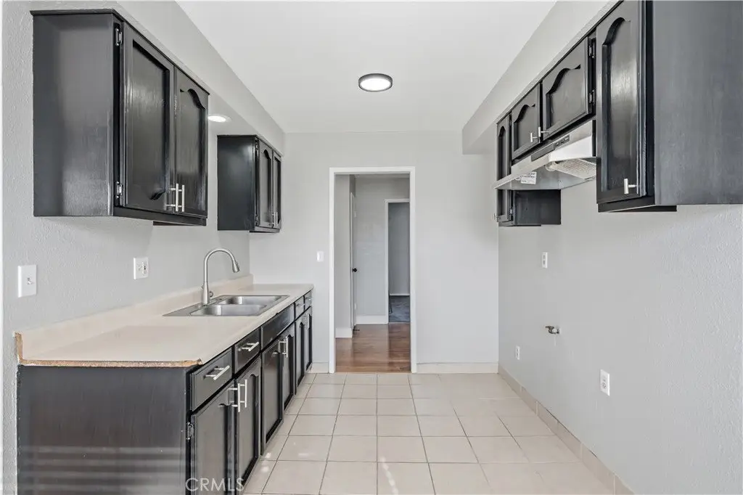
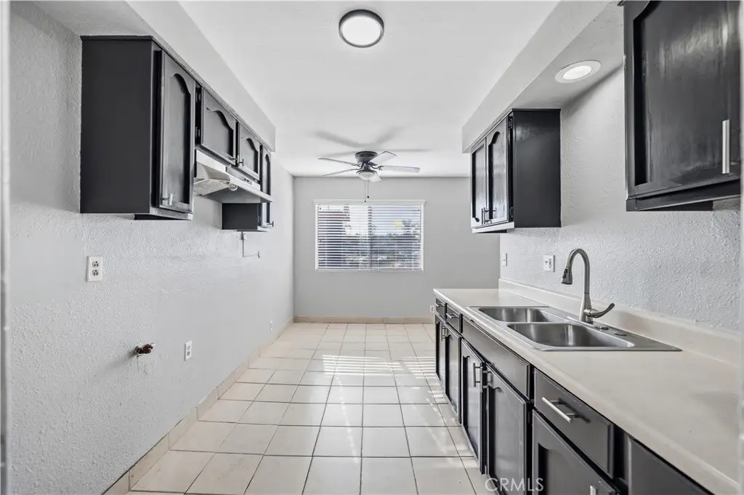
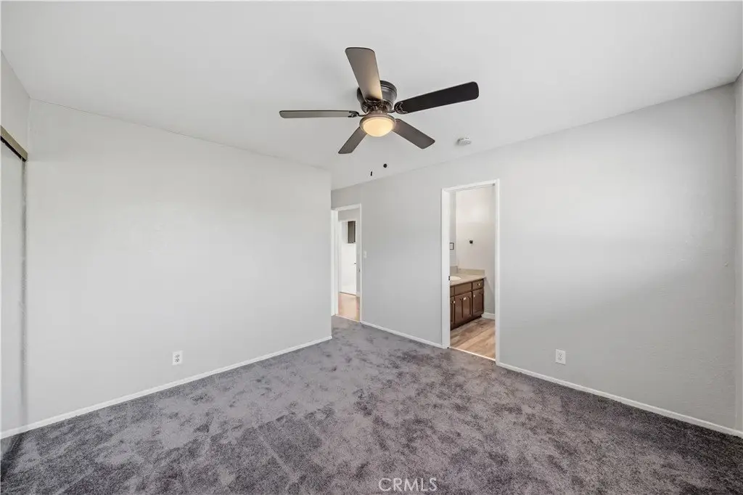
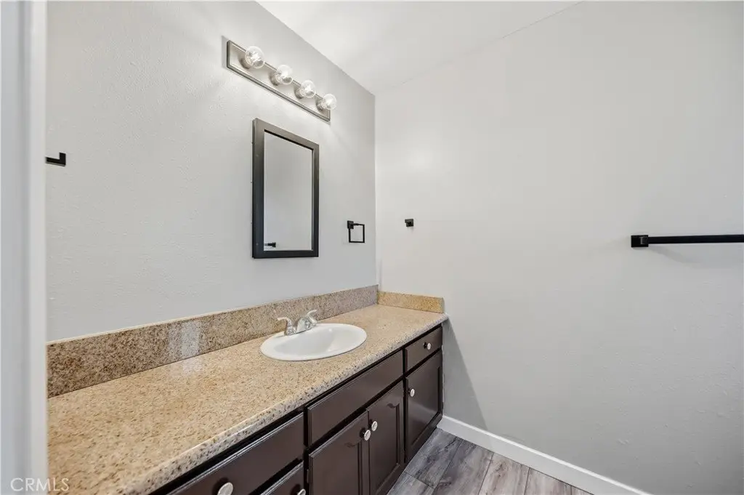
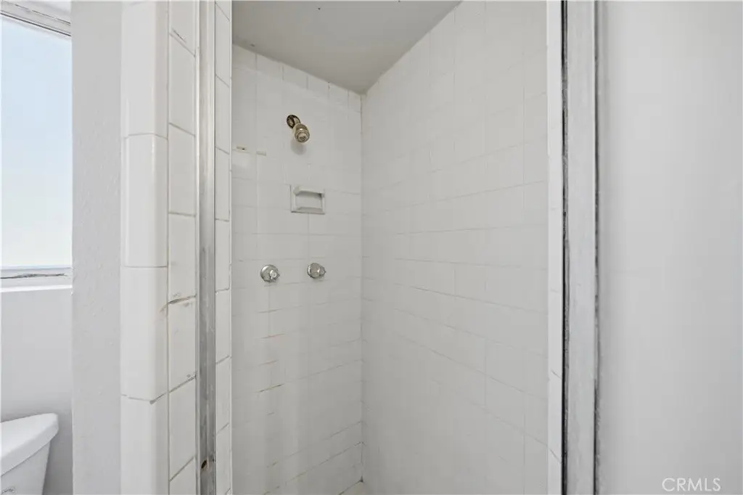
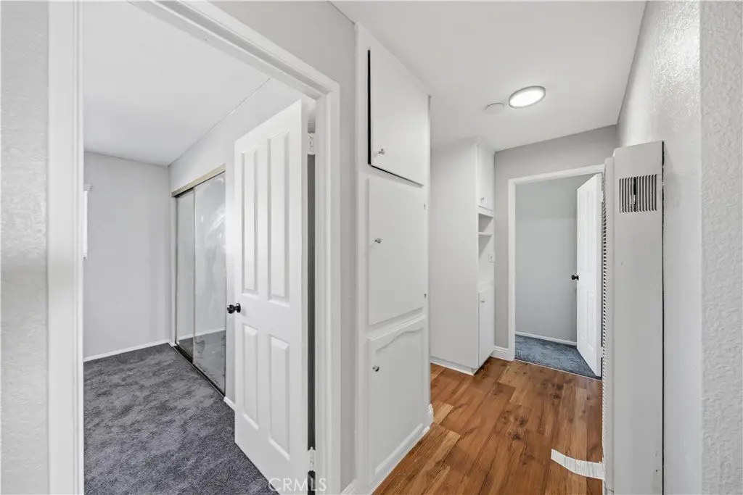
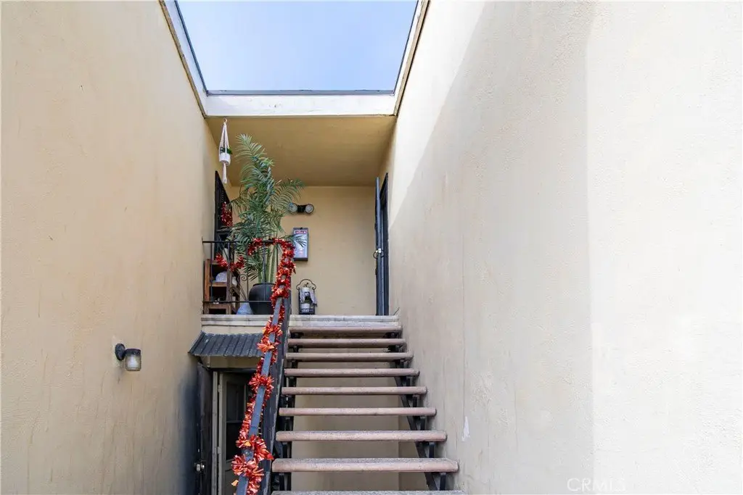
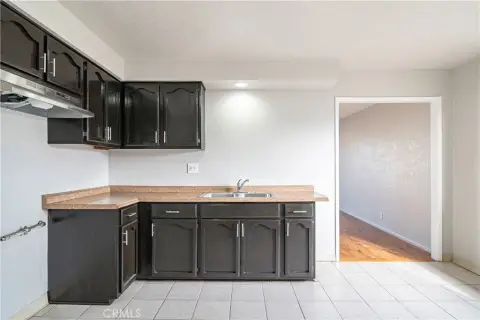
This upstairs residence is part of a 4-unit complex at 1308 E Oaks Street in Compton. The 1,000-square-foot layout includes three bedrooms and two bathrooms, with a primary suite featuring its own bathroom, walk-in closet, and vanity area. The living room connects to a private balcony, while the kitchen includes wood cabinetry, updated countertops, a stainless steel sink, and exhaust fan. Laminate, carpet, and tile flooring are used throughout, with ceiling fans and additional storage also provided.
The property includes a gated front entrance, a 1-car garage, and additional parking options. Public water and public sewer serve the property. Its 0.1069-acre lot is located near major streets, freeways, shopping, dining, parks, schools, and public transportation. The building was constructed in 1964.
The property includes a gated front entrance, a 1-car garage, and additional parking options. Public water and public sewer serve the property. Its 0.1069-acre lot is located near major streets, freeways, shopping, dining, parks, schools, and public transportation. The building was constructed in 1964.
Key Highlights
- Part of a 4‑unit residential complex
- 1,000 square feet with 3 bedrooms and 2 bathrooms
- Primary suite includes a private bathroom, walk‑in closet, and vanity area
Property Analytics
Unlock full access to Insights
Subscribe to Realmo Intelligence
Open Analytics
Current Use
Lease Details
1
Residential units
Yes
Highway access
NNN (Triple Net)
Lease Type
Location Intelligence
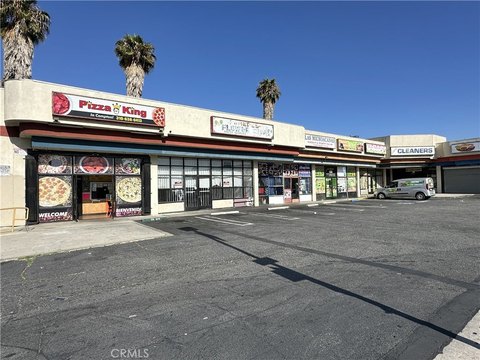
Trade Area within ½ mile
969
Businesses Nearby
Explore this area
Business Placement
Demographics for 90221, CA
52,561
Population
12,854
Households
4.1
Avg Household Size
31
Median Age
8%
College-Educated
58%
High-School Grad
5.4 sq mi
ZIP Area
9,734
Density / Sq Mi
$68,191
Median Household Income
$34,426
Median Earnings
$1,600
Median Rent
$541,800
Median Home Value
Check the figures for this property
Cap Rate, Value Estimation, Potential NOI and more
View Realmo Analytics

Questions? Ask Rey
Realmo’s AI knows this listing — price, zoning, demand, history. Ask anything.



Frequently Asked Questions
What type of property is this?
Residential income property - Upstairs three-bedroom residence with a primary suite, private balcony, gated entry, and garage parking.
Where is this residential income property located?
The property is located at 1308 E Oaks Street Compton, CA.
What is the lease rate?
The lease rate is $2,999/Mo.
What are key features of this property?
This property features: Part of a 4‑unit residential complex; 1,000 square feet with 3 bedrooms and 2 bathrooms; Primary suite includes a private bathroom, walk‑in closet, and vanity area


