Mixed-Use Building with
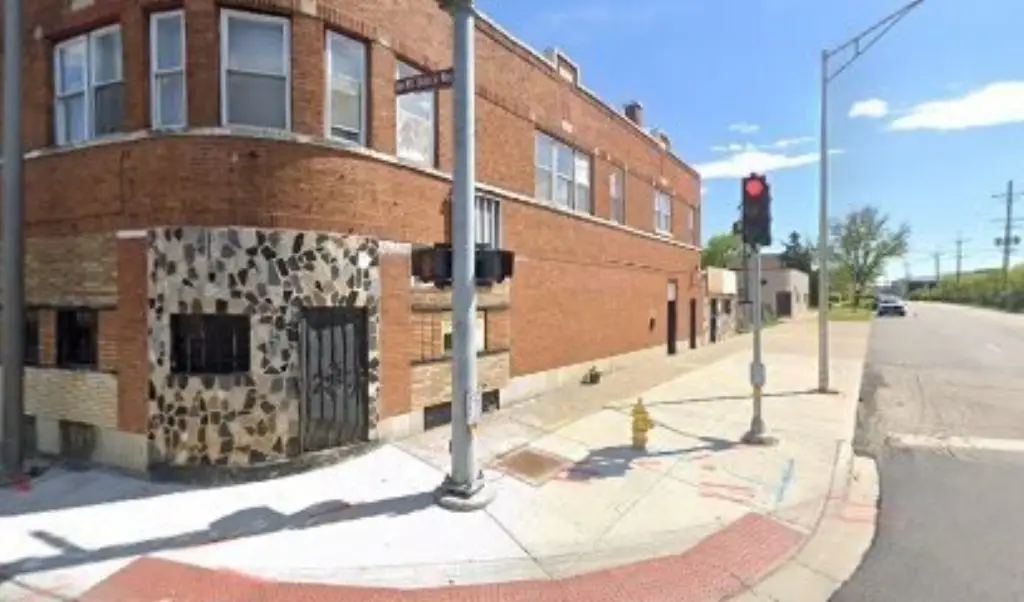
For Sale
$255,000
130 E Lincoln Highway, Chicago Heights, IL 60411
Commercial Sale, Chicago Heights, IL
Property SizeContact for details
Lot Size0.13 Acres
Days on Market60
Property Features for 130 E Lincoln Highway
General Information
Property type
Commercial Sale
Property subtype
Other
Directions
EAST 14TH ST TO EAST END AVE. BUILDING ON CORNER
Subdivision
Chicago Heights
Standard status
Active
APN
32213010010000
Lot size
0.13 Acres
Taxes and HOA fees
Tax Year
2024
Tax Annual Amount
3665
Building Details
Year built
1927
Floors in Building
2
Number of units
3
Listing Agency:
Su Familia Real Estate Inc
(773) 581-9600
Listed By:
Nelly Lara · License #471003531
(312) 656-6301
Added: Jul 17
Changed: Aug 20
Last Checked: Sep 14 at 9:06AM
MLS# 12708423
Copyright © 2026 Midwest Real Estate Data, LLC. All rights reserved. All information provided by the listing agent/broker is deemed reliable but is not guaranteed and should be independently verified.
Investment Insights
Based on property information with market context.
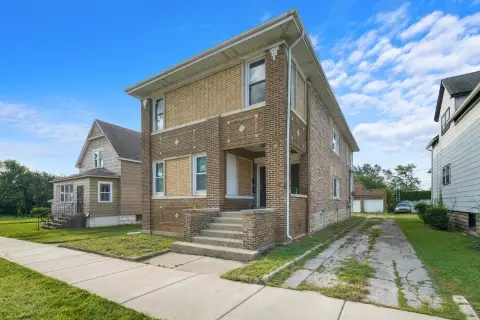
Built in 1927, this mixed-use building combines two street-level storefronts with a second-floor residential apartment. The commercial component is currently vacant and includes one space with a former restaurant use, while the second storefront offers flexible commercial configuration. Above, the property includes a four-bedroom apartment with two full bathrooms, creating a live-work arrangement within the same building.
The building occupies 0.1329 acres at 130 E Lincoln Highway in Chicago Heights, Illinois. Plumbing and electric service have been updated, and the apartment and storefronts have passed village inspection. The property is identified in Cook County and carries a 60411 postal code.
The building occupies 0.1329 acres at 130 E Lincoln Highway in Chicago Heights, Illinois. Plumbing and electric service have been updated, and the apartment and storefronts have passed village inspection. The property is identified in Cook County and carries a 60411 postal code.
Key Highlights
- Two street‑level commercial storefronts
- Second‑floor apartment with 4 bedrooms and 2 full bathrooms
- 0.1329‑acre mixed‑use property at 130 E Lincoln Highway
Property Analytics
Unlock full access to Insights
Subscribe to Realmo Intelligence
Open Analytics
Current Use
Lease Details
1
Residential units
Multi-tenant
Tenancy
Yes
Utilities to site
Location Intelligence
Trade Area within ½ mile
827
Businesses Nearby
Explore this area
Business Placement
Demographics for 60411, IL
53,515
Population
21,382
Households
2.5
Avg Household Size
36
Median Age
22%
College-Educated
87%
High-School Grad
30.7 sq mi
ZIP Area
1,743
Density / Sq Mi
$56,627
Median Household Income
$35,995
Median Earnings
$1,156
Median Rent
$148,200
Median Home Value
Check the figures for this property
Cap Rate, Value Estimation, Potential NOI and more
View Realmo Analytics
Market
Vacancy Rate% for Office in Midwest region

Questions? Ask Rey
Realmo’s AI knows this listing — price, zoning, demand, history. Ask anything.





Frequently Asked Questions
What type of property is this?
Mixed-use property - Street-level commercial space is paired with a second-floor apartment for an integrated live-work property.
Where is this mixed-use property located?
The property is located at 130 E Lincoln Highway Chicago Heights, IL.
What is the asking price?
The asking price for this property is $255,000.
What are key features of this property?
This property features: Two street‑level commercial storefronts; Second‑floor apartment with 4 bedrooms and 2 full bathrooms; 0.1329‑acre mixed‑use property at 130 E Lincoln Highway