Office Units with Dedicated









For Lease
$713-$3,314/Mo Modified Gross
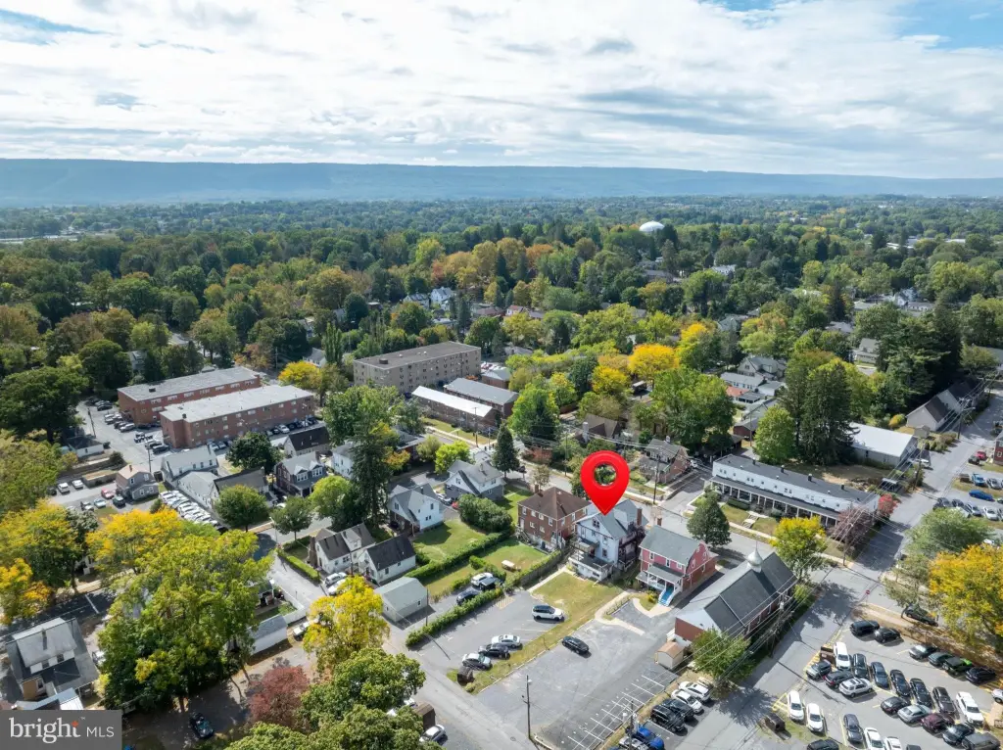
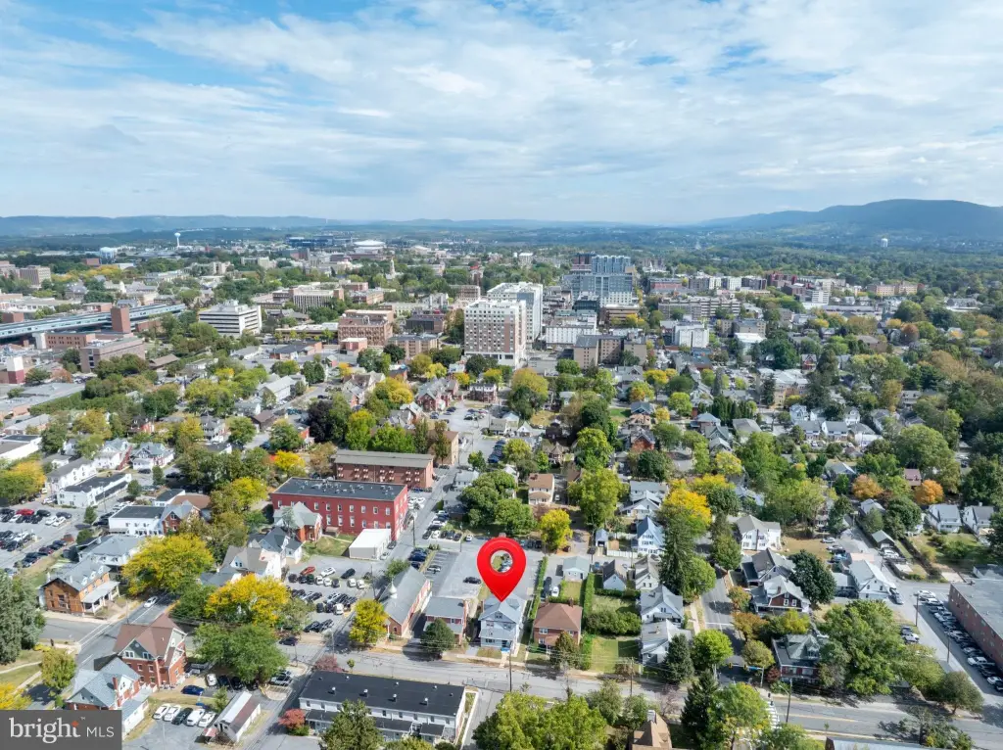
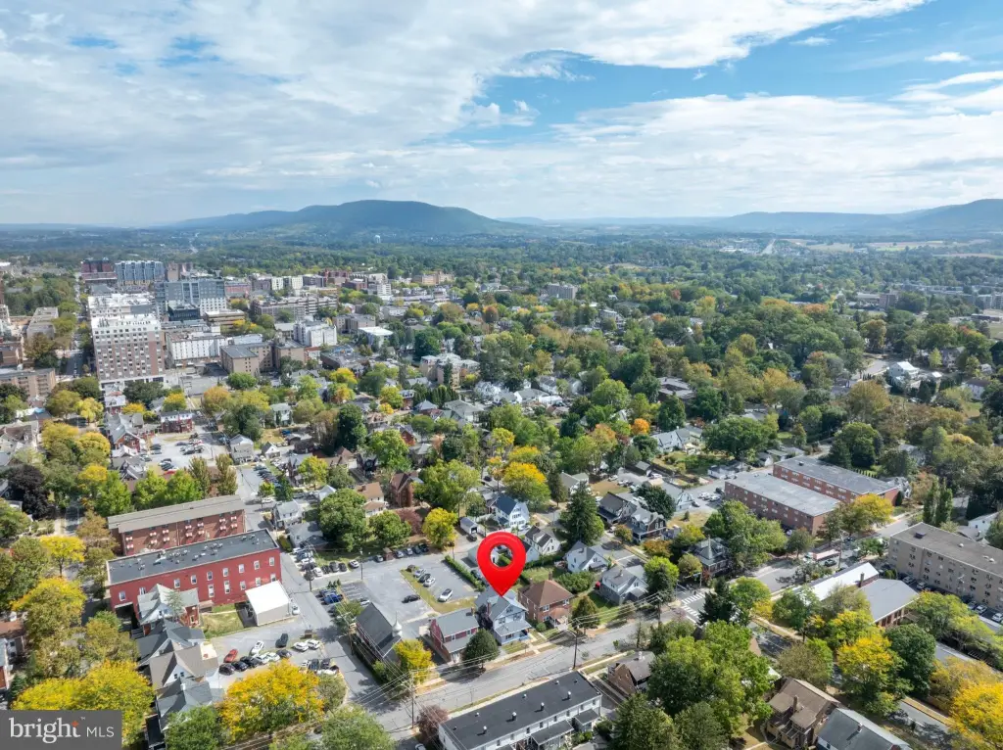
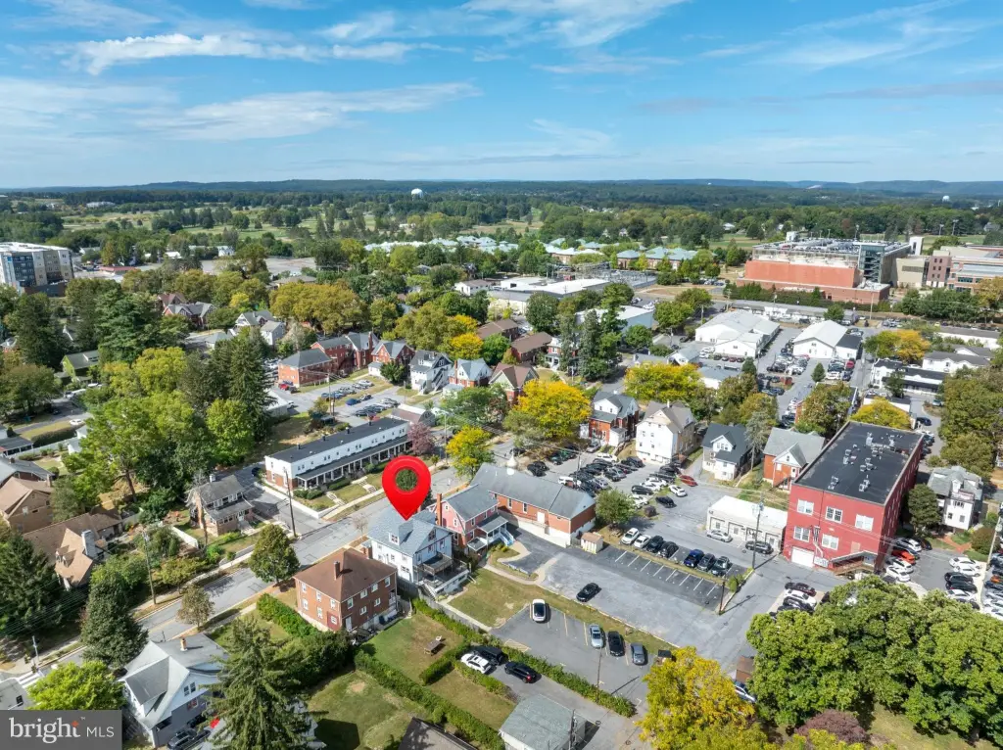
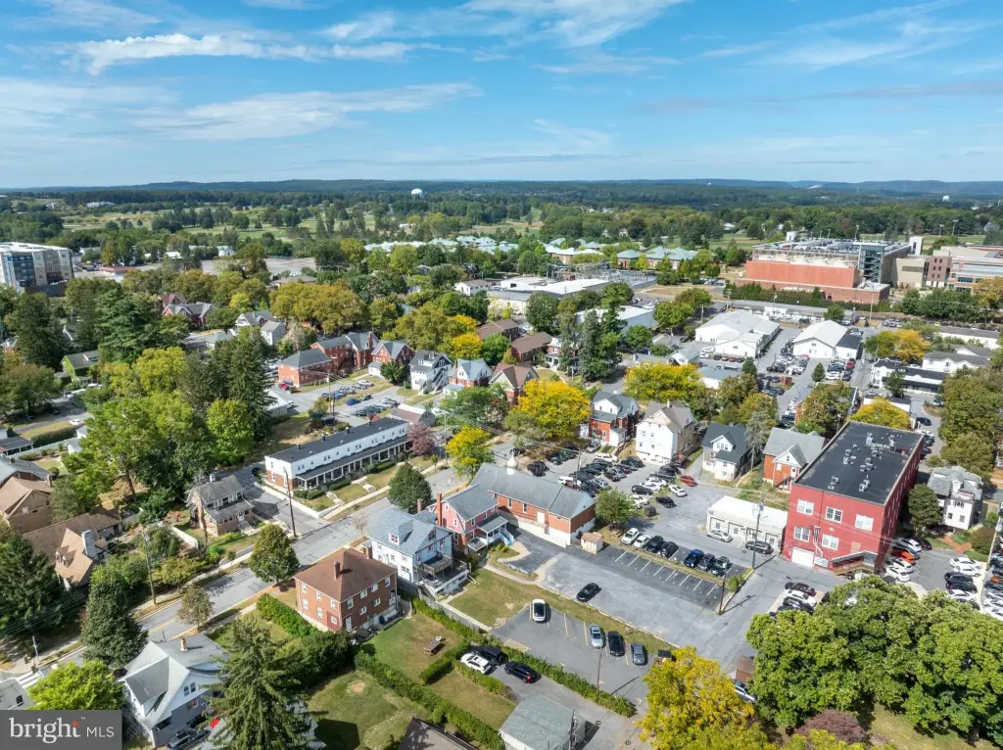
129 S SPARKS Street, State College, PA 16801
CommercialLease, STATE COLLEGE, PA
Space Size489 SF - 1,940 SF
Days on Market264
Property Features for 129 S SPARKS Street
General Information
Property type
Other
Property subtype
Office
Rooms
Basement
Parking
6
Parking features
Parking Lot
Elementary school district
STATE COLLEGE AREA
Middle school district
STATE COLLEGE AREA
High school district
STATE COLLEGE AREA
Standard status
Active
Utilities
Heating system
Hot Water(Heating)
Cooling system
Window Unit(s)
Building Details
Year built
1990
Building materials
Masonry
Listing Agency:
eXp Commercial
(888) 397-7352
Listed By:
Kate Ying-Wai Wai · License #RS369086
(610) 934-2730
Added: Dec 4, 2025
Changed: Aug 19
Last Checked: Aug 25 at 6:06PM
MLS# PACE2517014
Copyright © 2026 Bright MLS. All rights reserved. All information provided by the listing agent/broker is deemed reliable but is not guaranteed and should be independently verified.
Investment Insights
Based on property information with market context.
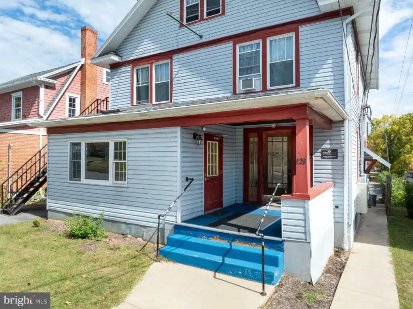
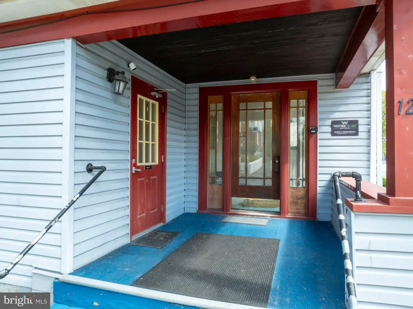
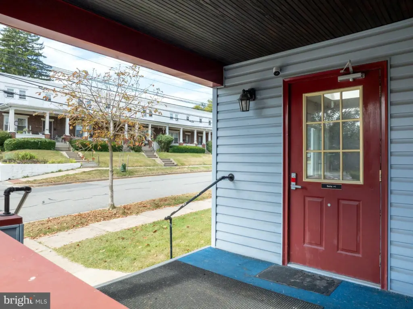
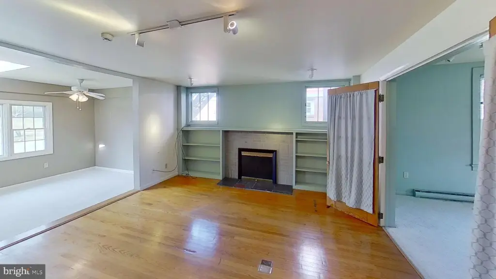
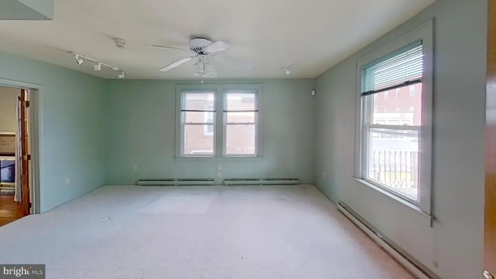
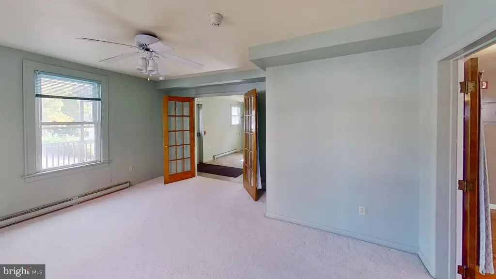
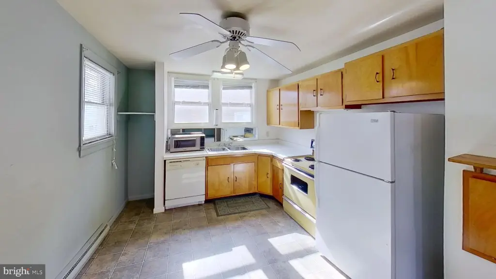
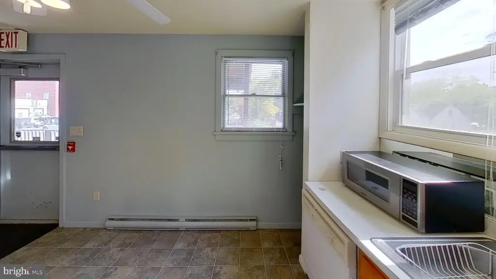
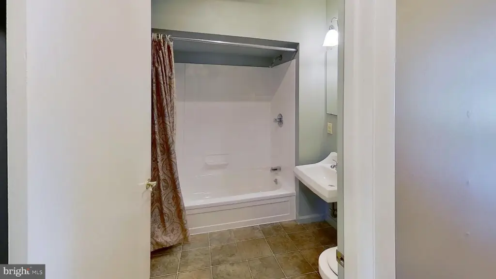
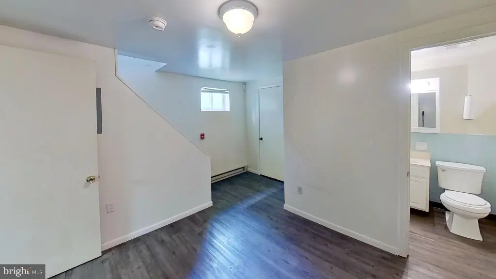
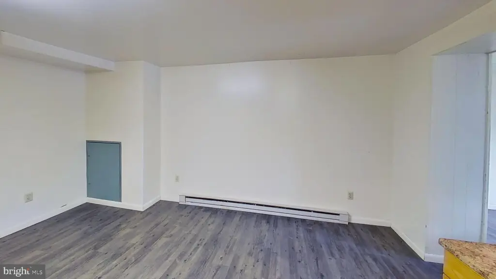
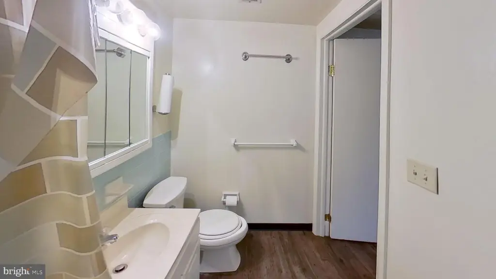
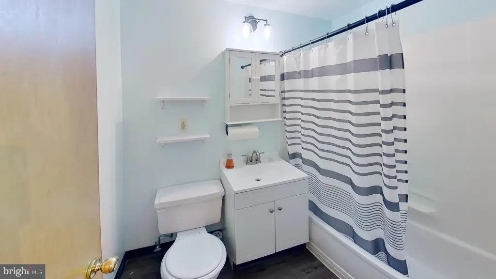
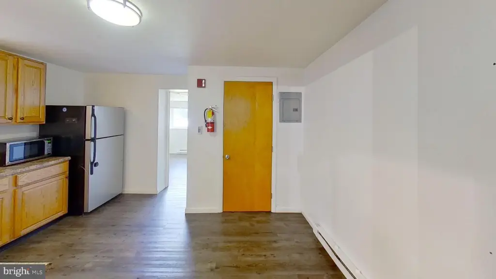
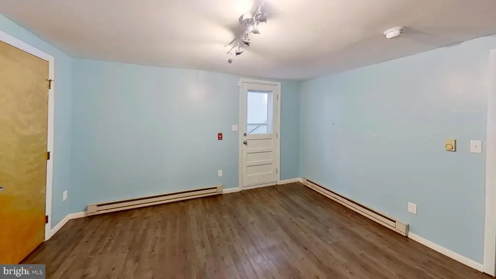
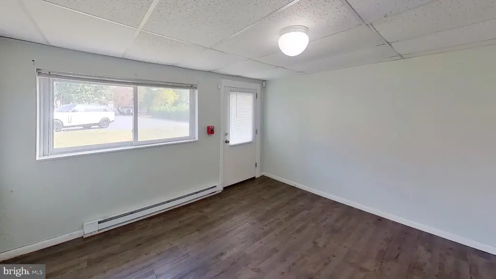
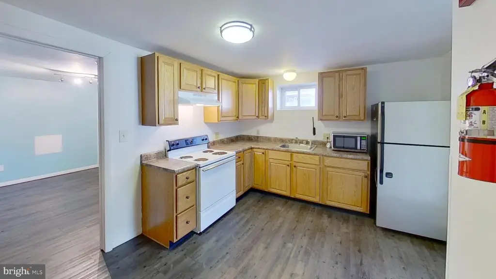
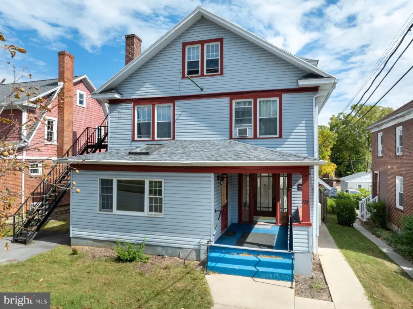
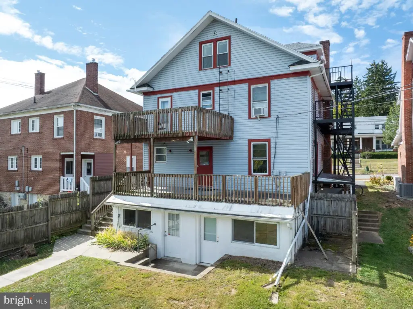
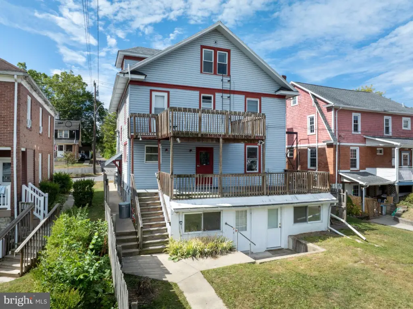
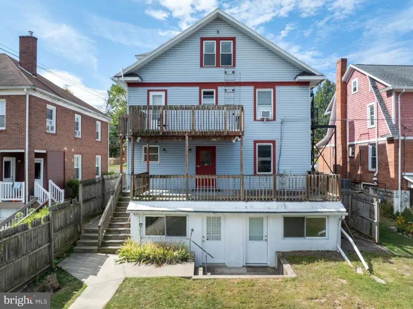
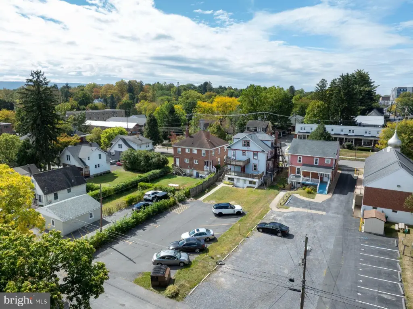
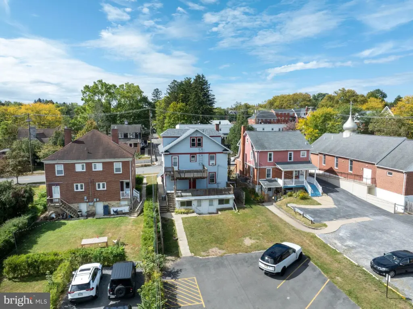
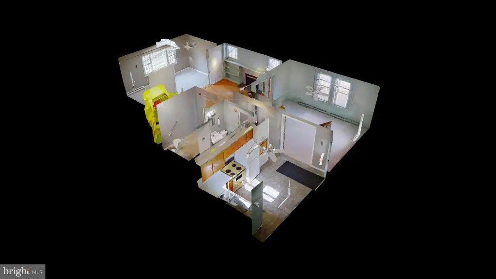
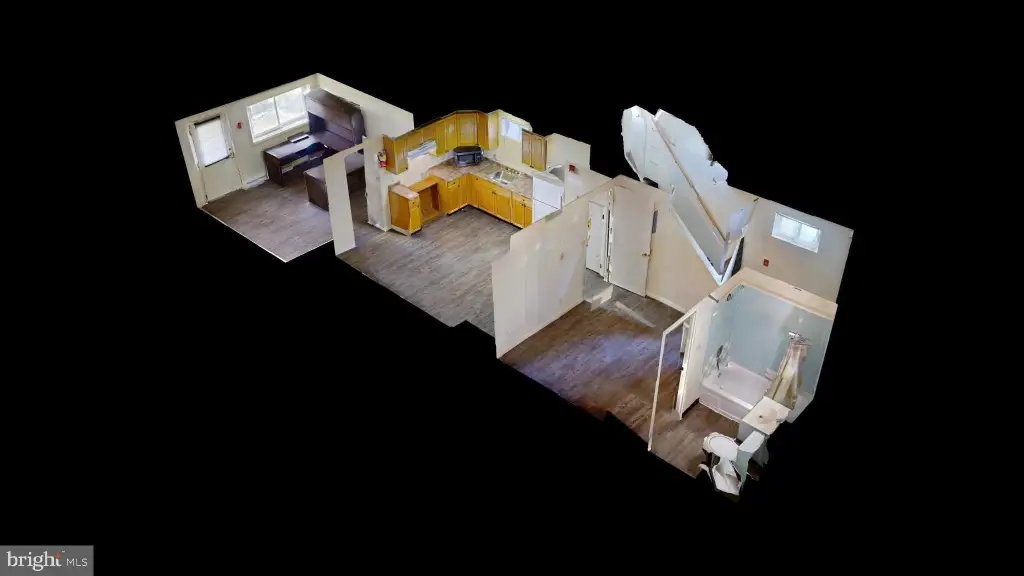
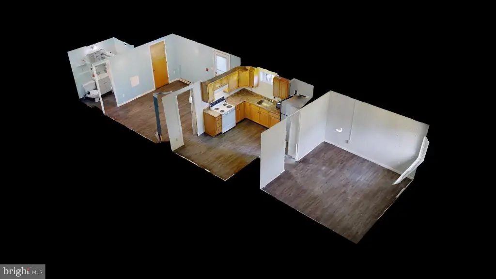
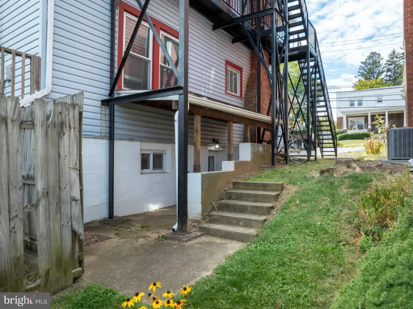
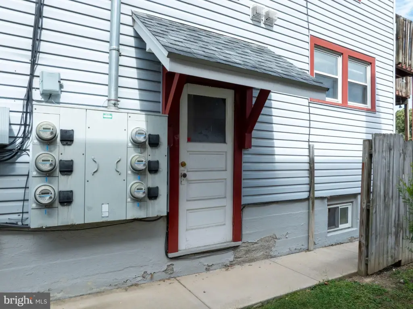
This office sublease includes three separately leasable suites that can also be combined. The first-floor unit measures 952 SF and includes a reception area, private office with fireplace, meeting or open-work area, kitchen, two restrooms, skylight, and natural light. Two lower-level suites measure 499 SF and 489 SF; each has a finished office or clinical layout, an independent exterior entrance, and convenient access to the parking area. Lower-level access is below grade, and the property does not have a ramp.
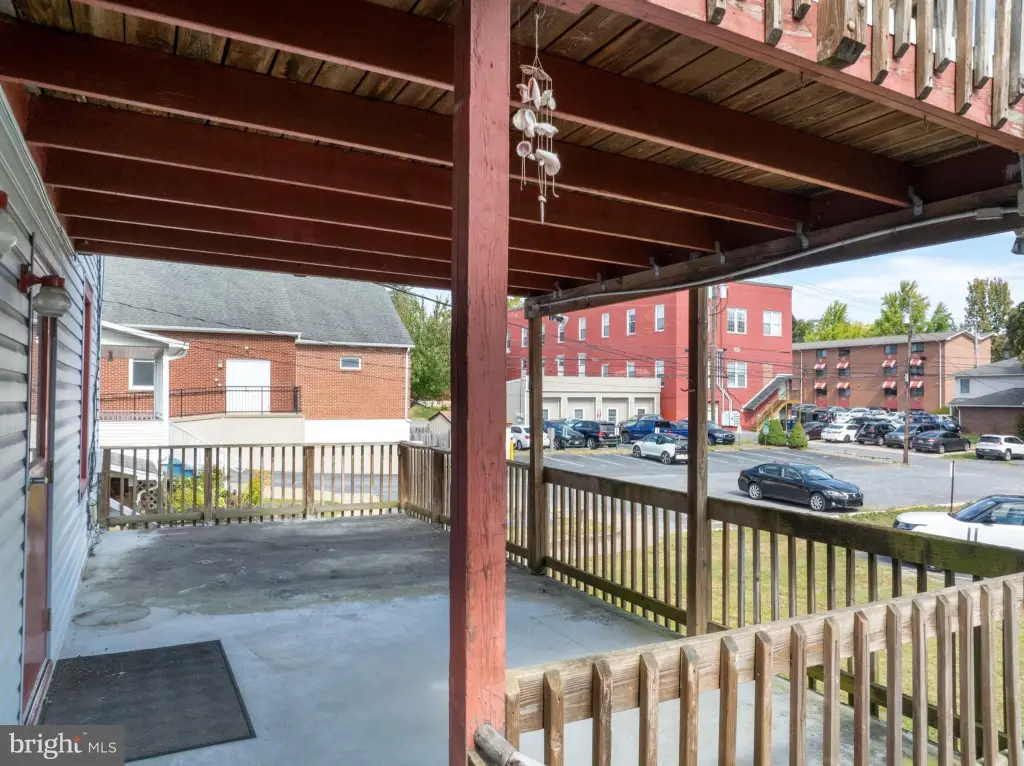
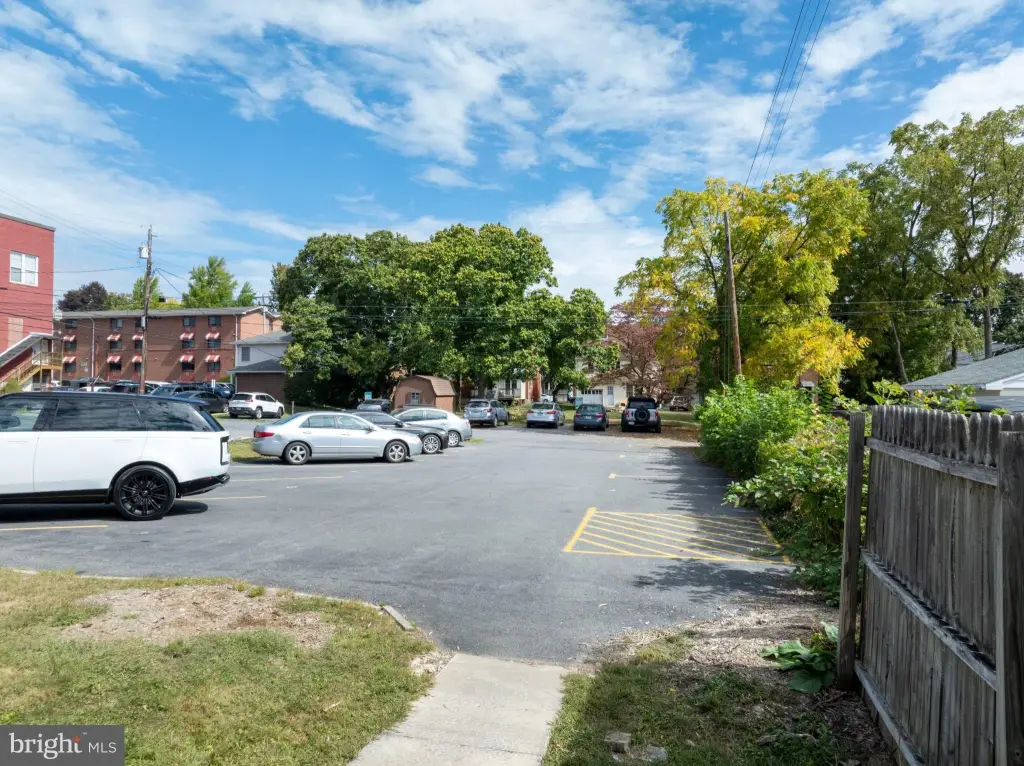
Six dedicated off-street parking spaces are included, along with water/sewer, refuse service, lawn care, and snow removal. Tenants are responsible for electric, heating, cable/internet, and security or alarm costs as applicable. The lease is structured as Modified Gross, with sublease availability through July 31, 2027. The property is located in the R3H Mixed-Use District, where commercial office use is permitted by Special Exception. Specific proposed uses should be verified with the State College Borough.
Six dedicated off-street parking spaces are included, along with water/sewer, refuse service, lawn care, and snow removal. Tenants are responsible for electric, heating, cable/internet, and security or alarm costs as applicable. The lease is structured as Modified Gross, with sublease availability through July 31, 2027. The property is located in the R3H Mixed-Use District, where commercial office use is permitted by Special Exception. Specific proposed uses should be verified with the State College Borough.
Key Highlights
- Three office suites totaling 1,940 SF, available individually or together
- Unit 1 provides 952 SF with reception, private office, kitchen, two restrooms, and fireplace
- Lower‑level Unit 5 measures 499 SF and has a separate exterior entrance
Property Analytics
Property Profile
Current Use
Lease Details
Modified Gross
Lease Type
Location Intelligence
Trade Area within ½ mile
1,880
Businesses Nearby
Explore this area
Business Placement
Demographics for 16801, PA
42,446
Population
19,242
Households
2.2
Avg Household Size
28
Median Age
67%
College-Educated
98%
High-School Grad
31.1 sq mi
ZIP Area
1,365
Density / Sq Mi
$62,821
Median Household Income
$27,598
Median Earnings
$1,221
Median Rent
$400,400
Median Home Value
Market
Lease Benchmarks for State College, PA
$16.86 /SF/Yr
Avg Asking Price
$10–$30 /SF/Yr
Price Range
7,140 SF
Avg Space Size
This space is priced 19% above the average of $16.86 /SF/Yr.
Vacancy Rate% for Office in Northeast region

Questions? Ask Rey
Realmo’s AI knows this listing — price, zoning, demand, history. Ask anything.


Frequently Asked Questions
What type of property is this?
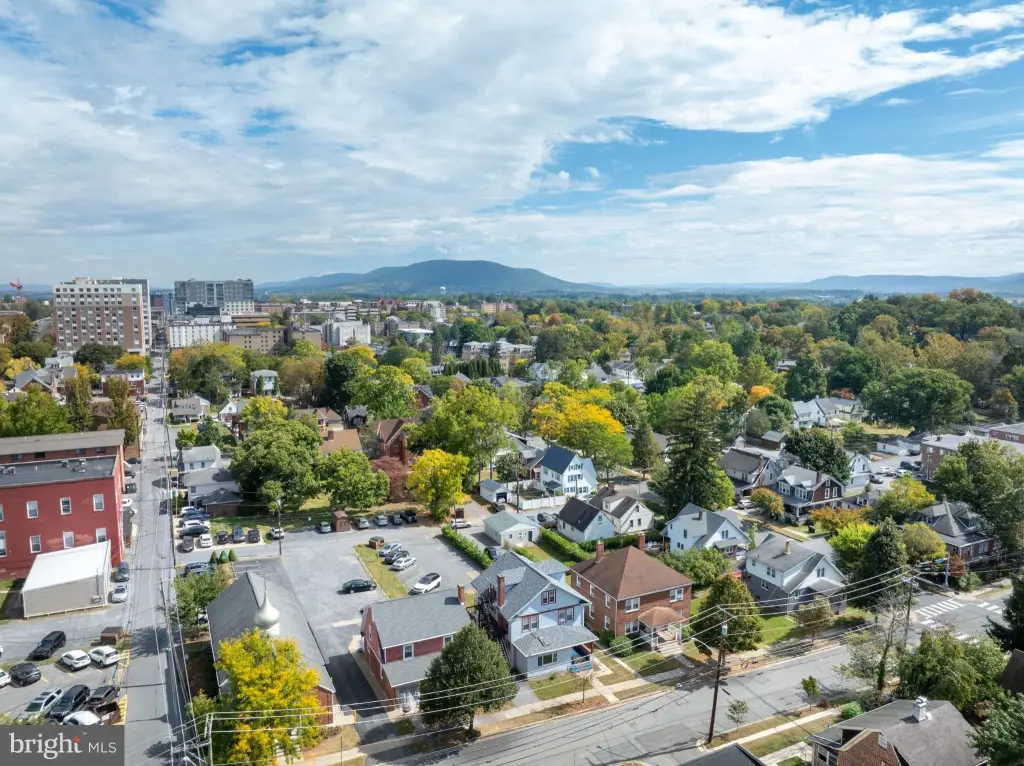
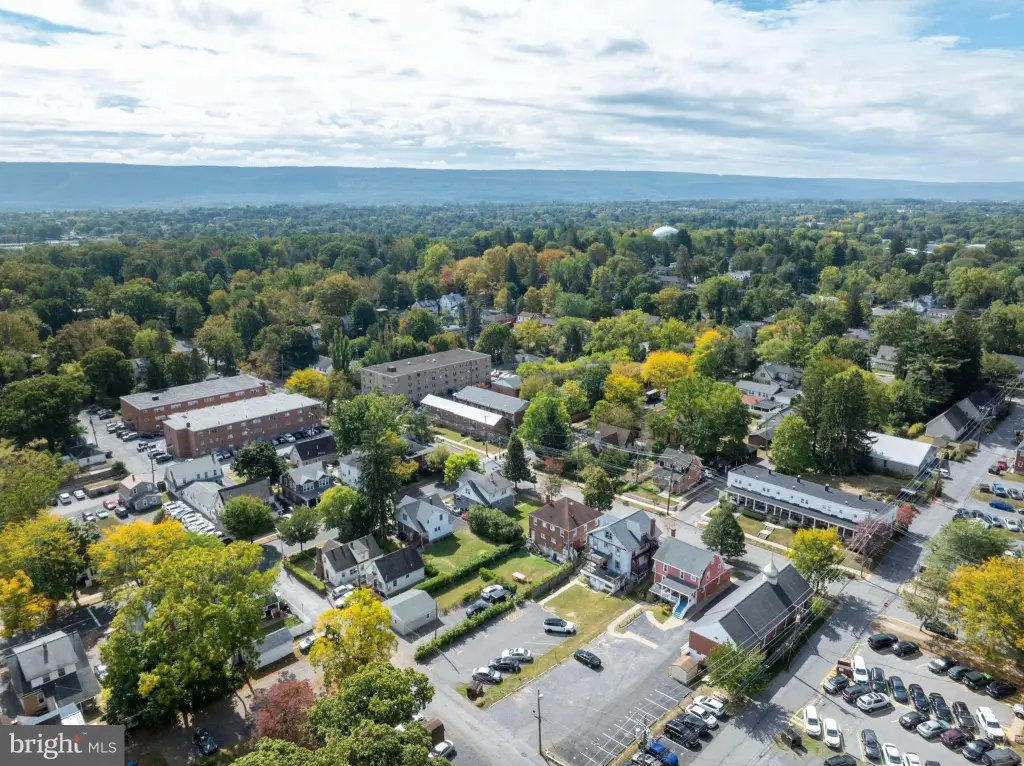
Office units - Three office suites offer flexible leasing options near Penn State University with parking included.
Where is this office units located?
The property is located at 129 S SPARKS Street State College, PA.
What is the lease rate?
The lease rate is $3,314/Mo.
What are key features of this property?
This property features: Three office suites totaling 1,940 SF, available individually or together; Unit 1 provides 952 SF with reception, private office, kitchen, two restrooms, and fireplace; Lower‑level Unit 5 measures 499 SF and has a separate exterior entrance



