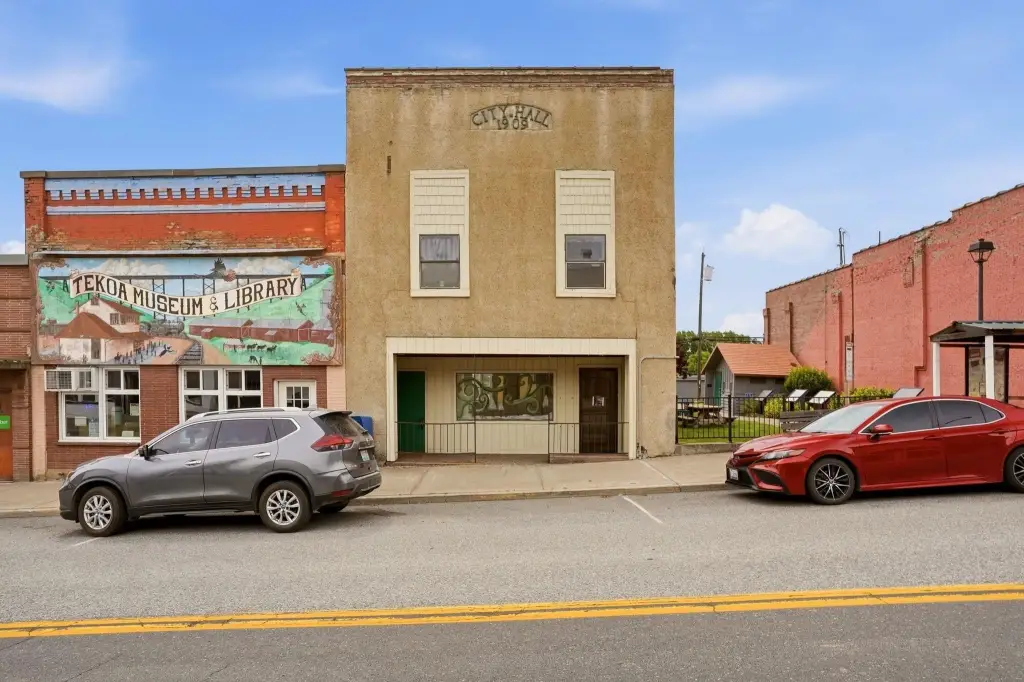
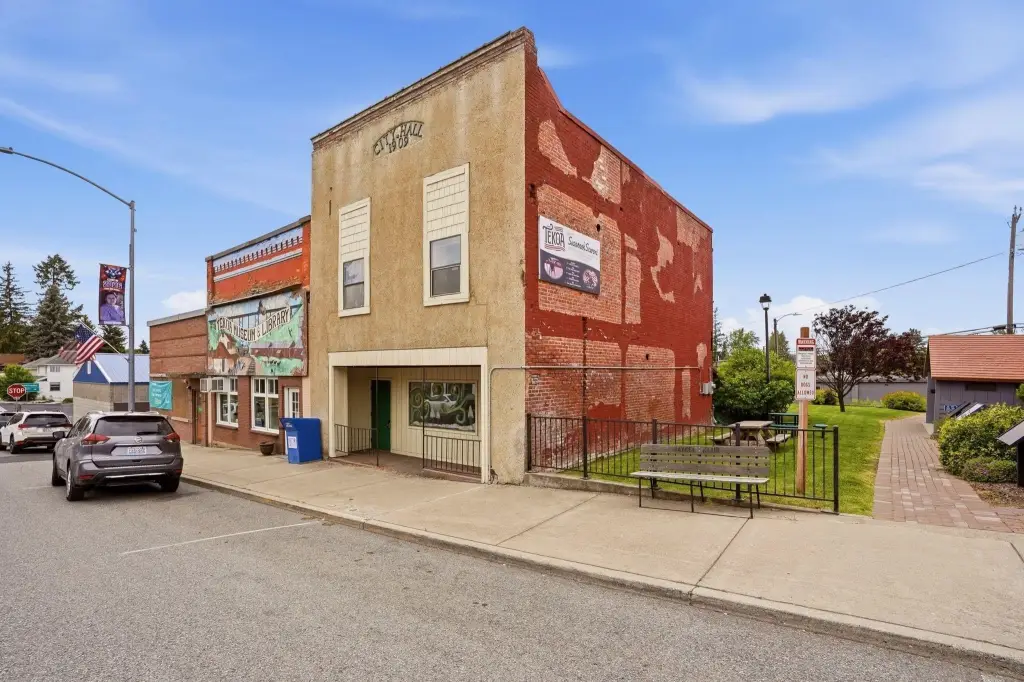
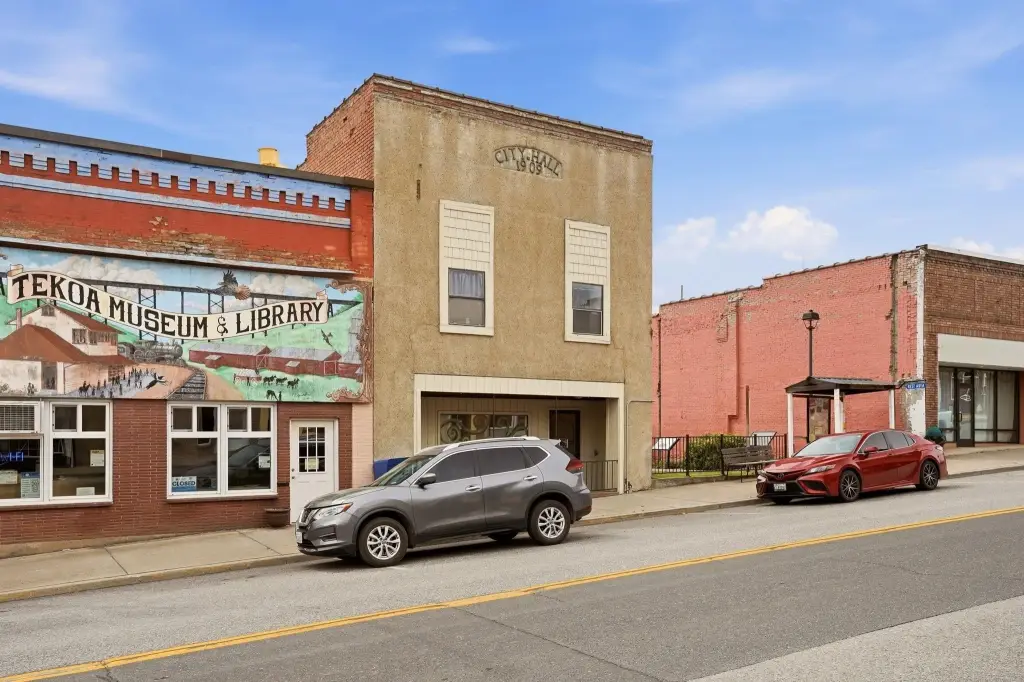
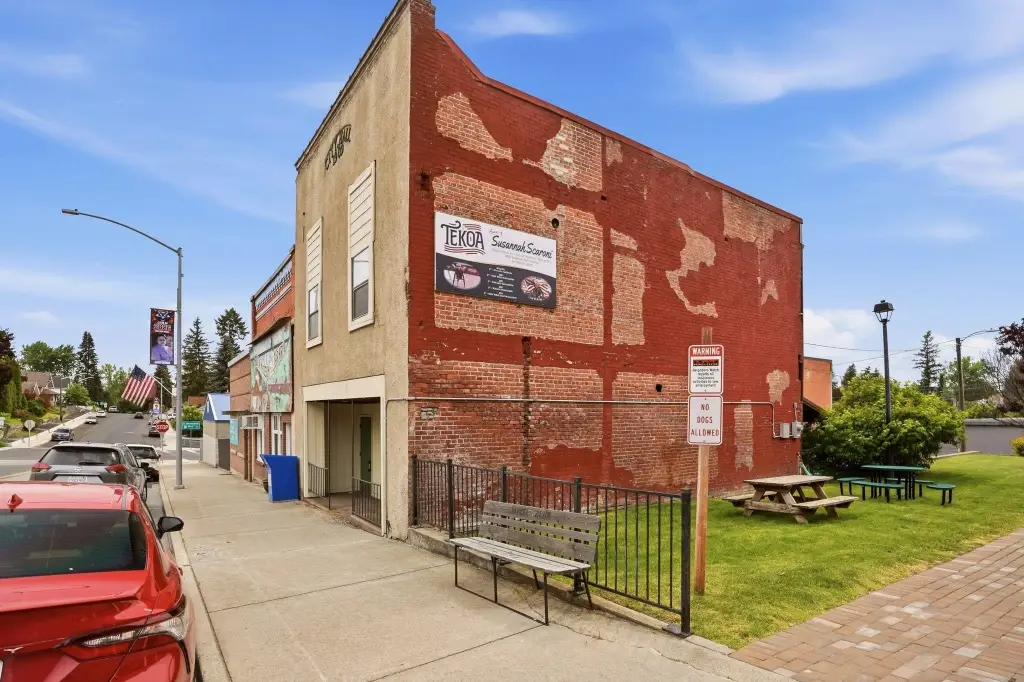
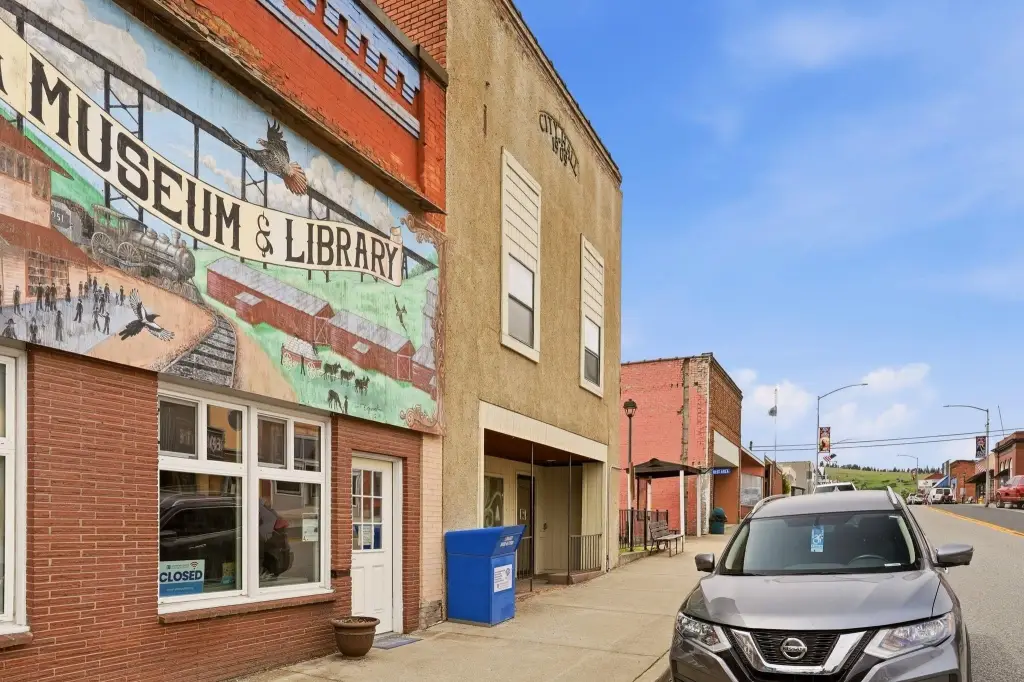
Historic Two-Story Commercial
For Sale
$110,000
129 S Crosby St, Tekoa, WA 99033
COMMERCIAL - Tekoa, WA
Property Size1,600 SF
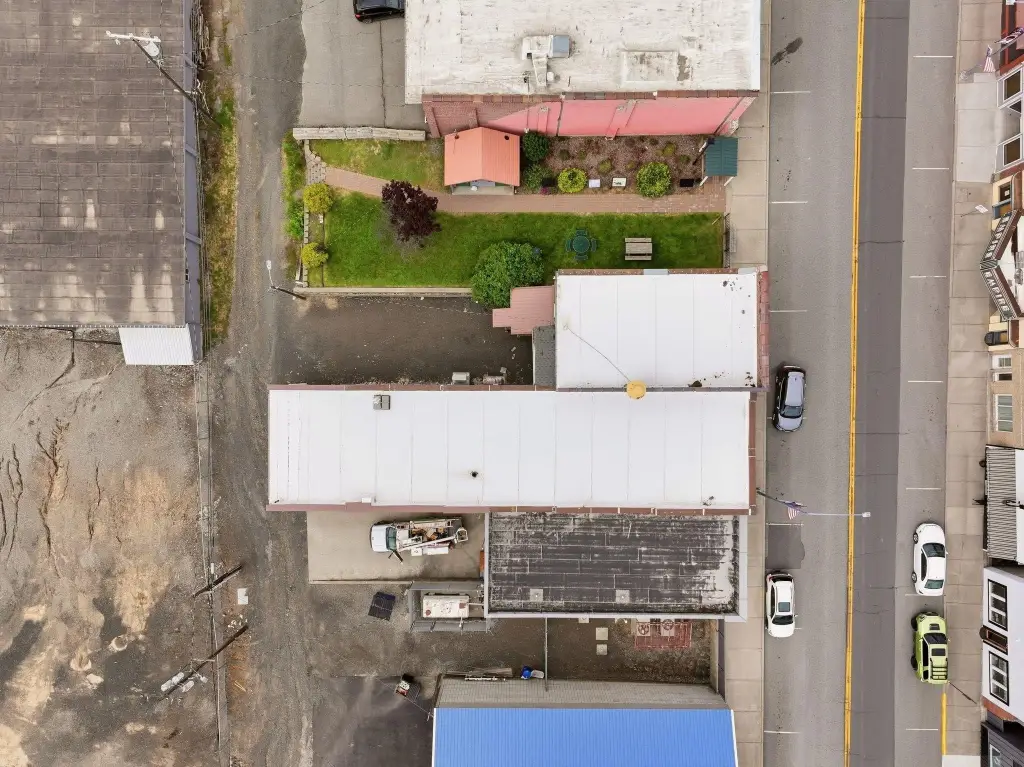
Lot Size0.06 Acres
Price / SF$68.75
Days on Market71
Property Features for 129 S Crosby St
General Information
Property type
Commercial Sale
Property subtype
Other
Basement
Full
View
City
Elementary school
Tekoa
Middle school
Tekoa
Elementary school district
Tekoa
Directions
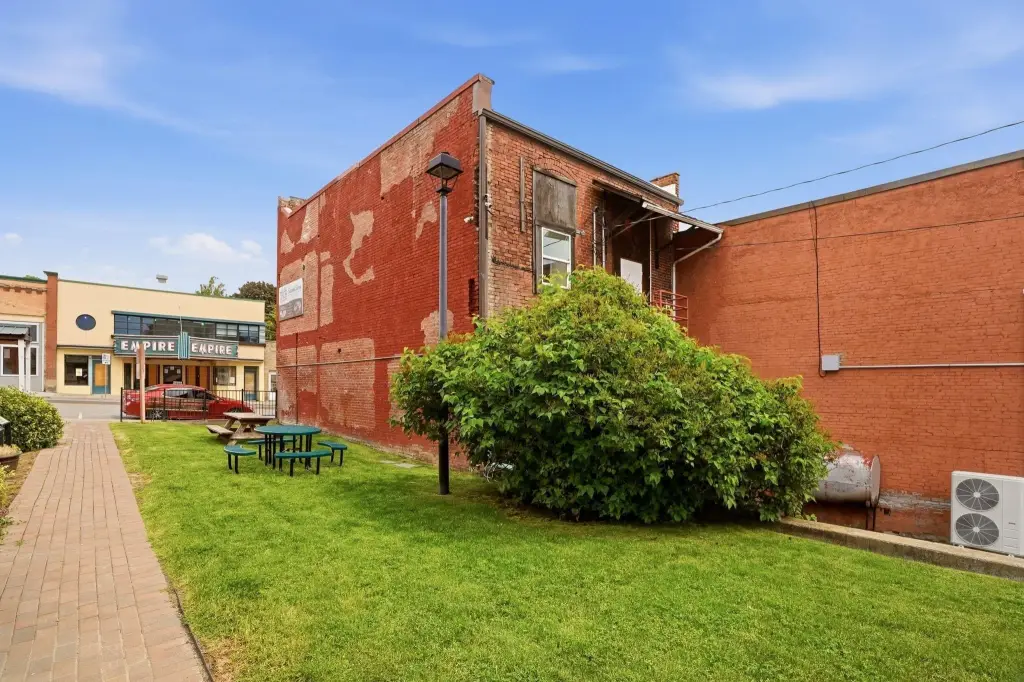
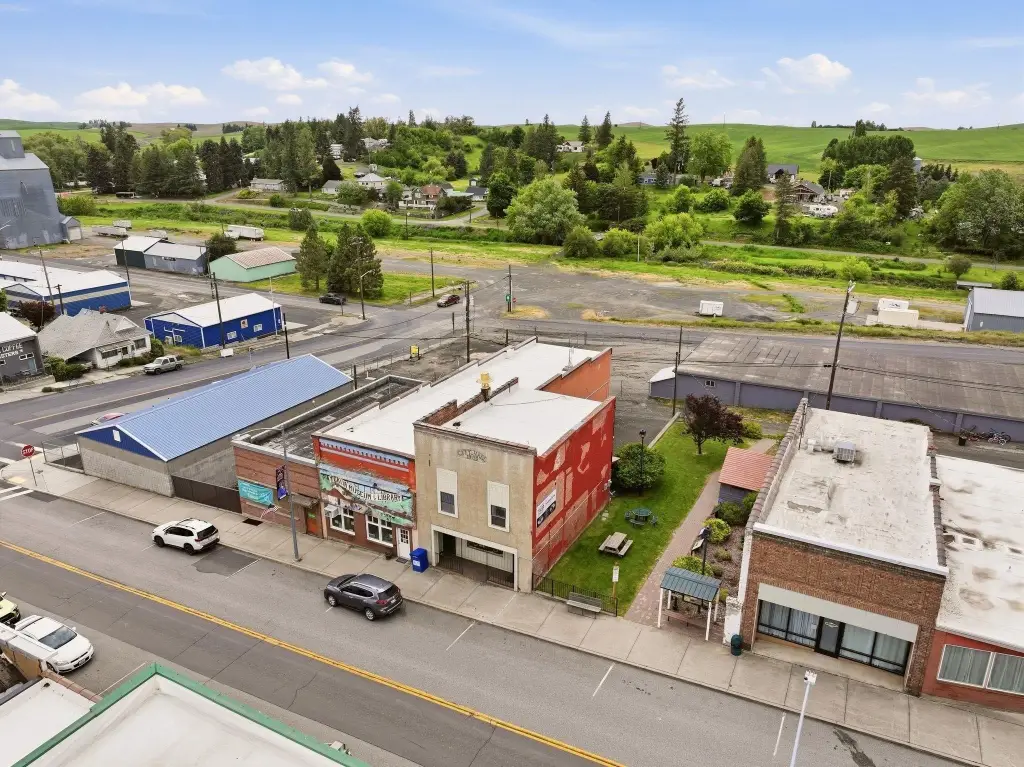
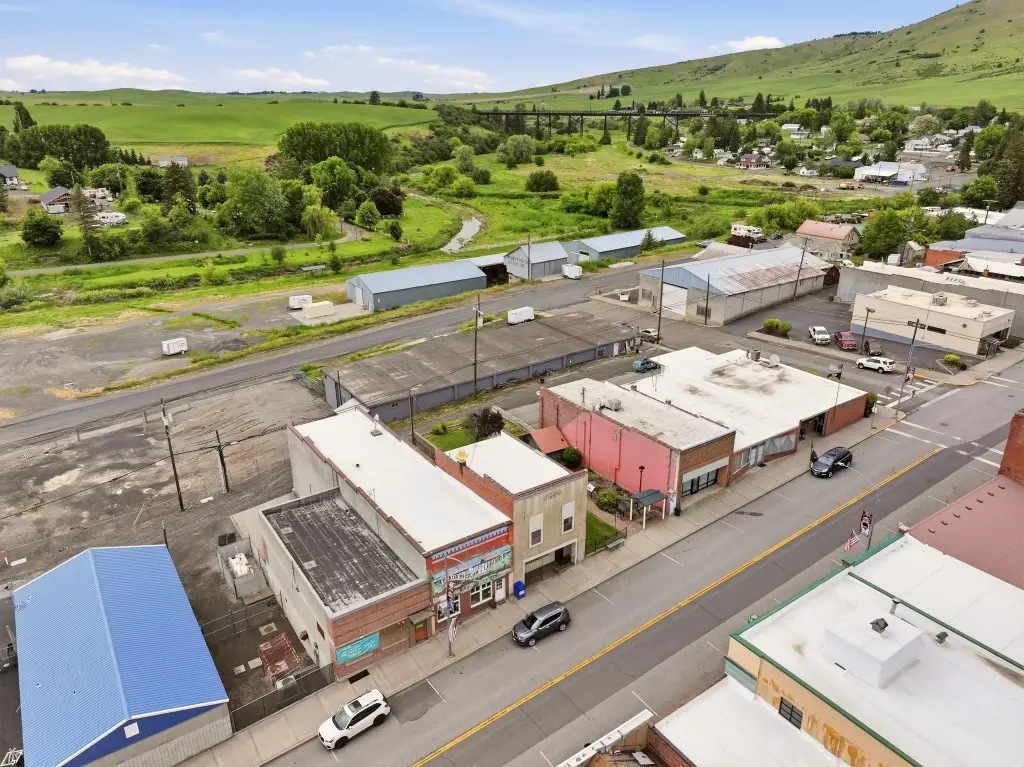
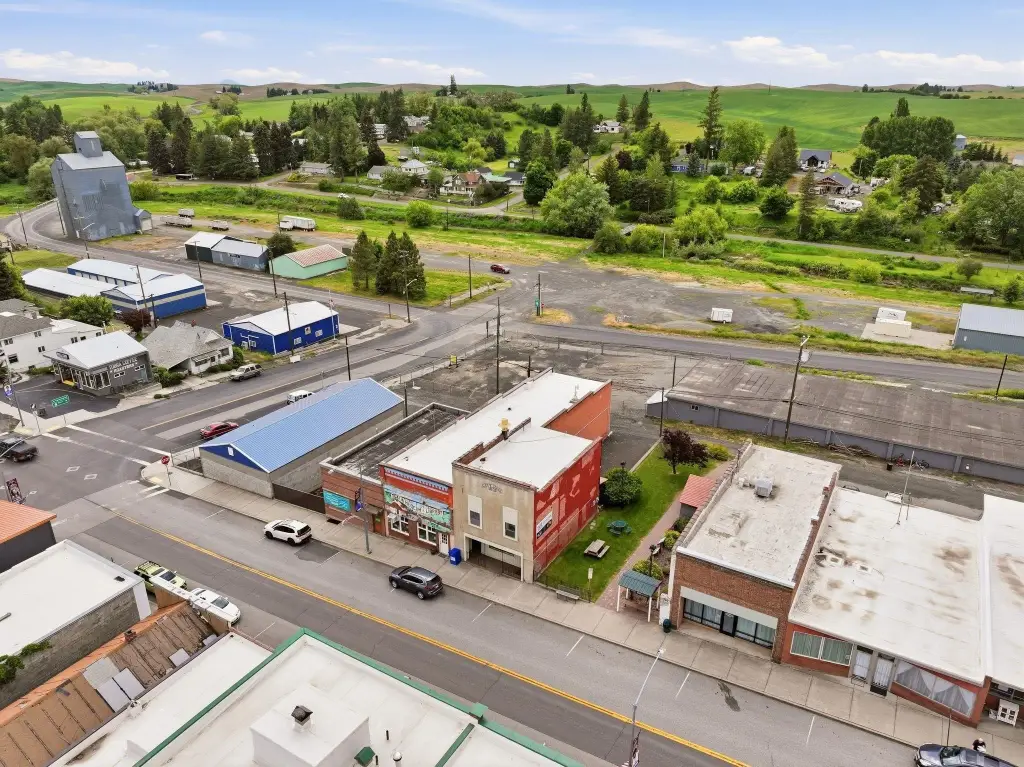
Located on Crosby St across from the Empire Theatre
Standard status
Active
APN
117150005070000
Size
1,600 SF
Lot size
0.06 Acres
Utilities
Heating system
Electric (Heating), Ductless (Heating)
Cooling system
Window Unit(s)
Amenities
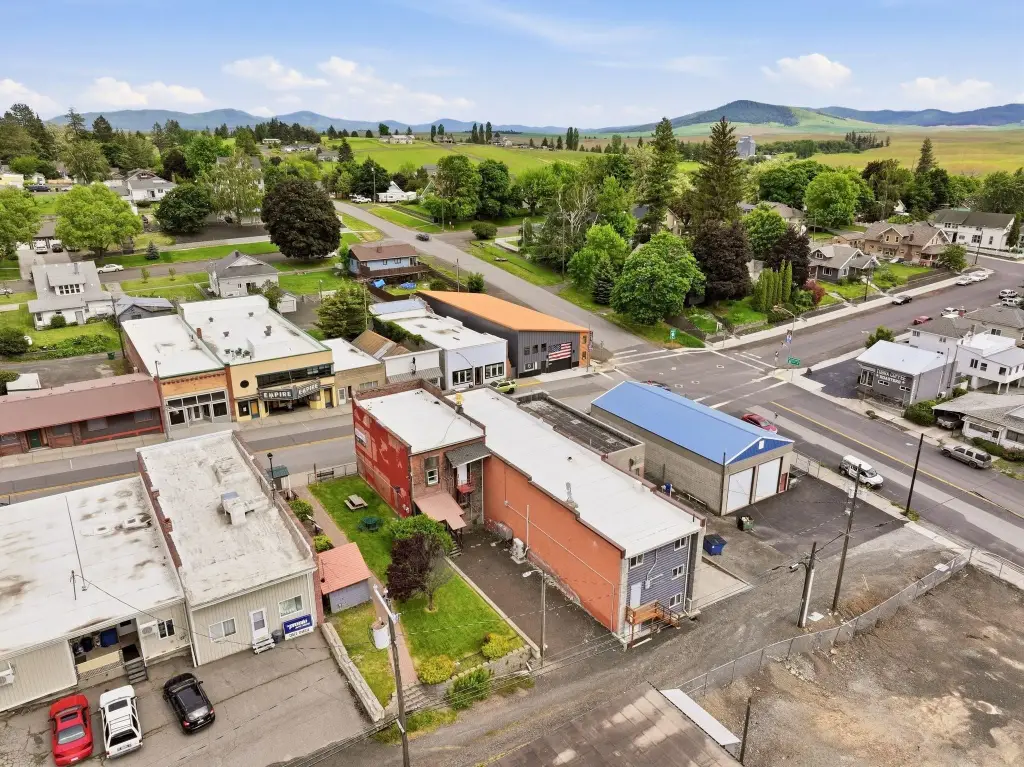
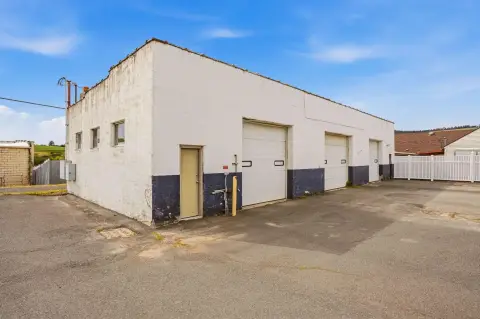
private parking
Building Details
Year built
1909
Floors in Building
2
Building materials
Brick, Stucco
Roof type
Flat
Listing Agency:
REAL Broker LLC
(855) 450-0442
Listed By:
Rob Hudkins · License #130977
(855) 450-0442
Added: Jun 3
Changed: Aug 4
Last Checked: Aug 12 at 12:06AM
MLS# 202618591
Copyright © 2026 Spokane Association of REALTORS®. All rights reserved. All information provided by the listing agent/broker is deemed reliable but is not guaranteed and should be independently verified.
Investment Insights
Based on property information with market context.
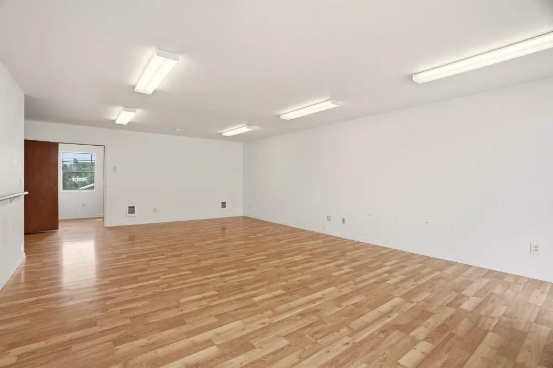
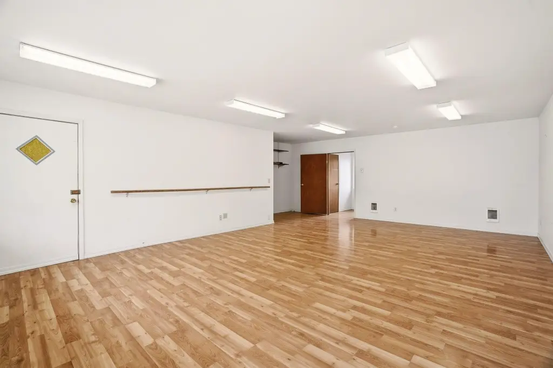
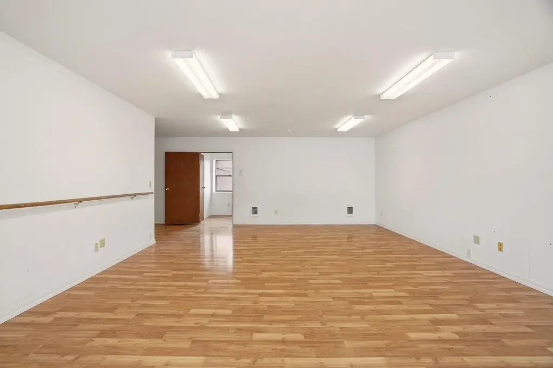
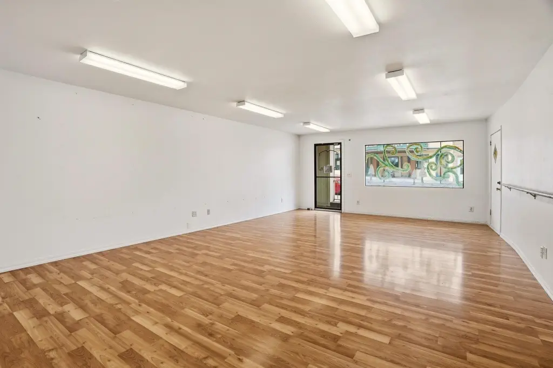
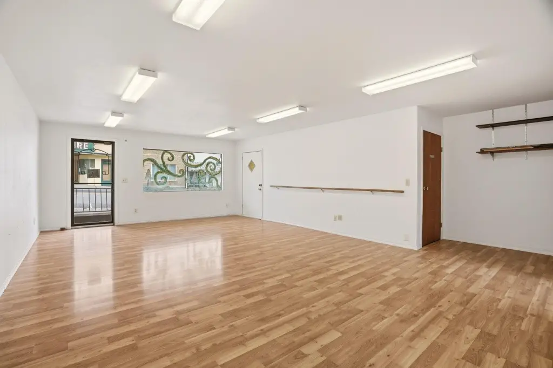
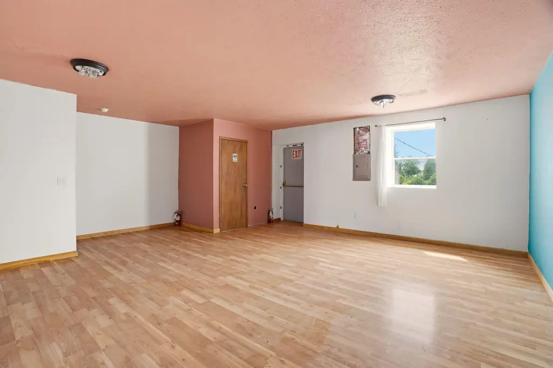
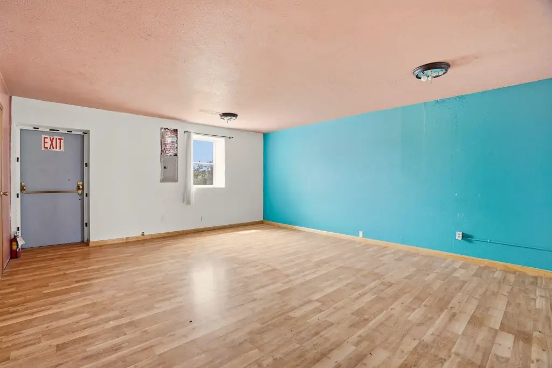
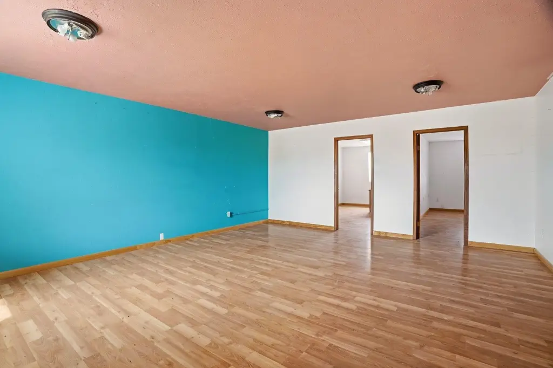
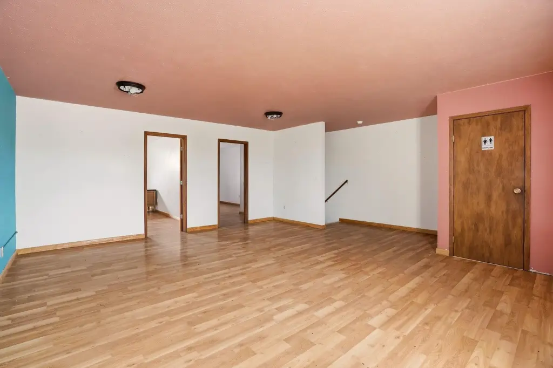
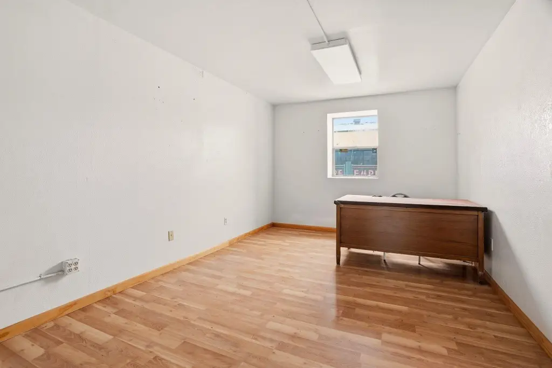
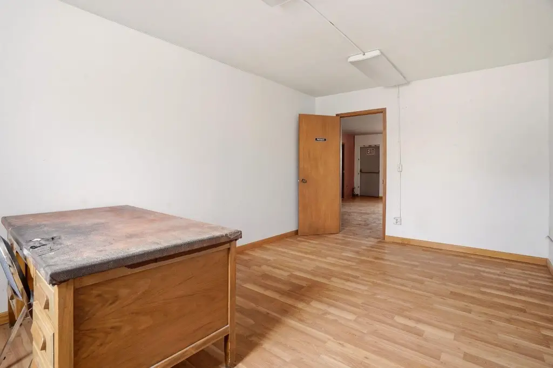
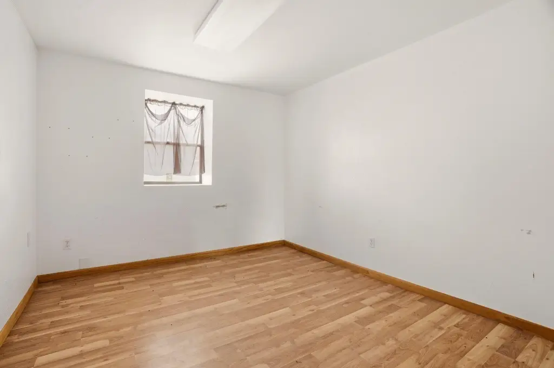
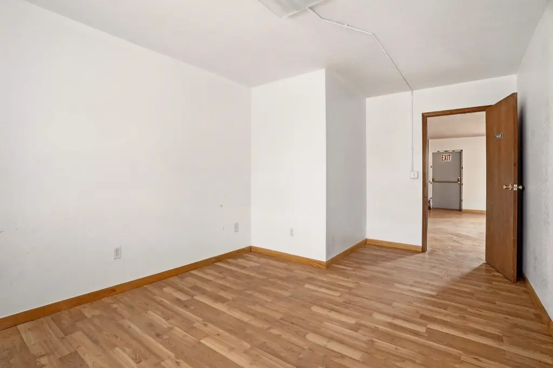
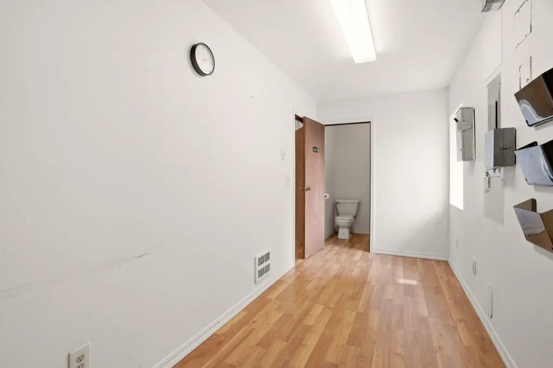
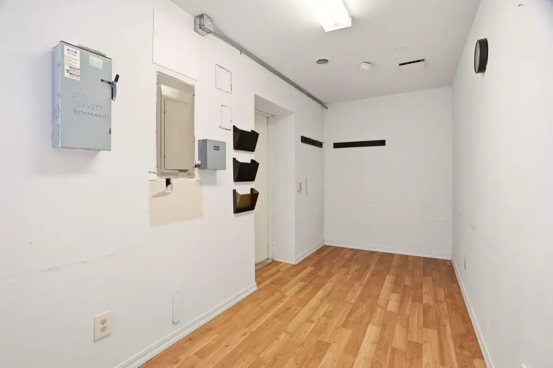
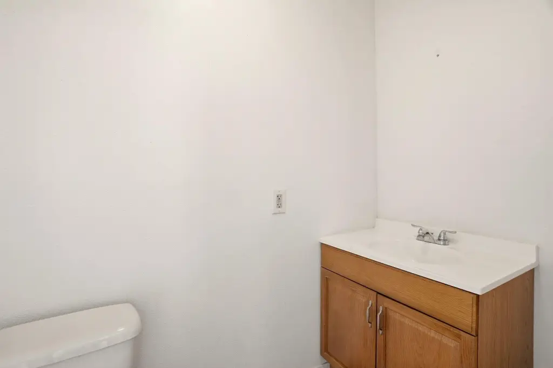
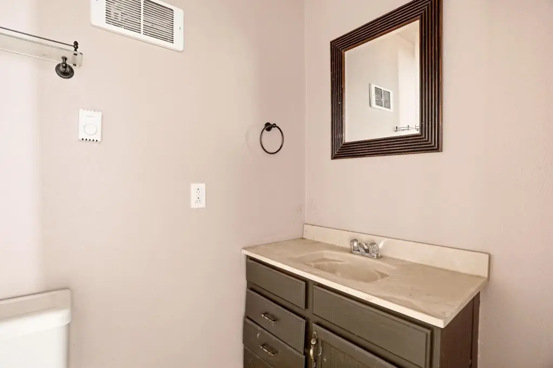
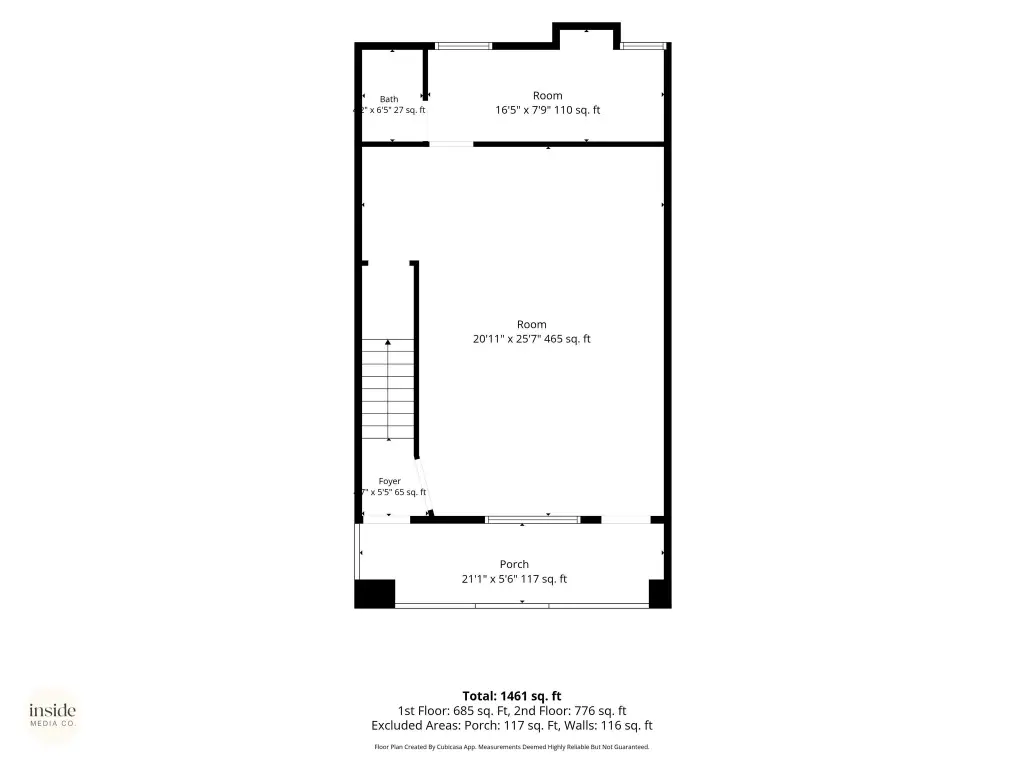
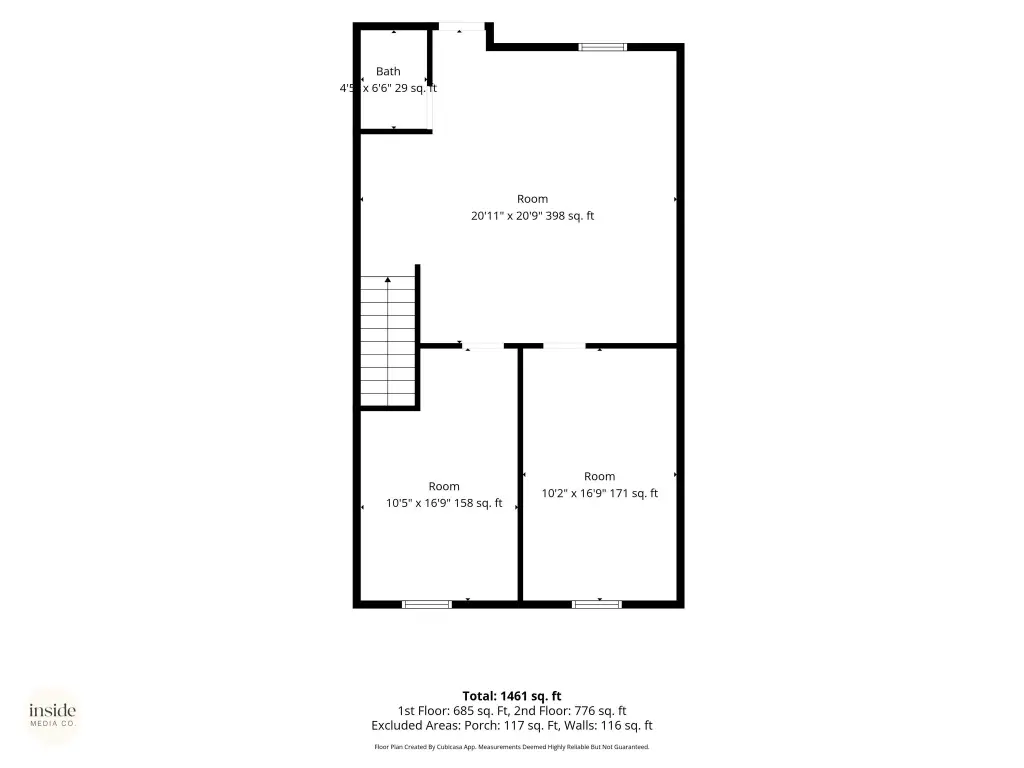
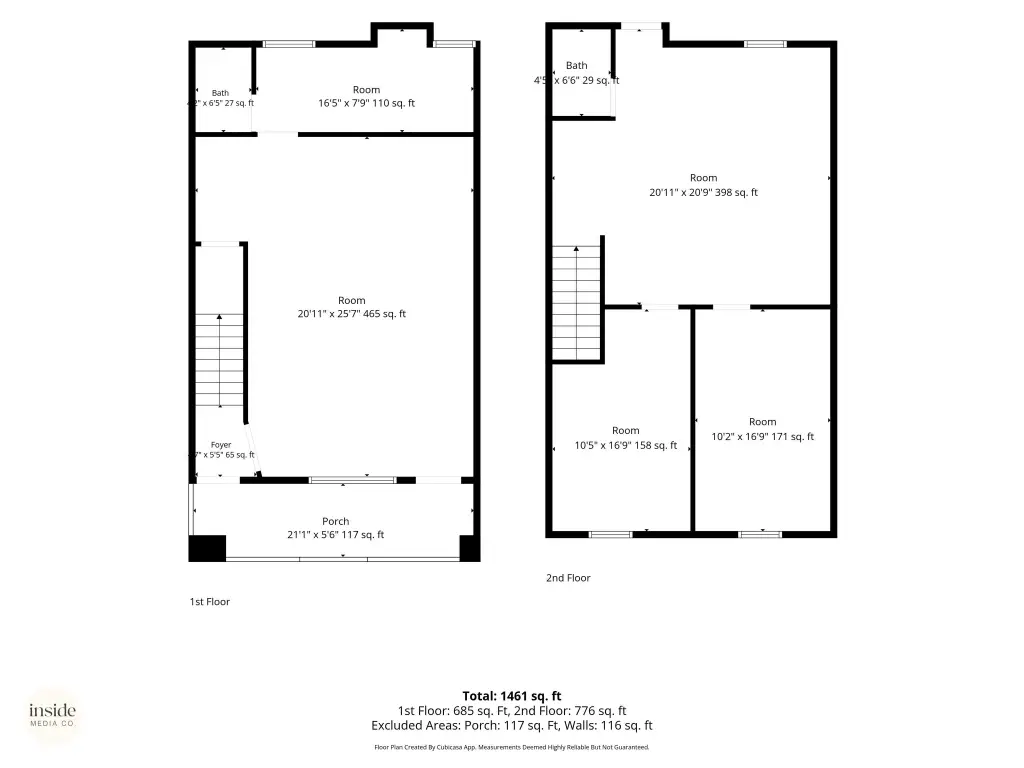
This historic two-story commercial building offers approximately 1,600 square feet of flexible interior space. The main floor includes a storefront entrance, a large reception or gathering area, a private office, a restroom, and rear owner access with private parking. The upper level features a meeting area, two additional rooms, and a second half bath. A basement is included for additional storage or possible future expansion.
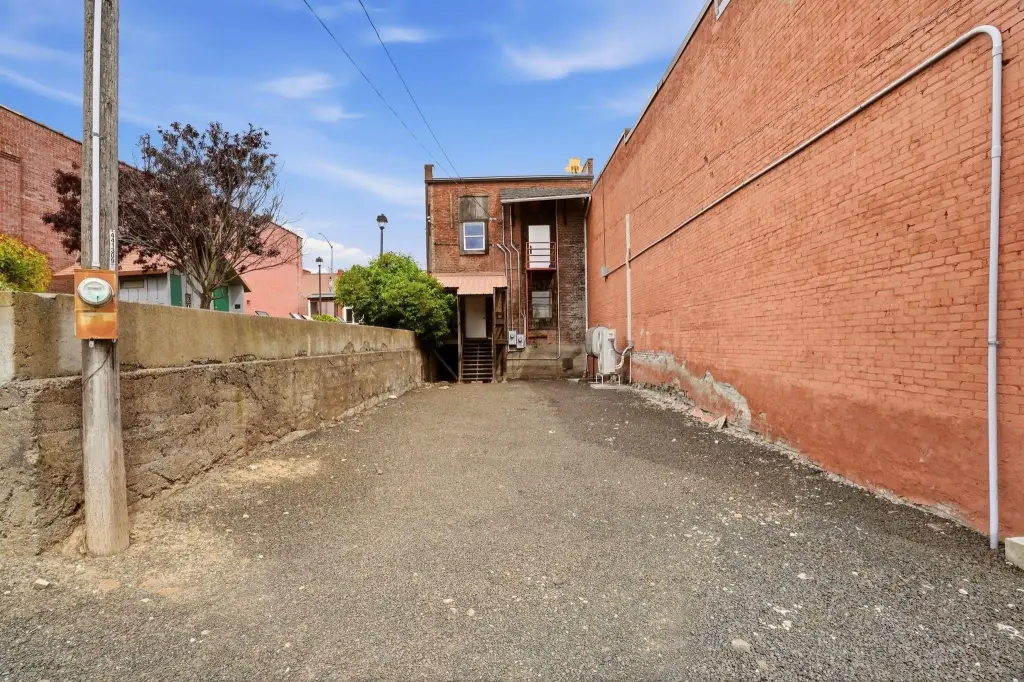
The property is located in downtown Tekoa and includes rear access intended to support on-site parking. The layout is suitable for a range of commercial uses, including office, retail, studio, or service-based operations. The basement and overall configuration may also support additional flexibility, subject to applicable regulations.
With storefront space on the main level and separate rooms across both floors, the building provides a practical mix of public-facing and back-of-house areas within a single structure.
The property is located in downtown Tekoa and includes rear access intended to support on-site parking. The layout is suitable for a range of commercial uses, including office, retail, studio, or service-based operations. The basement and overall configuration may also support additional flexibility, subject to applicable regulations.
With storefront space on the main level and separate rooms across both floors, the building provides a practical mix of public-facing and back-of-house areas within a single structure.
Key Highlights
- Approx. 1,600 SF historic two‑story commercial building in downtown Tekoa with flexible space for office, retail, studio, or service uses
- Main floor includes storefront entrance, large reception/gathering area, private office, restroom, and rear owner access to private parking
- Upper level offers a meeting area, two additional rooms, and a second half bath
Property Analytics
Property Profile
Current Use
Location Intelligence
Trade Area within ½ mile
89
Businesses Nearby
Explore this area
Business Placement
Demographics for 99033, WA
954
Population
433
Households
2.2
Avg Household Size
50
Median Age
26%
College-Educated
92%
High-School Grad
39.6 sq mi
ZIP Area
24
Density / Sq Mi
$56,667
Median Household Income
$35,865
Median Earnings
$805
Median Rent
$271,900
Median Home Value
Market
Vacancy Rate% for Office in West region

Questions? Ask Rey
Realmo’s AI knows this listing — price, zoning, demand, history. Ask anything.

Frequently Asked Questions
What type of property is this?
Office units - Two-story downtown building with storefront entrance, multiple rooms, and rear owner access with private parking.
Where is this office units located?
The property is located at 129 S Crosby St Tekoa, WA.
What is the asking price?
The asking price for this property is $110,000.
What are key features of this property?
This property features: Approx. 1,600 SF historic two‑story commercial building in downtown Tekoa with flexible space for office, retail, studio, or service uses; Main floor includes storefront entrance, large reception/gathering area, private office, restroom, and rear owner access to private parking; Upper level offers a meeting area, two additional rooms, and a second half bath