Warehouse with Drive-In
For Sale
$105,000
1283 Main Street, Hartford, ME 04220
COMMERCIAL - Hartford, ME
Property Size720 SF
Lot Size3.10 Acres
Price / SF$145.83
Days on Market54
Property Features for 1283 Main Street
General Information
Property type
Commercial Sale
Property subtype
Other
Zoning
Local
Standard status
Active
Size
720 SF
Lot size
3.10 Acres
Taxes and HOA fees
Tax Year
2025
Tax Annual Amount
642
Utilities
Heating system
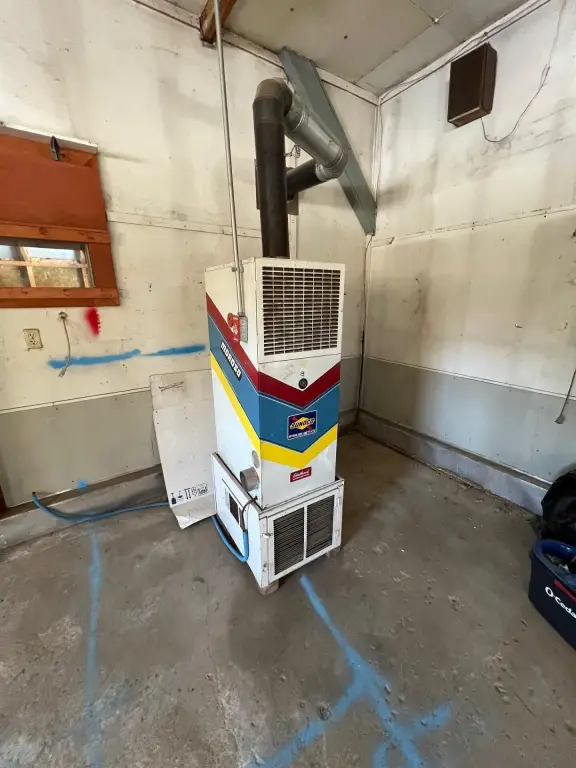
Oil, Hot Water(Heating)
Building Details
Flooring type
Concrete
Building materials
Vinyl Siding, Wood Siding
Roof type
Metal
Listing Agency:
Hebert Realty Group
(207) 369-0551
Listed By:
John Bartash III
(207) 418-1001
Added: Jun 8
Changed: Jul 28
Last Checked: Jul 31 at 10:06AM
MLS# 1652804
Copyright © 2026 Maine Listings. All rights reserved. All information provided by the listing agent/broker is deemed reliable but is not guaranteed and should be independently verified.
Investment Insights
Based on property information with market context.
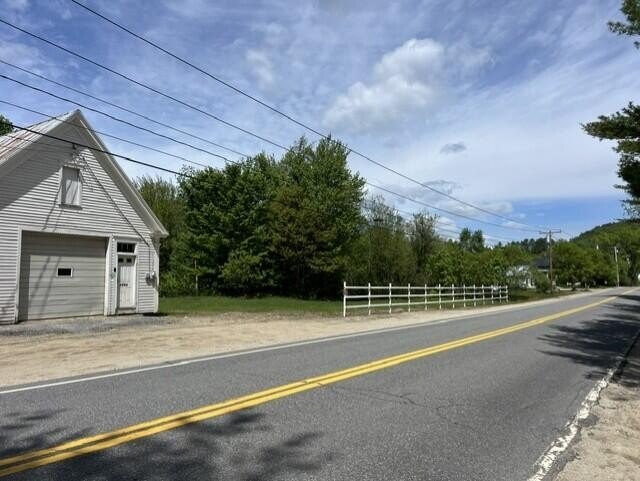
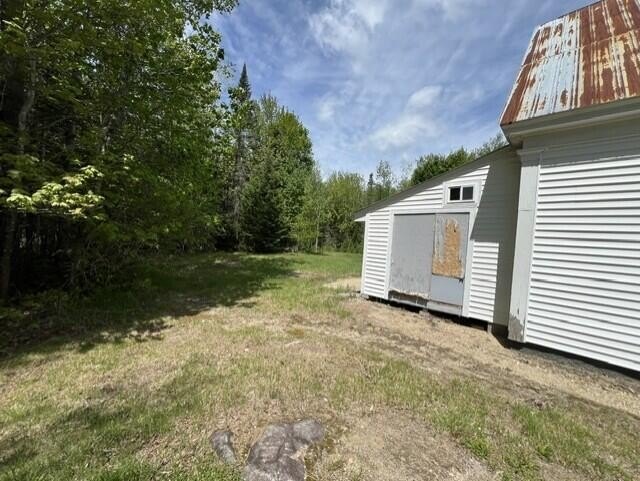
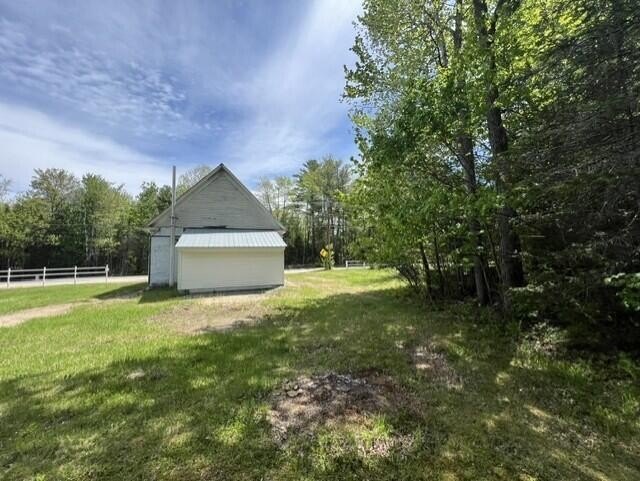
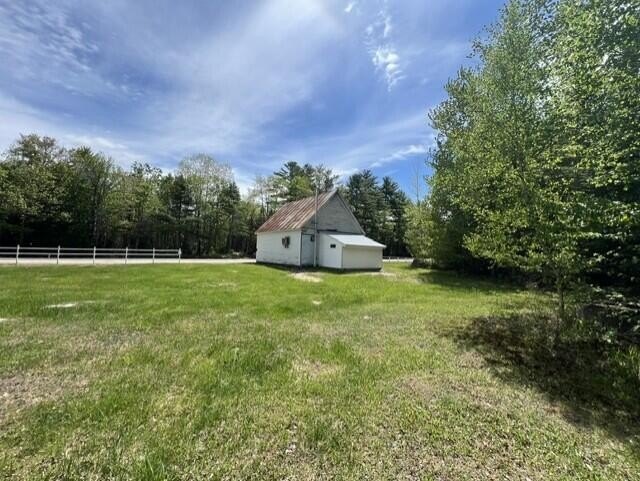
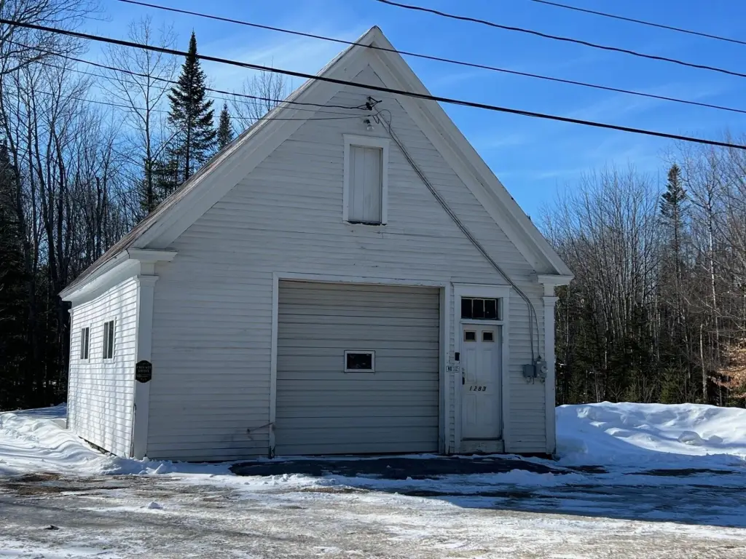
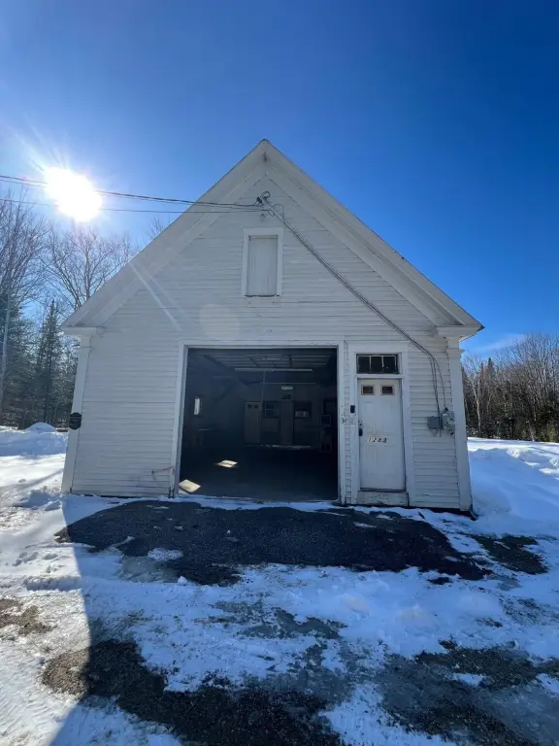
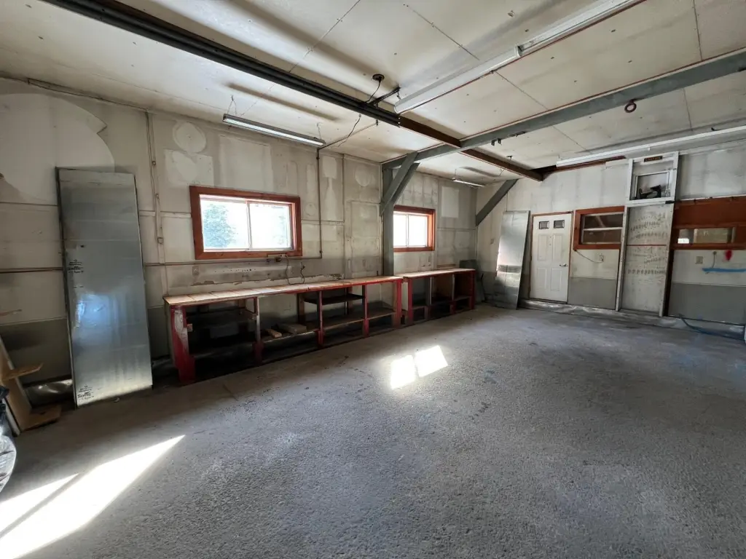



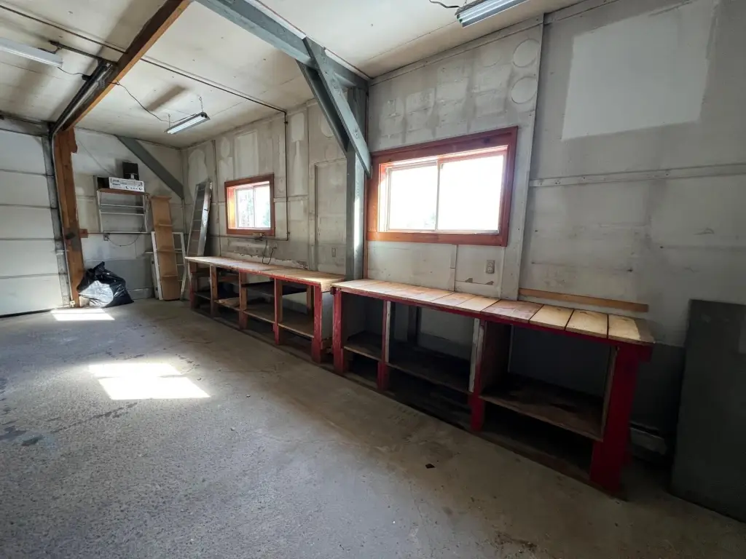
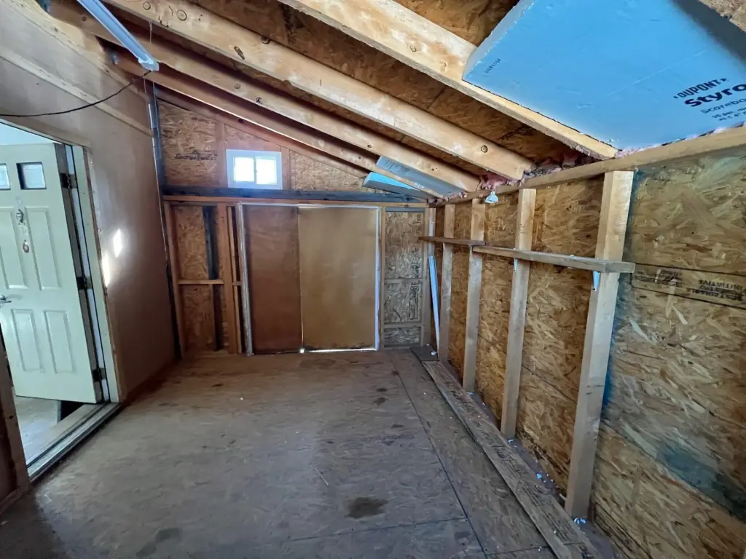
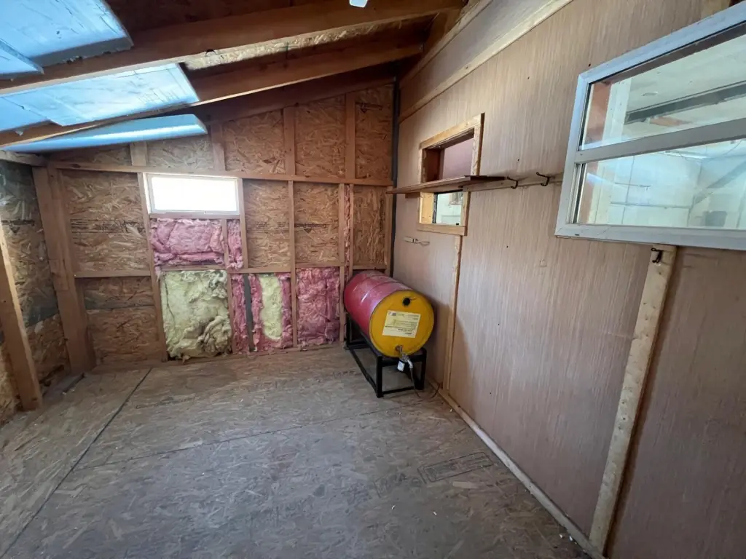
This versatile warehouse property includes a structure that has previously served as a school and later as an auto repair shop. The building is currently cleaned out and ready for a new use, with insulated walls intended to support year-round functionality. A large 10' x 9.5' garage door provides straightforward drive-in or loading access, complemented by a small rear addition for additional flexibility. Heating is provided by a hot air K-1 furnace.
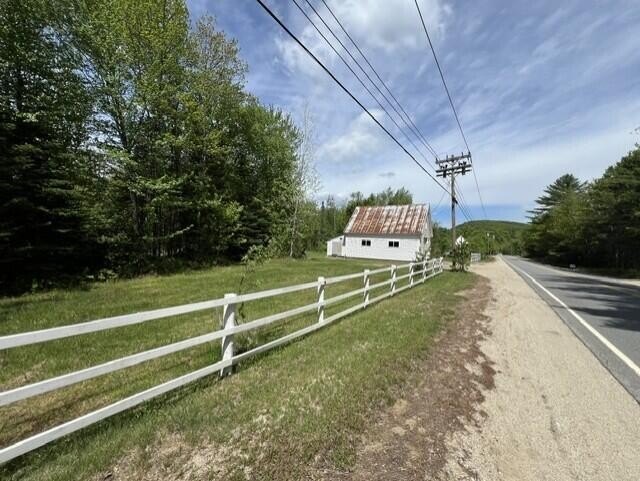
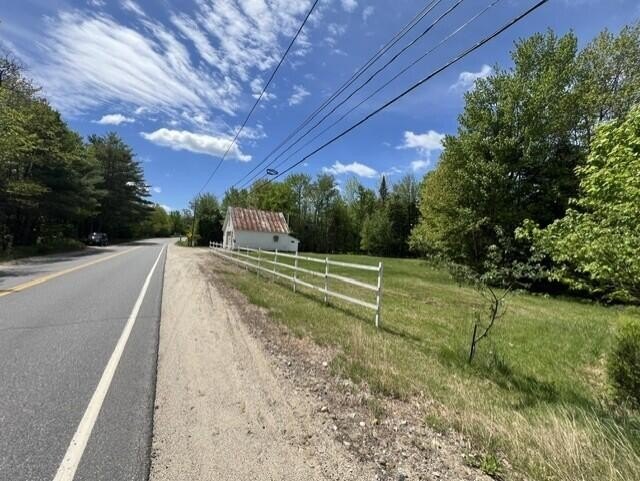
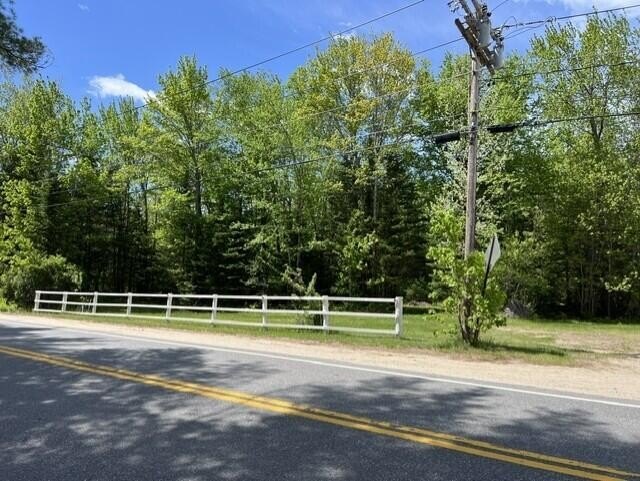
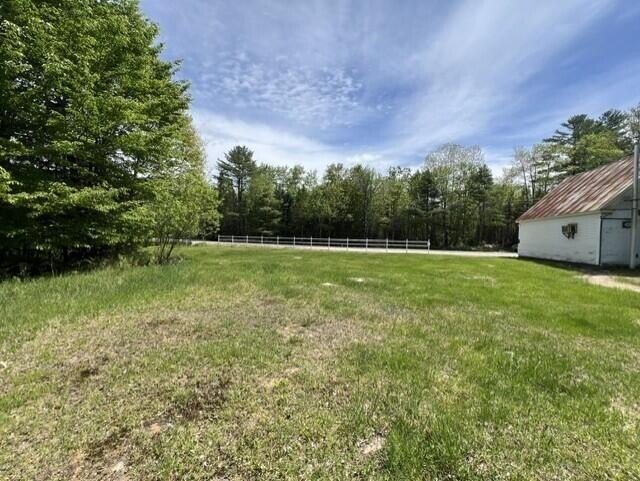
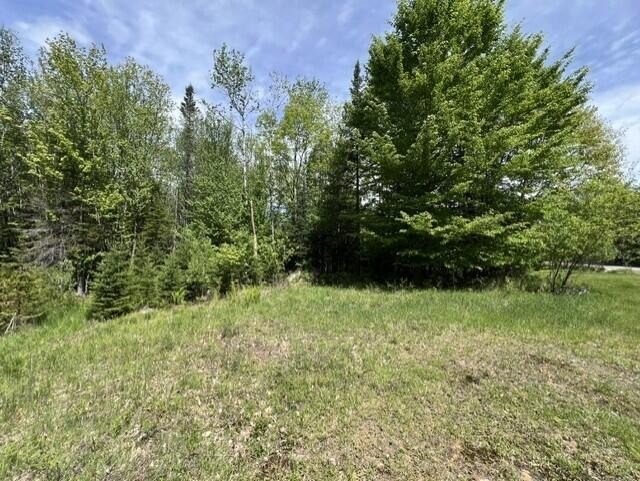
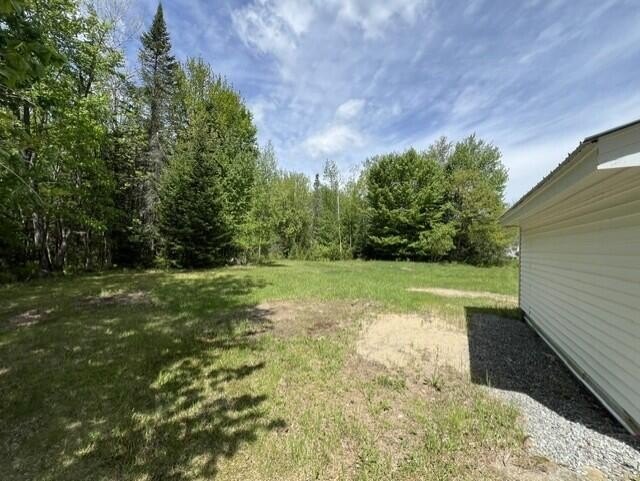
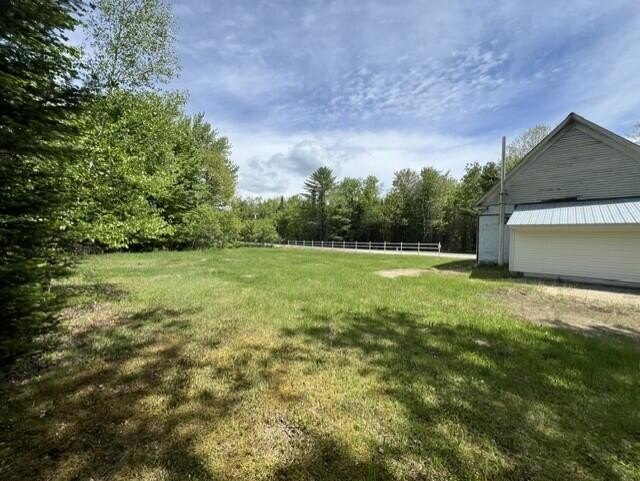
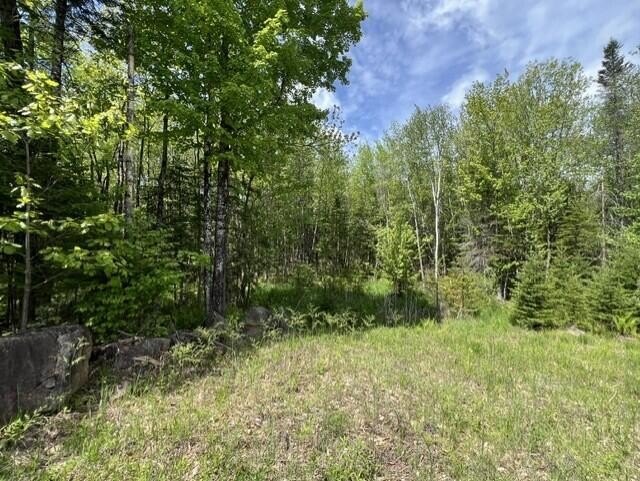
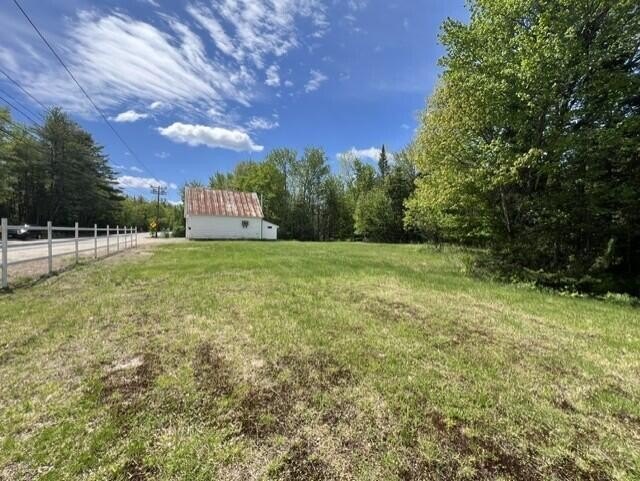
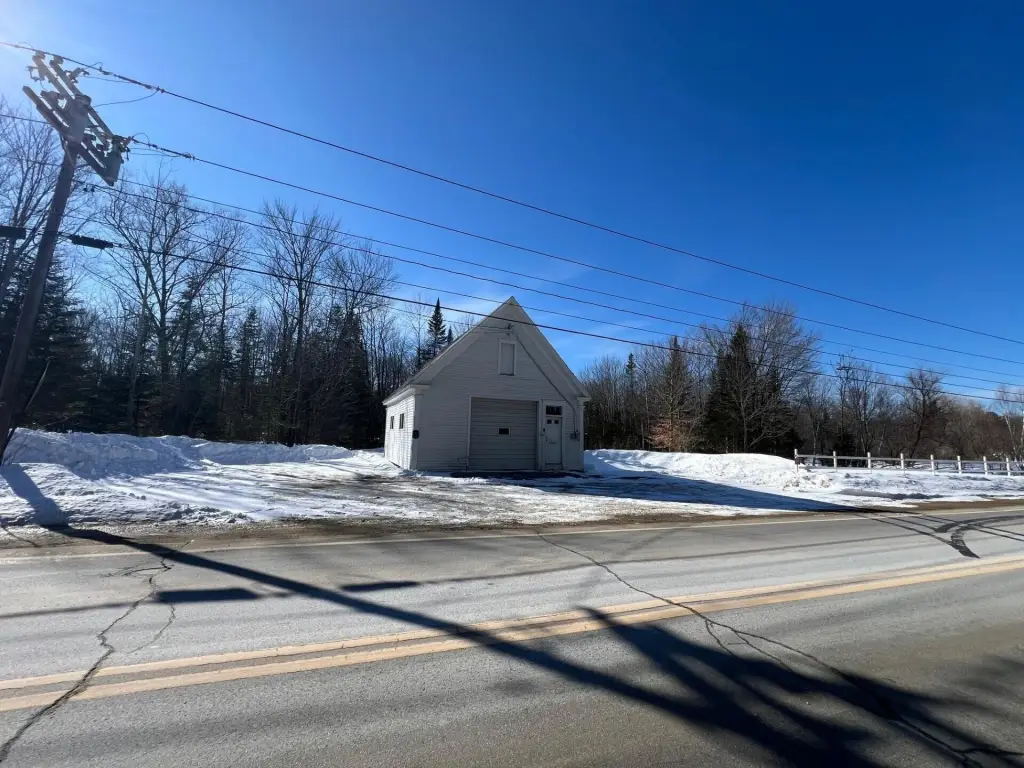
The property sits on flat, usable land of approximately 3.1 acres, with open space on both sides and behind the building. The site is located on Main Street in Hartford, and includes a white fence and apple trees along the roadside.
With its combination of drive-in access, insulated interior, and level outdoor area, the property can support a range of storage or workshop-oriented operations, subject to applicable use requirements.
The property sits on flat, usable land of approximately 3.1 acres, with open space on both sides and behind the building. The site is located on Main Street in Hartford, and includes a white fence and apple trees along the roadside.
With its combination of drive-in access, insulated interior, and level outdoor area, the property can support a range of storage or workshop-oriented operations, subject to applicable use requirements.
Key Highlights
- Versatile commercial building on Main Street in Hartford, built on just over 3 acres of flat, usable land on both sides and behind the building
- Originally built as a school; later used as an auto repair shop, and now cleaned out and ready for its next use
- Large 10' x 9.5' garage door for easy access, plus a small rear addition for added flexibility
Property Analytics
Property Profile
Current Use
Lease Details
1
Drive-in doors
Yes
Fenced yard
Yes
Paved road access
Location Intelligence
Trade Area within ½ mile
10
Businesses Nearby
Well-served
Demand for This Use
Explore this area
Business Placement
Demographics for 04220, ME
3,186
Population
1,638
Households
1.9
Avg Household Size
44
Median Age
23%
College-Educated
93%
High-School Grad
83.3 sq mi
ZIP Area
38
Density / Sq Mi
$89,036
Median Household Income
$41,543
Median Earnings
$744
Median Rent
$191,900
Median Home Value
Market
Properties on Market for Warehouses in Oxford County
Vacancy Rate% for Industrial in Northeast region

Questions? Ask Rey
Realmo’s AI knows this listing — price, zoning, demand, history. Ask anything.
Frequently Asked Questions
What type of property is this?
Warehouse - Warehouse on level, usable acreage with a large 10' x 9.5' garage door and insulated, heated interior space.
Where is this warehouse located?
The property is located at 1283 Main Street Hartford, ME.
What is the asking price?
The asking price for this property is $105,000.
What are key features of this property?
This property features: Versatile commercial building on Main Street in Hartford, built on just over 3 acres of flat, usable land on both sides and behind the building; Originally built as a school; later used as an auto repair shop, and now cleaned out and ready for its next use; Large 10' x 9.5' garage door for easy access, plus a small rear addition for added flexibility


