Mixed-Use Duplex with Medical
For Sale
$485,000
128 Middle Street, Farmington, ME 04938
Multi-Family, Farmington, ME
Property Size3,698 SF
Lot Size0.27 Acres
Price / SF$131.15
Days on Market104
Property Features for 128 Middle Street
General Information
Property type
Residential Multi Family
Property subtype
Other
Zoning
Village
Bathrooms
2
Full bathrooms
2
Rooms
Bathroom 1, Bathroom 2
Parking features
Off Street, On Street
Pets allowed
No
Interior features
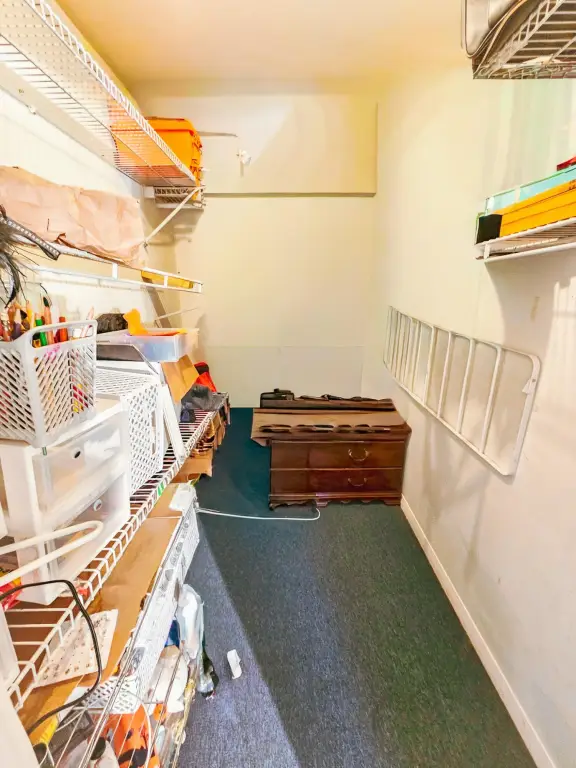
Walk-in Closets, Bathtub, Shower, Storage
Basement
Partial, Unfinished, Crawl Space, Full
Lot features
Open, Level, Near Shopping
Standard status
Active
Size
3,698 SF
Lot size
0.27 Acres
Taxes and HOA fees
Tax Year
2025
Tax Annual Amount
5019
Utilities
Sewer type
Public Sewer
Heating system
Propane (Heating), Hot Water(Heating), Baseboard
Cooling system
Wall Unit(s)
Water source
Public
Water front features
Stream, Lake
Water front
1
Building Details
Year built
1884
Number of units
2
Flooring type
Vinyl, Wood, Carpet
Building materials
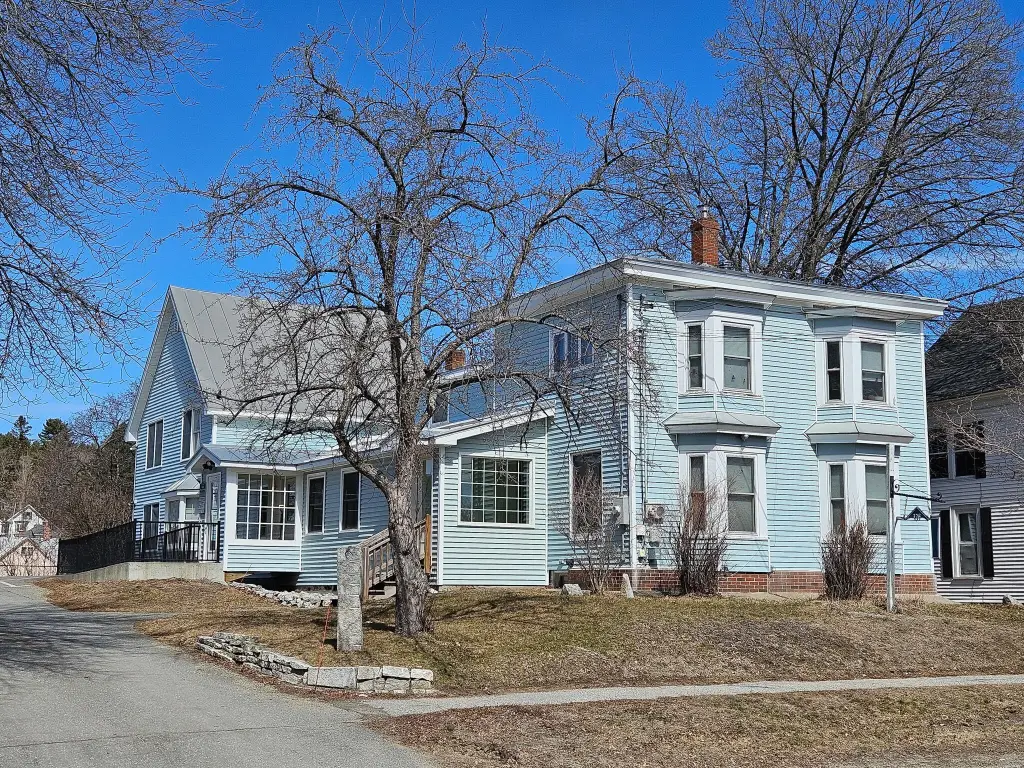
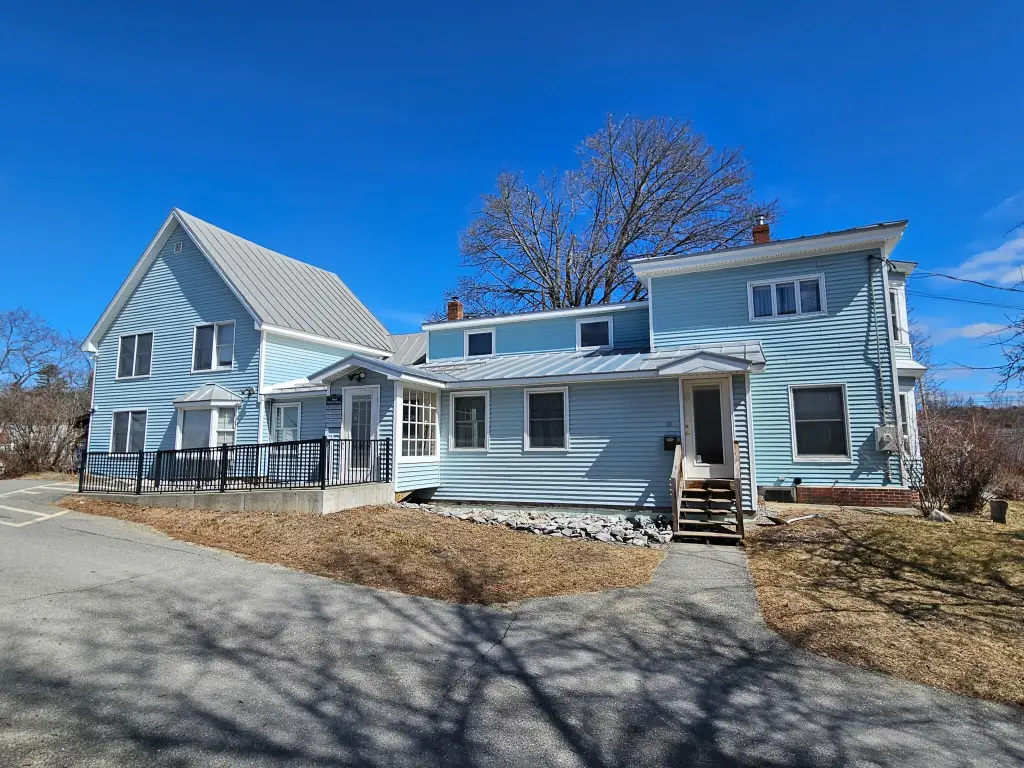
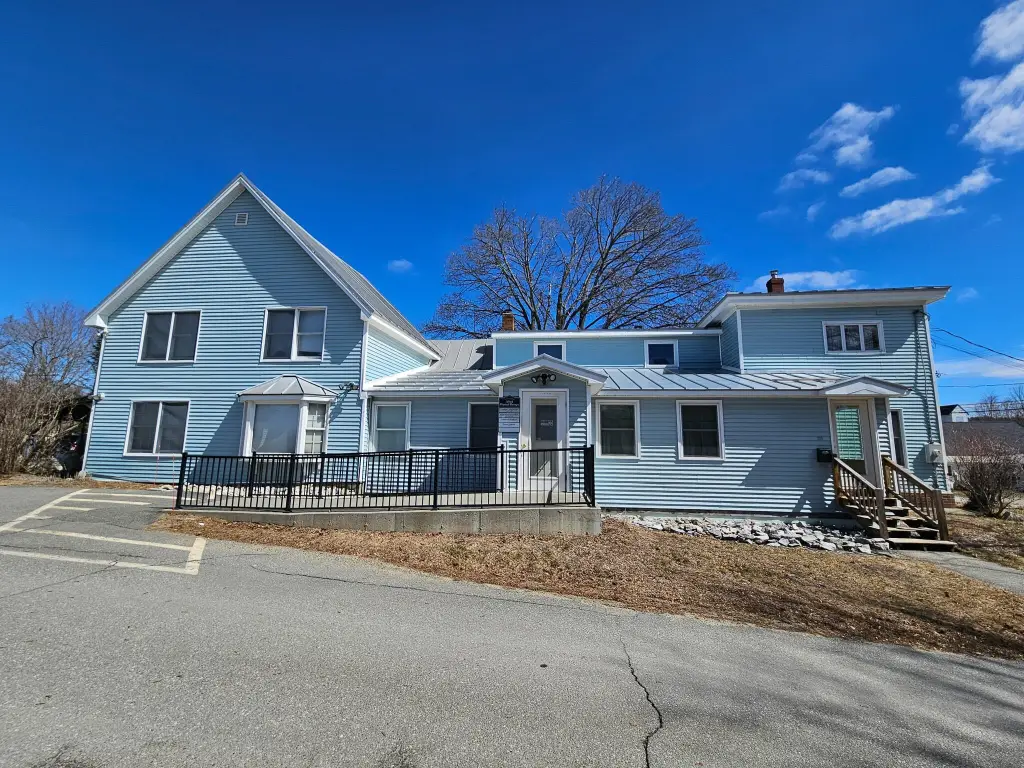
Wood Frame, Vinyl Siding
Roof type
Metal
Architectural style
Other
Additional Structures
Storage
Listing Agency:
Palmer Realty Group
(207) 778-4444
Listed By:
Andrew Hufnagel
(207) 491-7299
Added: May 20
Changed: Aug 19
Last Checked: Aug 31 at 12:06PM
MLS# 1657464
Copyright © 2026 Maine Listings. All rights reserved. All information provided by the listing agent/broker is deemed reliable but is not guaranteed and should be independently verified.
Investment Insights
Based on property information with market context.
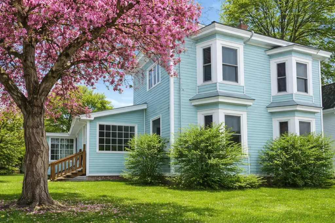
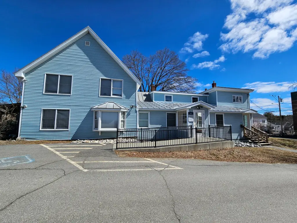
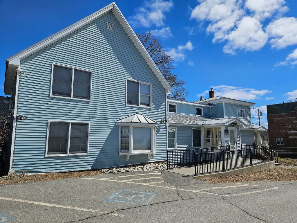
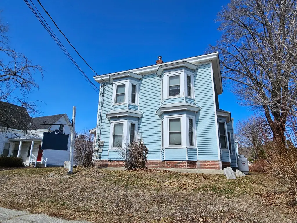
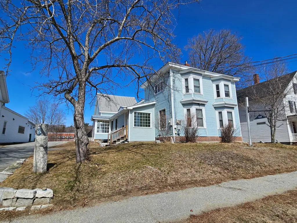

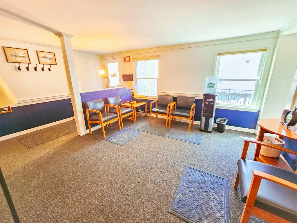
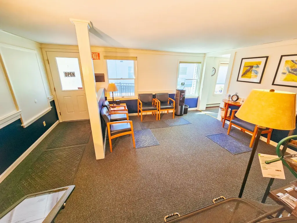
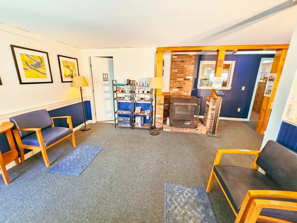
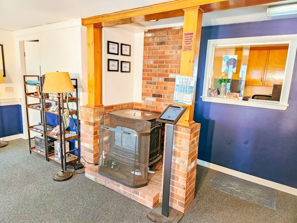
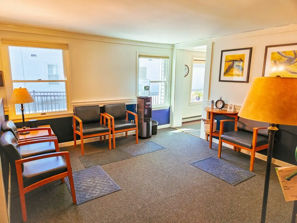
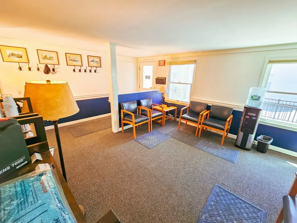
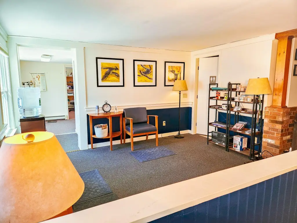
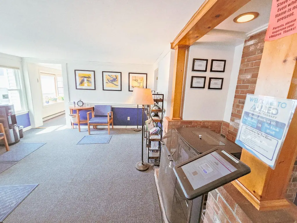
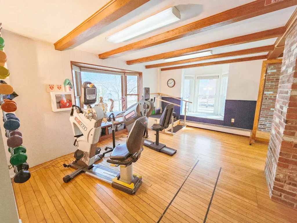
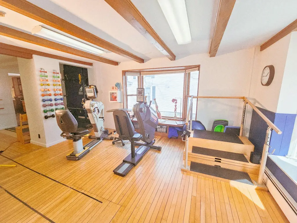
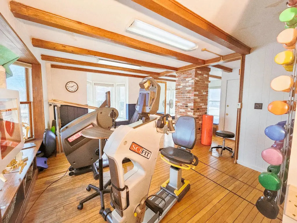
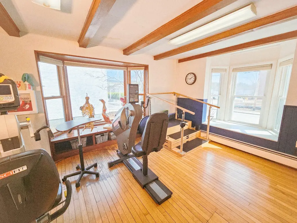
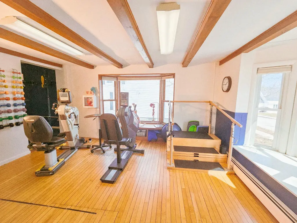
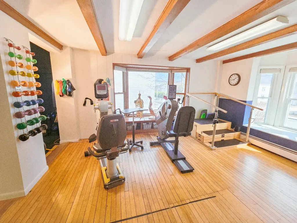
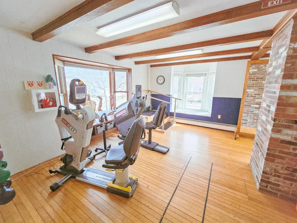
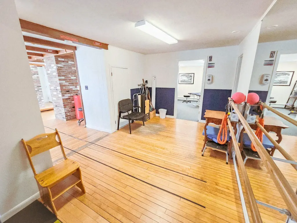
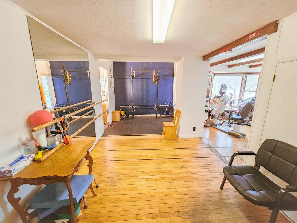
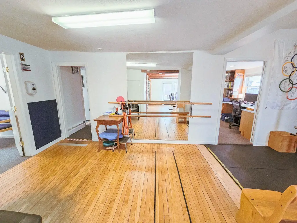
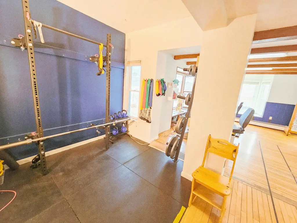
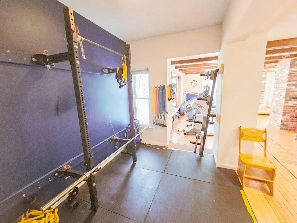
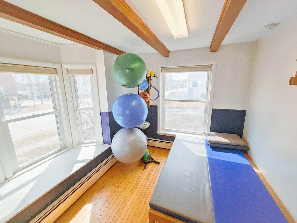
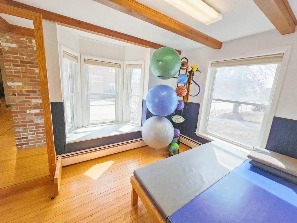
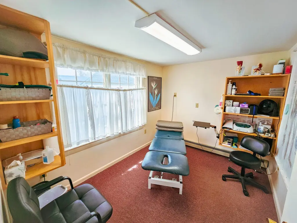
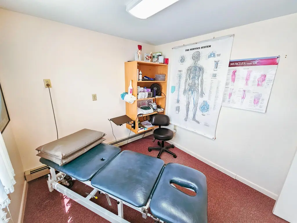
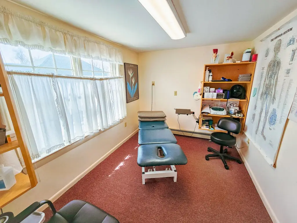
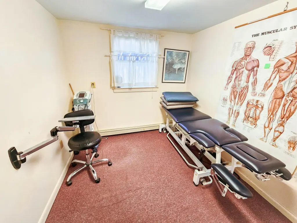
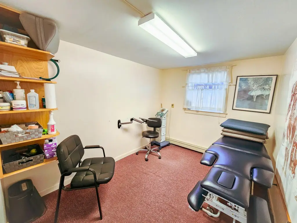
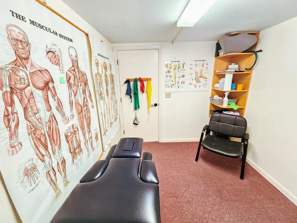
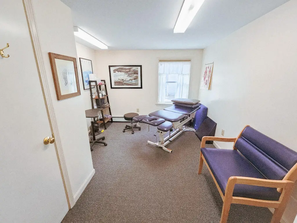
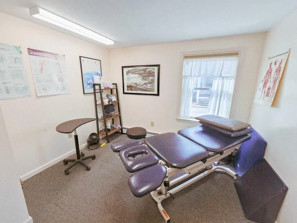
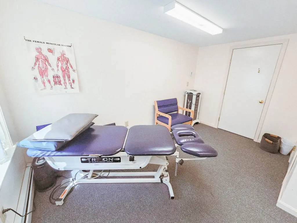
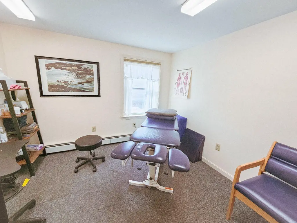
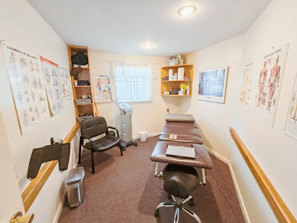
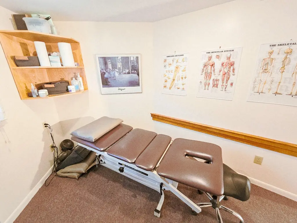
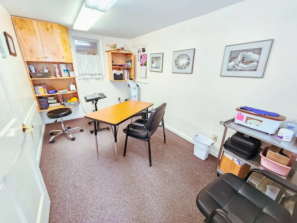
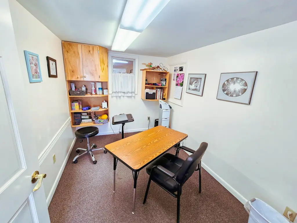
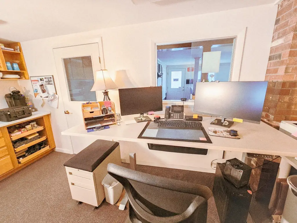
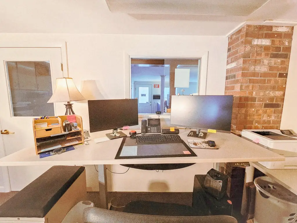
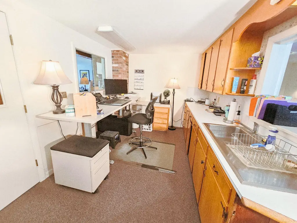
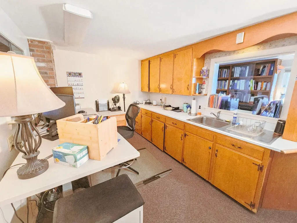
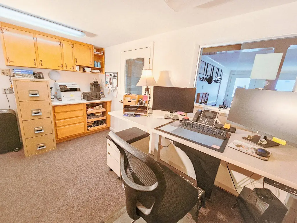
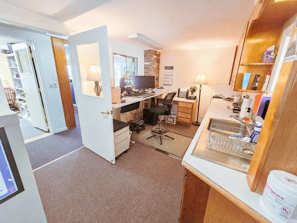
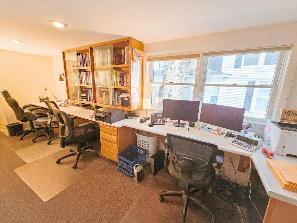
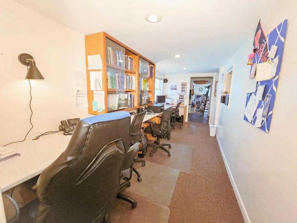
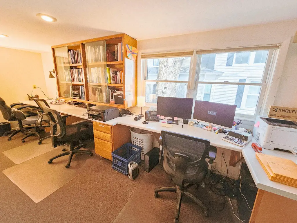
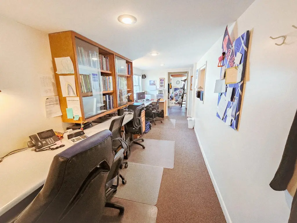
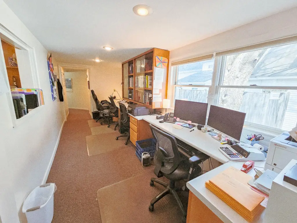
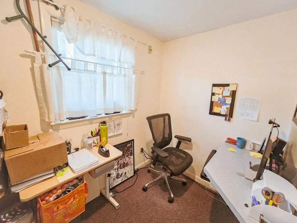
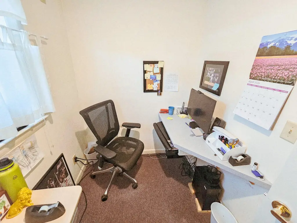
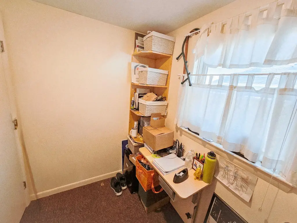
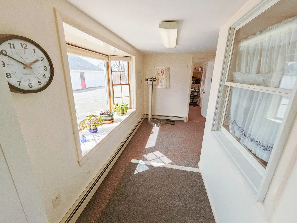
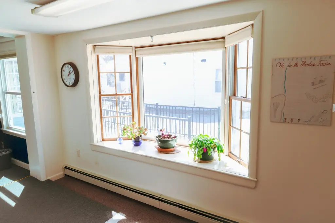
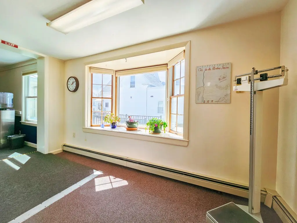
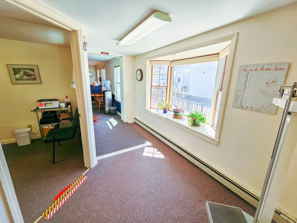
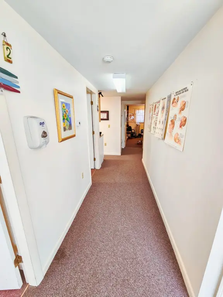
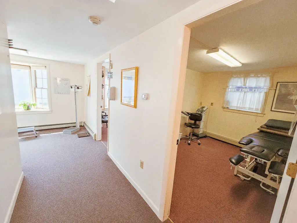
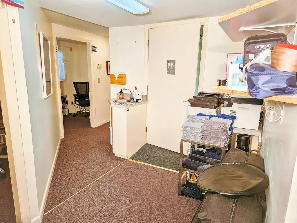
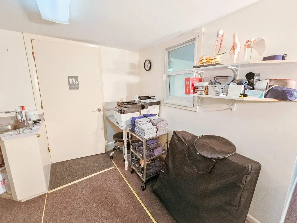
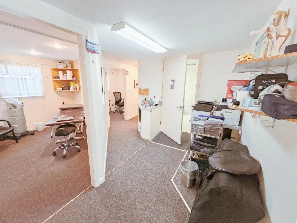
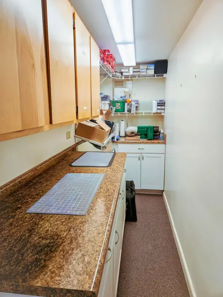
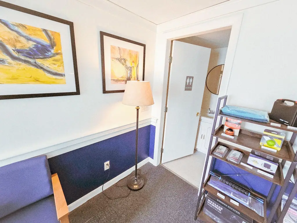
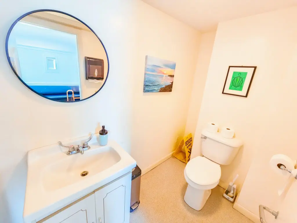
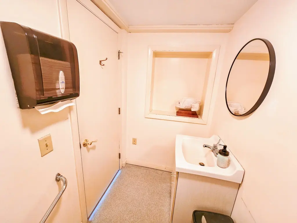
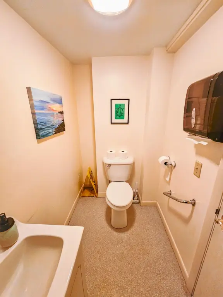
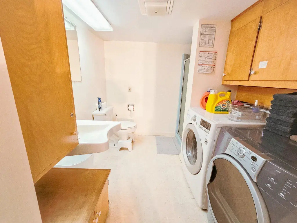
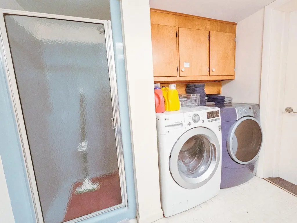
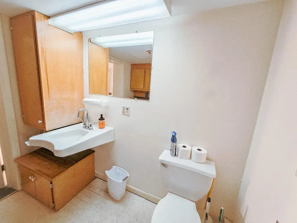
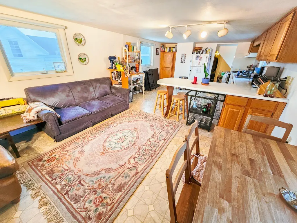
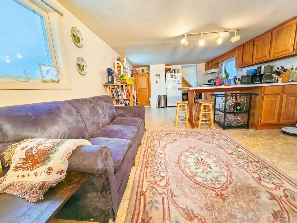
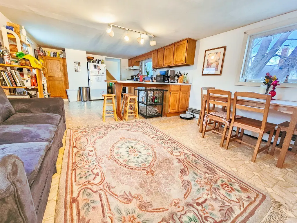
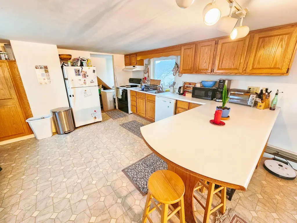
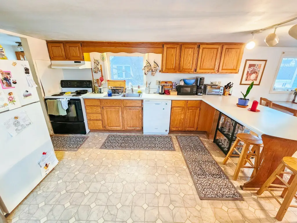
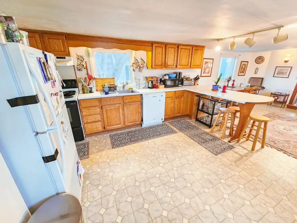
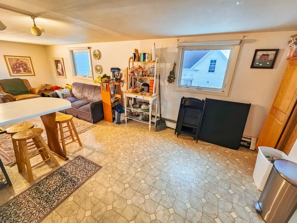
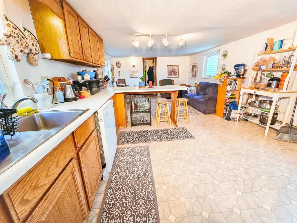
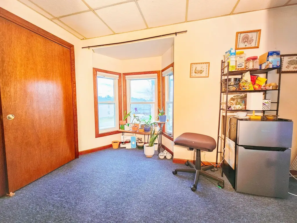
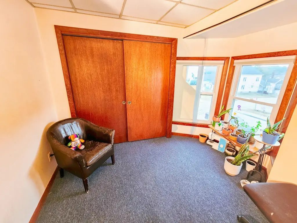
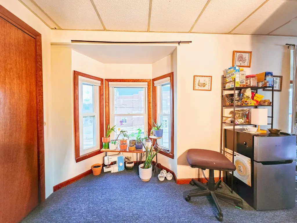
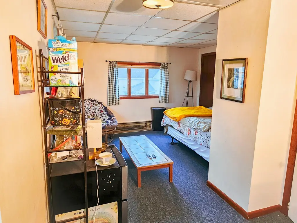
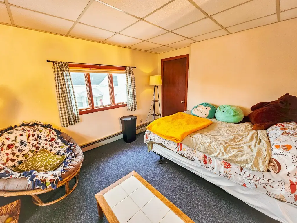
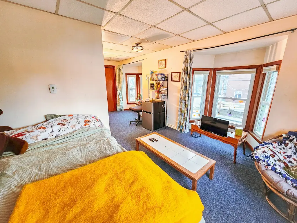
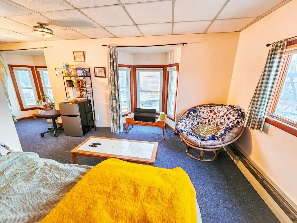
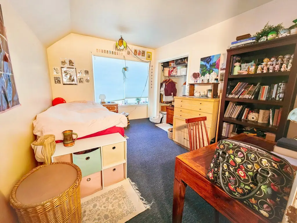
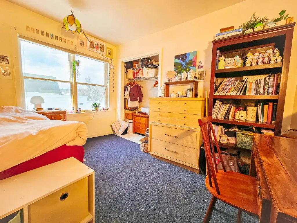
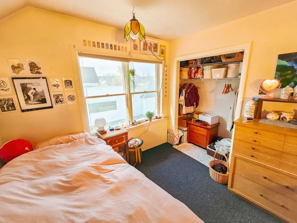
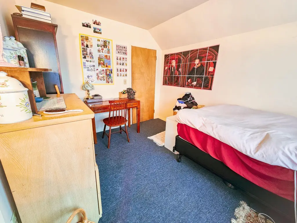
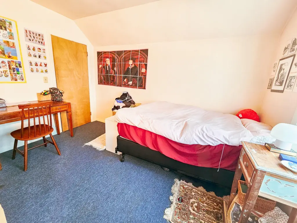
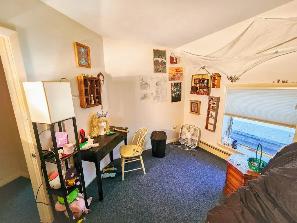
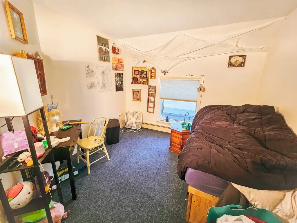
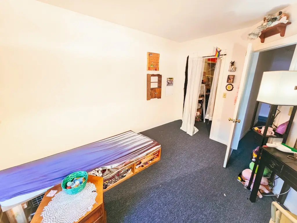
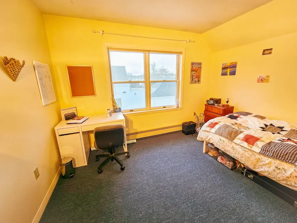
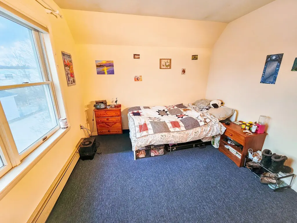
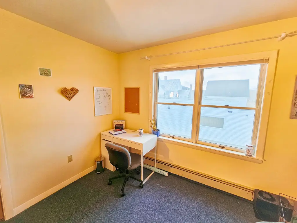
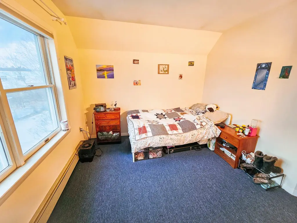
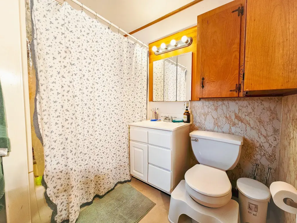
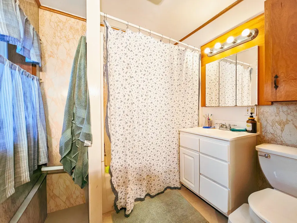
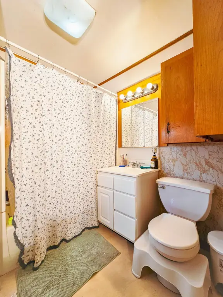
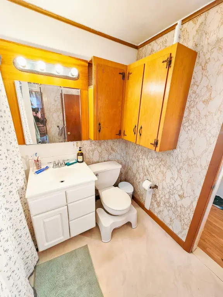
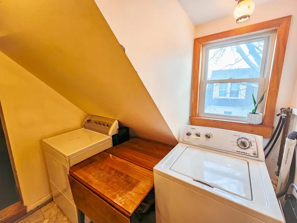
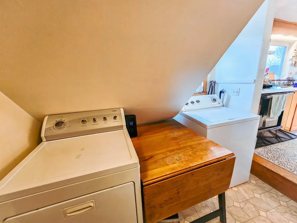
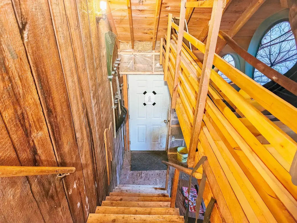
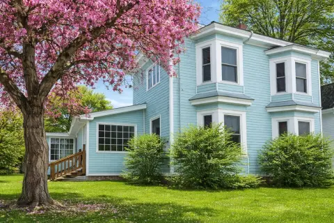
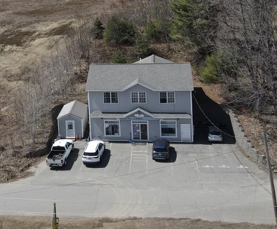
This mixed-use duplex offers a commercial-first-floor setup with a physical therapy practice, plus a residential second floor. The first floor includes a large reception and waiting area, a bathroom, five exam rooms, a physical therapy space with hardwood floors and natural light, a lab space, an administrative office, a therapist office with docking stations, and an additional full bathroom with laundry. The second floor features an open concept living, dining, and kitchen layout with four bedrooms, one bathroom, and on-site laundry. Interior amenities include walk-in closets, storage, shower, and a bathtub. The home is wood frame with vinyl siding, metal roofing, and hot water and propane/baseboard heating with wall-unit cooling.
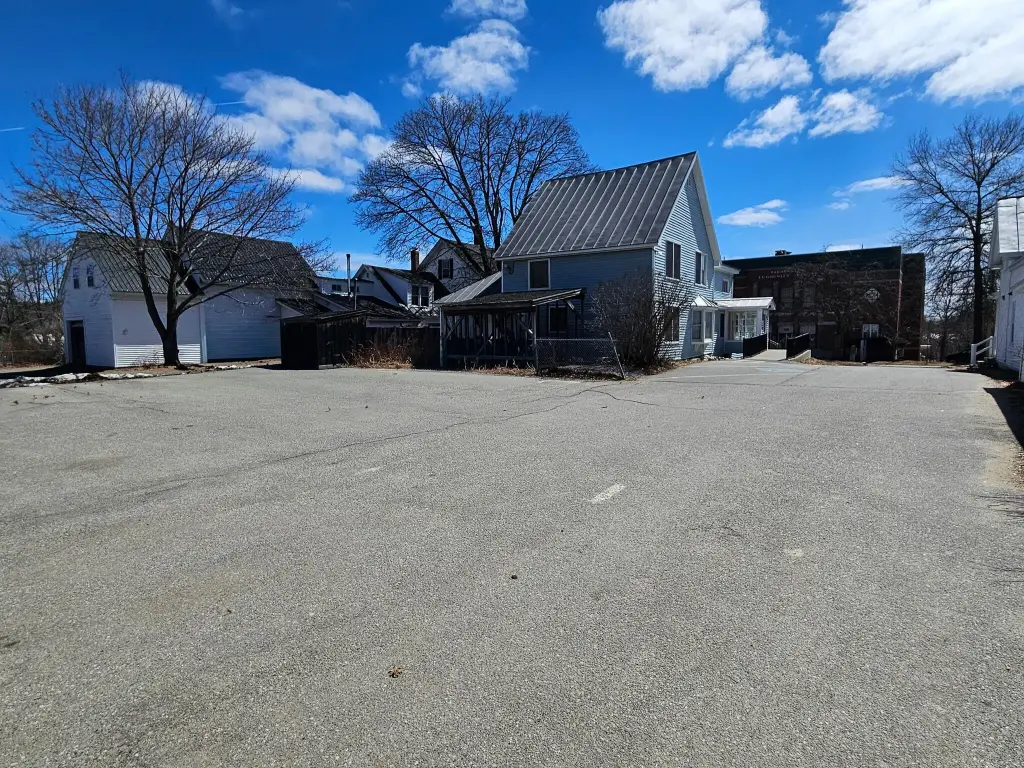
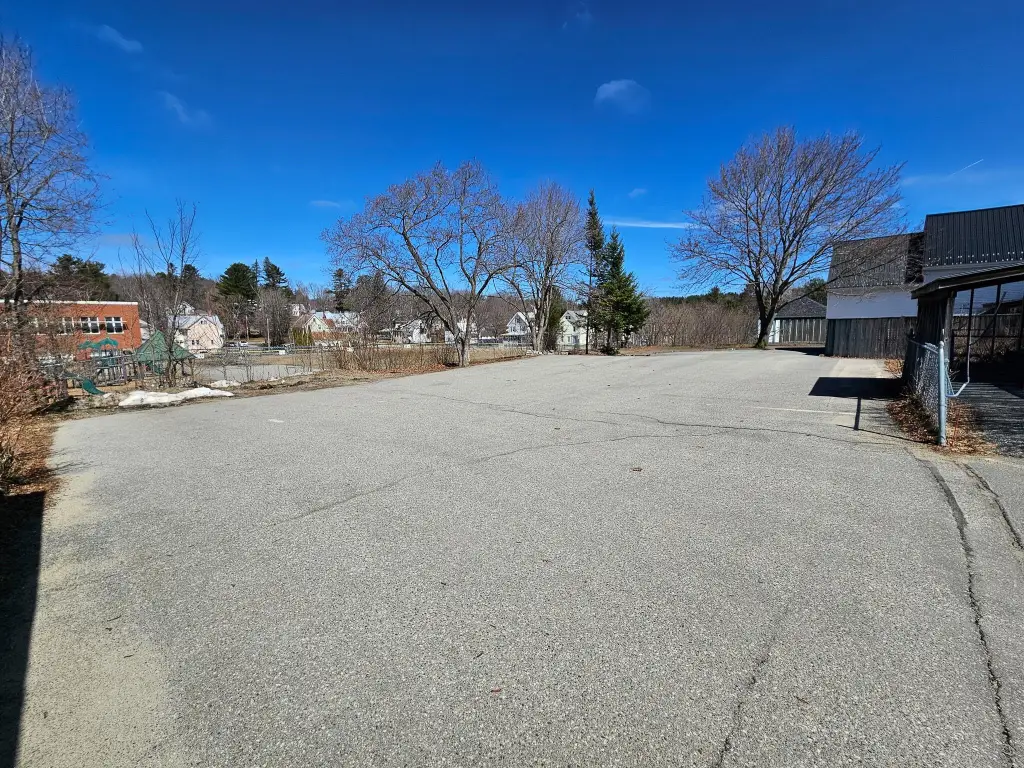
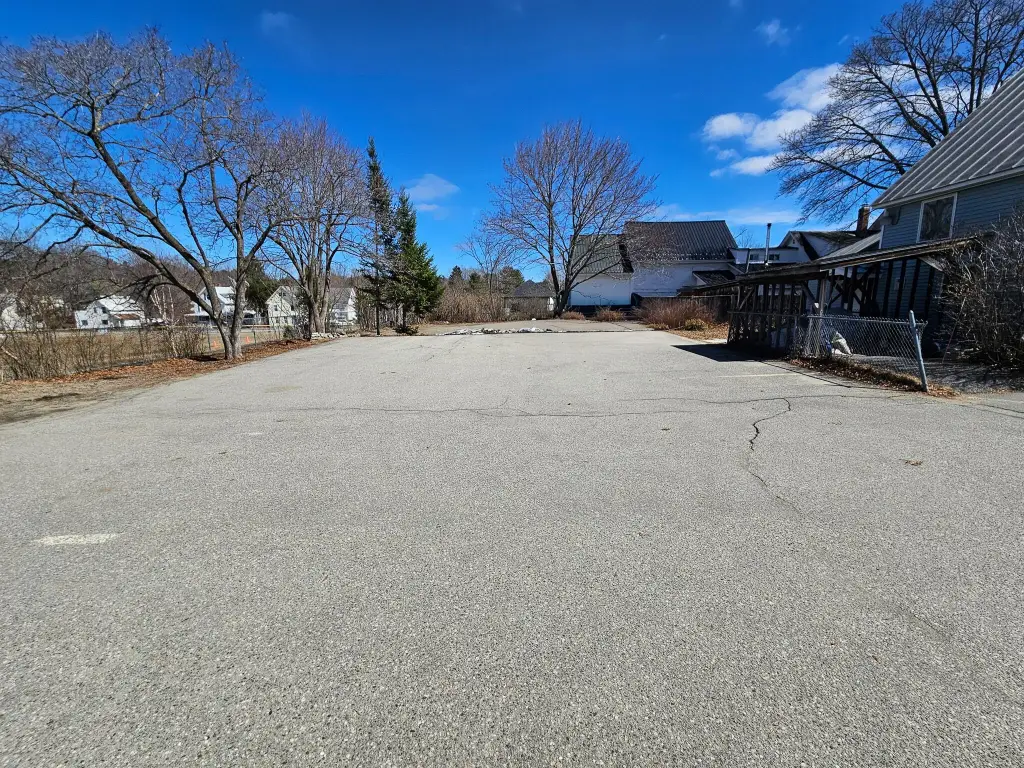
Set on a 0.27-acre lot at 128 Middle Street in Farmington’s Village District, the property is served by public water and public sewer. Parking is available via a paved private driveway leading to a large paved parking lot, with additional on-street parking. The setting also includes waterfront features described as a stream and lake.
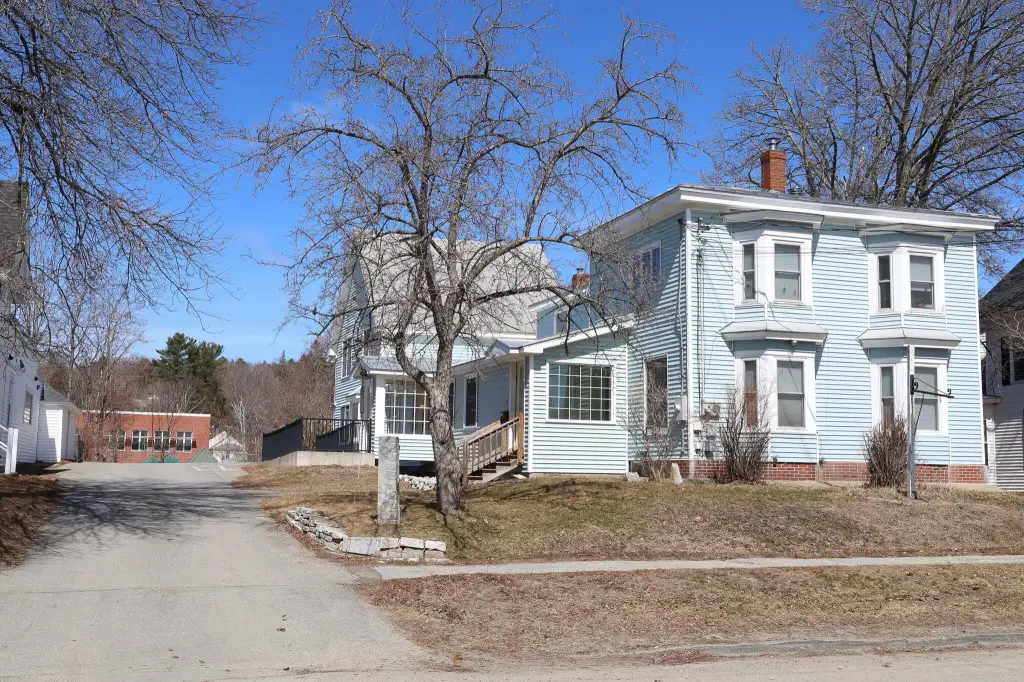
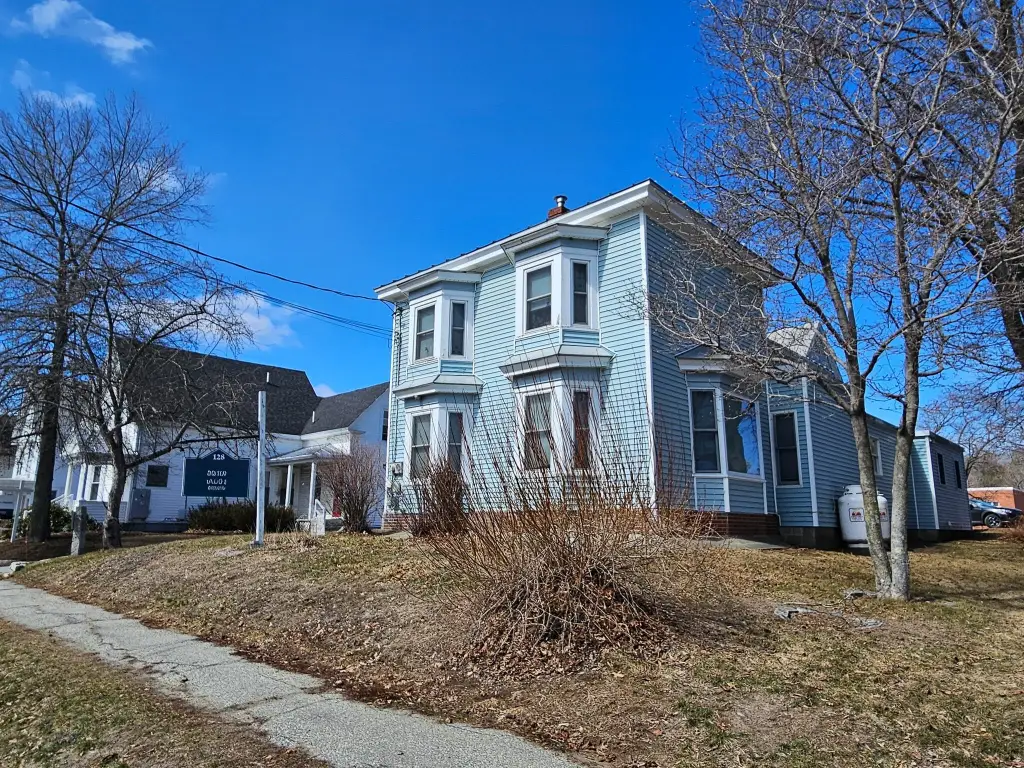
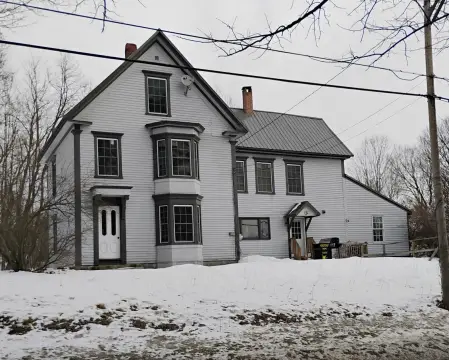
Built in 1884, the property has been meticulously maintained by the same owners for 35 years. It can be owner-occupied with a commercial tenant on the first floor, and it is described as currently having tenants with a medical practice on the first floor and residential occupancy on the second floor, with potential to convert back to a full residential home after current leases expire.
Set on a 0.27-acre lot at 128 Middle Street in Farmington’s Village District, the property is served by public water and public sewer. Parking is available via a paved private driveway leading to a large paved parking lot, with additional on-street parking. The setting also includes waterfront features described as a stream and lake.
Built in 1884, the property has been meticulously maintained by the same owners for 35 years. It can be owner-occupied with a commercial tenant on the first floor, and it is described as currently having tenants with a medical practice on the first floor and residential occupancy on the second floor, with potential to convert back to a full residential home after current leases expire.
Key Highlights
- Wood frame duplex with vinyl siding and metal roof, built in 1884
- First floor operated as a physical therapy practice with reception, waiting, and five exam rooms
- Second floor is a four‑bedroom, one‑bath unit with on‑site laundry
Property Analytics
Property Profile
Current Use
Lease Details
1
Office units
Multi-tenant
Tenancy
Yes
Paved road access
Location Intelligence
Trade Area within ½ mile
515
Businesses Nearby
Explore this area
Business Placement
Demographics for 04938, ME
9,592
Population
4,936
Households
1.9
Avg Household Size
40
Median Age
33%
College-Educated
94%
High-School Grad
122.5 sq mi
ZIP Area
78
Density / Sq Mi
$54,281
Median Household Income
$27,500
Median Earnings
$910
Median Rent
$169,300
Median Home Value
Market
Vacancy Rate% for Office in Northeast region

Questions? Ask Rey
Realmo’s AI knows this listing — price, zoning, demand, history. Ask anything.





Frequently Asked Questions
What type of property is this?
Duplex - Village-zoned duplex with a first-floor physical therapy practice, second-floor four-bedroom unit, and off- and on-street parking.
Where is this duplex located?
The property is located at 128 Middle Street Farmington, ME.
What is the asking price?
The asking price for this property is $485,000.
What are key features of this property?
This property features: Wood frame duplex with vinyl siding and metal roof, built in 1884; First floor operated as a physical therapy practice with reception, waiting, and five exam rooms; Second floor is a four‑bedroom, one‑bath unit with on‑site laundry


