Two-Unit Duplex with Private
New
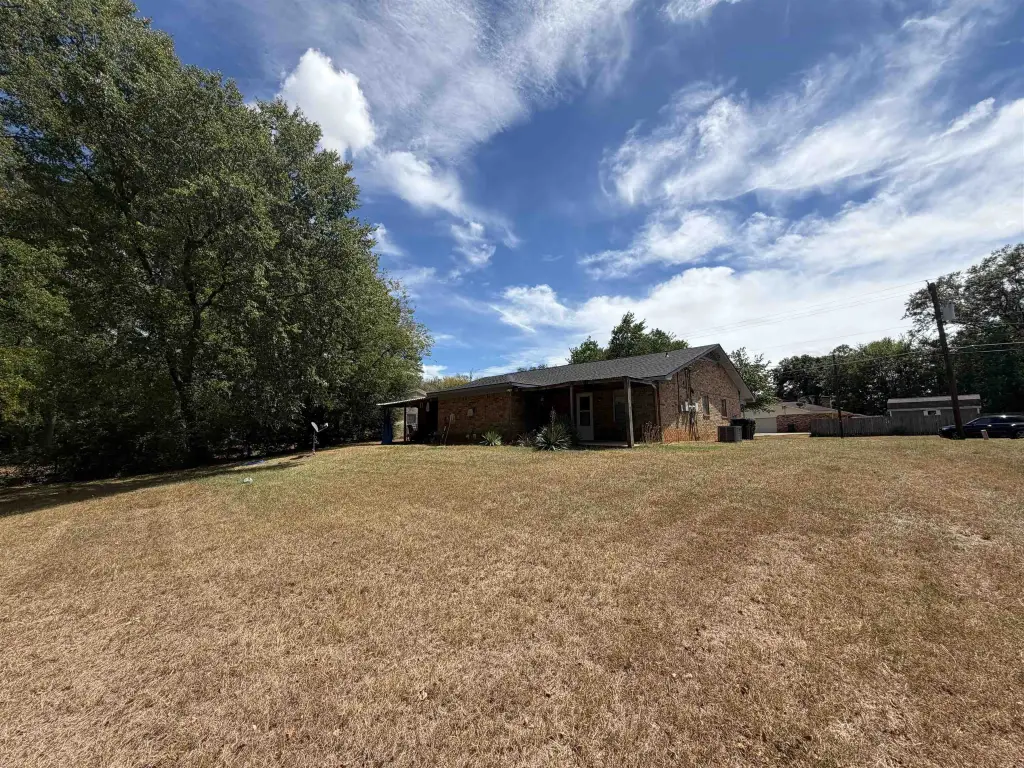
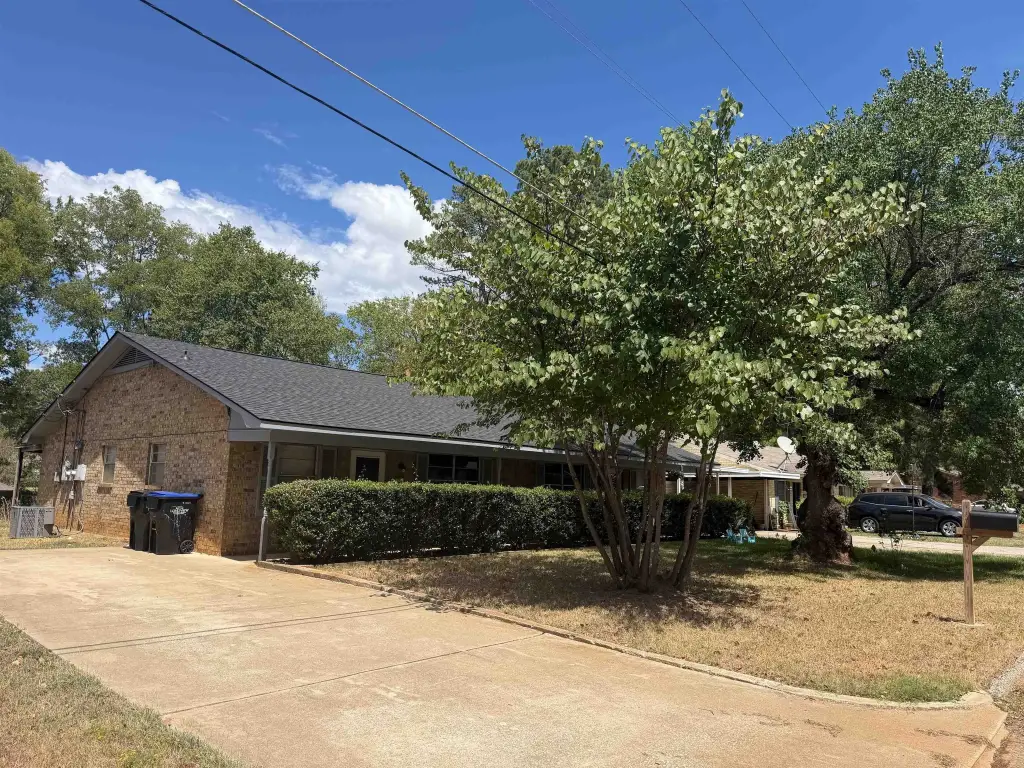
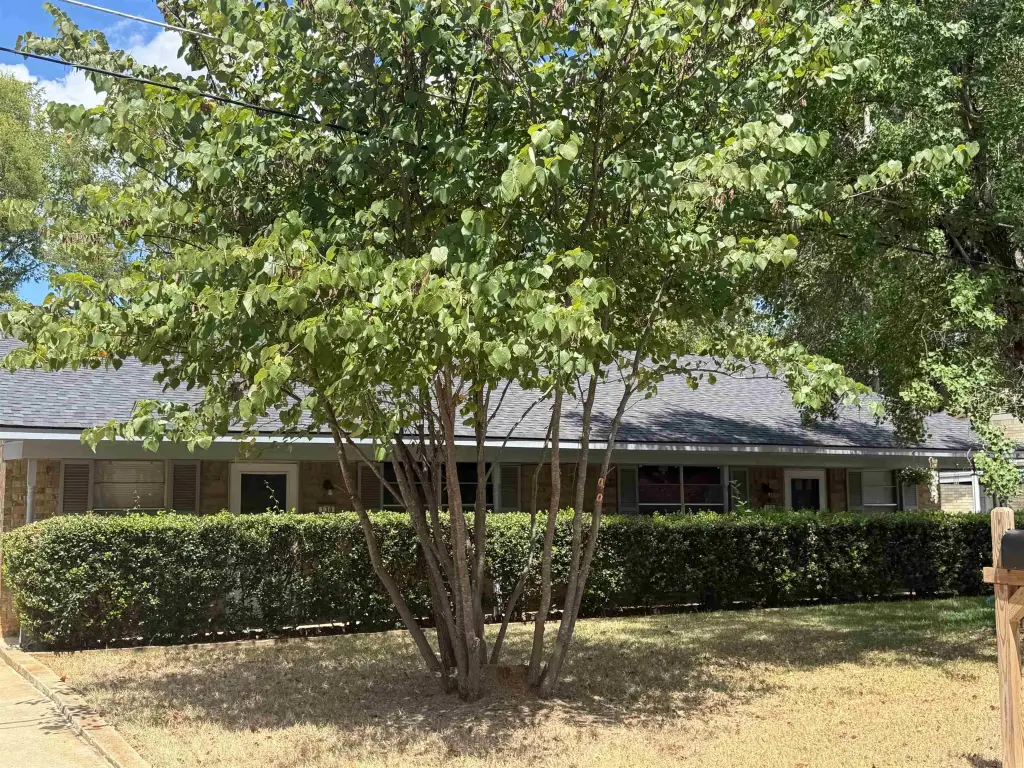
For Sale
$220,000
128-130 Delmar St, Longview, TX 75604
MULTI-FAMILY, Longview, TX
Property SizeContact for details
Days on Market2
Property Features for 128-130 Delmar St
General Information
Property type
Residential Multi Family
Property subtype
Duplex
Rooms
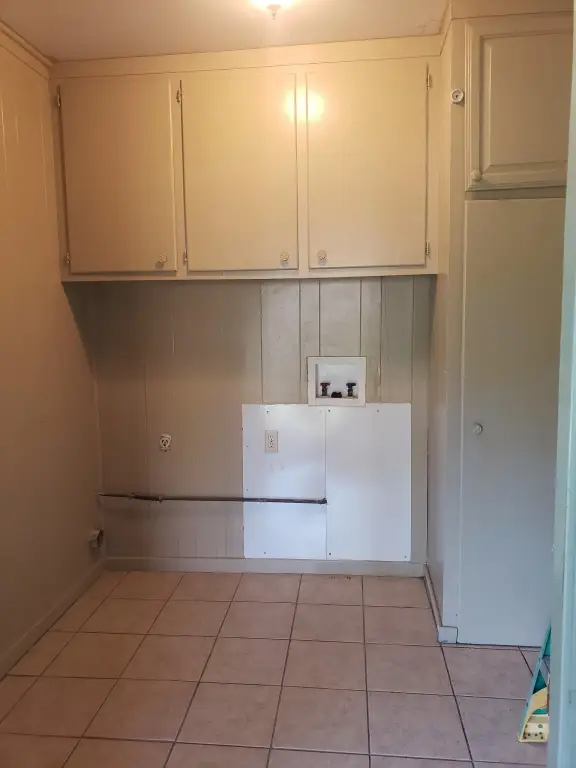
Laundry Room, Family Room
Parking features
Carport
Interior features
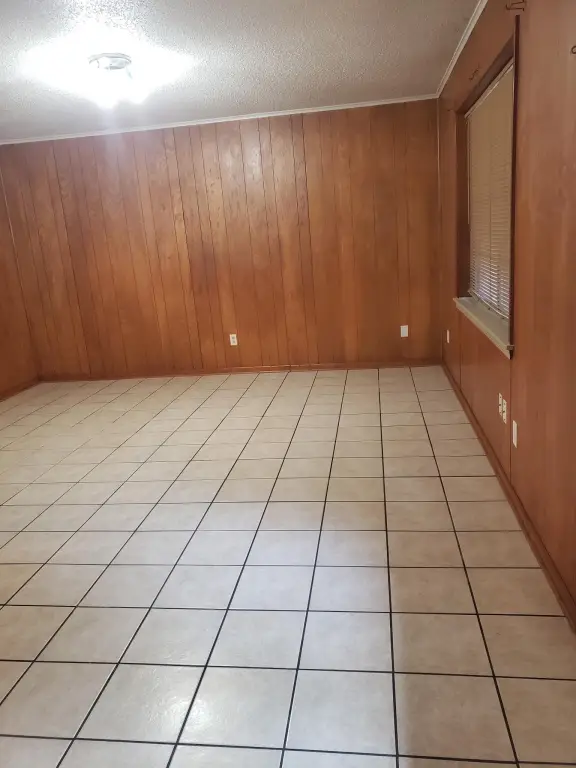
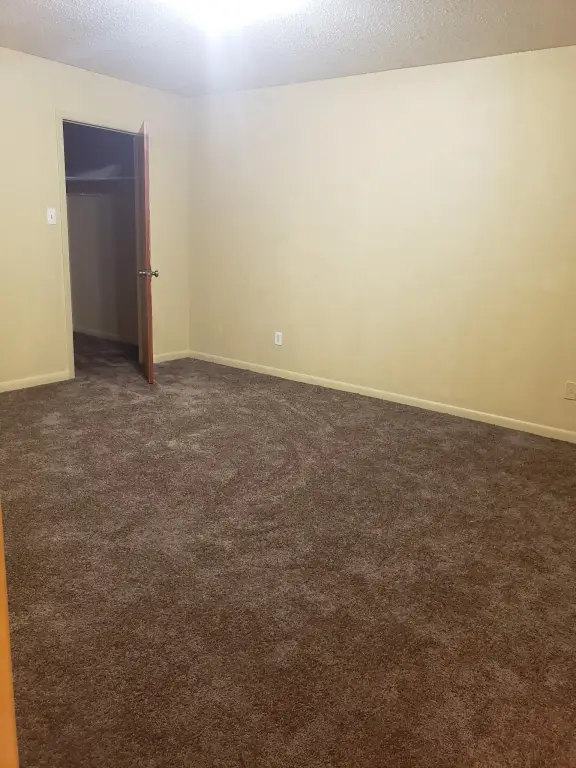
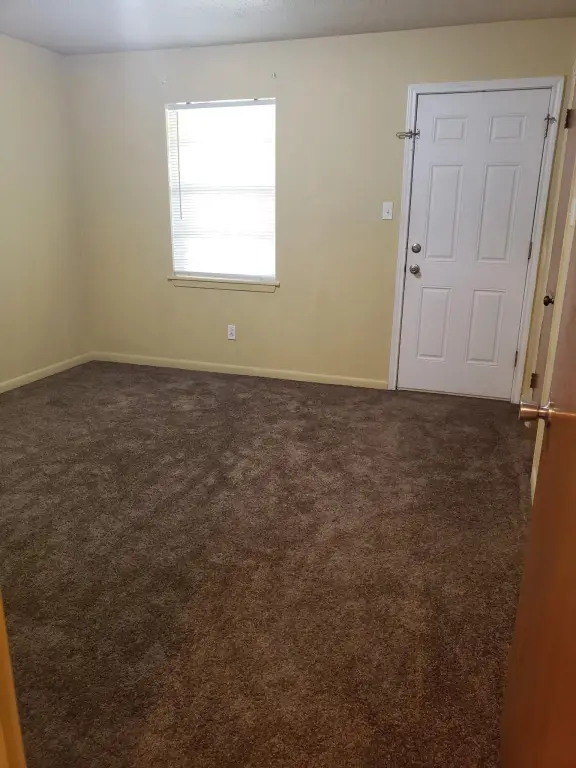
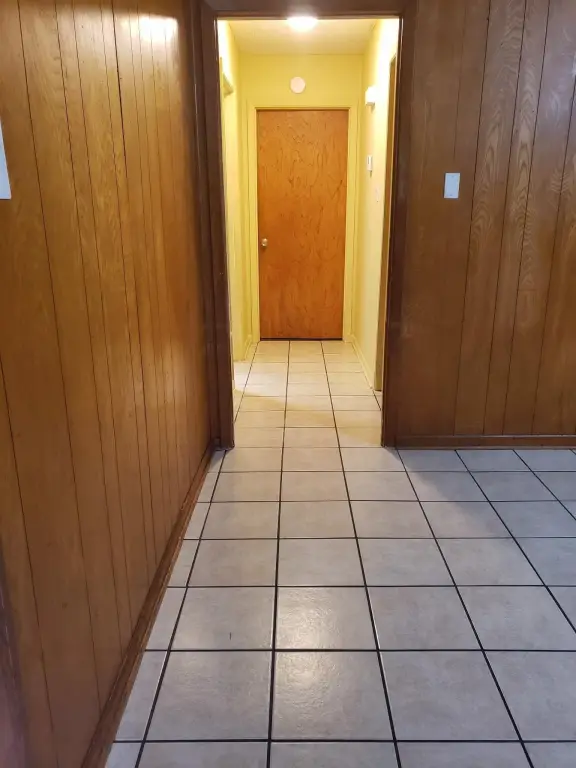
Shades/Blinds, Carpeting, Tile Flooring
Exterior features
Fence Partial
Fencing
Partial
Appliances
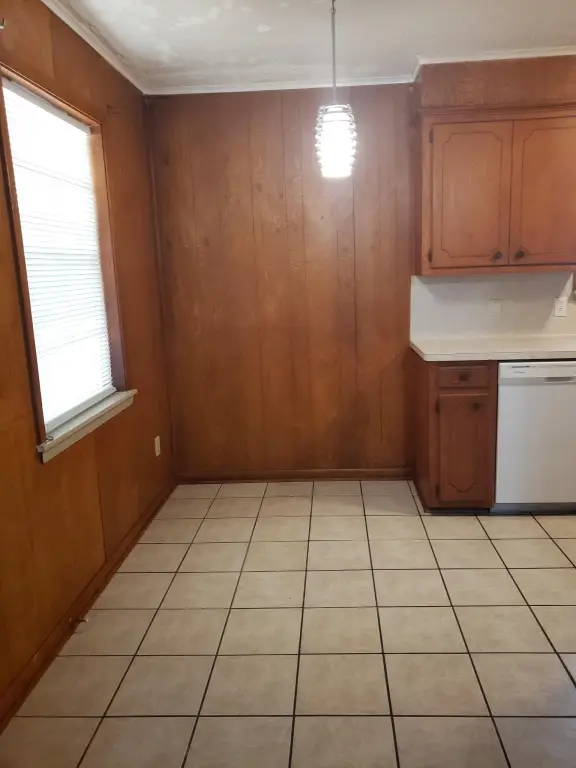
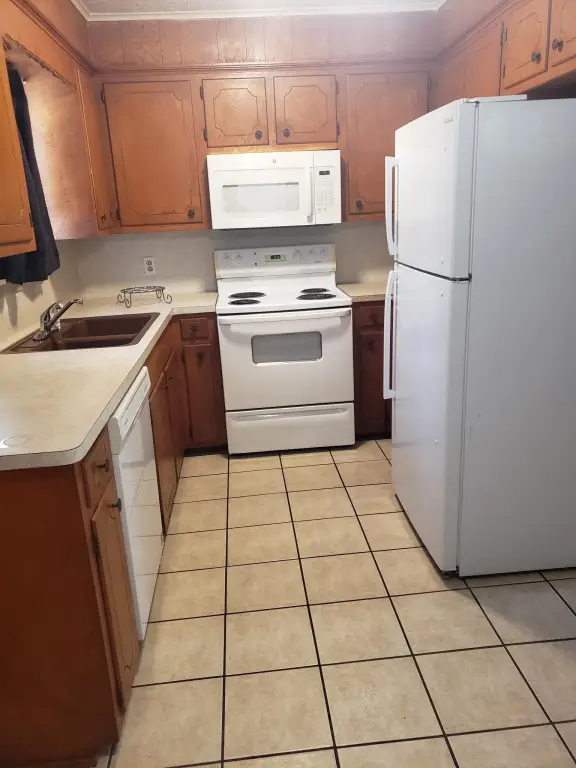
Electric Range/Oven, Microwave, Dishwasher, Refrigerator
Subdivision
WM ROBINSON SUR
Lot features
Landscaped
Directions
Gilmer Rd North, go past Heritage Blvd, turn left on Delmar, Duplex is on the right
Standard status
Active
Taxes and HOA fees
Tax Annual Amount
3530
Utilities
Utilities
Cable Available
Heating system
Electric (Heating), Central
Cooling system
Electric, Central Air
Amenities
interior laundry room
private back patio
Building Details
Year built
1973
Floors in Building
1
Number of units
1
Building materials
Brick
Listing Agency:
BOLD Real Estate Group
(903) 291-1811
Listed By:
Suzanne Smith · License #9003751
(903) 235-4216
Added: Sep 2
Changed: Sep 3
Last Checked: Sep 3 at 8:06AM
MLS# 20266265
Copyright © 2026 Longview Area Association of Realtors. All rights reserved. All information provided by the listing agent/broker is deemed reliable but is not guaranteed and should be independently verified.
Investment Insights
Based on property information with market context.
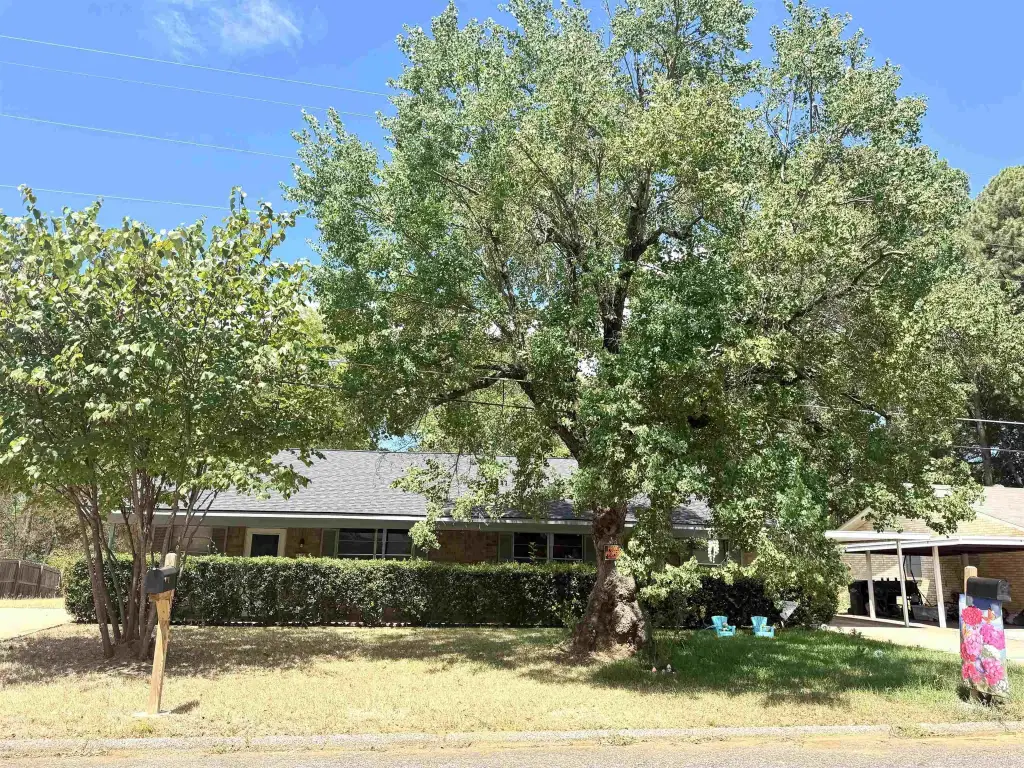
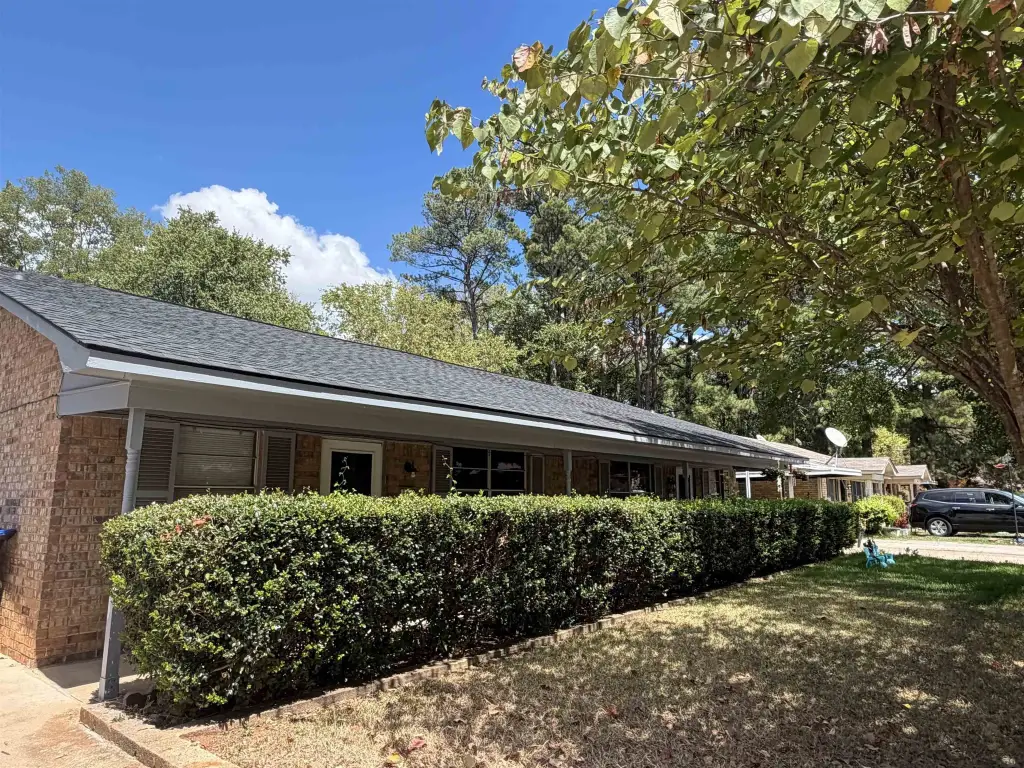
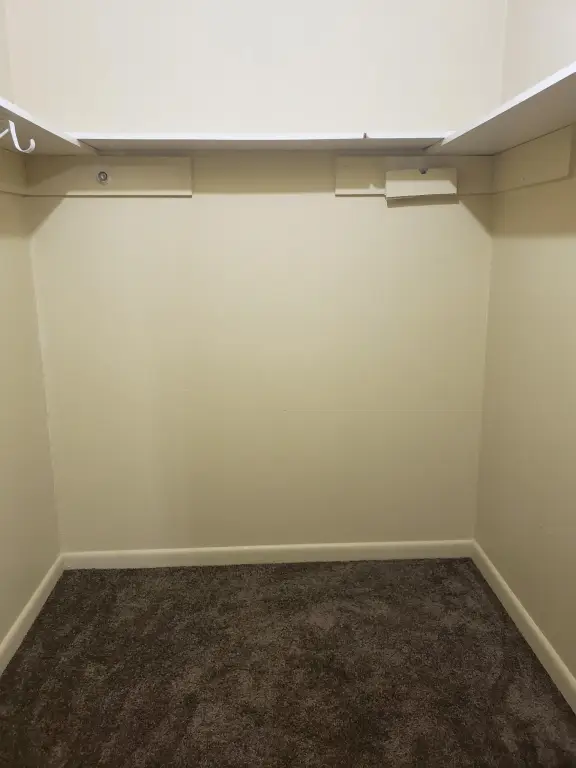
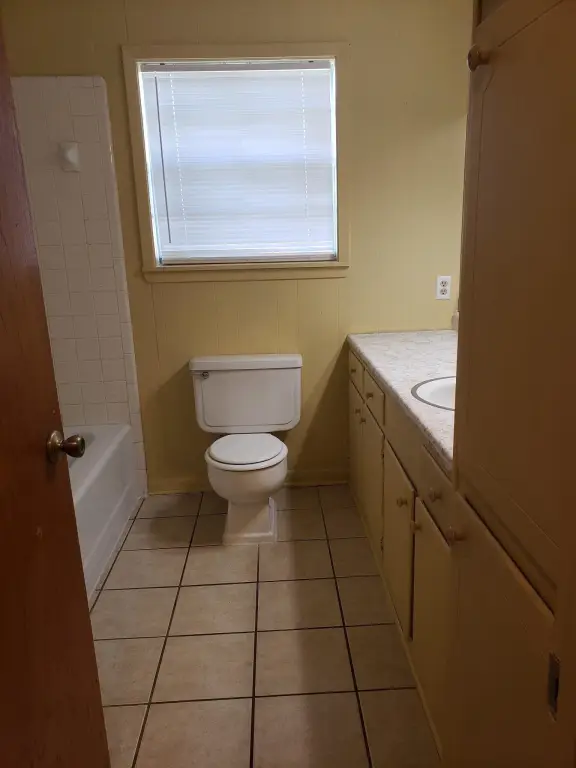
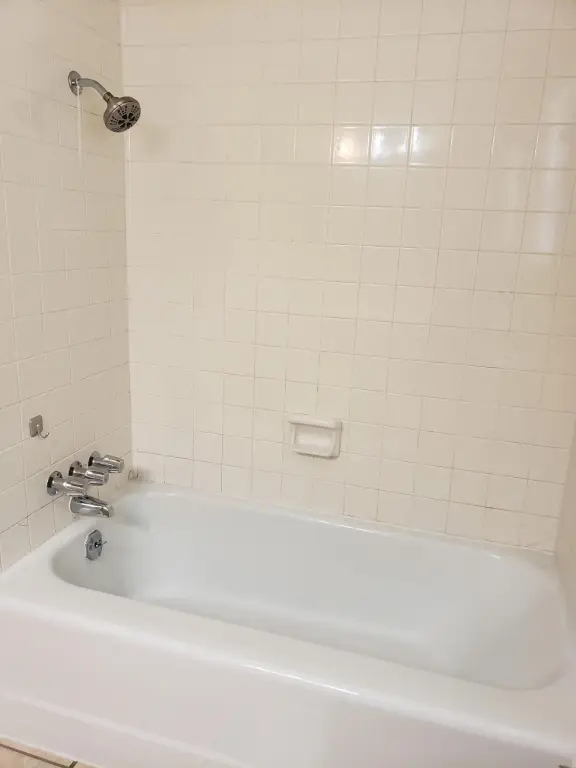
Located at 128-130 Delmar St in Longview, this brick duplex was built in 1973 and contains two distinct residential units. Each side offers two bedrooms, one bathroom, a family room, a kitchen with a refrigerator, electric range, microwave, and dishwasher, plus an interior laundry room and private rear patio. Central electric heating and central air conditioning serve both units. One residence has updated carpet and interior paint, while the property received a new roof in 2025.
The property includes partial fencing, carport parking, tile flooring, carpeting, and shades or blinds. It is situated within Spring Hill ISD, with cable available at the property.
The property includes partial fencing, carport parking, tile flooring, carpeting, and shades or blinds. It is situated within Spring Hill ISD, with cable available at the property.
Key Highlights
- Two‑unit duplex with two bedrooms and one bathroom per side
- New roof installed in 2025
- Each unit includes a kitchen with refrigerator, range, microwave, and dishwasher
Property Analytics
Property Profile
Current Use
Lease Details
2
Residential units
Location Intelligence
Trade Area within ½ mile
219
Businesses Nearby
Explore this area
Business Placement
Demographics for 75604, TX
30,752
Population
13,579
Households
2.3
Avg Household Size
36
Median Age
23%
College-Educated
85%
High-School Grad
44.1 sq mi
ZIP Area
697
Density / Sq Mi
$67,826
Median Household Income
$40,484
Median Earnings
$1,058
Median Rent
$189,900
Median Home Value
Market
Vacancy Rate% for Multifamily in South region

Questions? Ask Rey
Realmo’s AI knows this listing — price, zoning, demand, history. Ask anything.




Frequently Asked Questions
What type of property is this?
Duplex - Brick duplex in Spring Hill ISD with separate laundry rooms, carport parking, and central heating and cooling.
Where is this duplex located?
The property is located at 128-130 Delmar St Longview, TX.
What is the asking price?
The asking price for this property is $220,000.
What are key features of this property?
This property features: Two‑unit duplex with two bedrooms and one bathroom per side; New roof installed in 2025; Each unit includes a kitchen with refrigerator, range, microwave, and dishwasher



