Two-Unit Residential Income
For Sale
$60,000
12762 Meyers, Detroit, MI 48227
MULTI_FAMILY - Detroit, MI
Property SizeContact for details
Lot Size0.09 Acres
Days on Market78
Property Features for 12762 Meyers
General Information
Property type
Residential Multi Family
Property subtype
Other
Bedrooms
3
Full bathrooms
2
Rooms
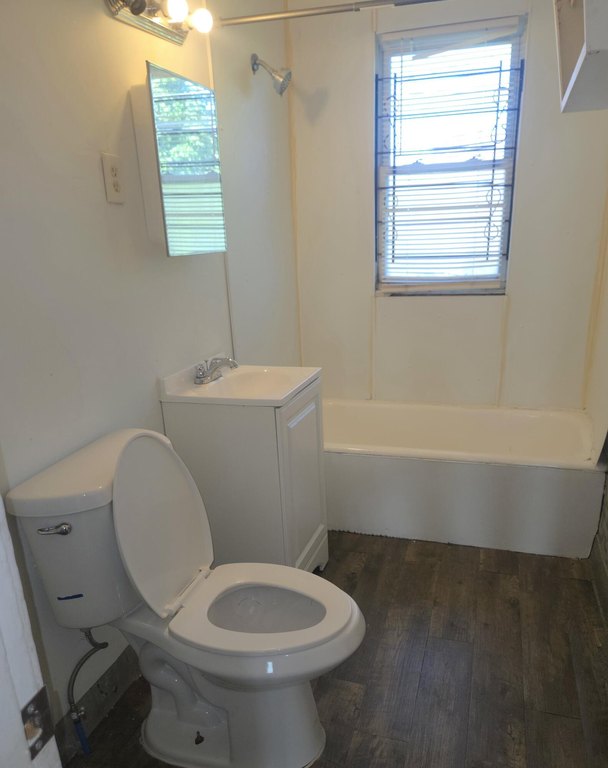
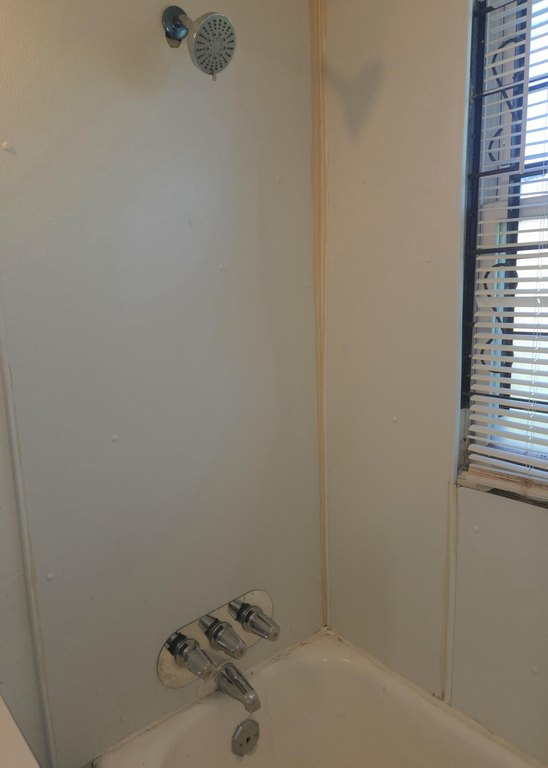
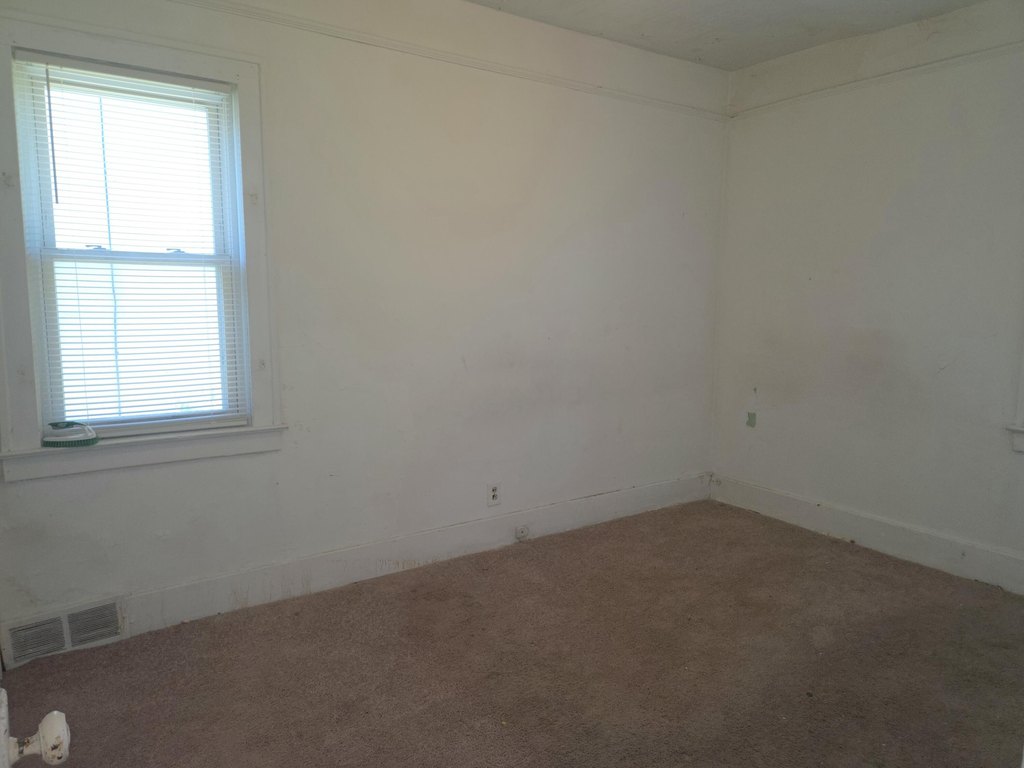
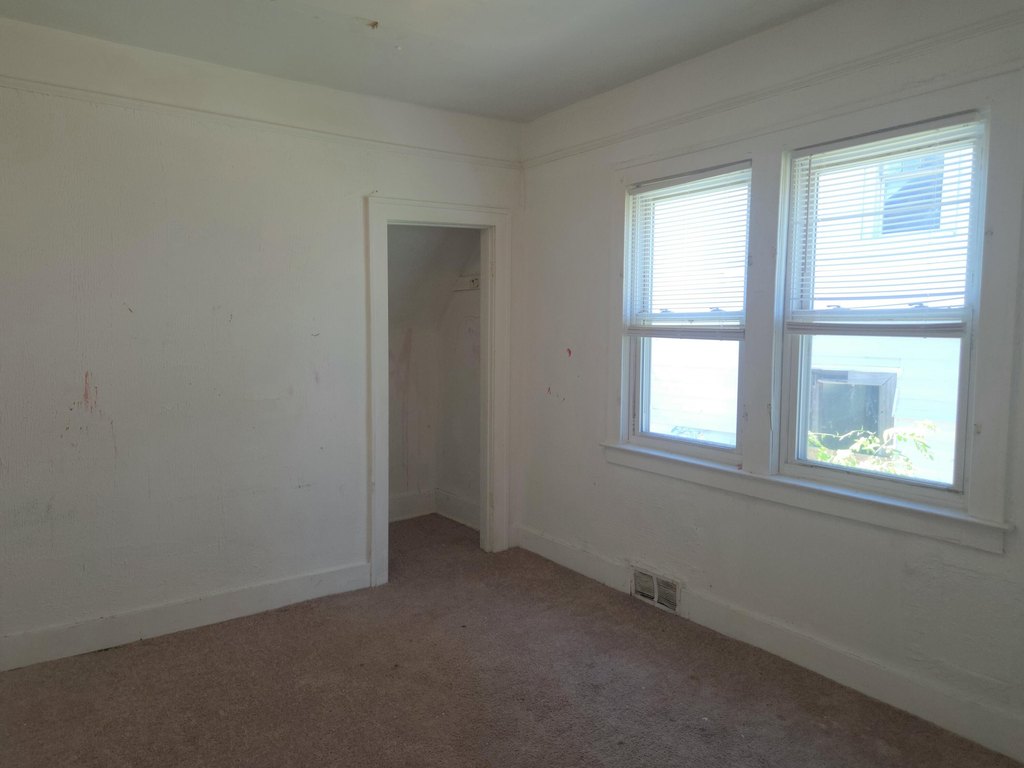
Basement, Bathroom 2, Bedroom 1, Bedroom 2, Bathroom 1, Bedroom 3
Parking
2
Basement
Full
Elementary school district
Detroit
Middle school district
Detroit
High school district
Detroit
Standard status
Active
APN
16045891.
Lot size
0.09 Acres
Taxes and HOA fees
Tax Year
2025
Tax Description
E MEYERS 553 GLENDALE GARDENS SUB L33 P24 PLATS, W C R 16/242 40 X 101
Tax Annual Amount
2117
Legal Description
E MEYERS 553 GLENDALE GARDENS SUB L33 P24 PLATS, W C R 16/242 40 X 101
Utilities
Heating system
Wall Furnace, Forced Air
Amenities
fenced yard
Building Details
Year built
1925
Number of units
2
Building materials
Vinyl Siding
Listing Agency:
Michigan Dream Homes, LLC
(313) 399-5398
Listed By:
John Wallen · License #6501288962
(248) 755-1124
Added: Jun 12
Changed: Aug 17
Last Checked: Aug 28 at 8:06PM
MLS# 26029210
Copyright © 2026 Michigan Regional Information Center, LLC. All rights reserved. All information provided by the listing agent/broker is deemed reliable but is not guaranteed and should be independently verified.
Investment Insights
Based on property information with market context.
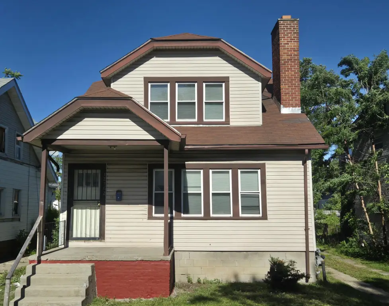
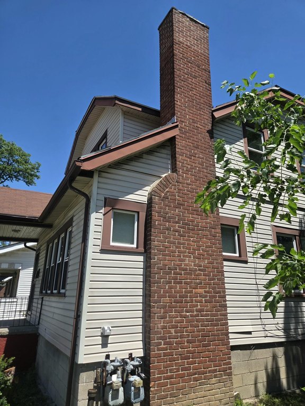
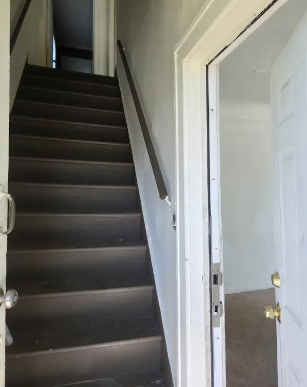
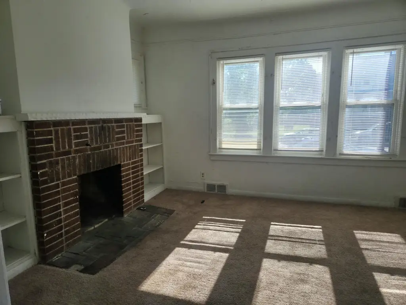
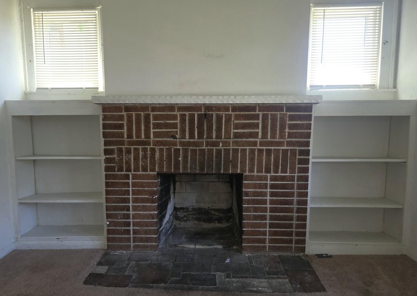
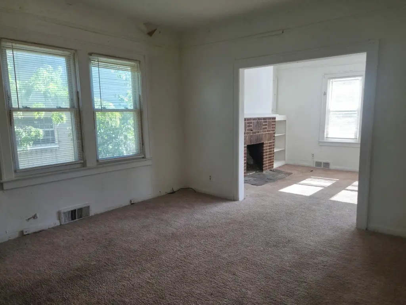
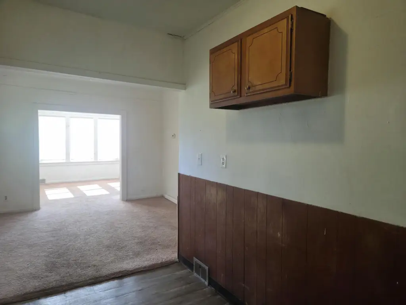
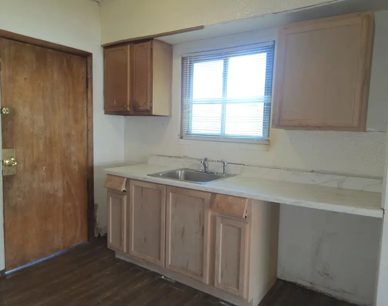
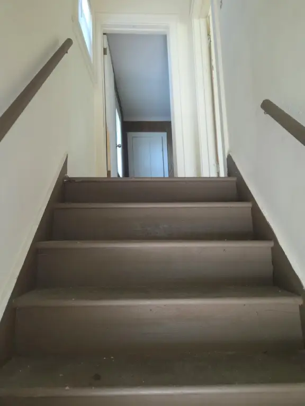
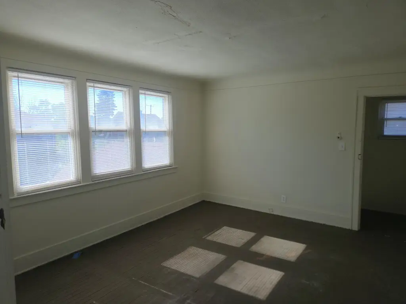
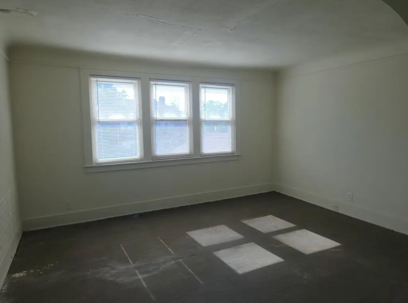
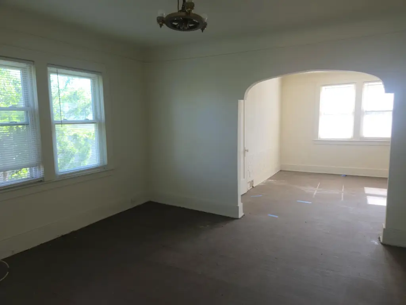
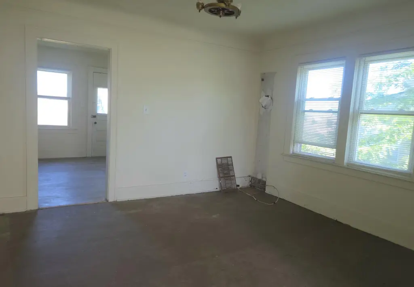
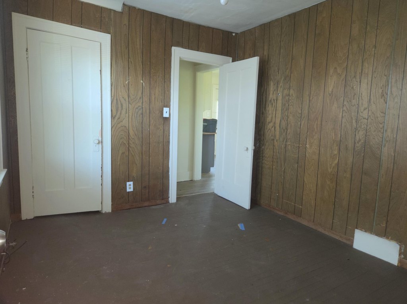
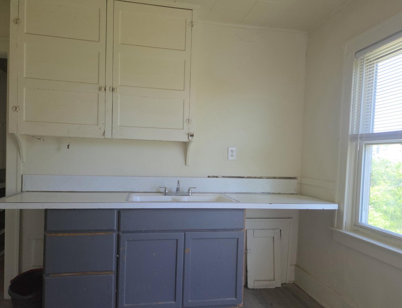
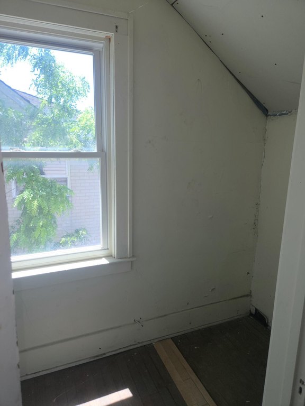
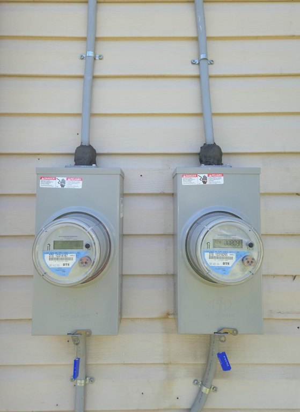
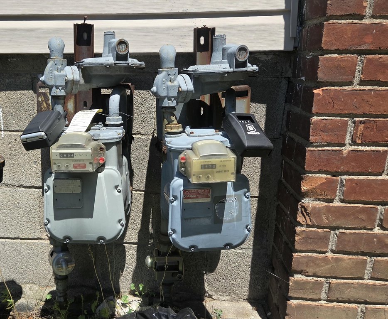
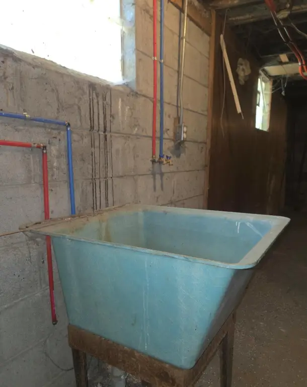
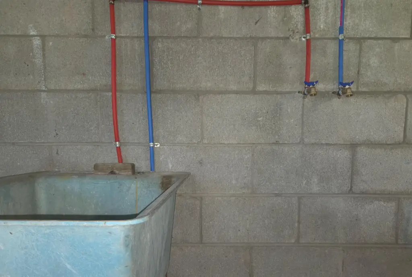
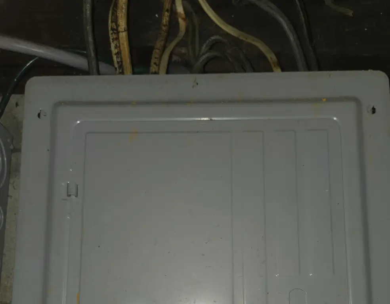
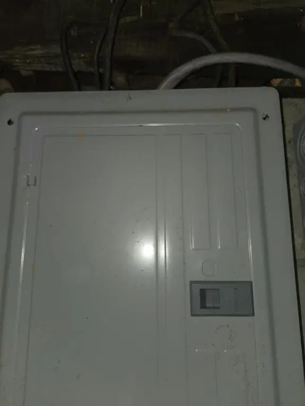
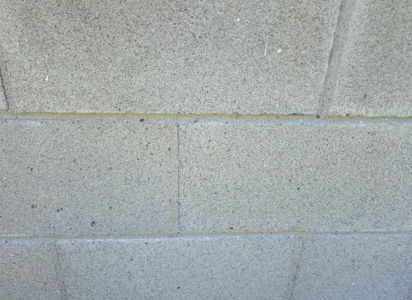
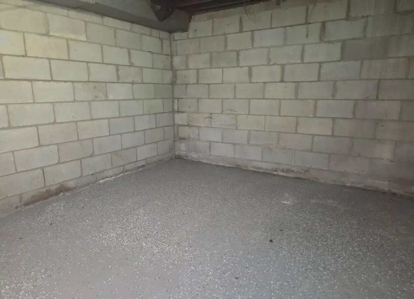
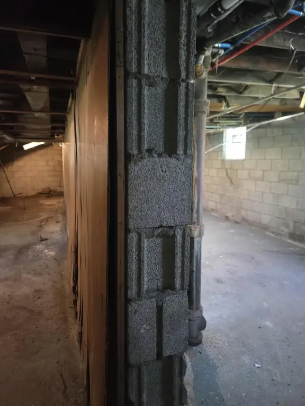
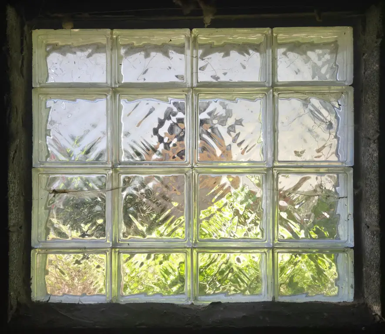
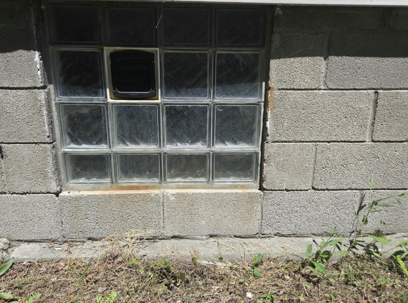
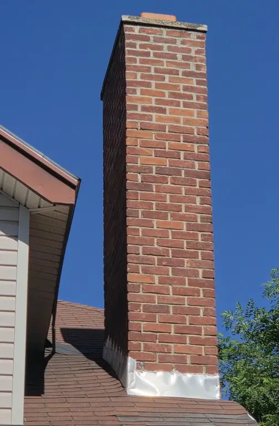
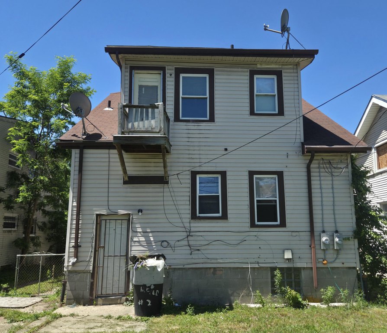
This two-unit duplex offers a main-floor two-bedroom residence and an upstairs one-bedroom unit. Each unit has separate electric and gas meters. Updates reported include new electric panels and wiring, plumbing throughout, and newer vinyl siding with updated trim, windows, gutters, and downspouts. Interior finishes include 3/4-inch thick solid oak flooring throughout. The basement is described as having newer block walls, a solid block support wall, and separate areas that support privacy and storage, along with separate washer and dryer hookups and laundry tubs. A private side driveway and fenced yard round out the property. The home is reported as needing a furnace.
The property is located in Detroit, MI 48227, on a 0.09-acre lot. Off-street access is provided via a private side driveway, and the outdoor space is enclosed by a fenced yard. No additional neighborhood context, frontage details, or nearby tenants are provided in the listing materials.
For buyers looking for a residential income asset, the two separate units and separate utility metering can simplify operations compared with single-meter setups. The reported recent electrical and plumbing work, along with exterior improvements, may reduce near-term maintenance needs. Prospective owners should plan for furnace installation, as the listing notes the requirement for financing and appraisal considerations before a conventional mortgage can proceed without additional rehab funds.
The property is located in Detroit, MI 48227, on a 0.09-acre lot. Off-street access is provided via a private side driveway, and the outdoor space is enclosed by a fenced yard. No additional neighborhood context, frontage details, or nearby tenants are provided in the listing materials.
For buyers looking for a residential income asset, the two separate units and separate utility metering can simplify operations compared with single-meter setups. The reported recent electrical and plumbing work, along with exterior improvements, may reduce near-term maintenance needs. Prospective owners should plan for furnace installation, as the listing notes the requirement for financing and appraisal considerations before a conventional mortgage can proceed without additional rehab funds.
Key Highlights
- 2‑unit home built in 1925 with a spacious 2‑bedroom main floor and a 1‑bedroom upper unit
- $27,000 in updates last year including all‑new electric panels & wiring and plumbing throughout
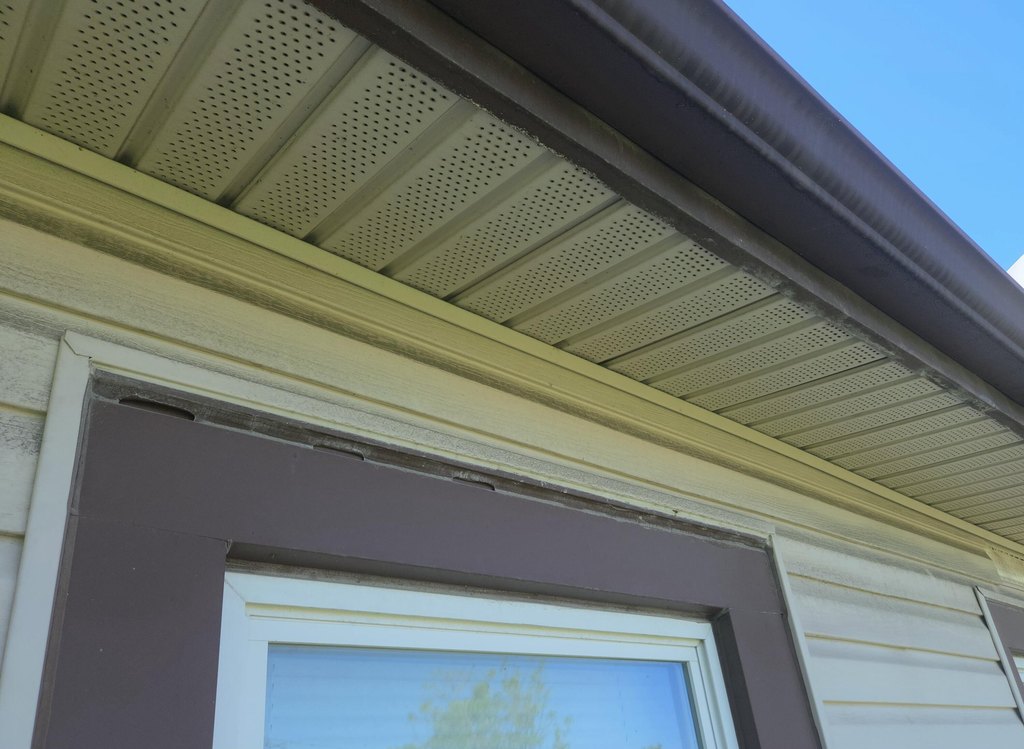
- Newer vinyl siding, trim, windows, and gutters & downspouts
Property Analytics
Property Profile
Current Use
Lease Details
2
Residential units
Yes
Fenced yard
Location Intelligence
Trade Area within ½ mile
326
Businesses Nearby
Explore this area
Business Placement
Demographics for 48227, MI
40,266
Population
19,933
Households
2
Avg Household Size
36
Median Age
12%
College-Educated
83%
High-School Grad
7.5 sq mi
ZIP Area
5,369
Density / Sq Mi
$36,221
Median Household Income
$31,797
Median Earnings
$1,034
Median Rent
$70,900
Median Home Value
Market
Vacancy Rate% for Multifamily in Midwest region

Questions? Ask Rey
Realmo’s AI knows this listing — price, zoning, demand, history. Ask anything.








Frequently Asked Questions
What type of property is this?
Duplex - A two-unit duplex with separate utility meters and recent exterior updates, designed for income or owner-occupant flexibility.
Where is this duplex located?
The property is located at 12762 Meyers Detroit, MI.
What is the asking price?
The asking price for this property is $60,000.
What are key features of this property?
This property features: 2‑unit home built in 1925 with a spacious 2‑bedroom main floor and a 1‑bedroom upper unit; $27,000 in updates last year including all‑new electric panels & wiring and plumbing throughout; Newer vinyl siding, trim, windows, and gutters & downspouts


