Open-Plan Retail
For Sale
$449,000
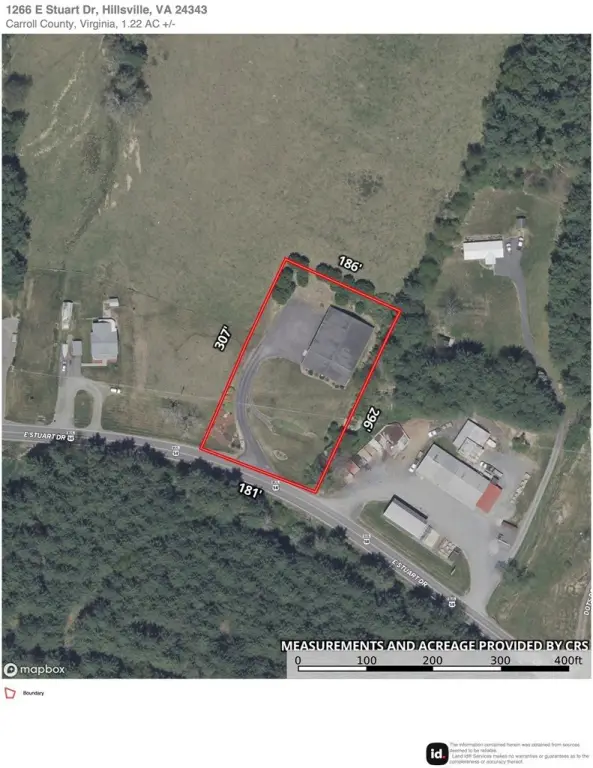
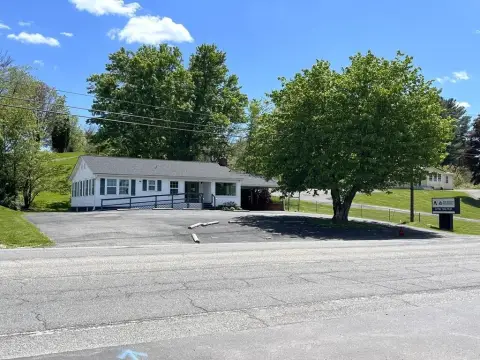
1266 E Stuart Dr, Hillsville, VA 24343
Commercial Sale, Hillsville, VA
Property Size6,650 SF
Price / SF$67.52
Days on Market107
Property Features for 1266 E Stuart Dr
General Information
Property type
Commercial Sale
Property subtype
Other
Zoning
4- C/I
Parking
10
Interior features
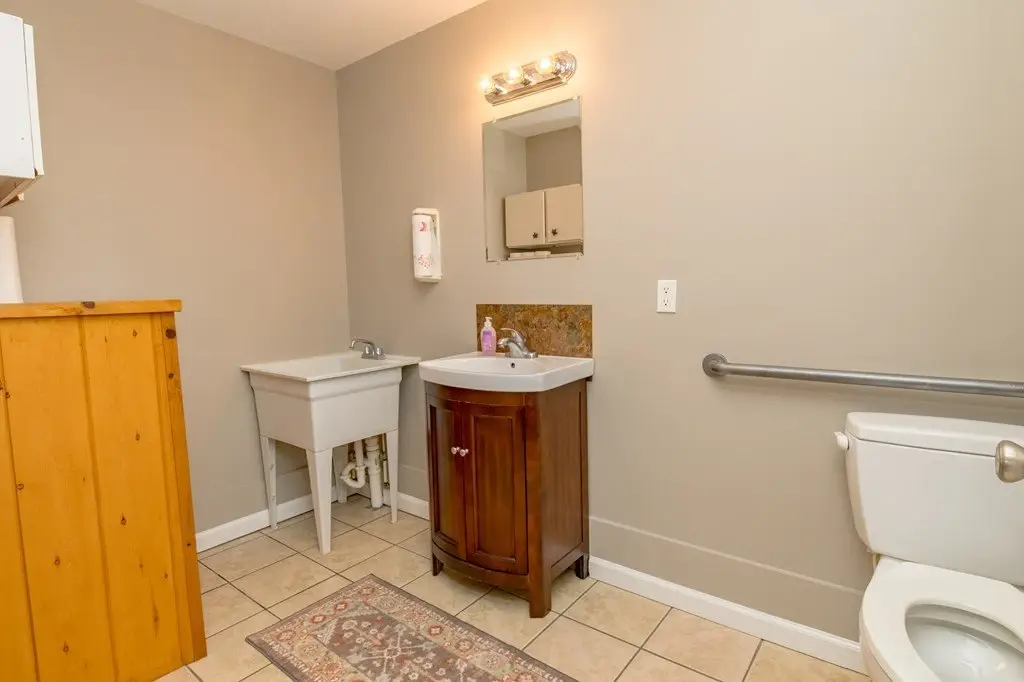
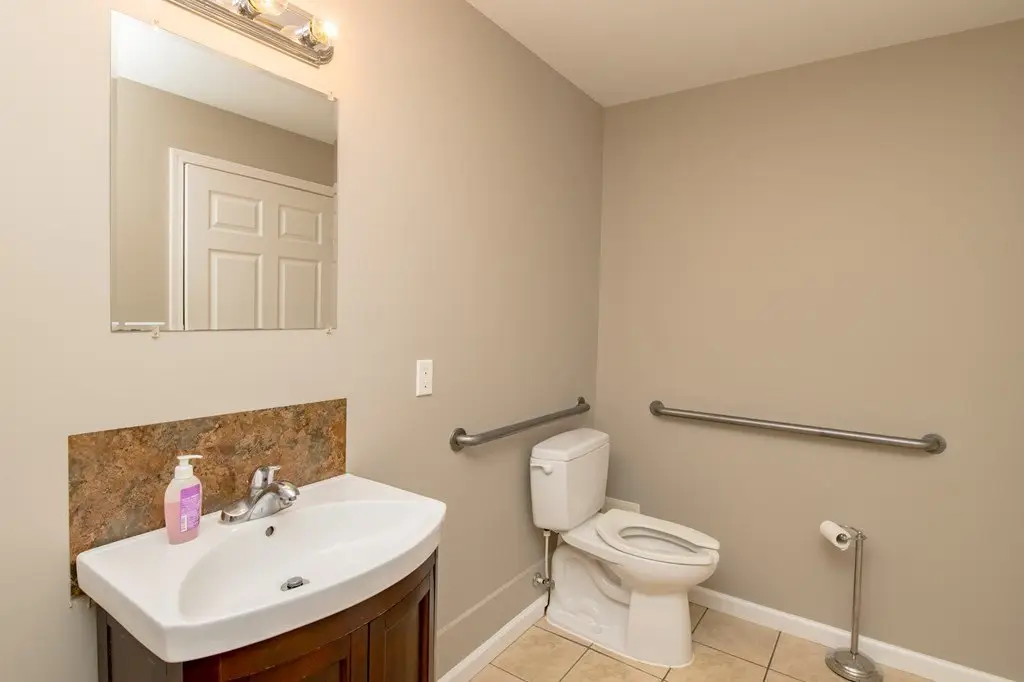
Public Restrooms
Exterior features
Rain Gutters
Lot features
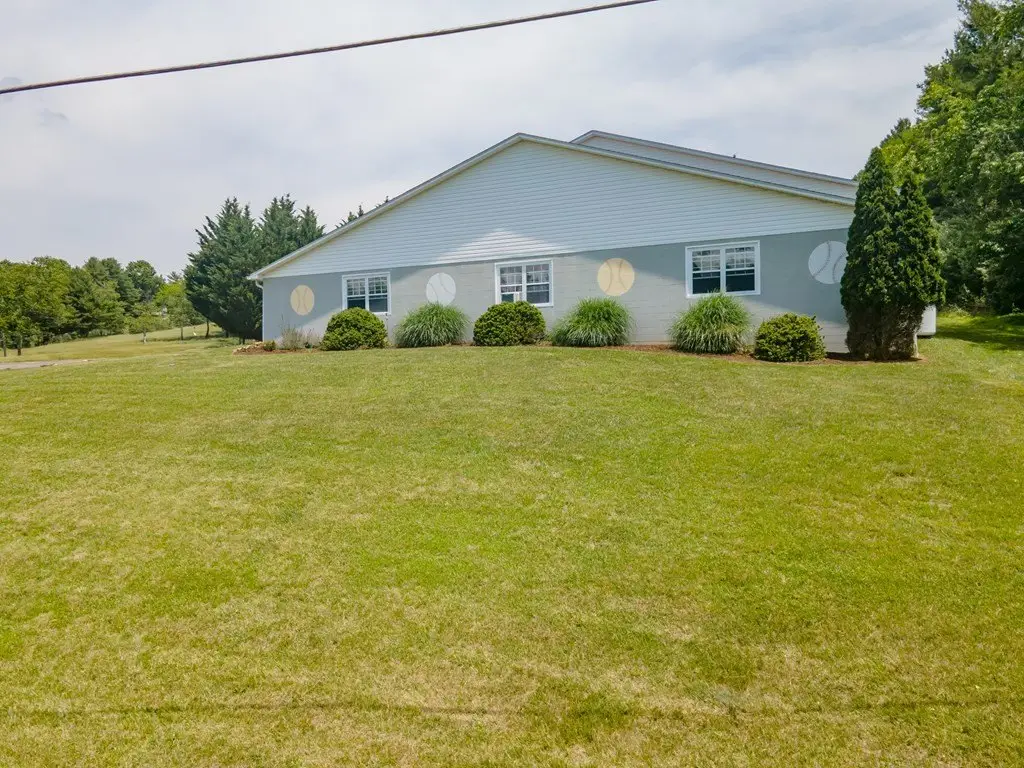
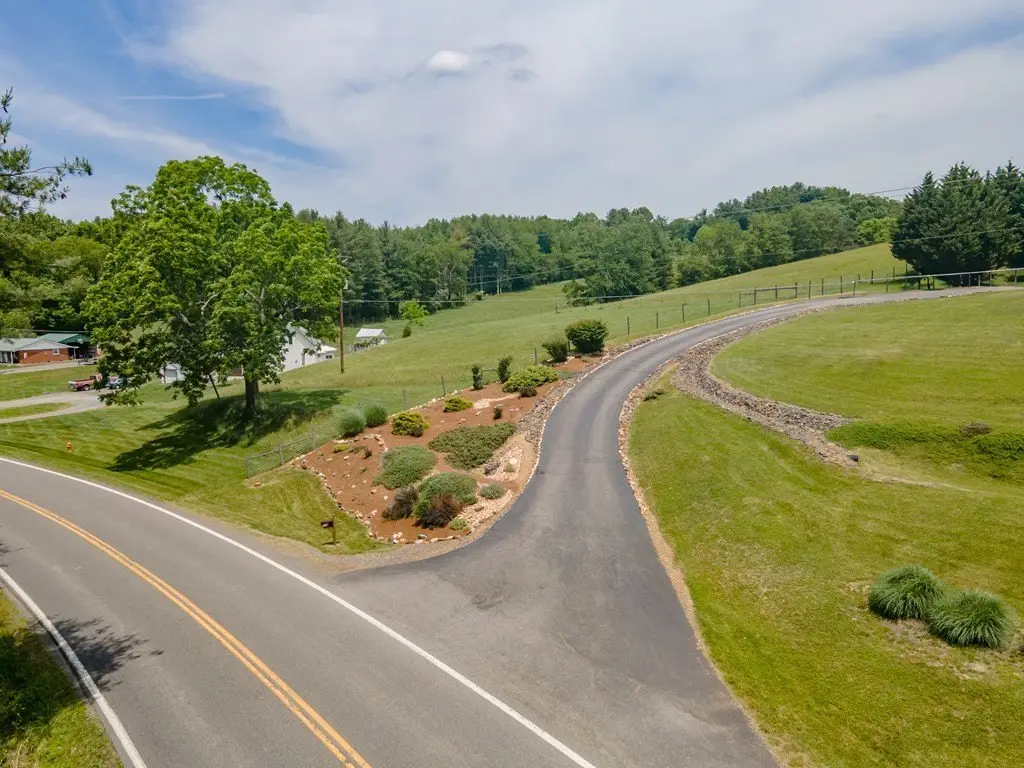
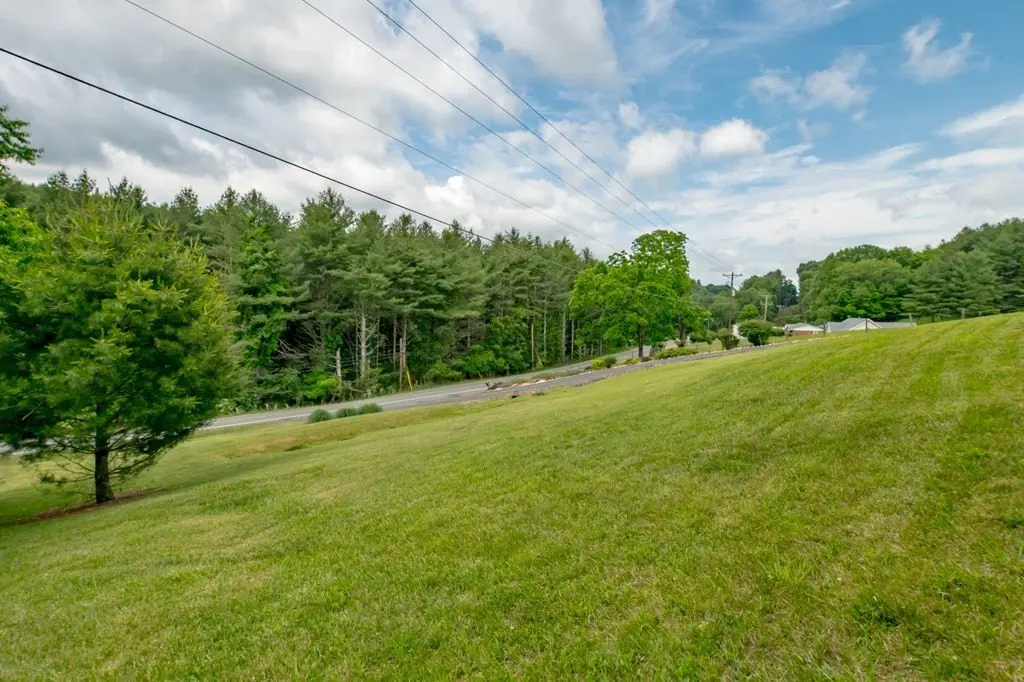
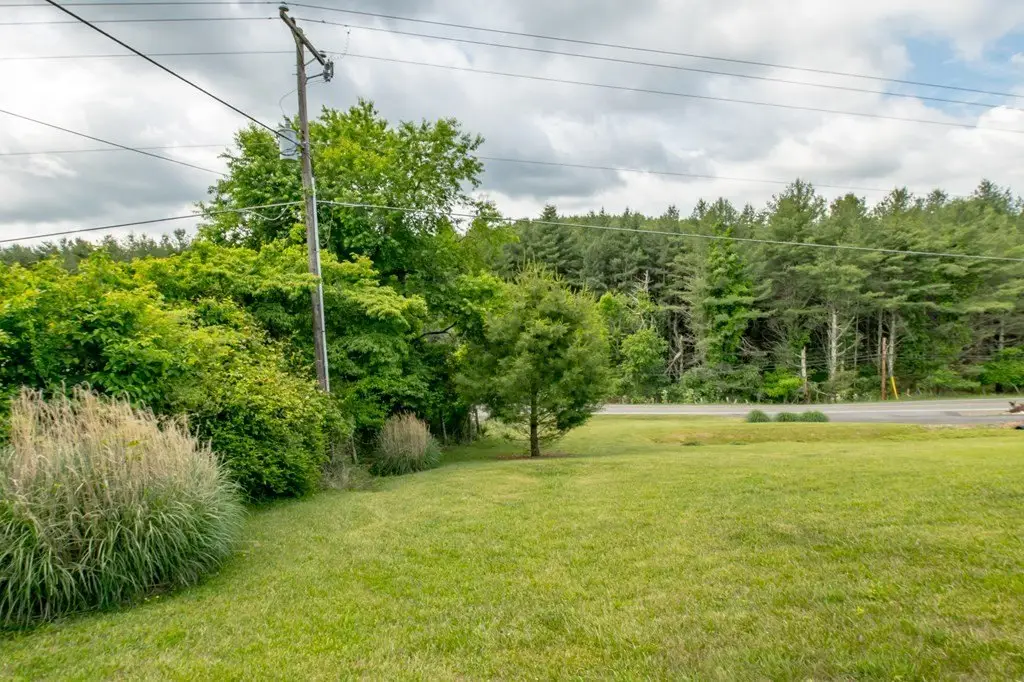
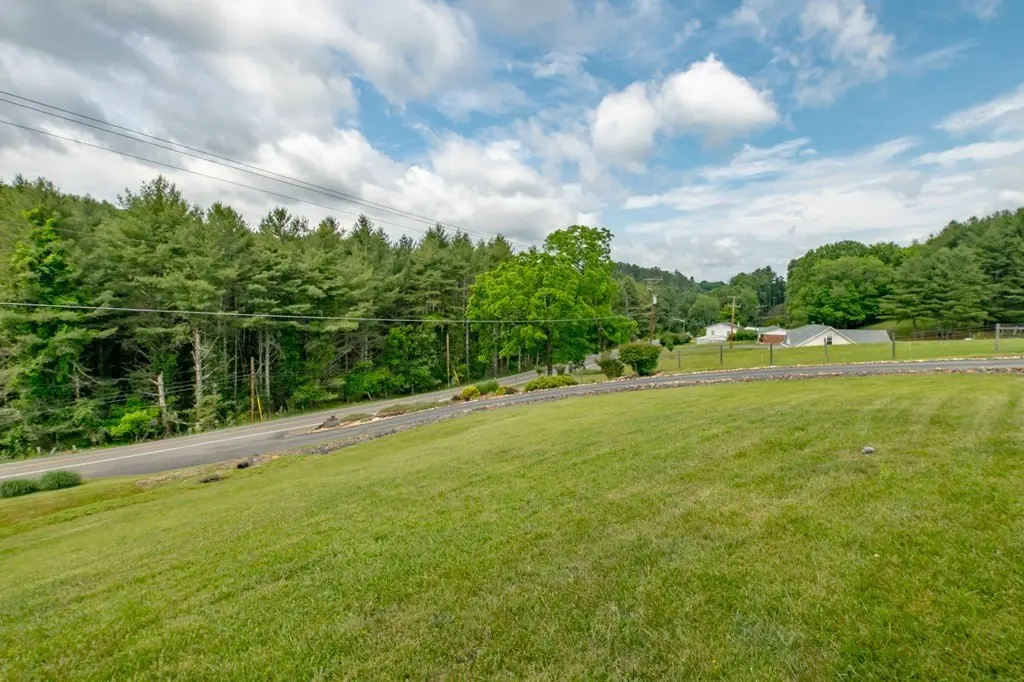
Located in County, Seller Will Not Divide, Landscaped
Directions
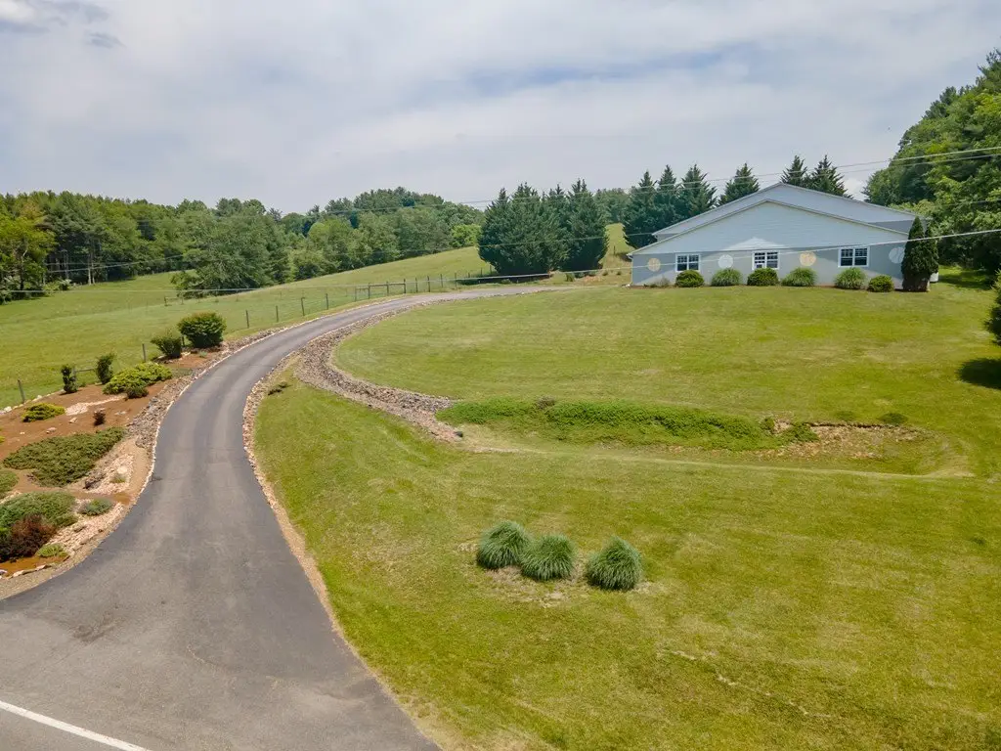
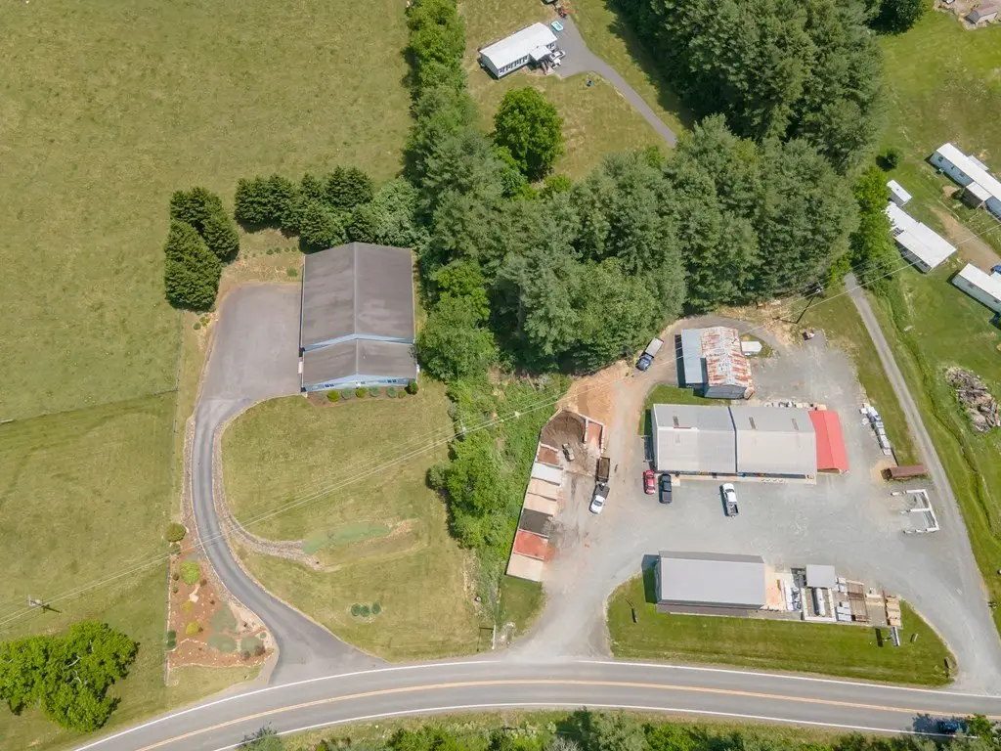
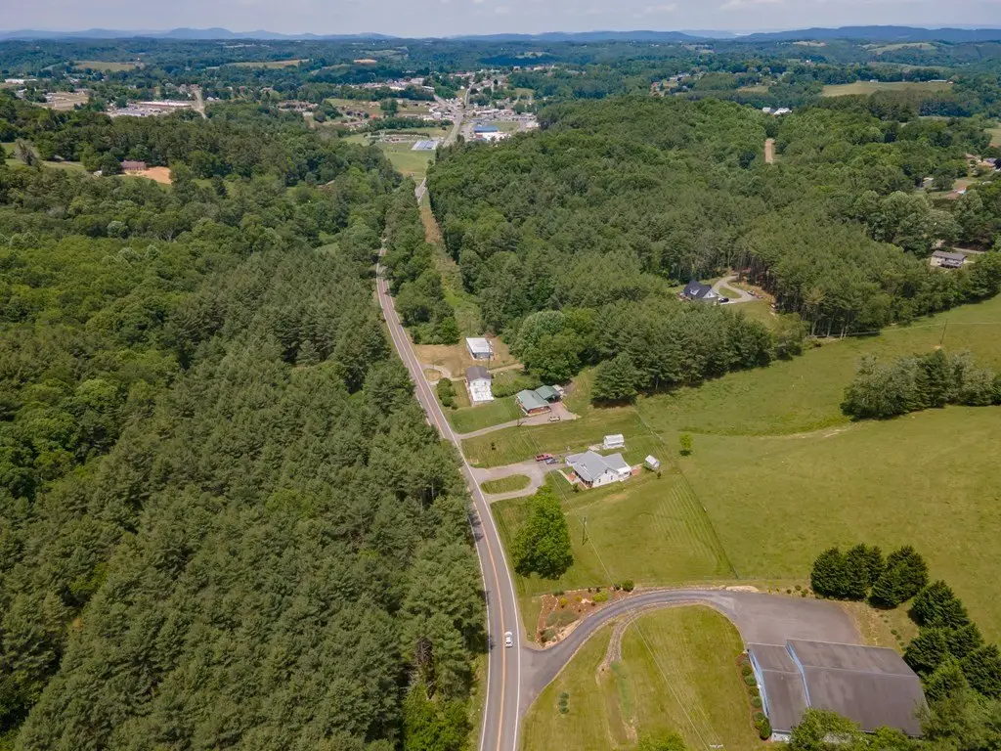
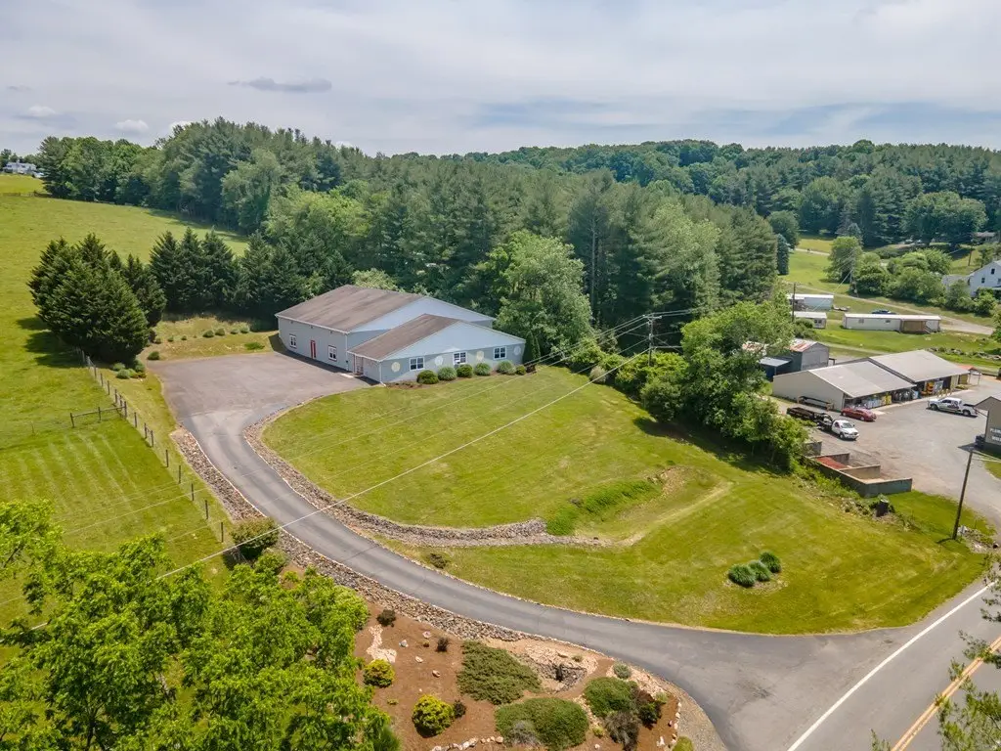
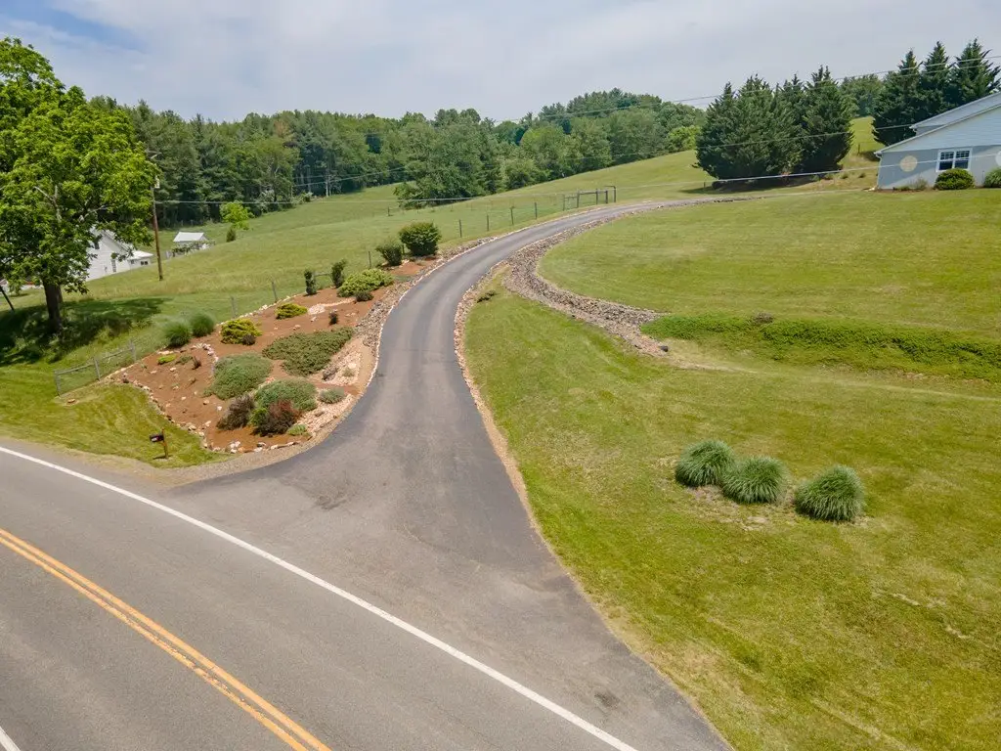
From I-77S Exit 14: Turn Left on Carrollton Pike. Go about 4 miles to property on the left. There will be no sign. It is the last building before you get to Hillsville Building & Landscape Supply (Used to be Troyer's).
Subdivision
Hillsville
Standard status
Active
Size
6,650 SF
Taxes and HOA fees
Tax Year
2025
Tax Annual Amount
3087
Utilities
Sewer type
Septic Tank
Heating system
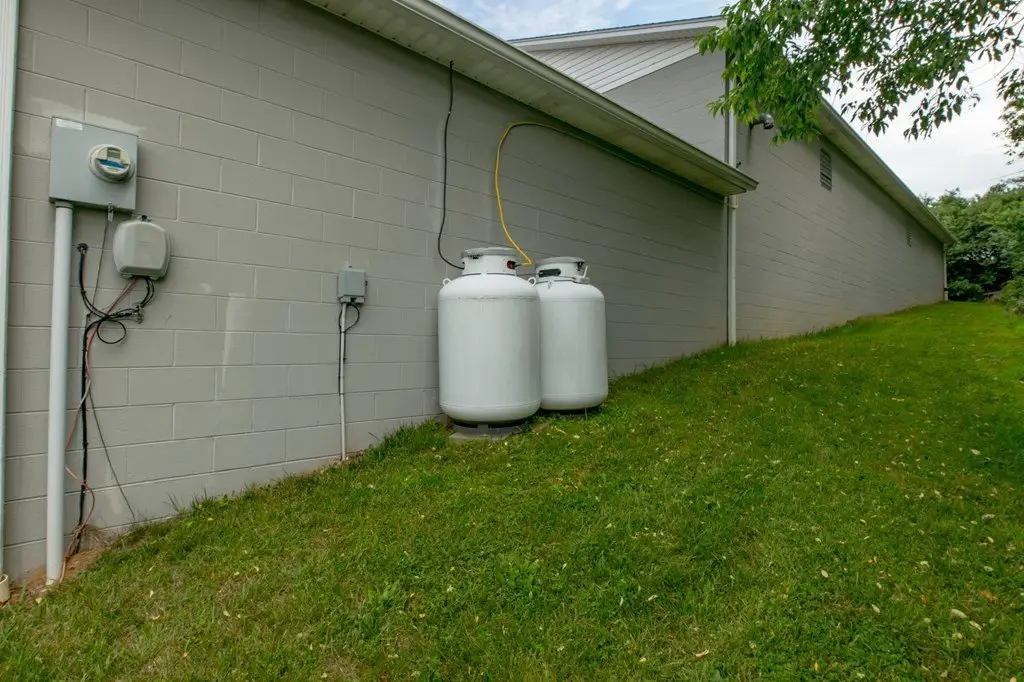
Propane (Heating)
Water source
Public
Building Details
Year built
2007
Flooring type
Carpet, Concrete
Building materials
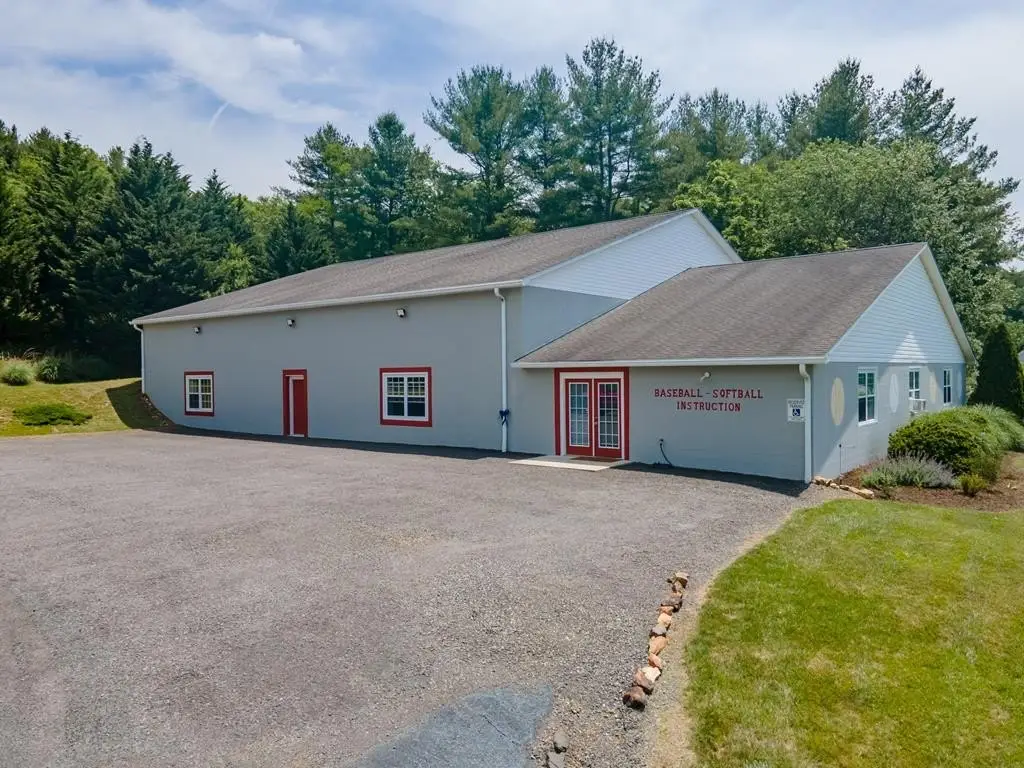
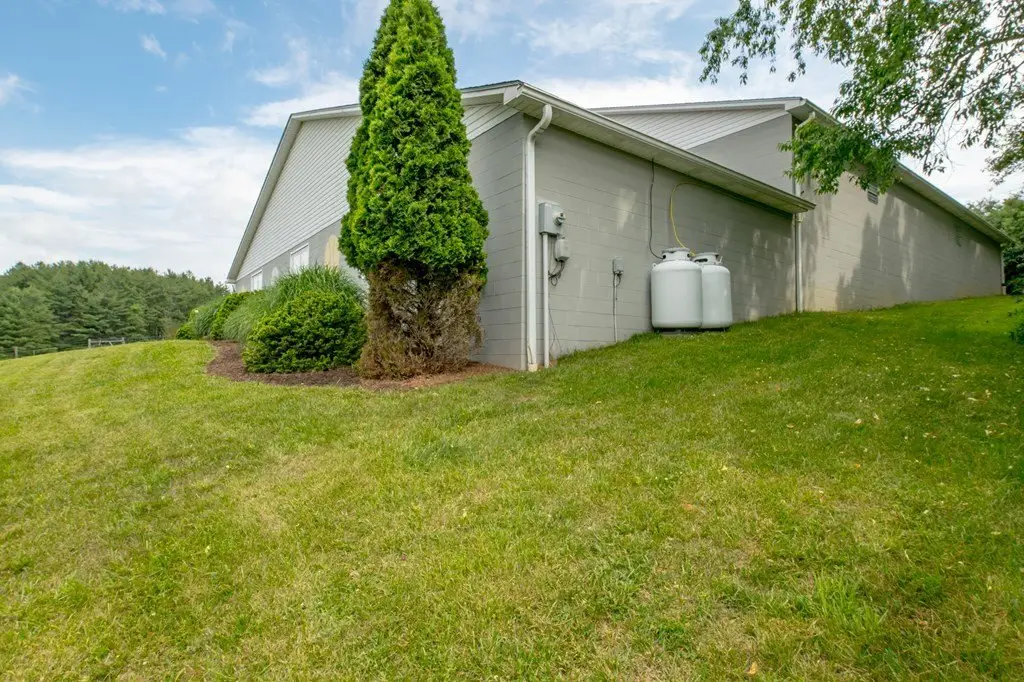
Block
Roof type
Composition
Listing Agency:
BHHS- Mountain Sky Properties-Hillsville
(276) 728-9500
Listed By:
Keith Clark · License #0225218614
(276) 237-0002
Added: Jun 10
Changed: Sep 24
Last Checked: Sep 24 at 7:06PM
MLS# 110508
Copyright © 2026 Southwest Virginia Association of Realtors. All rights reserved. All information provided by the listing agent/broker is deemed reliable but is not guaranteed and should be independently verified.
Investment Insights
Based on property information with market context.
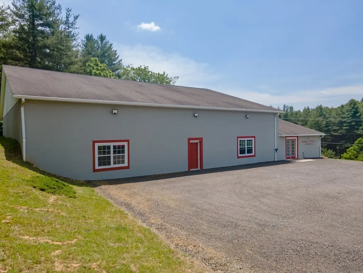
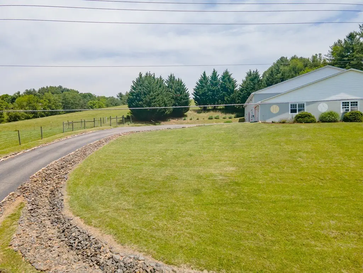
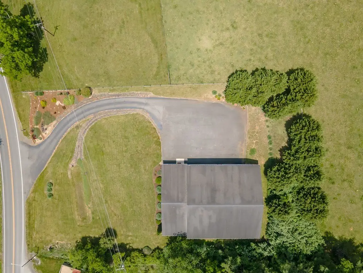
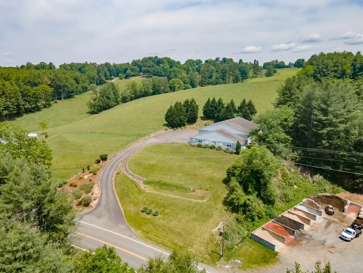
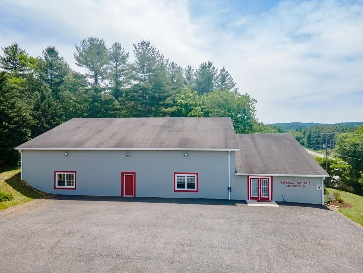
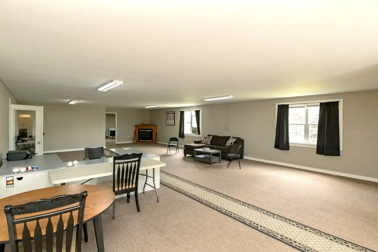
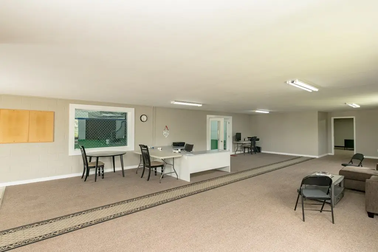
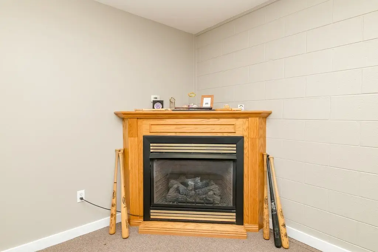
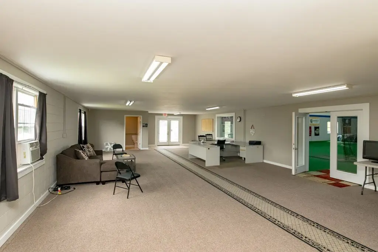
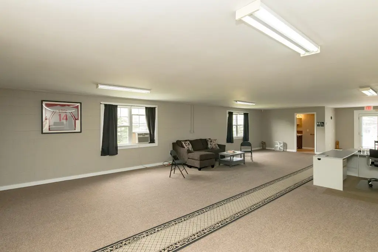
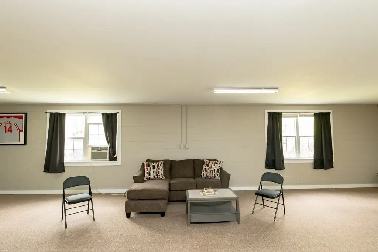
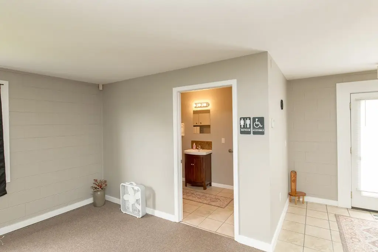
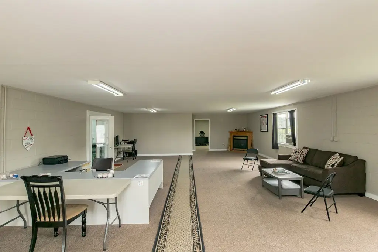
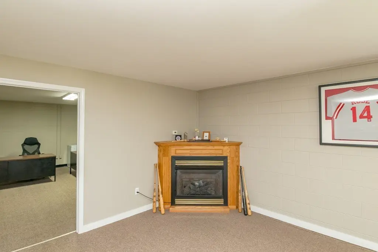
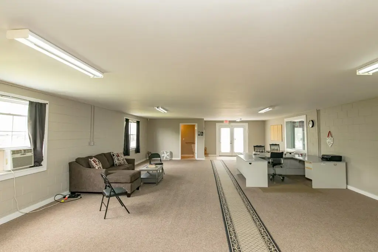
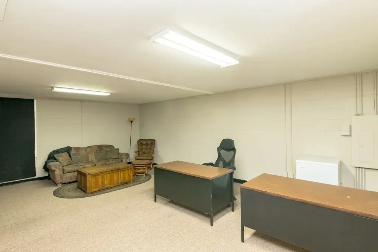
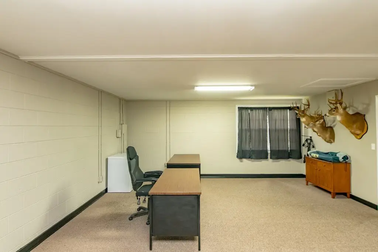
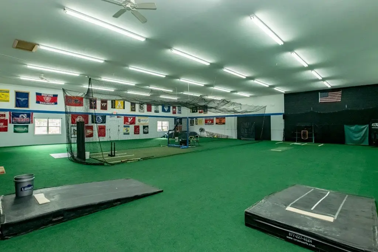
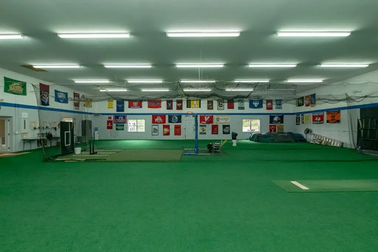
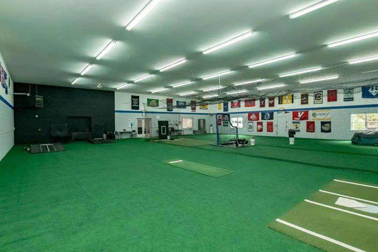
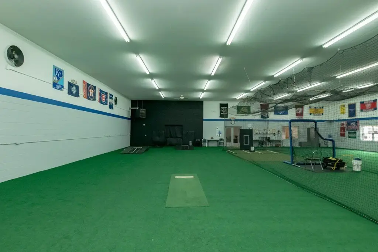
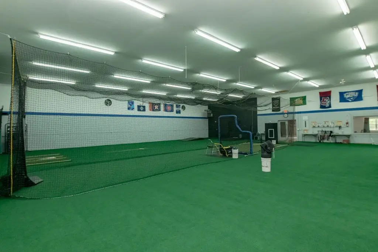
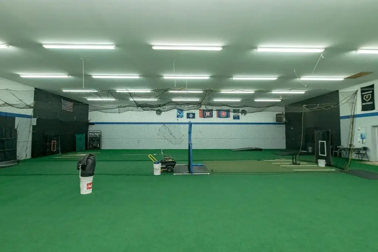
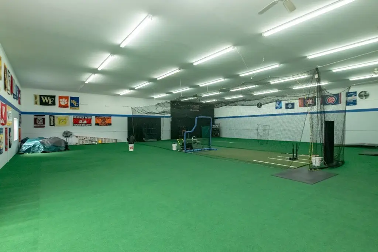
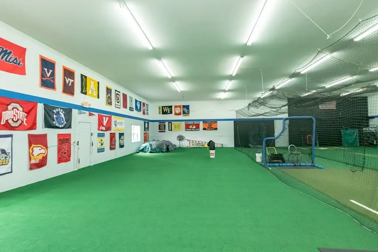
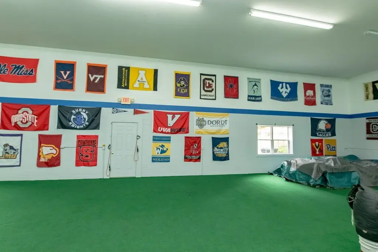
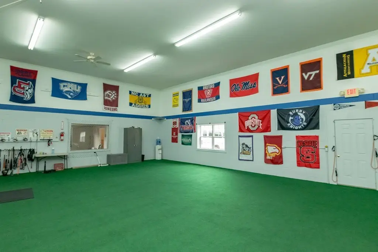
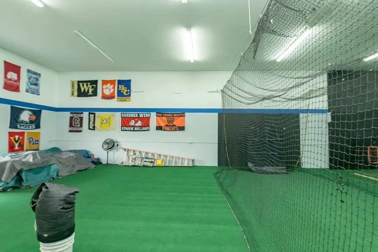
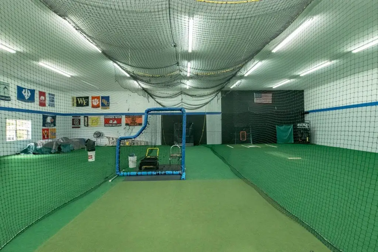
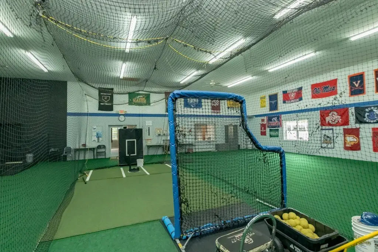
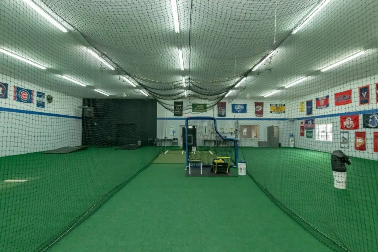
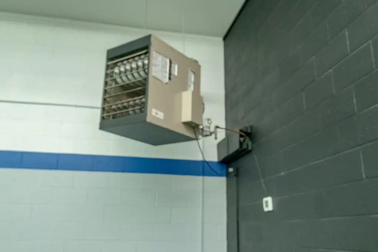
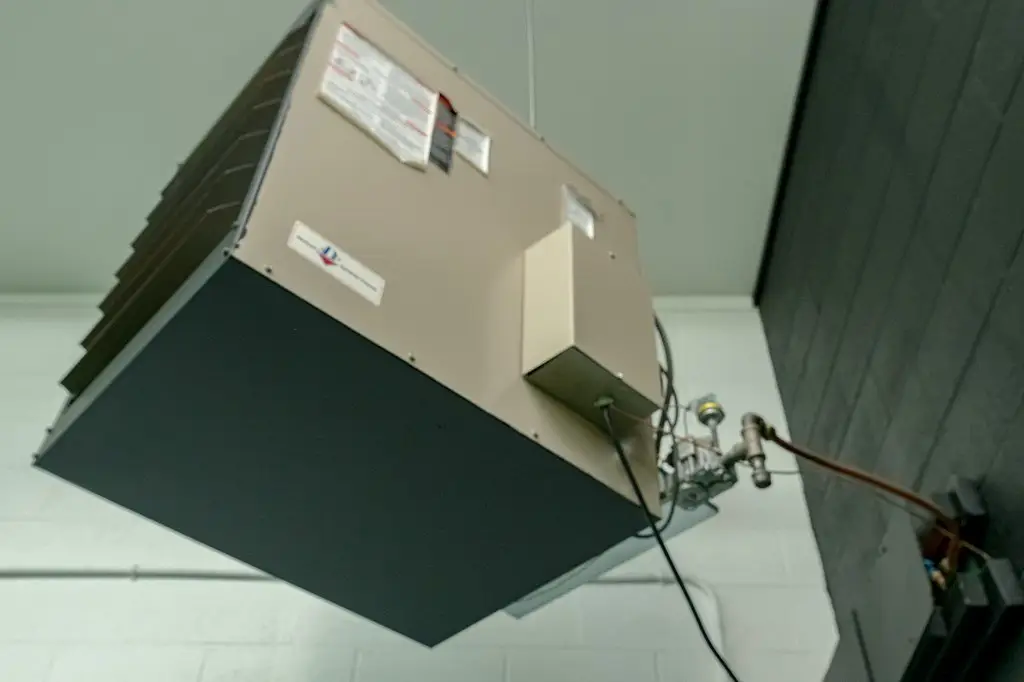
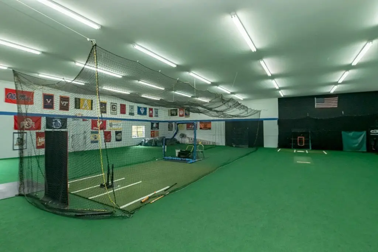
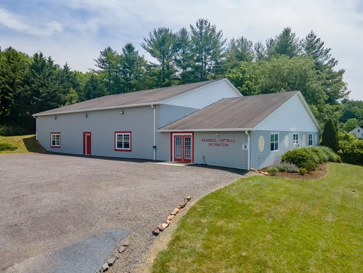
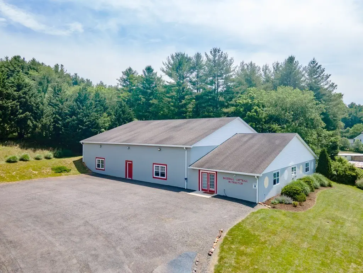
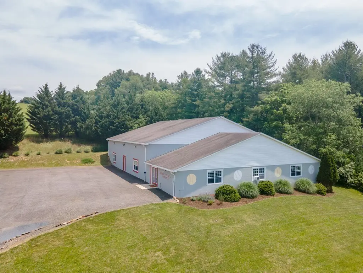
This 6,650-square-foot retail building in Hillsville has a large open area measuring approximately 70' x 71', with 16-foot ceilings. An adjoining 24' x 70' section contains office space and a restroom. The block building was constructed in 2007 and is currently used as a baseball and softball training facility. Interior finishes include carpet and concrete flooring, and the property has propane heat, public water, and a septic system.
The property fronts E. Stuart Drive near Hillsville’s established shopping corridor and is approximately four miles from I-77. On-site parking is available. Zoning is 4- C/I; buyers should confirm intended use and proposed changes with the appropriate authorities.
The property fronts E. Stuart Drive near Hillsville’s established shopping corridor and is approximately four miles from I-77. On-site parking is available. Zoning is 4- C/I; buyers should confirm intended use and proposed changes with the appropriate authorities.
Key Highlights
- 6,650 square feet of building area
- Open area measures approximately 70' x 71' with 16' ceilings
- Adjoining 24' x 70' section includes office space and a restroom
Property Analytics
Unlock full access to Insights
Subscribe to Realmo Intelligence
Open Analytics
Current Use
Lease Details
16 ft
Clear height
Location Intelligence
Trade Area within ½ mile
16
Businesses Nearby
Explore this area
Business Placement
Demographics for 24343, VA
8,849
Population
4,556
Households
1.9
Avg Household Size
48
Median Age
14%
College-Educated
86%
High-School Grad
126.0 sq mi
ZIP Area
70
Density / Sq Mi
$53,933
Median Household Income
$33,857
Median Earnings
$674
Median Rent
$139,900
Median Home Value
Check the figures for this property
Cap Rate, Value Estimation, Potential NOI and more
View Realmo Analytics
Market
Vacancy Rate% for Retail in South region

Questions? Ask Rey
Realmo’s AI knows this listing — price, zoning, demand, history. Ask anything.




Frequently Asked Questions
What type of property is this?
Retail space - An adjoining office and restroom area complements the expansive sales floor, with on-site parking available.
Where is this retail space located?
The property is located at 1266 E Stuart Dr Hillsville, VA.
What is the asking price?
The asking price for this property is $449,000.
What are key features of this property?
This property features: 6,650 square feet of building area; Open area measures approximately 70' x 71' with 16' ceilings; Adjoining 24' x 70' section includes office space and a restroom



