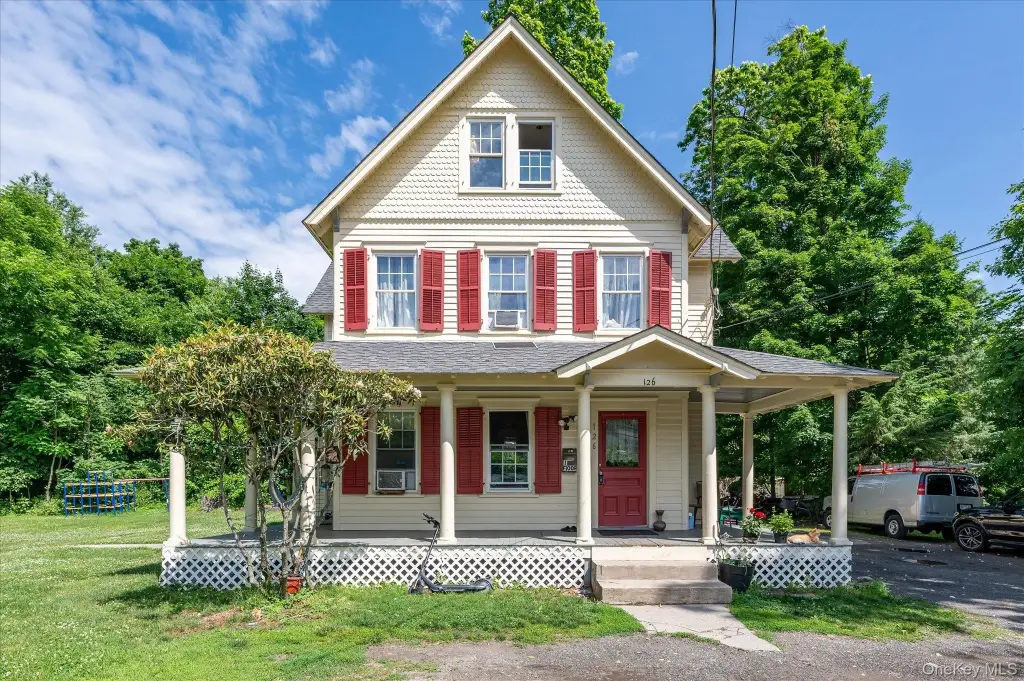
Updated Duplex with Finished
For Sale
$825,000
Pending
126 Babbitt Road, Bedford Hills, NY 10507
Residential Income, Bedford Hills, NY
Property SizeContact for details
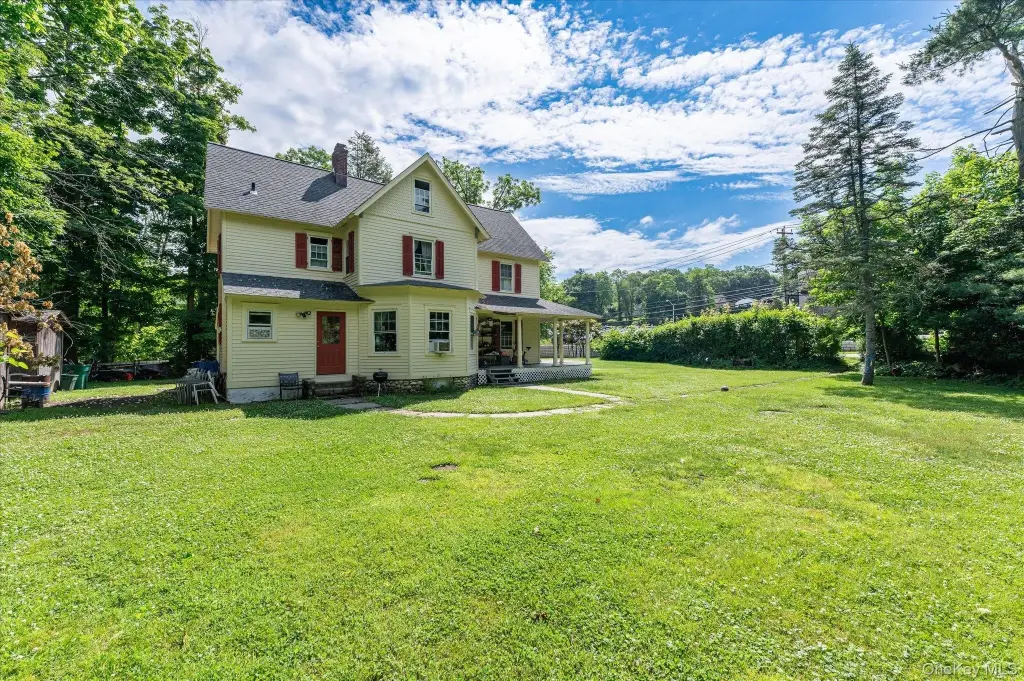
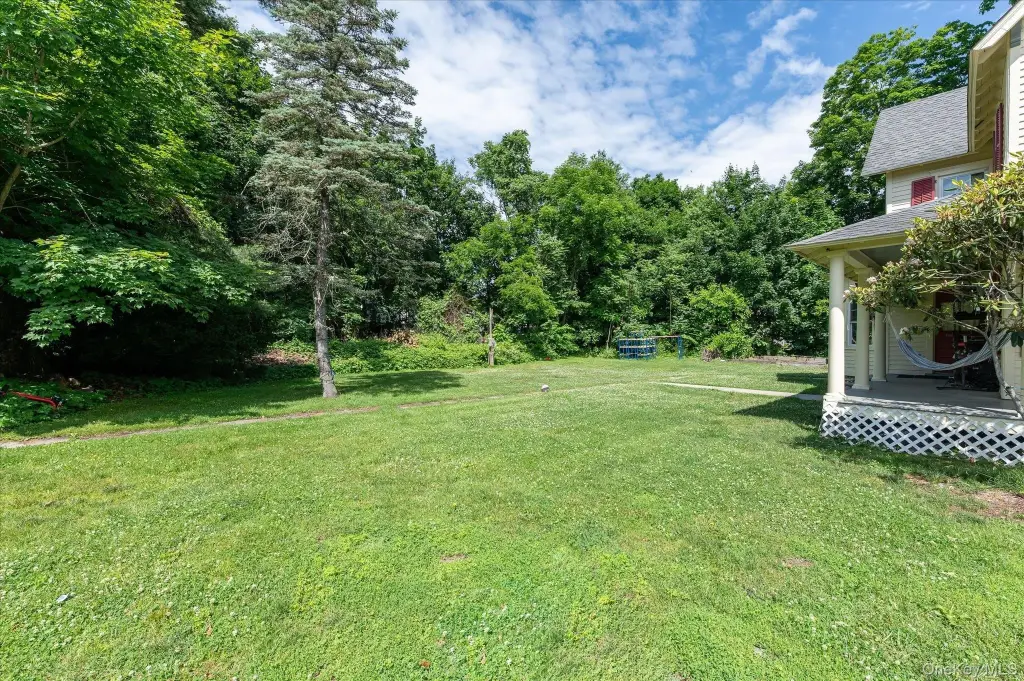
Lot Size0.48 Acres
Days on Market69
Property Features for 126 Babbitt Road
General Information
Property type
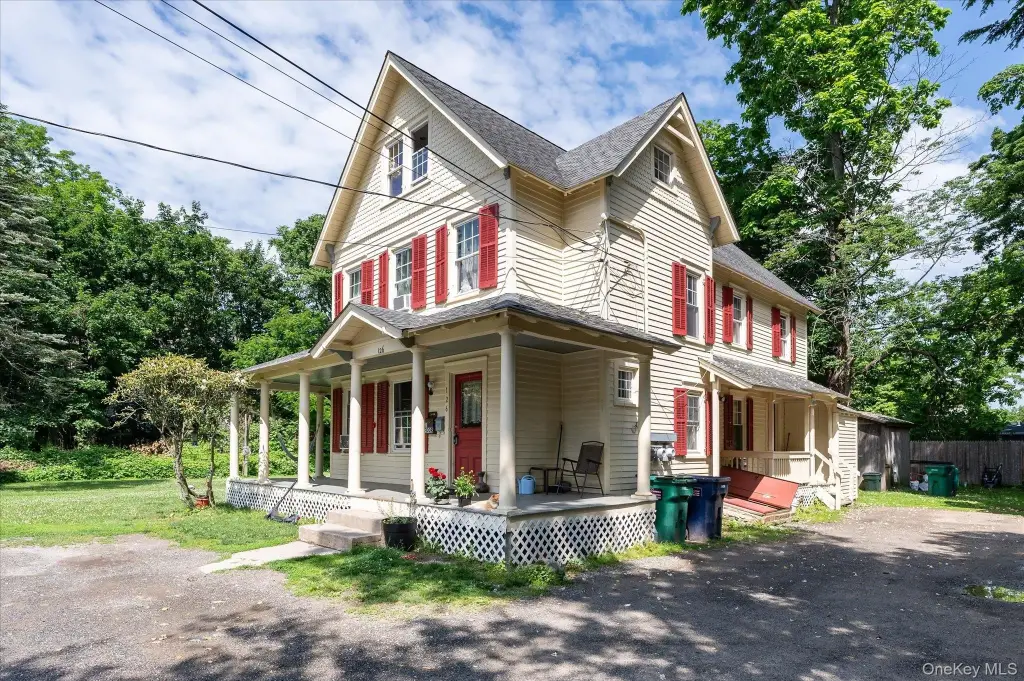
Residential Multi Family
Property subtype
Duplex
Bedrooms
4
Bathrooms
3
Full bathrooms
3
Rooms
Bedroom 3, Bedroom 2, Bedroom 4, Basement, Bathroom 2, Bathroom 3, Bedroom 1, Bathroom 1
Parking features
Driveway
Patio and Porch features
Porch
Interior features
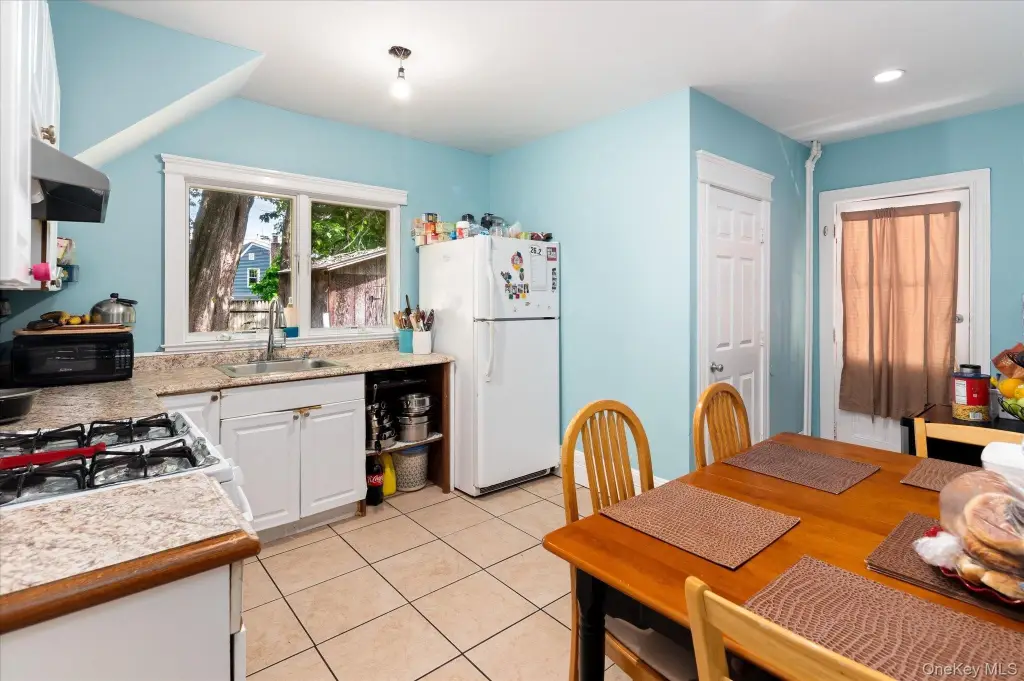
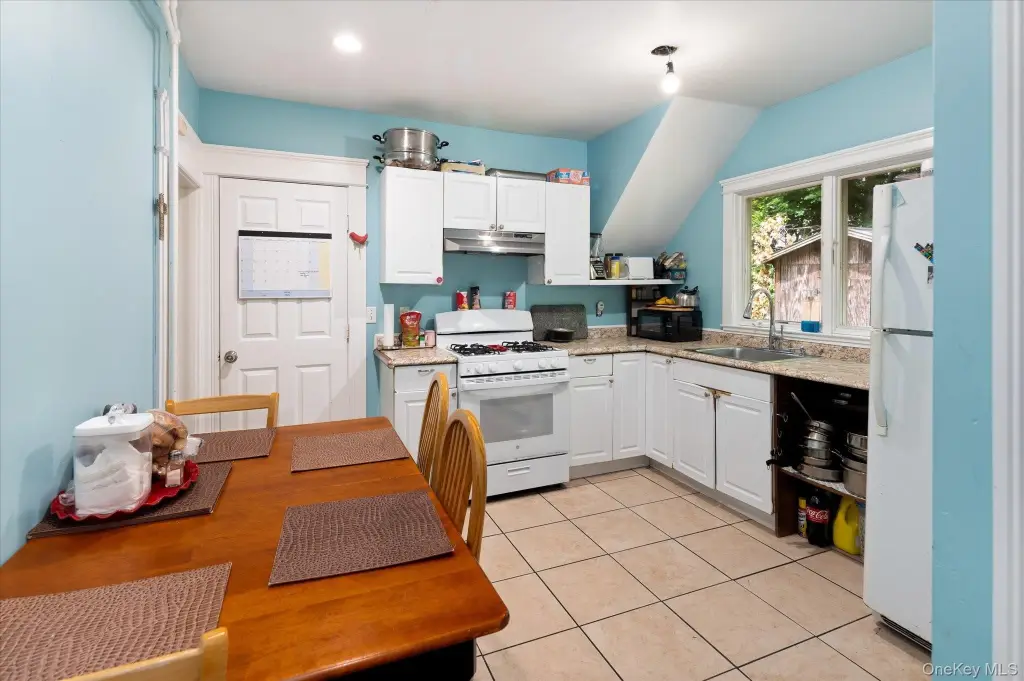
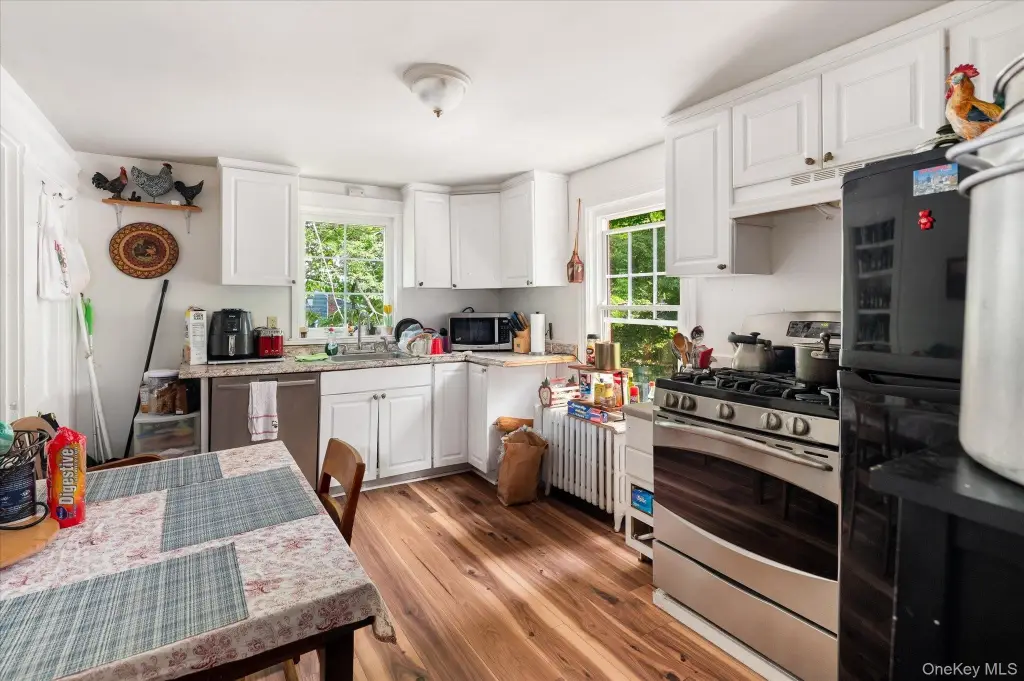
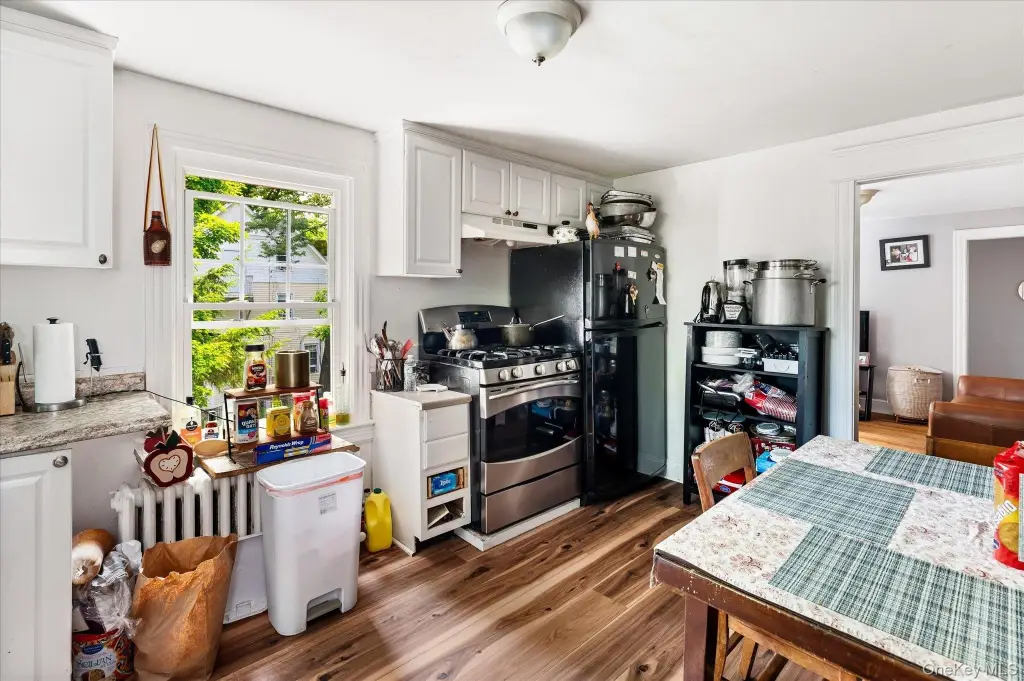
First Floor Bedroom, First Floor Full Bath, Eat-in Kitchen
Basement
Unfinished
Elementary school
Bedford Hills Elementary School
Middle school
Fox Lane Middle School
High school
Fox Lane High School
Elementary school district
Bedford
Middle school district
Bedford
High school district
Bedford
Standard status
Pending
APN
2000-060-014-00003-000-0050
Lot size
0.48 Acres
Taxes and HOA fees
Tax Year
2025
Tax Annual Amount
14152
Utilities
Sewer type
Cesspool
Heating system
Baseboard, Oil
Cooling system
Window Unit(s), Wall/Window Unit(s)
Water source
Public
Building Details
Year built
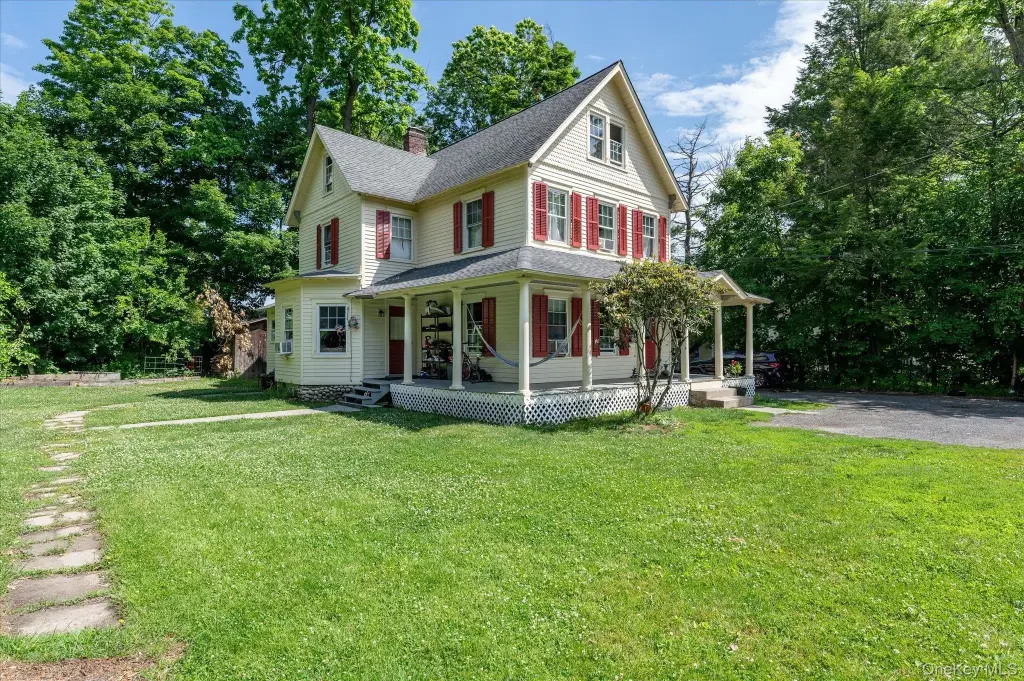
1920
Number of units
2
Building materials
Frame
Architectural style
Victorian
Listing Agency:
Keller Williams Realty Partner
(914) 234-4444
Listed By:
Mark Boyland
(914) 234-4444
Added: Jun 17
Changed: Aug 20
Last Checked: Aug 24 at 5:06PM
MLS# 1007934
Copyright © 2026 OneKey MLS. All rights reserved. All information provided by the listing agent/broker is deemed reliable but is not guaranteed and should be independently verified.
Investment Insights
Based on property information with market context.
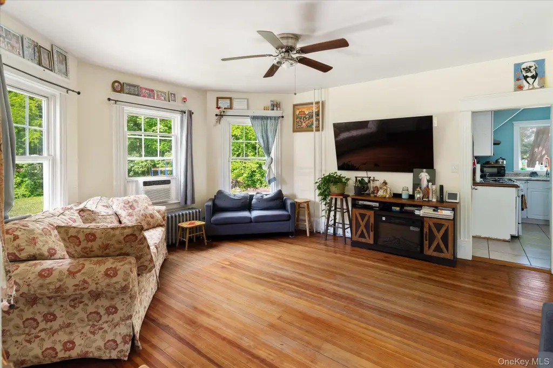
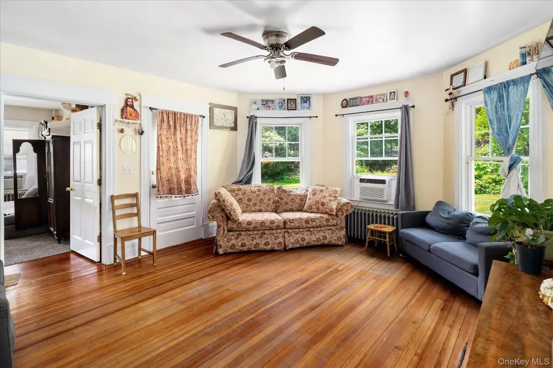
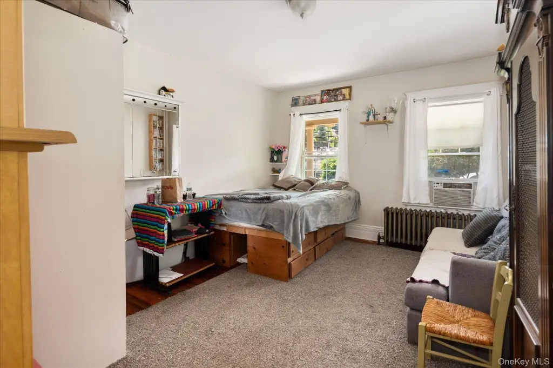
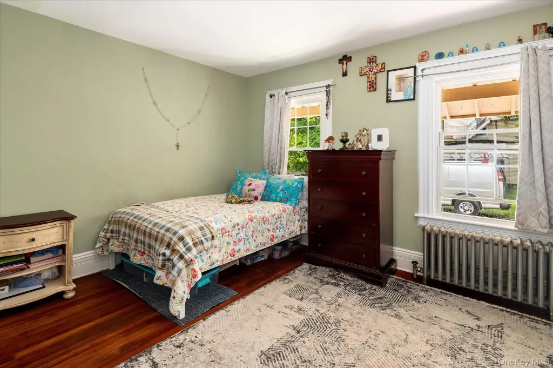
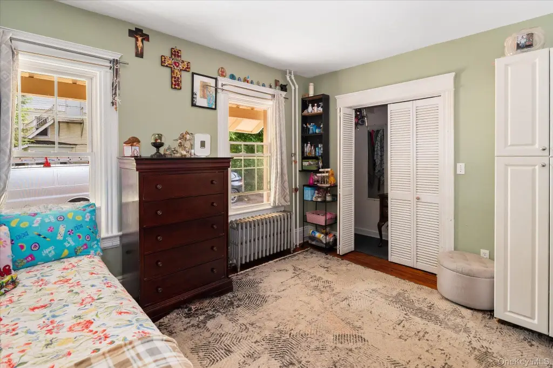
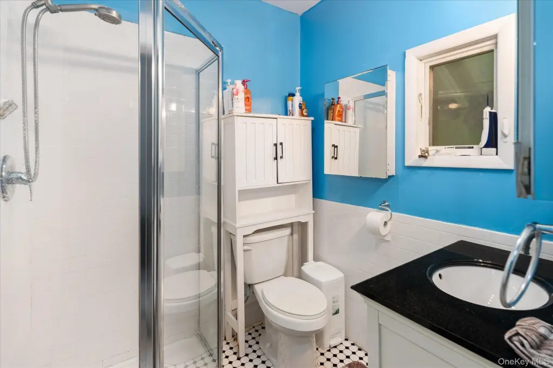
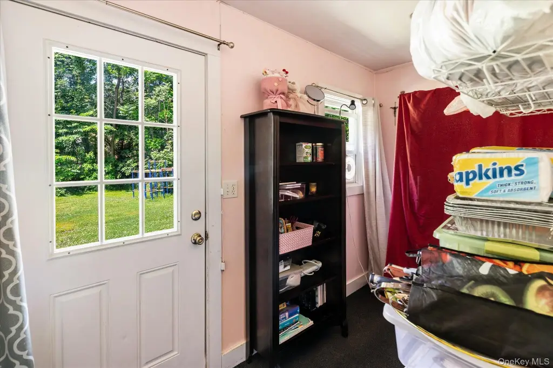
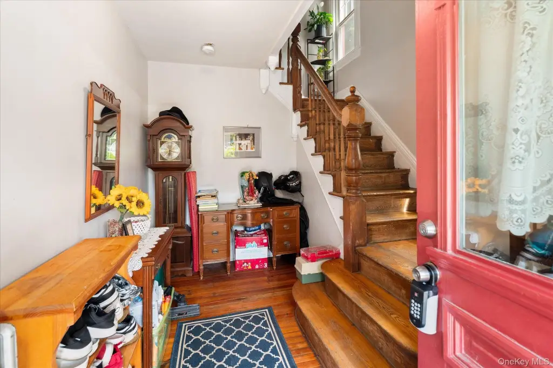
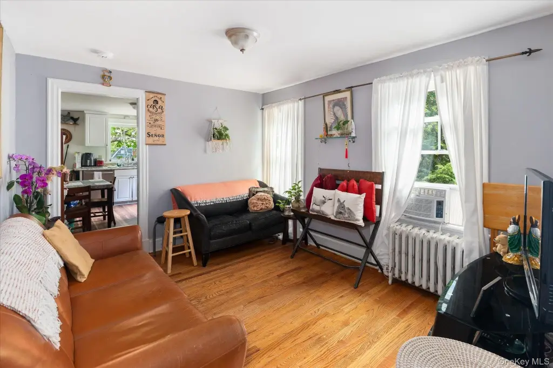
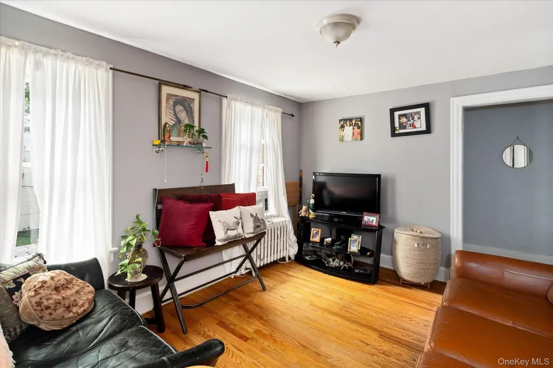
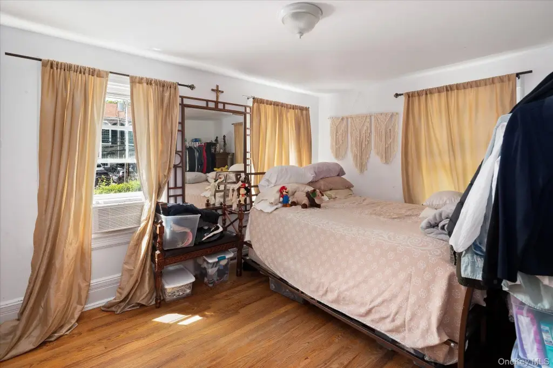
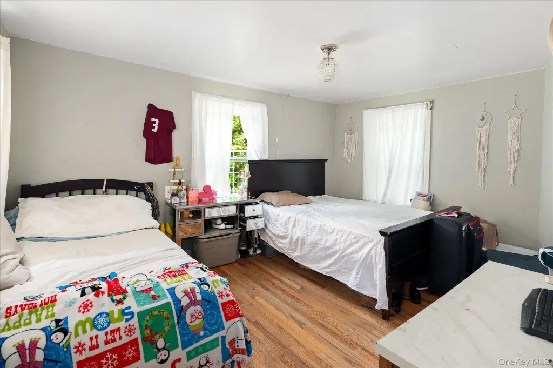
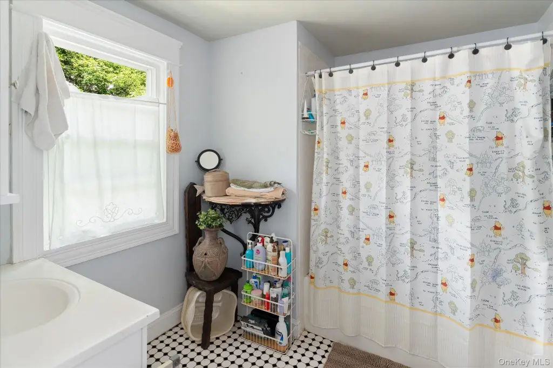
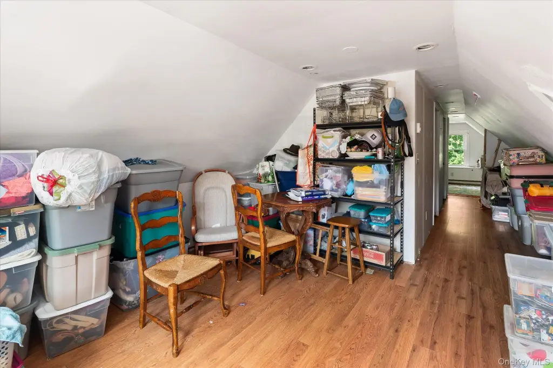
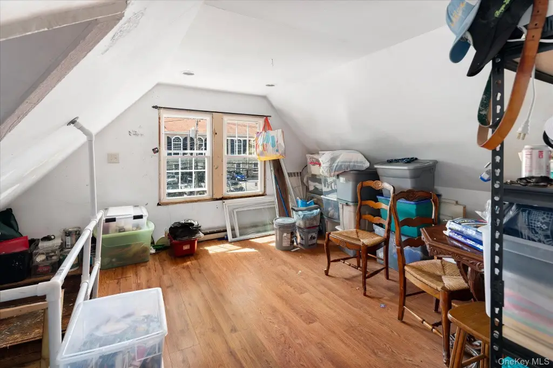
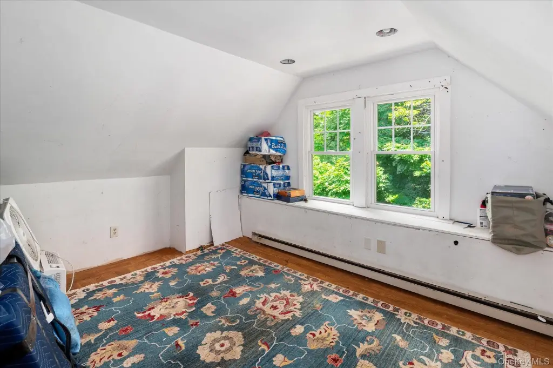
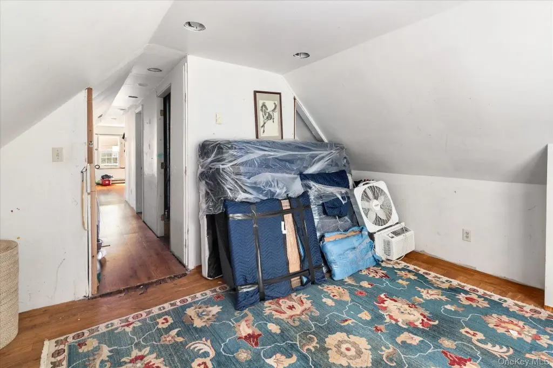
This two-family Victorian property, built in 1920, includes two apartments with two bedrooms, one full bath, a living room, kitchen, and mudroom or storage area in each unit. The finished walk-up attic adds 762 sq ft of supplementary space. Recent work includes electrical, plumbing, gas lines, windows, and roofing. Separate utilities are provided through 3 electric meters and 2 gas meters.
The property occupies 0.4823 acres at 126 Babbitt Road in Bedford Hills, directly across from an elementary school and within a short walk of the Metro-North train station, shops, and restaurants. A driveway provides parking, while public water and a cesspool serve the property. Subdivision may be possible, subject to municipal approvals.
The property occupies 0.4823 acres at 126 Babbitt Road in Bedford Hills, directly across from an elementary school and within a short walk of the Metro-North train station, shops, and restaurants. A driveway provides parking, while public water and a cesspool serve the property. Subdivision may be possible, subject to municipal approvals.
Key Highlights
- Two‑family duplex with two 2‑bedroom, 1‑bath apartments
- 762 sq ft finished walk‑up attic
- 0.4823‑acre lot with subdivision potential subject to municipal approvals
Property Analytics
Property Profile
Current Use
Lease Details
2
Residential units
Yes
Utilities to site
Location Intelligence
Trade Area within ½ mile
551
Businesses Nearby
Explore this area
Business Placement
Demographics for 10507, NY
6,521
Population
2,024
Households
3.2
Avg Household Size
39
Median Age
45%
College-Educated
79%
High-School Grad
7.4 sq mi
ZIP Area
881
Density / Sq Mi
$106,213
Median Household Income
$53,893
Median Earnings
$1,877
Median Rent
$628,500
Median Home Value
Market
Vacancy Rate% for Multifamily in Northeast region

Questions? Ask Rey
Realmo’s AI knows this listing — price, zoning, demand, history. Ask anything.
Frequently Asked Questions
What type of property is this?
Duplex - Two apartments offer flexible layouts with bedrooms, full baths, living rooms, kitchens, and mudroom/storage areas.
Where is this duplex located?
The property is located at 126 Babbitt Road Bedford Hills, NY.
What is the asking price?
The asking price for this property is $825,000.
What are key features of this property?
This property features: Two‑family duplex with two 2‑bedroom, 1‑bath apartments; 762 sq ft finished walk‑up attic; 0.4823‑acre lot with subdivision potential subject to municipal approvals


