Two-Home Duplex
For Sale
$360,000
Pending
125 Parsonage Road, Elizabethton, TN 37643
Multi Family, Elizabethton, TN
Property Size2,224 SF
Lot Size0.87 Acres
Days on Market104
Property Features for 125 Parsonage Road
General Information
Property type
Residential Multi Family
Property subtype
Single Family Residence
Zoning
Residential
Bedrooms
4
Bathrooms
2
Full bathrooms
2
Rooms
Dining Room, Bedroom 3, Bedroom 2, Bathroom 2, Bedroom 1, Bedroom 4, Basement, Bathroom 1
Window features
Double Pane Windows
Patio and Porch features
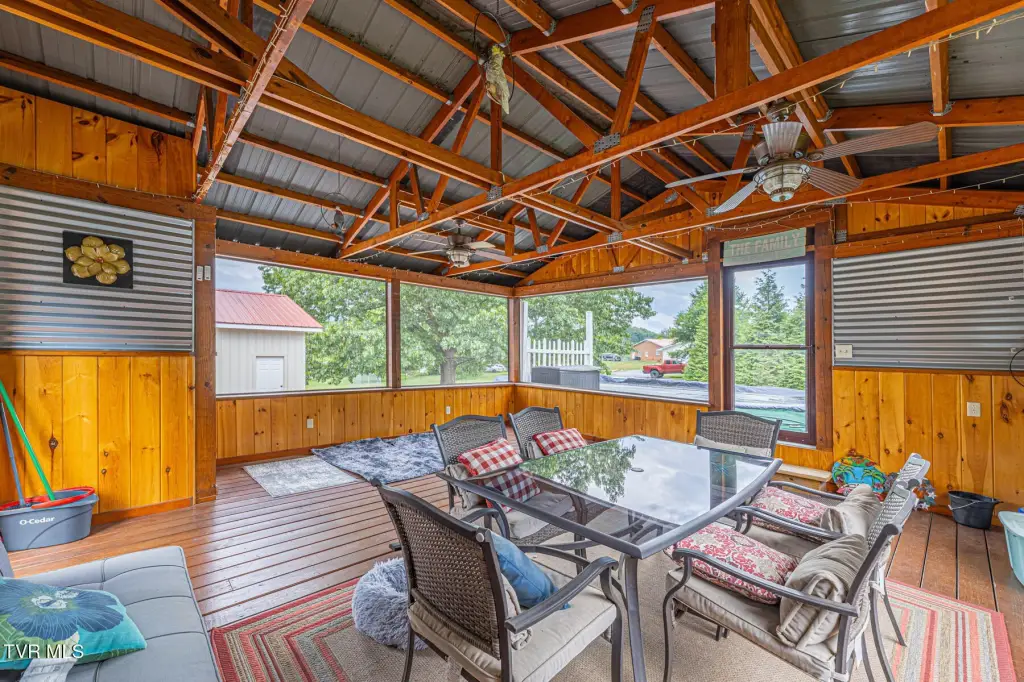
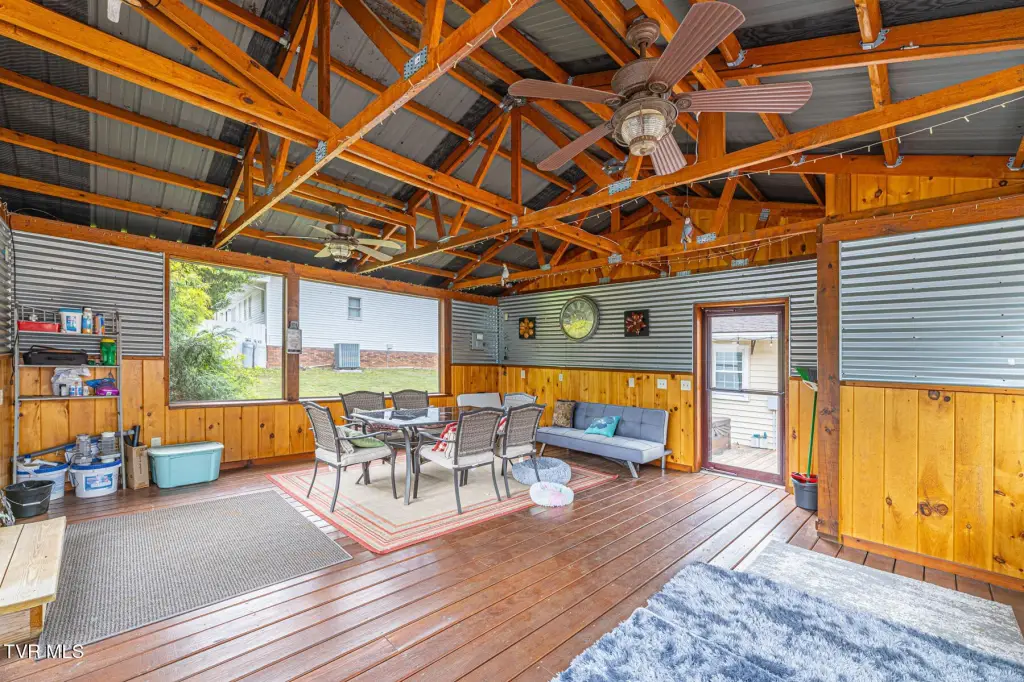
Porch, Patio
Interior features
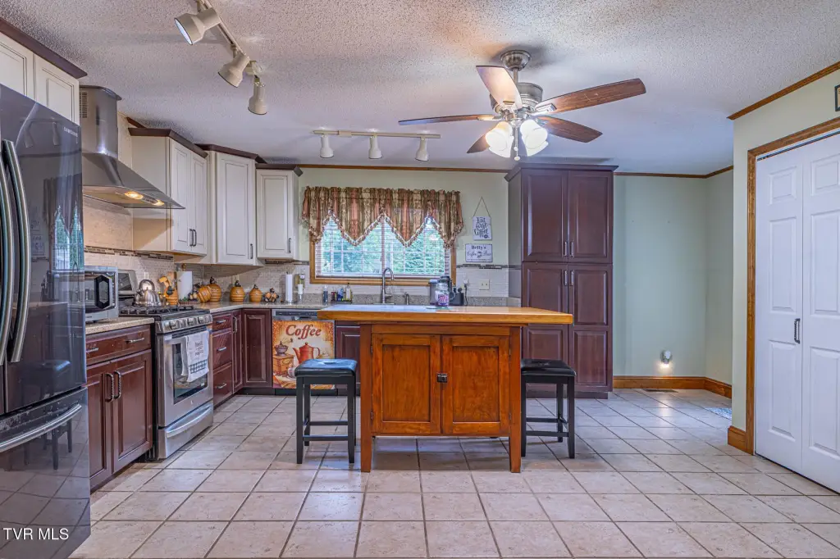
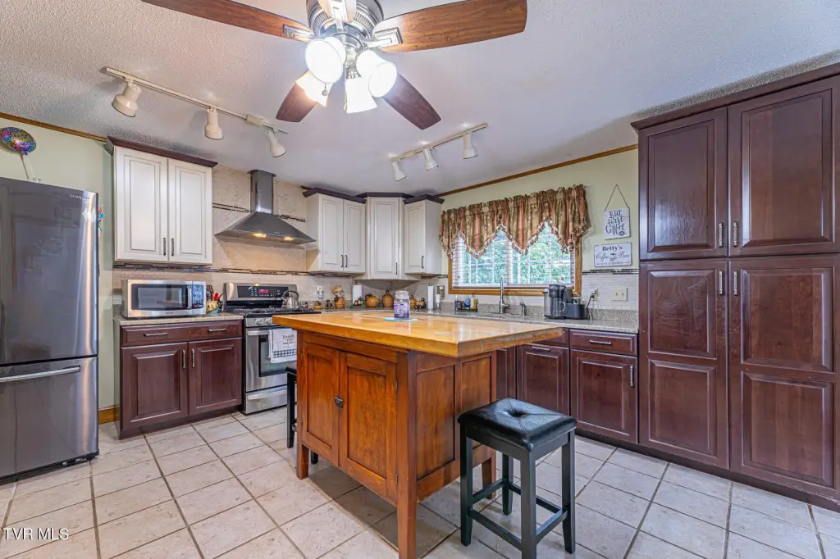
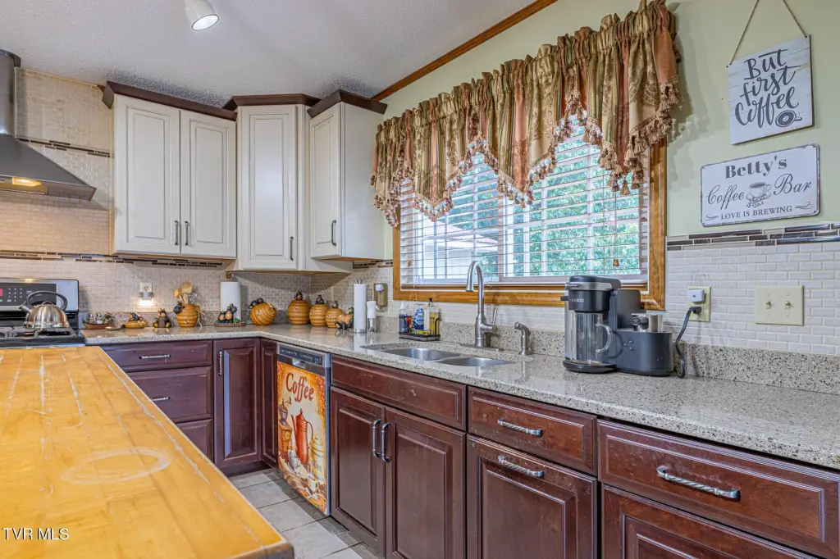
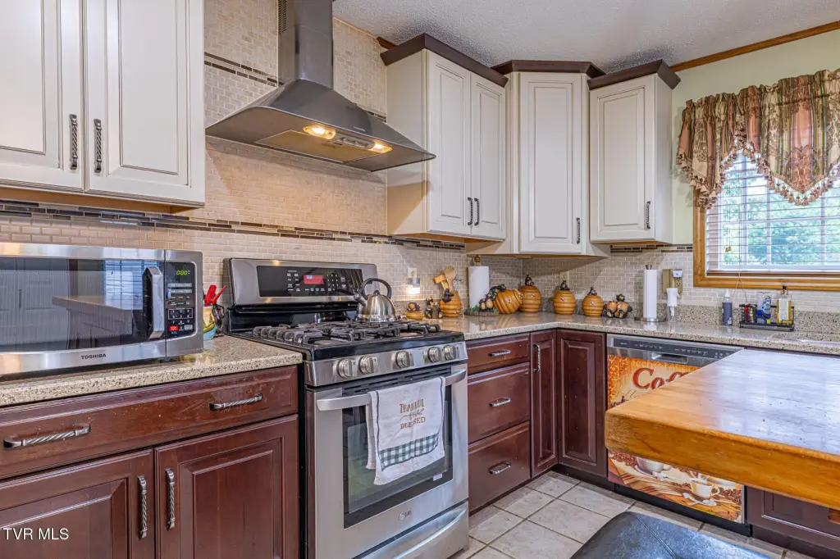
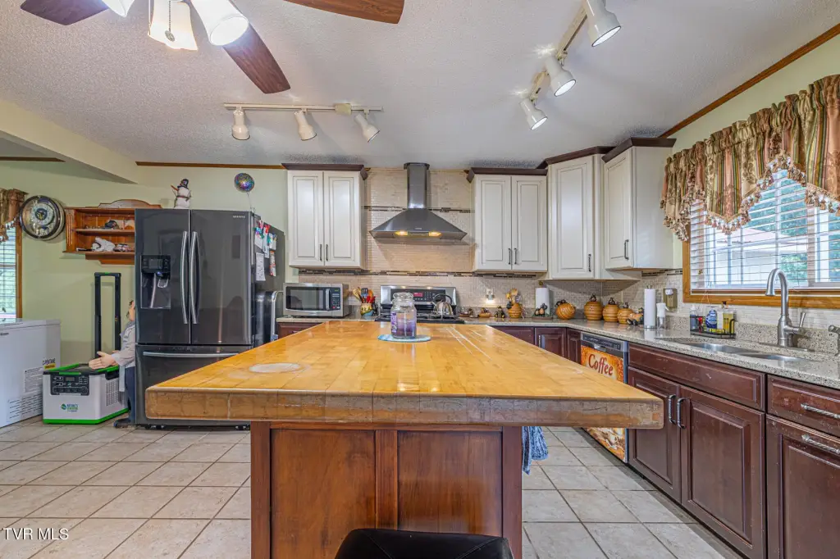
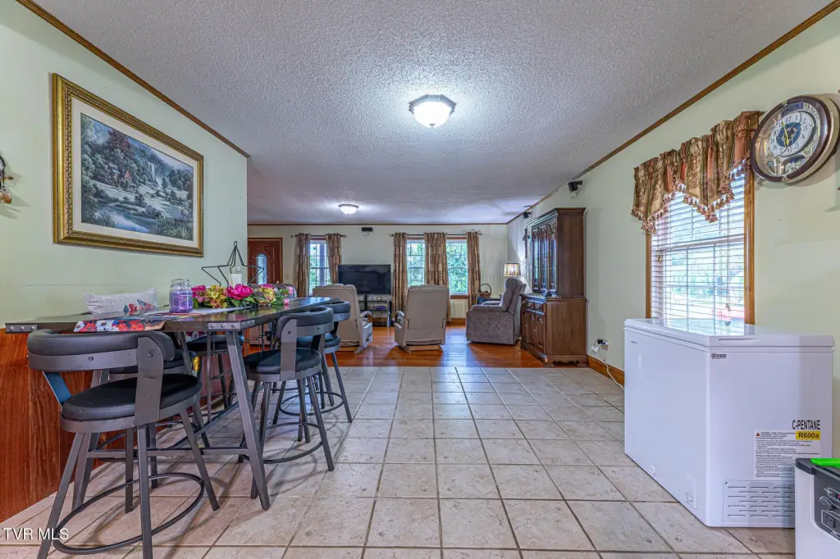
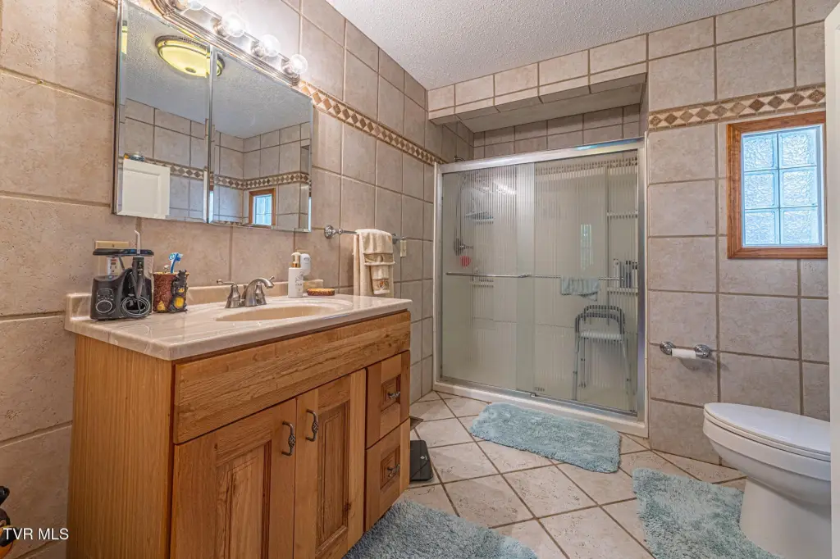
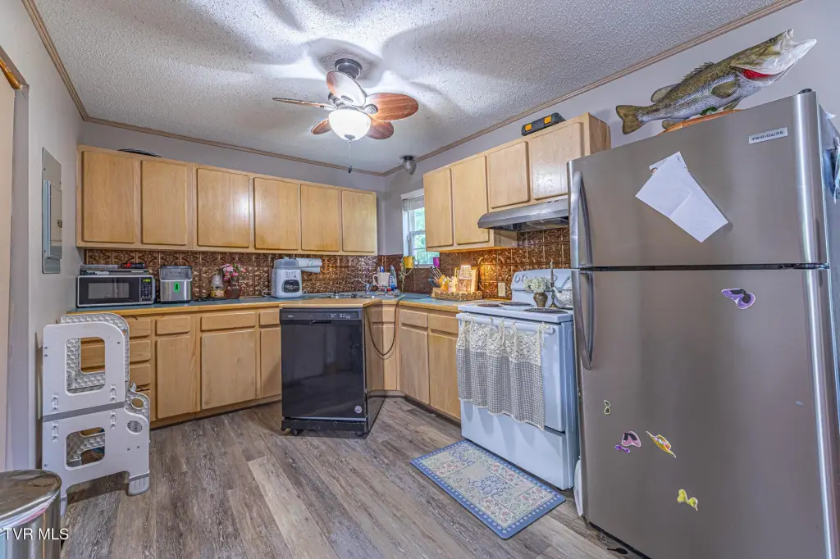
Eat-in Kitchen, Granite Counters, Kitchen Island, Kitchen/Dining Combo, Open Floorplan, Remodeled, Restored, Shower Only, Solid Surface Counters
Basement
Crawl Space
Appliances
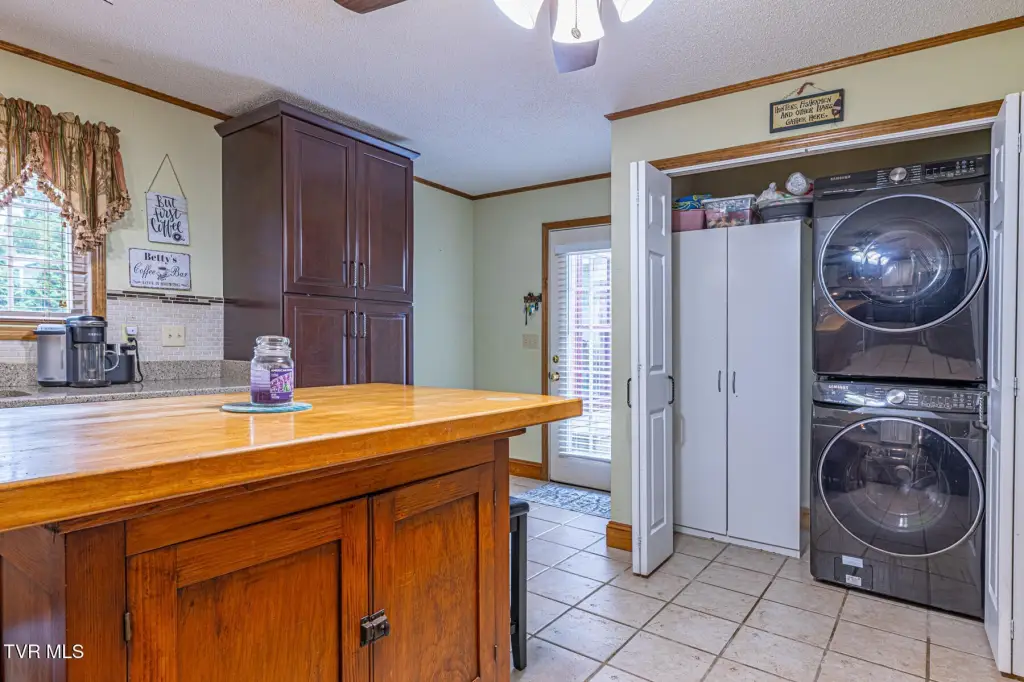
Dryer, Gas Range, Microwave, Refrigerator, Washer
Subdivision
Not In Subdivision
Elementary school
Unaka
Middle school
Unaka
High school
Unaka
Directions
From US-19E in Elizabethton to 125 Parsonage Rd: Take the exit or turn for TN-91 / Stoney Creek Rd. Follow TN-91 (Stoney Creek Rd) for approximately 9 miles. Turn left onto Parsonage Rd. Continue a short distance -- 125 Parsonage Rd will be on the left.
Standard status
Pending
APN
023i D 00400 000
Size
2,224 SF
Lot size
0.87 Acres
Taxes and HOA fees
Tax Annual Amount
1061
Utilities
Sewer type
Septic Tank
Heating system
Heat Pump (Heating)
Cooling system
Heat Pump
Water source
Public
Amenities
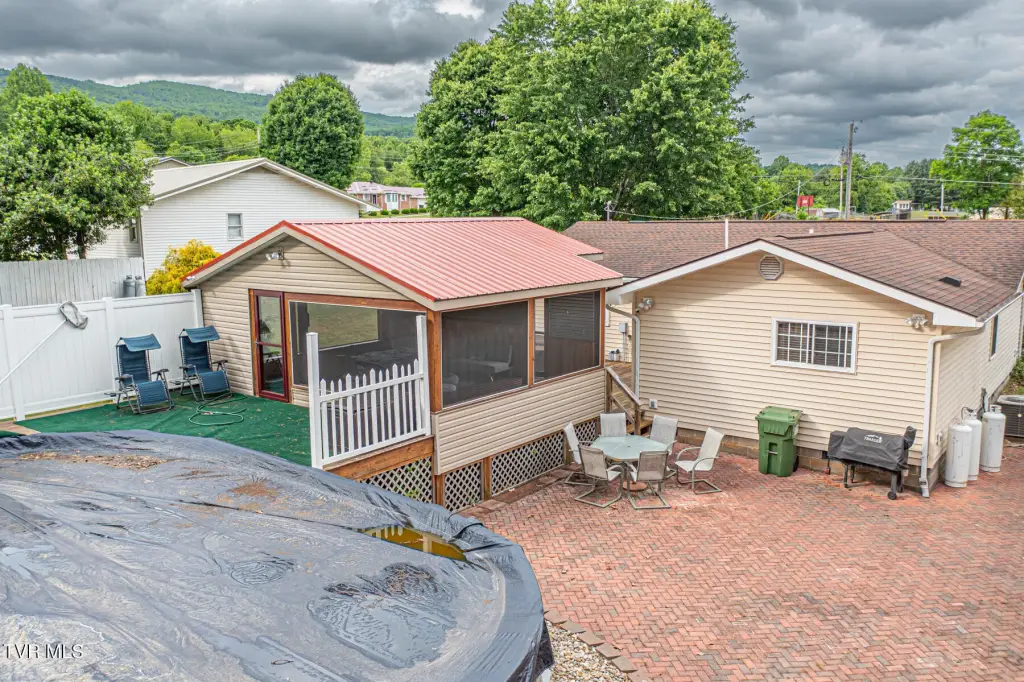
above-ground pool
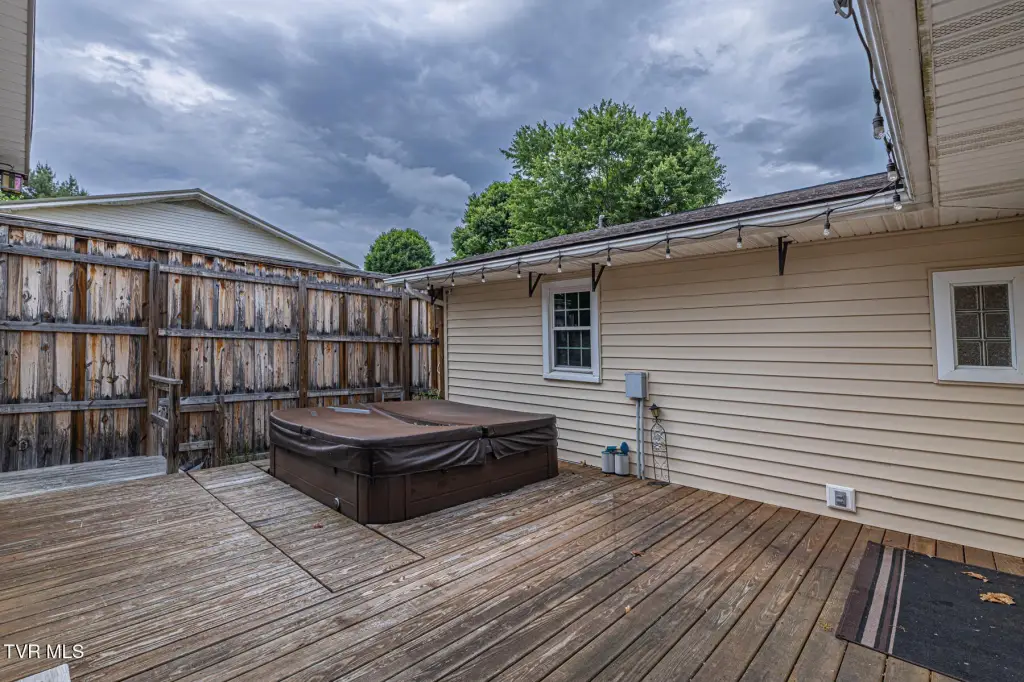
hot tub
brick patio
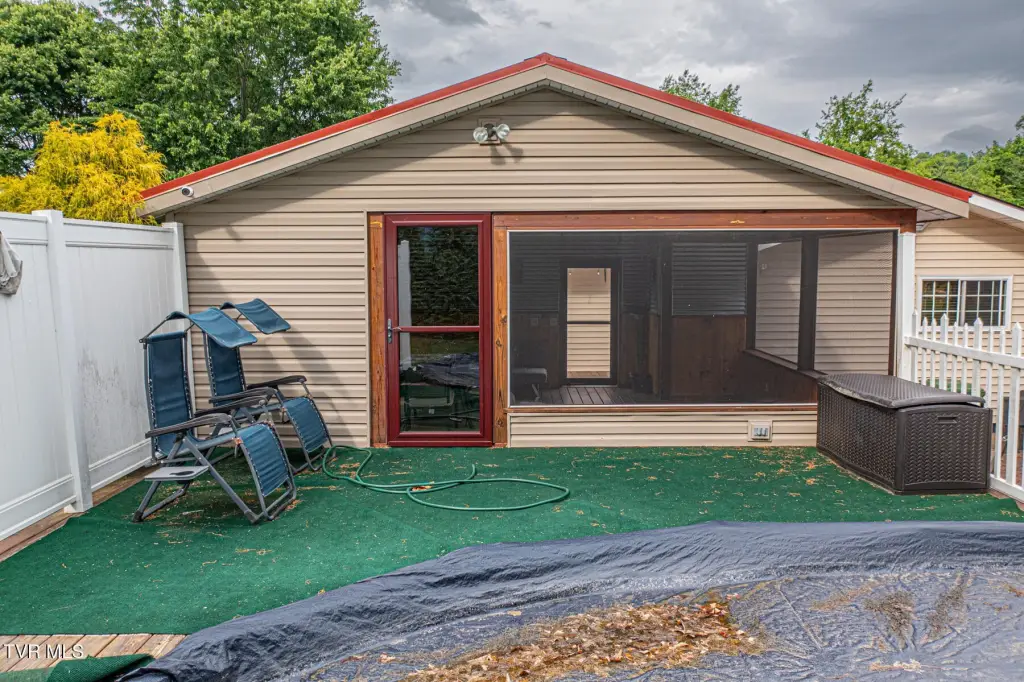
screened-in porch
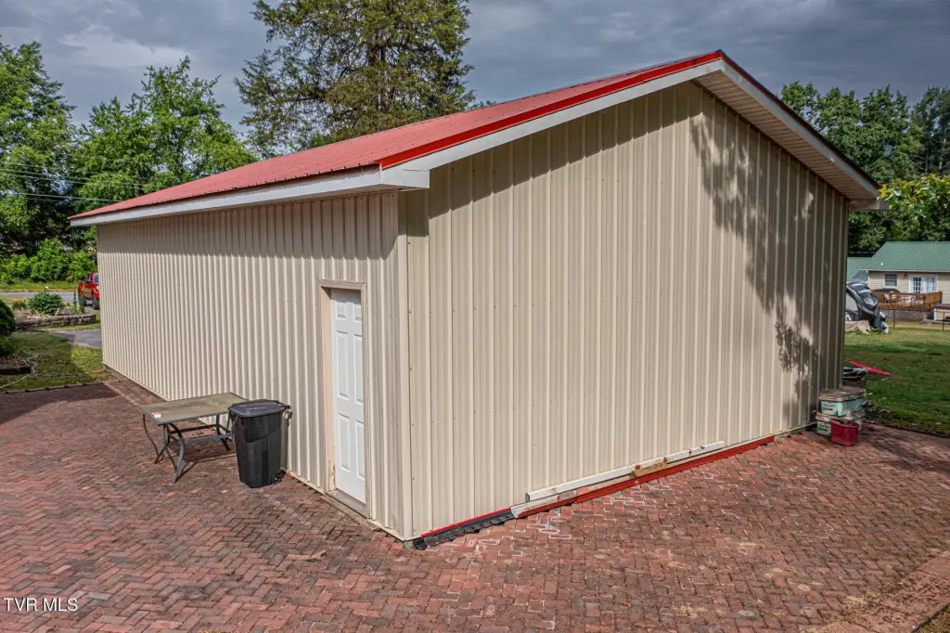
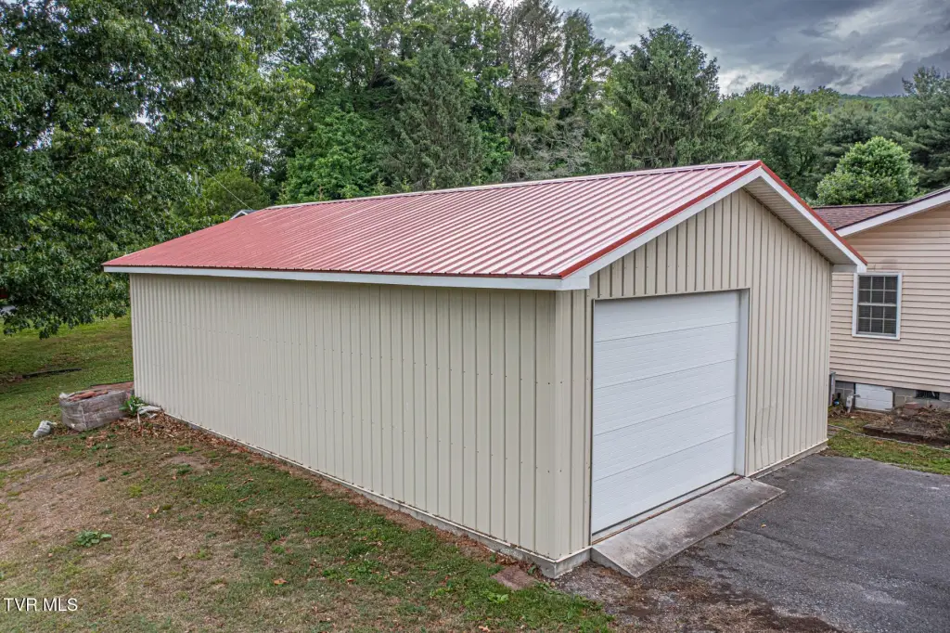
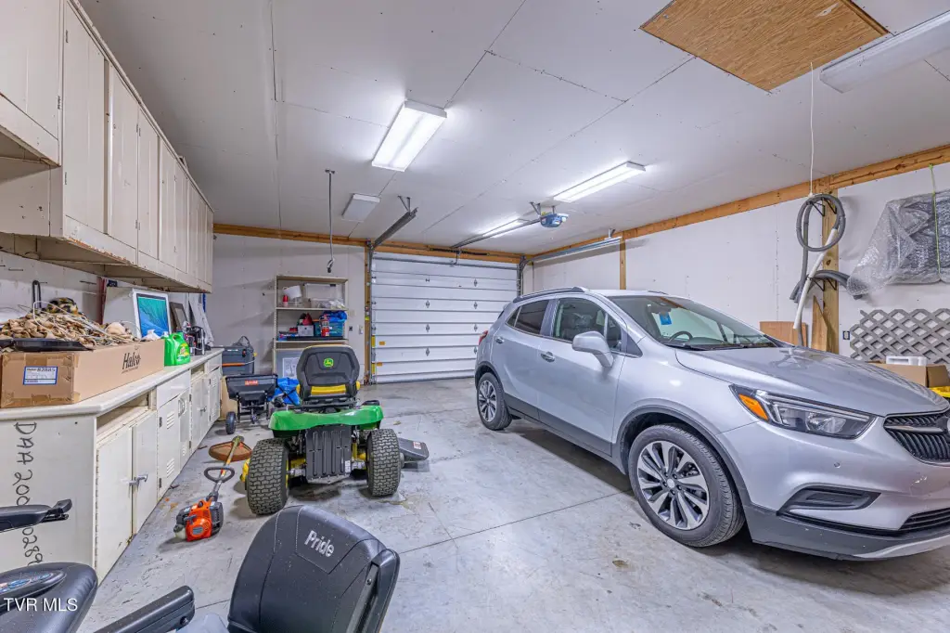
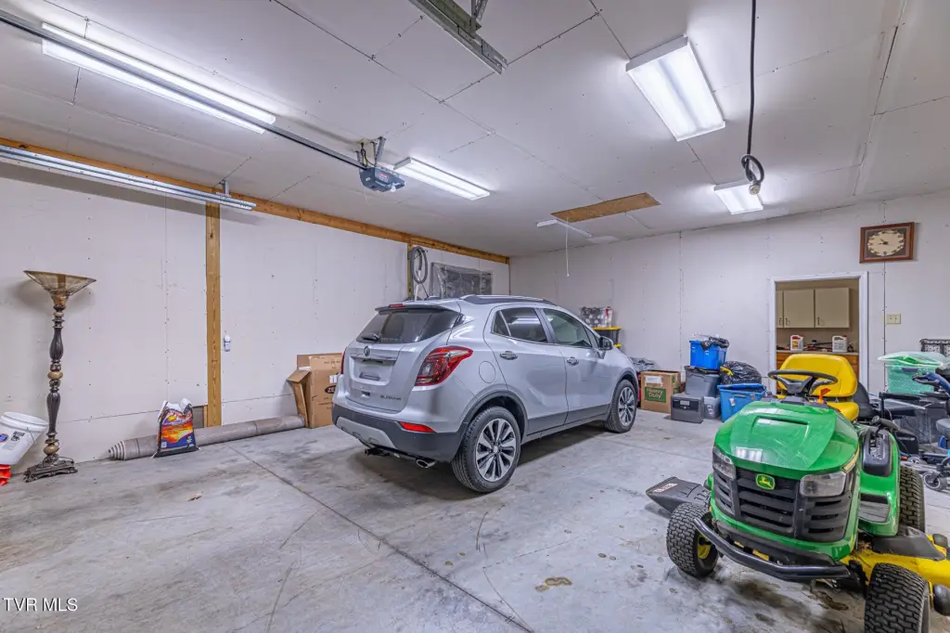
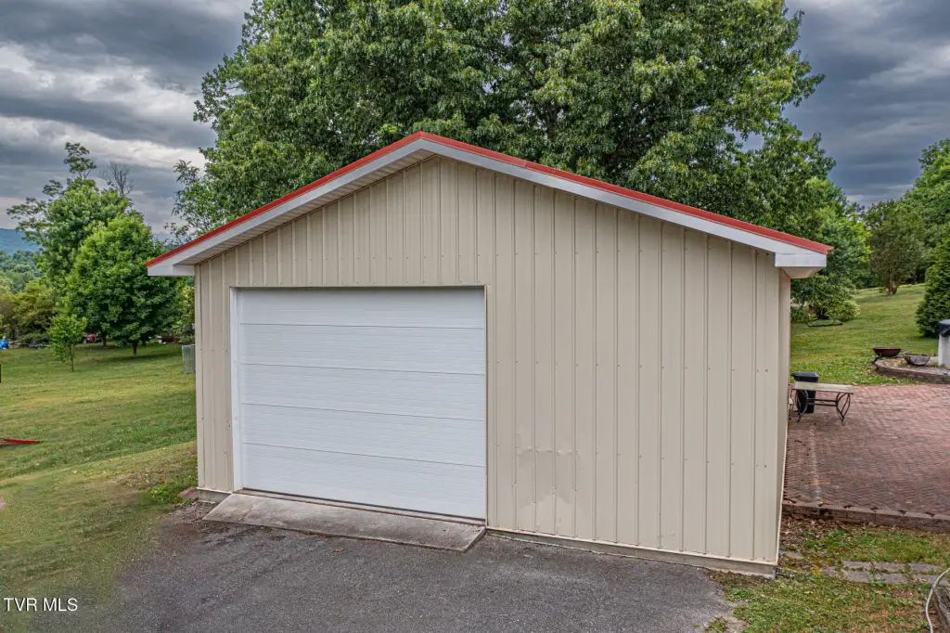
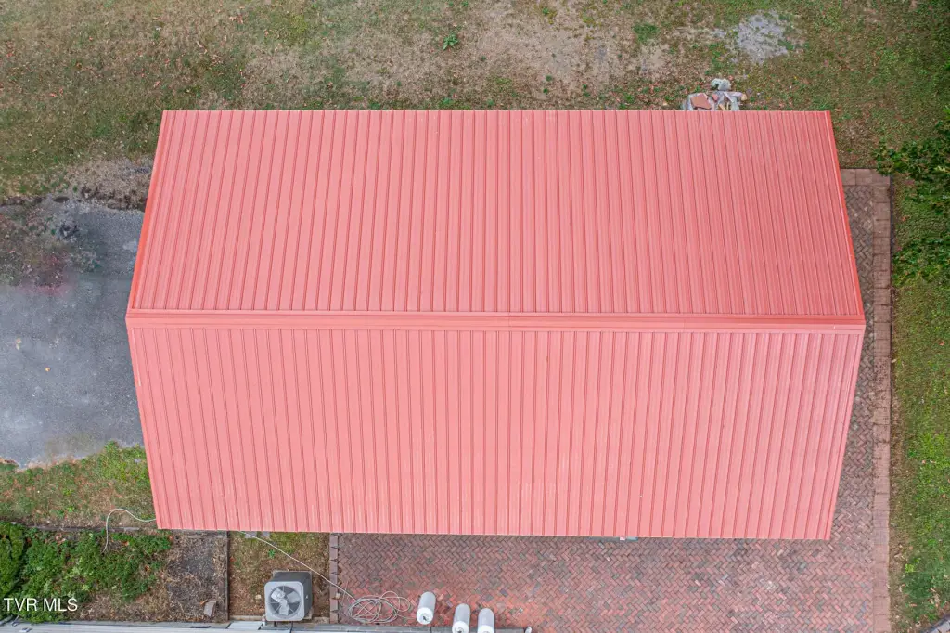
detached garage
Building Details
Year built
1988
Floors in Building
1
Number of units
2
Flooring type
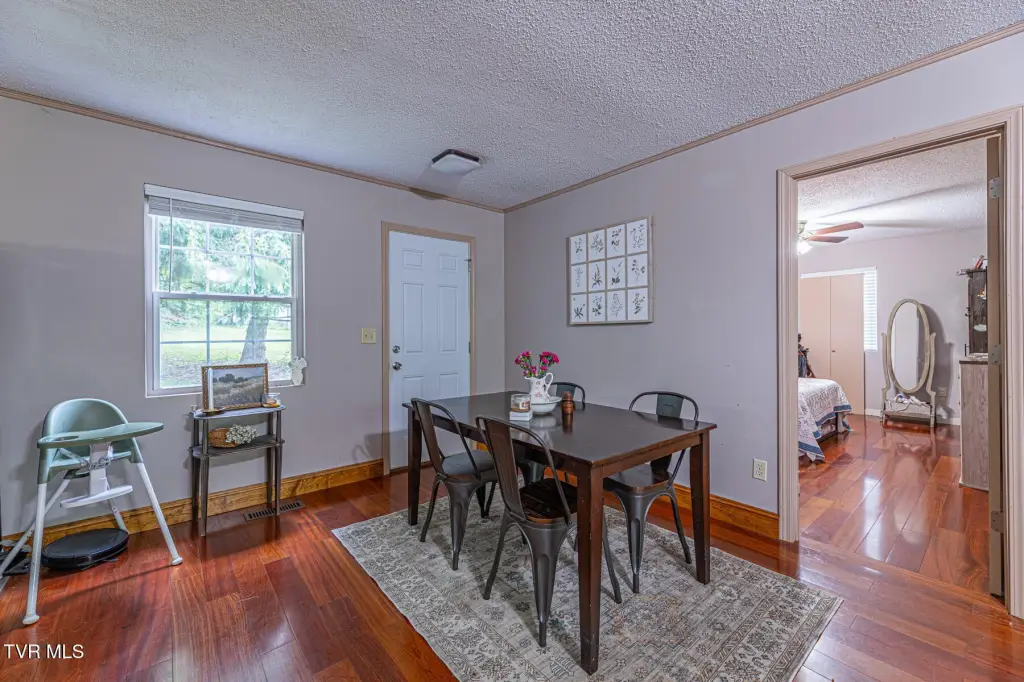
Tile - Ceramic, Hardwood
Building materials
Masonite, Vinyl Siding
Roof type
Shingle
Architectural style
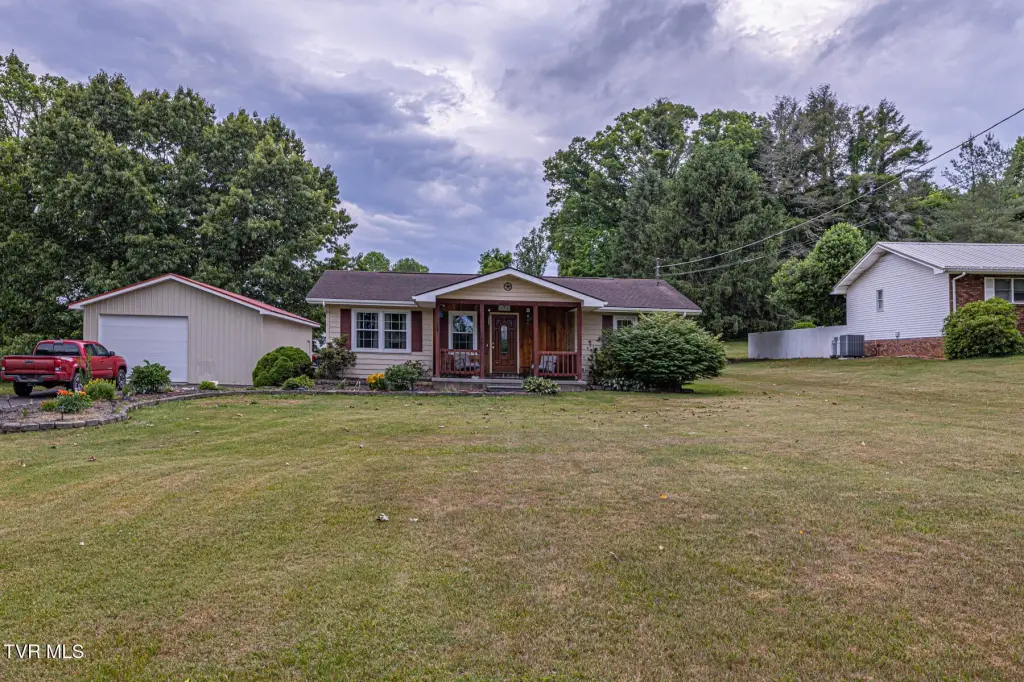
Ranch
Additional Structures
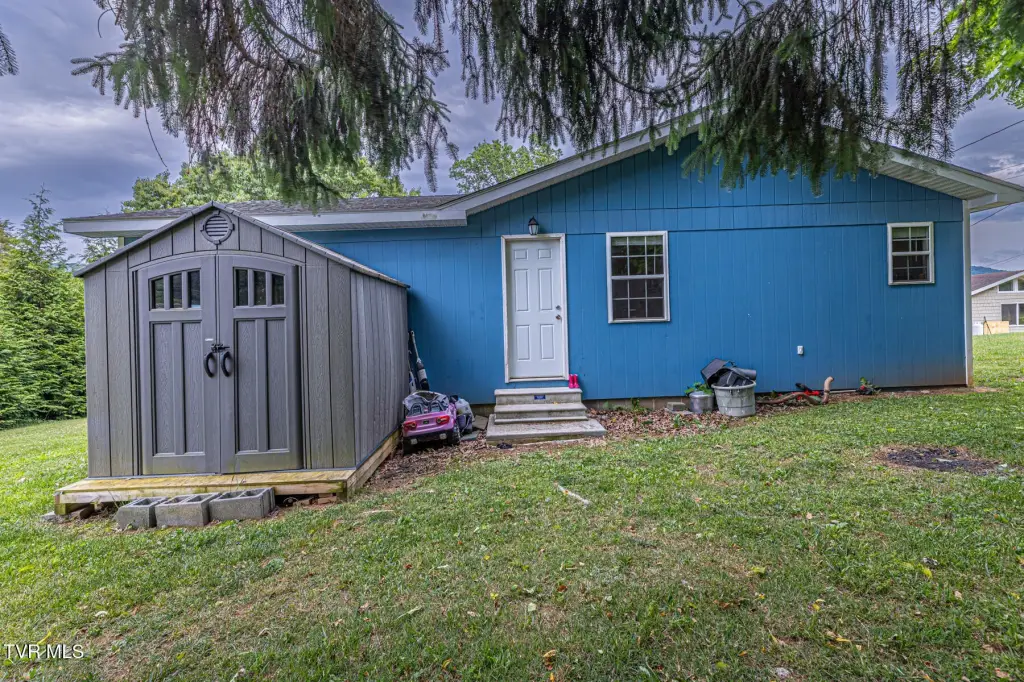
Guest House
Listing Agency:
Hurd Realty, LLC
(423) 491-8335
Listed By:
Payton Spencer · License #377181
(828) 387-0447
Added: Jun 1
Changed: Sep 8
Last Checked: Sep 12 at 6:06PM
MLS# 9996187
Copyright © 2026 Tennessee Virginia Regional Multiple Listing Service. All rights reserved. All information provided by the listing agent/broker is deemed reliable but is not guaranteed and should be independently verified.
Investment Insights
Based on property information with market context.
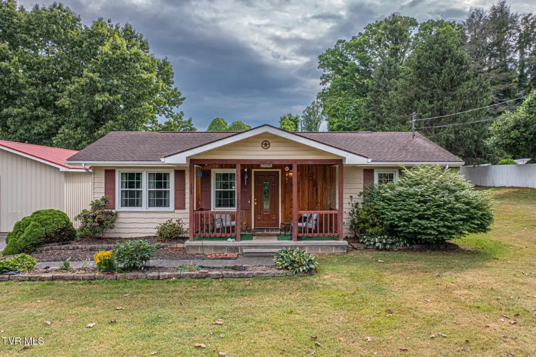
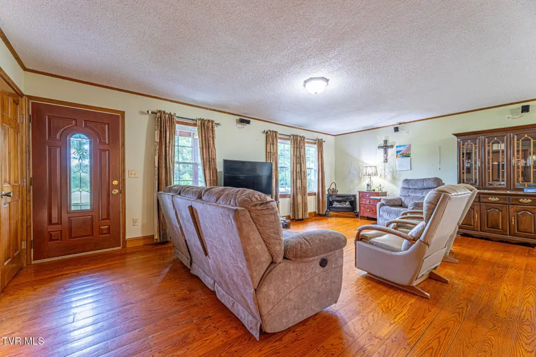
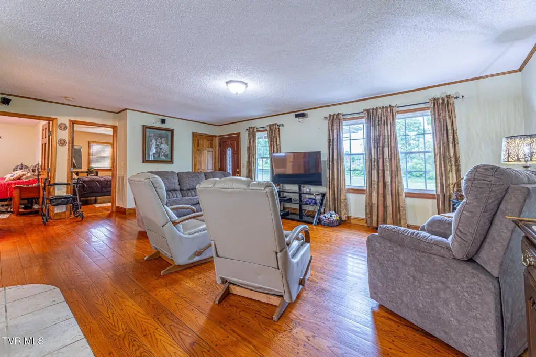
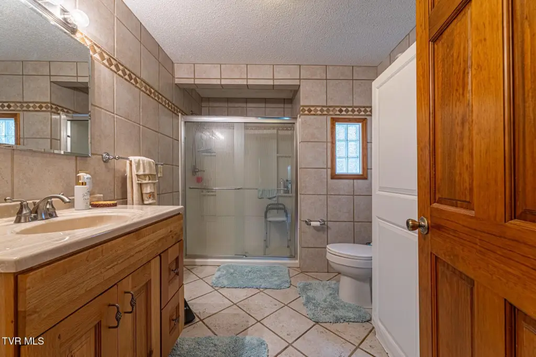
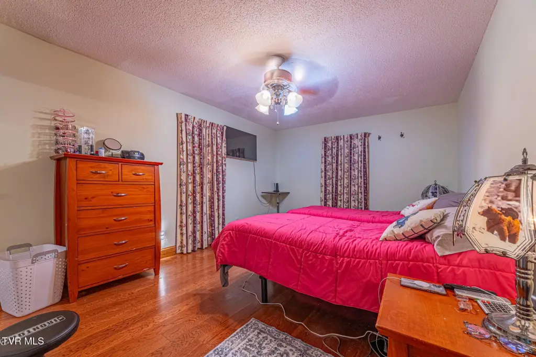
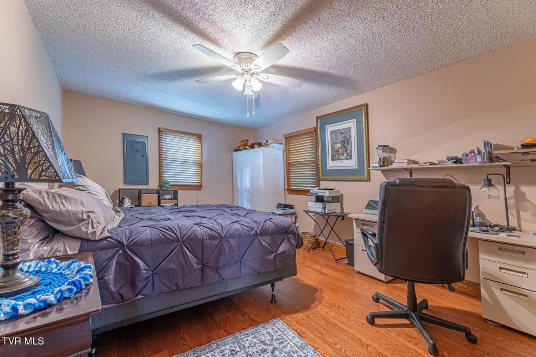
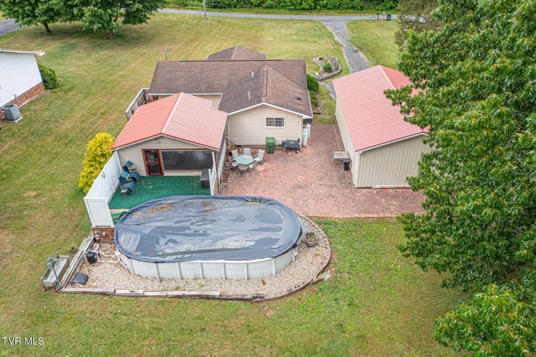
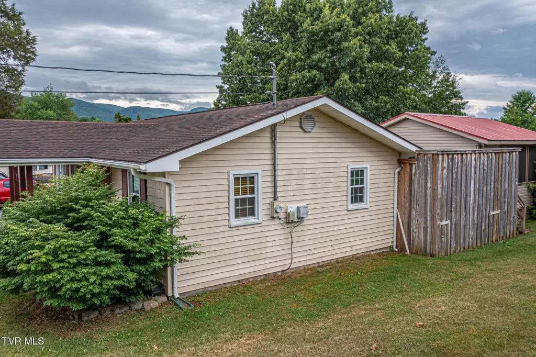
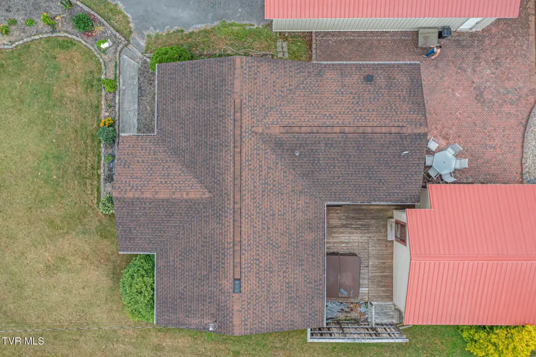
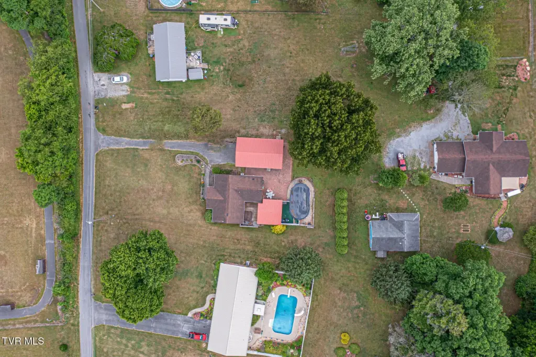
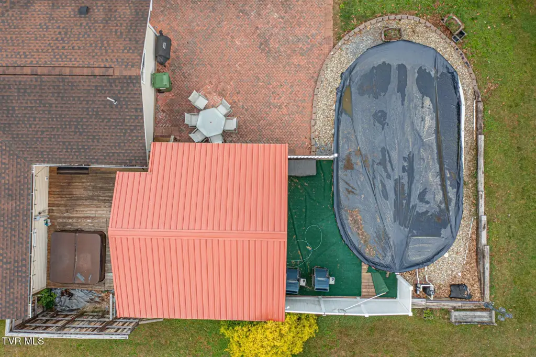
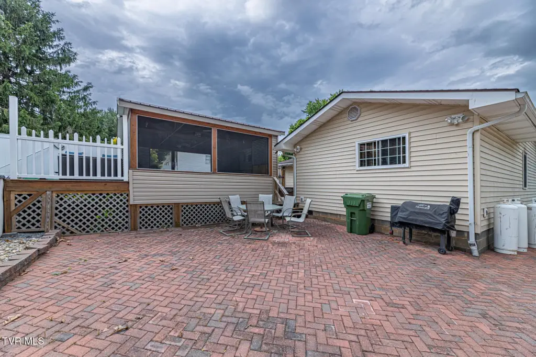
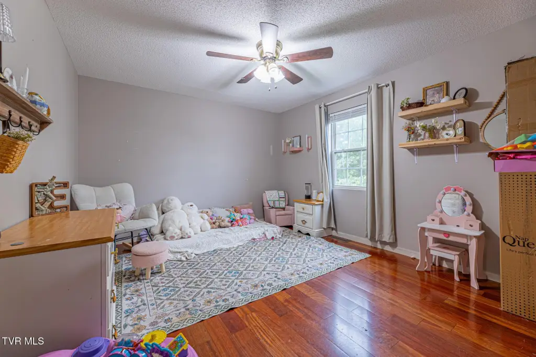
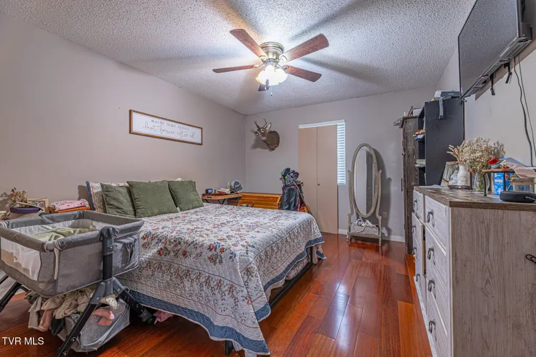
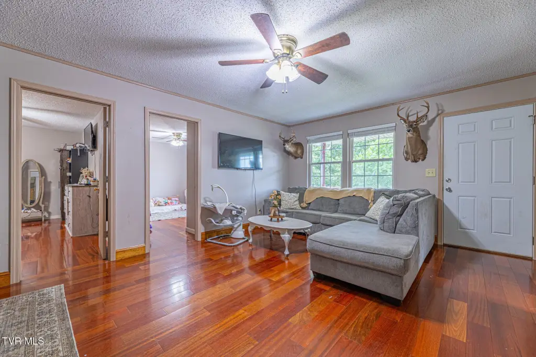
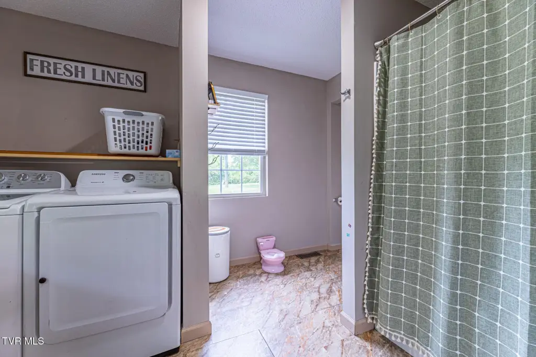
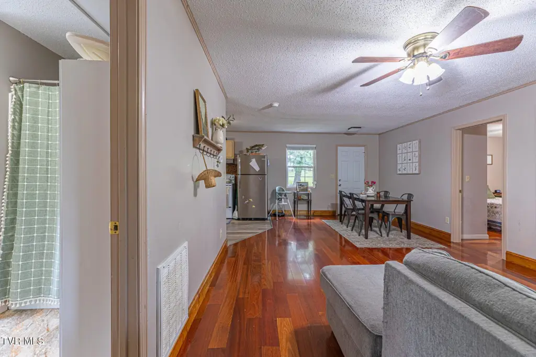
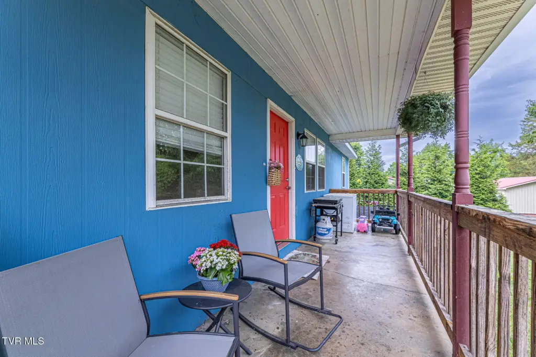
This residential duplex includes two separate single-level homes totaling 2,224 square feet on a 0.87-acre parcel. Each residence provides 2 bedrooms and 1 bathroom. The primary home features hardwood flooring, an open living area, an eat-in kitchen with granite counters and a center island, plus a gas range. Its updated bathroom includes floor-to-ceiling tile and a stand-up shower. A screened porch, brick patio, above-ground pool, and hot tub extend the living space outdoors.
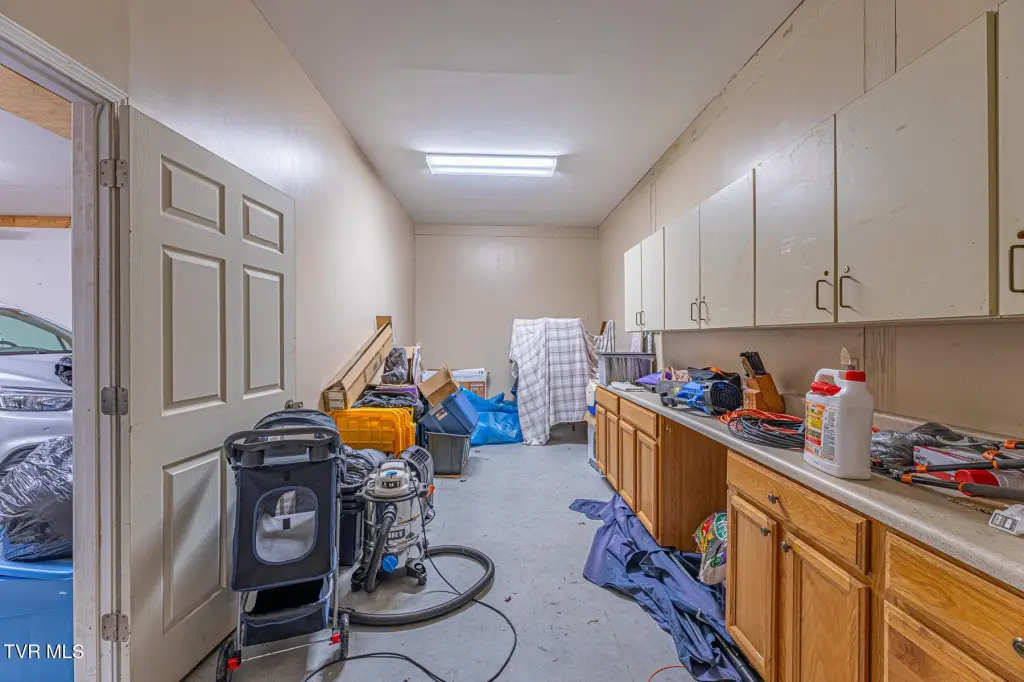
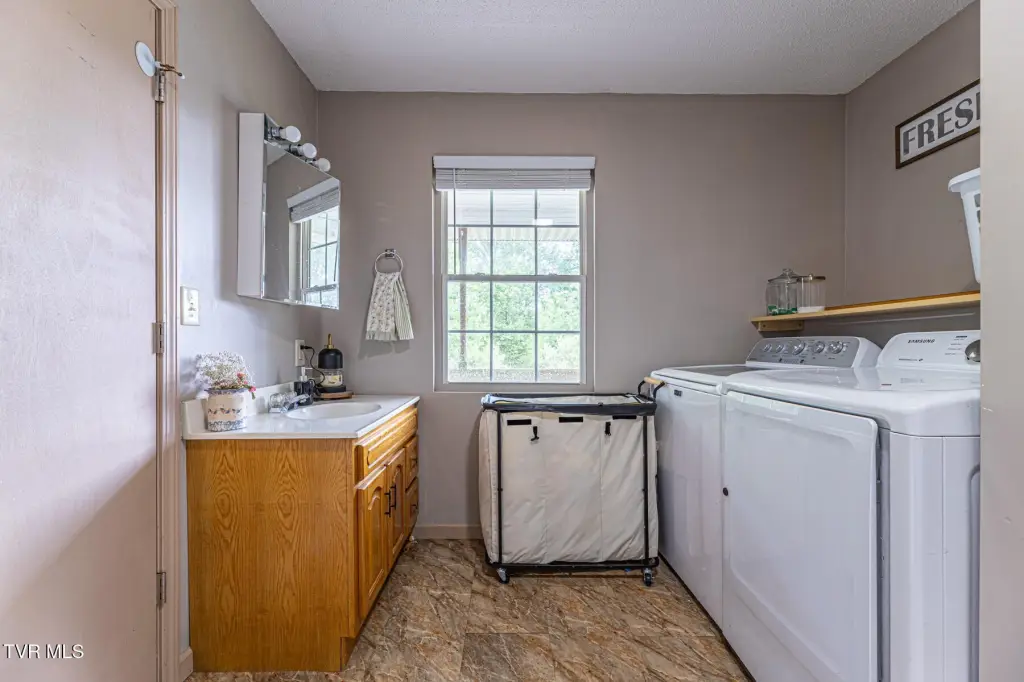
The second home has its own kitchen, living area, washer and dryer hookups, and LVP flooring throughout. It is currently tenant occupied. Additional improvements include an oversized detached garage and a large front yard. The property uses public water and a septic tank, carries Residential zoning, and is located outside city limits in Elizabethton.
The second home has its own kitchen, living area, washer and dryer hookups, and LVP flooring throughout. It is currently tenant occupied. Additional improvements include an oversized detached garage and a large front yard. The property uses public water and a septic tank, carries Residential zoning, and is located outside city limits in Elizabethton.
Key Highlights
- Two separate single‑level homes with 2 bedrooms and 1 bathroom each
- 2,224 square feet on a 0.87‑acre residential parcel
- Primary home includes granite counters, kitchen island, gas range, and hardwood floors
Property Analytics
Unlock full access to Insights
Subscribe to Realmo Intelligence
Open Analytics
Current Use
Lease Details
2
Residential units
Yes
Utilities to site
Location Intelligence
Trade Area within ½ mile
13
Businesses Nearby
Explore this area
Business Placement
Demographics for 37643, TN
33,752
Population
16,344
Households
2.1
Avg Household Size
45
Median Age
21%
College-Educated
89%
High-School Grad
131.1 sq mi
ZIP Area
257
Density / Sq Mi
$50,455
Median Household Income
$35,680
Median Earnings
$733
Median Rent
$156,200
Median Home Value
Check the figures for this property
Cap Rate, Value Estimation, Potential NOI and more
View Realmo Analytics
Market
Vacancy Rate% for Multifamily in South region

Questions? Ask Rey
Realmo’s AI knows this listing — price, zoning, demand, history. Ask anything.





Frequently Asked Questions
What type of property is this?
Duplex - Residential duplex with two single-level homes, separate kitchens, and flexible living arrangements on a private wooded parcel.
Where is this duplex located?
The property is located at 125 Parsonage Road Elizabethton, TN.
What is the asking price?
The asking price for this property is $360,000.
What are key features of this property?
This property features: Two separate single‑level homes with 2 bedrooms and 1 bathroom each; 2,224 square feet on a 0.87‑acre residential parcel; Primary home includes granite counters, kitchen island, gas range, and hardwood floors


