Manufacturing Building with
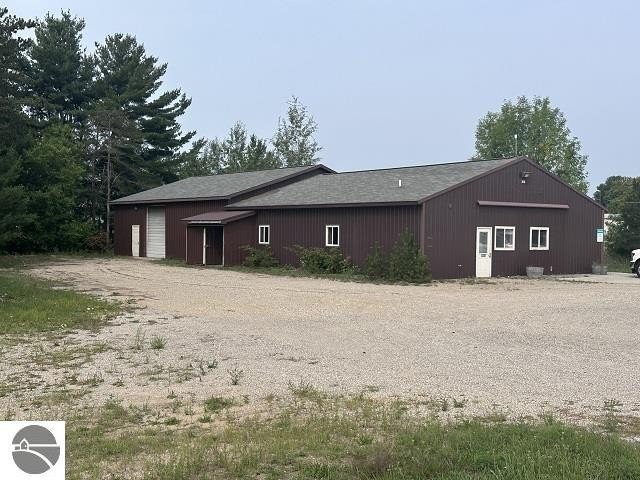
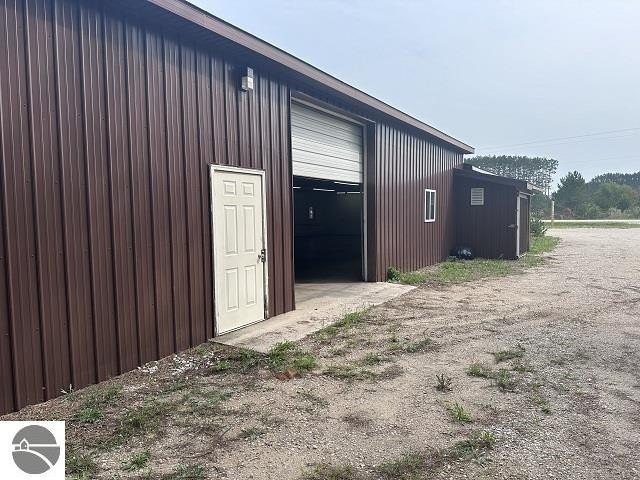
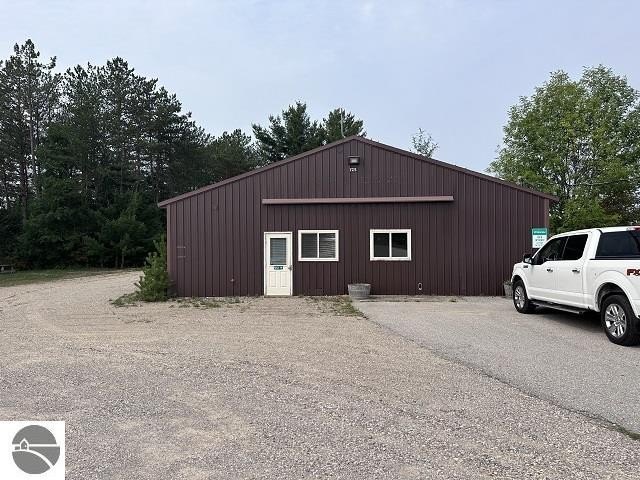
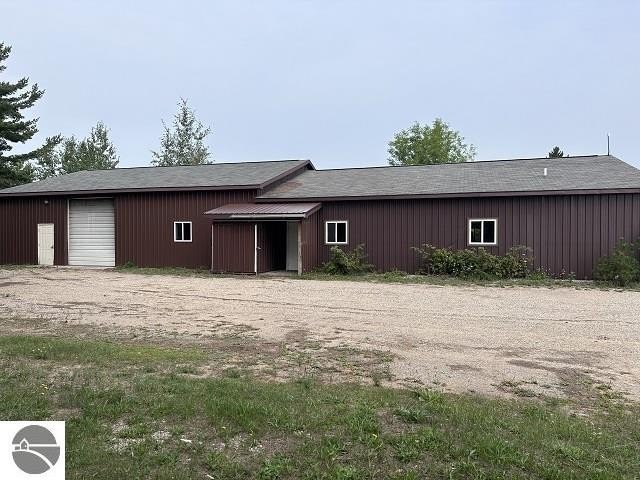
For Lease
$3,125/Mo
125 Industrial Drive, Buckley, MI 49620
Commercial, Buckley, MI
Space Size3,920 SF
Lot Size1.00 Acre
Days on Market168
Property Features for 125 Industrial Drive
General Information
Property type
Commercial Lease
Property subtype
Other
Zoning description
Commercial
Parking features
Parking Lot
Exterior features
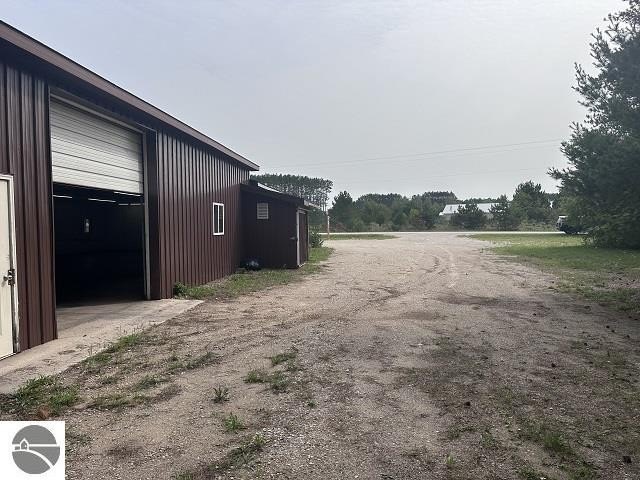
Steel
Lot features
Industrial Park, Freestanding
Directions
Turn south on Industrial Dr from Wexford Ave. Building is on the west side of the road between Nisewander Rd and Precision Rd.
Subdivision
Wexford
Standard status
Active
Size
3,920 SF
Lot size
1.00 Acre
Taxes and HOA fees
Tax Description
COM AT E 1/4 COR OF SEC; TH W 2562.85 FT & S 469.97 FT TO POB: S 160 FT; E 290.02 FT; N 14D18'09" W 164.98 FT; W 248.20 FT TO POB. AKA LOT 3 INDUSTRIAL PARK. VILLAGE OF BUCKLEY HNR. SEC. 6 T24N R11W - BUCKLEY -
Legal Description
COM AT E 1/4 COR OF SEC; TH W 2562.85 FT & S 469.97 FT TO POB: S 160 FT; E 290.02 FT; N 14D18'09" W 164.98 FT; W 248.20 FT TO POB. AKA LOT 3 INDUSTRIAL PARK. VILLAGE OF BUCKLEY HNR. SEC. 6 T24N R11W - BUCKLEY -
Utilities
Water source
Private
Building Details
Building materials
Frame
Roof type
Asphalt
Listing Agency:
Three West, LLC
(231) 929-2955
Listed By:
Kevin Endres · License #6505352968
(231) 534-5225
Added: Mar 20
Changed: Aug 31
Last Checked: Sep 3 at 12:06PM
MLS# 1943115
Copyright © 2026 Northern Great Lakes Realtors MLS. All rights reserved. All information provided by the listing agent/broker is deemed reliable but is not guaranteed and should be independently verified.
Investment Insights
Based on property information with market context.
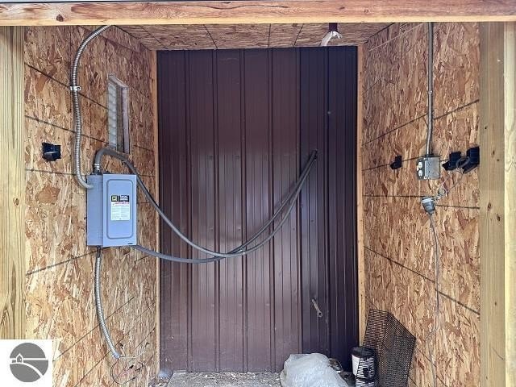
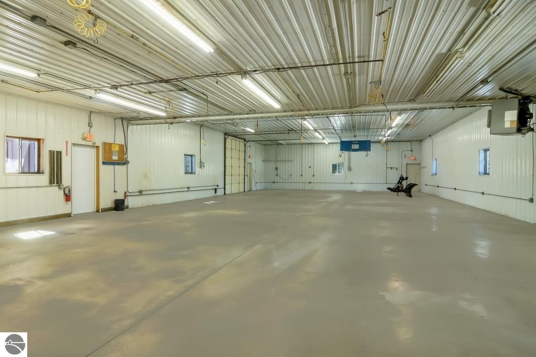
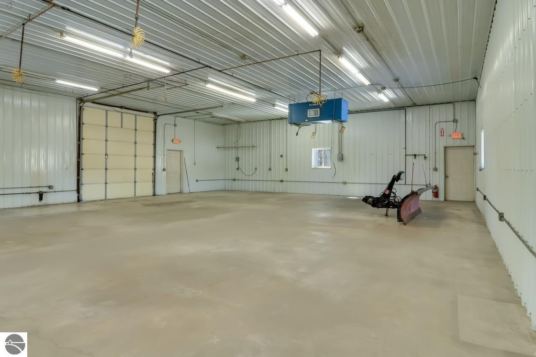
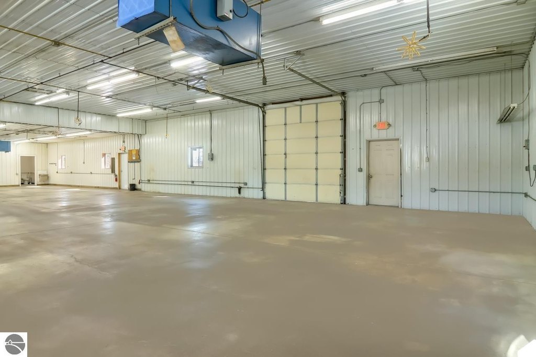
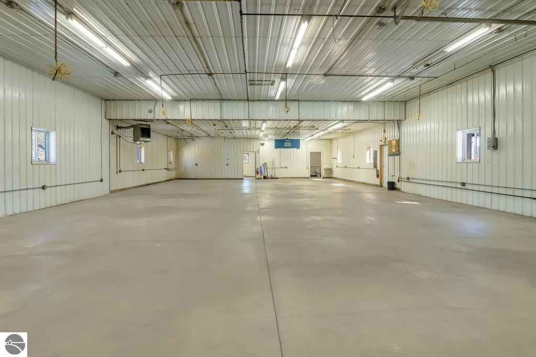
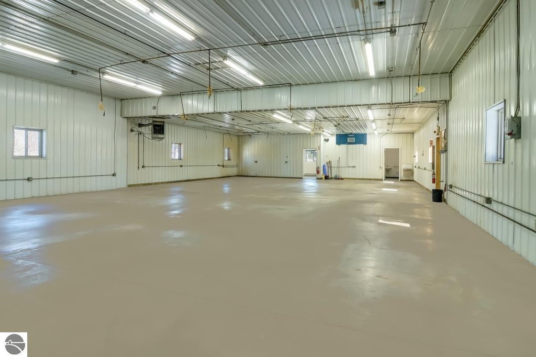
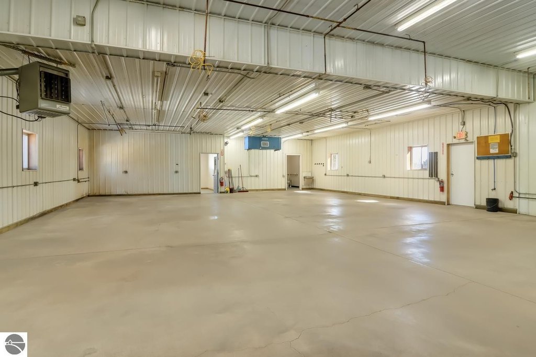
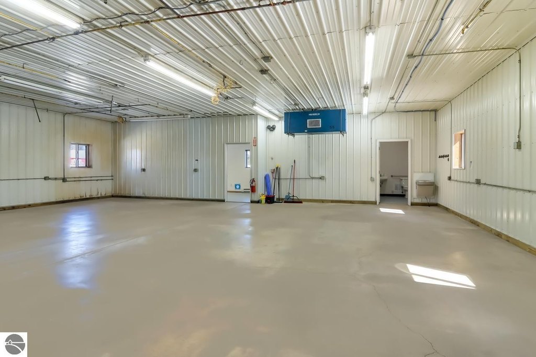
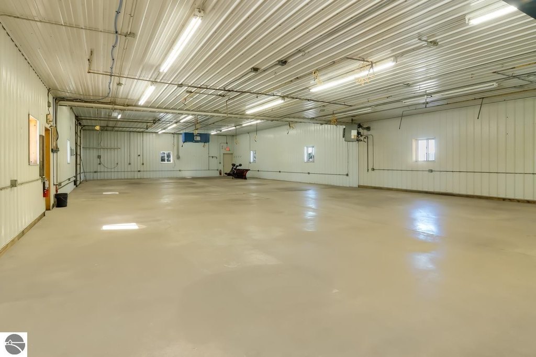
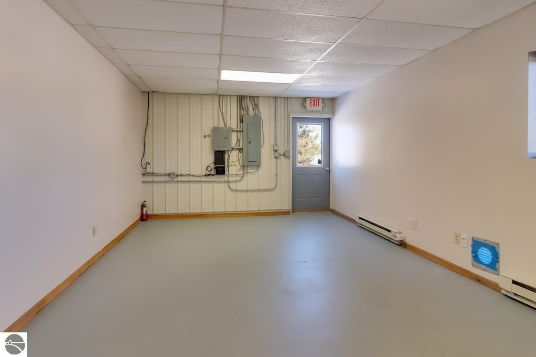
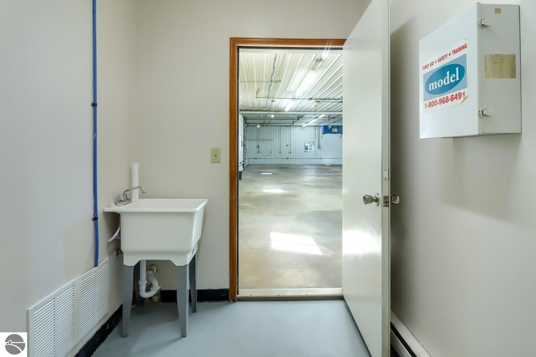
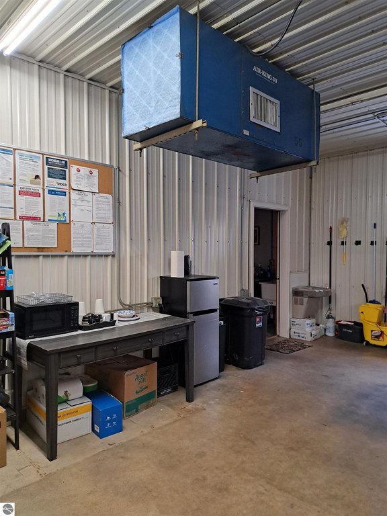
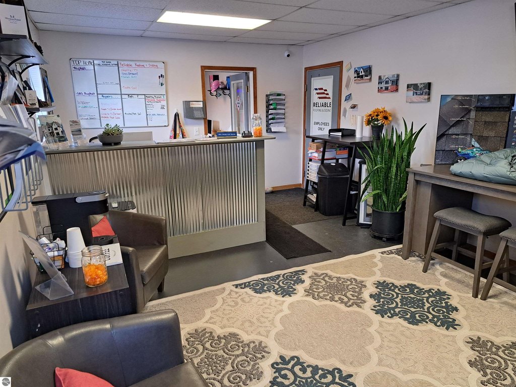
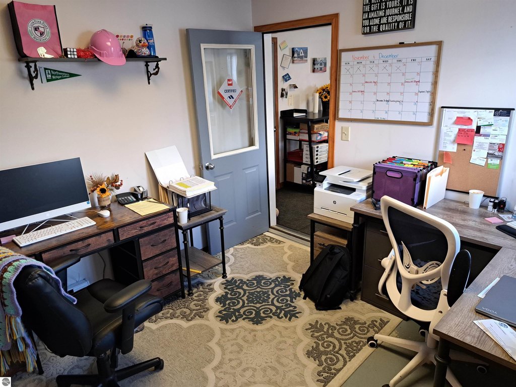
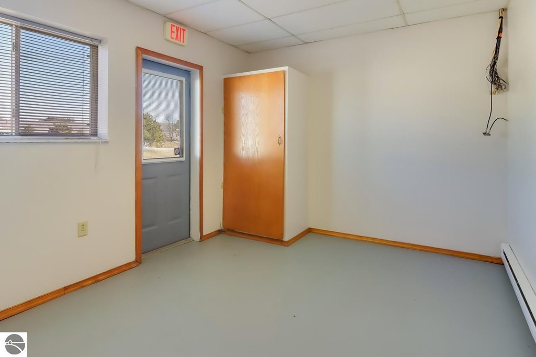
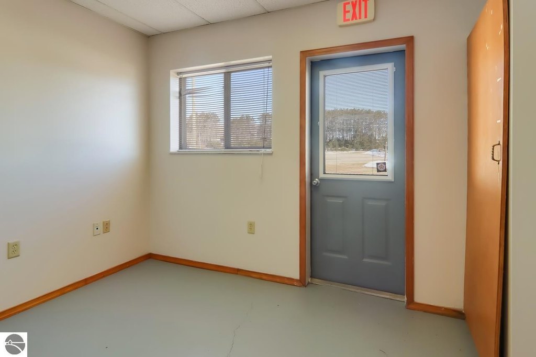
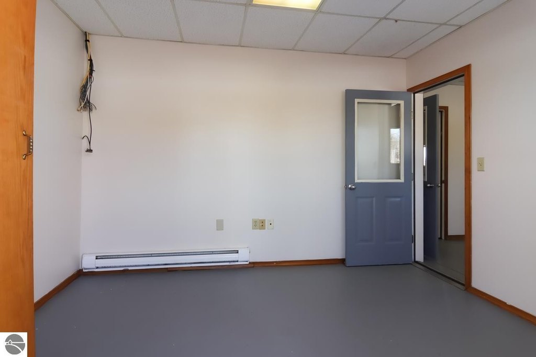
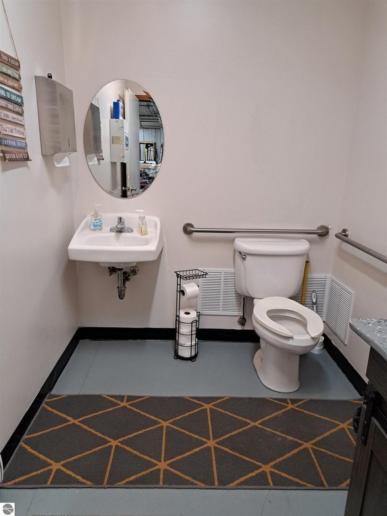
This 3,920-square-foot manufacturing facility provides a predominantly open production area supported by a reception area, small office, and restroom. A 12-foot overhead door serves the manufacturing floor, which includes areas with 10-foot and 12-foot ceiling heights. Electrical capacity is a key physical feature, with power available throughout the building and air-compressor line drops distributed across the work areas. Steel exterior construction, frame construction materials, and an asphalt roof complete the building profile.
The property occupies 1 acre in Buckley, Michigan, in Wexford County, just off M-37. A parking lot is provided, while the water source is private. The configuration is suited to a local contractor or service company headquarters.
The property occupies 1 acre in Buckley, Michigan, in Wexford County, just off M-37. A parking lot is provided, while the water source is private. The configuration is suited to a local contractor or service company headquarters.
Key Highlights
- 3,920 SF manufacturing building on 1 acre
- 12' overhead door serving the manufacturing floor
- Manufacturing floor includes 10' and 12' ceiling areas
Property Analytics
Property Profile
Current Use
Lease Details
1
Drive-in doors
Yes
Heavy power
Yes
Highway access
Yes
Paved road access
NNN (Triple Net)
Lease Type
$1.44 /SF/Yr
CAM
Location Intelligence
Trade Area within ½ mile
84
Businesses Nearby
Explore this area
Business Placement
Demographics for 49620, MI
2,827
Population
1,145
Households
2.5
Avg Household Size
37
Median Age
17%
College-Educated
91%
High-School Grad
58.8 sq mi
ZIP Area
48
Density / Sq Mi
$74,313
Median Household Income
$43,314
Median Earnings
$1,118
Median Rent
$207,000
Median Home Value
Market
Vacancy Rate% for Industrial in Midwest region

Questions? Ask Rey
Realmo’s AI knows this listing — price, zoning, demand, history. Ask anything.
Frequently Asked Questions
What type of property is this?
Manufacturing property - Manufacturing space includes substantial electrical capacity and distributed air-compressor line drops.
Where is this manufacturing property located?
The property is located at 125 Industrial Drive Buckley, MI.
What is the lease rate?
The lease rate is $3,125/Mo.
What are key features of this property?
This property features: 3,920 SF manufacturing building on 1 acre; 12' overhead door serving the manufacturing floor; Manufacturing floor includes 10' and 12' ceiling areas



