12404 Larchmere Boulevard, Cleveland, OH 44120
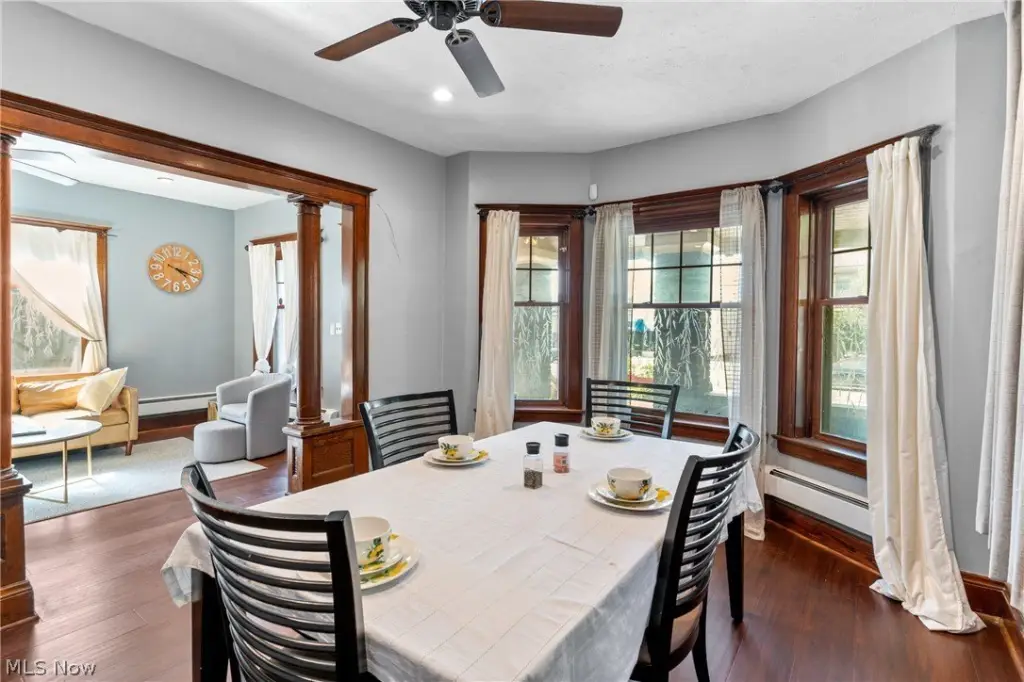
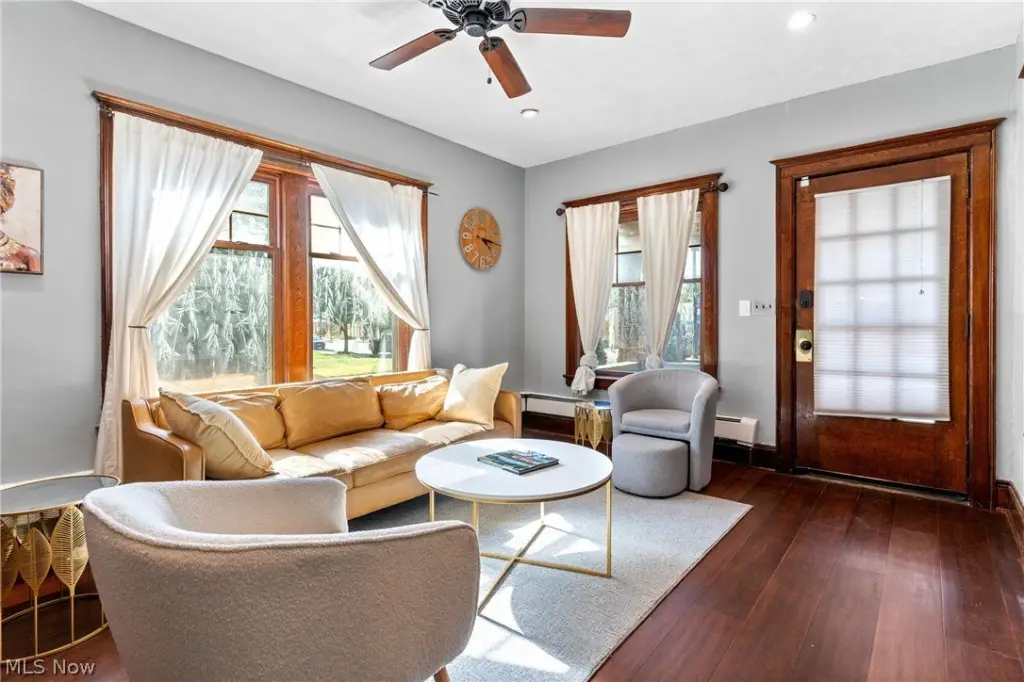
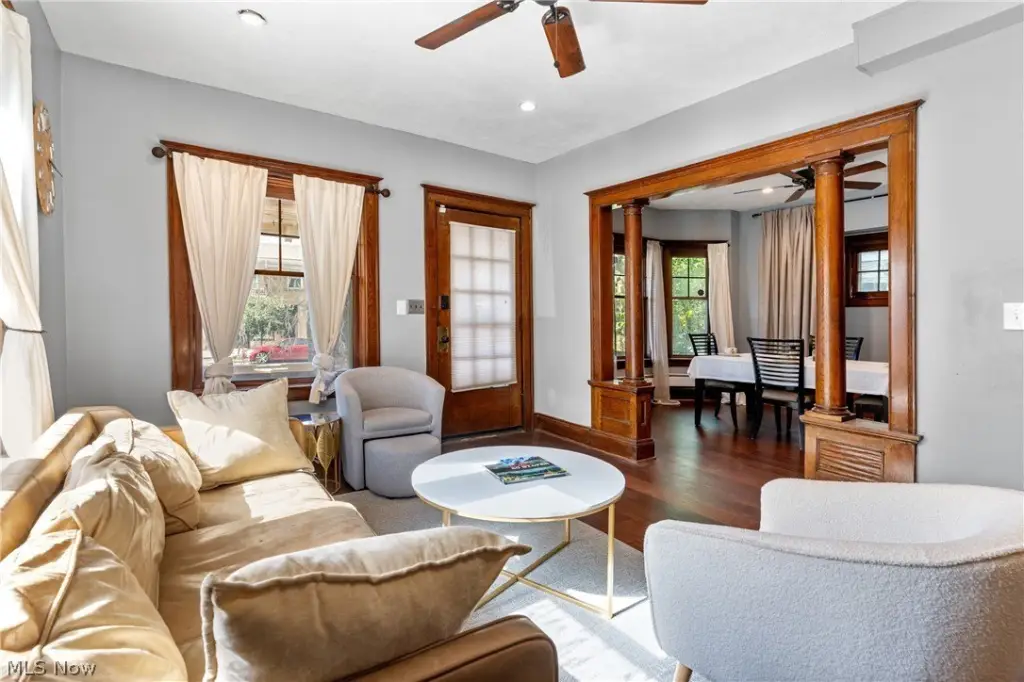
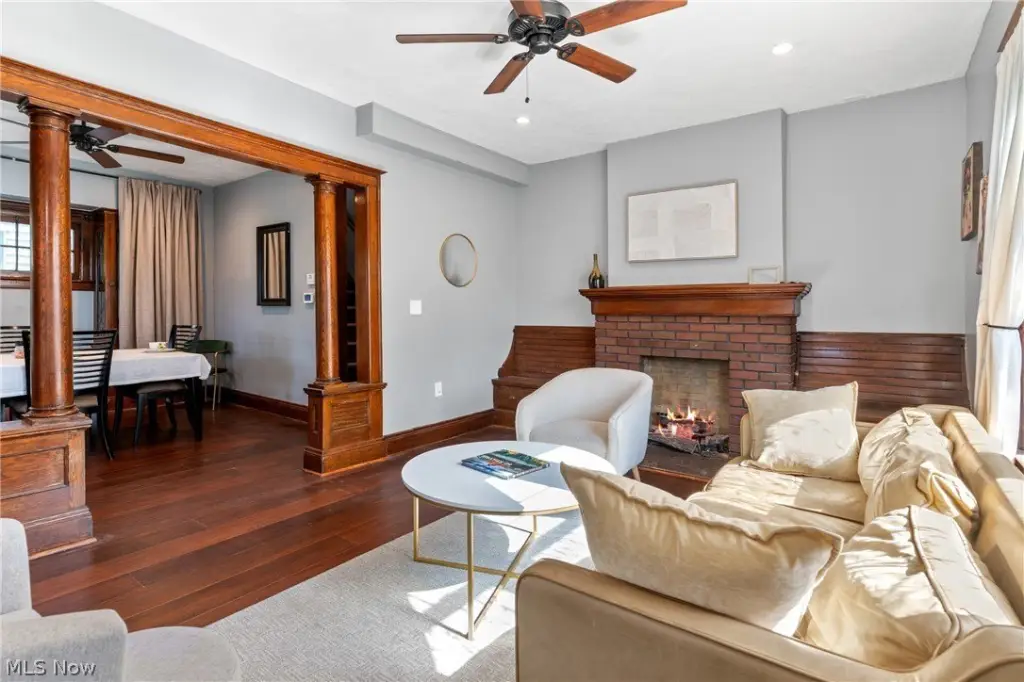
- Added:
- Mar 18, 2026
- Days on Market:
- 112
- Last Refresh:
- Jul 7 at 7:06 pm
Property Features for 12404 Larchmere Boulevard
General Information
- Property type
- Residential Multi Family
- Property subtype
- Other
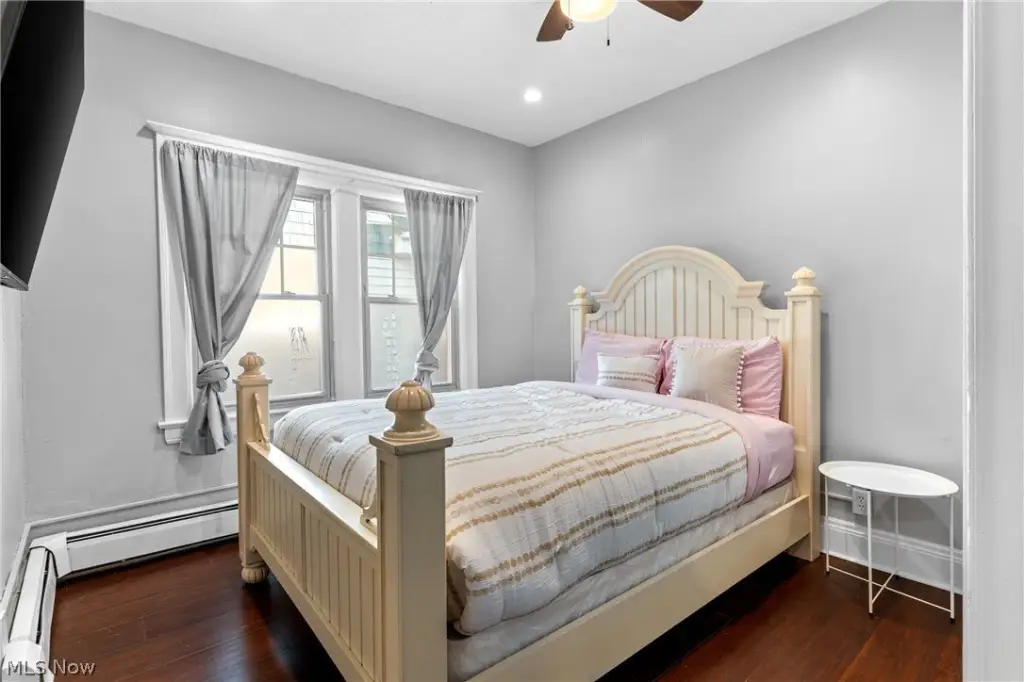
- Bedrooms
- 7
- Bathrooms
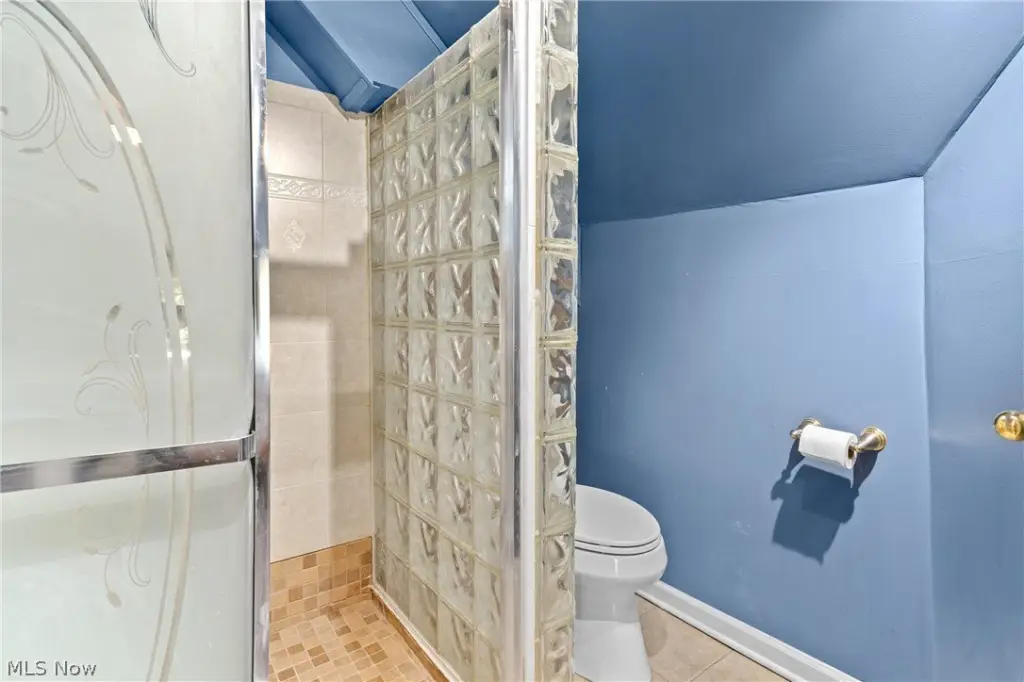
- 6
- Rooms
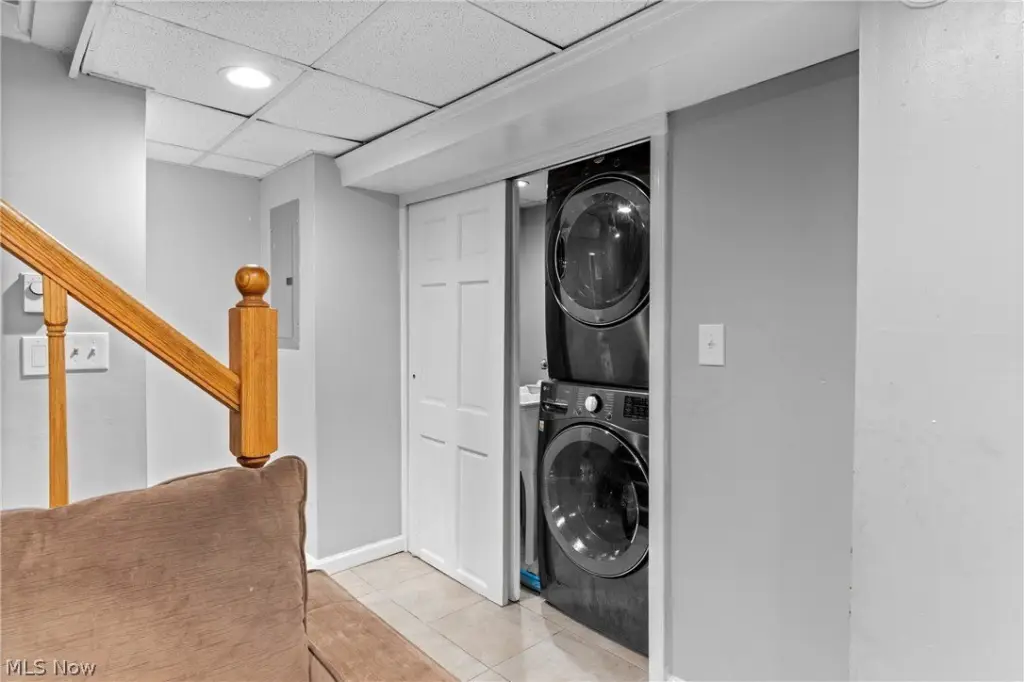
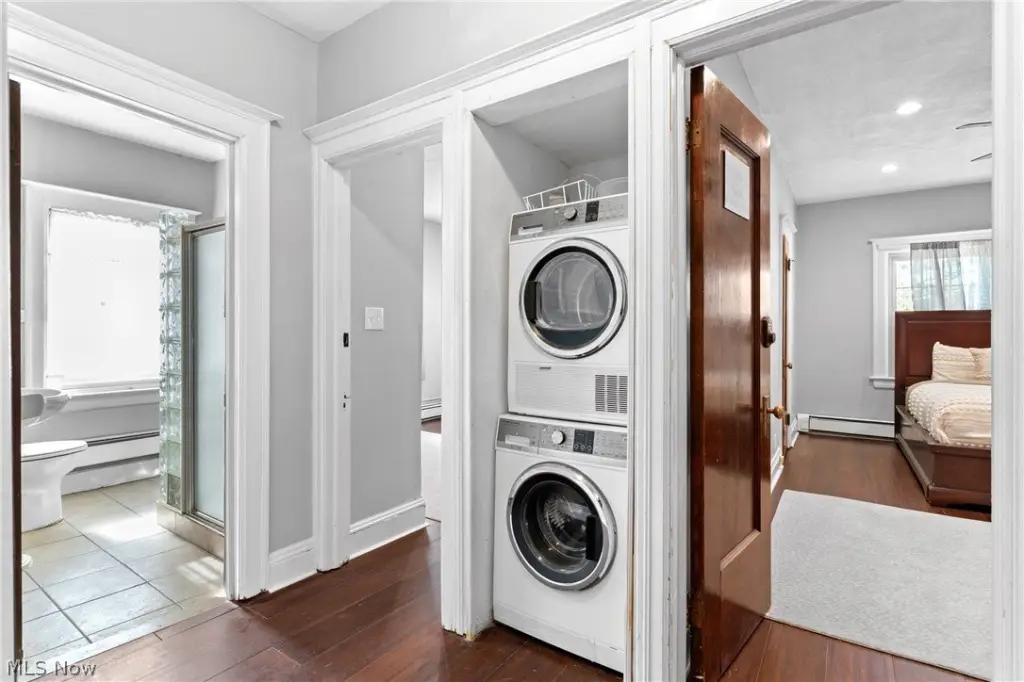
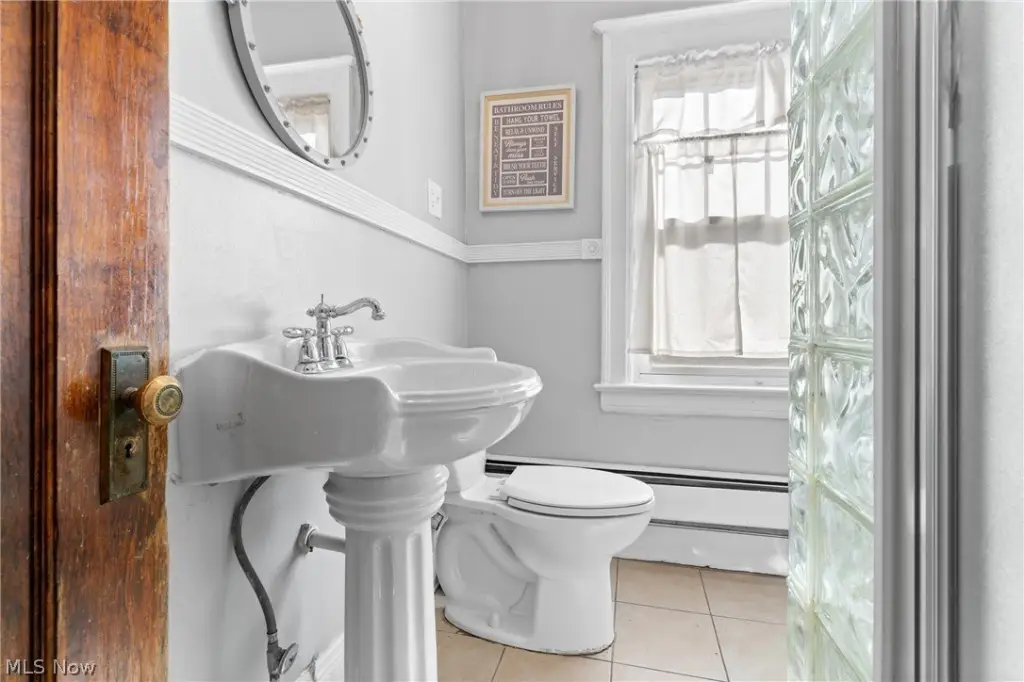
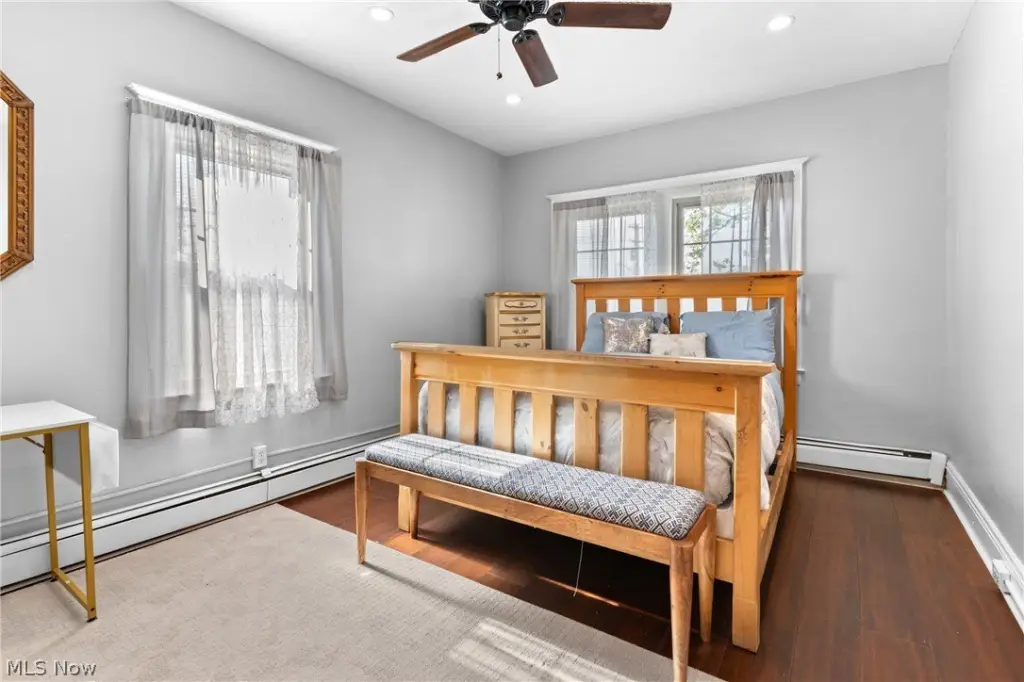
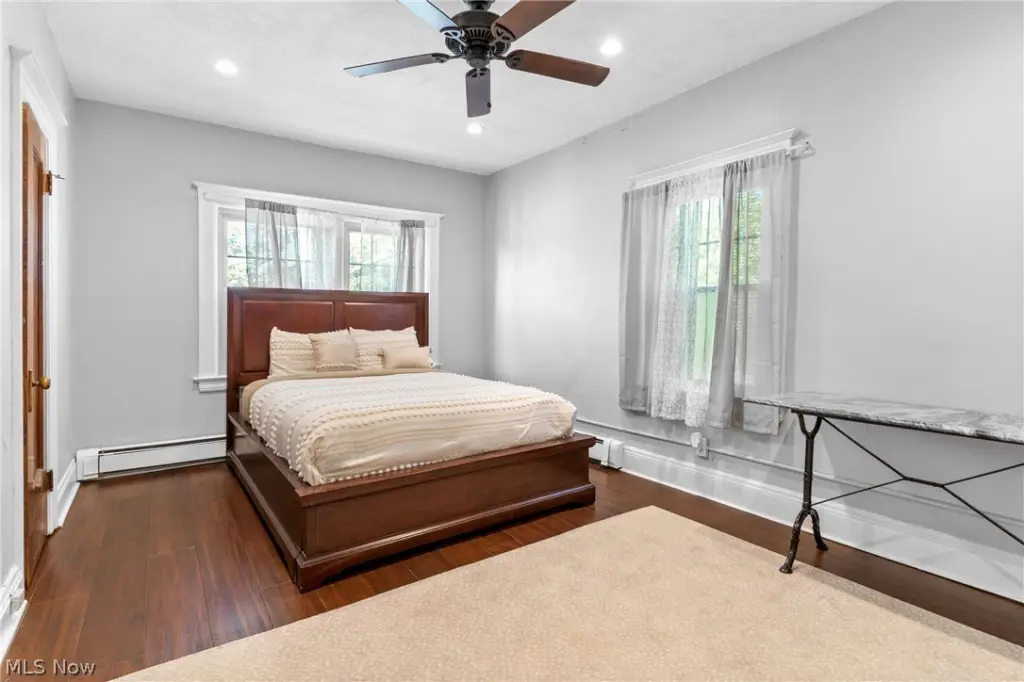
- Bedroom 1, Bedroom 2, Bathroom 6, Bedroom 3, Bedroom 6, Bedroom 4, Laundry Room, Bedroom 5, Bathroom 2, Bathroom 3, Bathroom 5, Basement, Bedroom 7, Bathroom 1, Bathroom 4
- Parking features
- Garage
- Window features
- Drapes, Aluminum Frames
- Interior features
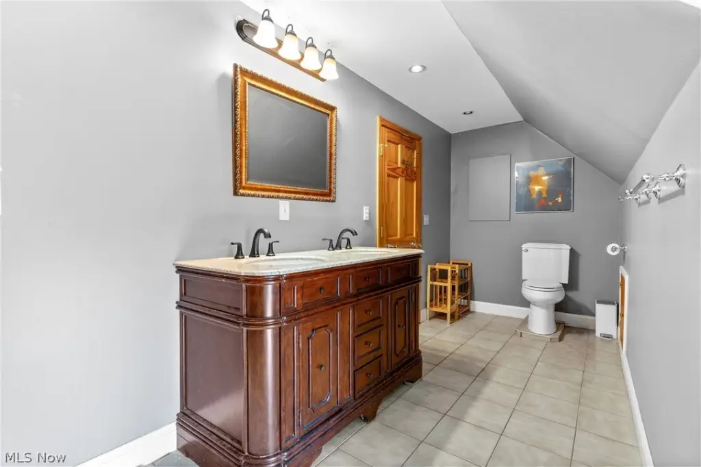
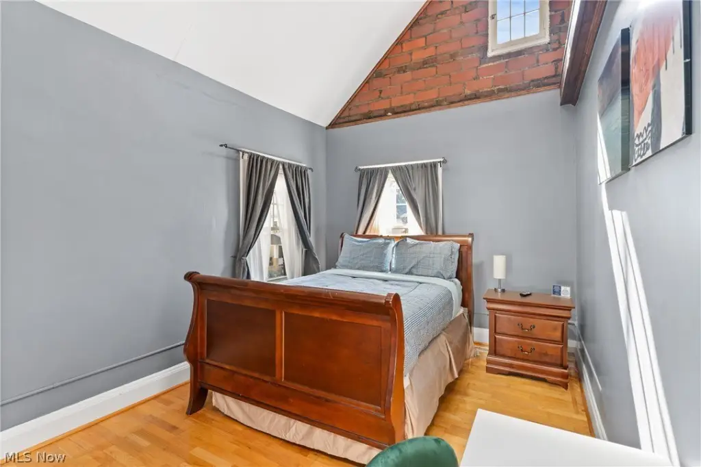
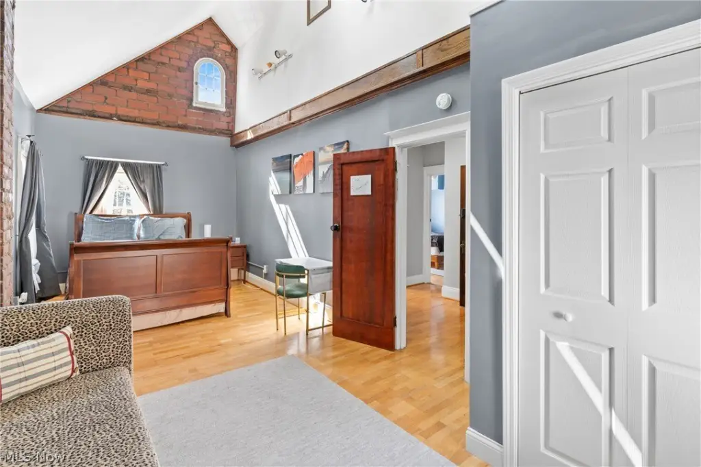
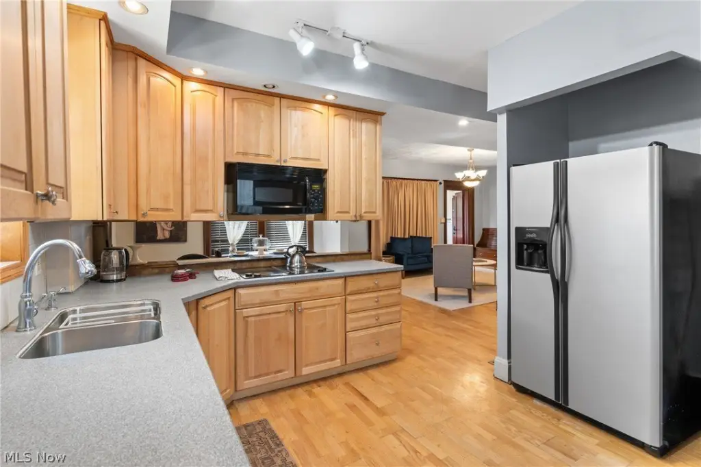
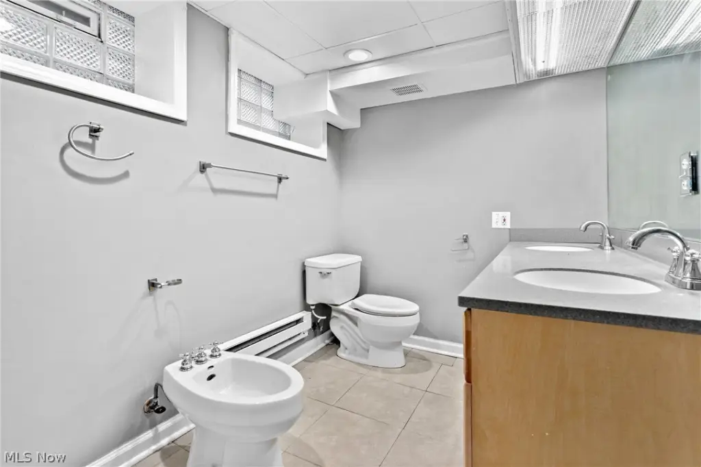
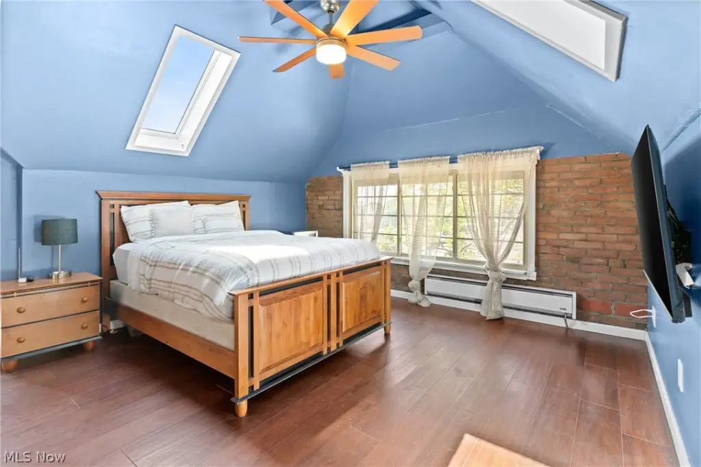
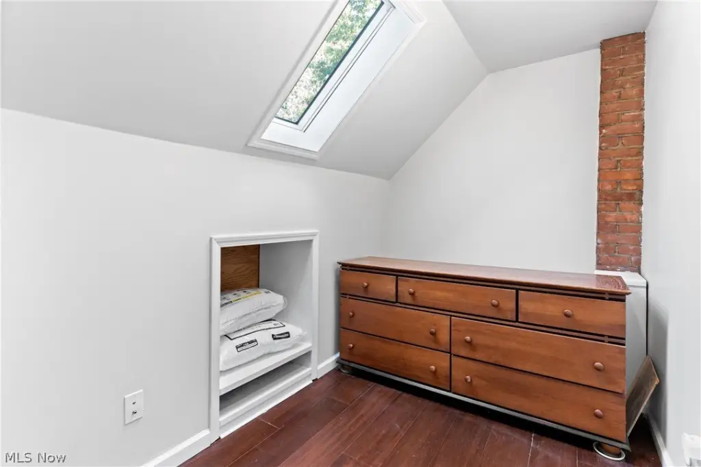
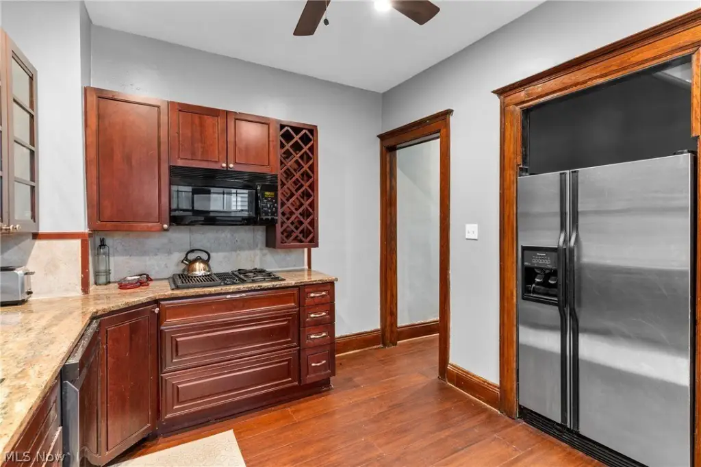
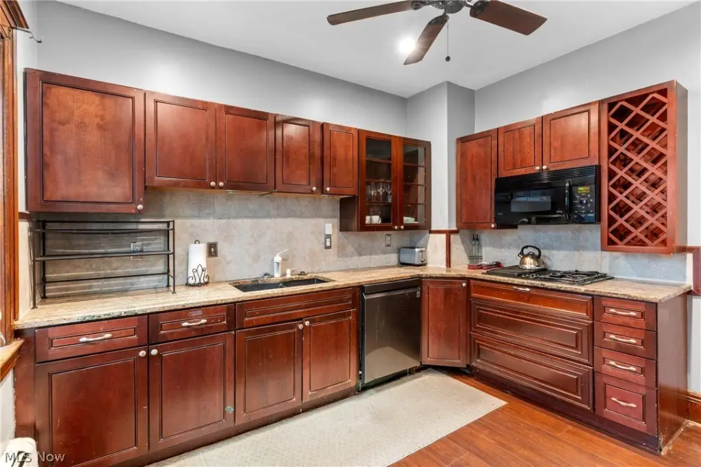
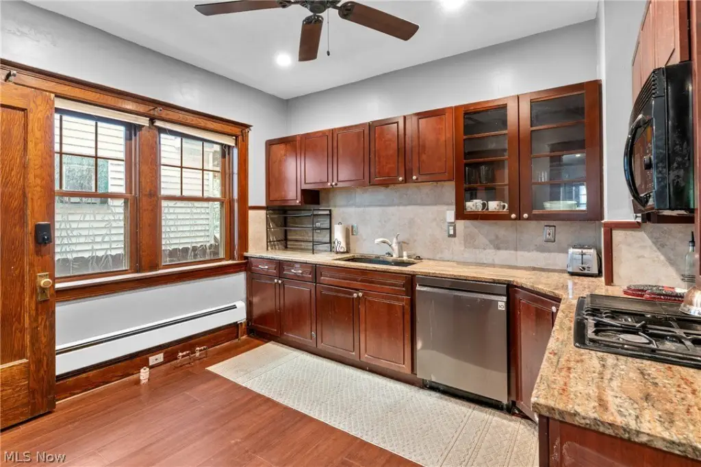
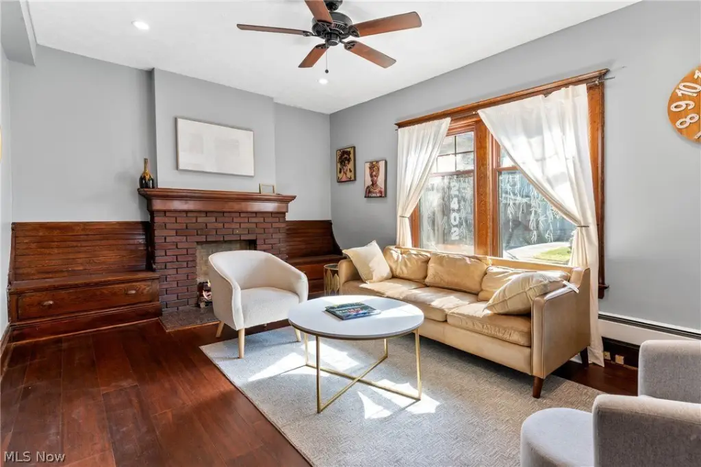
- BreakfastBar, Bidet, BuiltInFeatures, CeilingFans, CrownMolding, CathedralCeilings, DoubleVanity, EatInKitchen, GraniteCounters, HighCeilings, StoneCounters, RecessedLighting, VaultedCeilings, NaturalWoodwork
- Exterior features
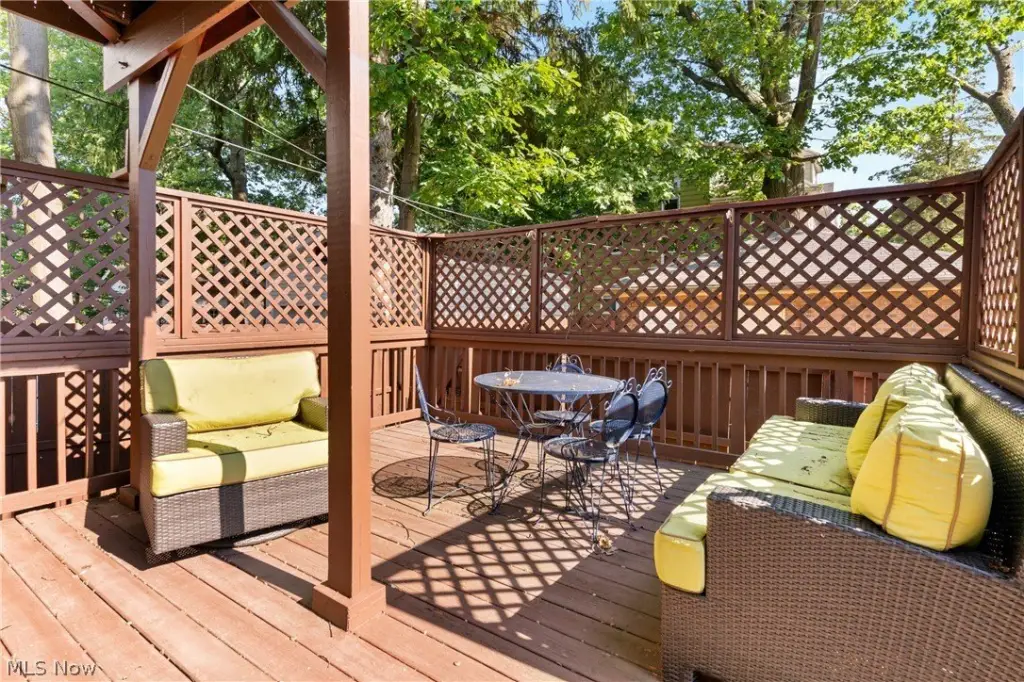
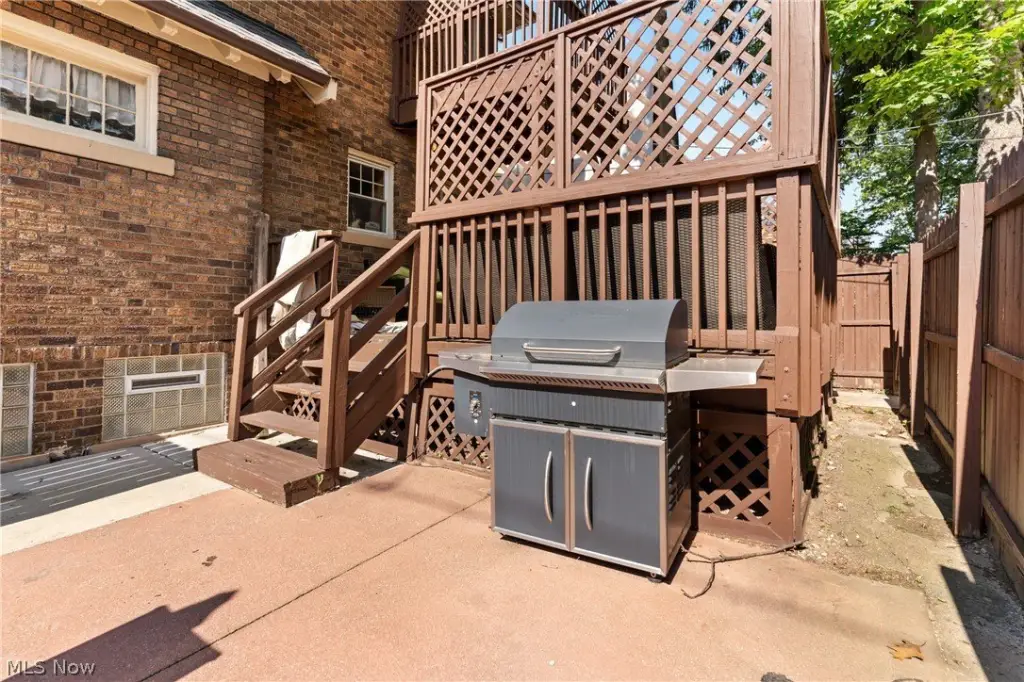
- Balcony, GasGrill, PrivateEntrance, PrivateYard
- Appliances
- Cooktop, Dryer, Dishwasher, Disposal, Microwave, Refrigerator, Washer
- Standard status
- Pending
- APN
- 129-11-022
- Lot size
- 0.13 Acres
Taxes and HOA fees
- Tax Year
- 2025
- Tax Description
- 421 SOIKA 0032 ALL
- Tax Annual Amount
- 6818
Utilities
- Sewer type
- Public Sewer
- Heating system
- Baseboard, Forced Air
- Cooling system
- Varies by Unit, Window Unit(s), Ceiling Fan(s), Central Air
- Water source
- Public
Building Details
- Year built
- 1925
- Floors in Building
- 2
- Building materials
- Brick
- Roof type
- Asbestos Shingle
Listing agent Pietra Foster License #2024001588 (216) 598-0420
Listing office Keller Williams Living 32875 Solon Road, Suite 100, Solon, OH (440) 318-1620
Listing date Mar 18, 2026
Copyright © 2026 MLS Now. All rights reserved. All information provided by the listing agent/broker is deemed reliable but is not guaranteed and should be independently verified.
HighLights
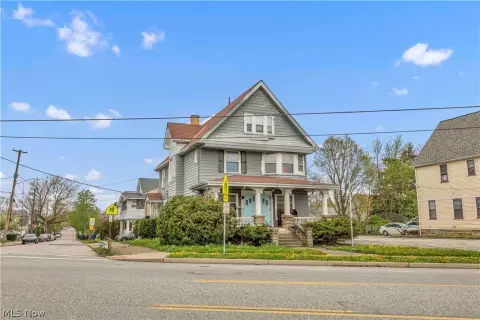
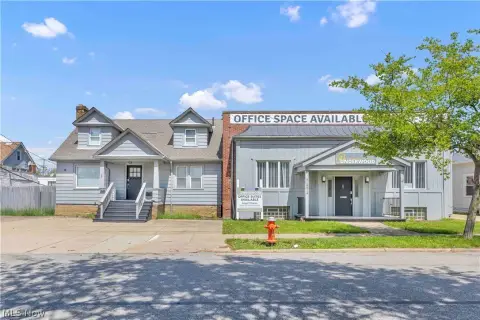
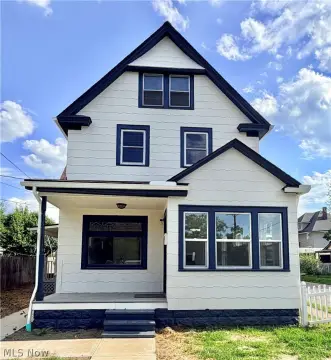
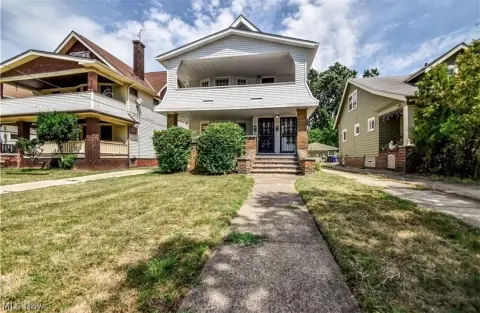
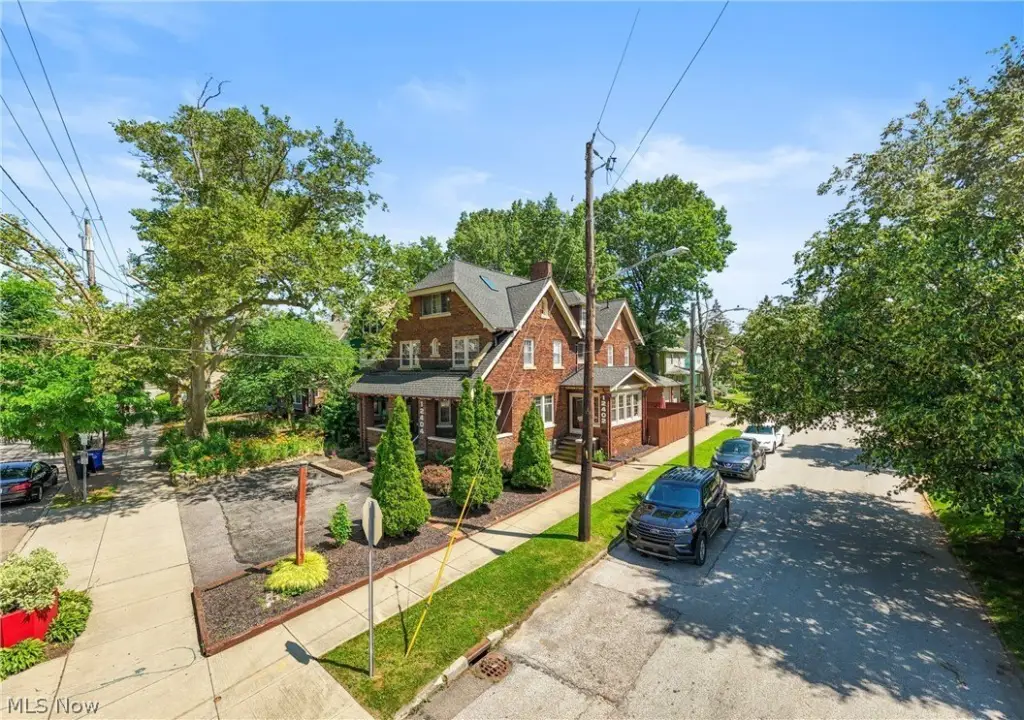
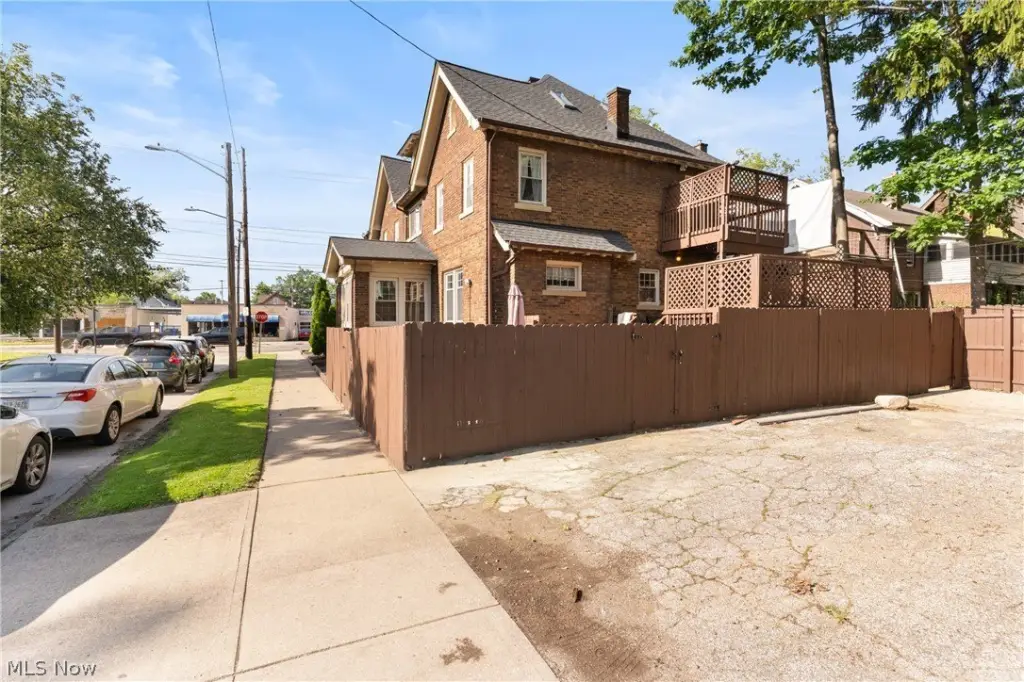
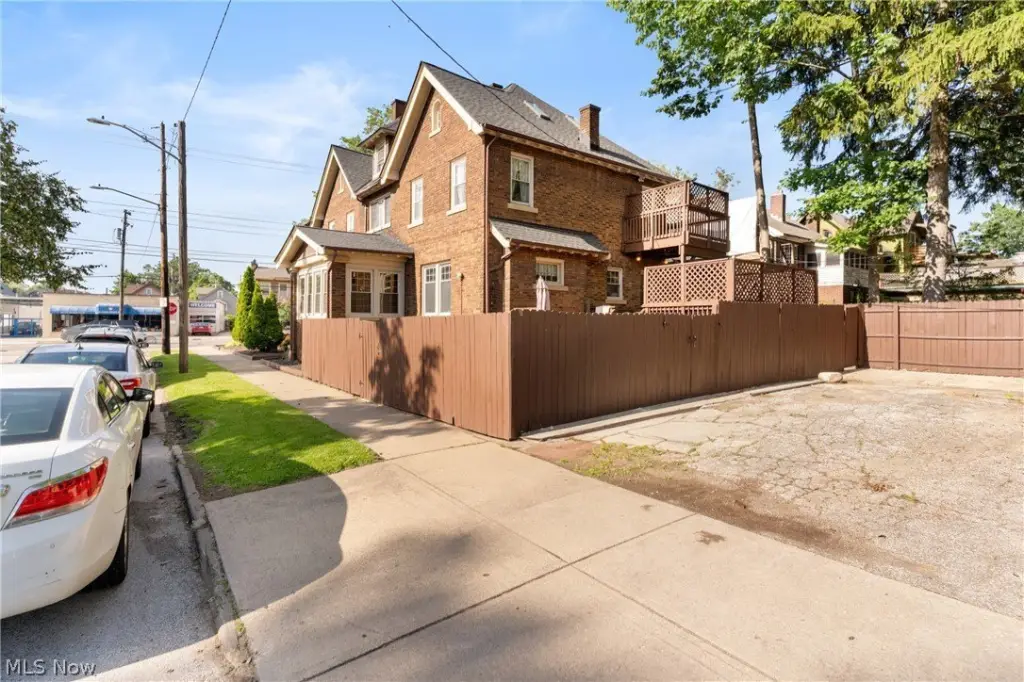
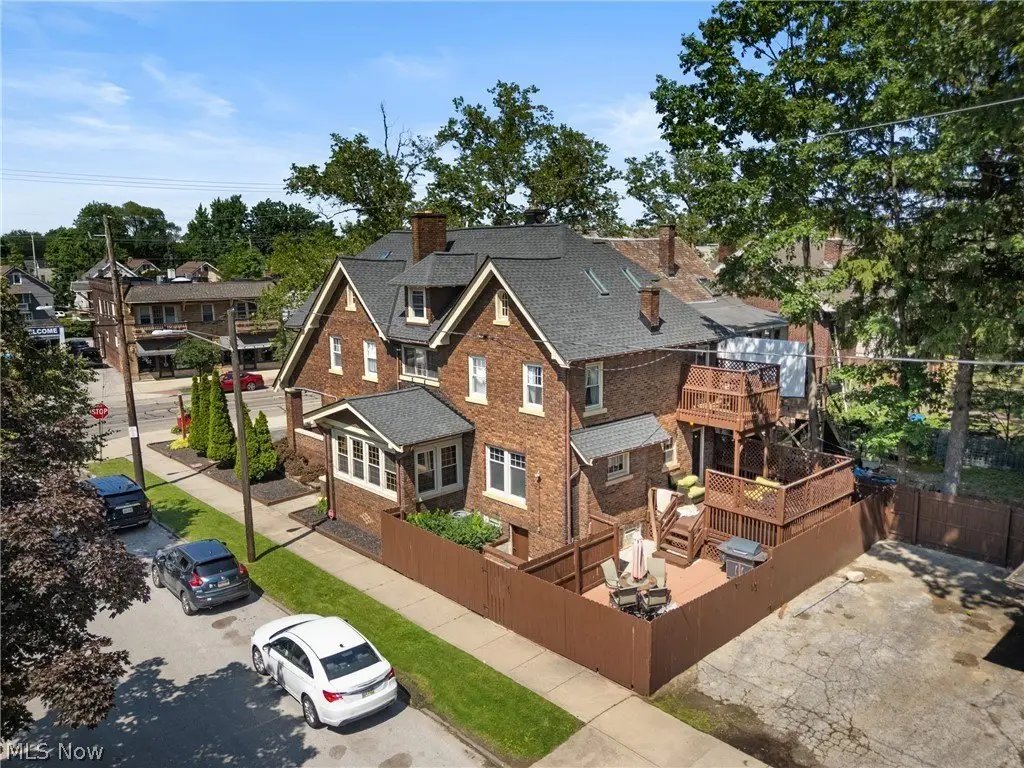
- All‑brick duplex built in 1925 on a prominent corner lot in Cleveland’s Larchmere District
- Front unit has 4 bedrooms, updated kitchen with granite countertops, and original built‑ins
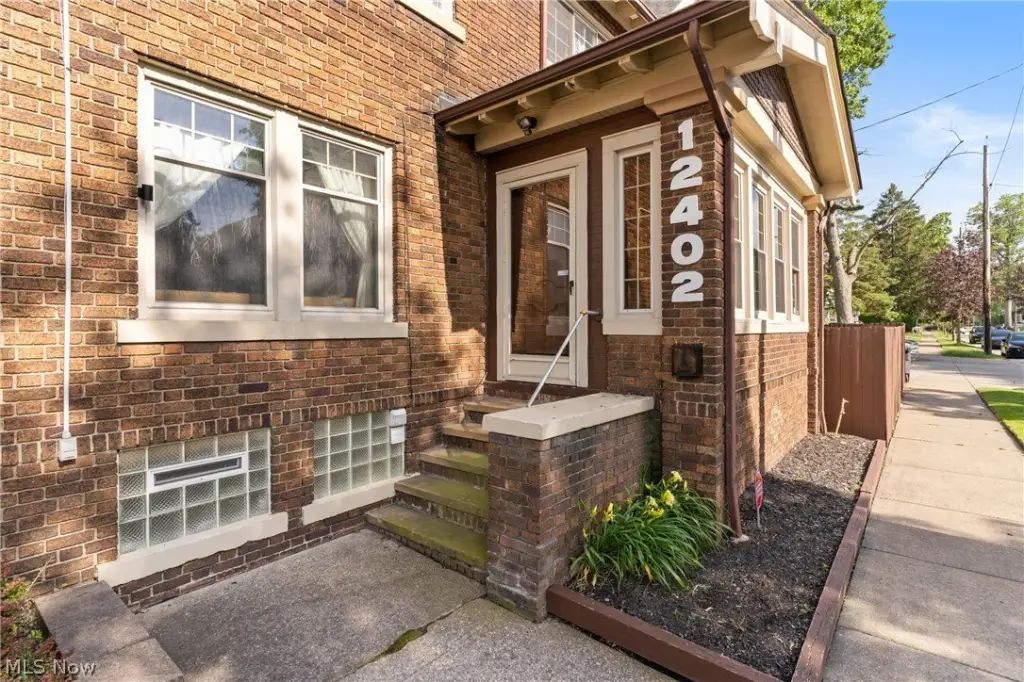
- Rear unit has its own private entrance plus updated kitchen, living room, and dining room
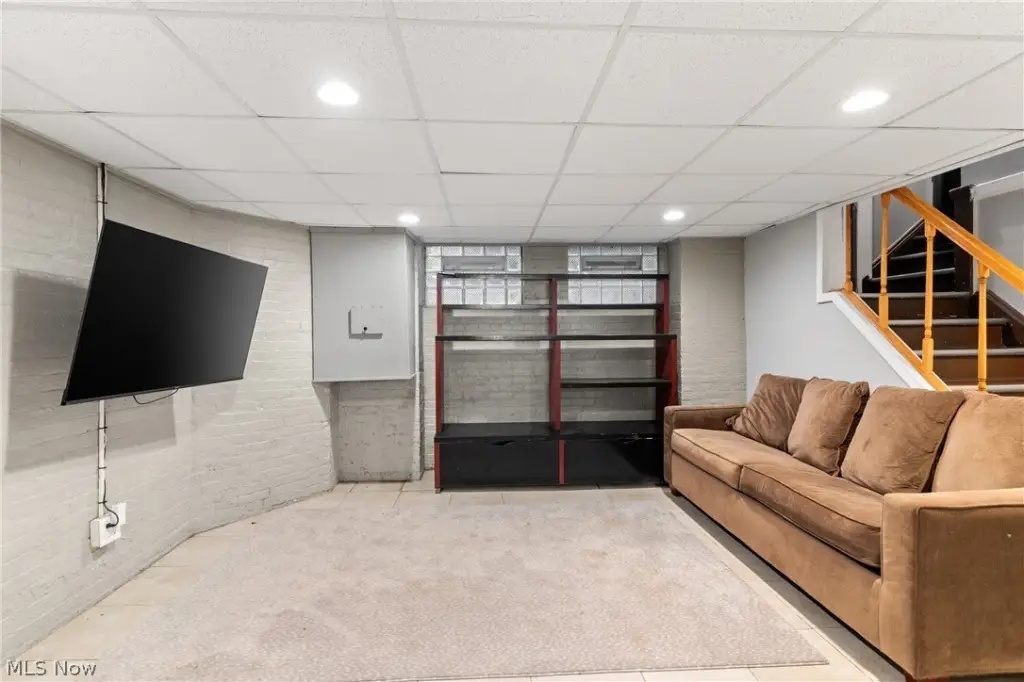
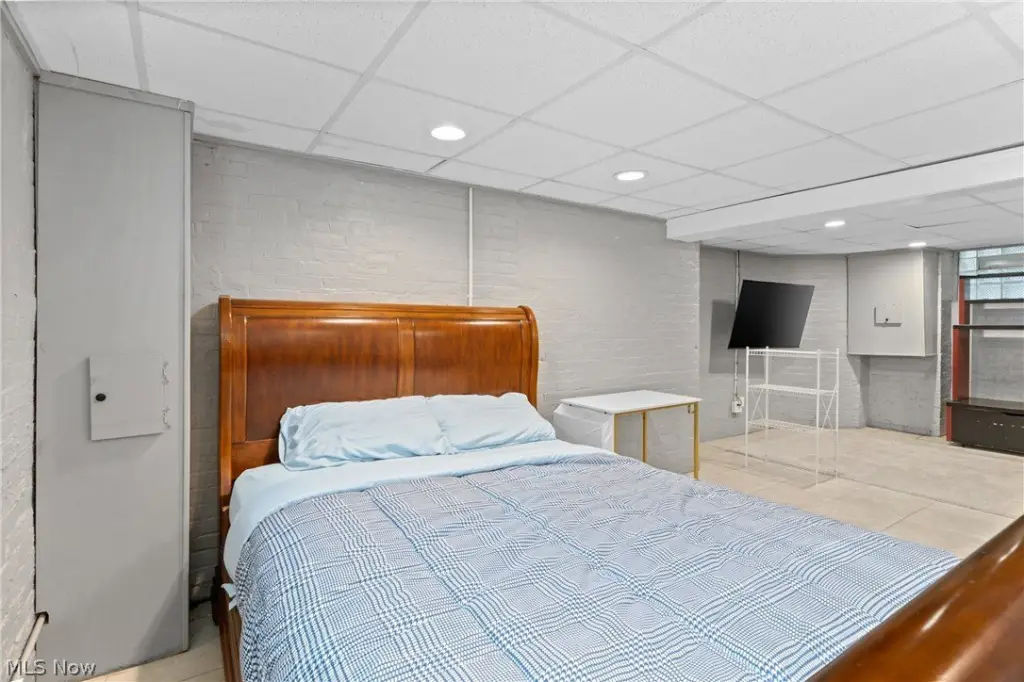
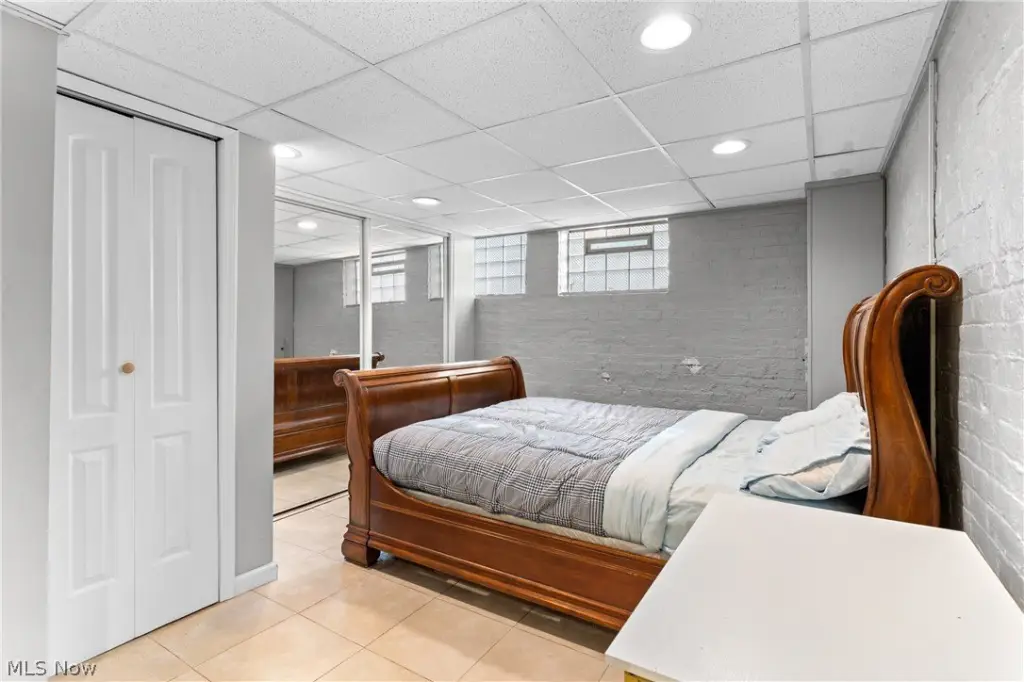
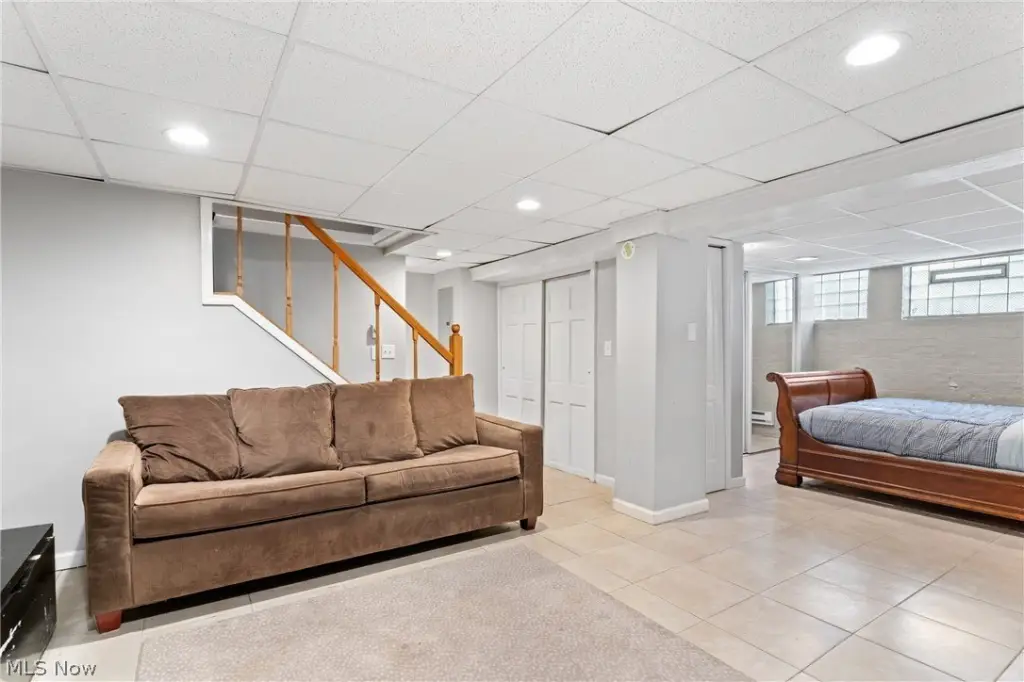
- Walkout basement includes an extra bedroom and kitchenette, with additional usable space
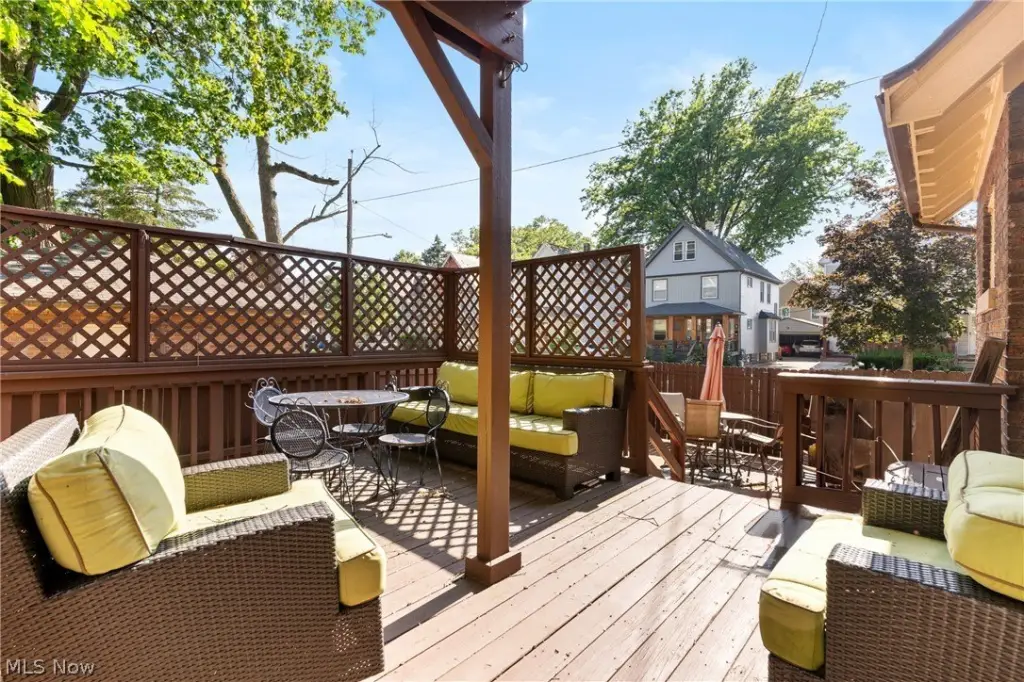
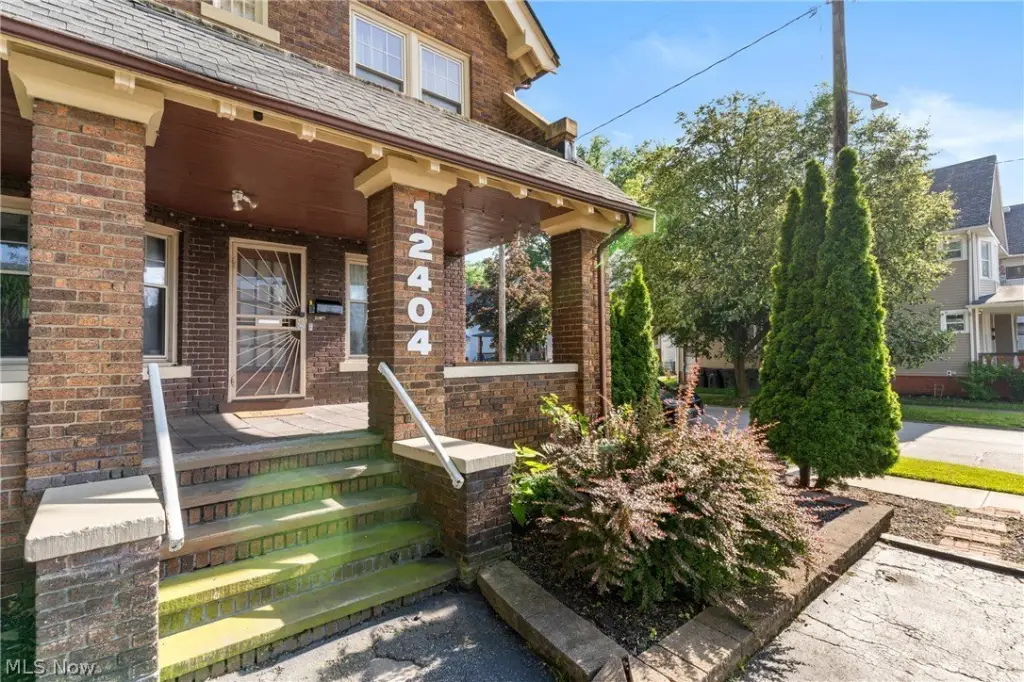
- Private outdoor space includes a covered front porch, balcony off the primary bedroom, attached deck, and private yard
- Garage parking plus detached garage; roof is asbestos shingle with public water and public sewer
Overview
Located in Cleveland’s Larchmere District, the property is described as steps from local shops, restaurants, and cultural offerings, with Shaker Square a few minutes away. The remarks also note that Cleveland Clinic and University Hospitals are about a 5-minute drive.
For tenants, buyers, or operators seeking a versatile income-focused property, this duplex is currently operating as a fully functional Airbnb, with furniture described as negotiable. The separate entrances, multiple bedrooms, and flexible basement and kitchenette configurations may support a range of guest and extended-stay needs while keeping each unit’s character and layout intact.
Current Use by Public Records
Location Insight
- Map
- Local Demand
- City
- Cleveland
- County
- Cuyahoga
- State
- Ohio
- Longitude
- -81.596422
- Latitude
- 41.487579