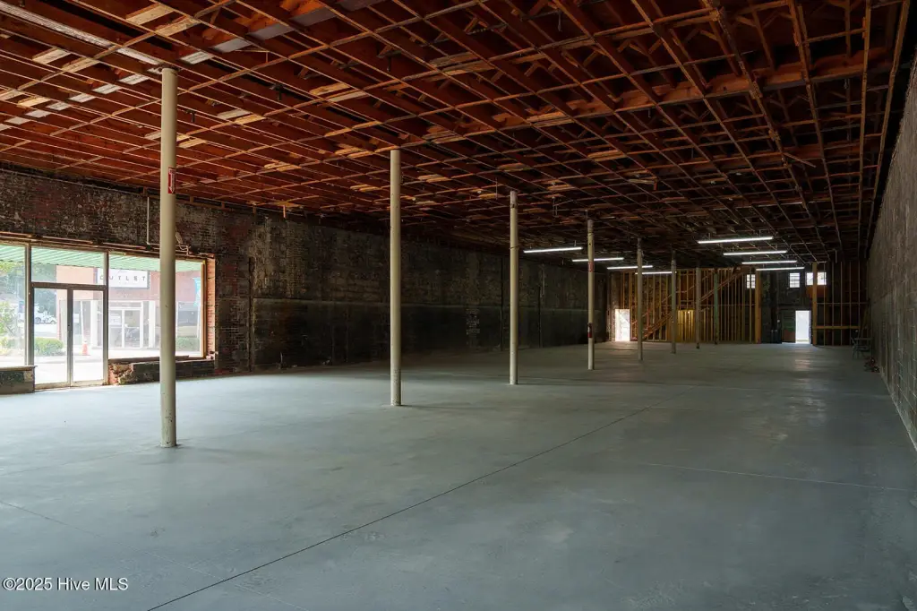
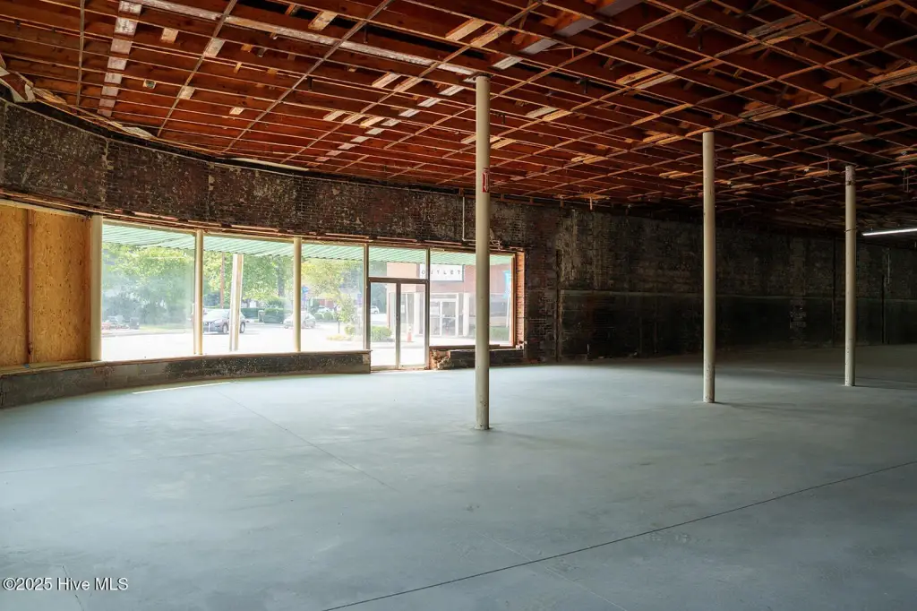
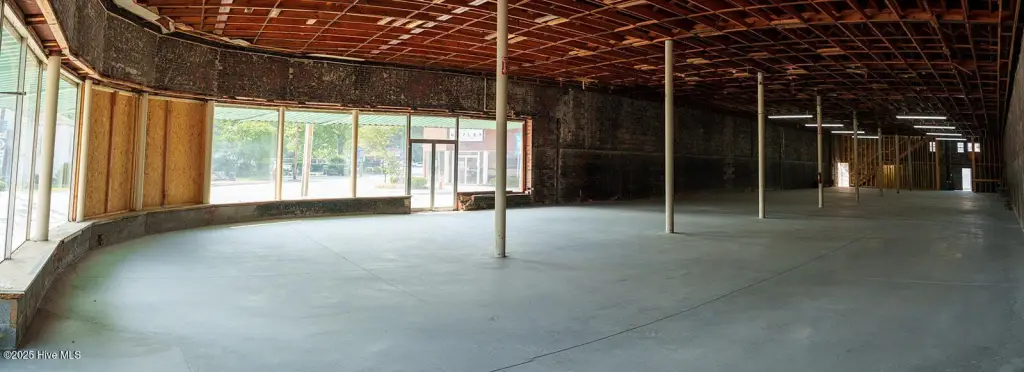
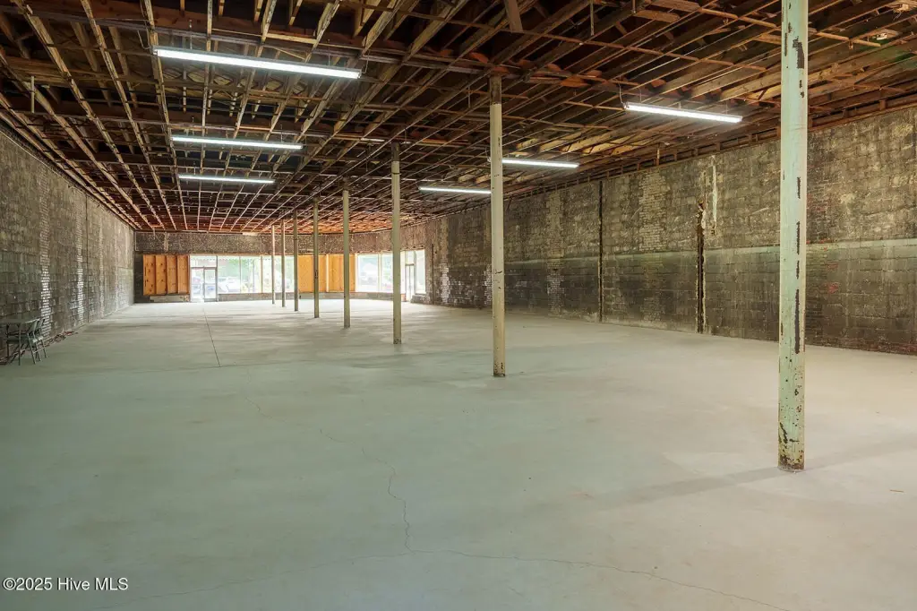
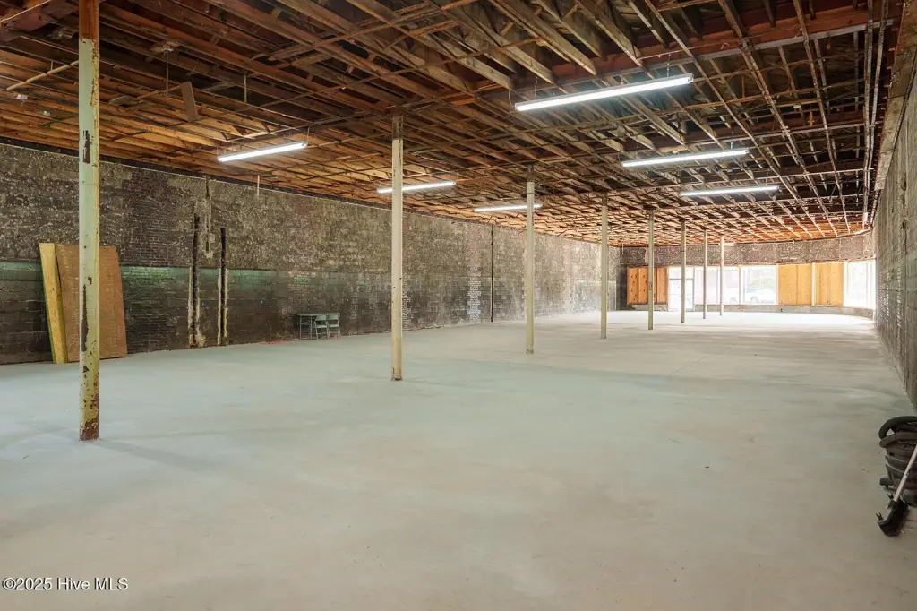
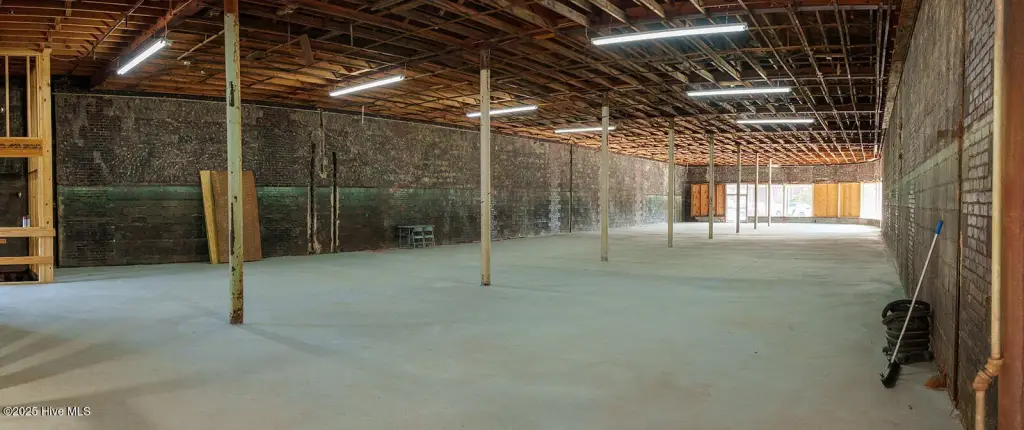
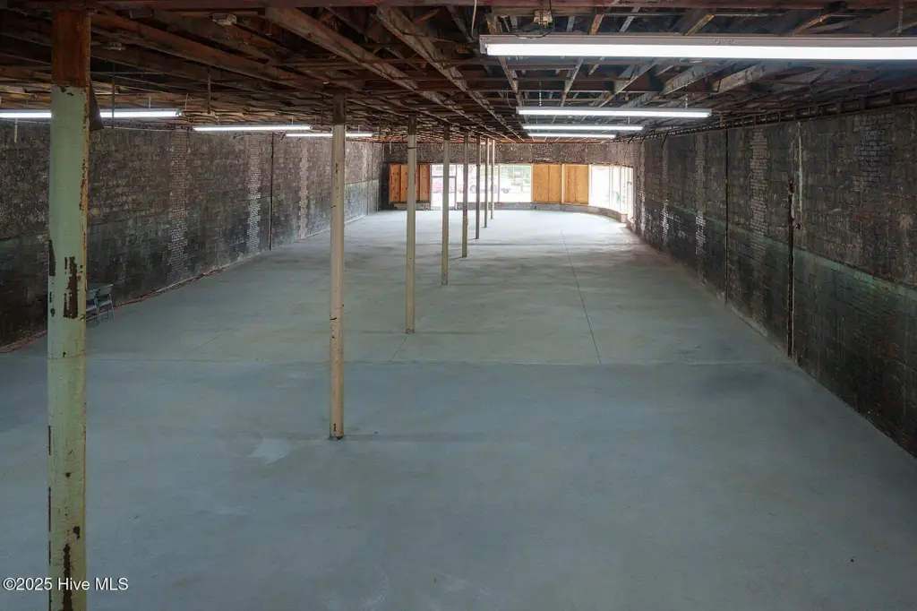
Curved-Window Storefront
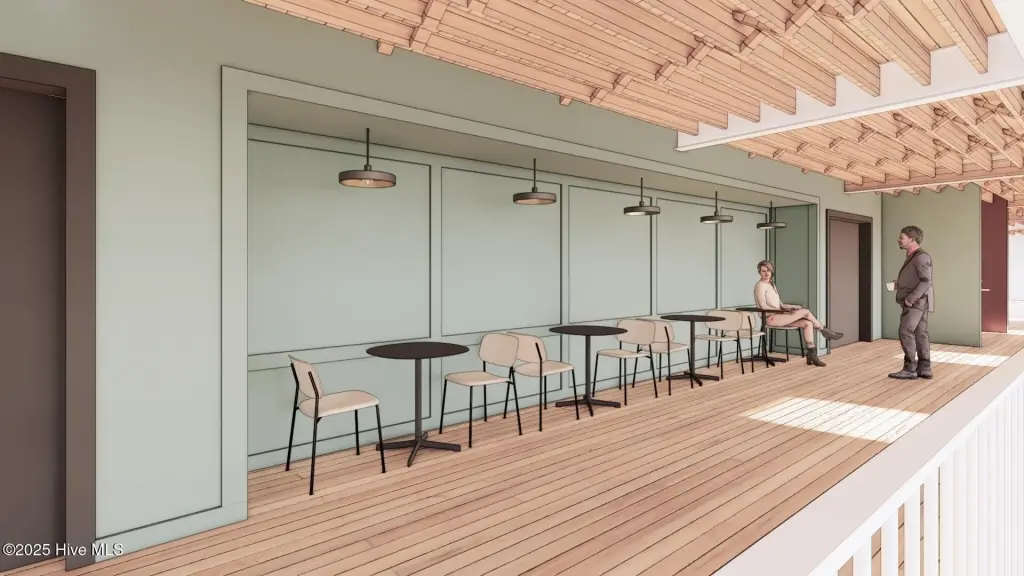
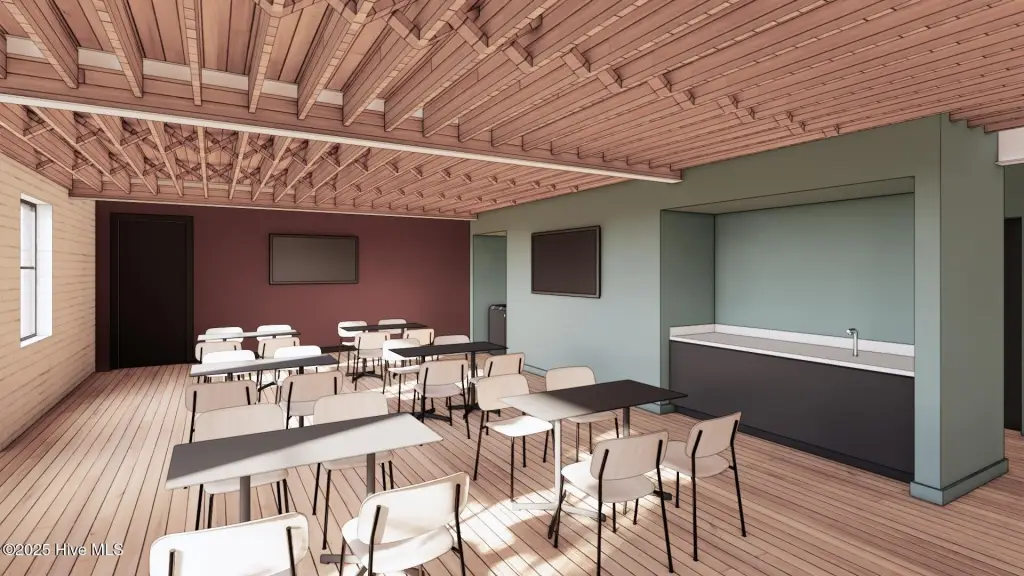
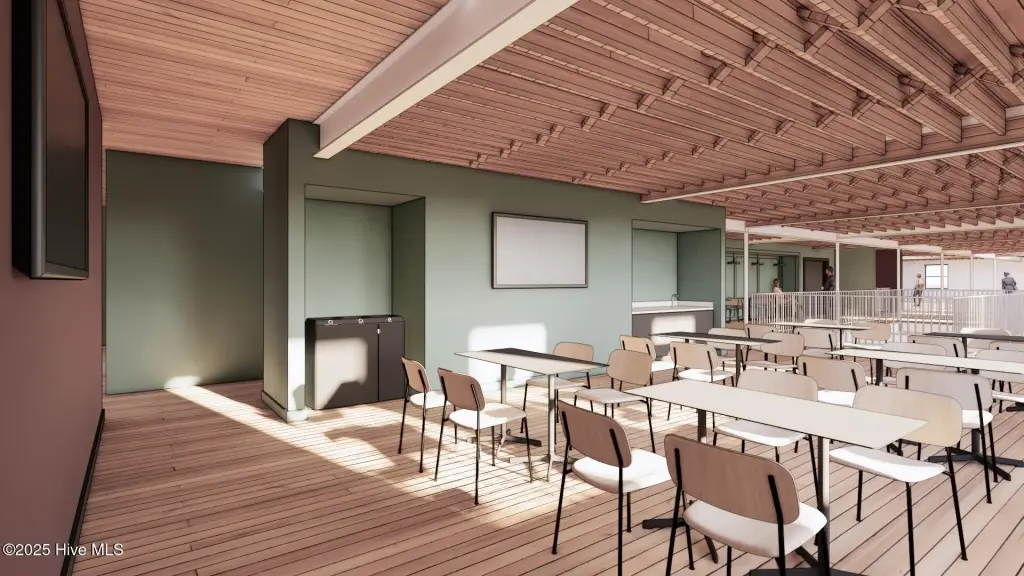
For Sale
$950,000
Pending
124 W Main Street, Aberdeen, NC 28315
Commercial Sale, Aberdeen, NC
Property Size15,755 SF
Lot Size0.22 Acres
Days on Market447
Property Features for 124 W Main Street
General Information
Property type
Commercial Sale
Property subtype
Other
Zoning
CB
Parking features
On Street
Subdivision
Not In Subdivision
Lot features
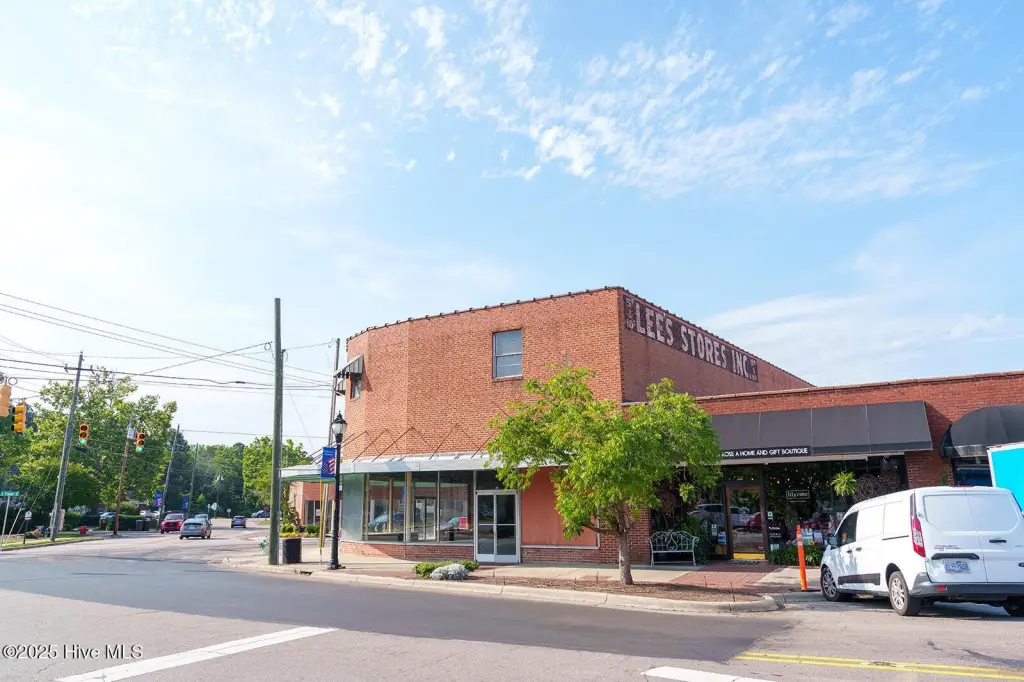
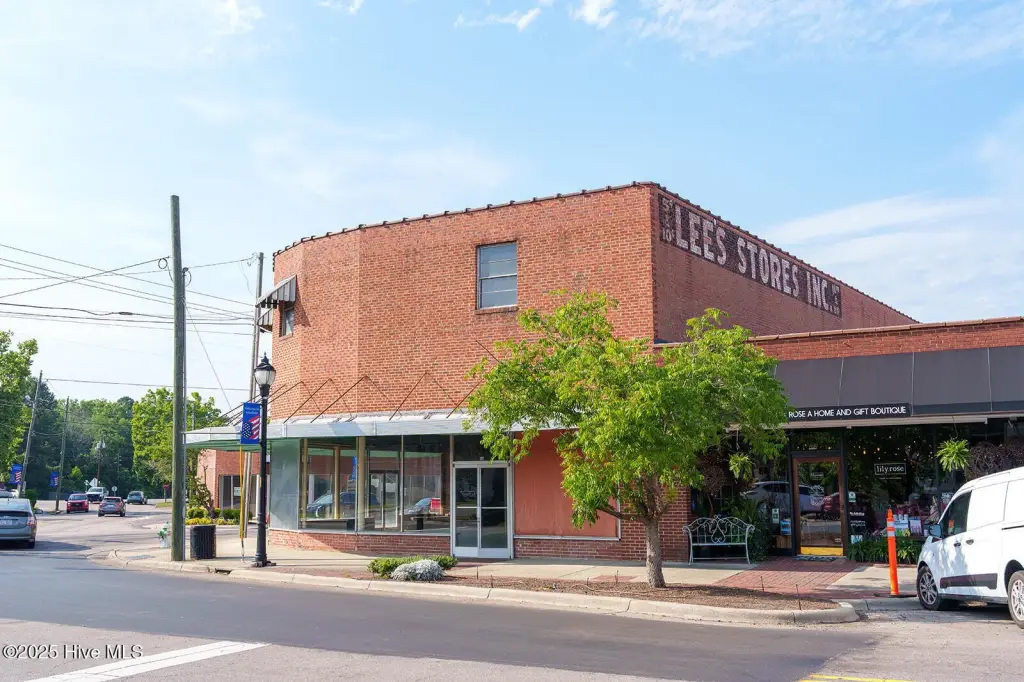
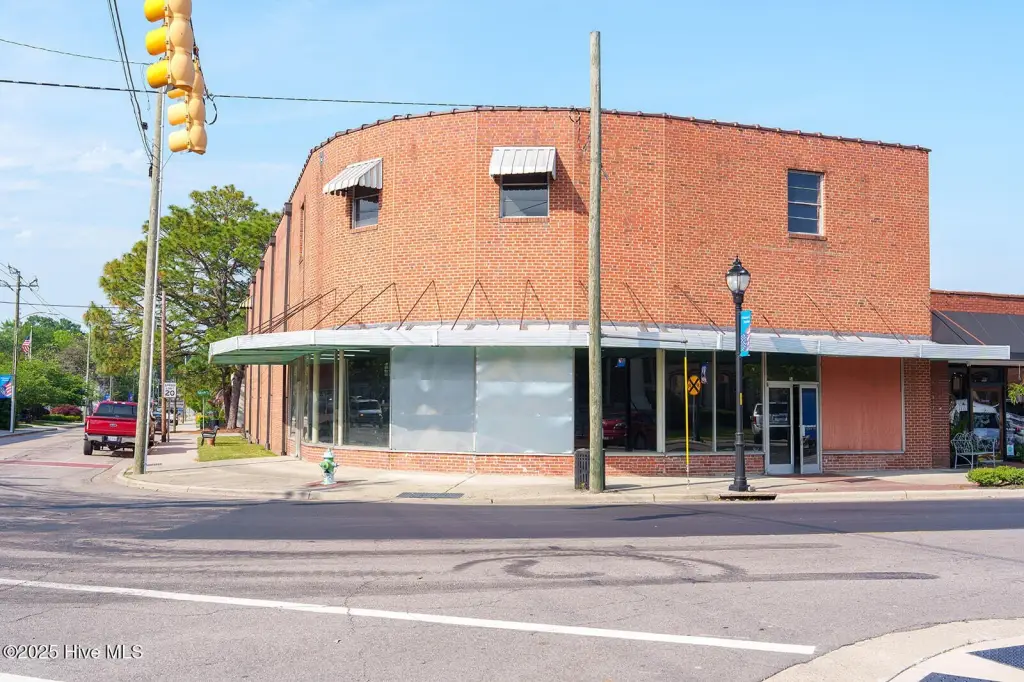
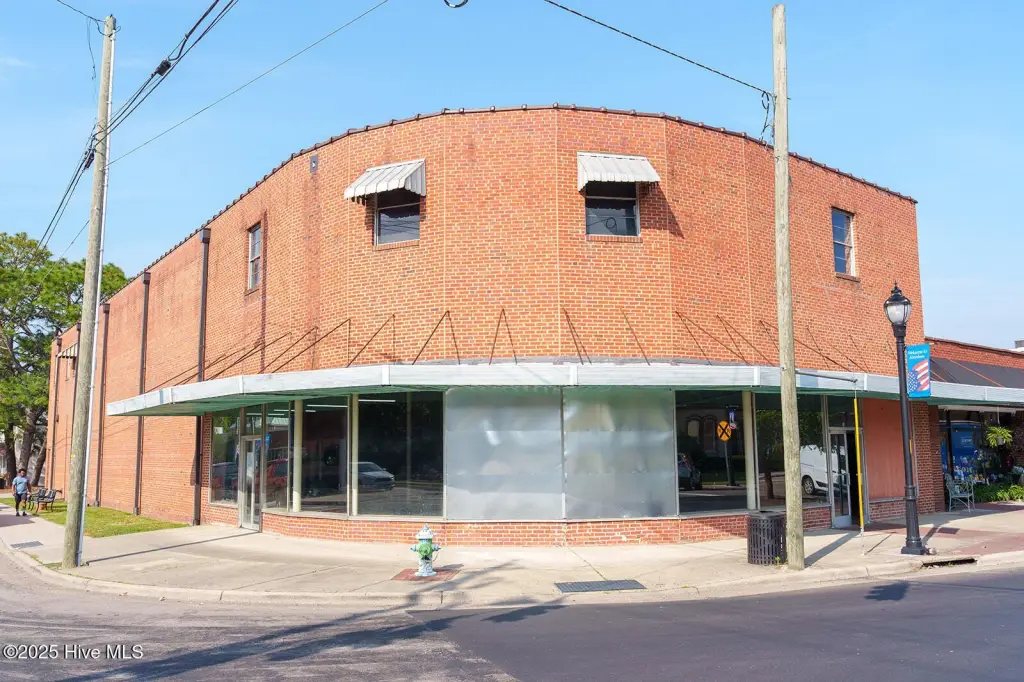
Corner Lot
Directions
Take US-1/N Sandhills Blvd from Southern Pines towards Aberdeen. Continue past Aberdeen Lake Park and then turn left onto W Main Street before the First Bank. Continue to intersection with S Poplar St. Property is on the corner of W Main St and S Poplar St
Standard status
Pending
APN
00054344
Lot size
0.22 Acres
Taxes and HOA fees
Tax Year
2024
Tax Description
STORE BLDG, Parcel ID 0005434, PIN 857013230359, Deed Book 6089, Page 190
Legal Description
STORE BLDG, Parcel ID 0005434, PIN 857013230359, Deed Book 6089, Page 190
Building Details
Year built
1930
Flooring type
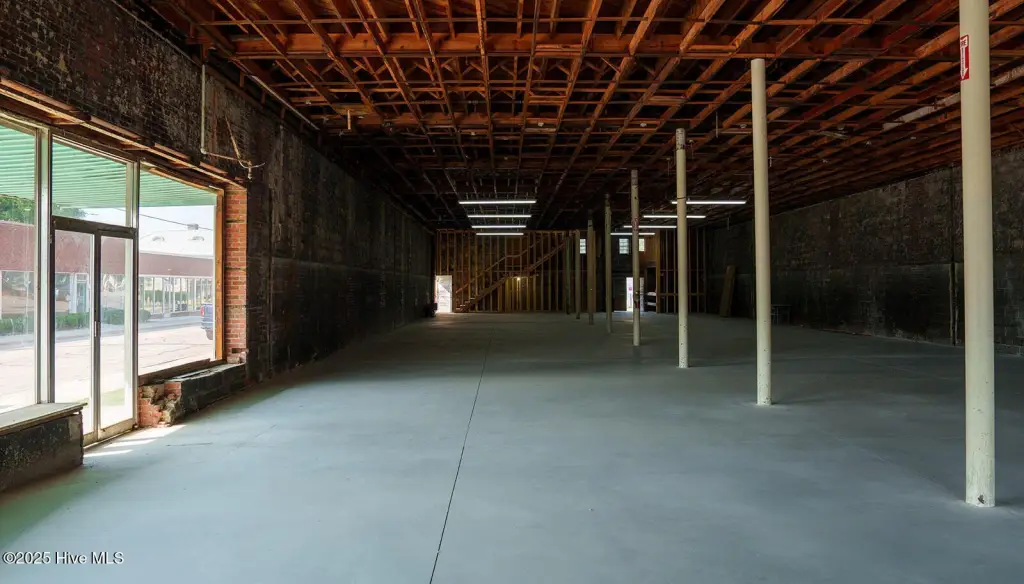
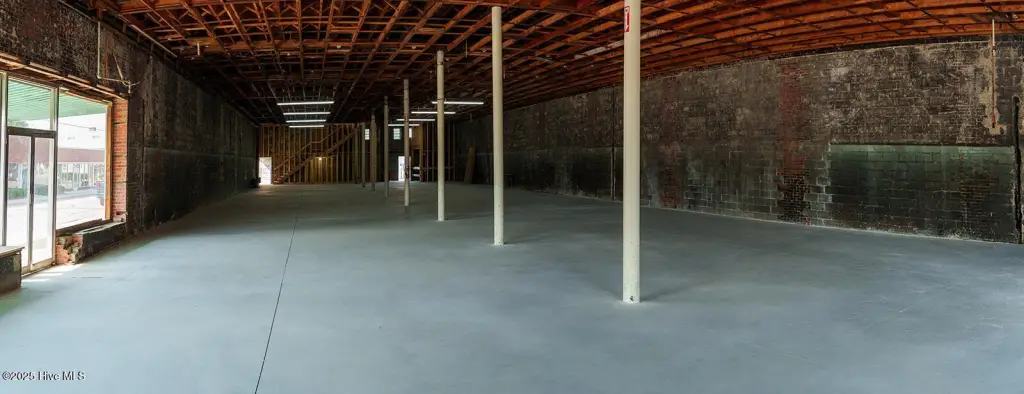
Concrete
Building materials
Block, Brick
Listing Agency:
Carolina Summit Group, LLC
(910) 684-5353
Listed By:
Holly Spofford Bell · License #252152
(910) 690-1065
Added: Jun 13, 2025
Changed: Aug 19
Last Checked: Sep 2 at 1:06AM
MLS# 100513503
Copyright © 2026 Hive MLS. All rights reserved. All information provided by the listing agent/broker is deemed reliable but is not guaranteed and should be independently verified.
Investment Insights
Based on property information with market context.
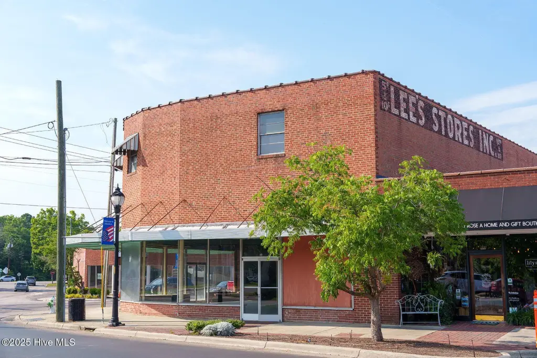
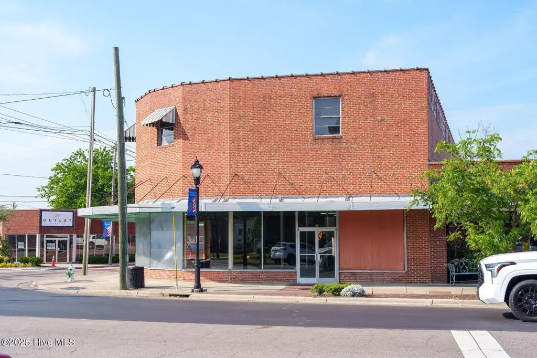
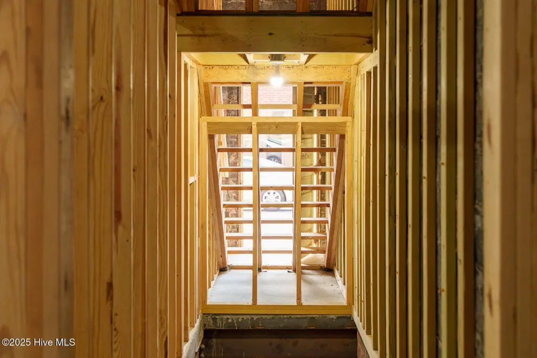
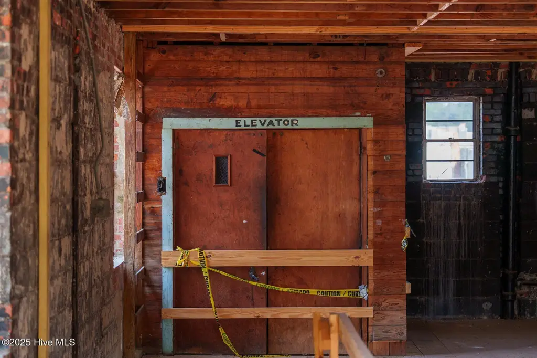
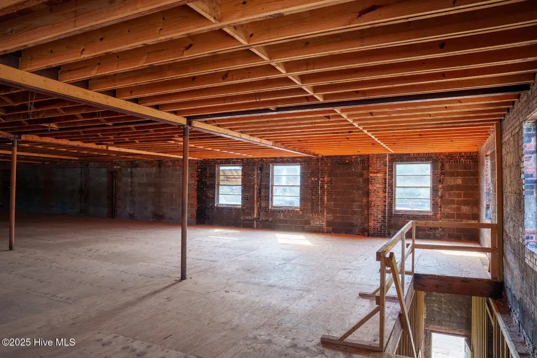
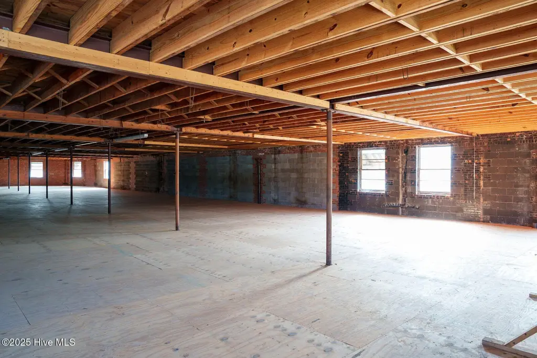
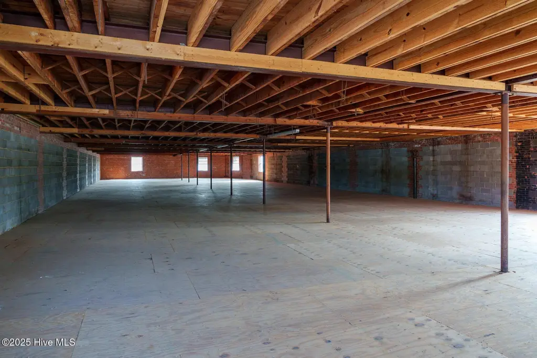
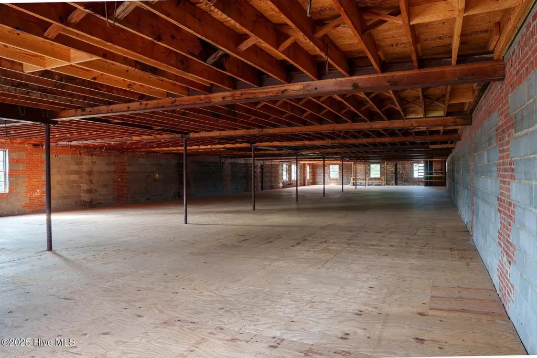
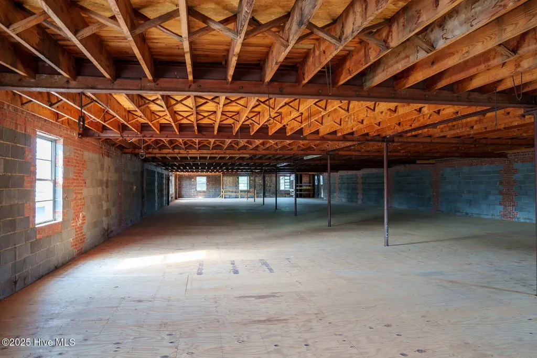
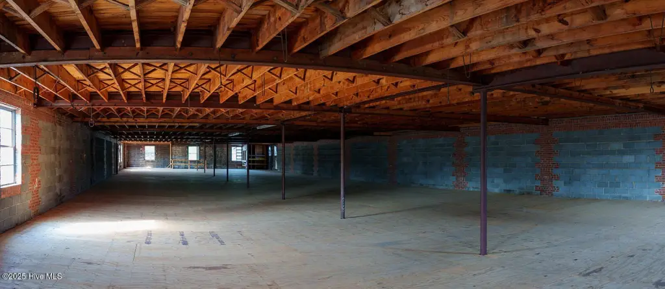
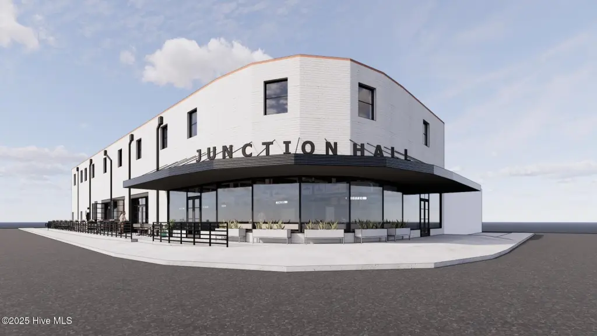
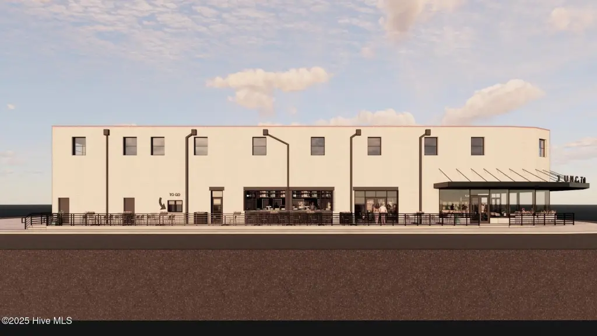
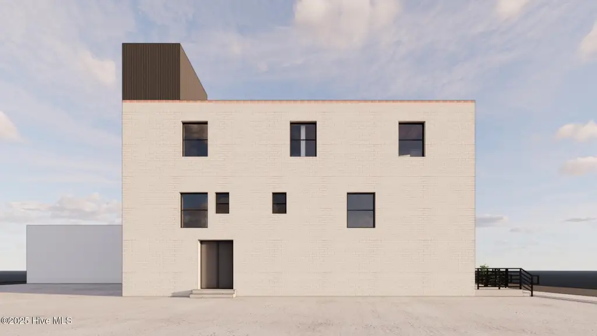
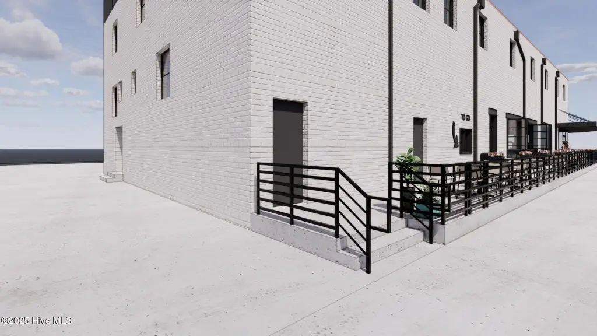
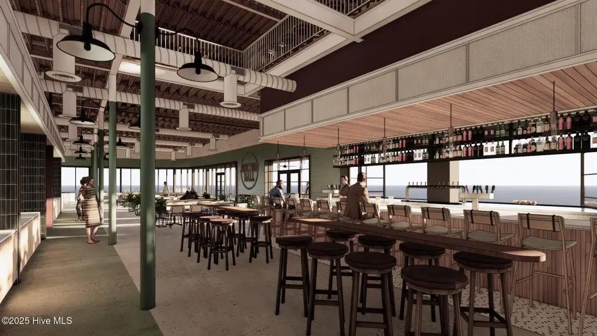
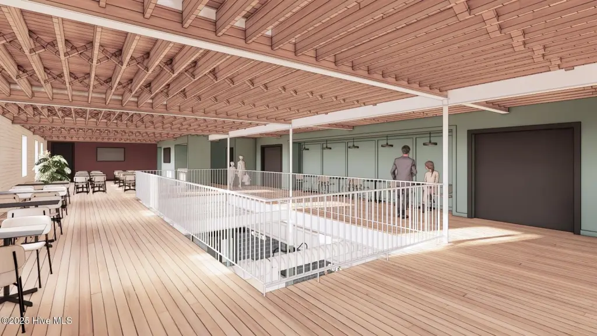
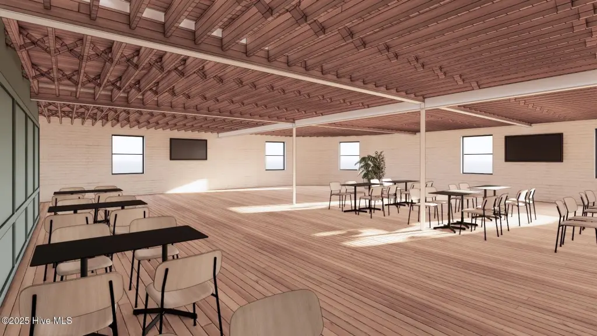
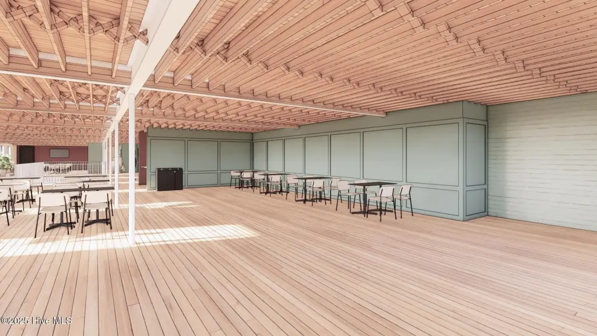
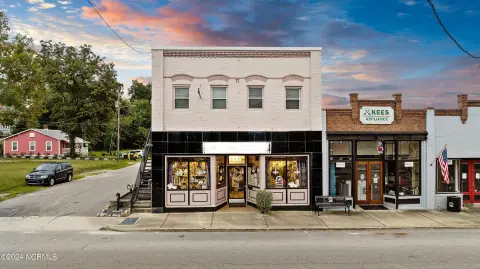
This storefront property at 124 W Main Street contains approximately 15,755 SF across a 7,094 SF ground floor, a 7,094 SF second floor, and a 1,567 SF basement. A curved display window defines the main-level frontage, while block-and-brick construction, concrete flooring, and on-street parking are among the existing physical features. The building dates to 1930 and occupies approximately 0.22 acres at the corner of West Main and North Poplar streets in Aberdeen’s downtown district.
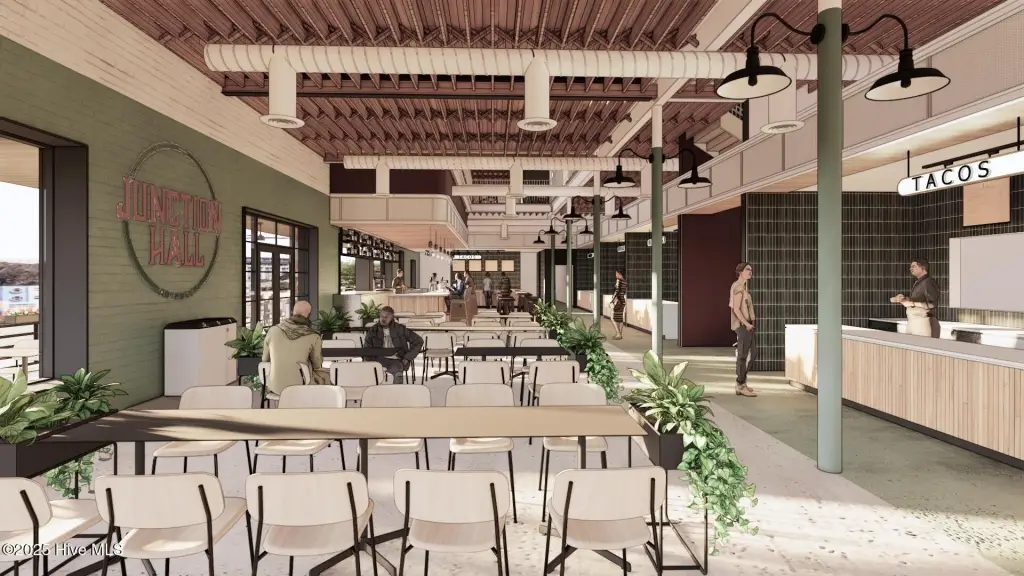
CB zoning is in place. The property has been identified for potential food and beverage, retail, or fitness uses, and it was previously planned as Junction Food Hall. Its multi-level layout provides a substantial commercial footprint within a compact downtown site.
CB zoning is in place. The property has been identified for potential food and beverage, retail, or fitness uses, and it was previously planned as Junction Food Hall. Its multi-level layout provides a substantial commercial footprint within a compact downtown site.
Key Highlights
- Approximately 15,755 SF across ground, second‑floor, and basement areas
- 7,094 SF ground floor and 7,094 SF second floor
- 1,567 SF basement
Property Analytics
Property Profile
Current Use
Location Intelligence
Trade Area within ½ mile
316
Businesses Nearby
7k
Monthly Visits Nearby
Balanced
Demand for This Use
Explore this area
Business Placement
Foot Traffic Nearby
Shops & Services 100%
Marathon Petroleum
Shops & Services
6,088 visits/mo
0.2 miles
Napa Auto Parts
Shops & Services
824 visits/mo
0.2 miles
Demographics for 28315, NC
13,500
Population
6,350
Households
2.1
Avg Household Size
37
Median Age
31%
College-Educated
93%
High-School Grad
65.0 sq mi
ZIP Area
208
Density / Sq Mi
$73,079
Median Household Income
$45,644
Median Earnings
$1,131
Median Rent
$279,700
Median Home Value
Market
Vacancy Rate% for Retail in South region

Questions? Ask Rey
Realmo’s AI knows this listing — price, zoning, demand, history. Ask anything.





Similar Off Market Nearby
- the garden room — Aberdeen, NC 28315
- The Southern Pines Floral Haus — 105 Elm St, Aberdeen, NC 28315
Frequently Asked Questions
What type of property is this?
Storefront property - Two-level commercial building with basement space, CB zoning, and prominent corner exposure in downtown Aberdeen.
Where is this storefront property located?
The property is located at 124 W Main Street Aberdeen, NC.
What is the asking price?
The asking price for this property is $950,000.
What are key features of this property?
This property features: Approximately 15,755 SF across ground, second‑floor, and basement areas; 7,094 SF ground floor and 7,094 SF second floor; 1,567 SF basement



