Second-Floor Office
For Lease
$18 SF/Yr
124 W Castellano Drive, El Paso, TX 79912
Commercial Lease, El Paso, TX
Space SizeContact for details
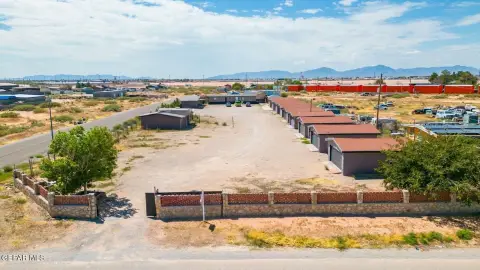
Lot Size1.64 Acres
Days on Market562
Property Features for 124 W Castellano Drive
General Information
Property type
Commercial Lease
Property subtype
Other
Zoning
C3
Fireplace
1
Standard status
Active
APN
M35099900200200001
Lot size
1.64 Acres
Taxes and HOA fees
Tax Description
2 Mesa Office Park #3 lot 2 (71685.80 SQ FT)
Legal Description
2 Mesa Office Park #3 lot 2 (71685.80 SQ FT)
Amenities
refrigerated HVAC
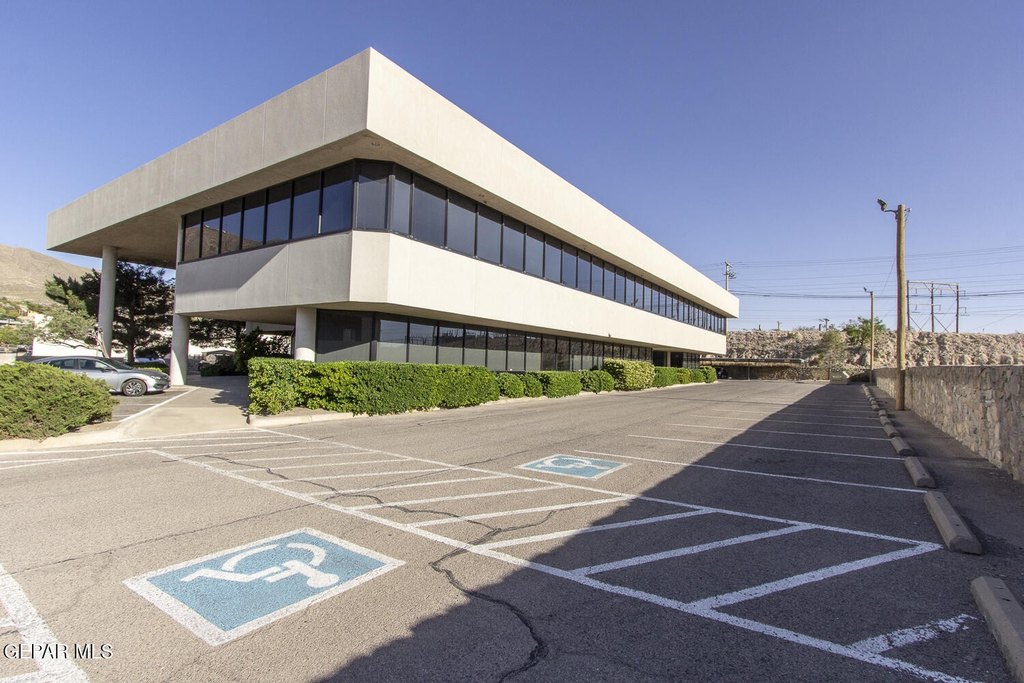
ADA compliant facility
24 hrs security access system with cameras
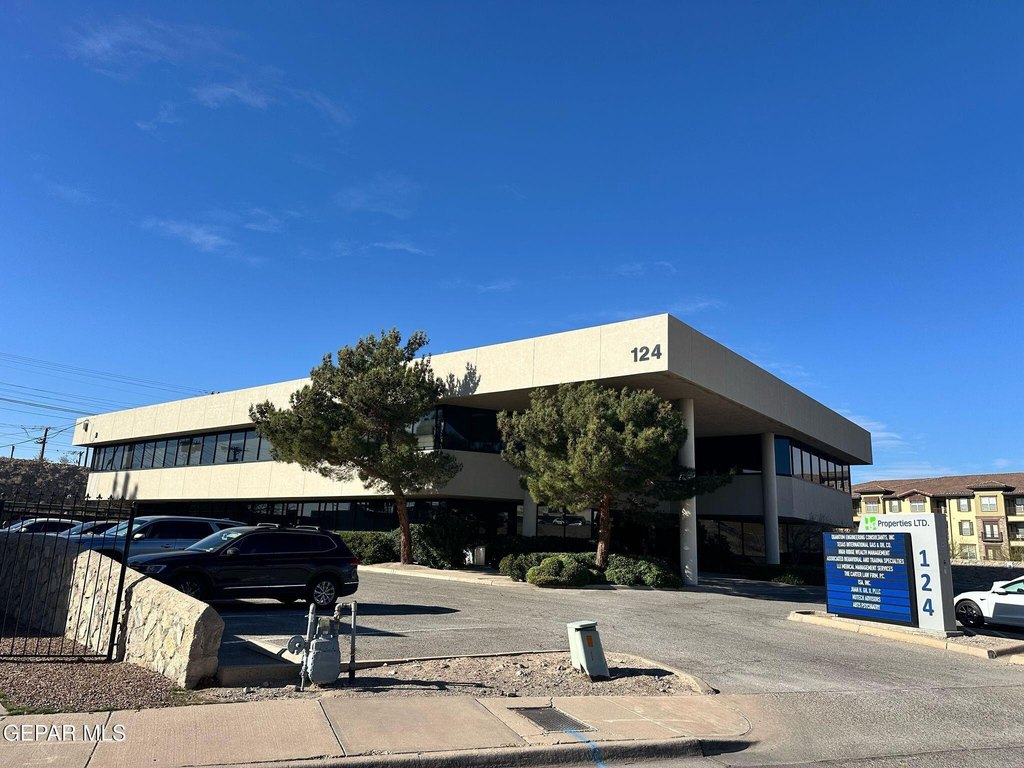
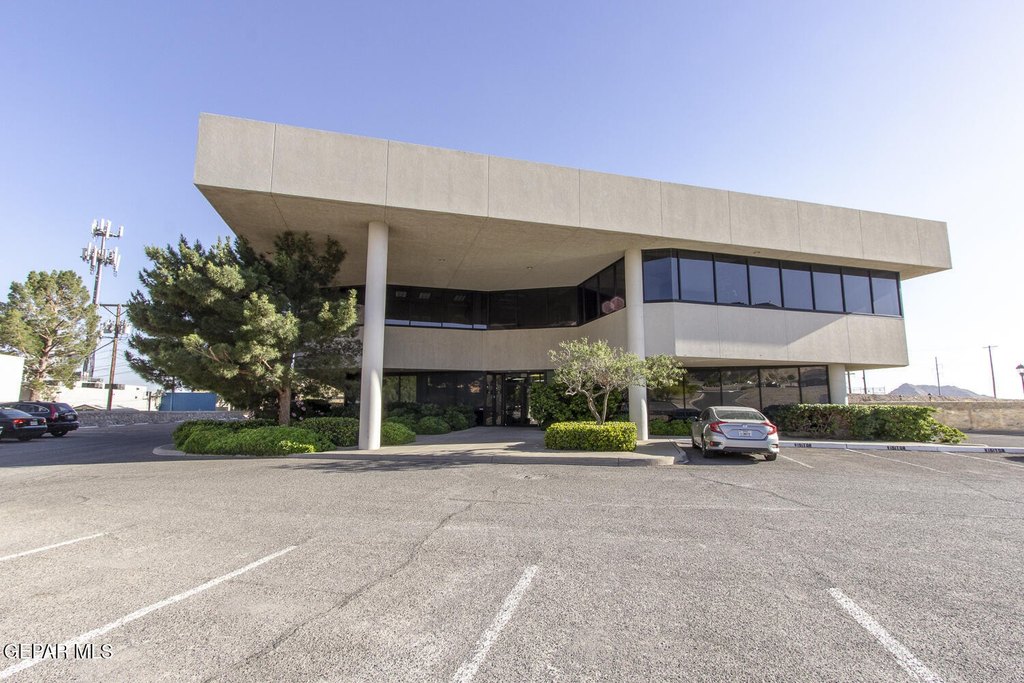
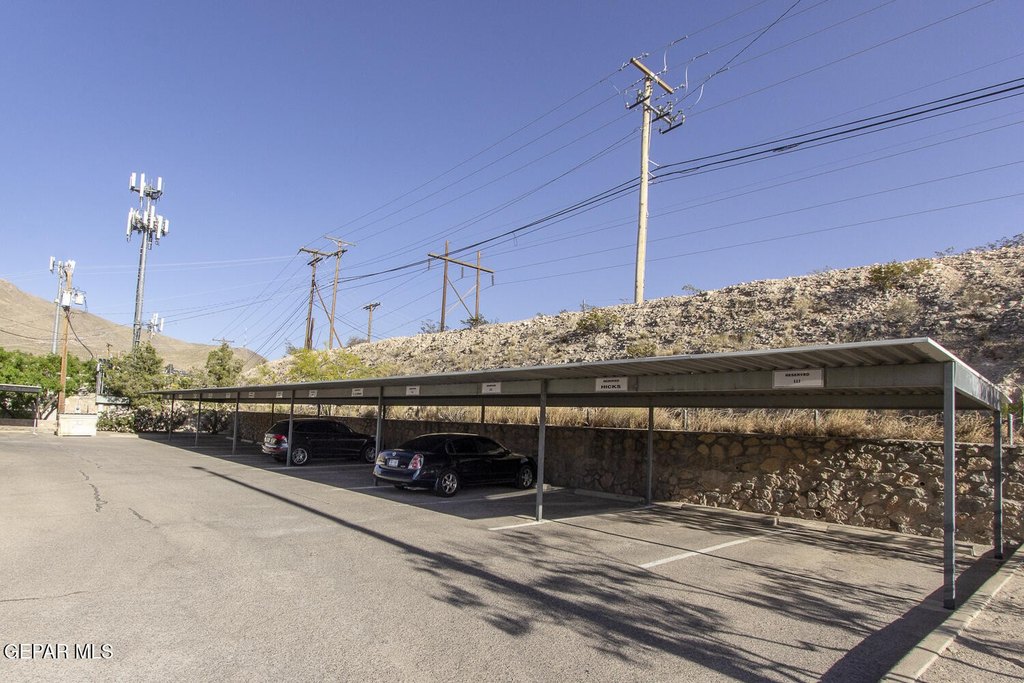
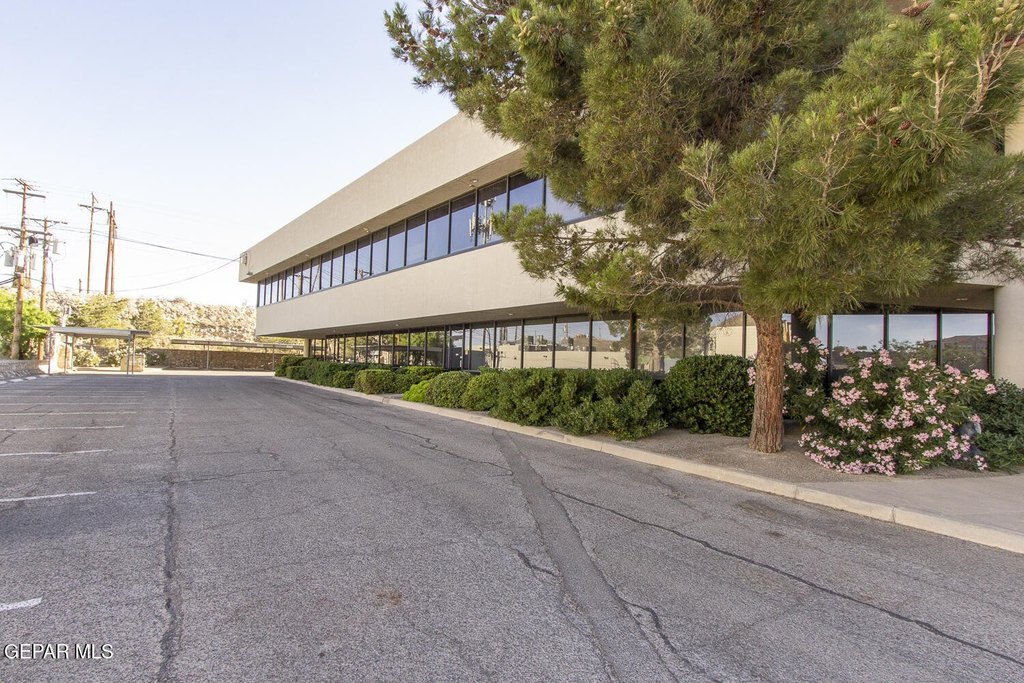
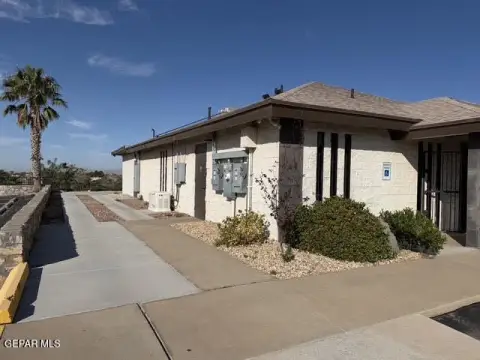
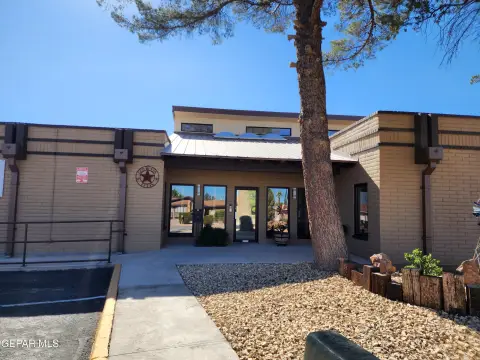
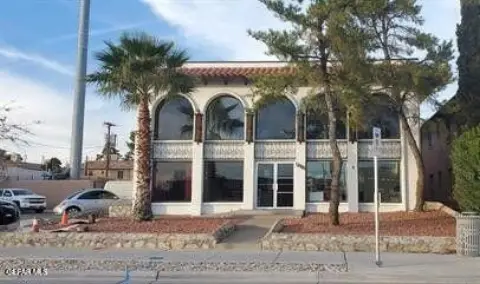
attractive exterior landscape parking
2 separate entrances
Building Details
Floors in Building
2
Listing Agency:
PPR-Real Estate Investment Ser
(915) 790-8891
Listed By:
Jose Royo · License #0593743
(915) 300-7898
Added: Feb 25, 2025
Changed: Sep 3
Last Checked: Sep 10 at 10:06AM
MLS# 917658
Copyright © 2026 Greater El Paso Association of Realtors. All rights reserved. All information provided by the listing agent/broker is deemed reliable but is not guaranteed and should be independently verified.
Investment Insights
Based on property information with market context.
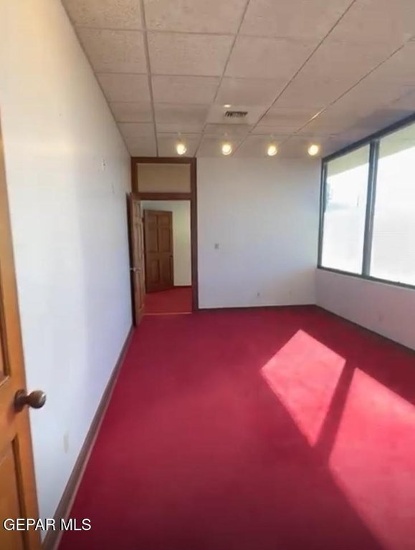
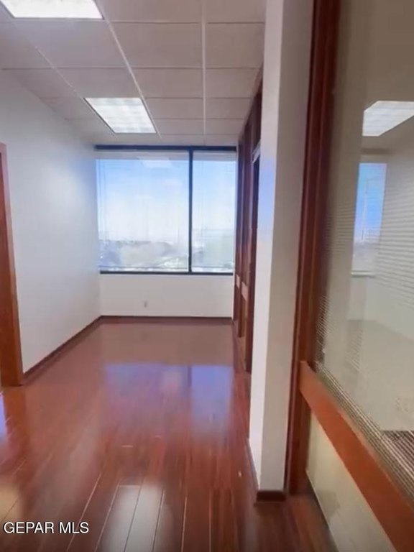
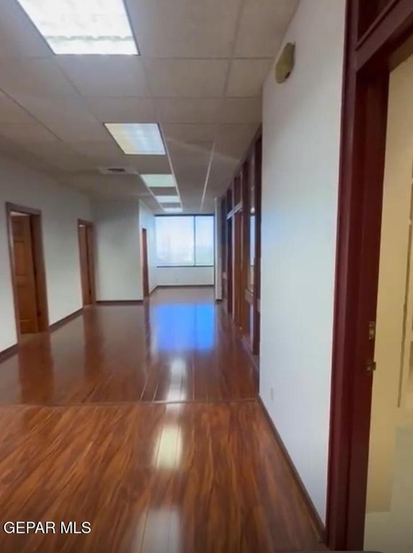
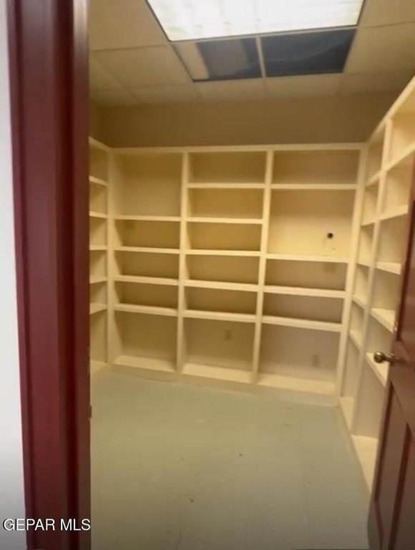
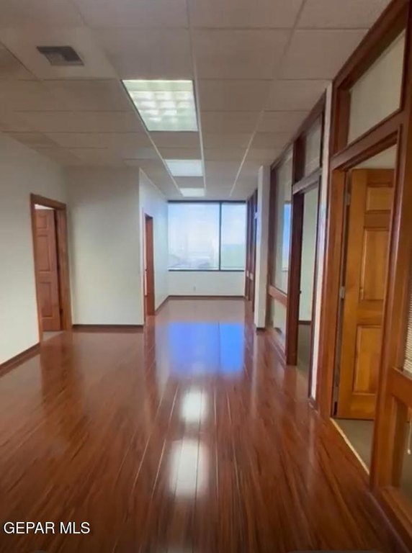
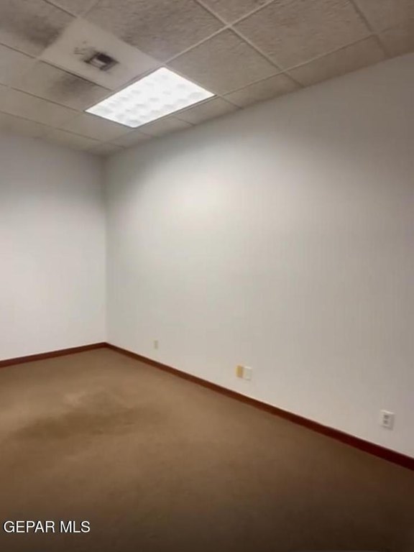
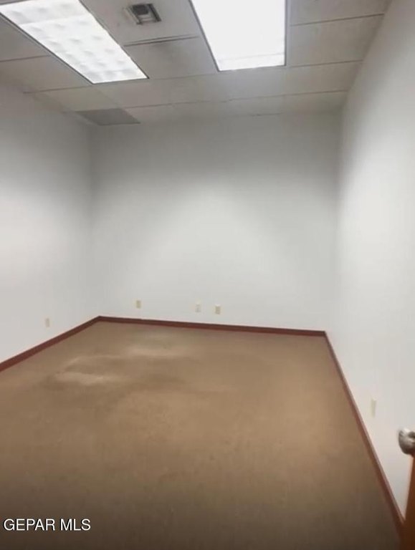

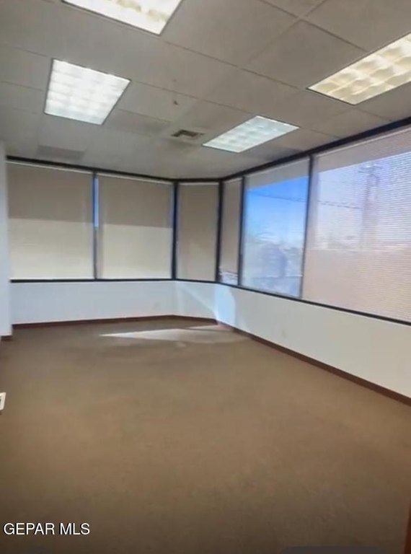
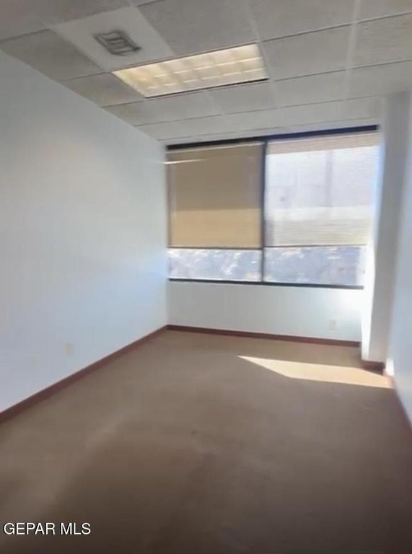
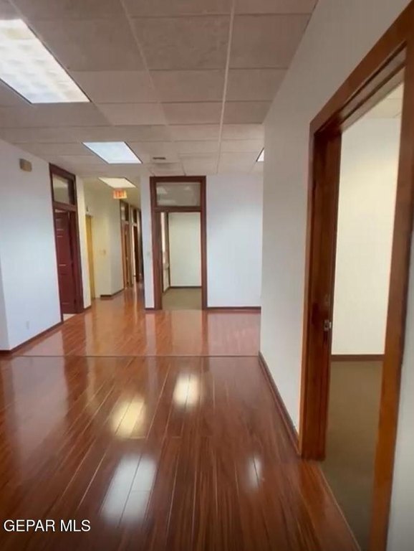
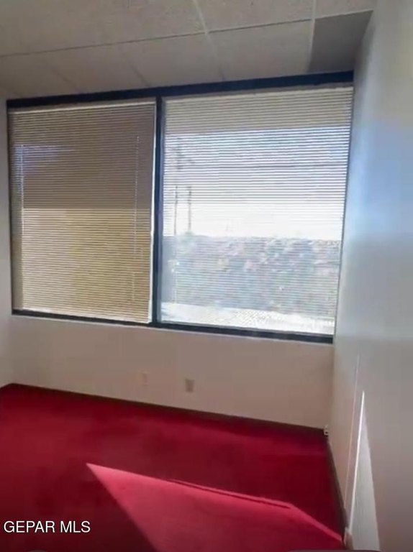
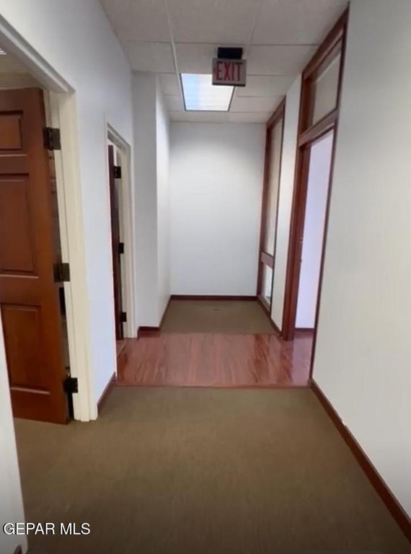
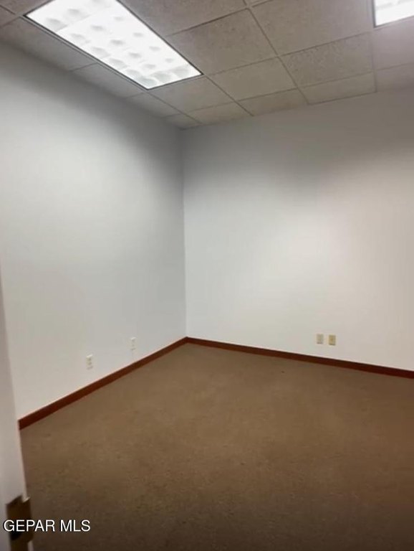
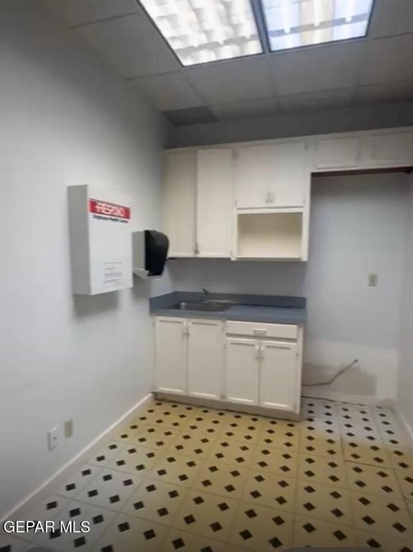
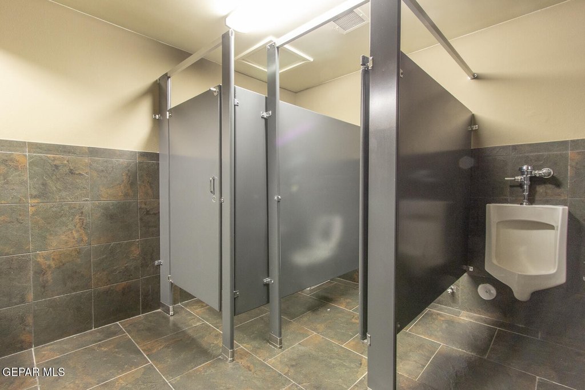
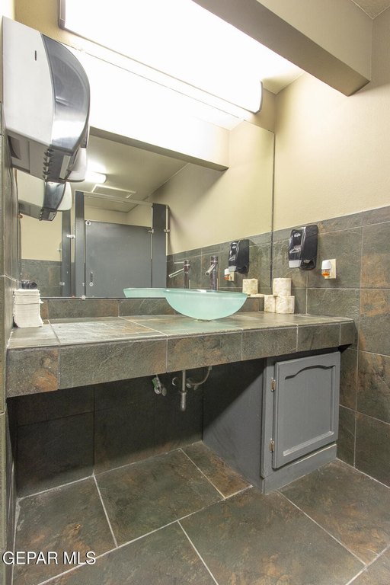
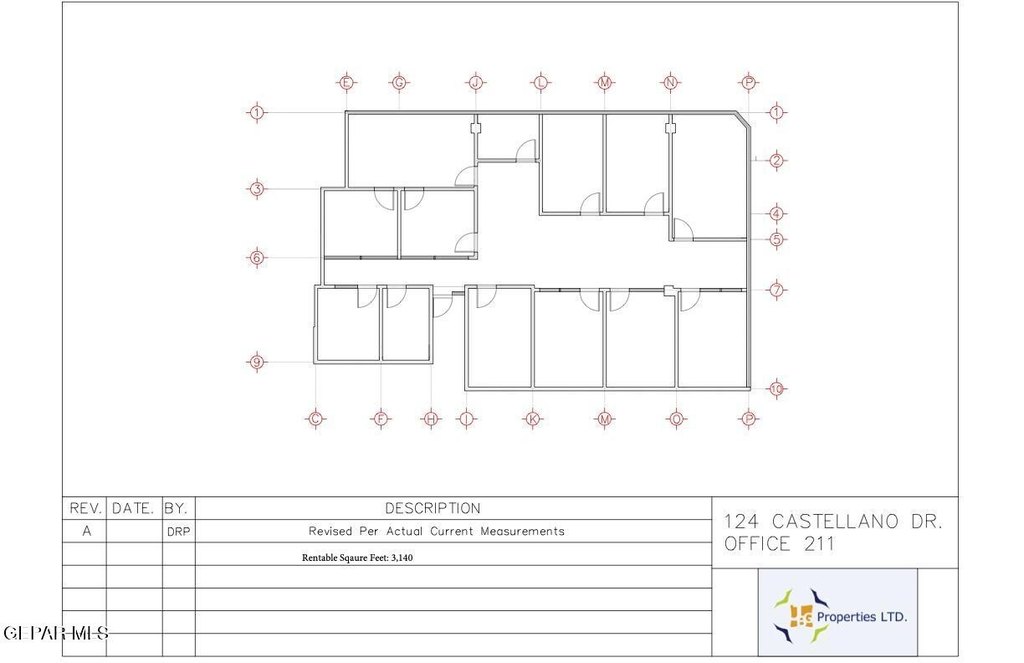
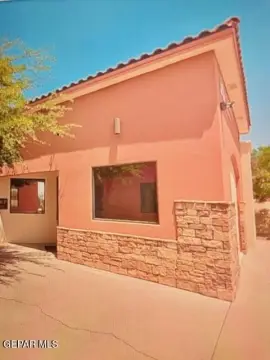
This second-floor office suite provides 13 private offices, a conference room, and a break room with kitchenette. The layout includes two separate entrances, elevator service, refrigerated HVAC, and ADA-compliant features. A monitored security system supports access around the clock, and the property offers landscaped parking.
The building is located off Mesa near the Montecillo Development, with access to I-10 through Executive and additional routes planned nearby. Gross services include electricity, gas, water, and janitorial service. The suite is suited to professional office operations, including insurance, accounting, engineering, legal, and similar service practices.
The building is located off Mesa near the Montecillo Development, with access to I-10 through Executive and additional routes planned nearby. Gross services include electricity, gas, water, and janitorial service. The suite is suited to professional office operations, including insurance, accounting, engineering, legal, and similar service practices.
Key Highlights
- 13‑office second‑floor suite with one conference room and one break room
- Two separate entrances plus elevator access
- Refrigerated HVAC and ADA‑compliant facility
Property Analytics
Unlock full access to Insights
Subscribe to Realmo Intelligence
Open Analytics
Current Use
Lease Details
Yes
Highway access
NNN (Triple Net)
Lease Type
$2.70 /SF/Yr
CAM
Location Intelligence
Trade Area within ½ mile
553
Businesses Nearby
Explore this area
Business Placement
Demographics for 79912, TX
78,652
Population
33,856
Households
2.3
Avg Household Size
37
Median Age
49%
College-Educated
91%
High-School Grad
23.7 sq mi
ZIP Area
3,319
Density / Sq Mi
$72,290
Median Household Income
$39,330
Median Earnings
$1,191
Median Rent
$248,400
Median Home Value
Check the figures for this property
Cap Rate, Value Estimation, Potential NOI and more
View Realmo Analytics
Market
Lease Benchmarks for El Paso, TX
$19.21 /SF/Yr
Avg Asking Price
$7–$31 /SF/Yr
Price Range
12,937 SF
Avg Space Size
This space is priced 6% below the average of $19.21 /SF/Yr.
Vacancy Rate% for Office in El Paso, TX

Questions? Ask Rey
Realmo’s AI knows this listing — price, zoning, demand, history. Ask anything.



Frequently Asked Questions
What type of property is this?
Office units - C3-zoned professional workspace with elevator access, dual entrances, refrigerated HVAC, and ADA-compliant features.
Where is this office units located?
The property is located at 124 W Castellano Drive El Paso, TX.
What is the lease rate?
The lease rate is $18 SF/Yr.
What are key features of this property?
This property features: 13‑office second‑floor suite with one conference room and one break room; Two separate entrances plus elevator access; Refrigerated HVAC and ADA‑compliant facility



