Victorian Bed & Breakfast with Carriage
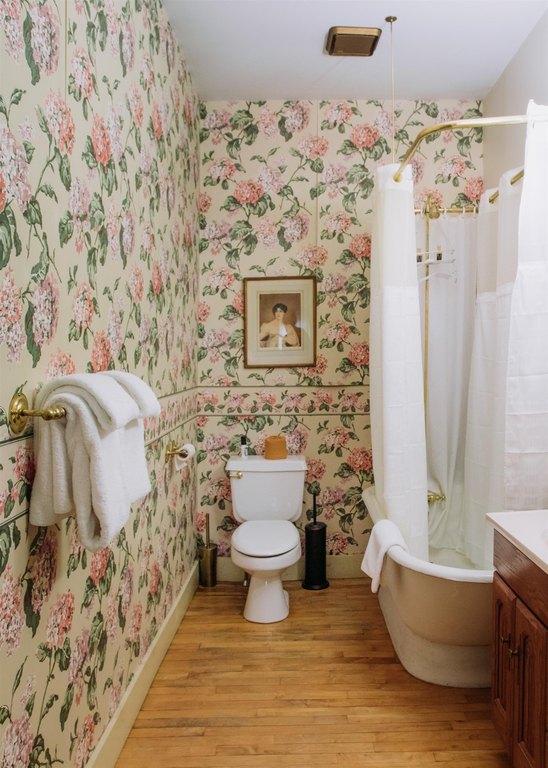
For Sale
Under Contract
$950,000
124 Elm Street, Bennington, VT 05201
Multi-Family, Bennington, VT
Property Size8,888 SF
Lot Size0.47 Acres
Price / SF$106.89
Days on Market257
Property Features for 124 Elm Street
General Information
Property type
Residential Multi Family
Property subtype
Other
Zoning
MU1
Rooms
Basement
Parking features
Driveway, Open, On Street, Assigned
Lot features
Corner, Neighbor Business, Sidewalks, In Town, Near Country Club, Near Golf Course, Near Paths, Near Shopping, Near Skiing, Neighborhood, Near Public Transport, Near Hospital
Directions
From Downtown Bennington: Head north on Main St (VT-9), left on North St (US-7), go 1 mile, then right on Elm St. Drive 0.3 miles-124 Elm is on the left. From Albany: Take NY-7 E, merge onto VT-279 E, exit onto US-7 S into Bennington, then left on Elm St. Drive 0.3 miles to the property.
Standard status
Active Under Contract
Size
8,888 SF
Lot size
0.47 Acres
Taxes and HOA fees
Tax Year
2024
Tax Annual Amount
17529
Utilities
Heating system
Oil, Ductless (Heating), Electric (Heating)
Cooling system
Zoned, Ductless
Water source
Public
Building Details
Year built
1890
Floors in Building
3
Number of units
15
Building materials
Wood Frame, Wood Exterior, Wood Siding, Spray Foam Insulation
Roof type
Shingle
Architectural style
Victorian
Listing Agency:
TPW Real Estate
(802) 366-1430
Listed By:
Marek Kovac · License #0820117501
(802) 366-1430
Added: Dec 15, 2025
Changed: Aug 28
Last Checked: Aug 29 at 8:06PM
MLS# 5072098
Copyright © 2026 PrimeMLS. All rights reserved. All information provided by the listing agent/broker is deemed reliable but is not guaranteed and should be independently verified.
Investment Insights
Based on property information with market context.
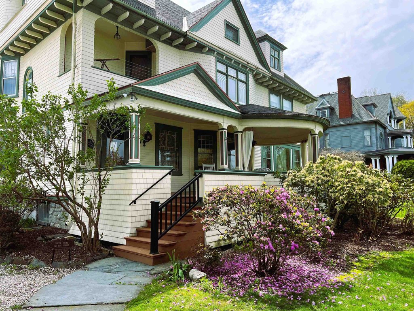
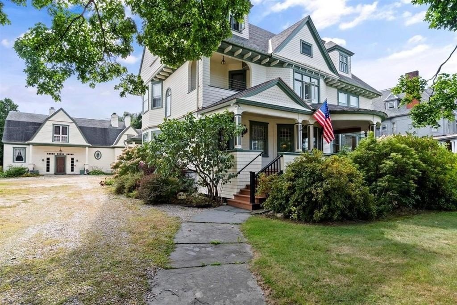
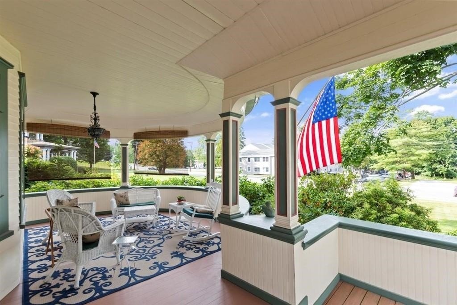
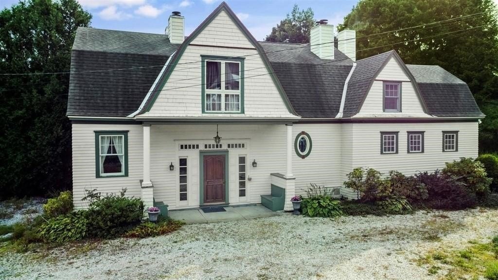
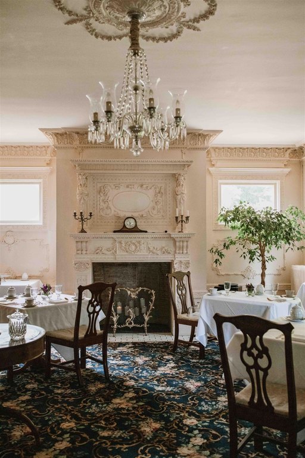
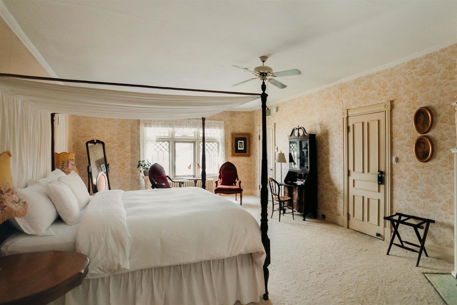
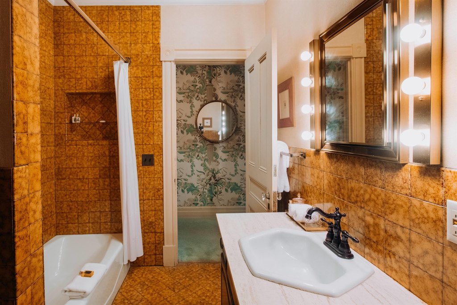
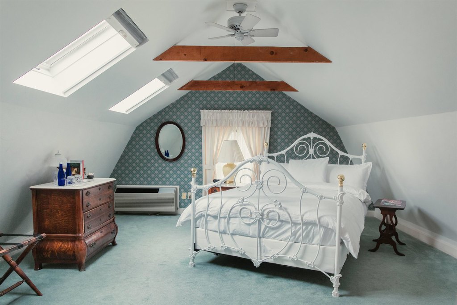
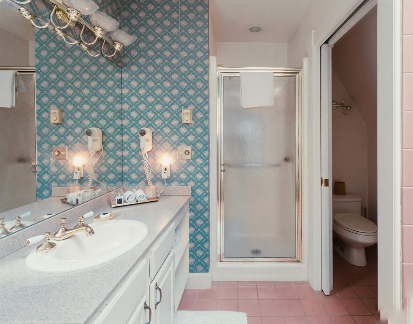
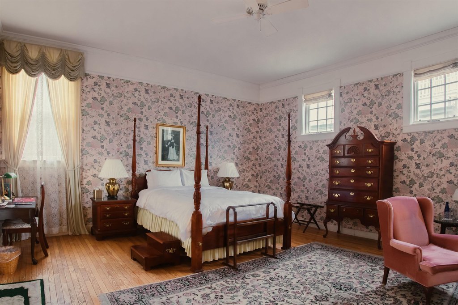
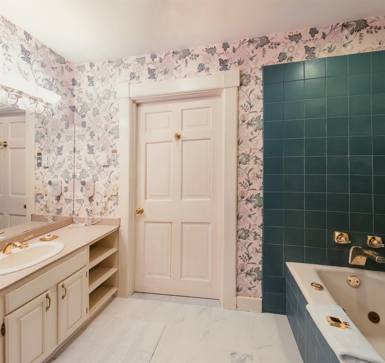
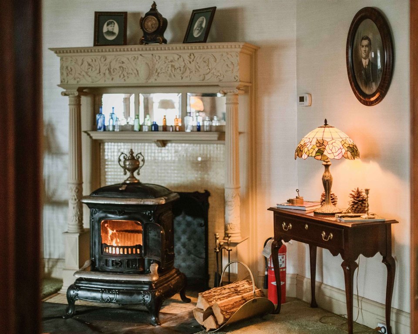
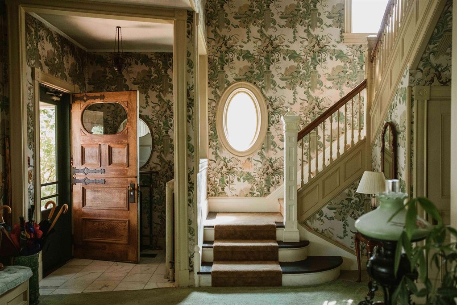
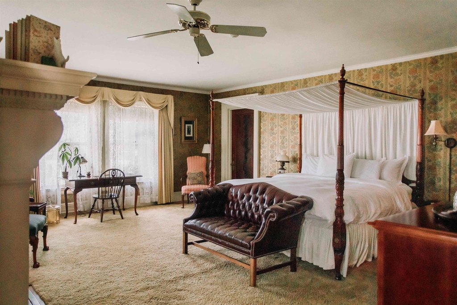
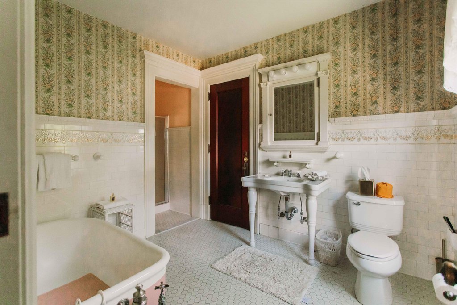
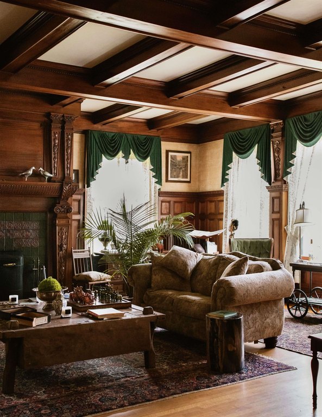
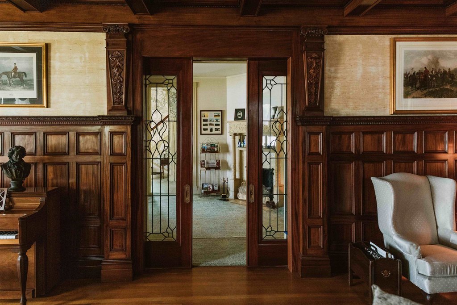
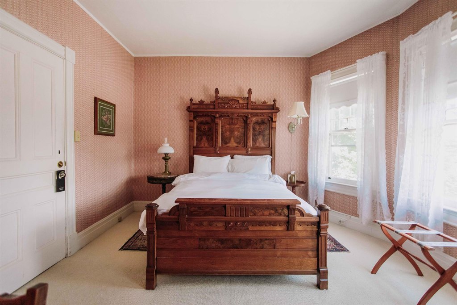
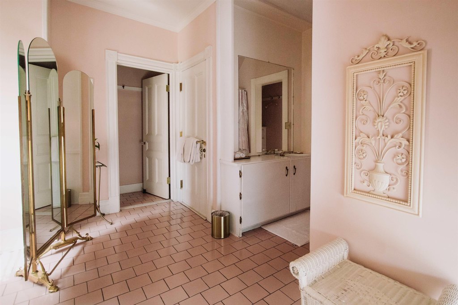
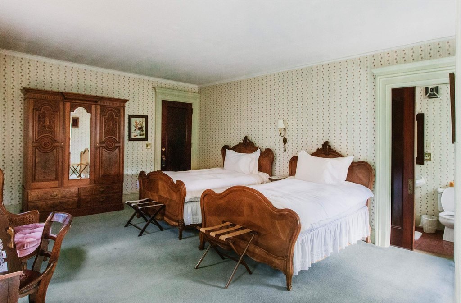
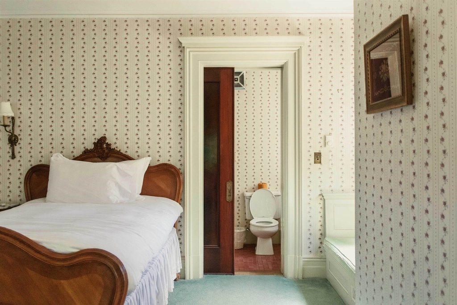
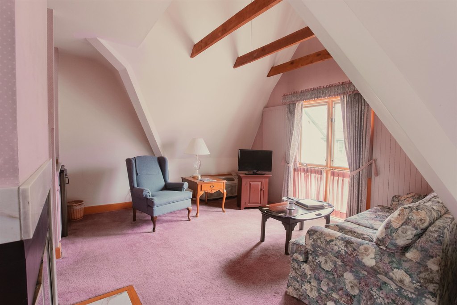
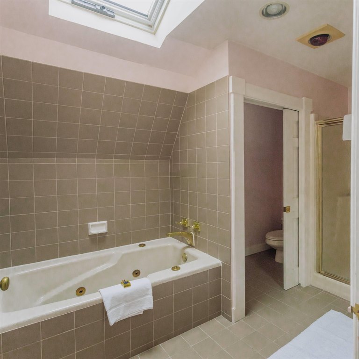
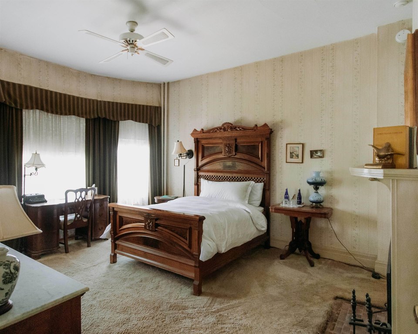
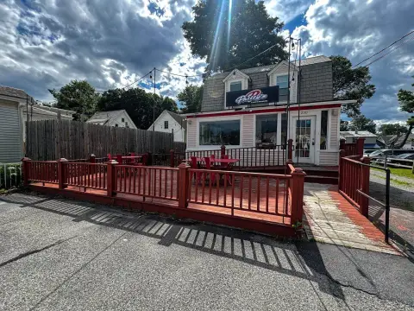
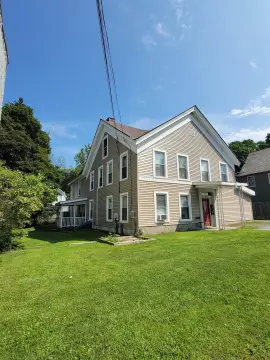
This 8,888-square-foot Victorian bed-and-breakfast property occupies 0.47 acres and includes nine guest accommodations, private owner’s quarters, expansive common areas, and a detached carriage house with additional guest accommodations. The improvements also feature a commercial kitchen and a flexible floor plan within a wood-frame structure with wood siding, shingle roofing, and ductless heating and cooling.
An established Thai restaurant operates on the property and provides rental income. MU1 zoning supports residential and mixed-use possibilities subject to local approvals. The property is within walking distance of downtown Bennington shops, restaurants, and cultural attractions, with public water service and a combination of open, on-street, driveway, and assigned parking.
An established Thai restaurant operates on the property and provides rental income. MU1 zoning supports residential and mixed-use possibilities subject to local approvals. The property is within walking distance of downtown Bennington shops, restaurants, and cultural attractions, with public water service and a combination of open, on-street, driveway, and assigned parking.
Key Highlights
- 8,888‑square‑foot Victorian bed‑and‑breakfast property on 0.47 acres
- Nine guest accommodations plus owner’s quarters and expansive common areas
- Detached carriage house with additional guest accommodations
Property Analytics
Property Profile
Current Use
Location Intelligence
Trade Area within ½ mile
1,243
Businesses Nearby
Balanced
Demand for This Use
Explore this area
Business Placement
Demographics for 05201, VT
14,370
Population
6,941
Households
2.1
Avg Household Size
45
Median Age
35%
College-Educated
92%
High-School Grad
99.1 sq mi
ZIP Area
145
Density / Sq Mi
$60,428
Median Household Income
$36,816
Median Earnings
$1,098
Median Rent
$206,200
Median Home Value
Market
Vacancy Rate% for Retail in Northeast region

Questions? Ask Rey
Realmo’s AI knows this listing — price, zoning, demand, history. Ask anything.
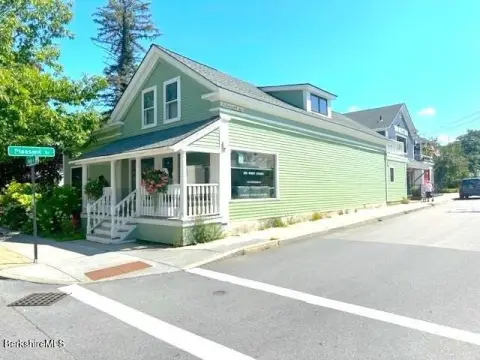


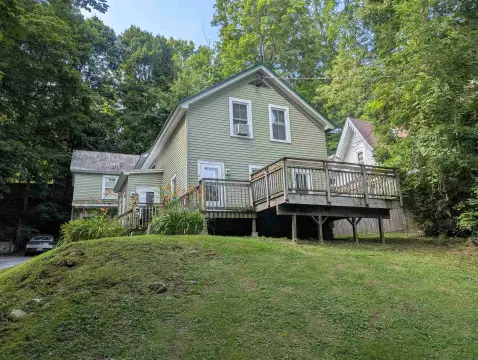


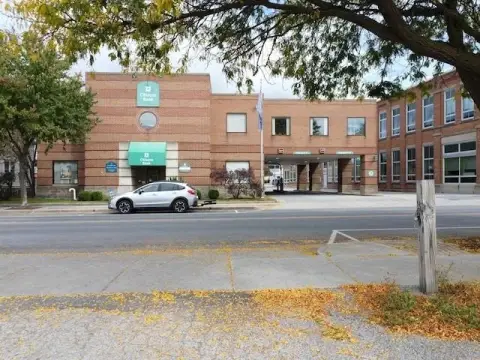
Similar Off Market Nearby
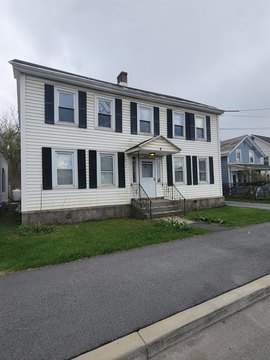
- Monument House — Monument Ave, Bennington, VT 05201
- Monument View Apartments — 51 Hilltop Dr, Bennington, VT 05201
- South Shire a little hotel — 124 Elm St, Bennington, VT 05201
- The Hotel Vervana at Bennington — 141 Main St, Bennington, VT 05201
Frequently Asked Questions
What type of property is this?
Bed & breakfast - MU1-zoned Victorian property with guest accommodations, owner’s quarters, and a detached carriage house.
Where is this bed & breakfast located?
The property is located at 124 Elm Street Bennington, VT.
What is the asking price?
The asking price for this property is $950,000.
What are key features of this property?
This property features: 8,888‑square‑foot Victorian bed‑and‑breakfast property on 0.47 acres; Nine guest accommodations plus owner’s quarters and expansive common areas; Detached carriage house with additional guest accommodations



