Flex Space with Industrial
For Sale
$3,300,000
1236 Patterson Street, Decatur, IN 46733
COMMERCIAL, Decatur, IN
Property SizeContact for details
Lot Size4.83 Acres
Days on Market339
Property Features for 1236 Patterson Street
General Information
Property type
Commercial Sale
Property subtype
Other
Parking features
Off Street
Subdivision
Crabb(s)
Directions
Located E off 13th Street, SE of Casey's, South-Adjacent to railroad track
Standard status
Active
APN
01-05-03-301-012.000-022
Lot size
4.83 Acres
Taxes and HOA fees
Tax Year
2025
Tax Description
PT NW BET RR'S W OF 11TH ST & E OF VAC 12TH ST SEC 3 (1.998A), PT NW BET RR'S VAC 12TH ST TO US HWY 27 SEC 3 (1.386A), E J MC CONNEHEY SUB LOT 670, COOK'S ADD LOTS 479 & 480, COOKS ADD LOT 477 & COOKS ADD LOT 478, LINN & WINNES S OF RR LOT 544 & LINN & WINNES LOT 545
Tax Annual Amount
35117
Legal Description
PT NW BET RR'S W OF 11TH ST & E OF VAC 12TH ST SEC 3 (1.998A), PT NW BET RR'S VAC 12TH ST TO US HWY 27 SEC 3 (1.386A), E J MC CONNEHEY SUB LOT 670, COOK'S ADD LOTS 479 & 480, COOKS ADD LOT 477 & COOKS ADD LOT 478, LINN & WINNES S OF RR LOT 544 & LINN & WINNES LOT 545
Utilities
Cooling system
Central Air
Building Details
Year built
1981
Flooring type
Concrete, Finished
Roof type
Metal
Listing Agency:
Krueckeberg Auction And Realty
(260) 724-7402
Listed By:
Brevin Slusher · License #RB23002369
(260) 223-4082
Added: Oct 2, 2025
Changed: Sep 2
Last Checked: Sep 5 at 10:06PM
MLS# 202542655
Copyright © 2026 Upstate Alliance of REALTORS® Multiple Listing Service, Inc. All rights reserved. All information provided by the listing agent/broker is deemed reliable but is not guaranteed and should be independently verified.
Investment Insights
Based on property information with market context.
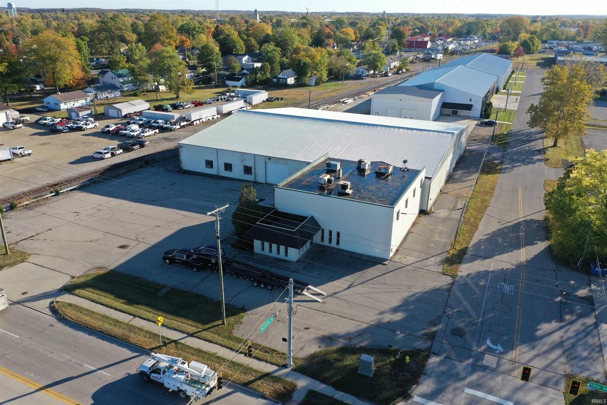
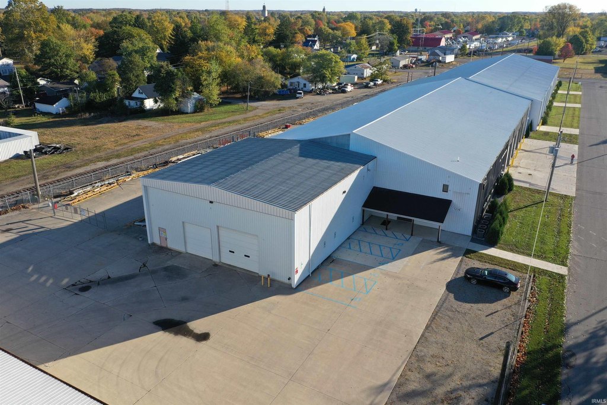
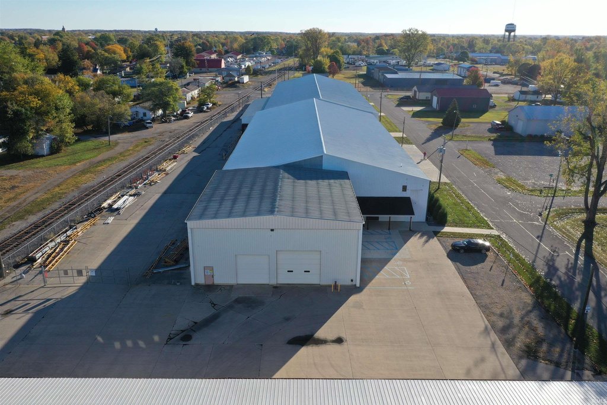
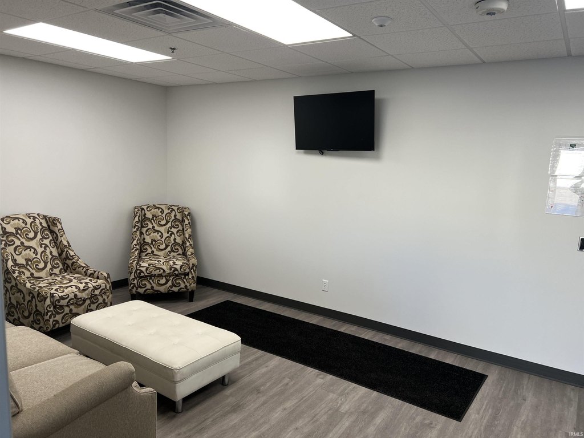
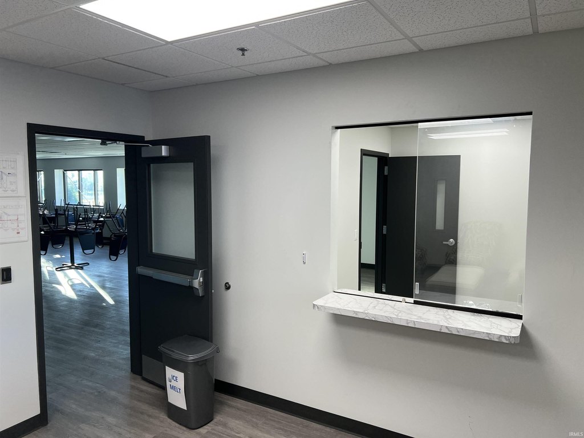
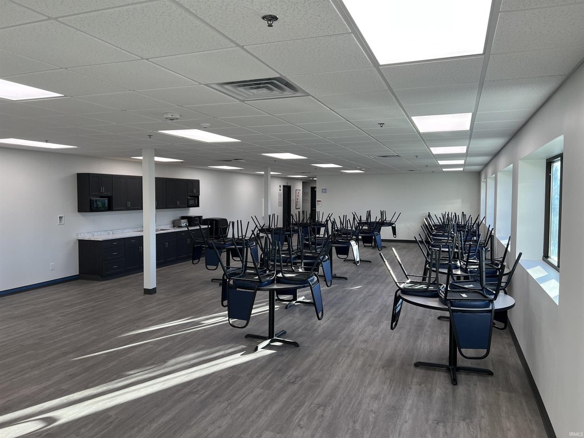
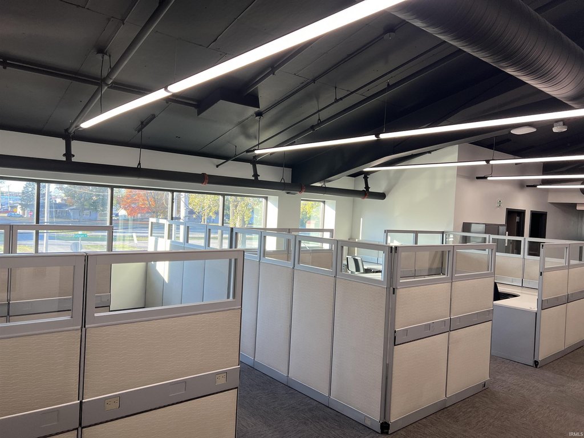
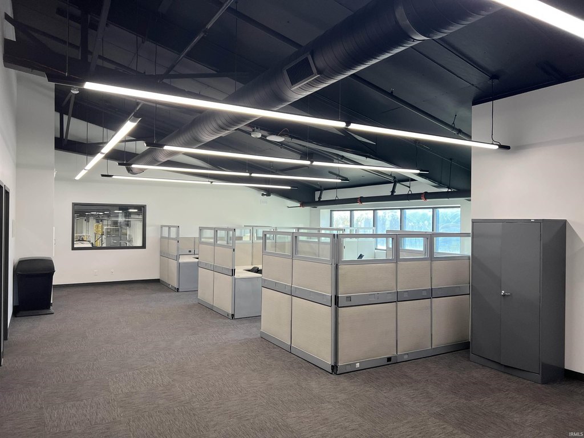
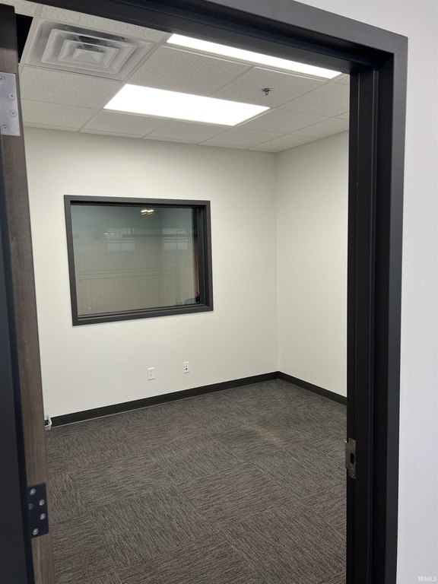
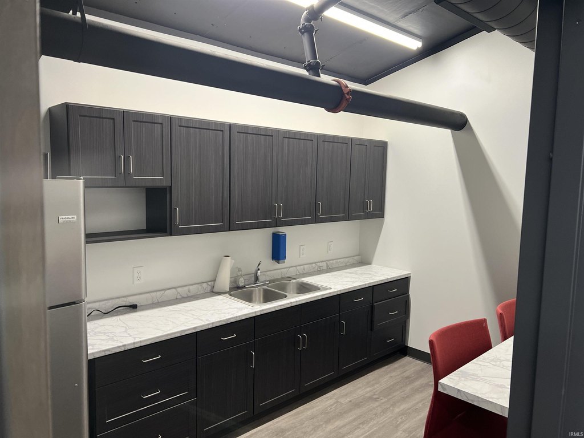
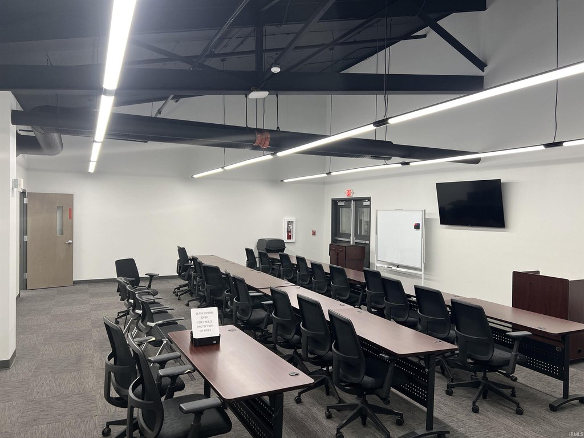
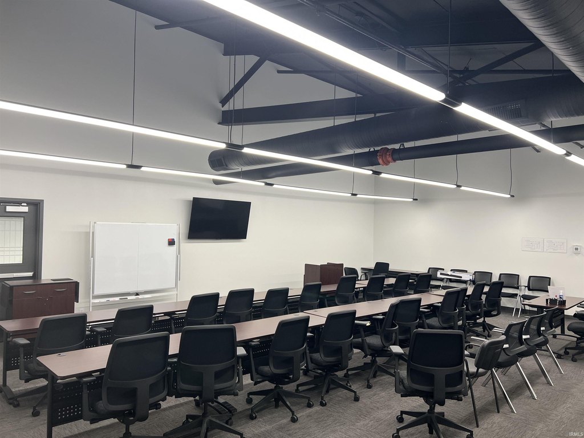
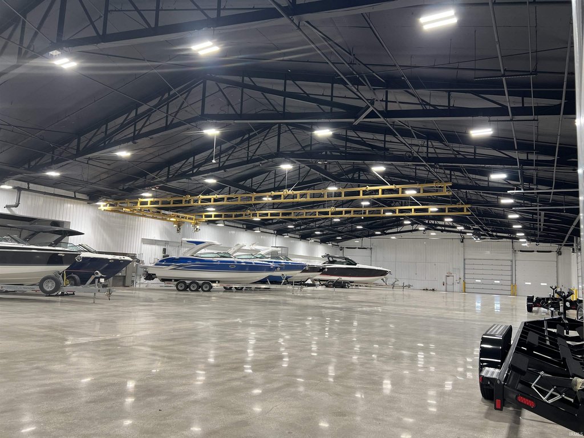
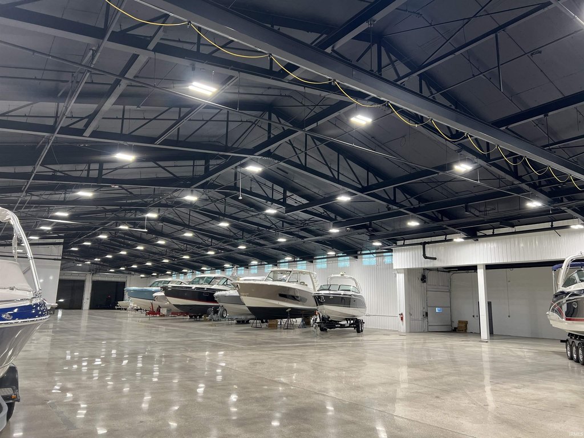
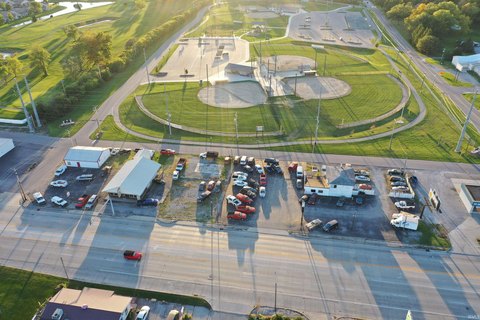
This flex space offering includes two commercial buildings with a combined reported area of 55,580 square feet. The east building is configured for industrial use with office space, while the west building provides approximately 24,000 square feet of warehouse area along with a two-story office component. The improvements date to 1981 and feature metal roofing, central air, finished and concrete flooring, and off-street parking.
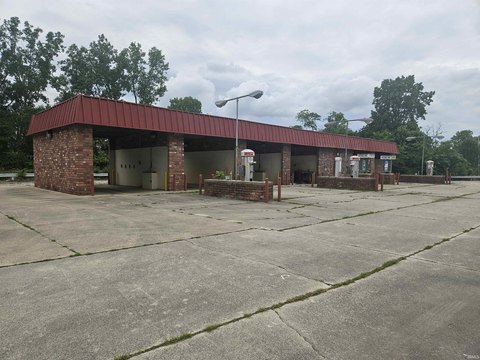
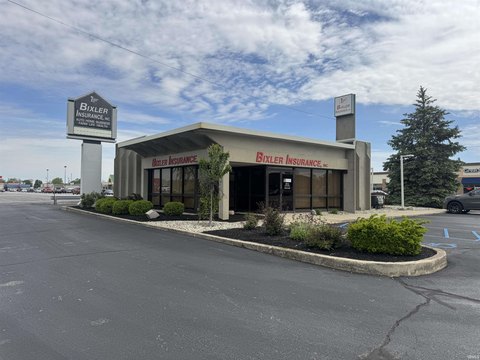
The property encompasses 4.83 acres and includes four outlots—three positioned to the south and one to the east. The west building has frontage along US27. The ownership is also willing to consider separating the front building from the larger rear building and associated lots.
The property encompasses 4.83 acres and includes four outlots—three positioned to the south and one to the east. The west building has frontage along US27. The ownership is also willing to consider separating the front building from the larger rear building and associated lots.
Key Highlights
- 55,580‑square‑foot combined reported building area
- Approximately 24,000 square feet of warehouse space
- Two buildings with office areas, including a two‑story office component
Property Analytics
Property Profile
Current Use
Lease Details
Yes
Highway access
Yes
Paved road access
Location Intelligence
Trade Area within ½ mile
457
Businesses Nearby
Under-served
Demand for This Use
Explore this area
Business Placement
Demographics for 46733, IN
18,669
Population
8,307
Households
2.2
Avg Household Size
41
Median Age
16%
College-Educated
94%
High-School Grad
172.4 sq mi
ZIP Area
108
Density / Sq Mi
$63,804
Median Household Income
$41,394
Median Earnings
$818
Median Rent
$162,500
Median Home Value
Market
Vacancy Rate% for Office in Midwest region

Questions? Ask Rey
Realmo’s AI knows this listing — price, zoning, demand, history. Ask anything.




Frequently Asked Questions
What type of property is this?
Flex space - Two-building commercial property combines office areas, warehouse capacity, and direct frontage along US27.
Where is this flex space located?
The property is located at 1236 Patterson Street Decatur, IN.
What is the asking price?
The asking price for this property is $3,300,000.
What are key features of this property?
This property features: 55,580‑square‑foot combined reported building area; Approximately 24,000 square feet of warehouse space; Two buildings with office areas, including a two‑story office component



