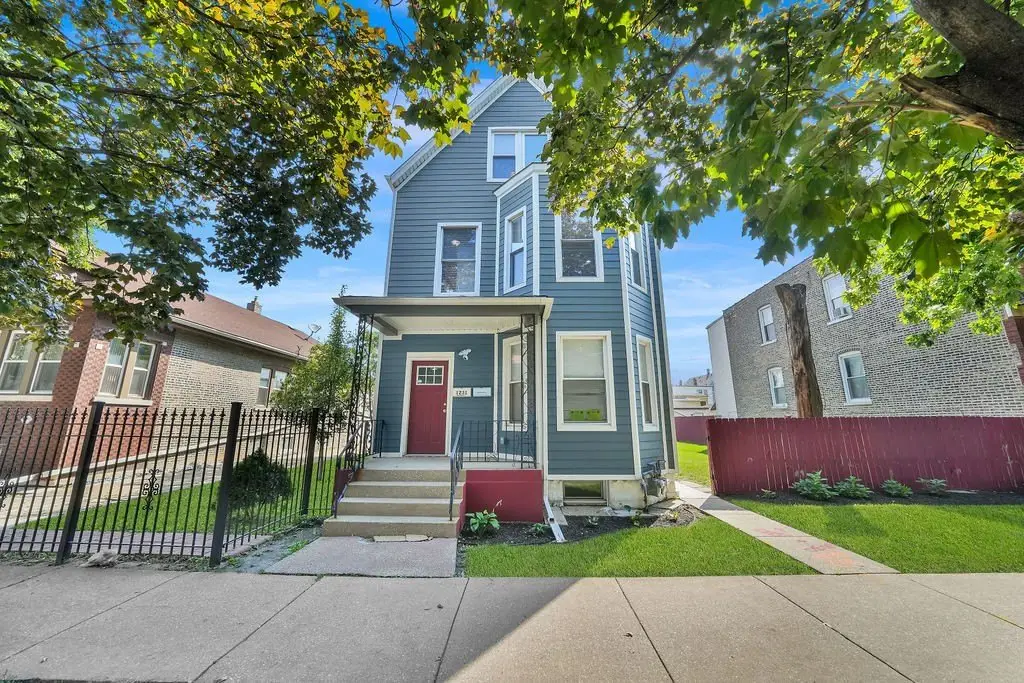
Two-Flat Duplex with
New
For Sale
$499,900
1231 S 51st Court, Cicero, IL 60804
Residential Income, Cicero, IL
Property SizeContact for details
Lot Size0.07 Acres
Days on Market2
Property Features for 1231 S 51st Court
General Information
Property type
Residential Multi Family
Property subtype
Other
Zoning
MULTI
Bedrooms
6
Bathrooms
3
Full bathrooms
3
Rooms
Bathroom 1, Basement, Bathroom 3, Bedroom 1, Bedroom 4, Bedroom 3, Bedroom 5, Bedroom 2, Bathroom 2, Bedroom 6
Parking
4
Parking features
Owned, Garage, Open, Off Alley
Window features
Screens
Patio and Porch features
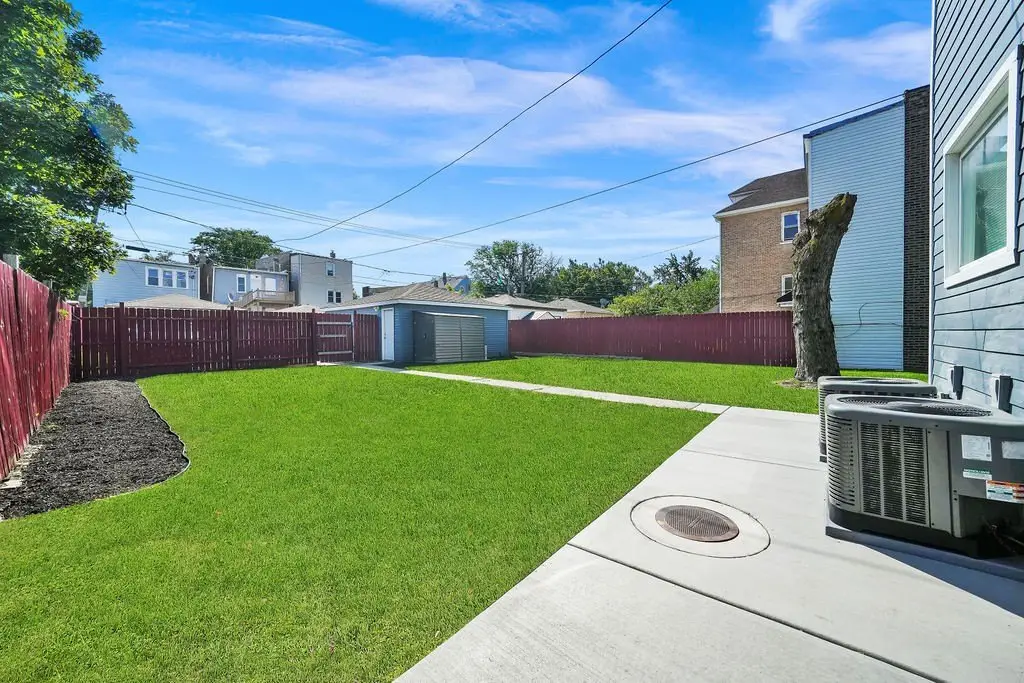
Patio
Fencing
Fenced
Basement
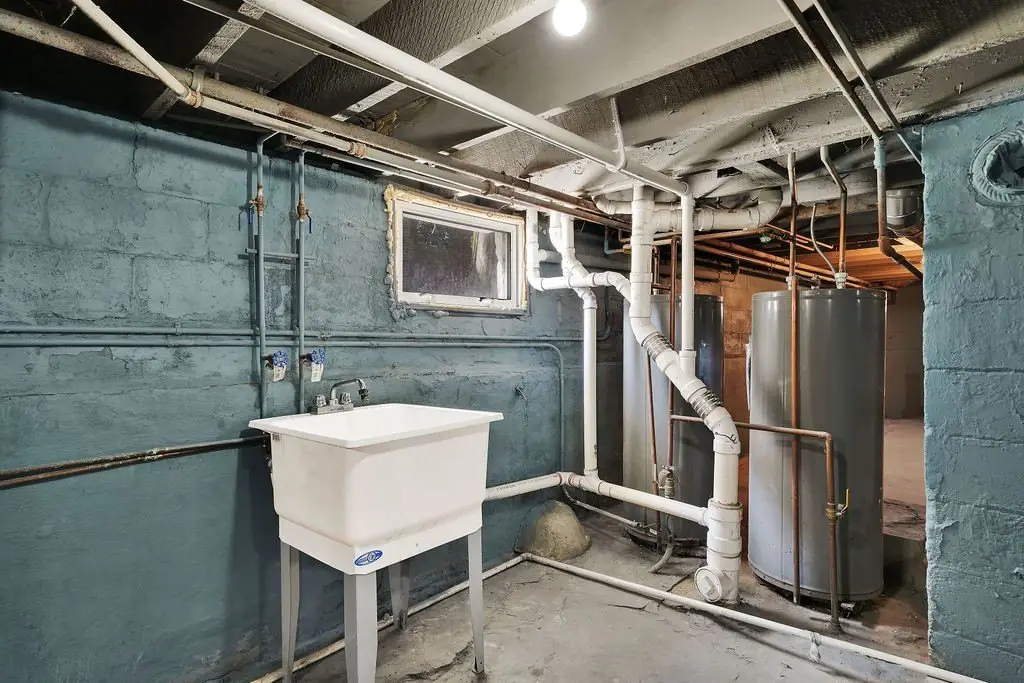
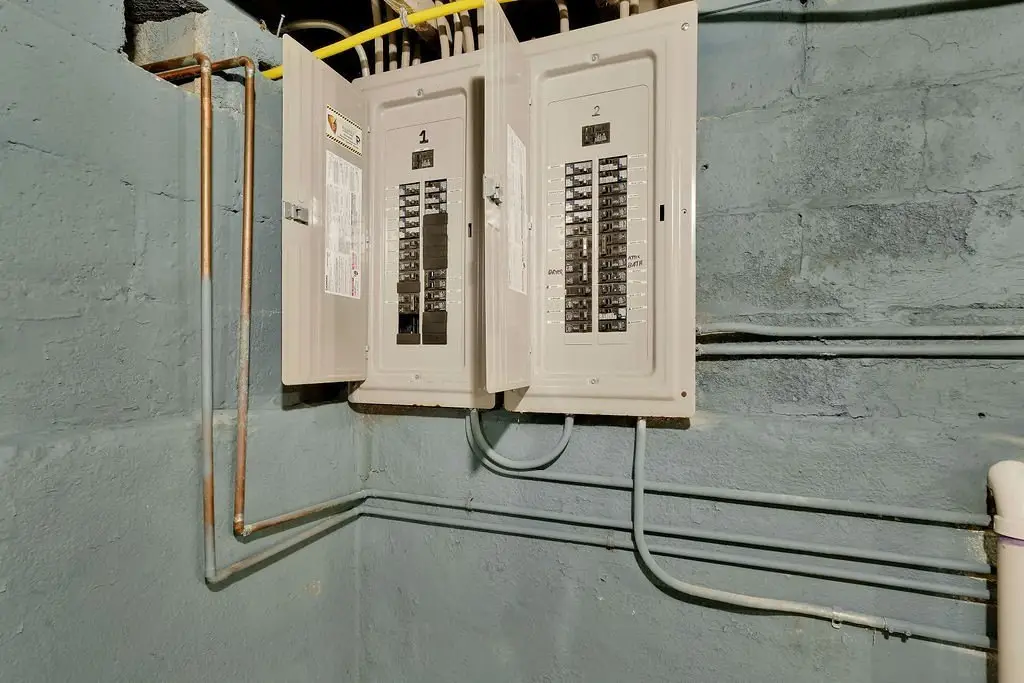
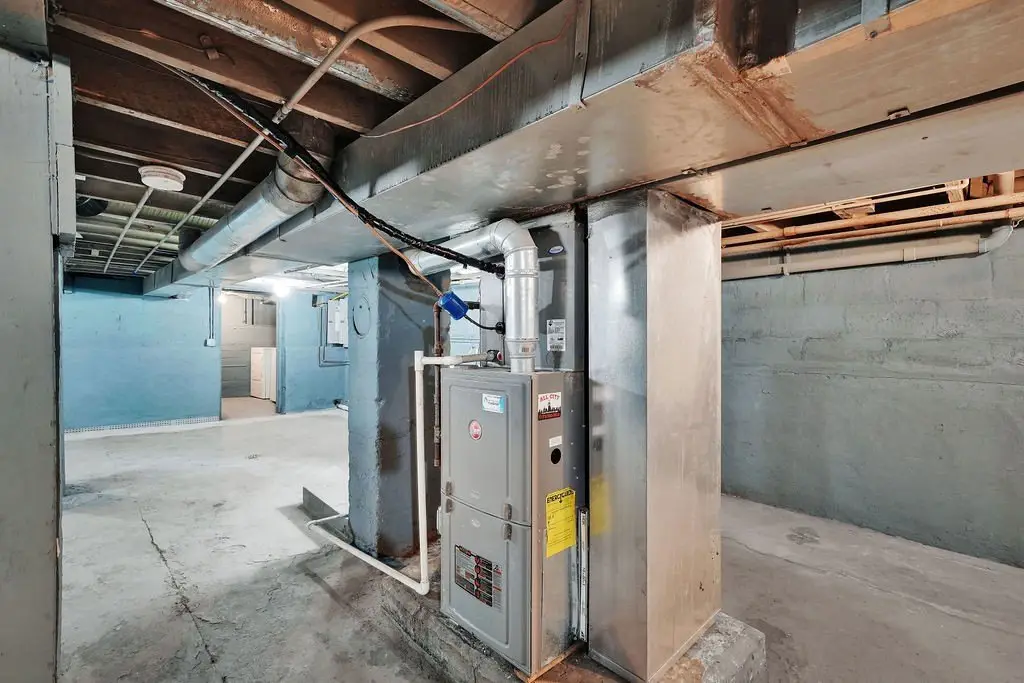
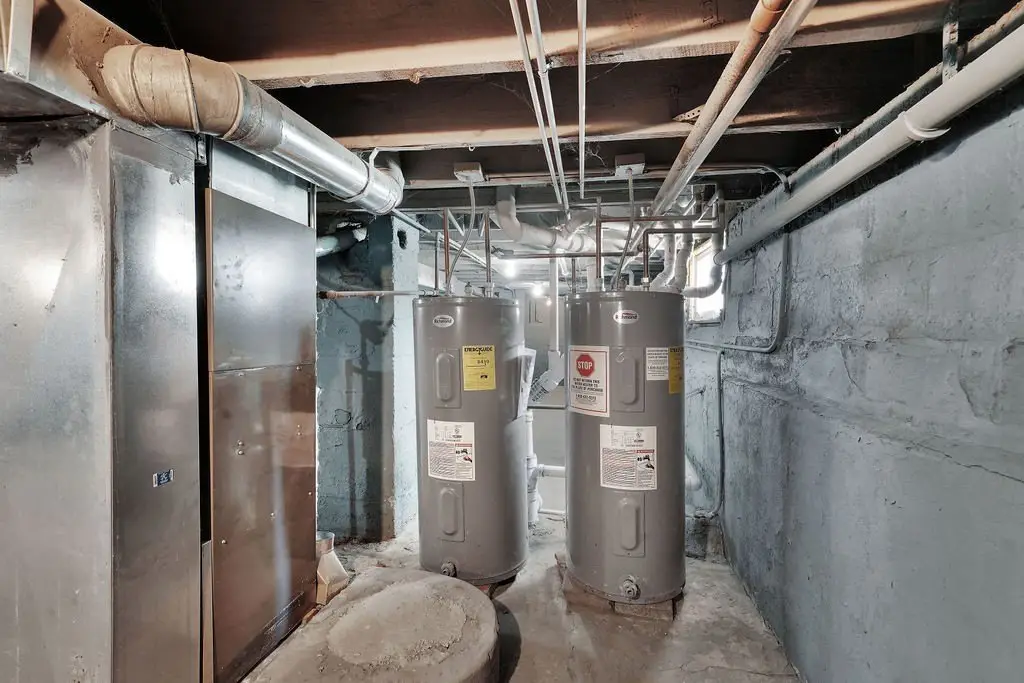
Unfinished, Full
Lot features
Landscaped
Elementary school district
99
Middle school district
99
High school district
201
Directions
Take S. Laramie Ave. to W. 14th St., head east to S. 51st Ct, then head north towards property.
Subdivision
Cicero
Standard status
Active
APN
16212010200000
Lot size
0.07 Acres
Taxes and HOA fees
Tax Year
2025
Tax Annual Amount
4076
Utilities
Sewer type
Public Sewer
Heating system
Natural Gas, Forced Air
Water source
Public
Amenities
laundry facilities
enclosed porch
storage shed
Building Details
Building materials
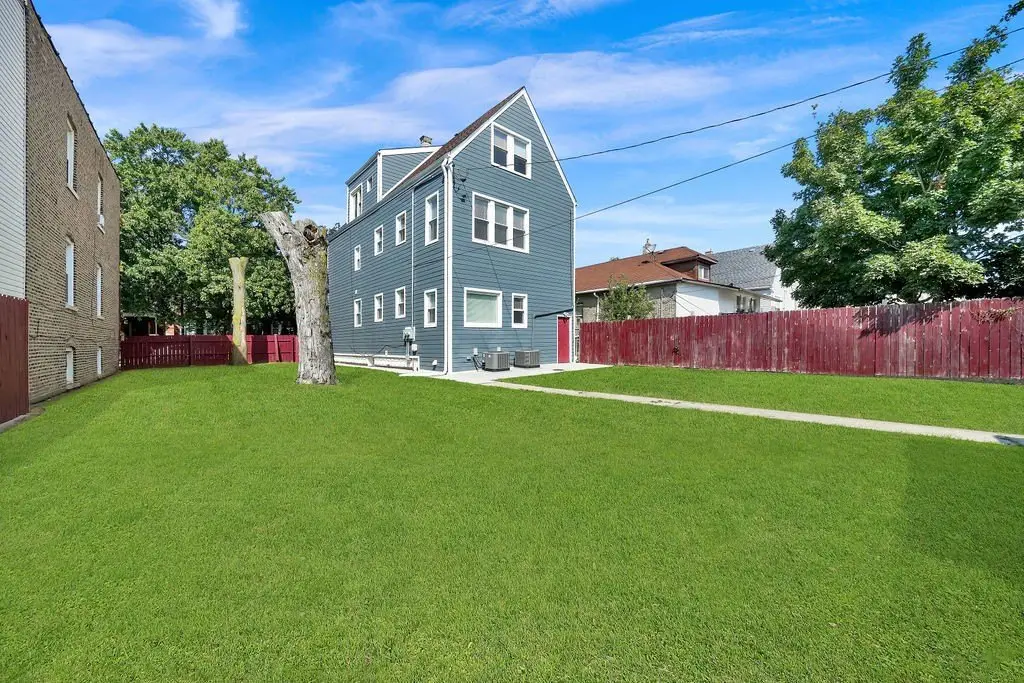
Vinyl Siding
Roof type
Asphalt
Listing Agency:
RE/MAX Premier · RE/MAX International
(312) 475-1717
Listed By:
Juan Narvaez · License #475156839
(312) 475-1717
Added: Aug 27
Last Checked: Aug 28 at 1:06AM
MLS# 12744252
Copyright © 2026 Midwest Real Estate Data, LLC. All rights reserved. All information provided by the listing agent/broker is deemed reliable but is not guaranteed and should be independently verified.
Investment Insights
Based on property information with market context.
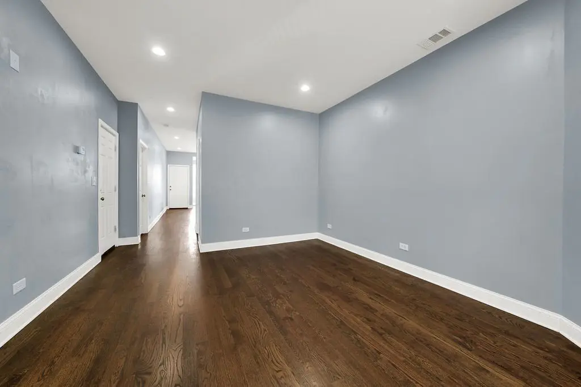
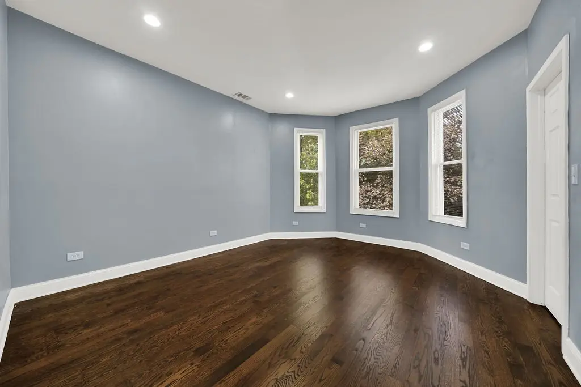
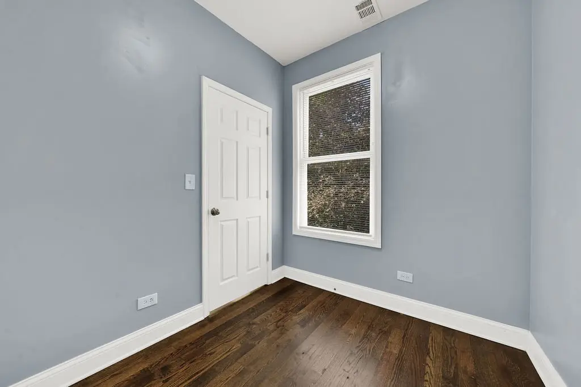
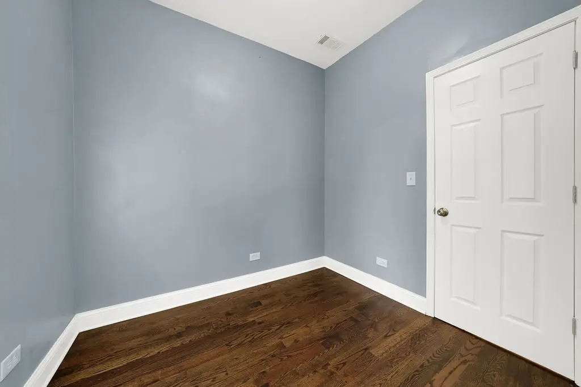
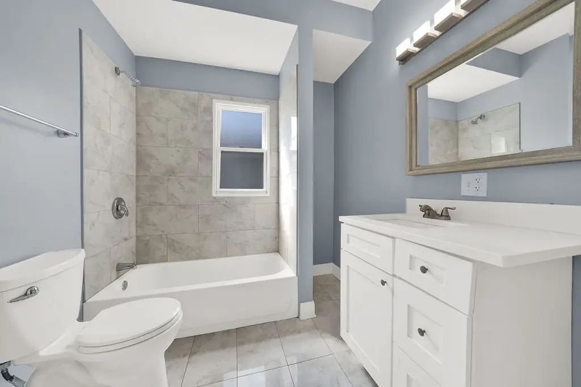
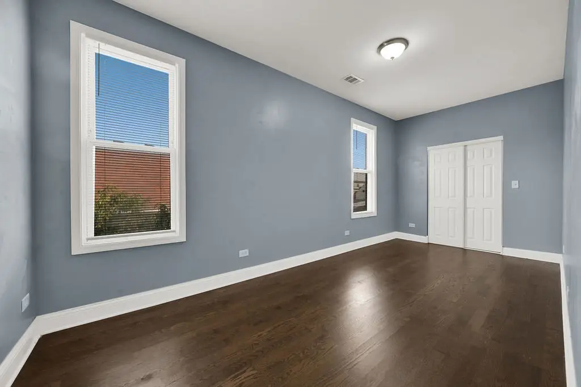
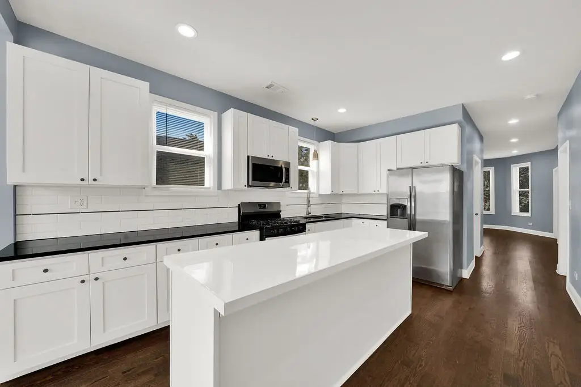
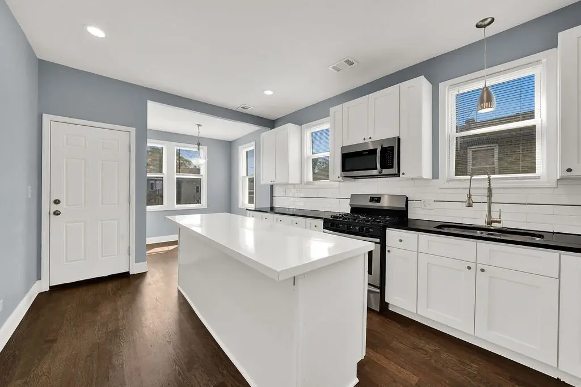
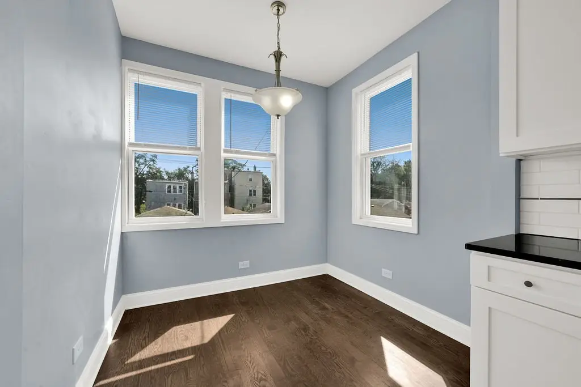
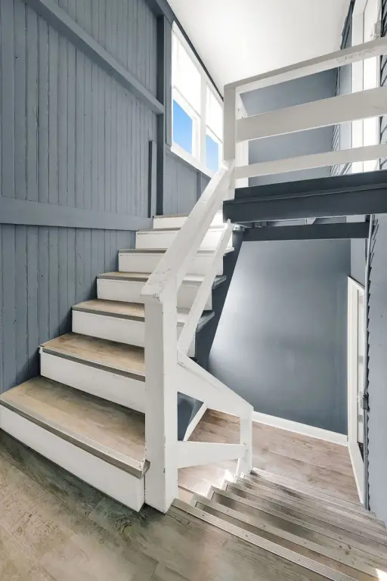
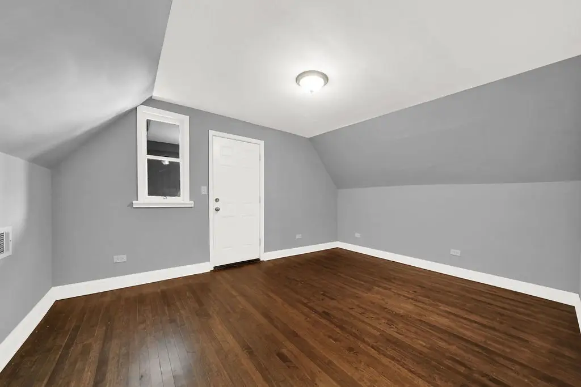
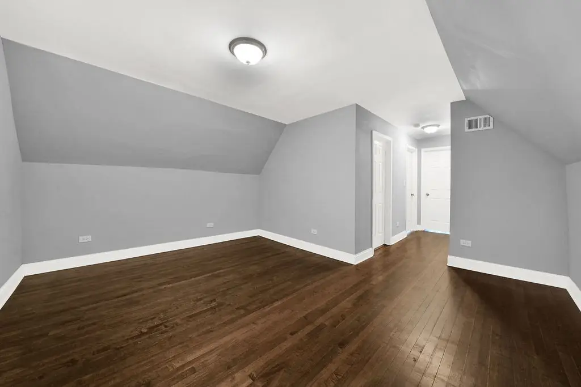
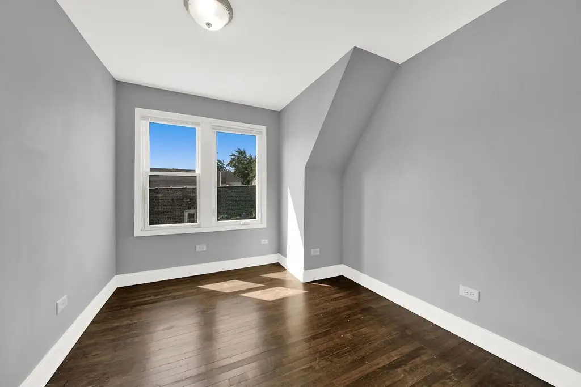
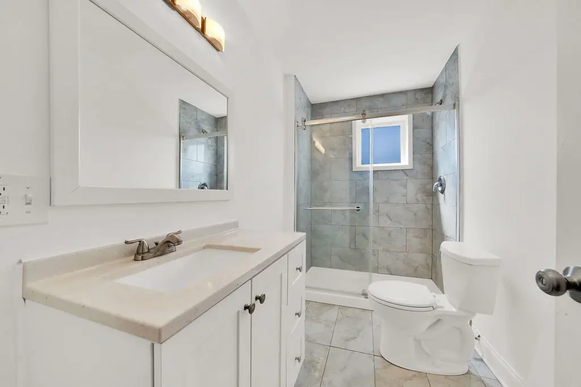
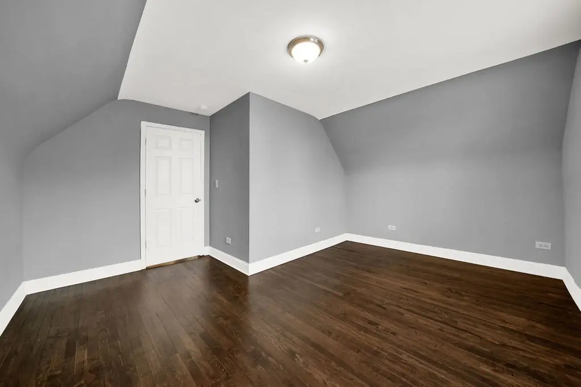
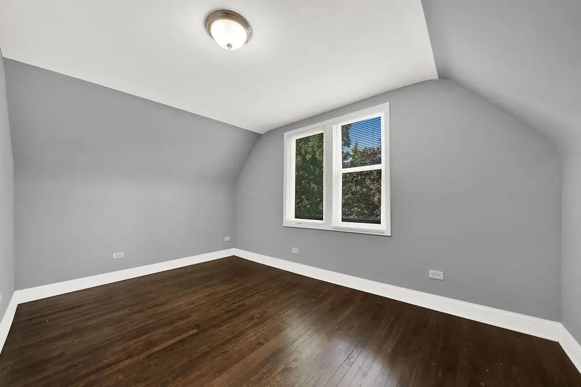
This duplex in Cicero includes two residential units with six total bedrooms and three full bathrooms. The first-floor apartment has two bedrooms, a living room with hardwood flooring, a full bathroom, and a kitchen with a custom island, extensive cabinetry, and a breakfast area. The upper unit follows a similar layout and extends into the attic, where two additional bedrooms, a full bathroom, and a family room are located. An enclosed porch adds storage, while efficient HVAC serves the property.
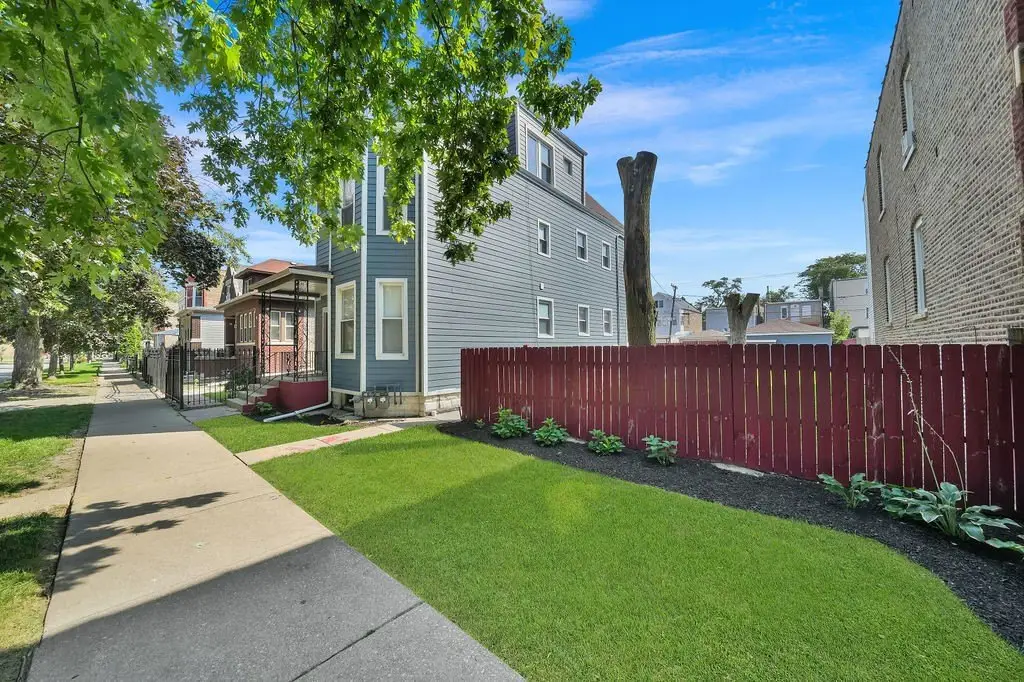
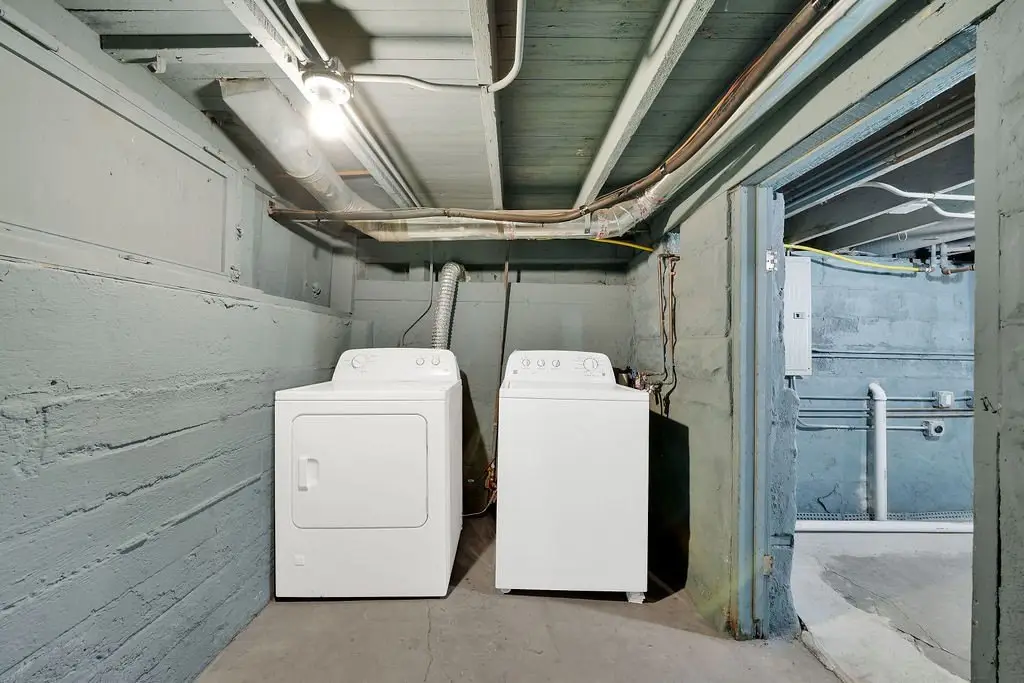
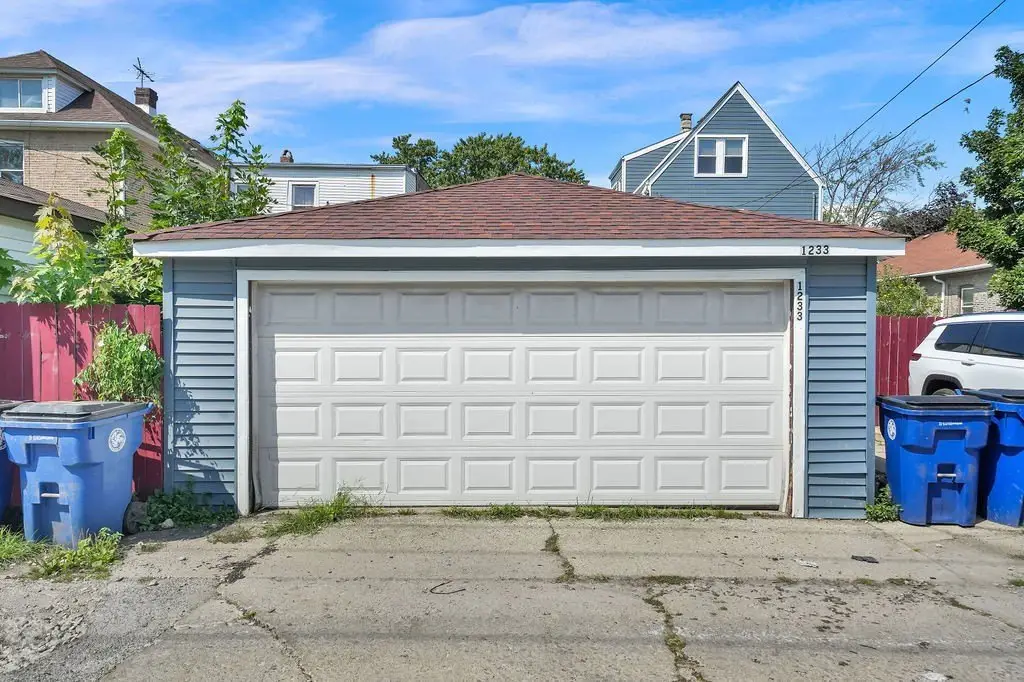
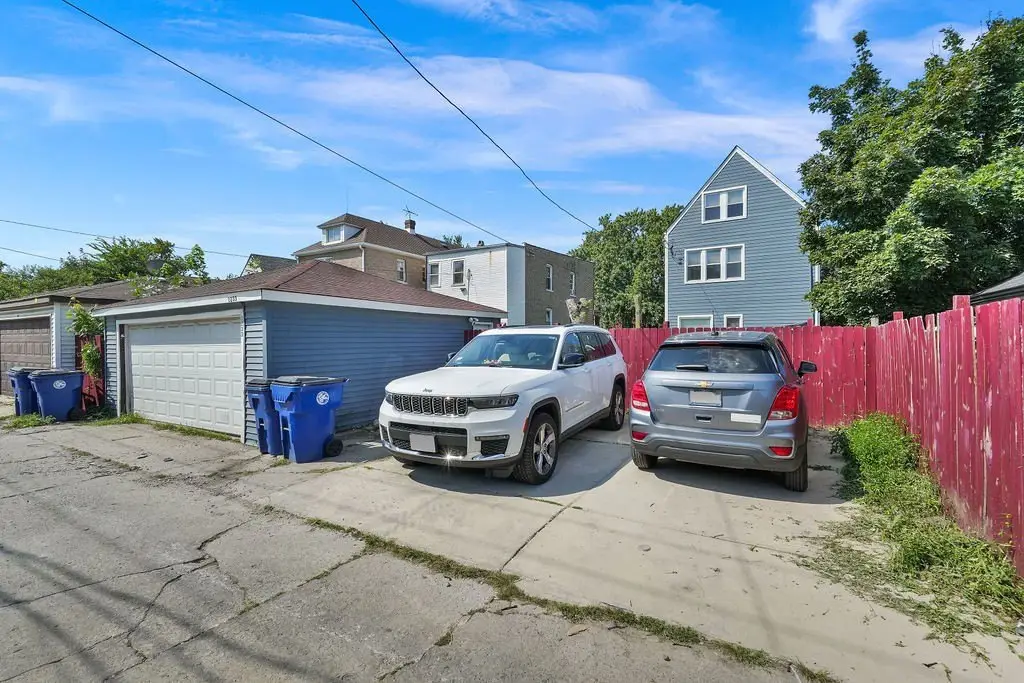
The adjacent lot is included and provides a two-car garage, two additional parking spaces, and a storage shed. Laundry facilities are in place, with hookups for a second set. The property has MULTI zoning, public water, public sewer, natural-gas forced-air heating, vinyl siding, an asphalt roof, a patio, and fencing. Its Cicero location offers access to I-290, schools, shopping, and downtown Chicago.
The adjacent lot is included and provides a two-car garage, two additional parking spaces, and a storage shed. Laundry facilities are in place, with hookups for a second set. The property has MULTI zoning, public water, public sewer, natural-gas forced-air heating, vinyl siding, an asphalt roof, a patio, and fencing. Its Cicero location offers access to I-290, schools, shopping, and downtown Chicago.
Key Highlights
- Two‑flat duplex with 6 total bedrooms and 3 full bathrooms
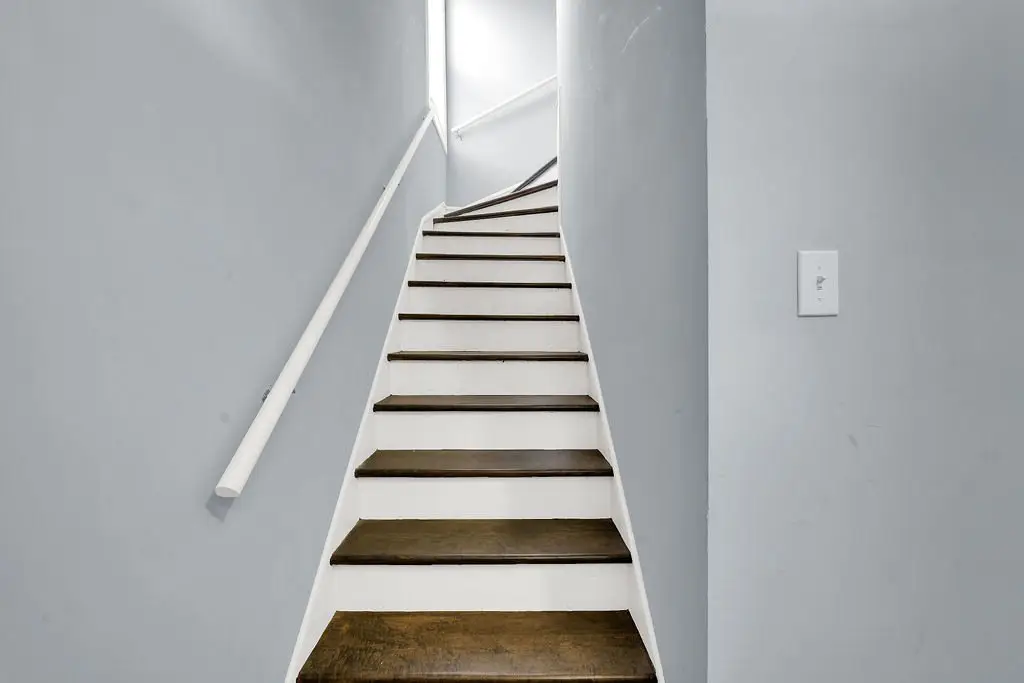
- Upper unit expands into the attic with 2 bedrooms, 1 full bathroom, and a family room
- Adjacent lot includes a 2‑car garage, 2 additional parking spaces, and a storage shed
Property Analytics
Property Profile
Current Use
Lease Details
2
Residential units
Yes
Highway access
Location Intelligence
Trade Area within ½ mile
762
Businesses Nearby
Explore this area
Business Placement
Demographics for 60804, IL
85,673
Population
26,738
Households
3.2
Avg Household Size
32
Median Age
11%
College-Educated
68%
High-School Grad
7.1 sq mi
ZIP Area
12,067
Density / Sq Mi
$68,548
Median Household Income
$36,786
Median Earnings
$1,121
Median Rent
$236,000
Median Home Value
Market
Vacancy Rate% for Multifamily in Midwest region

Questions? Ask Rey
Realmo’s AI knows this listing — price, zoning, demand, history. Ask anything.




Frequently Asked Questions
What type of property is this?
Duplex - Residential income property with attic living space, laundry hookups, enclosed porch storage, and off-alley parking.
Where is this duplex located?
The property is located at 1231 S 51st Court Cicero, IL.
What is the asking price?
The asking price for this property is $499,900.
What are key features of this property?
This property features: Two‑flat duplex with 6 total bedrooms and 3 full bathrooms; Upper unit expands into the attic with 2 bedrooms, 1 full bathroom, and a family room; Adjacent lot includes a 2‑car garage, 2 additional parking spaces, and a storage shed