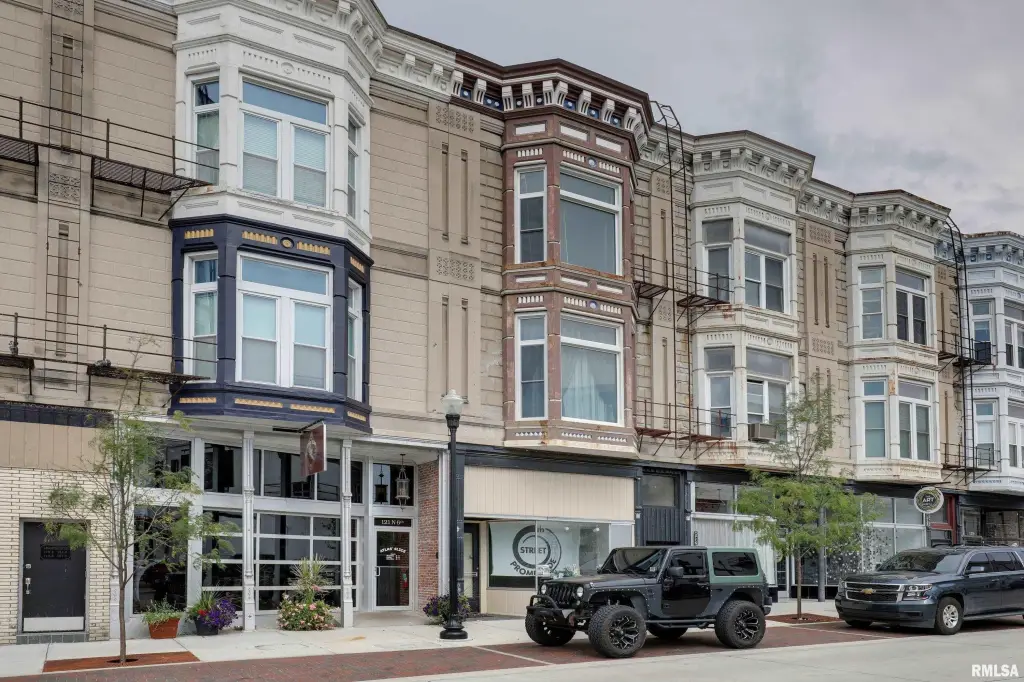
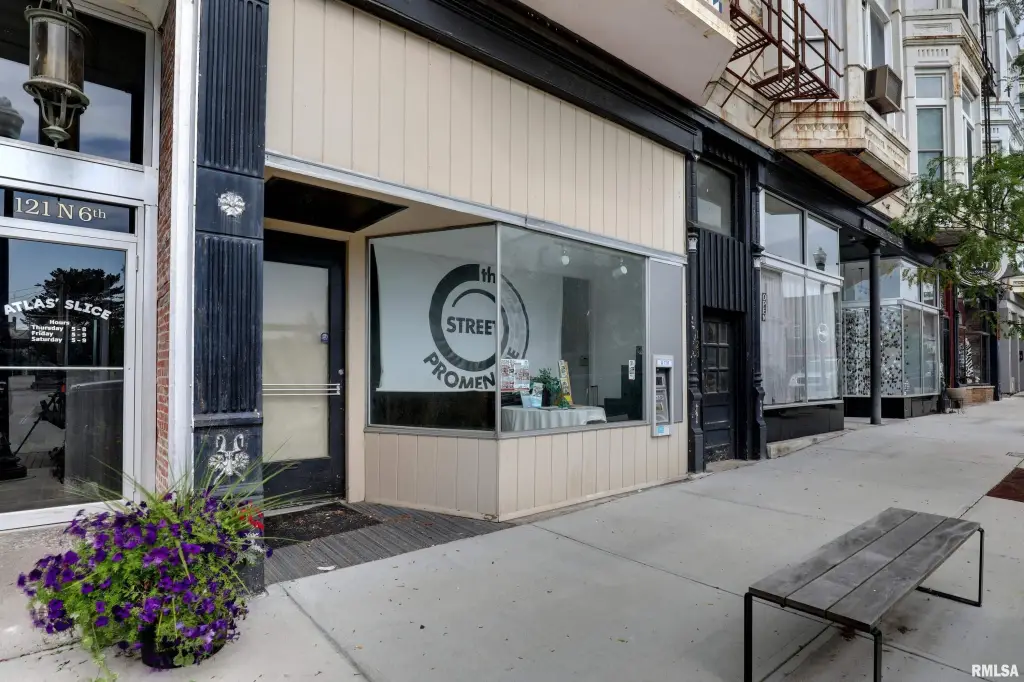
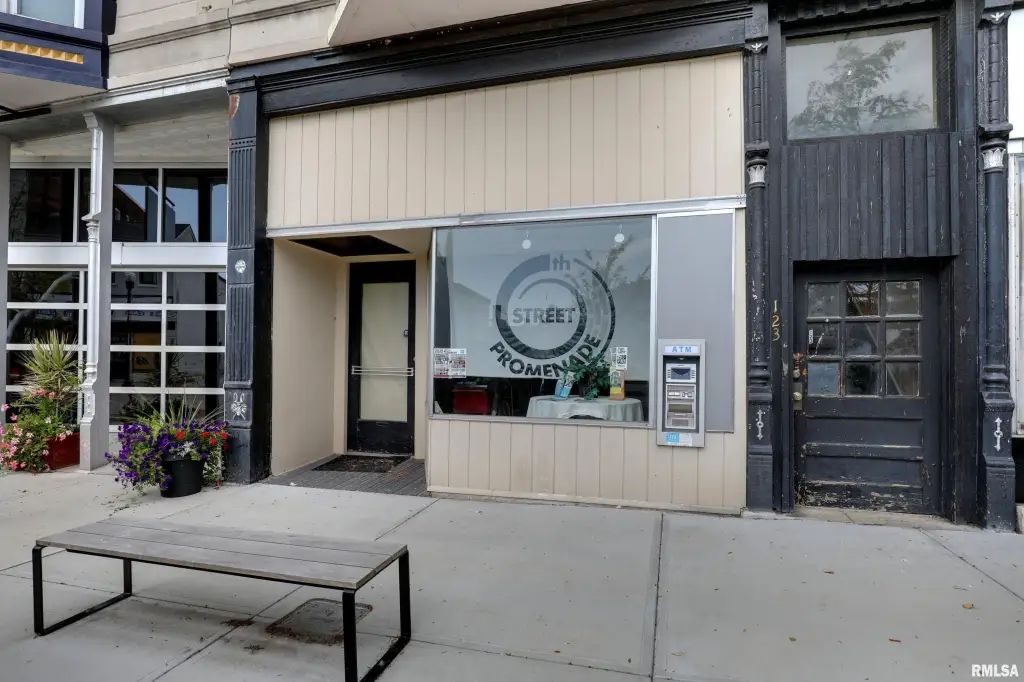
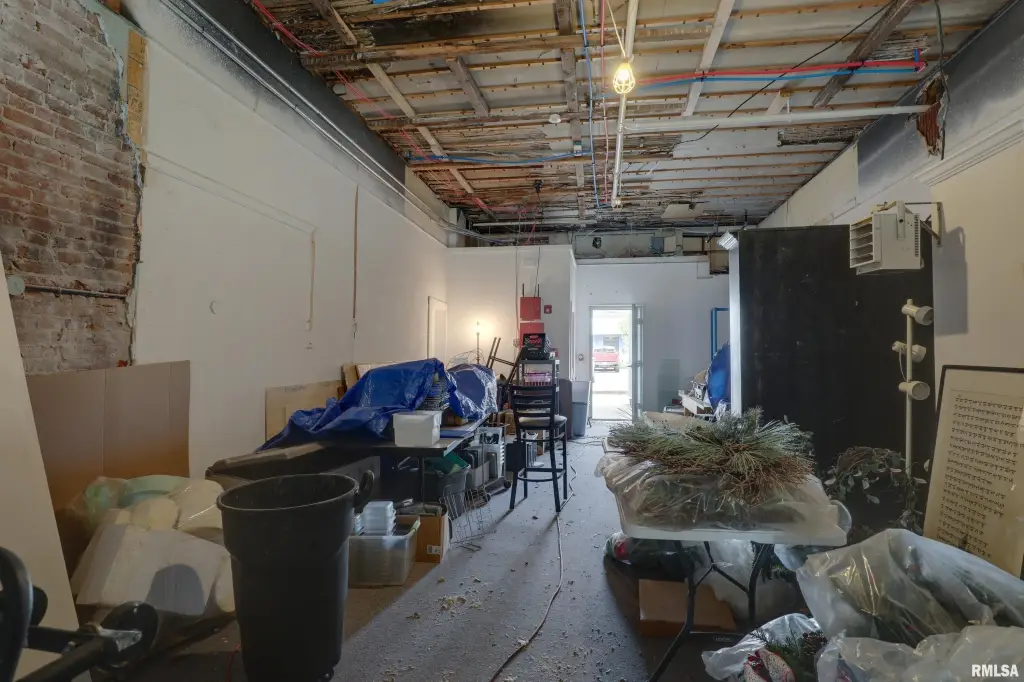
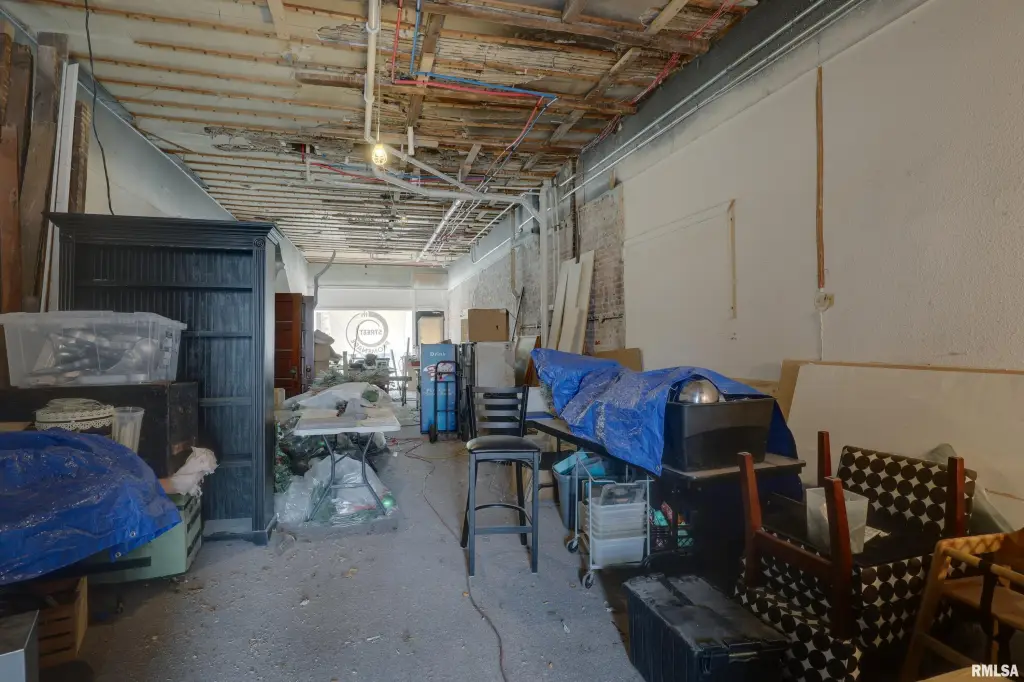
Duplex with Unfinished Retail
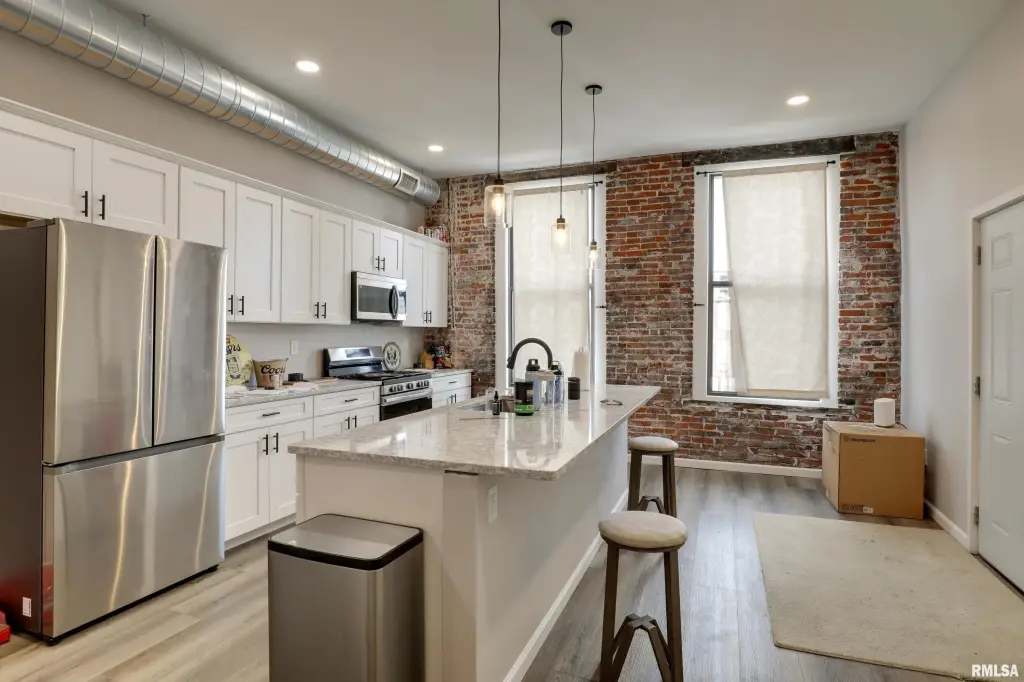
For Sale
$529,000
123 N 6TH Street, Quincy, IL 62301
MULTI_FAMILY - Quincy, IL
Property SizeContact for details
Lot Size0.04 Acres
Days on Market18
Property Features for 123 N 6TH Street
General Information
Property type
Residential Multi Family
Property subtype
Other
Bedrooms
4
Bathrooms
4
Full bathrooms
4
Rooms
Bedroom 3, Bedroom 4, Bathroom 2, Bathroom 1, Bathroom 4, Bedroom 1, Bedroom 2, Bathroom 3
Parking
3
Parking features
Alley, Assigned
Interior features
High Speed Internet
Basement
Partially Finished
Lot features
Level
Elementary school
Baldwin
Middle school
Quincy JR High
High school
Quincy School District #172
Directions
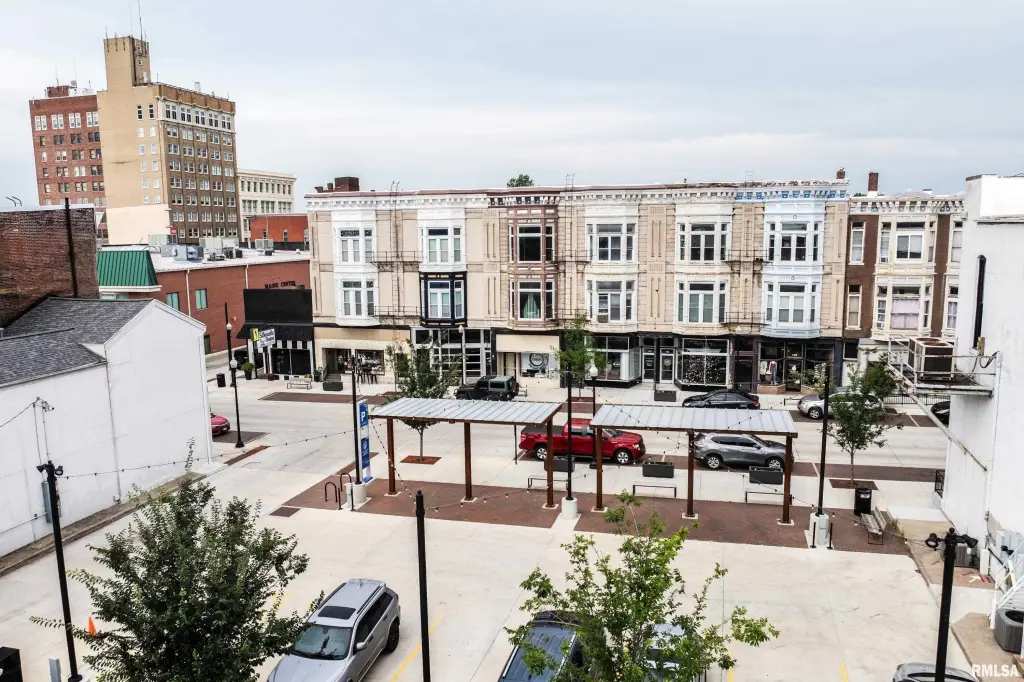
N 6th between Maine and Hampshire on the west side of the street.
Standard status
Active
APN
23-1-0180-000-00
Lot size
0.04 Acres
Taxes and HOA fees
Tax Year
2025
Tax Description
LOT 1 BLK 11 QUINCY SURVEY N 19.48FT OF S 42.16FT LOT 1
Tax Annual Amount
5098
Legal Description
LOT 1 BLK 11 QUINCY SURVEY N 19.48FT OF S 42.16FT LOT 1
Utilities
Heating system
Forced Air, Natural Gas
Cooling system
Central Air
Water source
Public
Building Details
Number of units
3
Building materials
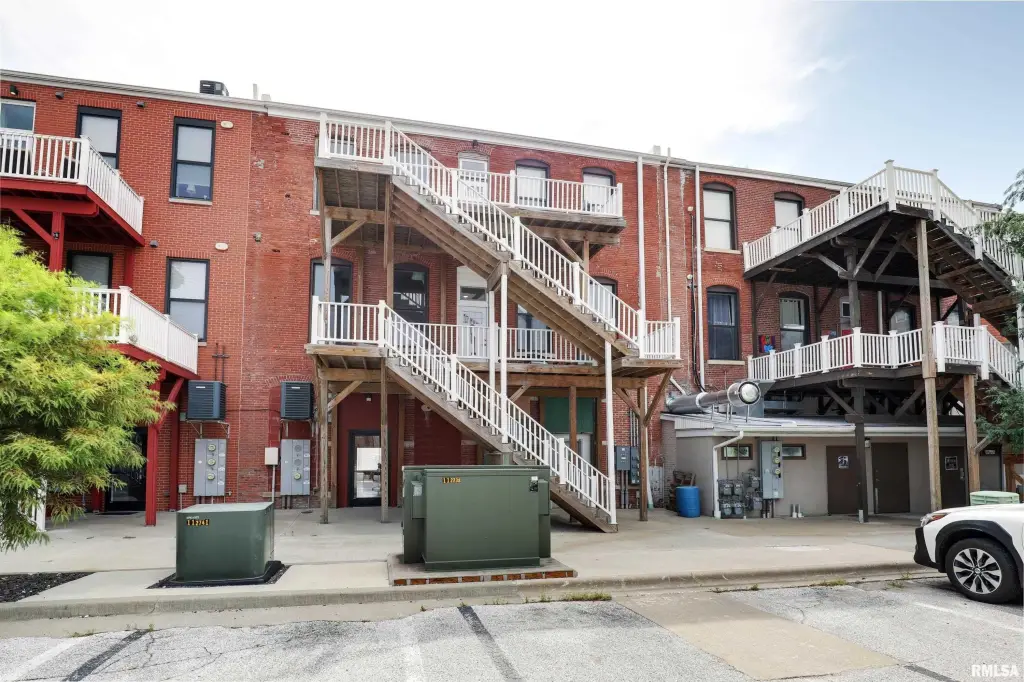
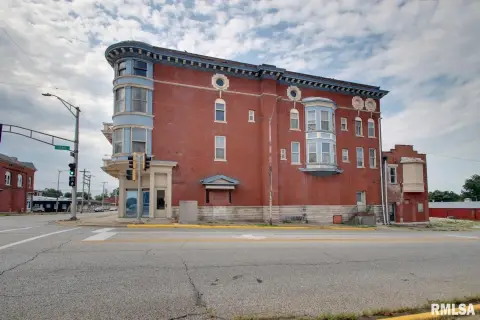
Brick, Stucco
Roof type
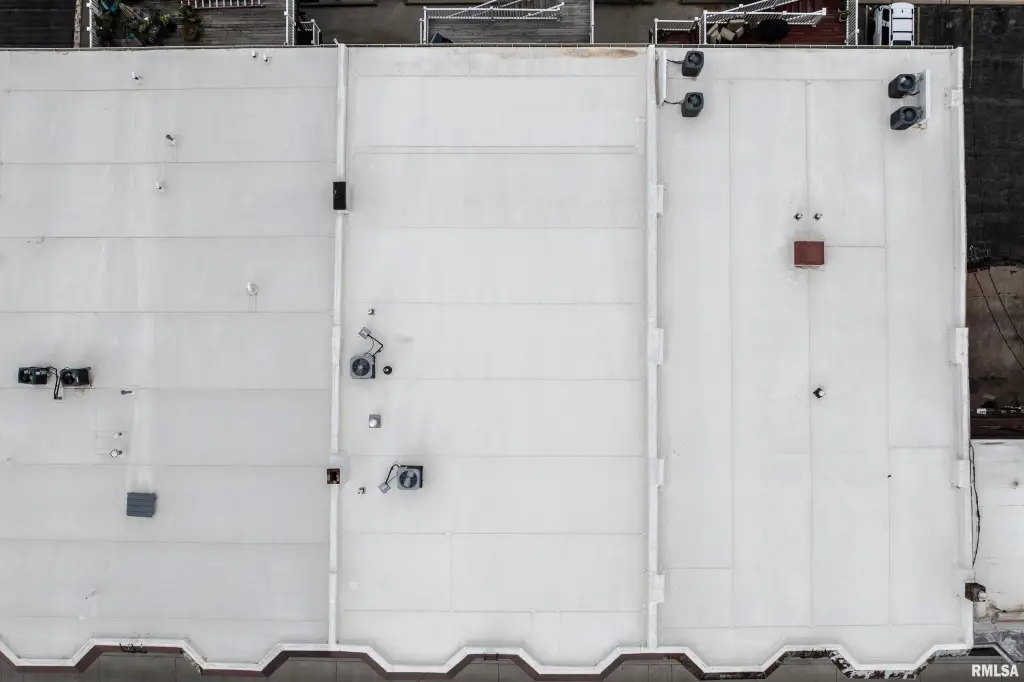
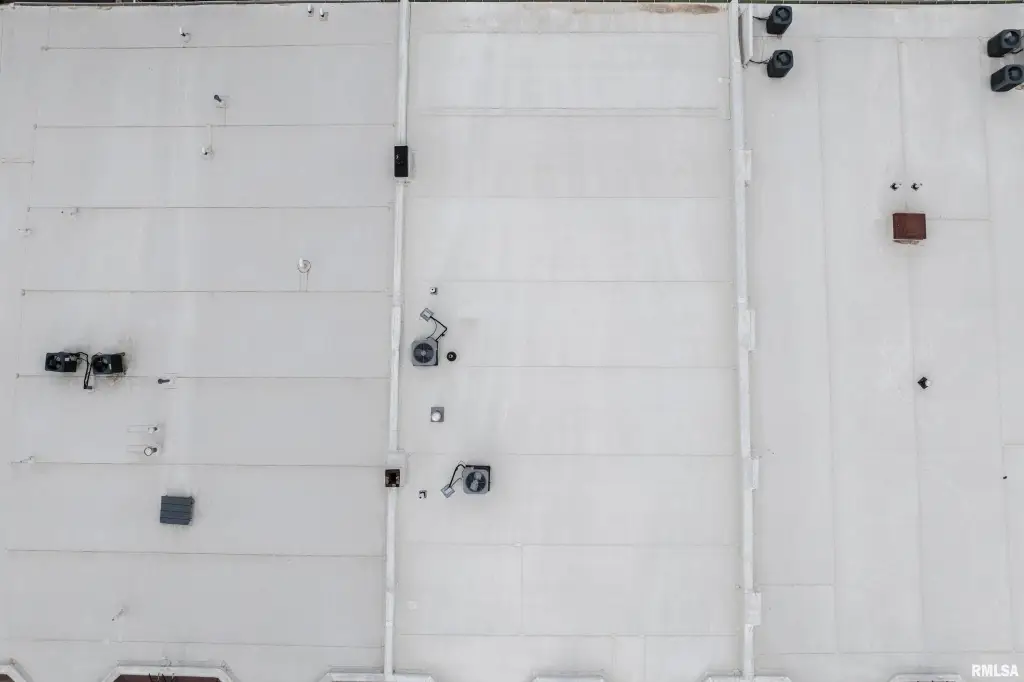
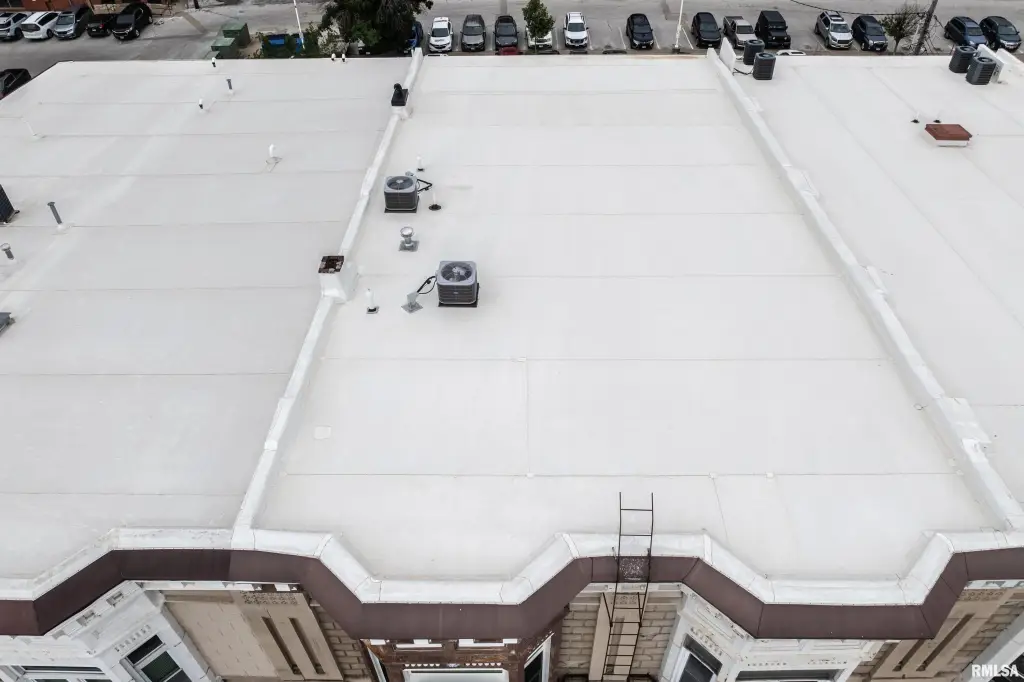
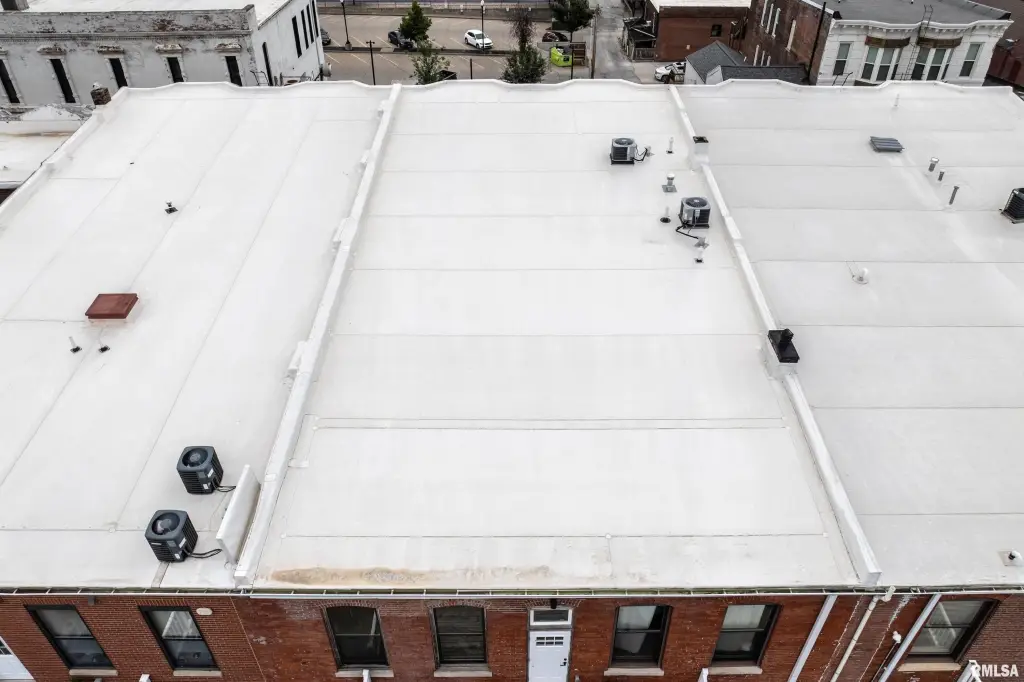
Rubber
Listing Agency:
Happel, Inc., REALTORS
(217) 224-8383
Listed By:
Melissa Sullivan · License #475127805
(217) 242-3371
Added: Jul 28
Changed: Aug 4
Last Checked: Aug 14 at 2:06AM
MLS# CA1045520
Copyright © 2026 RMLS Alliance. All rights reserved. All information provided by the listing agent/broker is deemed reliable but is not guaranteed and should be independently verified.
Investment Insights
Based on property information with market context.
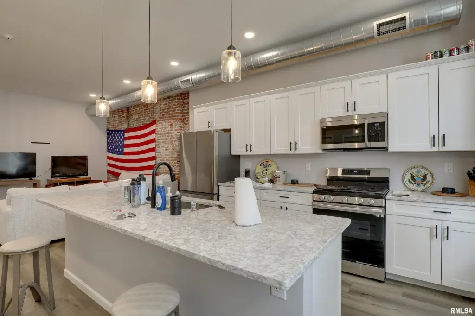
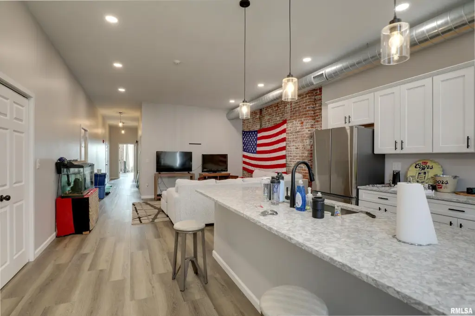
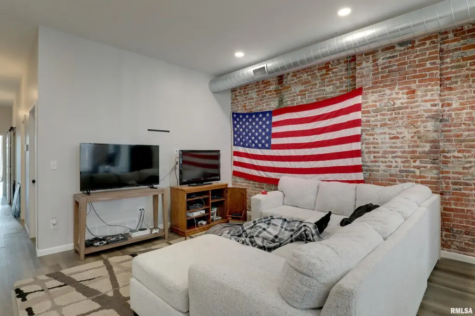
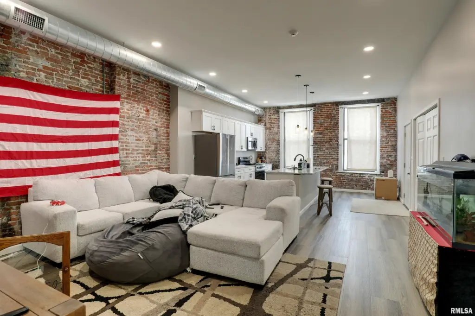
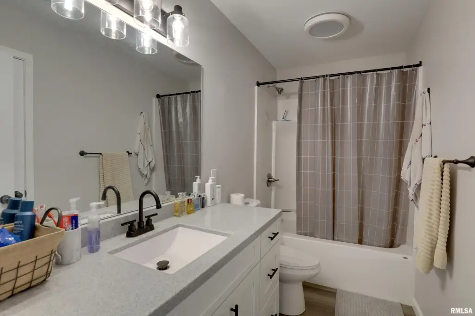
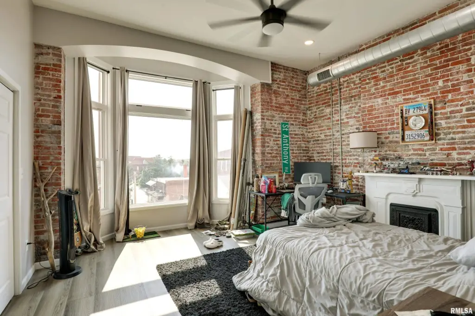
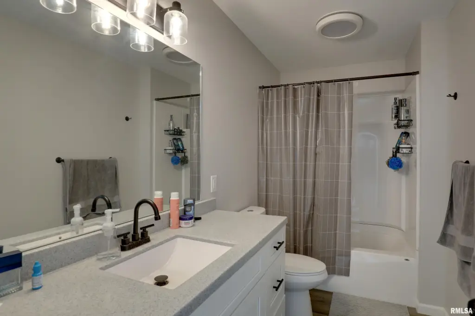
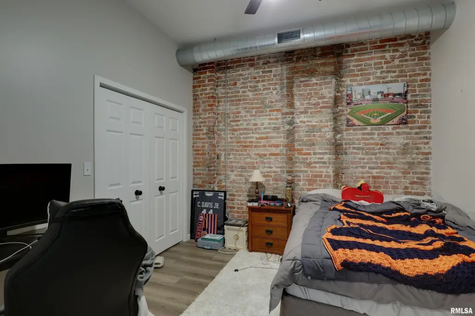
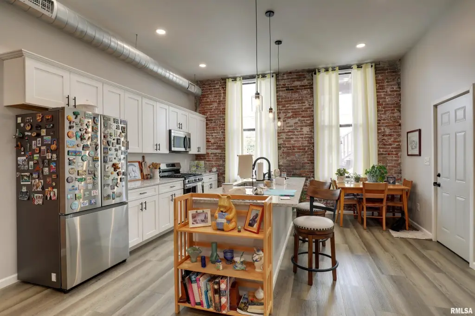
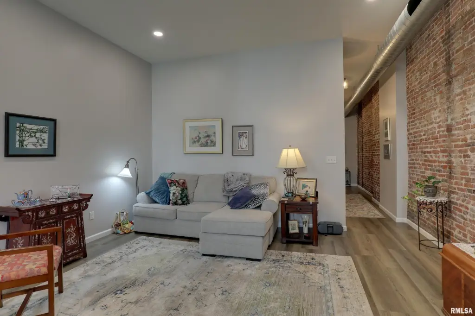
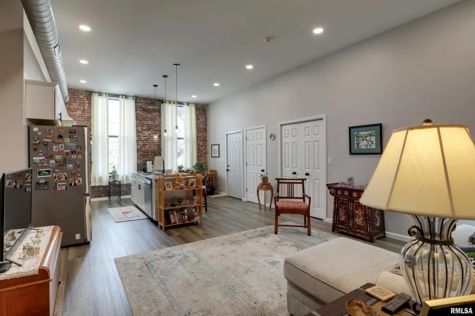
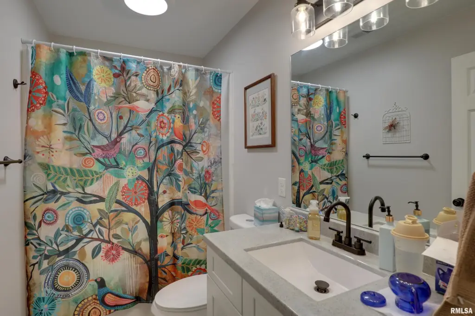
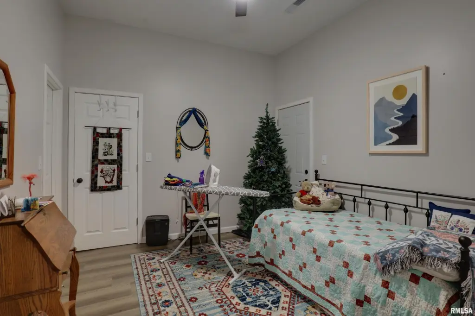
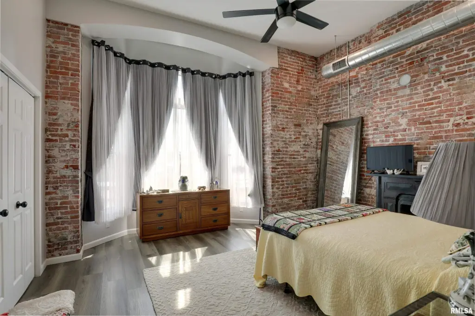
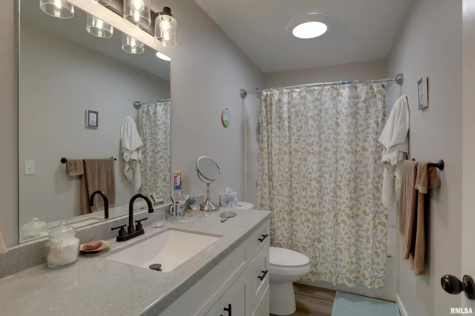
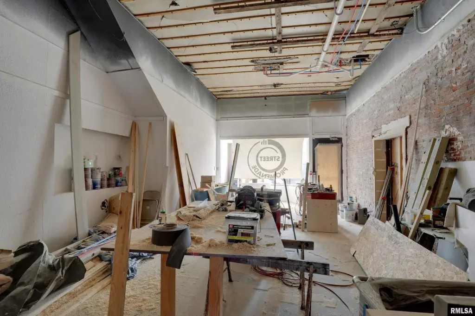
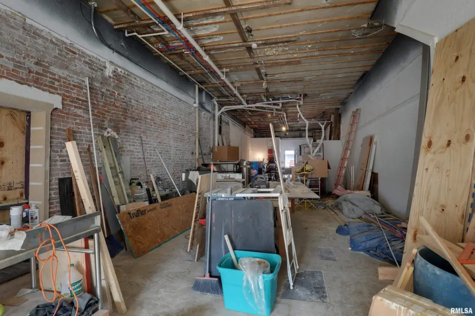
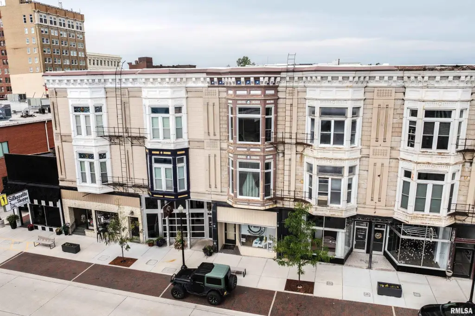
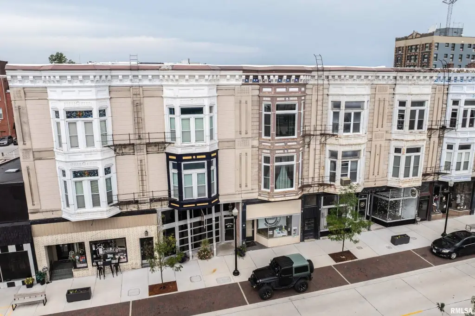
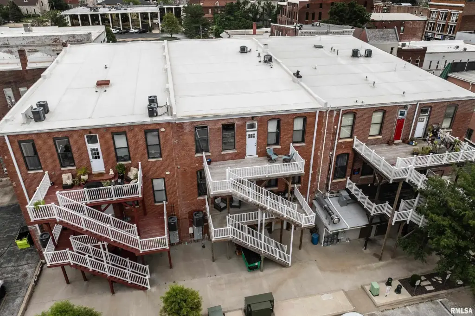
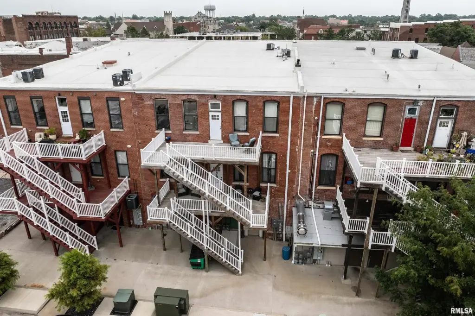
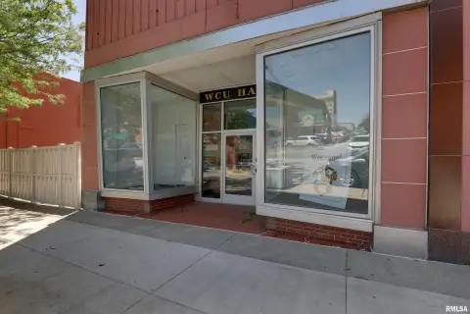
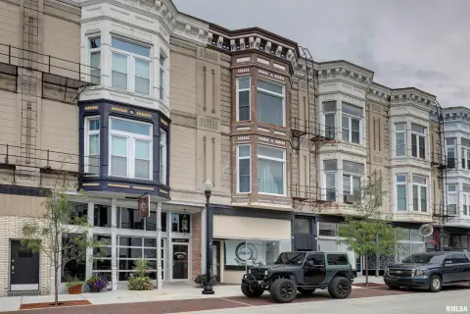
This duplex-style mixed-use property includes an unfinished commercial storefront with two residential units above. The residential units were gutted to the studs and meticulously rebuilt in 2020, with all new plumbing, electrical, HVAC systems, windows, drywall, flooring, and custom kitchen finishes. Each apartment offers two bedrooms and two full bathrooms.
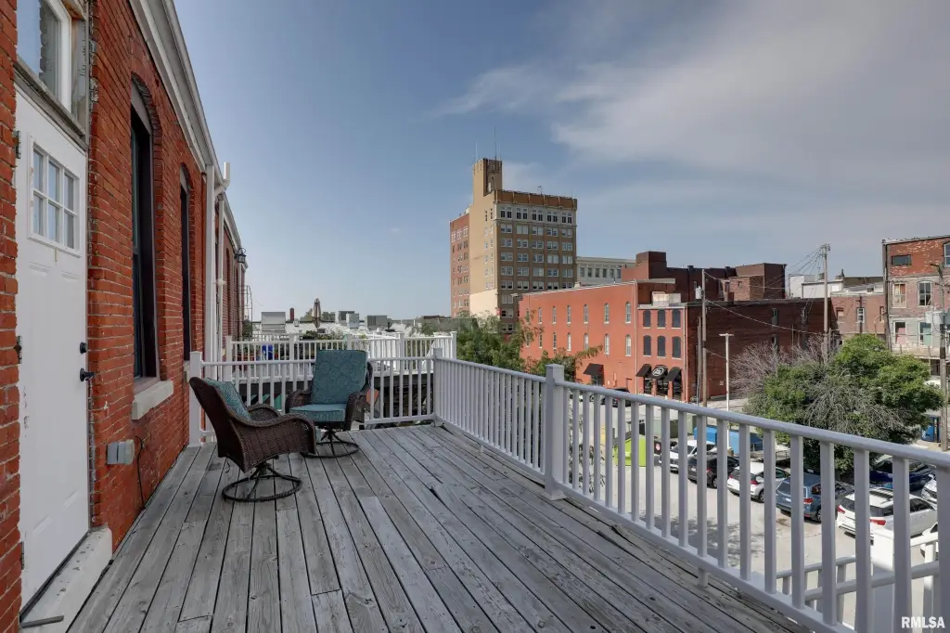
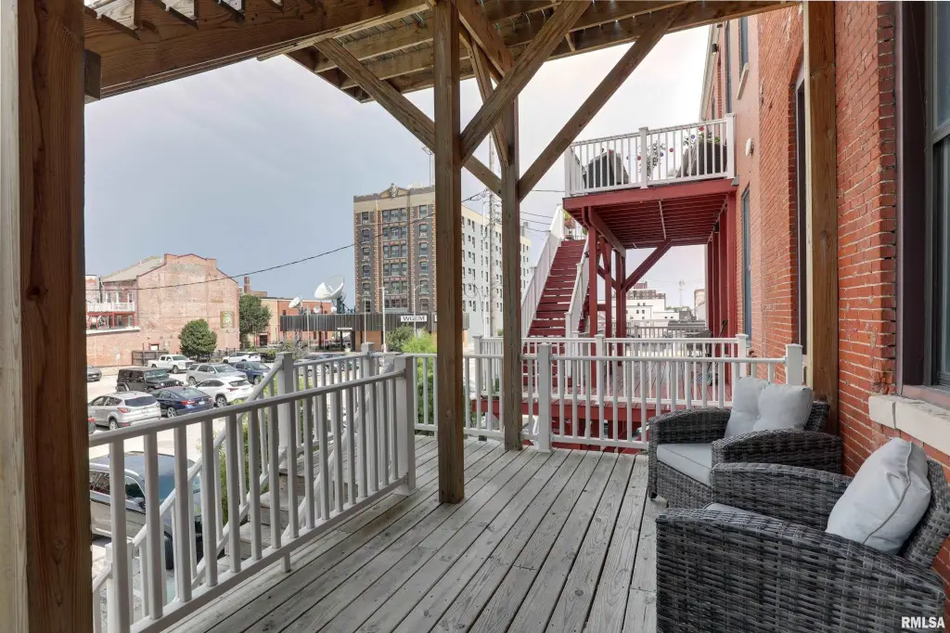
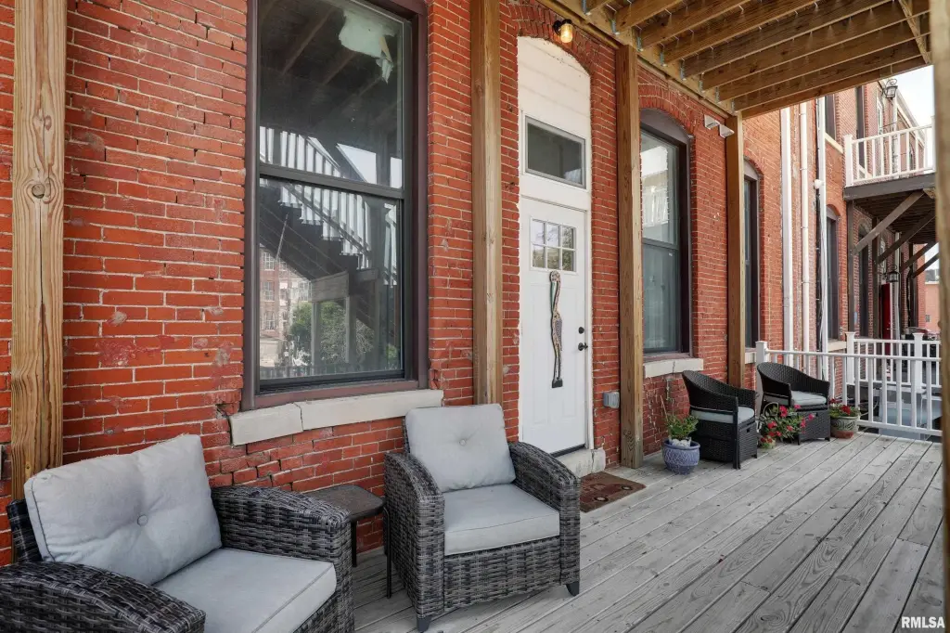
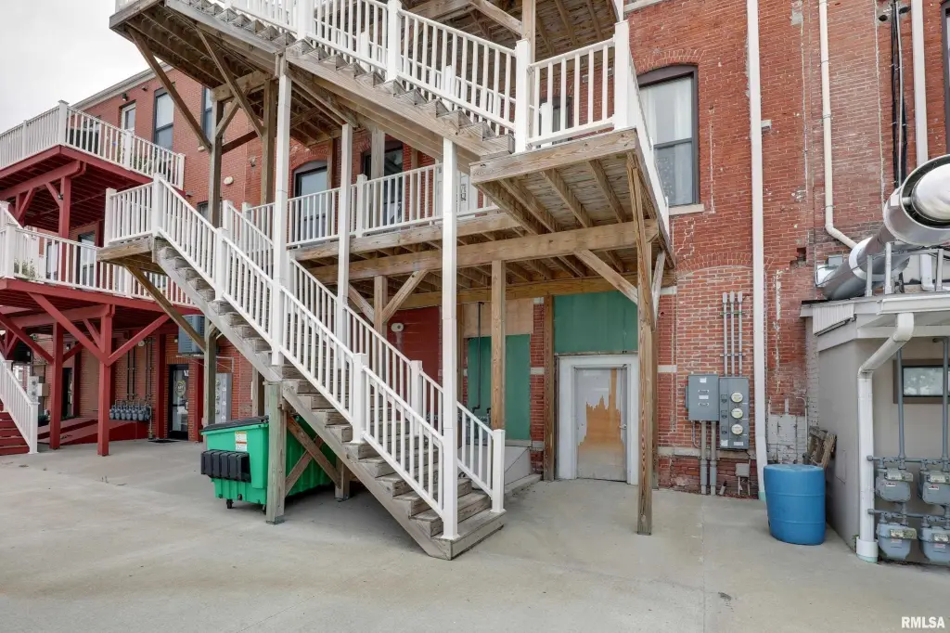
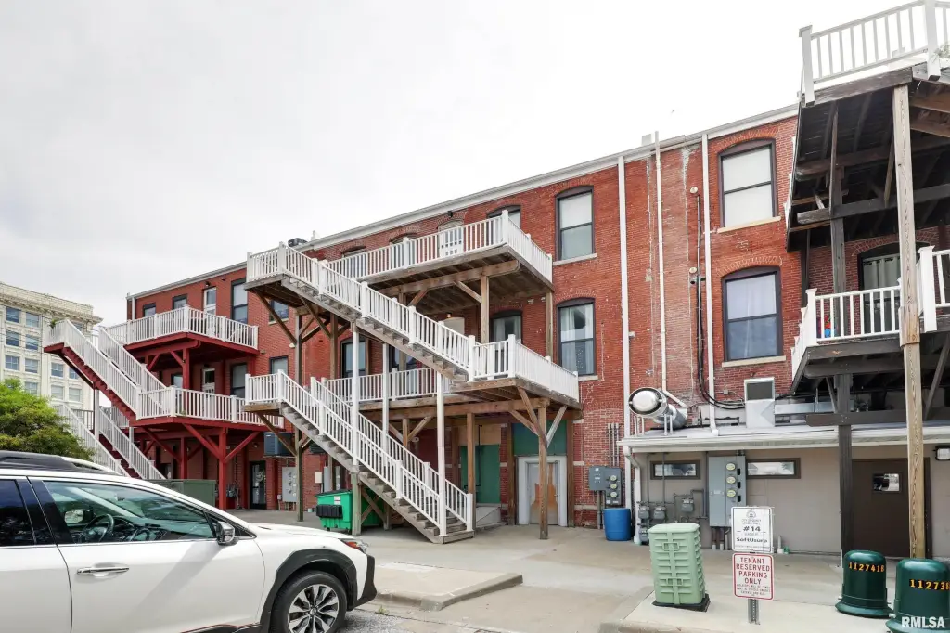
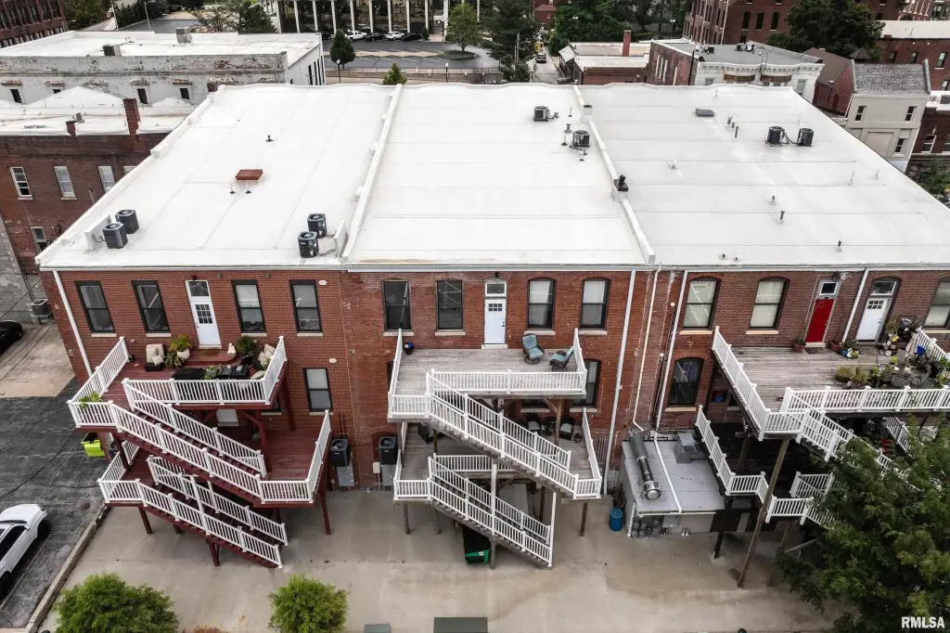
An expansive open air deck was added in 2018, creating an outdoor extension to the upper living space. Construction materials include brick and stucco. Heating is forced air with natural gas, and cooling is provided by central air. The roof is rubber, and the property uses public water. High-speed internet is listed as an interior feature.
Parking is described as alley and assigned, and the lot size is 0.044 acres. The property is located at 123 N 6TH Street in Quincy, IL 62301 in Adams County.
An expansive open air deck was added in 2018, creating an outdoor extension to the upper living space. Construction materials include brick and stucco. Heating is forced air with natural gas, and cooling is provided by central air. The roof is rubber, and the property uses public water. High-speed internet is listed as an interior feature.
Parking is described as alley and assigned, and the lot size is 0.044 acres. The property is located at 123 N 6TH Street in Quincy, IL 62301 in Adams County.
Key Highlights
- Residential units gutted to the studs and rebuilt in 2020 with new plumbing, electrical, HVAC, windows, drywall, flooring
- Two apartments above the storefront, each with two bedrooms and two full bathrooms
- Unfinished commercial storefront on the ground level for flexible business design
Property Analytics
Property Profile
Current Use
Location Intelligence
Trade Area within ½ mile
171
Businesses Nearby
Explore this area
Business Placement
Demographics for 62301, IL
31,481
Population
15,295
Households
2.1
Avg Household Size
39
Median Age
24%
College-Educated
91%
High-School Grad
11.2 sq mi
ZIP Area
2,811
Density / Sq Mi
$52,212
Median Household Income
$36,665
Median Earnings
$805
Median Rent
$124,200
Median Home Value
Market
Vacancy Rate% for Multifamily in Midwest region

Questions? Ask Rey
Realmo’s AI knows this listing — price, zoning, demand, history. Ask anything.






Frequently Asked Questions
What type of property is this?
Duplex - Two residential units sit above an unfinished commercial storefront in a downtown mixed-use setup.
Where is this duplex located?
The property is located at 123 N 6TH Street Quincy, IL.
What is the asking price?
The asking price for this property is $529,000.
What are key features of this property?
This property features: Residential units gutted to the studs and rebuilt in 2020 with new plumbing, electrical, HVAC, windows, drywall, flooring; Two apartments above the storefront, each with two bedrooms and two full bathrooms; Unfinished commercial storefront on the ground level for flexible business design