Flex Space with Overhead
For Lease
$50,400
123 Industrial Park Drive, Hollister, MO 65672
Commercial Lease, Hollister, MO
Space Size6,000 SF
Lot Size2.84 Acres
Days on Market59
Property Features for 123 Industrial Park Drive
General Information
Property type
Commercial Lease
Property subtype
Other
Bathrooms
2
Full bathrooms
2
Rooms
Bathroom 1, Bathroom 2
Lot features
Level
View
City
Directions
From US 65, east at School of the Ozarks intersections and proceed east past Birch street light. Property on left.
Standard status
Active
APN
17-4.0-17-000-000-001.004
Lot size
2.84 Acres
Taxes and HOA fees
Tax Year
2024
Tax Description
Lakes Area Industrial Park Lakes Area Industrial Park E 220.34' Lt 2; Rplt Lt
Tax Annual Amount
15800
Legal Description
Lakes Area Industrial Park Lakes Area Industrial Park E 220.34' Lt 2; Rplt Lt
Utilities
Utilities
Water Available
Heating system
Electric (Heating), Forced Air
Cooling system
Electric, Central Air
Building Details
Year built
2006
Number of units
3
Roof type
Metal
Listing Agency:
Murney Associates - Primrose
(417) 823-2300
Listed By:
Galen B Pellham · License #MO1999033935
(417) 839-0156
Added: Jul 1
Changed: Aug 19
Last Checked: Aug 28 at 6:06AM
MLS# 60327804
Copyright © 2026 Southern Missouri Regional MLS, LLC (SOMO). All rights reserved. All information provided by the listing agent/broker is deemed reliable but is not guaranteed and should be independently verified.
Investment Insights
Based on property information with market context.
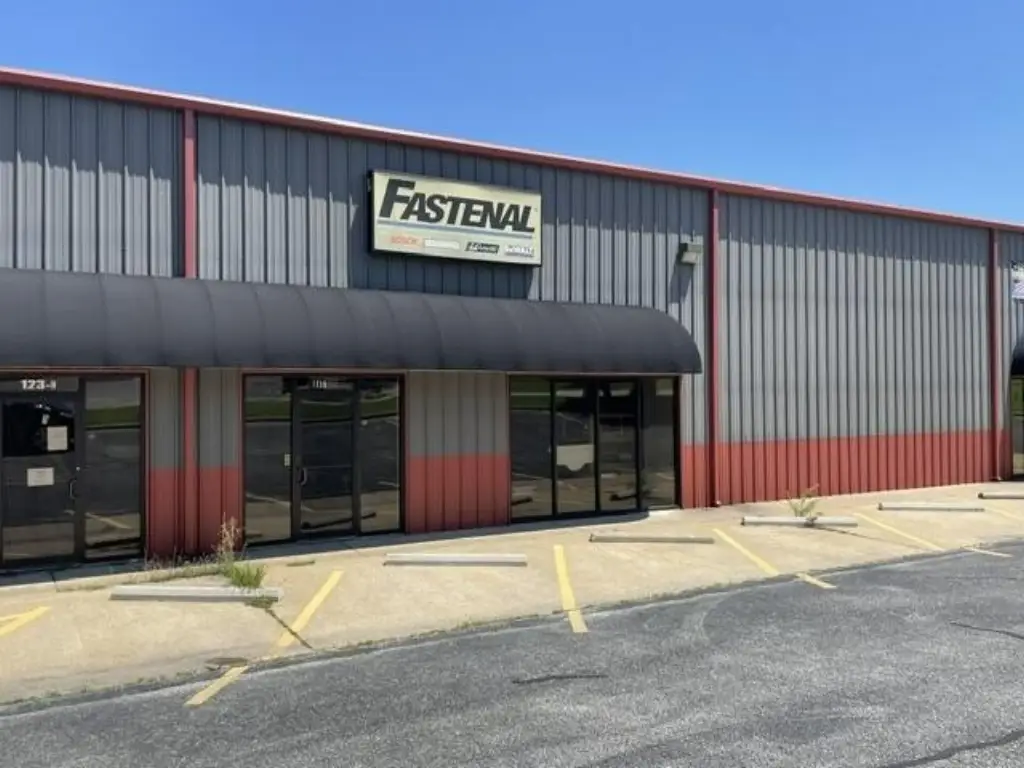
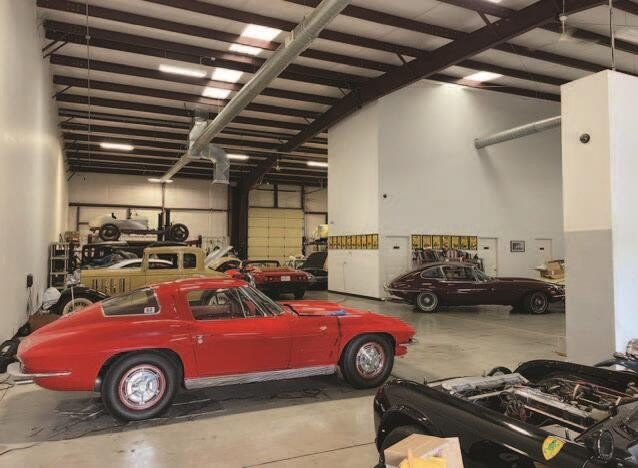
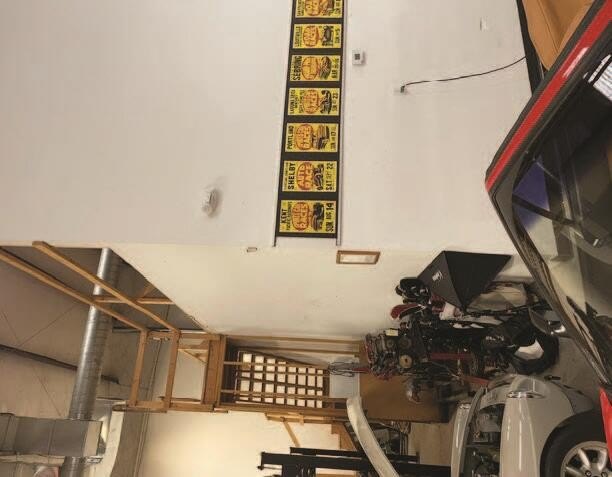
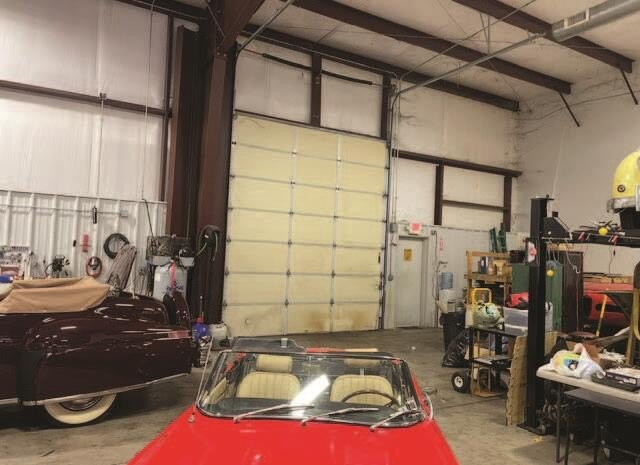
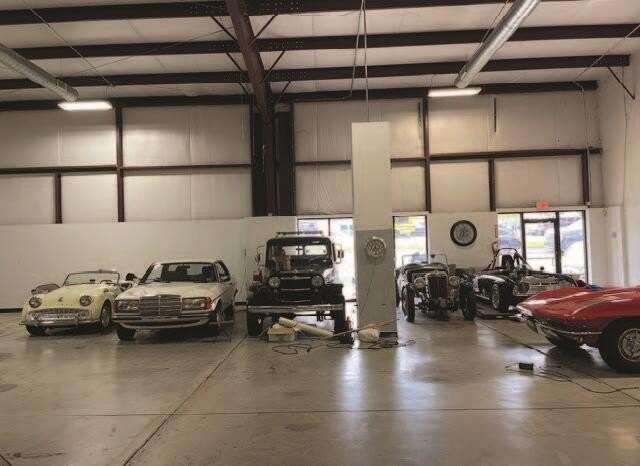
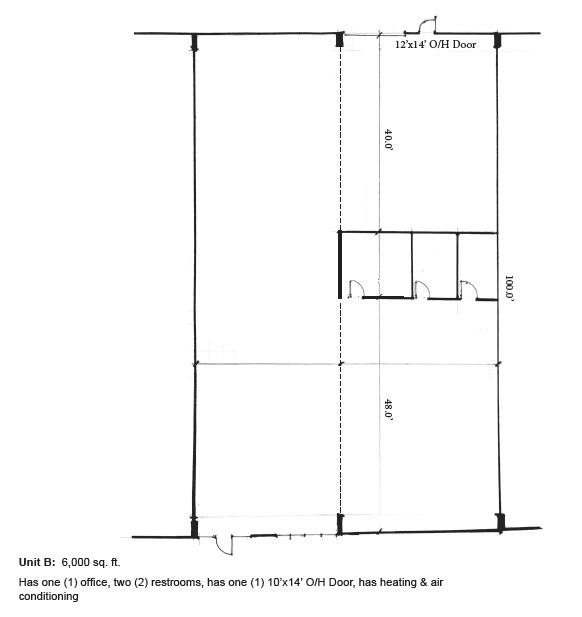
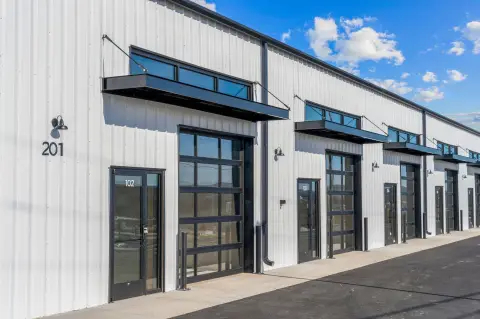
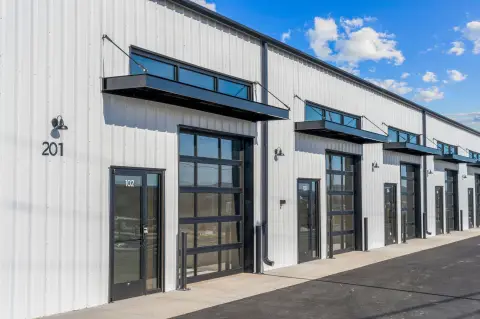
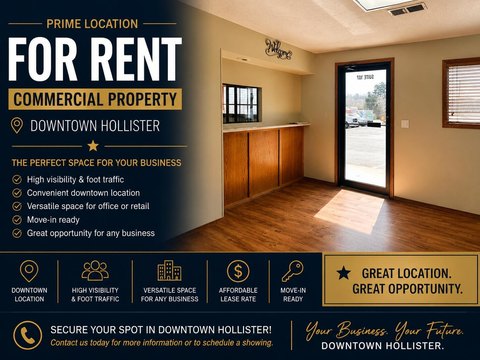
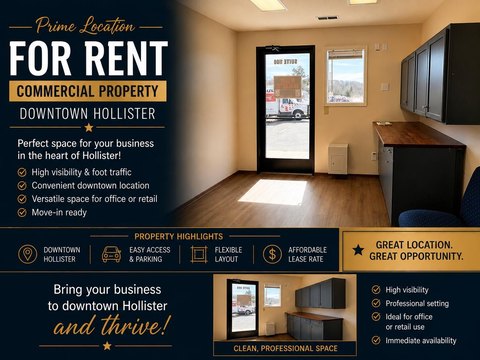
Unit B provides 6,000 SF of flex space at 123 Industrial Park Drive in Hollister. The layout includes a 12' x 12' office, two restrooms, a front entry room with glass, a back door, and a 12' x 14' overhead door. Storage is available above the office and restroom areas.
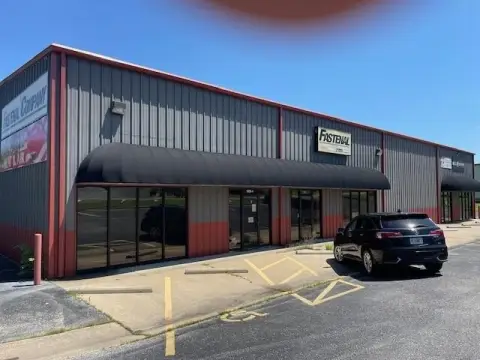
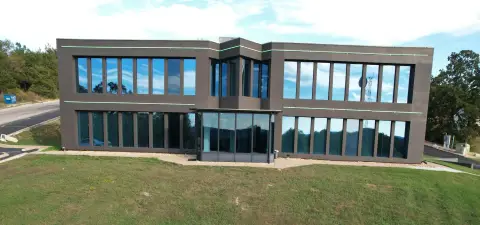
The property fronts Industrial Park Drive, just east of Highway 65 and south of Branson. Built in 2006, the building features a metal roof, electric forced-air heating, central air conditioning, and water availability.
The property fronts Industrial Park Drive, just east of Highway 65 and south of Branson. Built in 2006, the building features a metal roof, electric forced-air heating, central air conditioning, and water availability.
Key Highlights
- 6,000 SF Unit B flex space
- 12' x 14' overhead door with back‑door access
- 12' x 12' office, front glass entry room, and two restrooms
Property Analytics
Property Profile
Current Use
Lease Details
Yes
Highway access
Yes
Paved road access
NNN (Triple Net)
Lease Type
Location Intelligence
Trade Area within ½ mile
342
Businesses Nearby
Well-served
Demand for This Use
Explore this area
Business Placement
Demographics for 65672, MO
8,548
Population
4,696
Households
1.8
Avg Household Size
43
Median Age
26%
College-Educated
93%
High-School Grad
57.0 sq mi
ZIP Area
150
Density / Sq Mi
$60,407
Median Household Income
$29,235
Median Earnings
$878
Median Rent
$172,600
Median Home Value
Market
Lease Benchmarks for Hollister, MO
$8.91 /SF/Yr
Avg Asking Price
$8.63–$9 /SF/Yr
Price Range
Vacancy Rate% for Industrial in Midwest region

Questions? Ask Rey
Realmo’s AI knows this listing — price, zoning, demand, history. Ask anything.




Frequently Asked Questions
What type of property is this?
Flex space - Commercial flex space with office, restrooms, storage, and convenient overhead-door access.
Where is this flex space located?
The property is located at 123 Industrial Park Drive Hollister, MO.
What is the lease rate?
The lease rate is $50,400.
What are key features of this property?
This property features: 6,000 SF Unit B flex space; 12' x 14' overhead door with back‑door access; 12' x 12' office, front glass entry room, and two restrooms