Duplex Home with
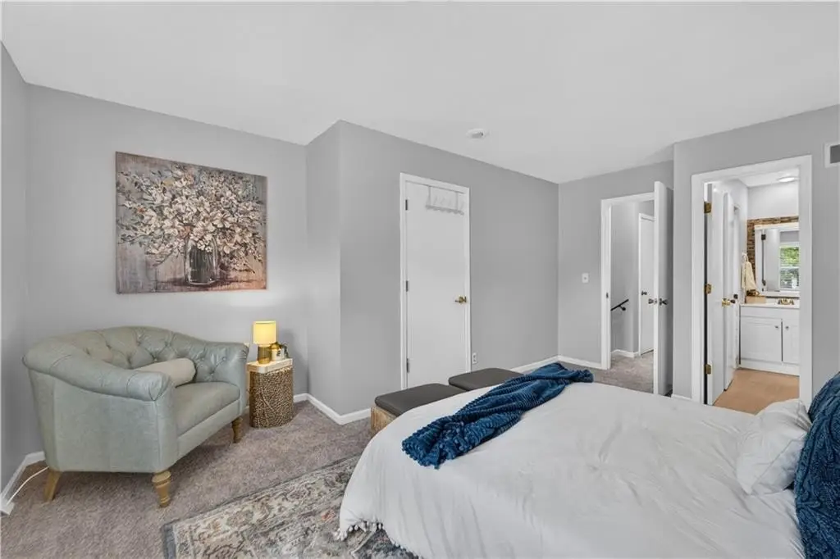
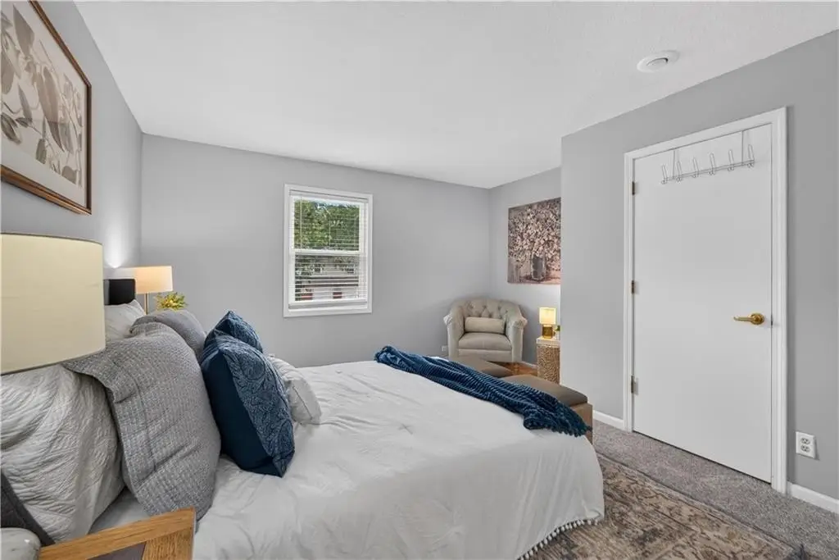
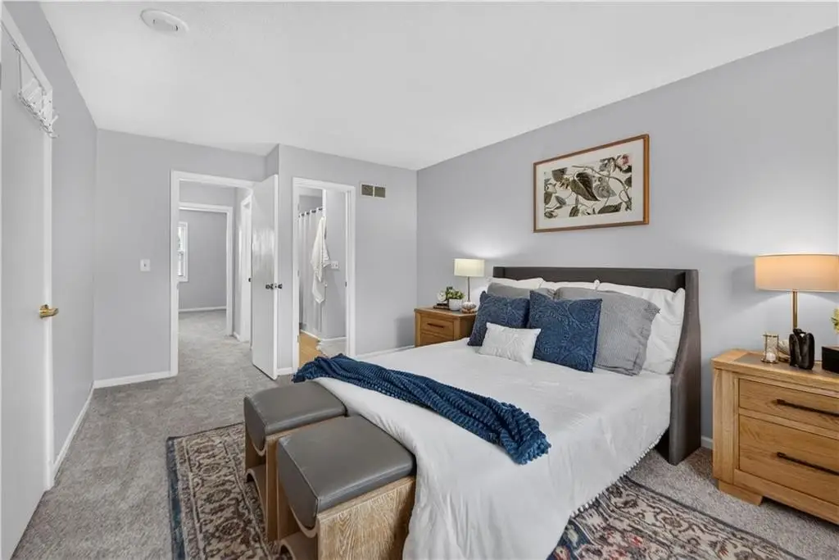
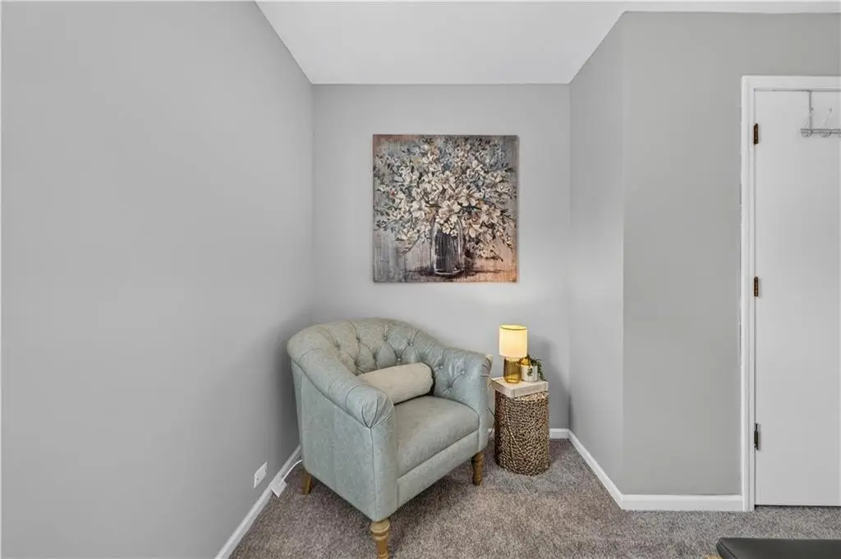
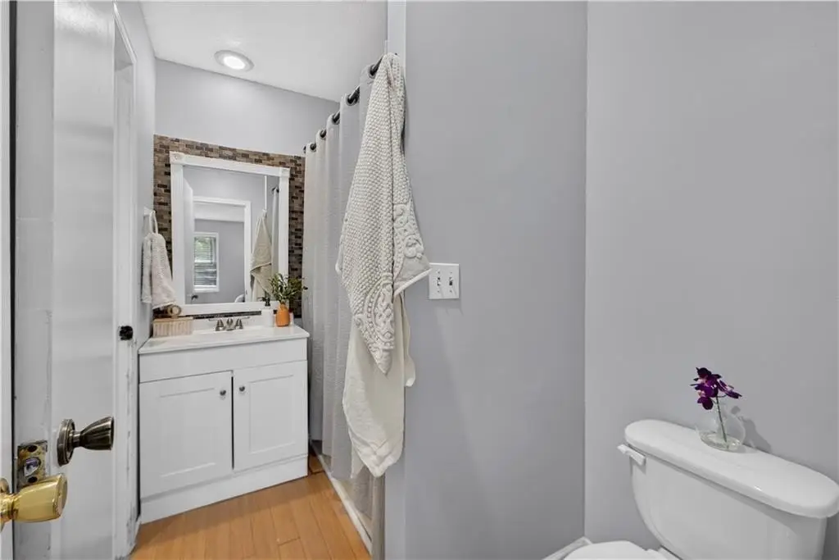
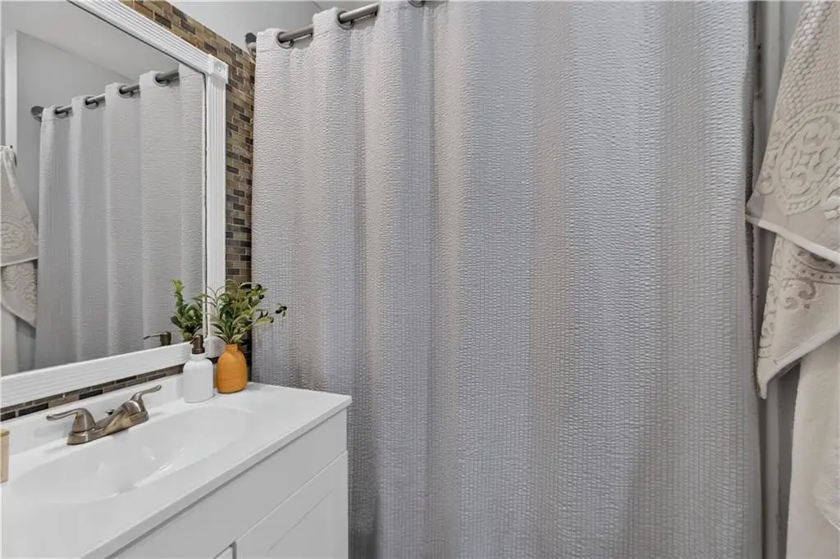
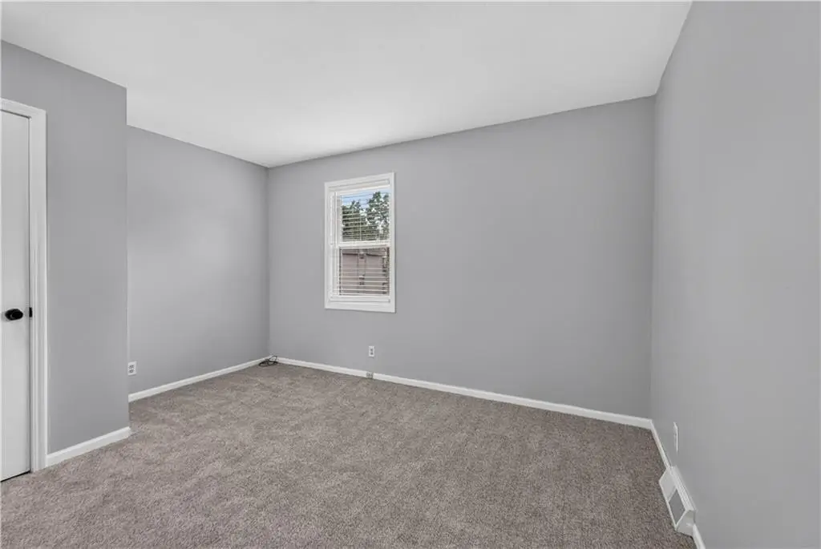
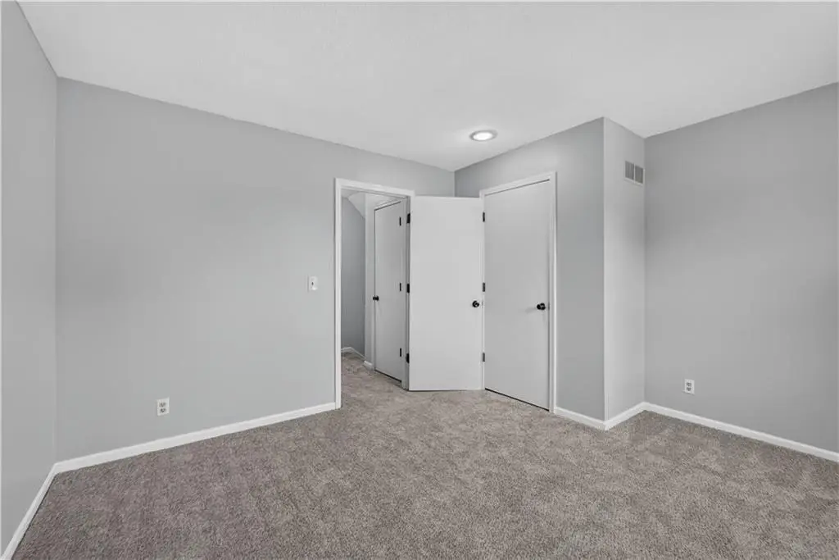
For Sale
$199,000
1225 W Sheridan Street, Olathe, KS 66061
DUPLEX - Other - Olathe, KS
Property Size1,154 SF
Lot Size0.11 Acres
Price / SF$172.44
Days on Market8
Property Features for 1225 W Sheridan Street
General Information
Property type
Residential Multi Family
Property subtype
Duplex
Bedrooms
2
Bathrooms
2
Full bathrooms
1
Half bathrooms
1
Rooms
Bedroom 1, Bathroom 1, Bathroom 2, Basement, Bedroom 2
Parking features
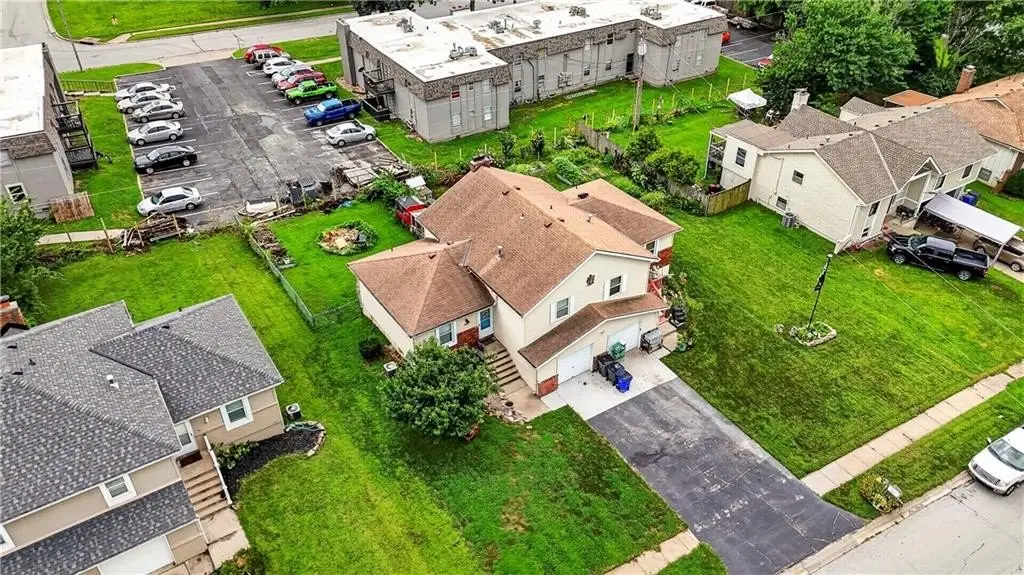
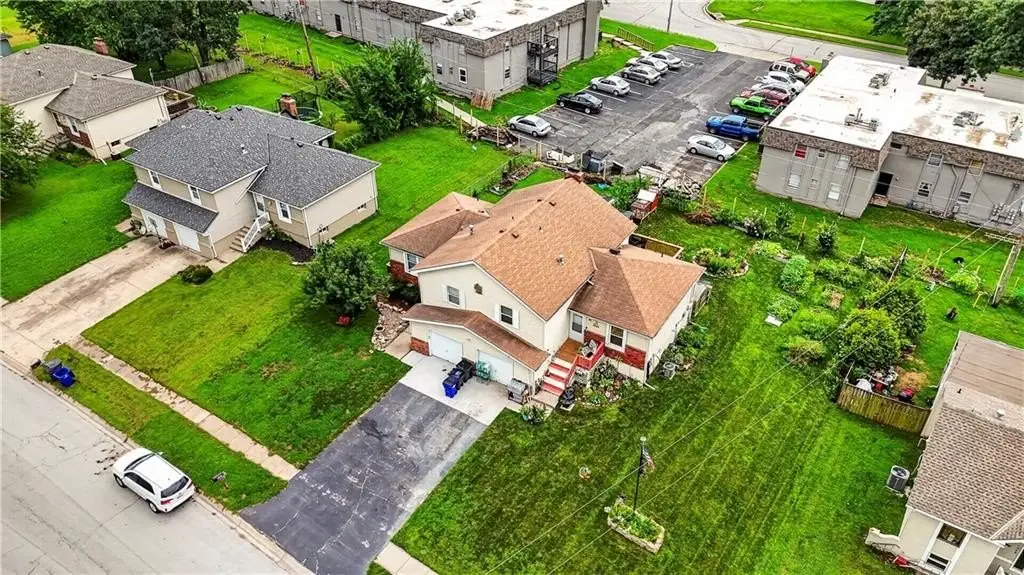
Garage
Patio and Porch features
Deck
Interior features
Ceiling Fan(s)
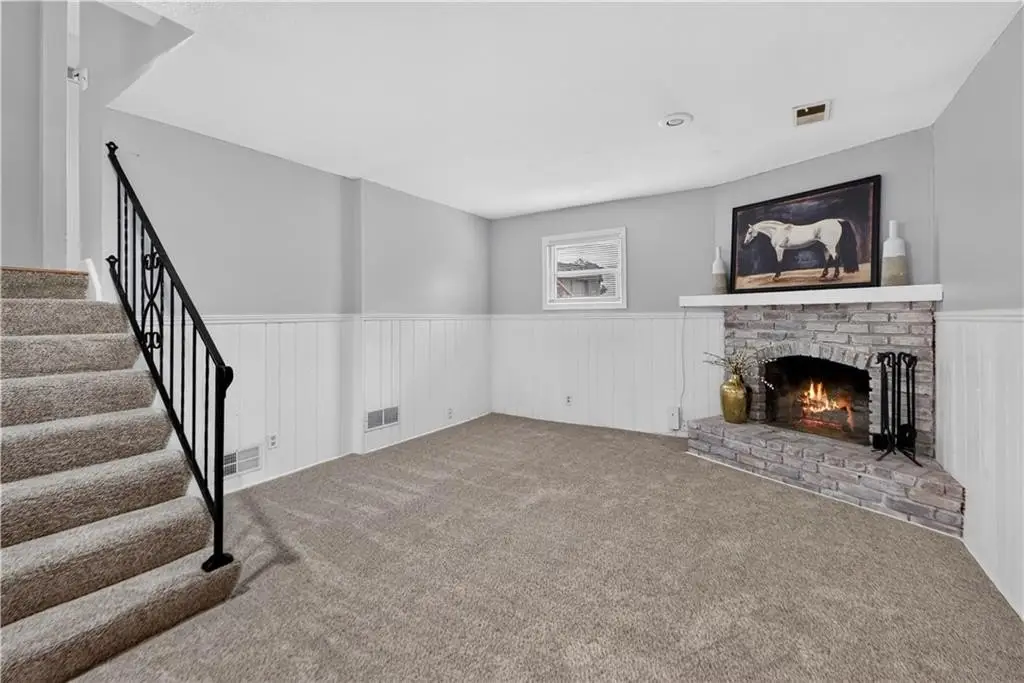
Fireplace
1
Basement
Concrete, Finished
Appliances
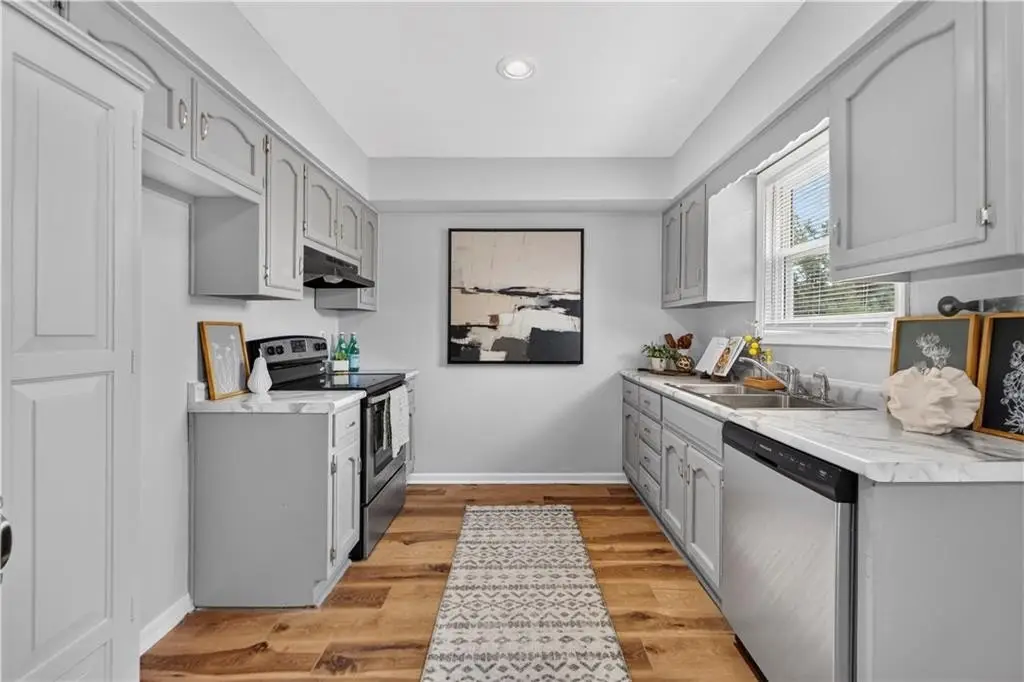
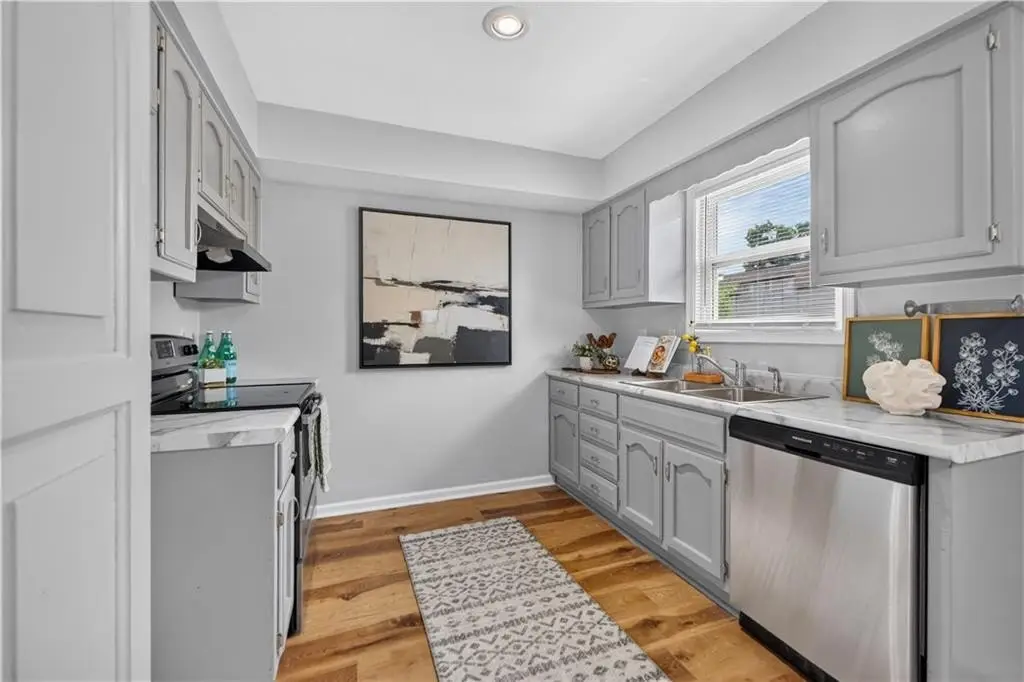
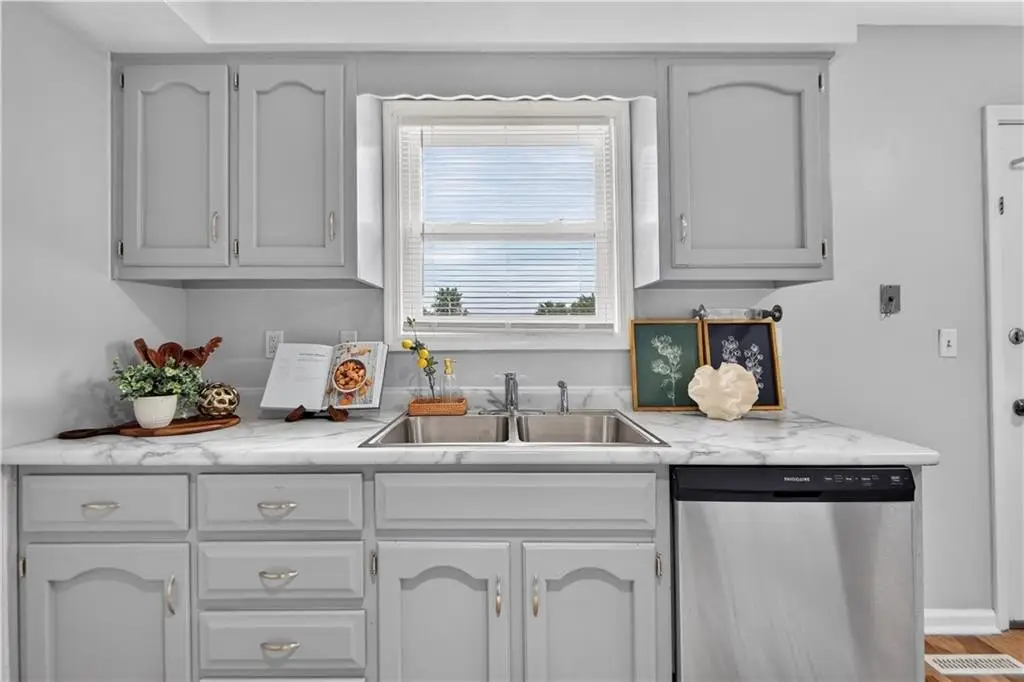
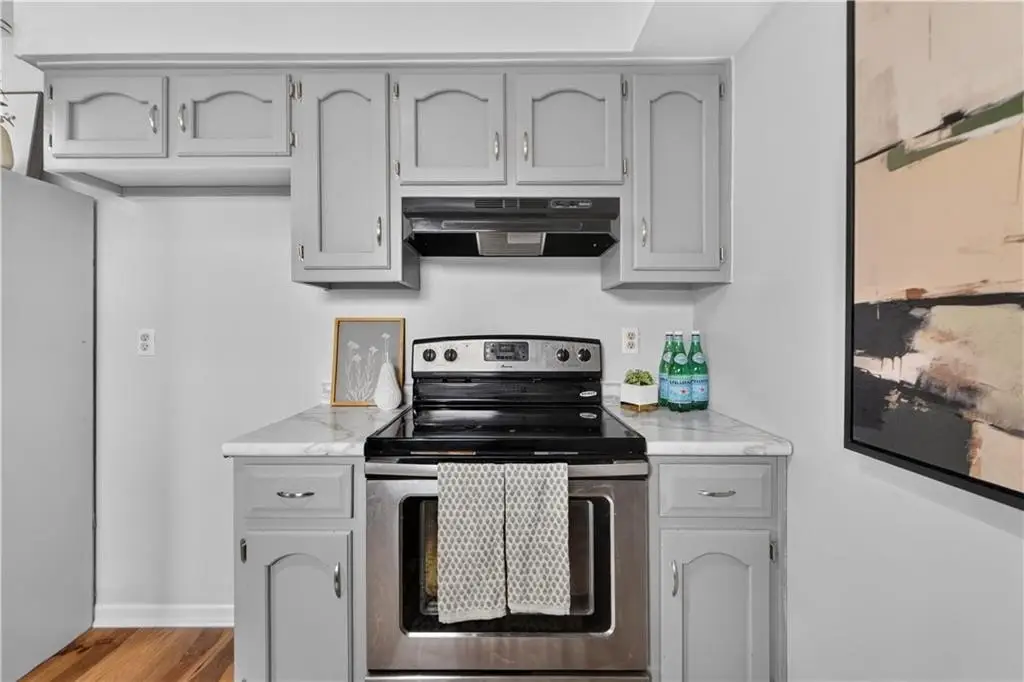
Dishwasher, Disposal, Electric Range
Subdivision
Elston Park
Lot features
City Lot, Level, Many Trees
Elementary school
Rolling Ridge
Middle school
Oregon Trail
High school
Olathe West
Elementary school district
Olathe
Middle school district
Olathe
High school district
Olathe
Directions
Take S Lone Elm Road North to West Dennis Avenue. Take a left on West Dennis Avenue. Take a right on Sheridan Street. Continue Straight on W Sheridan Street. Continue past S Ferrell Drive, and house will be on Right with a sign in the yard.
Standard status
Active
APN
DP23500005-0001B
Size
1,154 SF
Lot size
0.11 Acres
Taxes and HOA fees
Tax Description
ELSTON PARK LT 1 BLK 5 BG SE CR SW 45.14' NW TO PT NLY/L NETO NE CR SE ALG ELY/L TO POB OLC 301 5 1B
Tax Annual Amount
2289
Legal Description
ELSTON PARK LT 1 BLK 5 BG SE CR SW 45.14' NW TO PT NLY/L NETO NE CR SE ALG ELY/L TO POB OLC 301 5 1B
Utilities
Sewer type
Public Sewer
Heating system
Natural Gas
Cooling system
Electric
Water source
Public
Building Details
Year built
1978
Building materials
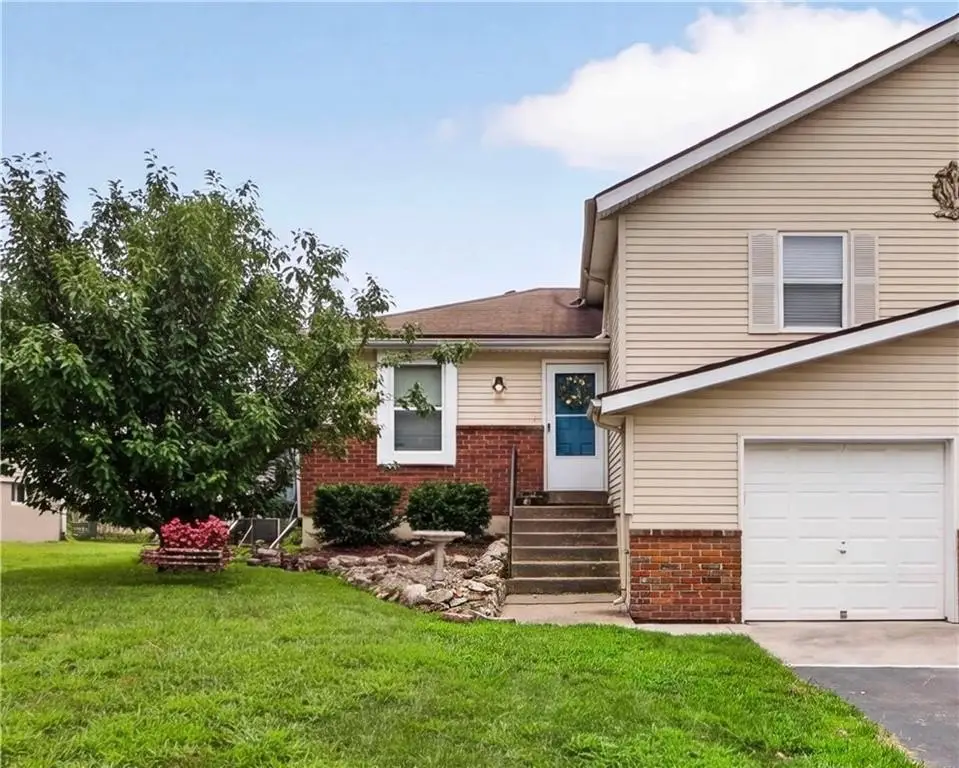
Vinyl Siding
Roof type
Composition
Architectural style
Other
Listing Agency:
ReeceNichols - Leawood · Reece & Nichols
(913) 851-7300
Listed By:
Laura Miller
(347) 537-9096
Added: Jul 24
Changed: Jul 31
Last Checked: Jul 31 at 6:06AM
MLS# 2633413
Copyright © 2026 Heartland Multiple Listing Service. All rights reserved. All information provided by the listing agent/broker is deemed reliable but is not guaranteed and should be independently verified.
Investment Insights
Based on property information with market context.
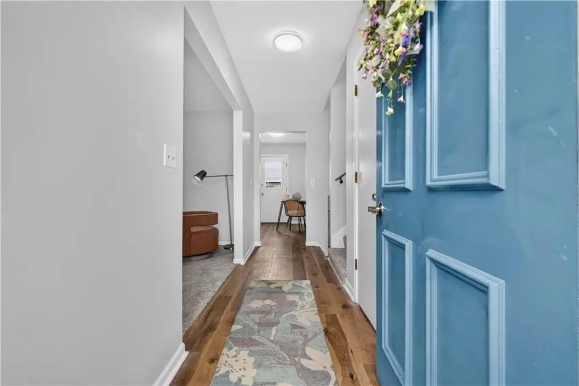
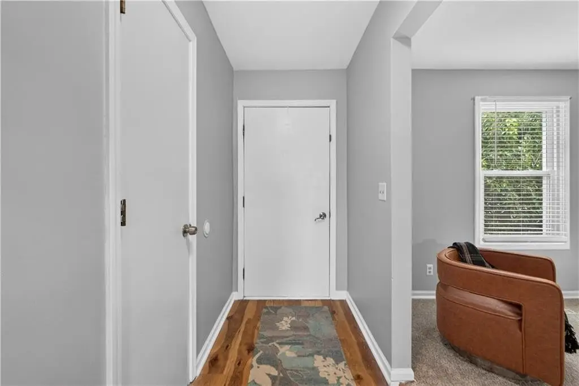
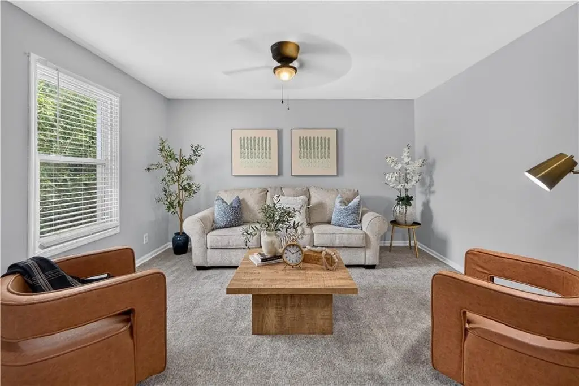
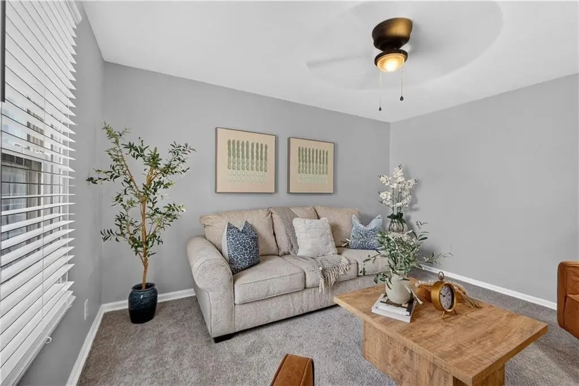
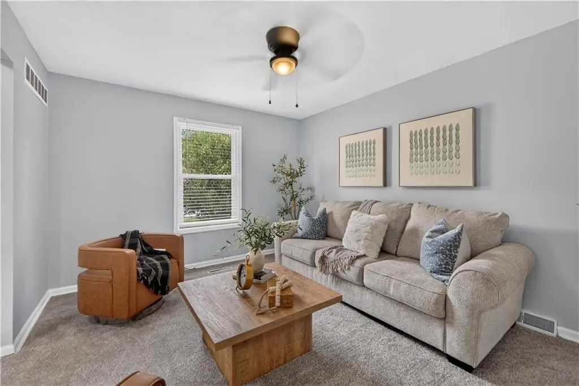
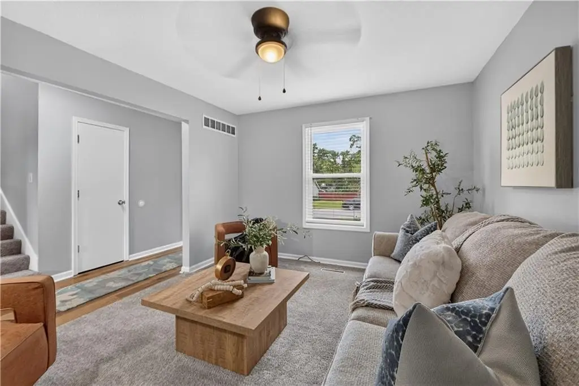
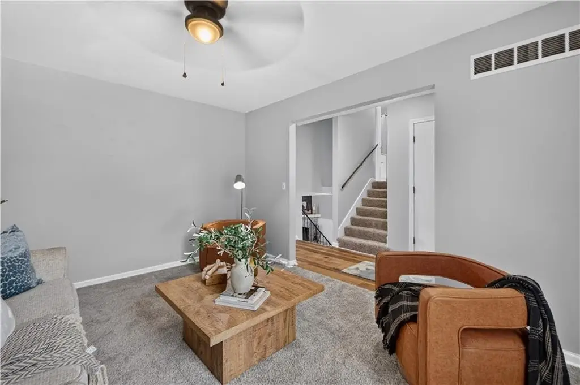
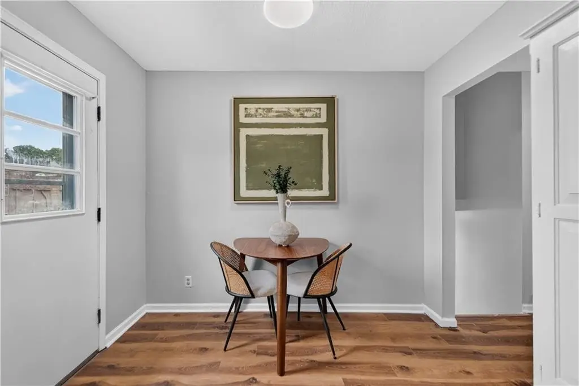
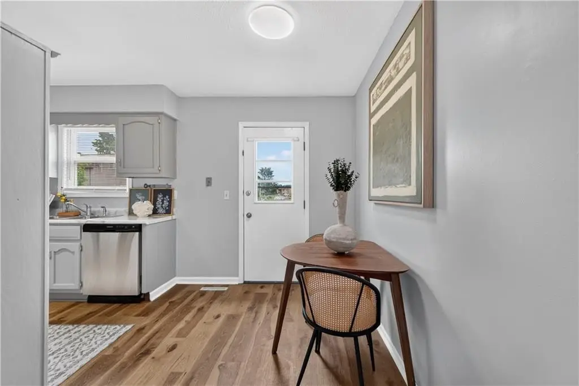
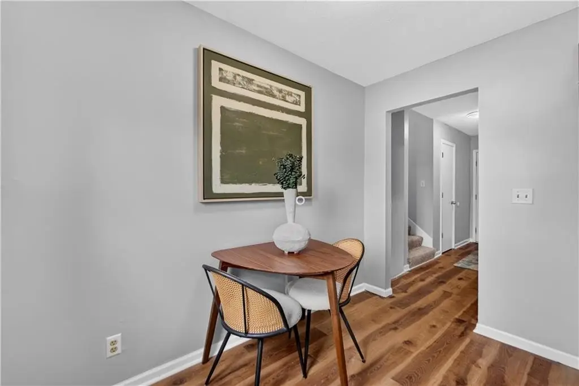
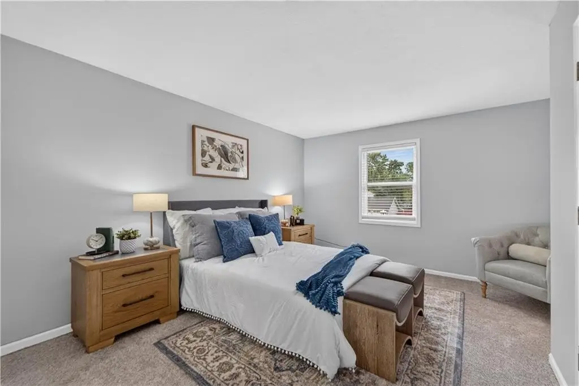
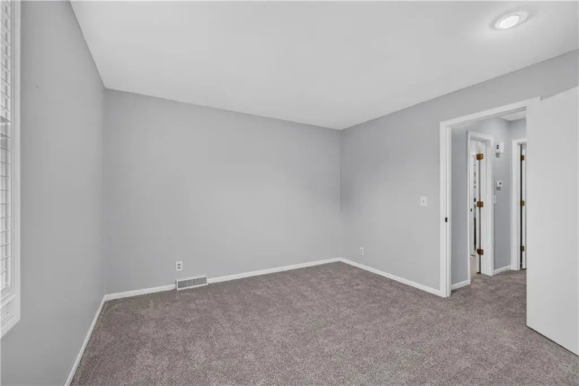
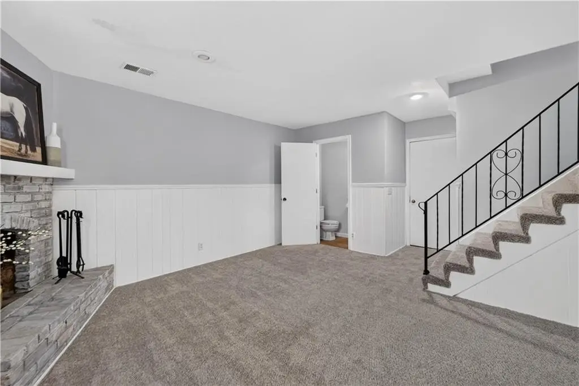
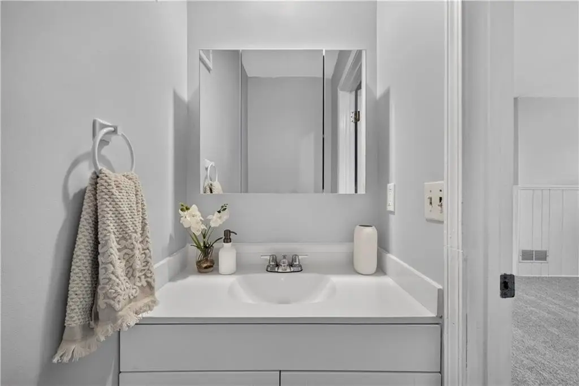
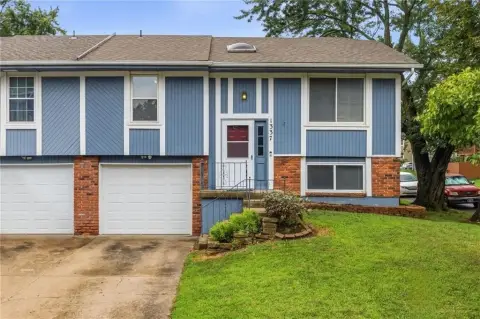
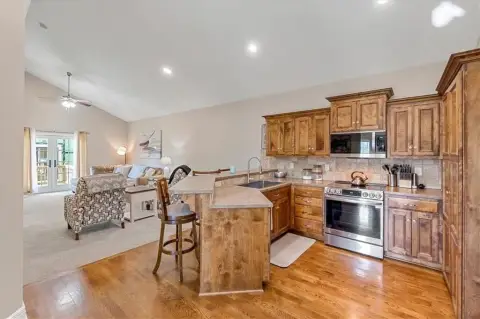
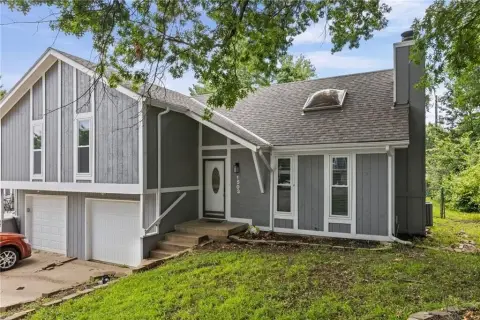
This duplex half includes two separate living areas, offering flexible space for living, work, or recreation. Fresh paint throughout and brand-new carpet in the lower level support an easy move-in experience. The interior features ceiling fans and a fireplace. Bedroom and bath layout includes two bedrooms and one full and one half bath. Appliances include a dishwasher, disposal, and electric range.
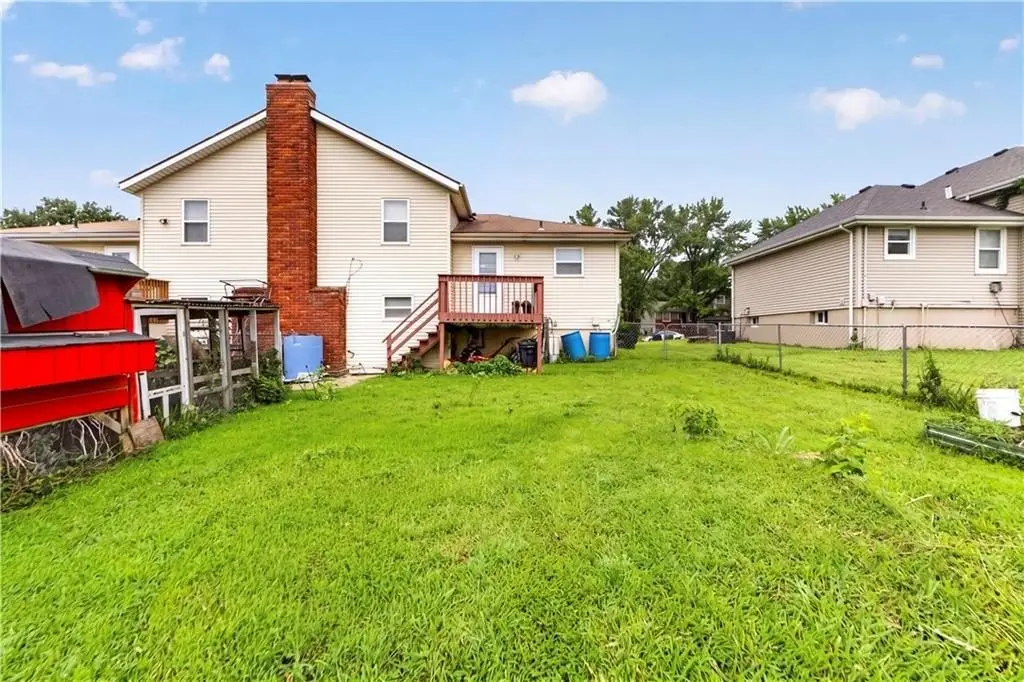
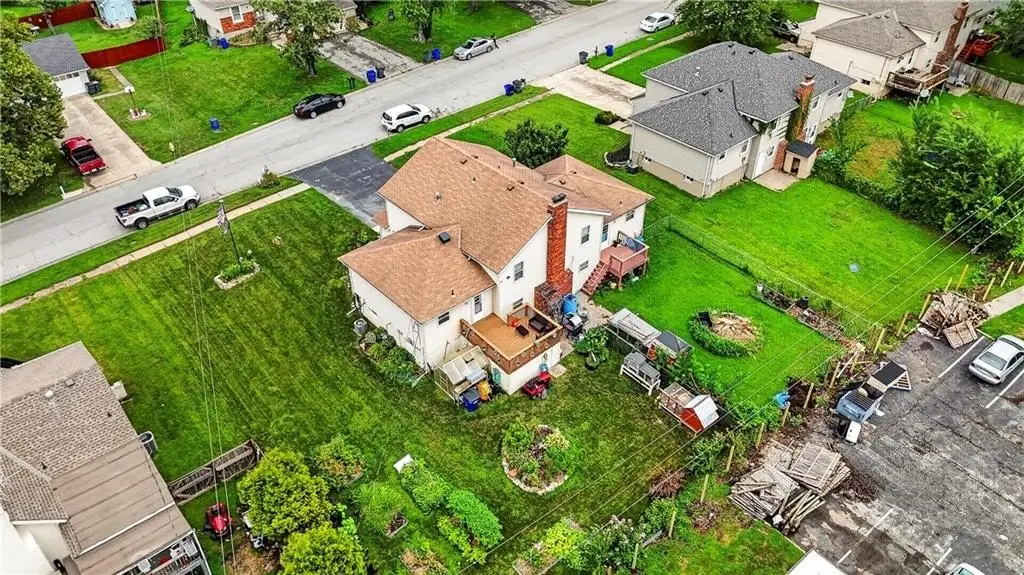
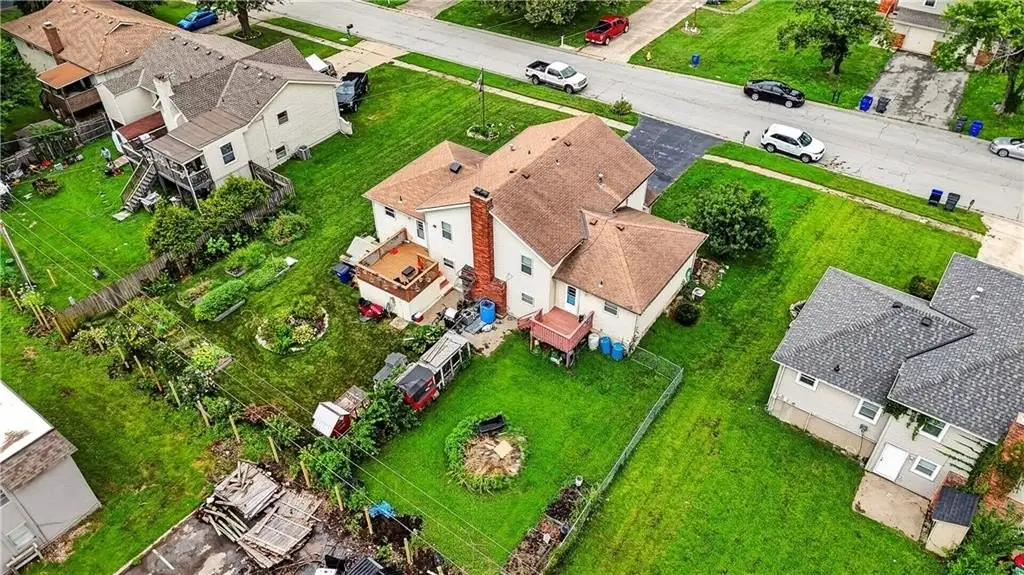
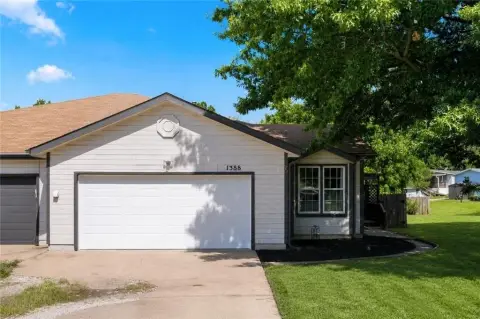
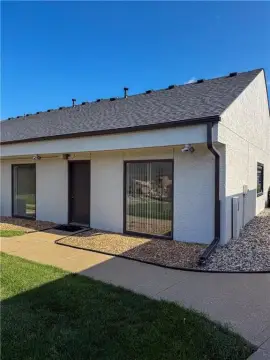
Outside, enjoy a deck and a huge backyard with a chicken coop. The neighboring development is completing a new fence along the back of the property, which may enhance privacy. Practical utilities are supported by public water and public sewer. Construction includes vinyl siding and a composition roof.
Comfort systems include natural gas heating and electric cooling, with a garage for parking.
Outside, enjoy a deck and a huge backyard with a chicken coop. The neighboring development is completing a new fence along the back of the property, which may enhance privacy. Practical utilities are supported by public water and public sewer. Construction includes vinyl siding and a composition roof.
Comfort systems include natural gas heating and electric cooling, with a garage for parking.
Key Highlights
- Deck and large backyard with a chicken coop
- Fresh paint throughout and brand‑new carpet in the lower level
- Two separate living areas for flexible use
Financial Insights For Multifamily LT 5
Simulate Cap Rate and NOI
NOI Build-Up
- Vacancy
- income lost from leasable area expected to sit empty during the year — subtracted from gross rent.
- EGI (Effective Gross Income)
- gross rent minus vacancy losses — the realistic income before paying operating costs.
- OpEx (Operating Expenses)
- recurring costs to operate the property (property tax, insurance, utilities, maintenance, management) — excludes financing and capital improvements.
- NOI (Net Operating Income)
- income a property generates after operating costs but before financing and taxes.
| Component | $ | $/SF |
|---|---|---|
| Gross rent | $18.7k | $16.20 |
| − Vacancy | −$1.2k | −$1.00 |
| EGI | $17.5k | $15.20 |
| − OpEx | −$5.3k | −$4.56 |
| NOI | $12.3k | $10.64 |
1,154 SF · lease $16.20/SF/yr · vacancy 6.17% · expense 30.00%
Alternative Uses
Best Use
Multifamily LT 5
$175.4K
$153.5K – $204.7K
NOI $12,279 @ 7.0% cap · market cap 6.17%
Second Best
Apartment 5plus
$152.6K
$133.5K – $178.0K
NOI $10,682 @ 7.0% cap · market cap 5.37%
Theoretical Best
Office A
$341.1K
$298.4K – $397.9K
NOI $23,874 @ 7.0% cap · market cap 12.00%
Zoning and permitted uses should be independently verified with authorities.
Property Analytics
Property Profile
Current Use
Location Intelligence
Trade Area within ½ mile
407
Businesses Nearby
Explore this area
Business Placement
Demographics for 66061, KS
66,166
Population
24,744
Households
2.7
Avg Household Size
36
Median Age
45%
College-Educated
93%
High-School Grad
63.3 sq mi
ZIP Area
1,045
Density / Sq Mi
$109,110
Median Household Income
$50,736
Median Earnings
$1,228
Median Rent
$337,400
Median Home Value
Market
Vacancy Rate% for Multifamily in Midwest region

Questions? Ask Rey
Realmo’s AI knows this listing — price, zoning, demand, history. Ask anything.




Frequently Asked Questions
What type of property is this?
Duplex - Duplex half offers a deck and large backyard with a chicken coop, plus two separate living areas and a garage.
Where is this duplex located?
The property is located at 1225 W Sheridan Street Olathe, KS.
What is the asking price?
The asking price for this property is $199,000.
What are key features of this property?
This property features: Deck and large backyard with a chicken coop; Fresh paint throughout and brand‑new carpet in the lower level; Two separate living areas for flexible use


