122-124 N 30th Street Omaha, NE 68131
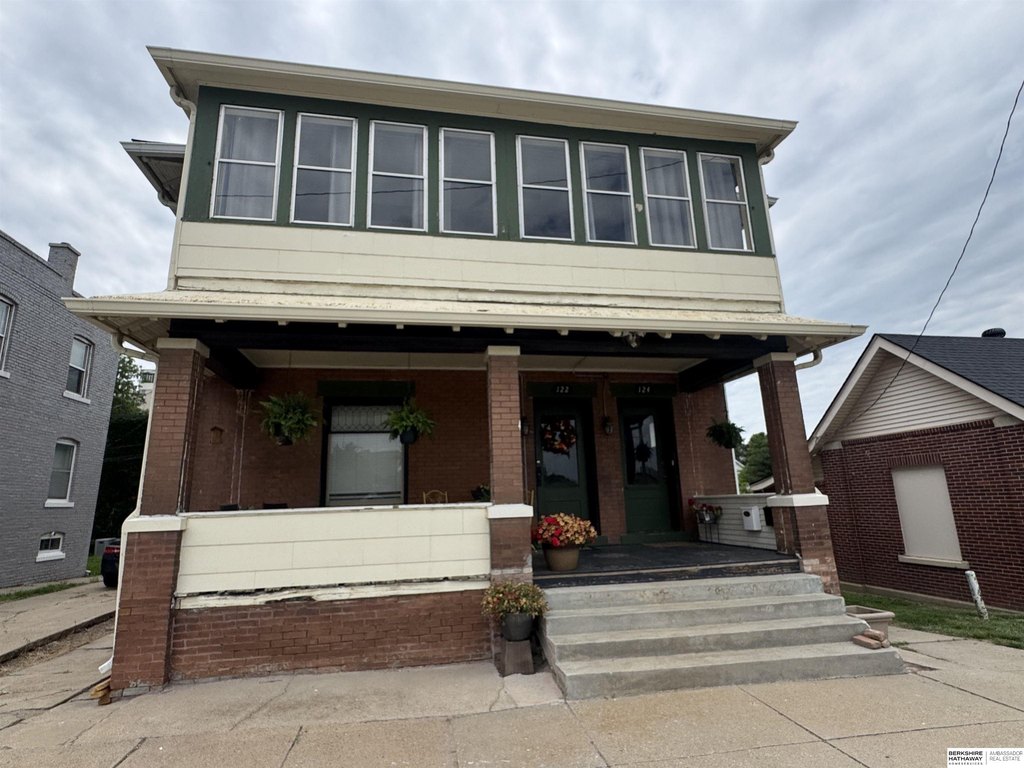
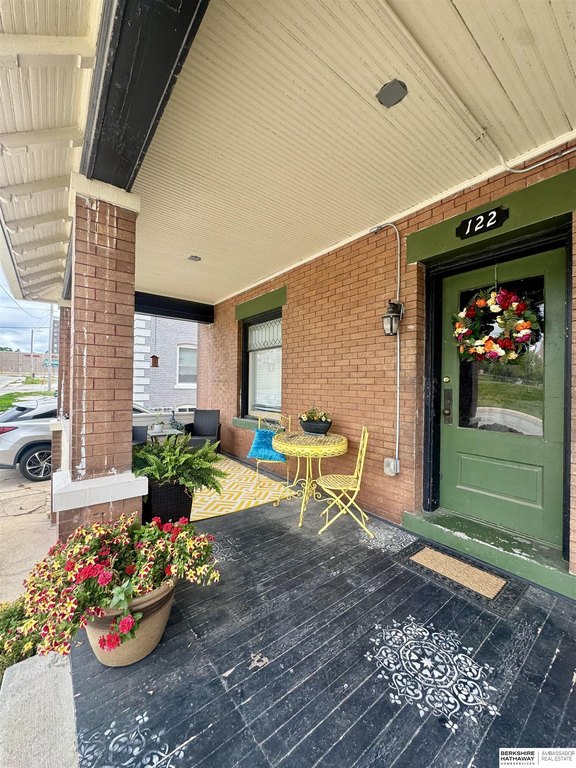
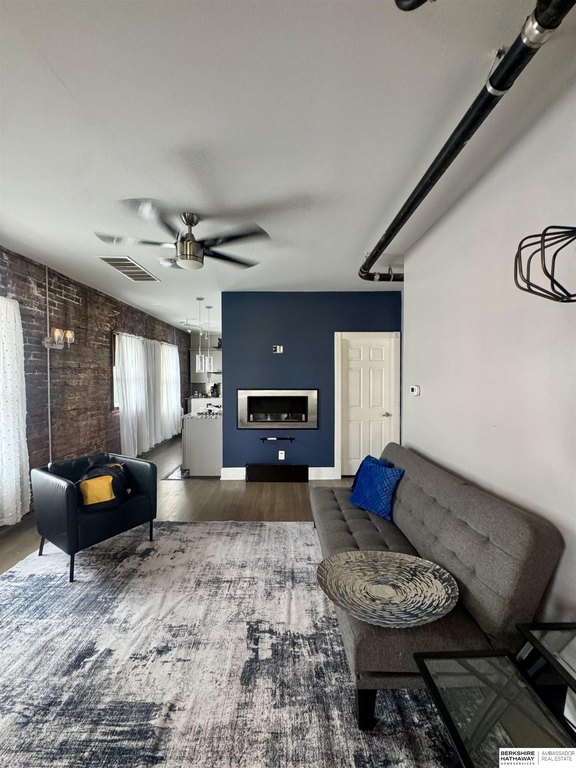
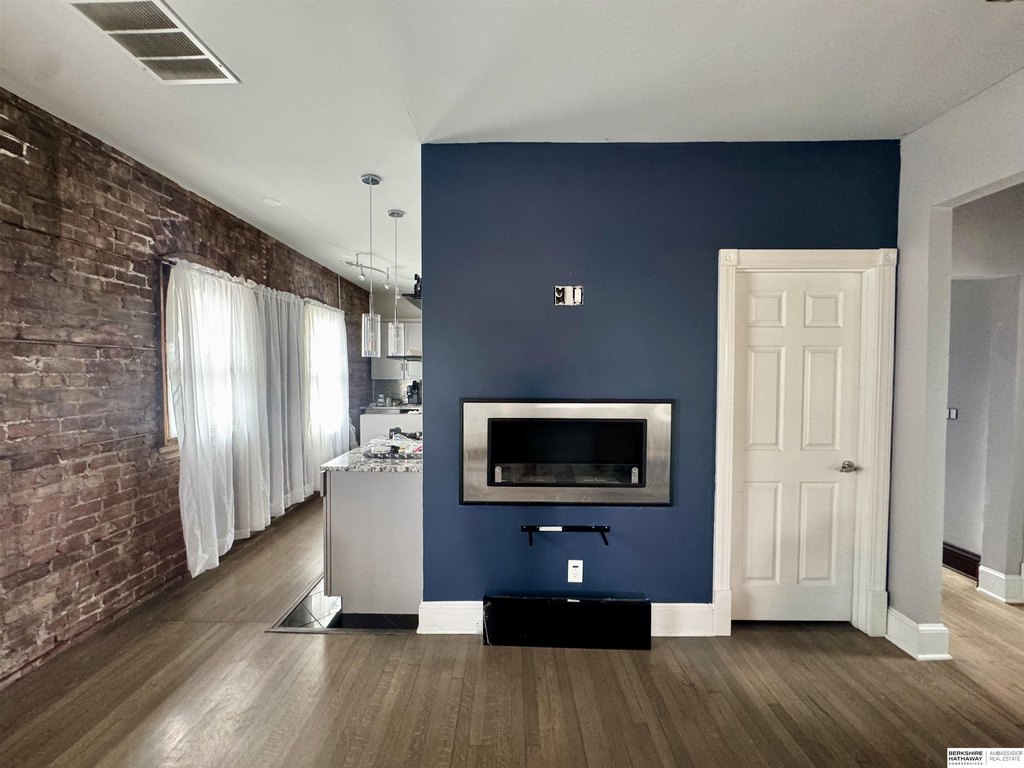
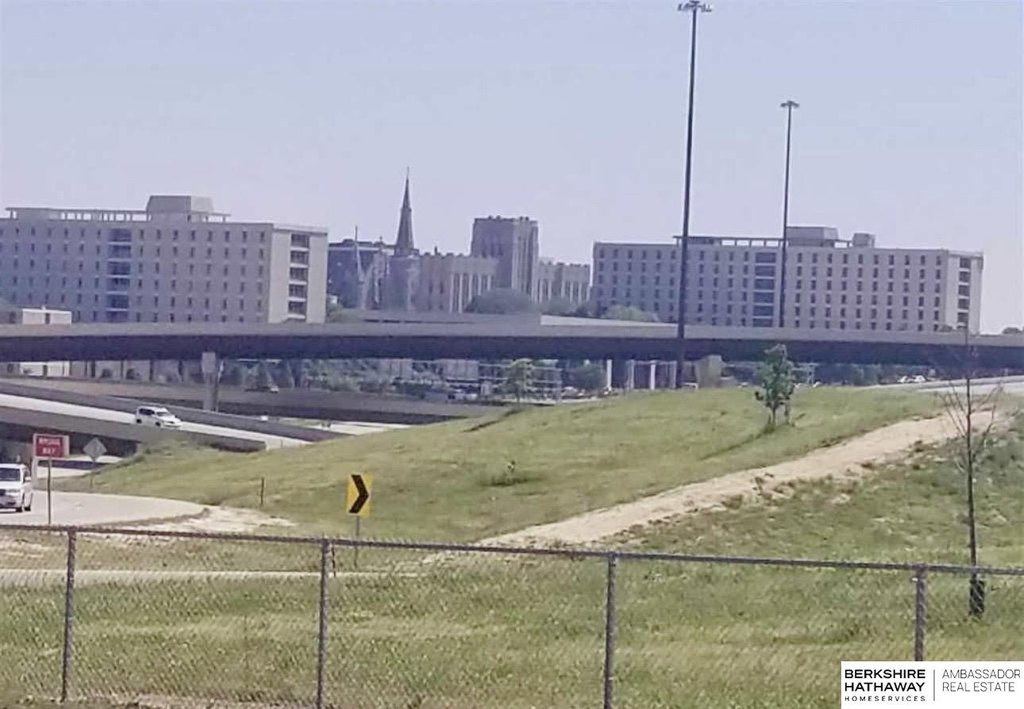
MULTI_FAMILY - Omaha, NE
- Added:
- May 24, 2026
- Days on Market:
- 48
- Last Refresh:
- Jul 10 at 8:06 pm
Property Features for 122-124 N 30th Street
General Information
- Property type
- Residential Multi Family
- Property subtype
- Other
- Bedrooms
- 4
- Bathrooms
- 3
- Rooms
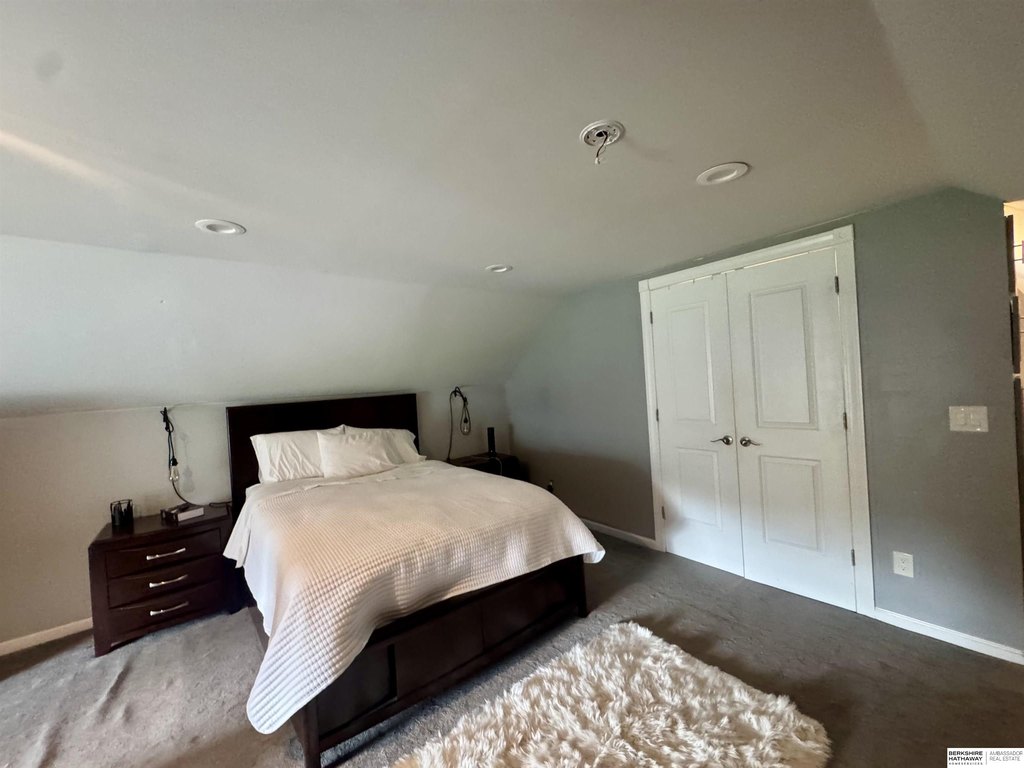
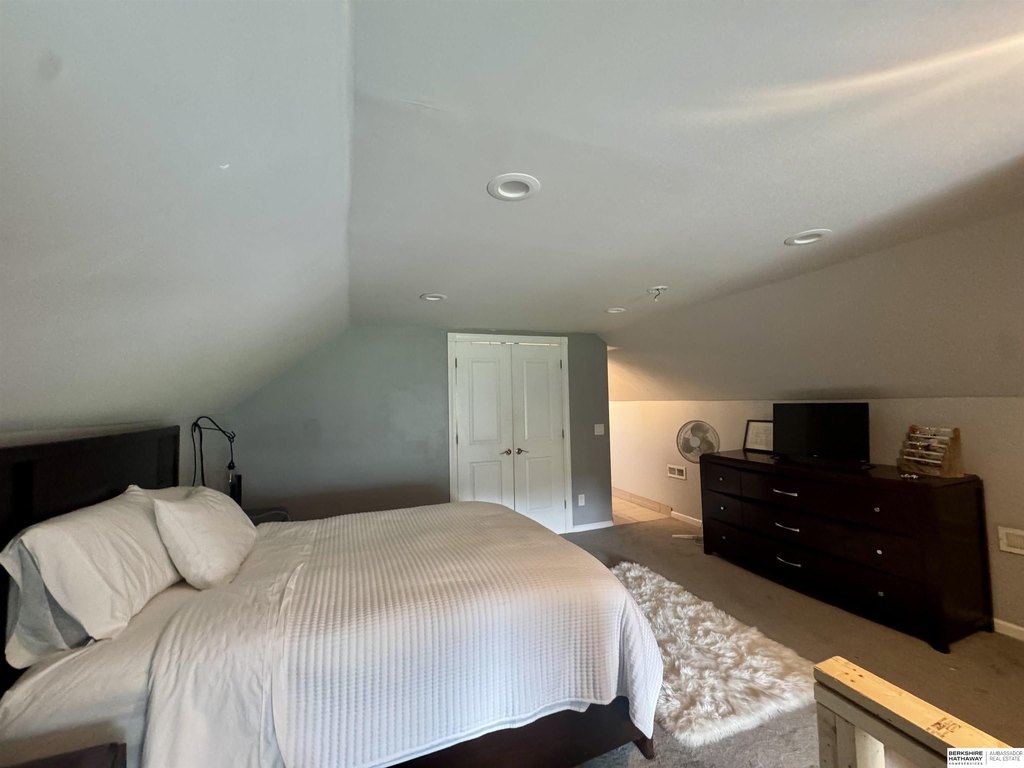
- Basement, Bathroom 2, Bedroom 4, Bathroom 3, Bedroom 2, Bedroom 3, Bathroom 1, Bedroom 1
- Parking
- 3
- Patio and Porch features
- Patio, Porch
- Interior features
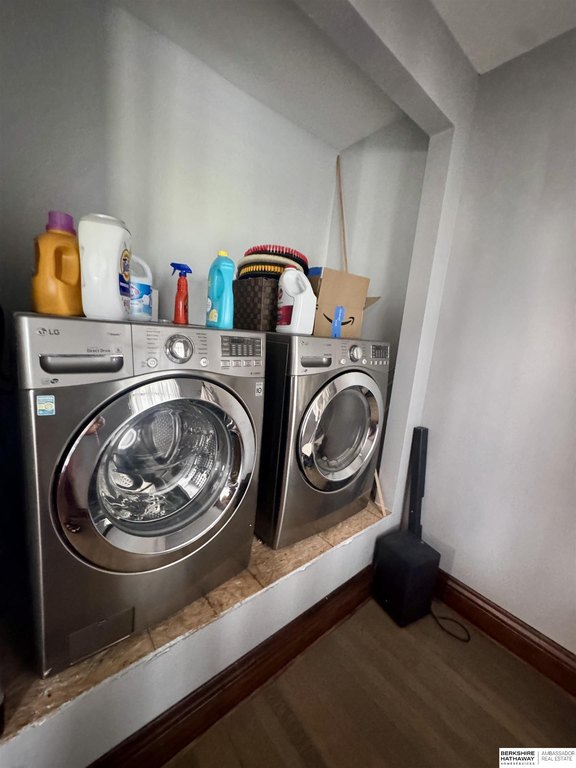
- 9'+ Ceiling, Cable Available, Laundry Facilities
- Exterior features
- Porch, Patio
- Appliances
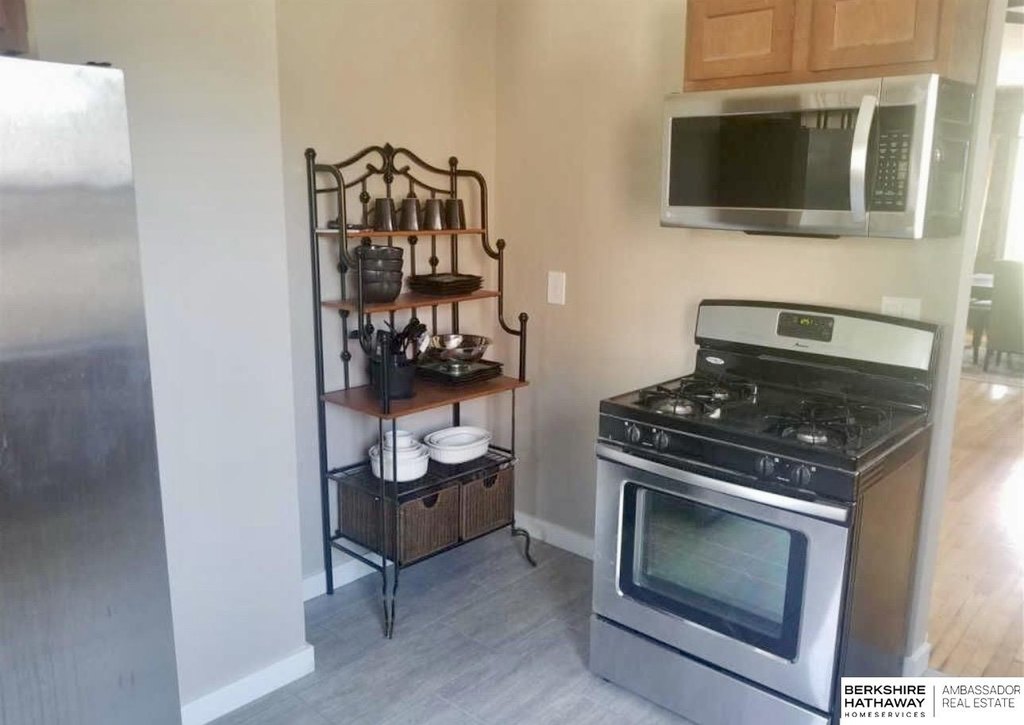
- Dishwasher, Microwave, Range - Cooktop + Oven, Refrigerator
- Standard status
- Active
- APN
- 2500060000
Taxes and HOA fees
- Tax Year
- 2025
- Tax Description
- West End Lot 6 Block 1 E 68FT 50 x 58
- Tax Annual Amount
- 3294
Utilities
- Heating system
- Forced Air
- Cooling system
- Central Air
Building Details
- Year built
- 1915
- Number of units
- 2
- Roof type
- Composition
Listing agent Tammy English License #20140046 (402) 968-9184
Listing office BHHS Ambassador Real Estate 331 Village Pointe Plz, Omaha, NE (402) 493-4663
Listing date May 24, 2026
Copyright © 2026 Great Plains Regional MLS. All rights reserved. All information provided by the listing agent/broker is deemed reliable but is not guaranteed and should be independently verified.
Investment Insights
Based on property information with market context.
Located in Midtown, the address is 122-124 N 30th Street, Omaha, NE 68131. The remarks describe convenient access to major area destinations, including Midtown Crossing and Blackstone, as well as the new Omaha Streetcar. The property is also noted as being near I-480 and within reach of local institutions and attractions such as Boys Town hospital, Old Market, the Capitol district, CHI arena, and Charles Schwab field.
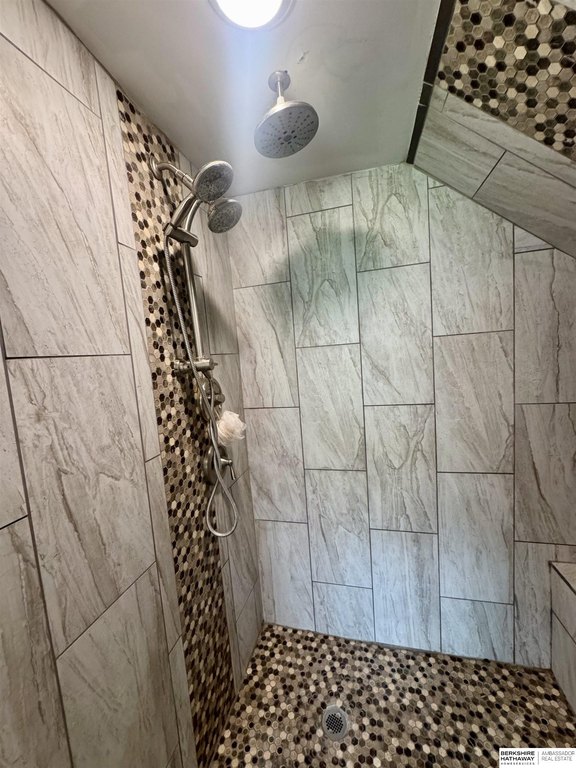
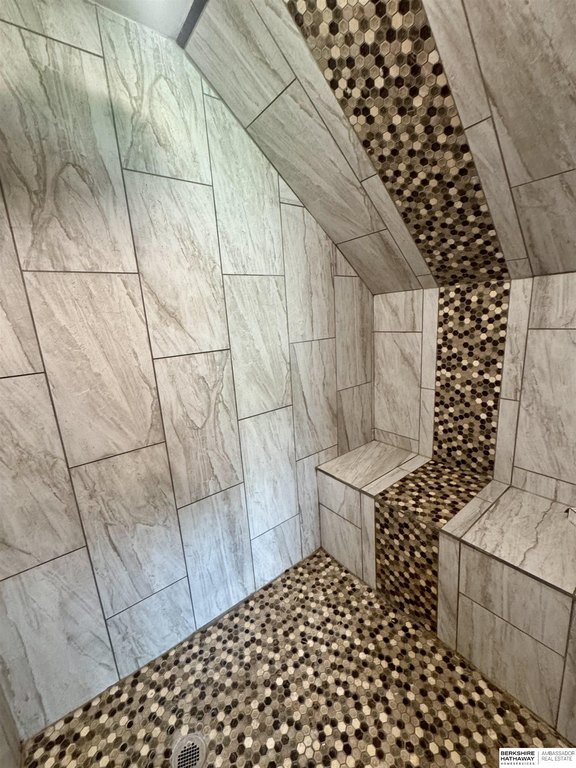
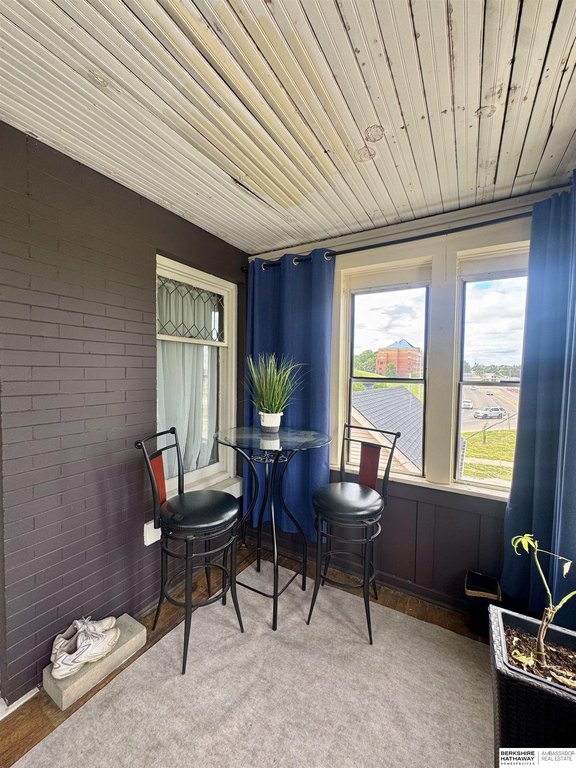
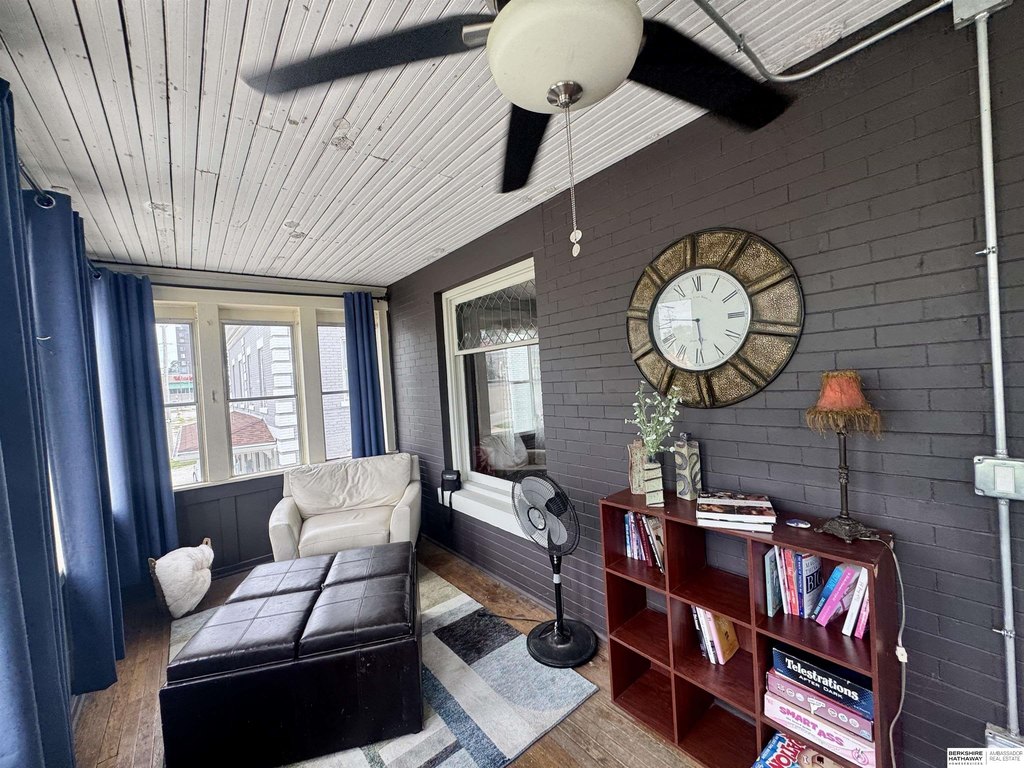
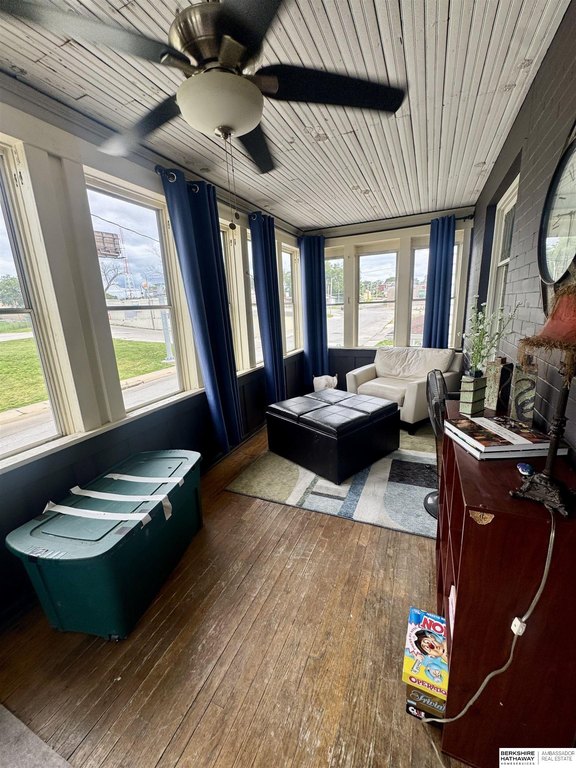
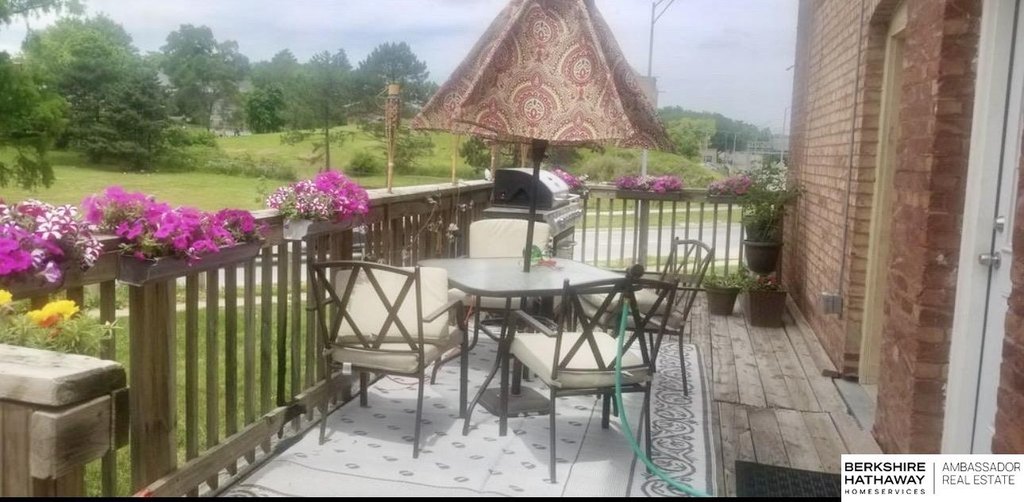
From a tenant, buyer, or operator standpoint, the combination of furnished readiness, remodeled finishes, and in-unit laundry supports straightforward move-in or rental operations. The upper unit’s added living area and 4-Seasons Sunroom provide an extra differentiating feature, while the shared patio supports outdoor downtime without requiring dedicated exterior maintenance space per unit. The duplex configuration offers two separate living options under one ownership structure.
Key Highlights
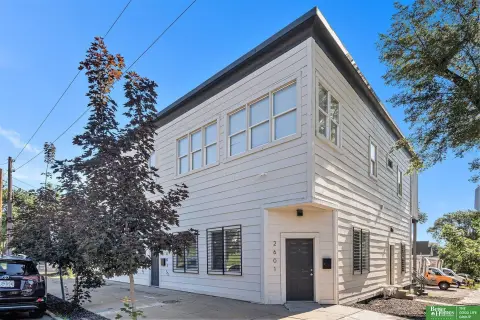
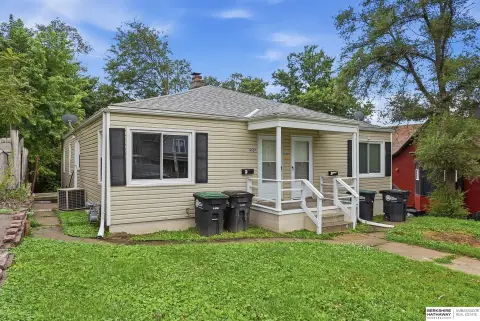
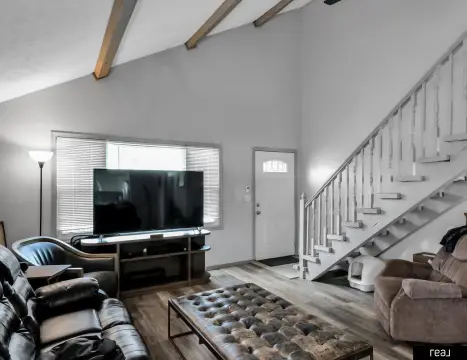
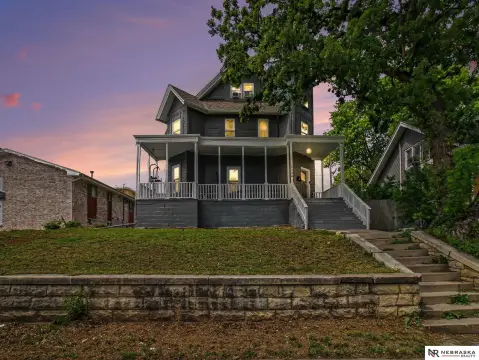
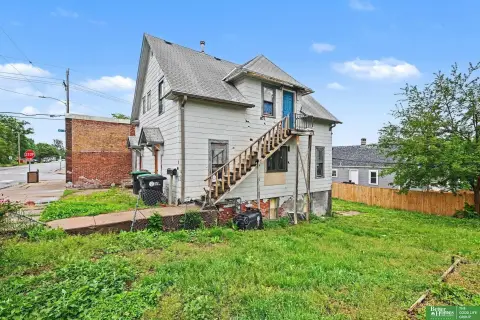
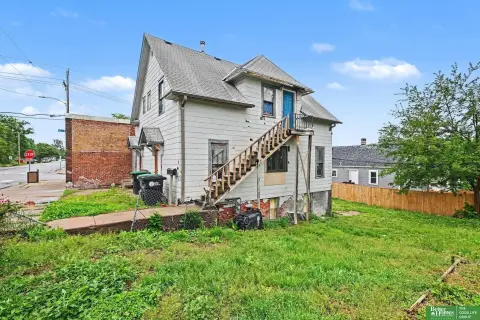
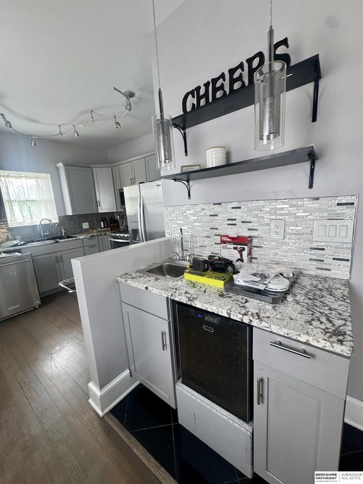
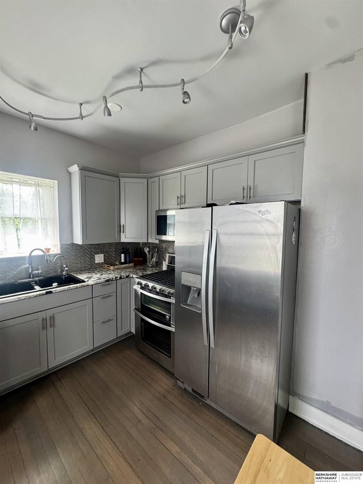
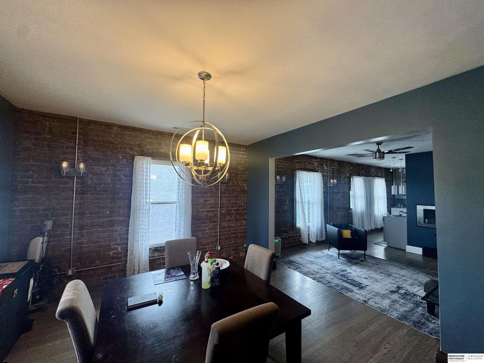
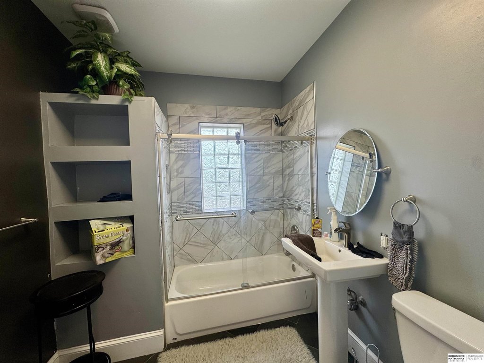
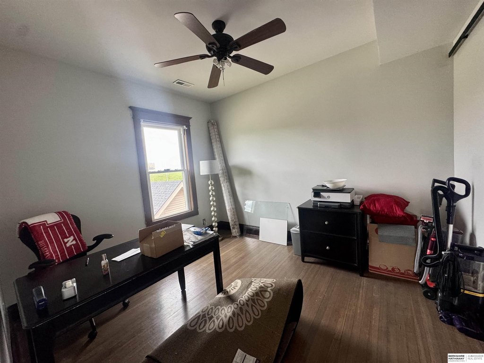
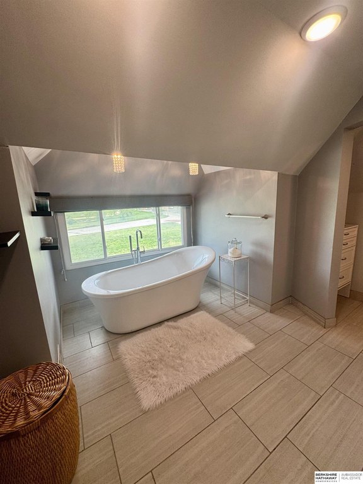
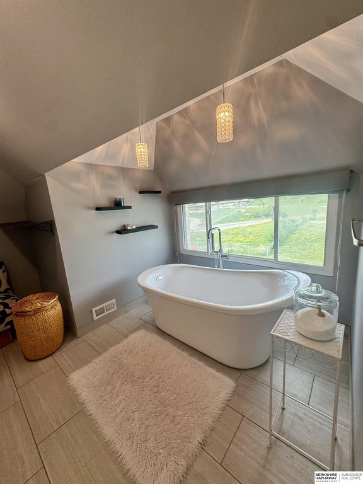
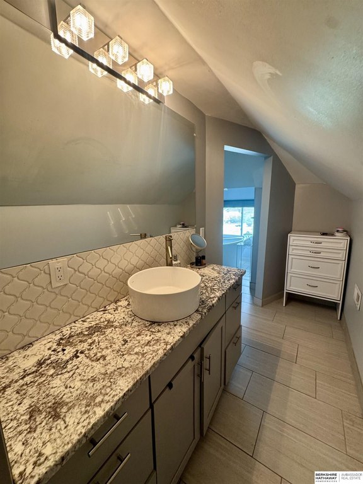
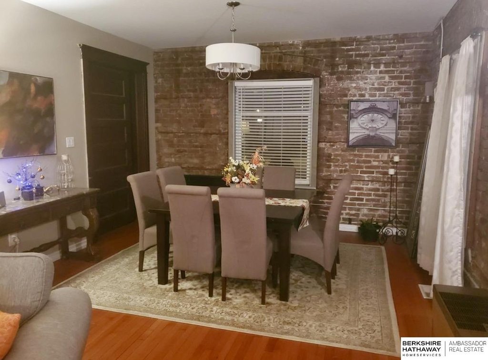
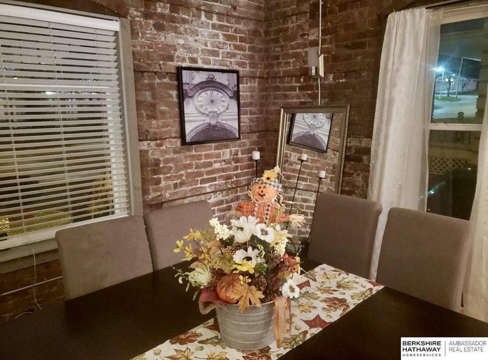
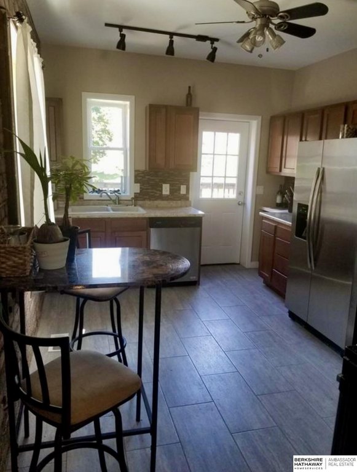
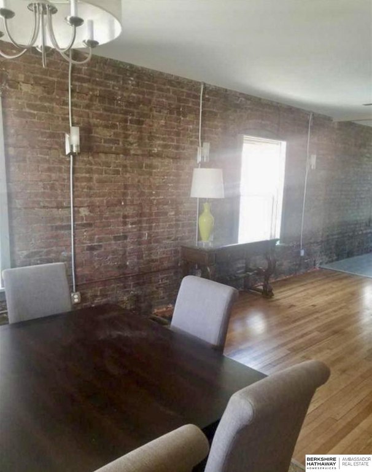
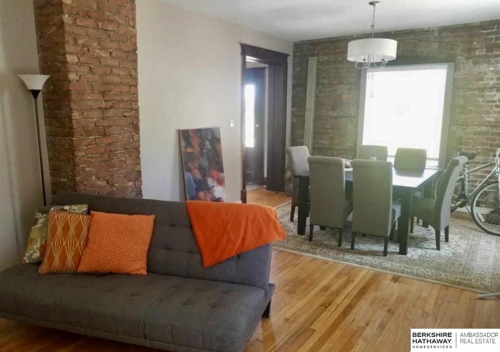
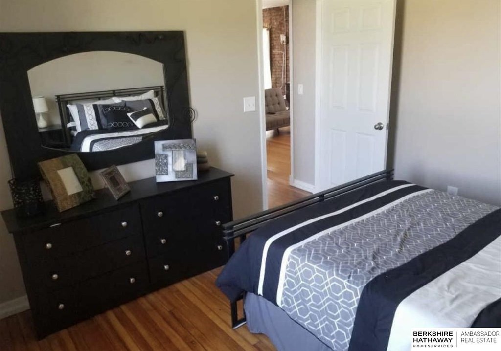
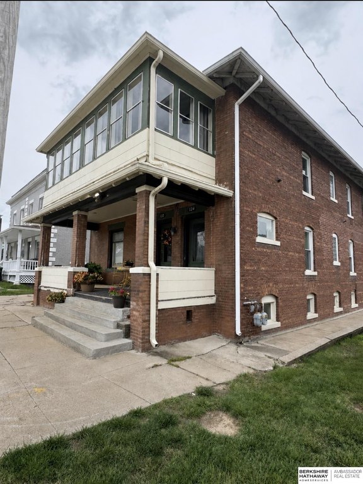
- Duplex built in 1915 with both units remodeled
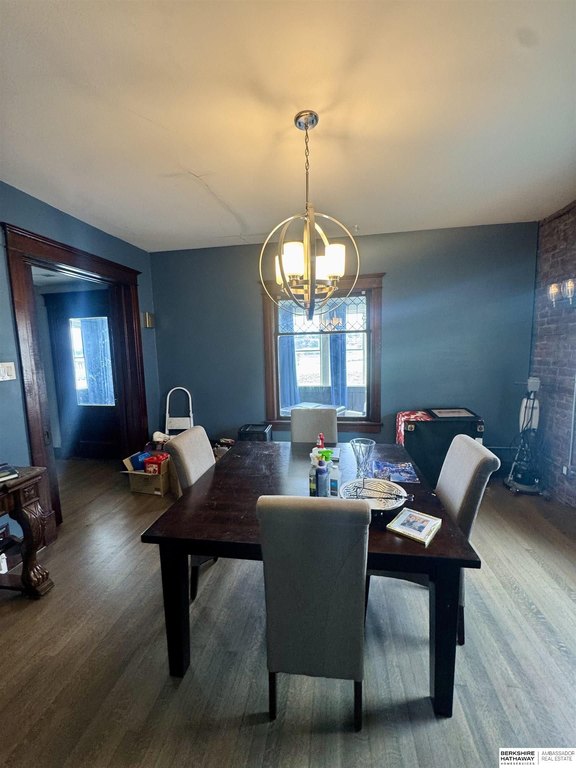
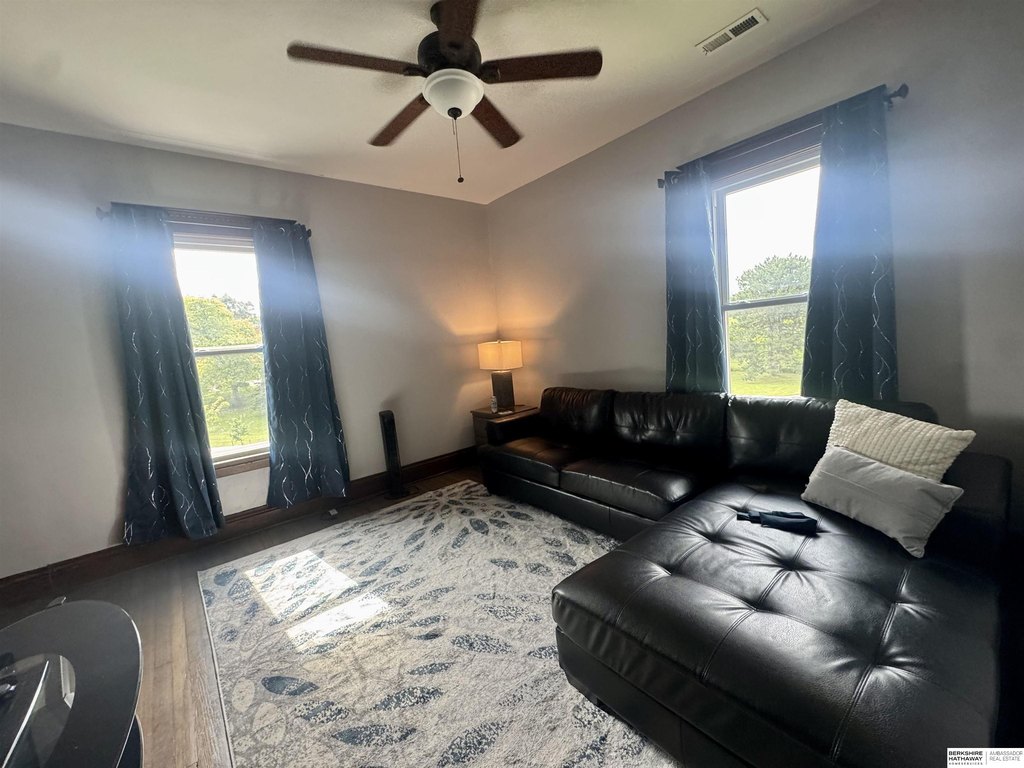
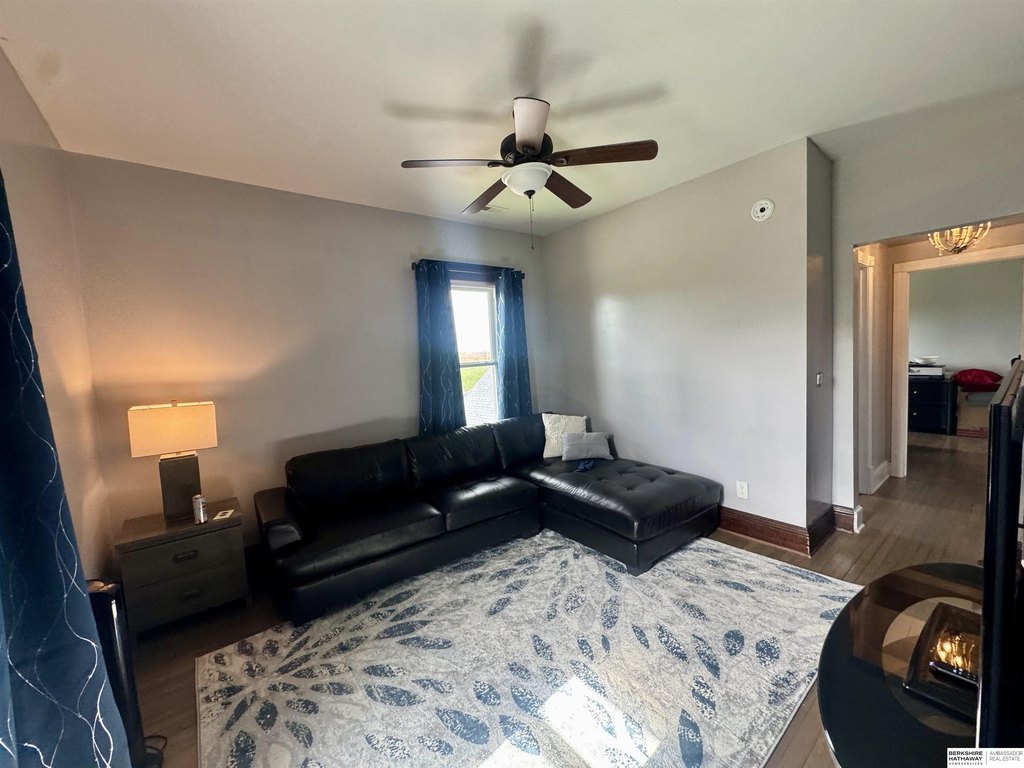
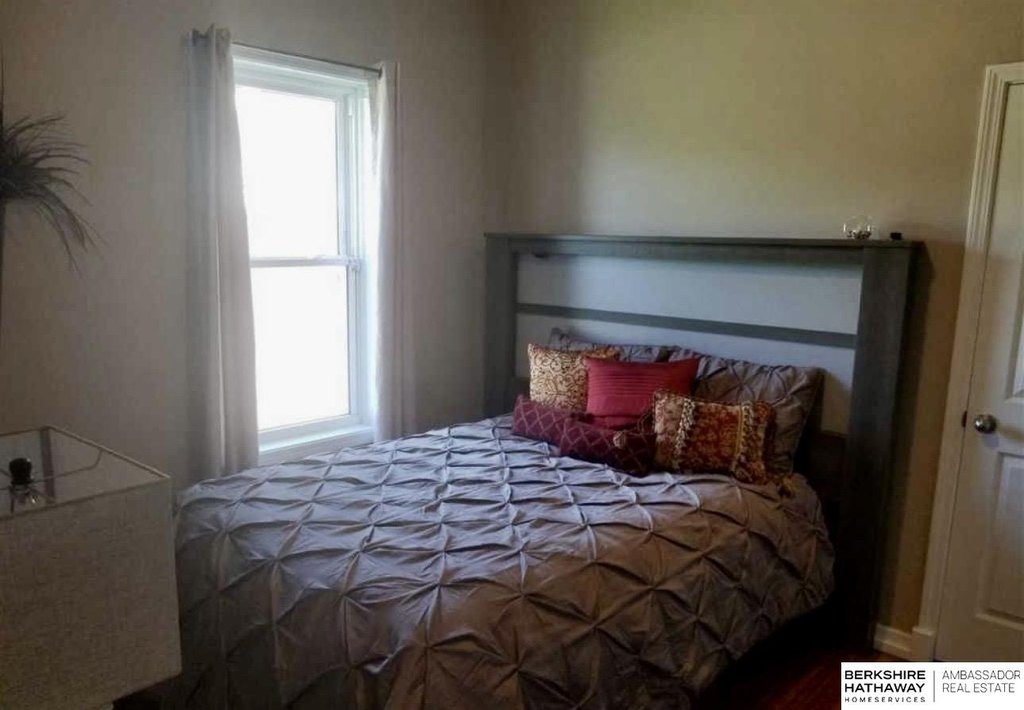
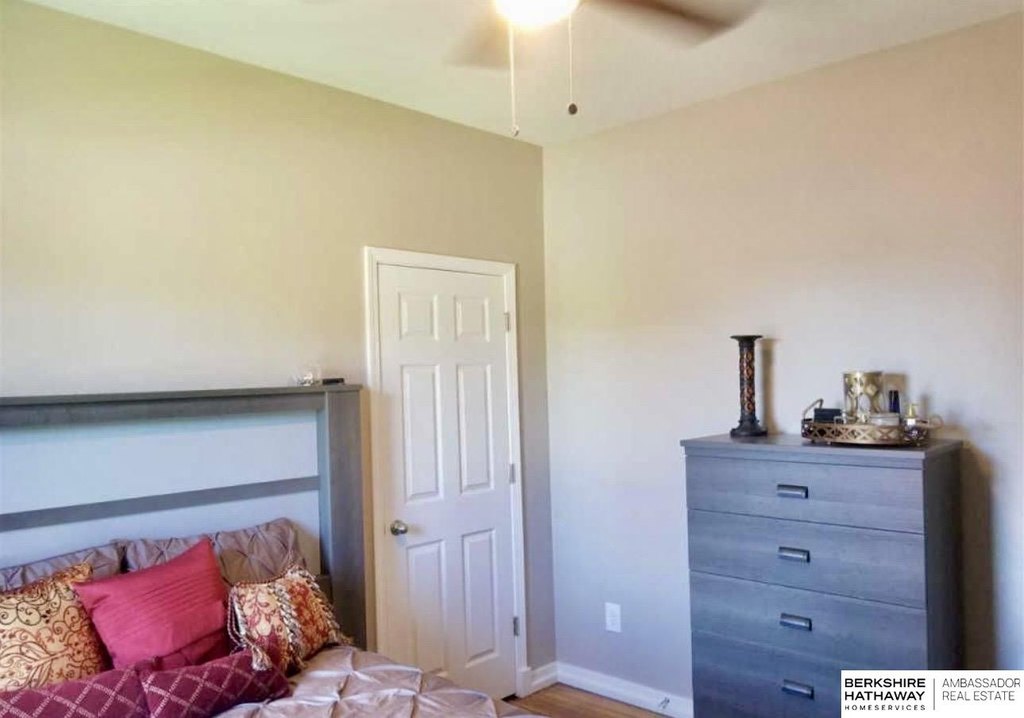
- Both fully furnished units feature stainless steel appliances, granite counters, and original wood floors
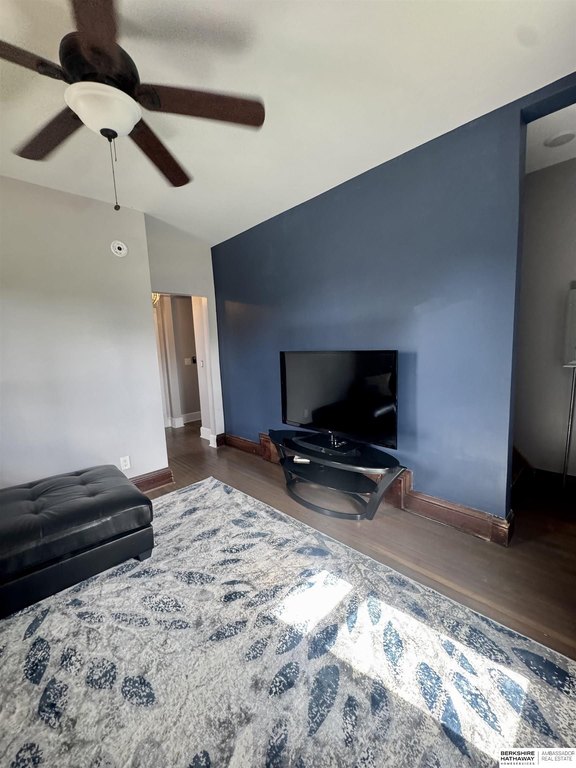
- Upper unit includes an additional living area and a 4‑seasons sunroom