Flexible Brick Flex
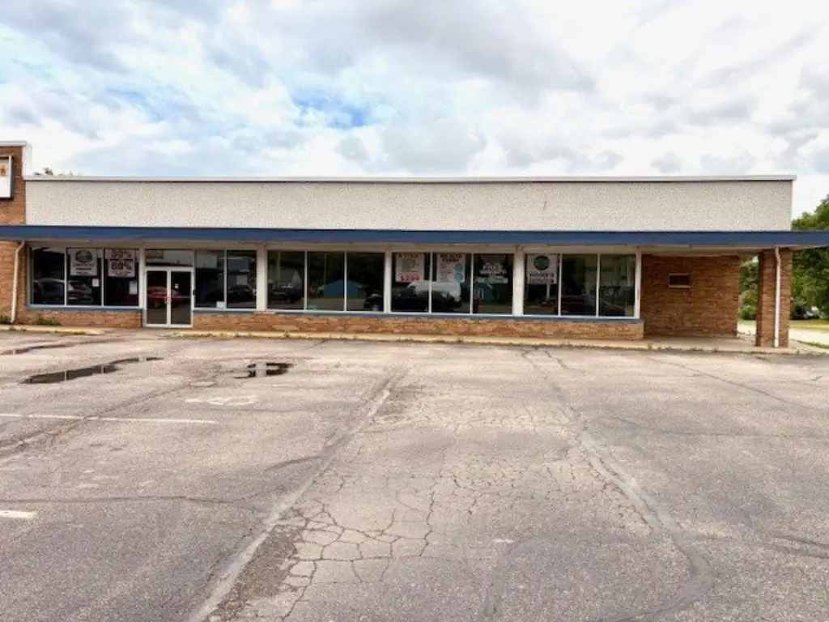
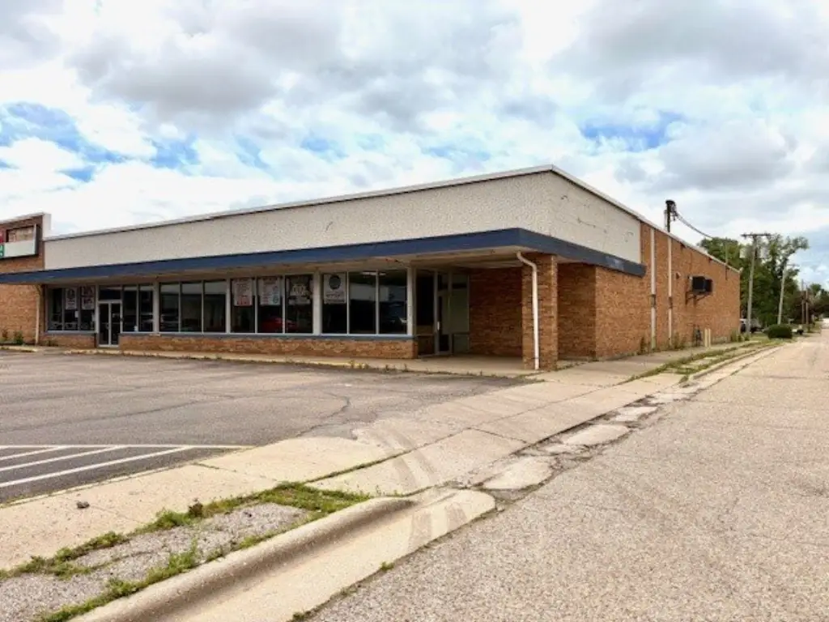
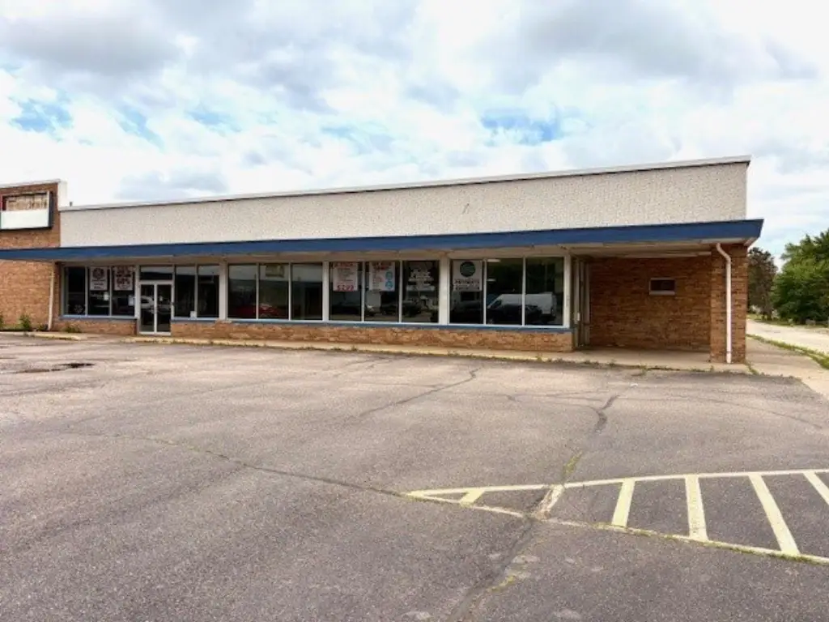
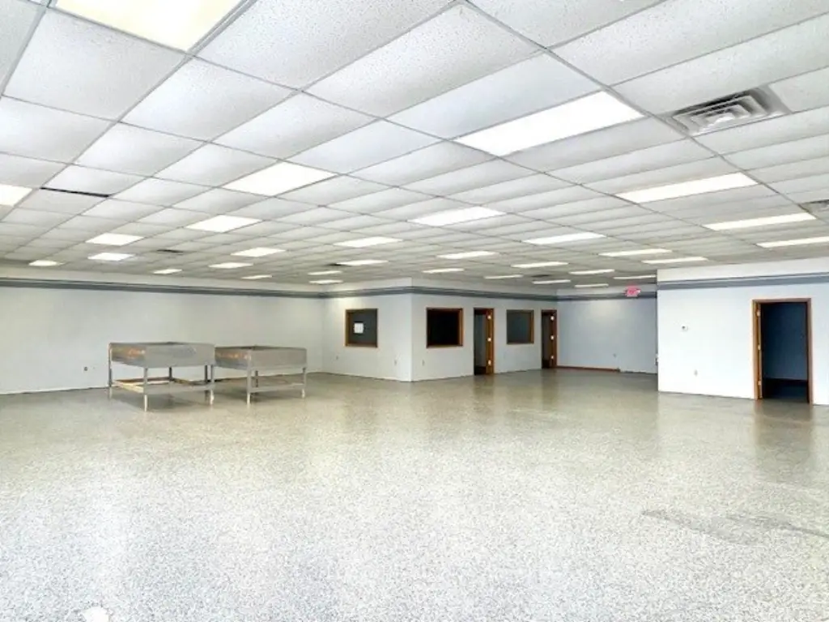
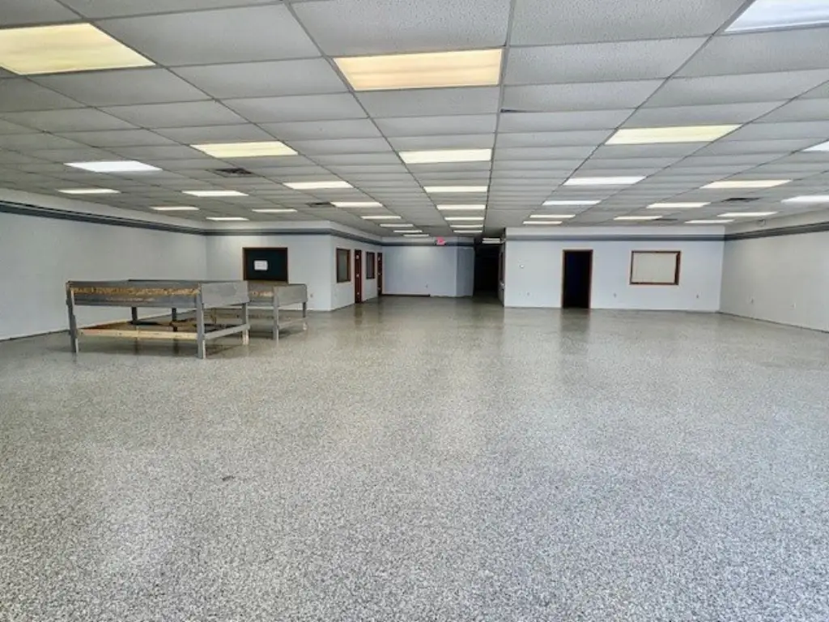
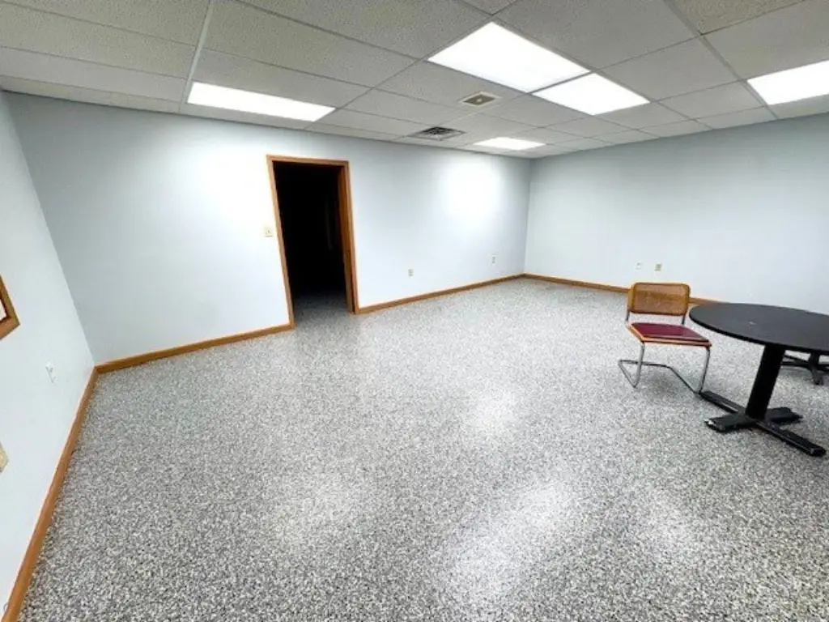
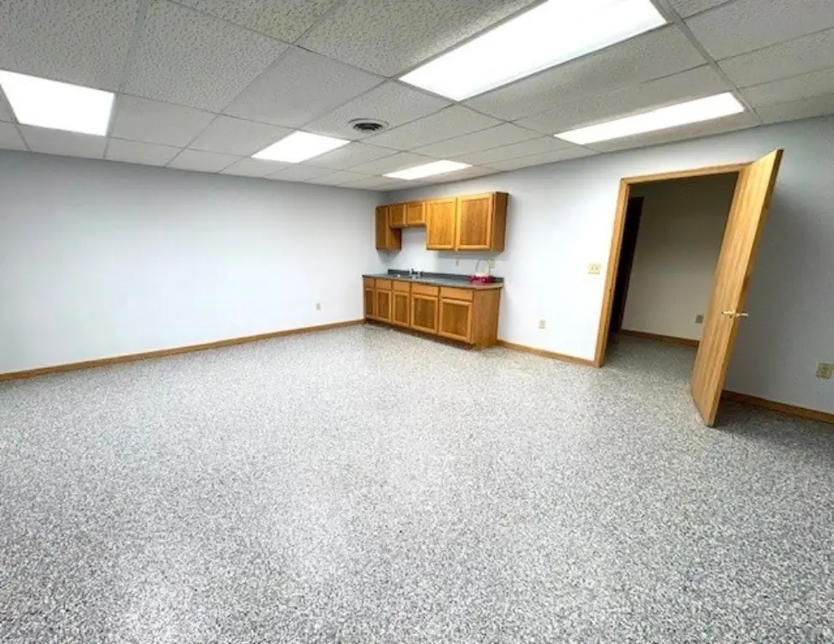
For Lease
Contact for pricing
1212 Shirland Avenue, South Beloit, IL 61080
Commercial Lease, South Beloit, IL
Space Size16,696 SF
Lot Size2.14 Acres
Days on Market88
Property Features for 1212 Shirland Avenue
General Information
Property type
Commercial Lease
Property subtype
Office
Zoning
OFFIC
Directions
90 to exit 1. West on IL-75W/US-51N. Continue on Gardner St. North on Blackhawk and West on Shirland.
Subdivision
South Beloit
Standard status
Active
Lot size
2.14 Acres
Utilities
Cooling system
Central Air
Amenities
conference areas
kitchen facilities
Building Details
Year built
1966
Floors in Building
1
Number of units
6
Flooring type
Sealed, Concrete
Building materials
Brick
Roof type
Membrane
Listing Agency:
Compass
(847) 306-6158
Listed By:
Kim Alden · License #475122036
(847) 254-5757
Added: Jun 10
Changed: Aug 20
Last Checked: Sep 5 at 1:06AM
MLS# 12667097
Copyright © 2026 Midwest Real Estate Data, LLC. All rights reserved. All information provided by the listing agent/broker is deemed reliable but is not guaranteed and should be independently verified.
Investment Insights
Based on property information with market context.
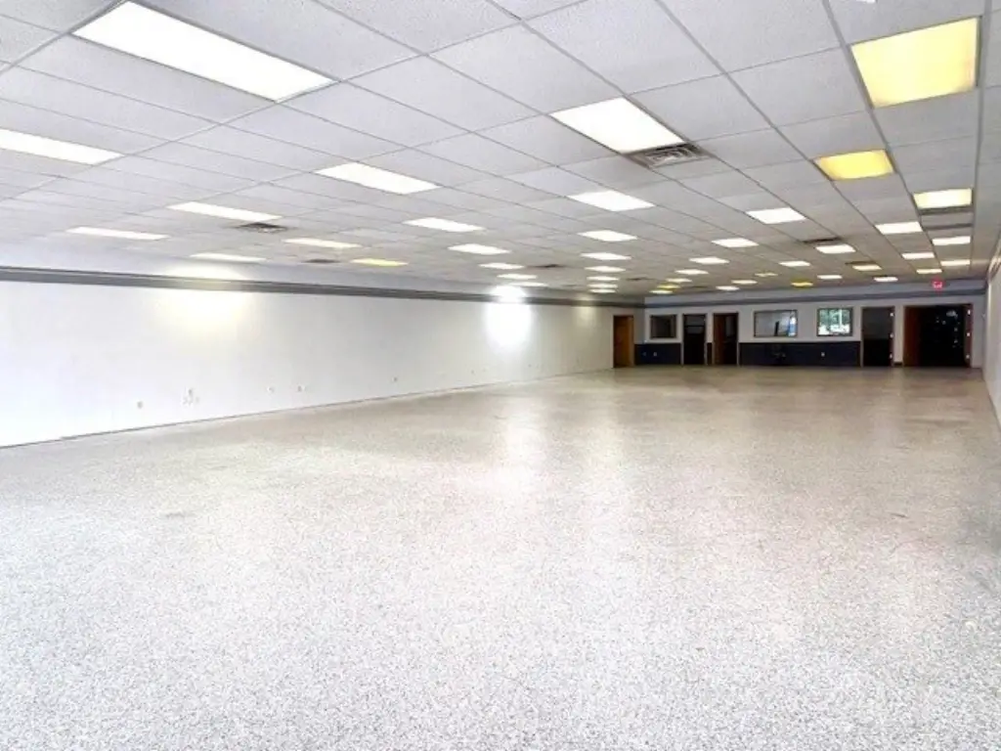
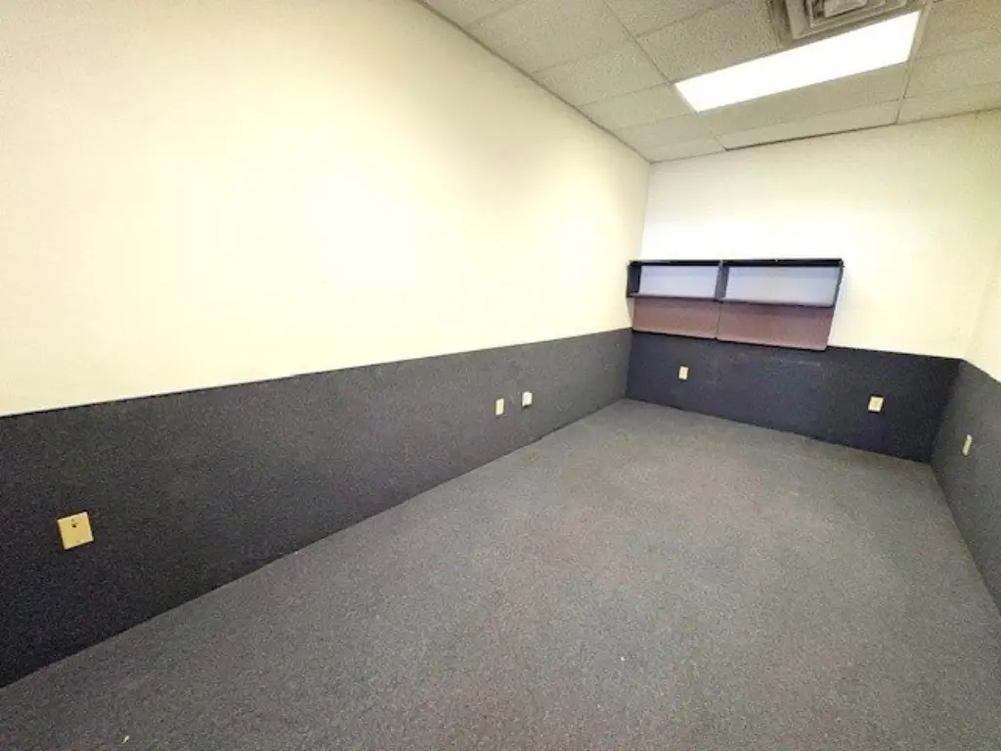
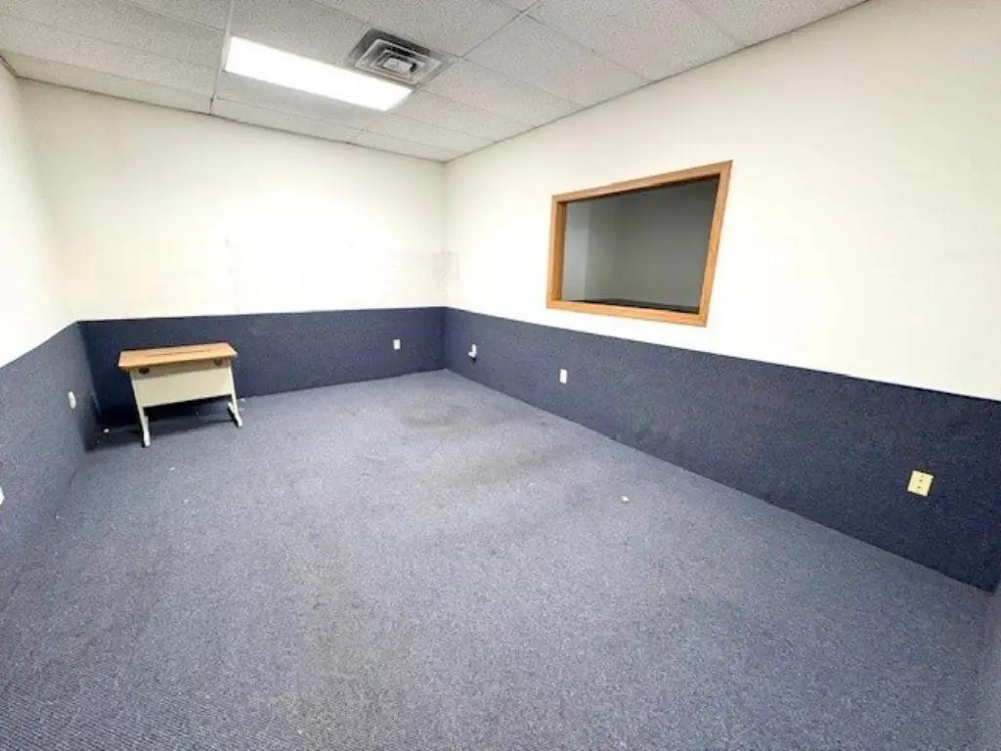
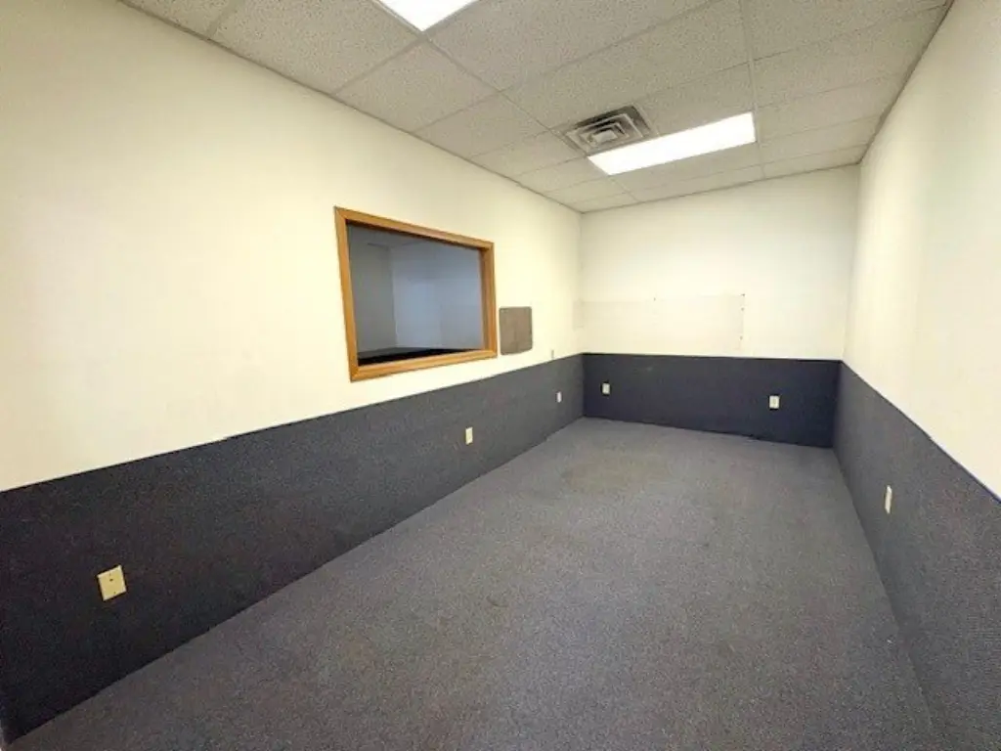
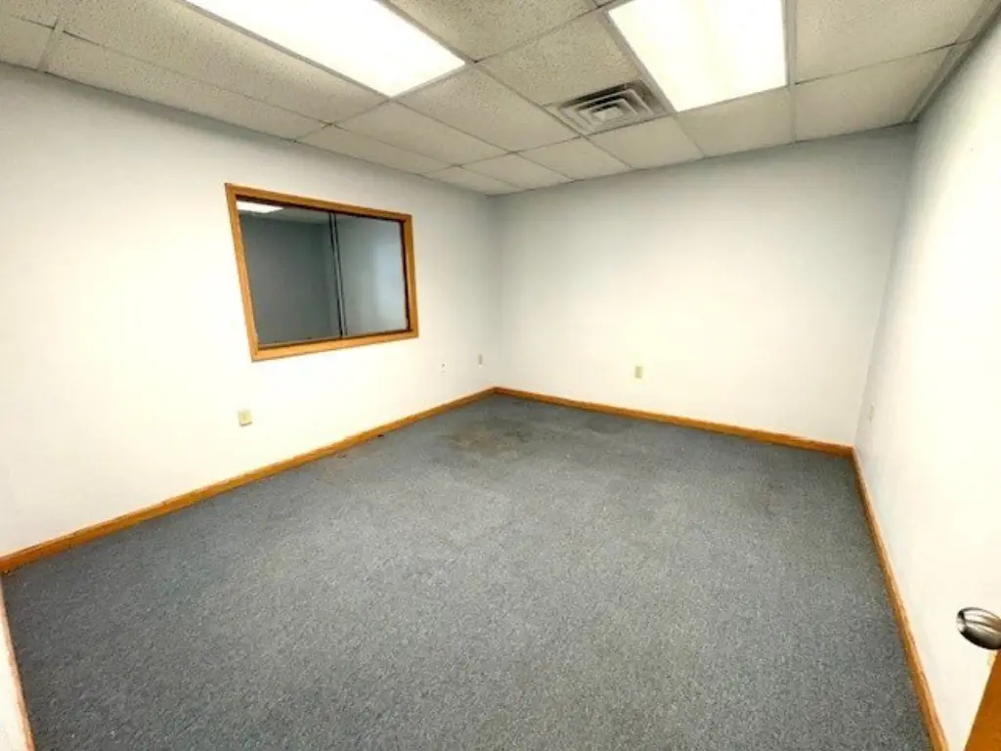
This approximately 16,696-square-foot flex property combines open work areas with multiple private offices, conference rooms, kitchen facilities, and substantial storage. The existing office layout can support office, call center, retail, showroom, distribution, professional service, light industrial, or multi-tenant operations. Brick construction, sealed and concrete flooring, central air, and a membrane roof are among the building’s physical features.
The property occupies 2.14 acres at 1212 Shirland Avenue in South Beloit, Illinois, with access to I-90 and nearby business corridors. Parking is available at both the front and rear of the building, accommodating employees, customers, and visitors. Built in 1966, the property offers a substantial commercial footprint with a configuration that can be adapted to different operating requirements.
The property occupies 2.14 acres at 1212 Shirland Avenue in South Beloit, Illinois, with access to I-90 and nearby business corridors. Parking is available at both the front and rear of the building, accommodating employees, customers, and visitors. Built in 1966, the property offers a substantial commercial footprint with a configuration that can be adapted to different operating requirements.
Key Highlights
- Approximately 16,696 square feet of flex space
- 2.14‑acre property at 1212 Shirland Avenue, South Beloit, IL 61080
- Open work areas, private offices, conference rooms, kitchen, and storage
Property Analytics
Property Profile
Current Use
Lease Details
Yes
Highway access
NNN (Triple Net)
Lease Type
Location Intelligence
Trade Area within ½ mile
176
Businesses Nearby
Under-served
Demand for This Use
Explore this area
Business Placement
Demographics for 61080, IL
11,252
Population
4,773
Households
2.4
Avg Household Size
38
Median Age
23%
College-Educated
93%
High-School Grad
25.1 sq mi
ZIP Area
448
Density / Sq Mi
$78,533
Median Household Income
$44,081
Median Earnings
$877
Median Rent
$172,300
Median Home Value
Market
Vacancy Rate% for Office in Midwest region

Questions? Ask Rey
Realmo’s AI knows this listing — price, zoning, demand, history. Ask anything.
Frequently Asked Questions
What type of property is this?
Flex space - Versatile commercial building with open work areas, private offices, storage, and on-site parking for varied business operations.
Where is this flex space located?
The property is located at 1212 Shirland Avenue South Beloit, IL.
What are key features of this property?
This property features: Approximately 16,696 square feet of flex space; 2.14‑acre property at 1212 Shirland Avenue, South Beloit, IL 61080; Open work areas, private offices, conference rooms, kitchen, and storage



