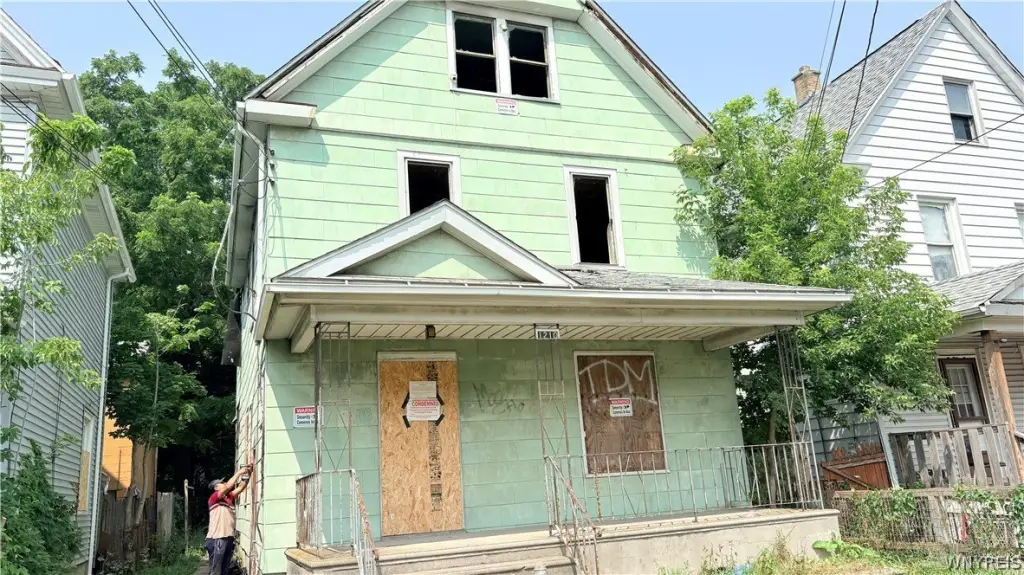
Apartment Building with Fire
For Sale
Contact for pricing
1210 19th Street, Niagara Falls, NY 14301
MULTI_FAMILY - Niagara Falls, NY
Property Size2,002 SF
Lot Size0.08 Acres
Price / SF$11.49
Days on Market46
Property Features for 1210 19th Street
General Information
Property type
Residential Multi Family
Property subtype
Other
Bedrooms
3
Bathrooms
2
Full bathrooms
2
Rooms
Bedroom 1, Bedroom 2, Basement, Bathroom 1, Bedroom 3, Bathroom 2
Parking features
Driveway
Appliances
GasWaterHeater
Lot features
Near Public Transit, Rectangular, Rectangular Lot, Residential Lot
Elementary school district
Niagara Falls
Middle school district
Niagara Falls
High school district
Niagara Falls
Directions
GPS
Subdivision
Niagara Falls-City-291100
Standard status
Active
APN
291100-144-072-0002-018-000
Size
2,002 SF
Lot size
0.08 Acres
Taxes and HOA fees
Tax Annual Amount
503
Utilities
Heating system
Natural Gas
Water source
Public
Building Details
Year built
1910
Floors in Building
2
Number of units
11
Building materials
CompositeSiding
Listing Agency:
Hooper Realty
(716) 285-0477
Listed By:
Frank A Pietrangeli · License #30PI0692526
(716) 531-3080
Added: Jul 19
Changed: Aug 2
Last Checked: Sep 2 at 7:06AM
MLS# B1699811
Copyright © 2026 New York State Alliance of MLSs, LLC. All rights reserved. All information provided by the listing agent/broker is deemed reliable but is not guaranteed and should be independently verified.
Investment Insights
Based on property information with market context.
This apartment building is offered for sale in as-is condition. The property has extensive fire damage, and entry requires caution; a flashlight is recommended. Plywood currently covers openings, and a drill is needed to remove it in order to enter. Please enter through the side door and secure the plywood when leaving.
The property sits on a 0.0833-acre lot and includes a 2,002-square-foot structure built in 1910. Utilities include public water. Heating is provided by natural gas, and the home has a gas water heater. The building includes bedrooms and bathrooms as well as a basement, with parking provided via a driveway.
The listing includes the existing room layout of Bedroom 1, Bedroom 2, Bedroom 3, Bathroom 1, Bathroom 2, and Basement, supporting multiple-tenant or residential use scenarios after repairs.
The property sits on a 0.0833-acre lot and includes a 2,002-square-foot structure built in 1910. Utilities include public water. Heating is provided by natural gas, and the home has a gas water heater. The building includes bedrooms and bathrooms as well as a basement, with parking provided via a driveway.
The listing includes the existing room layout of Bedroom 1, Bedroom 2, Bedroom 3, Bathroom 1, Bathroom 2, and Basement, supporting multiple-tenant or residential use scenarios after repairs.
Key Highlights
- 0.0833‑acre lot
- 2,002‑square‑foot building
- Built in 1910
Property Analytics
Property Profile
Current Use
Location Intelligence
Trade Area within ½ mile
991
Businesses Nearby
Explore this area
Business Placement
Demographics for 14301, NY
12,618
Population
7,285
Households
1.7
Avg Household Size
38
Median Age
18%
College-Educated
85%
High-School Grad
2.1 sq mi
ZIP Area
6,009
Density / Sq Mi
$37,650
Median Household Income
$32,909
Median Earnings
$722
Median Rent
$79,200
Median Home Value
Market
Vacancy Rate% for Multifamily in Northeast region

Questions? Ask Rey
Realmo’s AI knows this listing — price, zoning, demand, history. Ask anything.




Frequently Asked Questions
What type of property is this?
Apartment building - As-is sale featuring extensive fire damage, including natural gas heating and a driveway parking setup.
Where is this apartment building located?
The property is located at 1210 19th Street Niagara Falls, NY.
What are key features of this property?
This property features: 0.0833‑acre lot; 2,002‑square‑foot building; Built in 1910


