Duplex with Guest
For Sale
$1,085,000
12076 Beardsley Drive, Hot Springs, SD 57747
MULTI-FAMILY, 2 Story, Hot Springs, SD
Property SizeContact for details
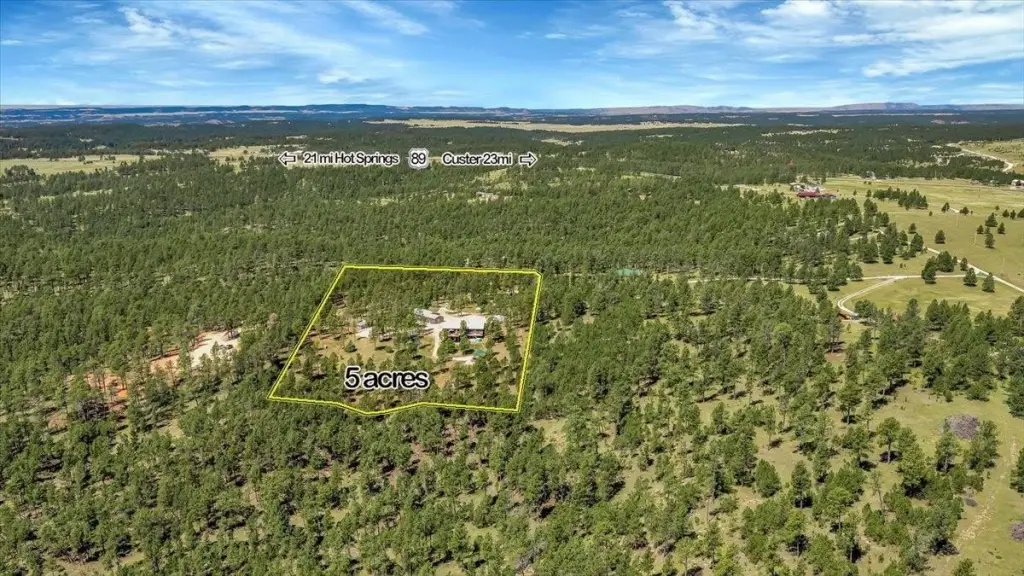
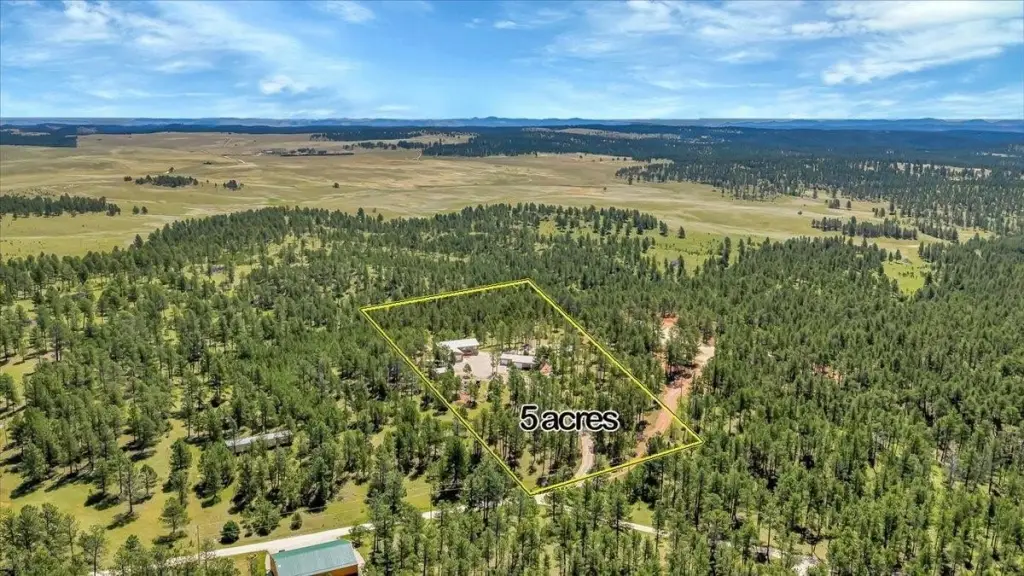
Lot Size5.00 Acres
Days on Market23
Property Features for 12076 Beardsley Drive
General Information
Property type
Residential Multi Family
Property subtype
Other
Parking features
Carport, Garage
Exterior features
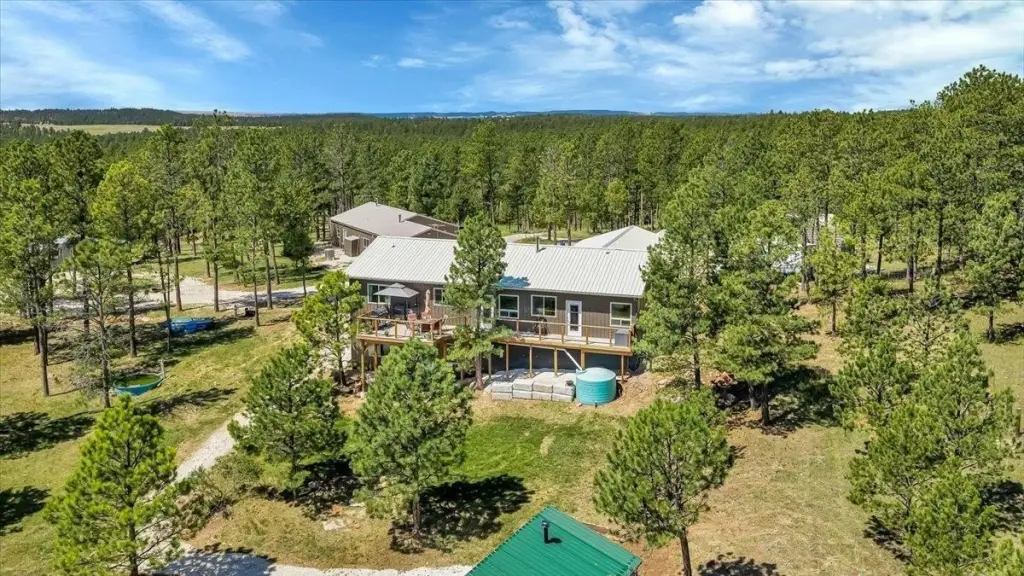
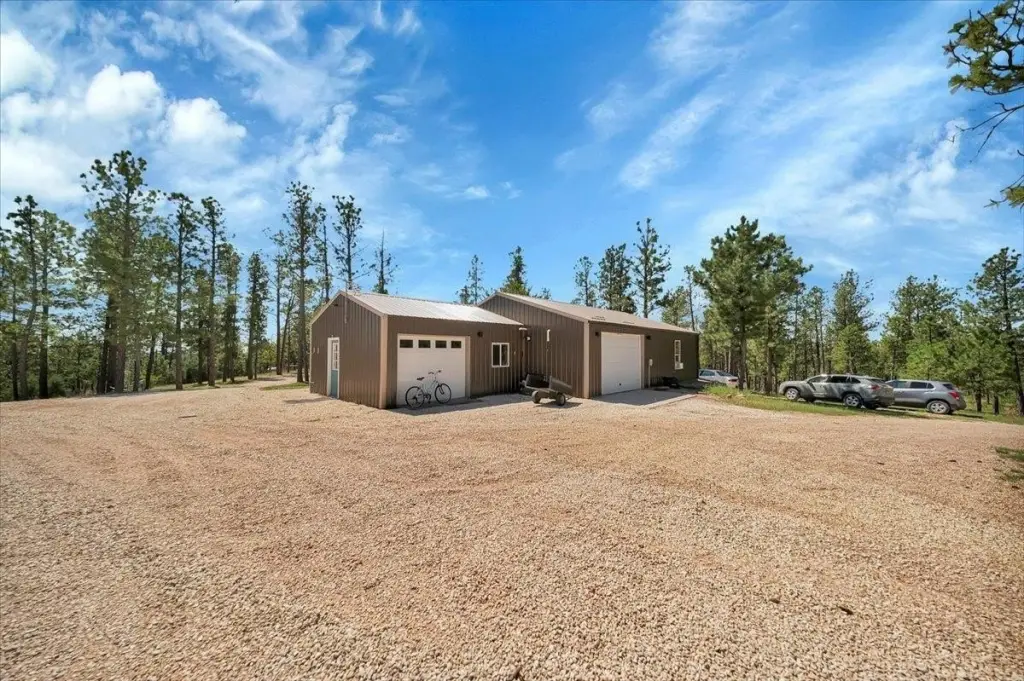
Outbuildings, RV Parking, Unpaved Street, Barn, Horses Allowed, Guest House, Greenhouse
Elementary school district
Custer
Middle school district
Custer
High school district
Custer
Directions
From Custer: Go onto US385 South for 11 miles, turn right onto SD-89S for 6.4 miles, turn left onto Argyle loop for 1.8 miles, turn left into Beardsley
Subdivision
Custer
Standard status
Active
Lot size
5.00 Acres
Utilities
Heating system
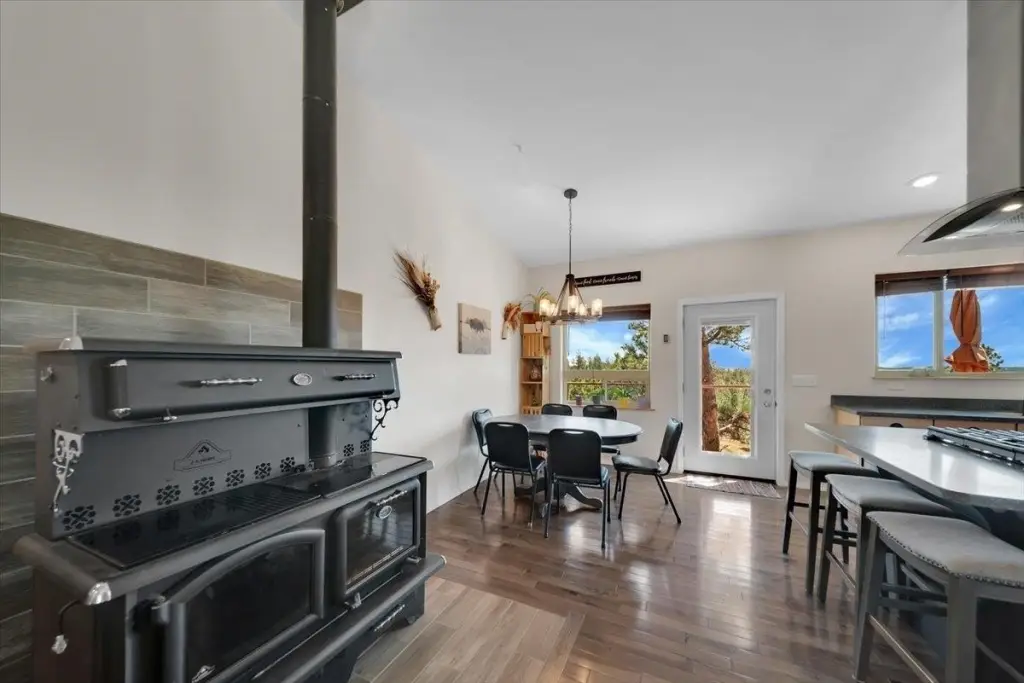
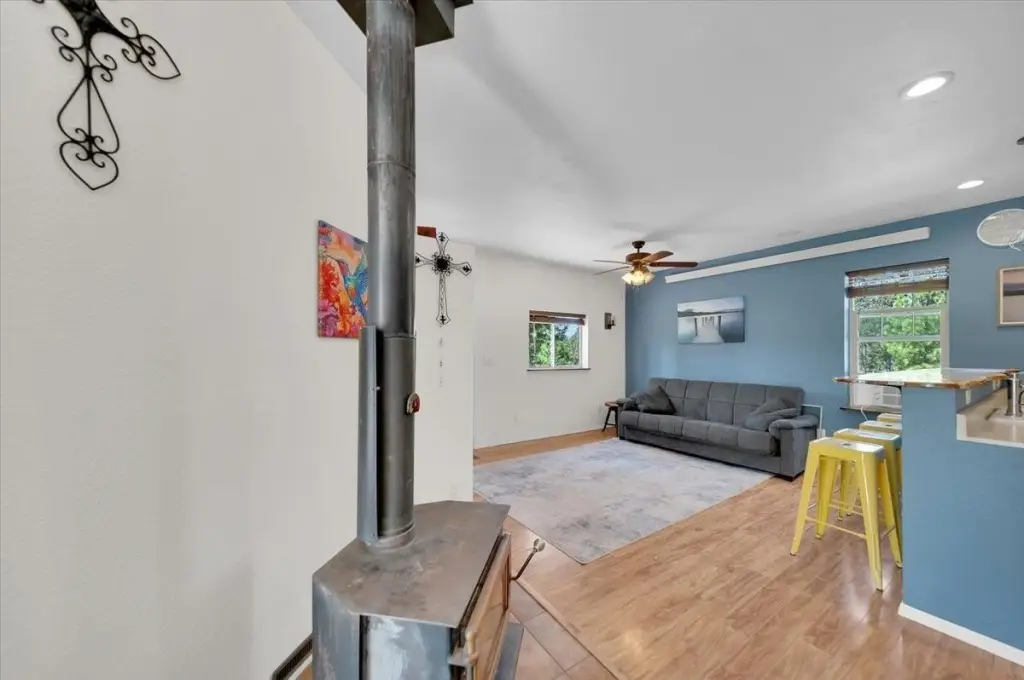
Radiant Floor, Wood, Propane (Heating), Coal, Radiant, Electric (Heating)
Amenities
greenhouse
RV hookup
barn
rainwater holding tanks
heated man cave
Building Details
Year built
2011
Floors in Building
2
Number of units
2
Roof type
Metal
Architectural style
Other
Additional Structures
Outbuilding, Greenhouse, Guest House
Listing Agency:
Western Skies Real Estate
(605) 673-2433
Listed By:
Lori Svoboda
(605) 517-0785
Added: Aug 3
Changed: Aug 19
Last Checked: Aug 25 at 6:06AM
MLS# 89786
Copyright © 2026 Mt. Rushmore Area Association of Realtors. All rights reserved. All information provided by the listing agent/broker is deemed reliable but is not guaranteed and should be independently verified.
Investment Insights
Based on property information with market context.
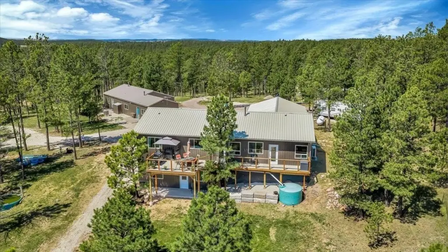
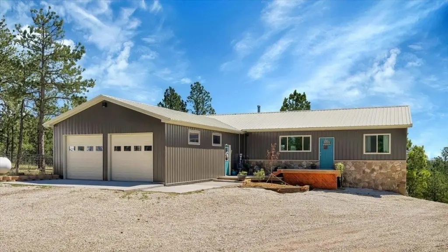
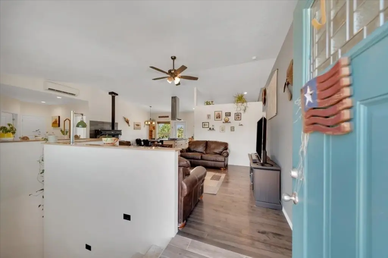
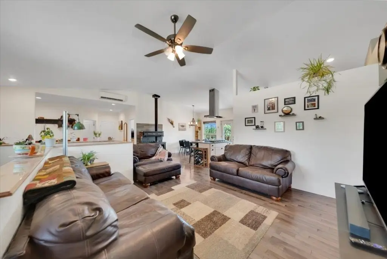
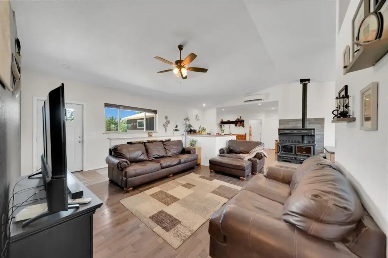
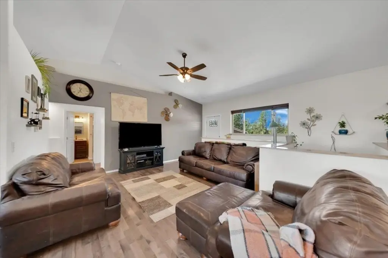
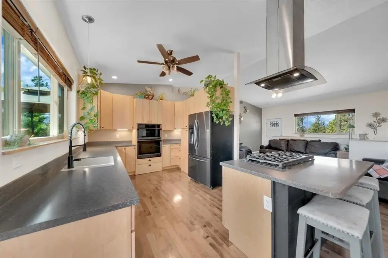
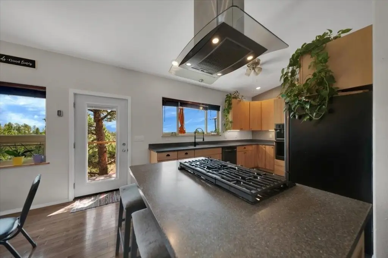
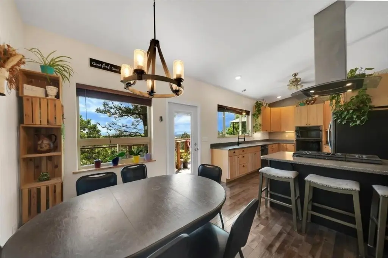
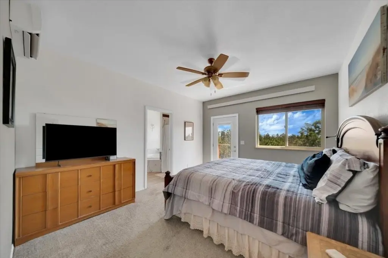
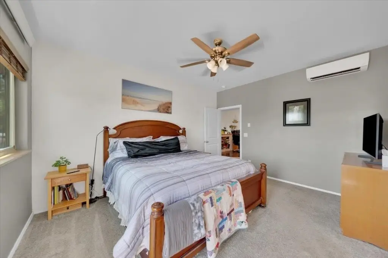
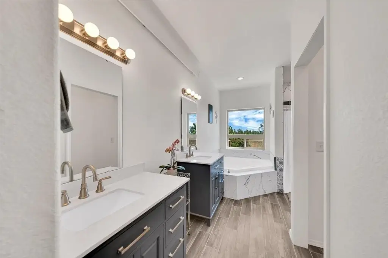
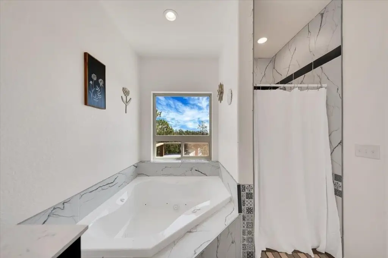
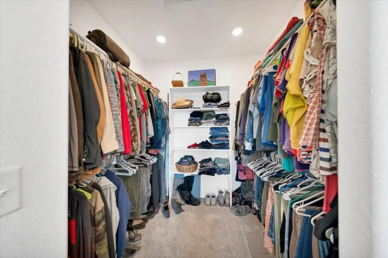
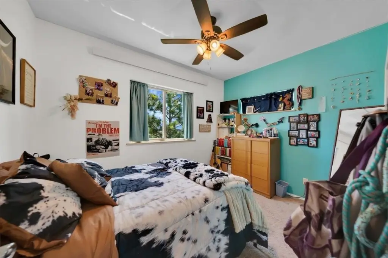
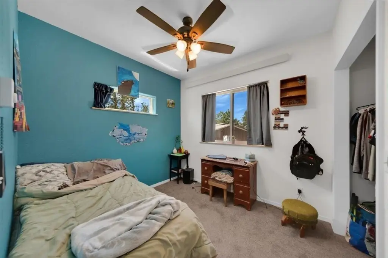
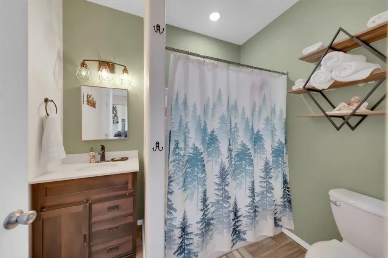
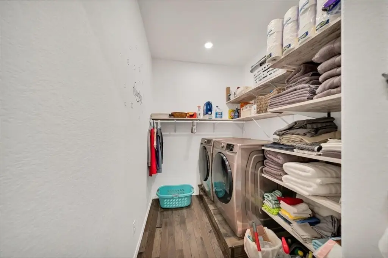
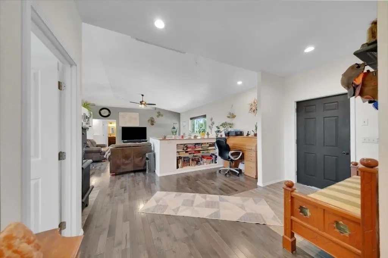
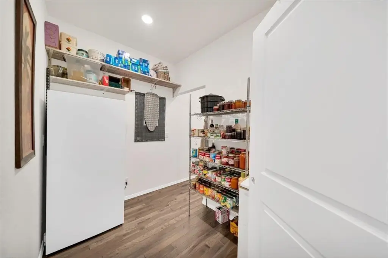
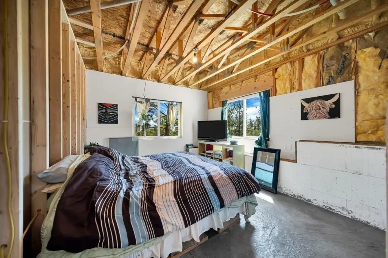
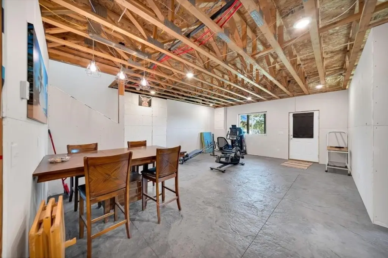
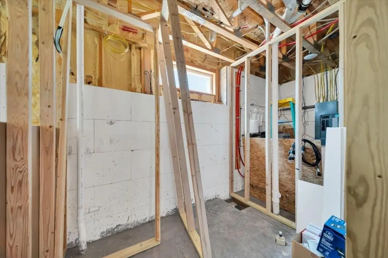
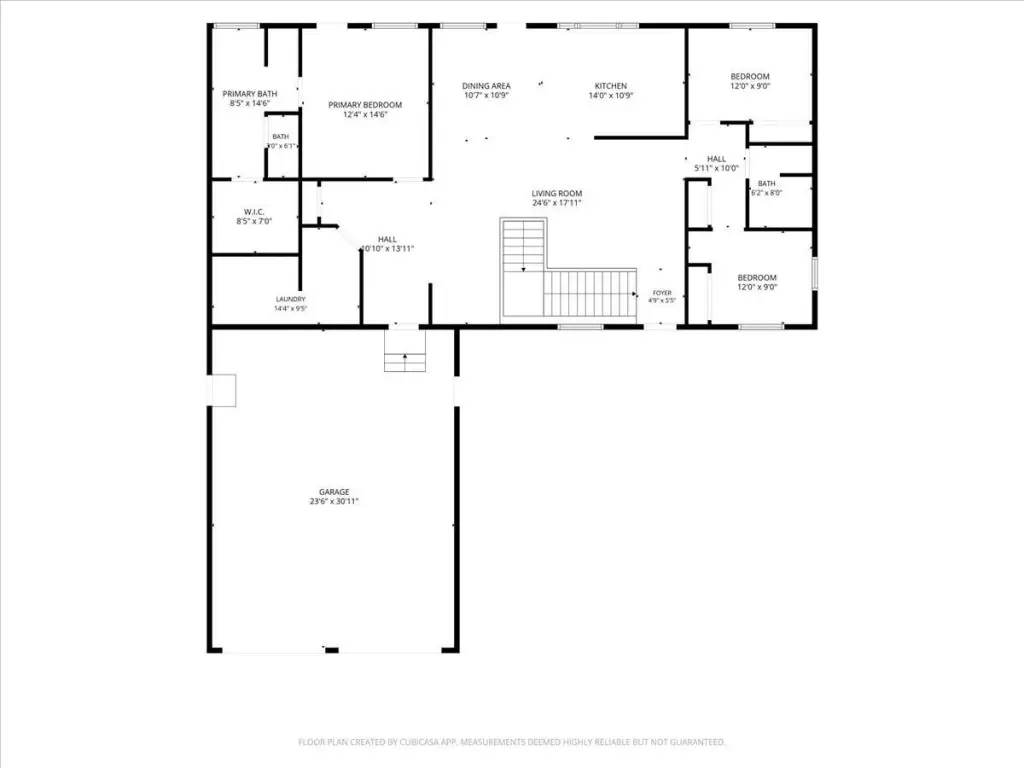
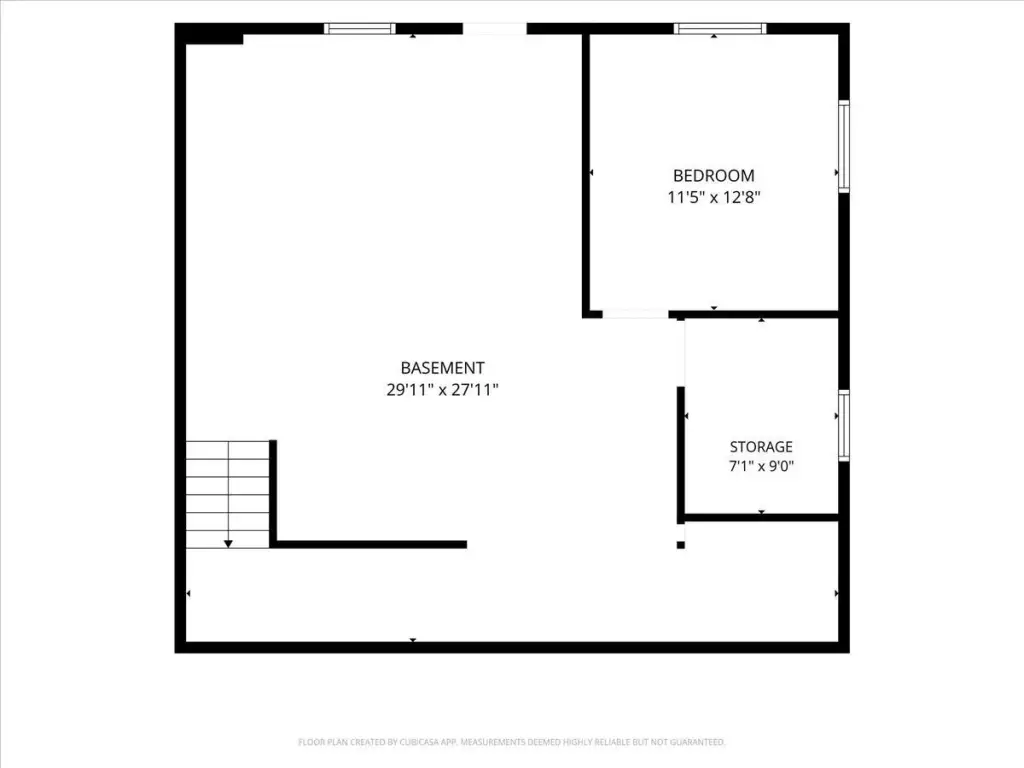
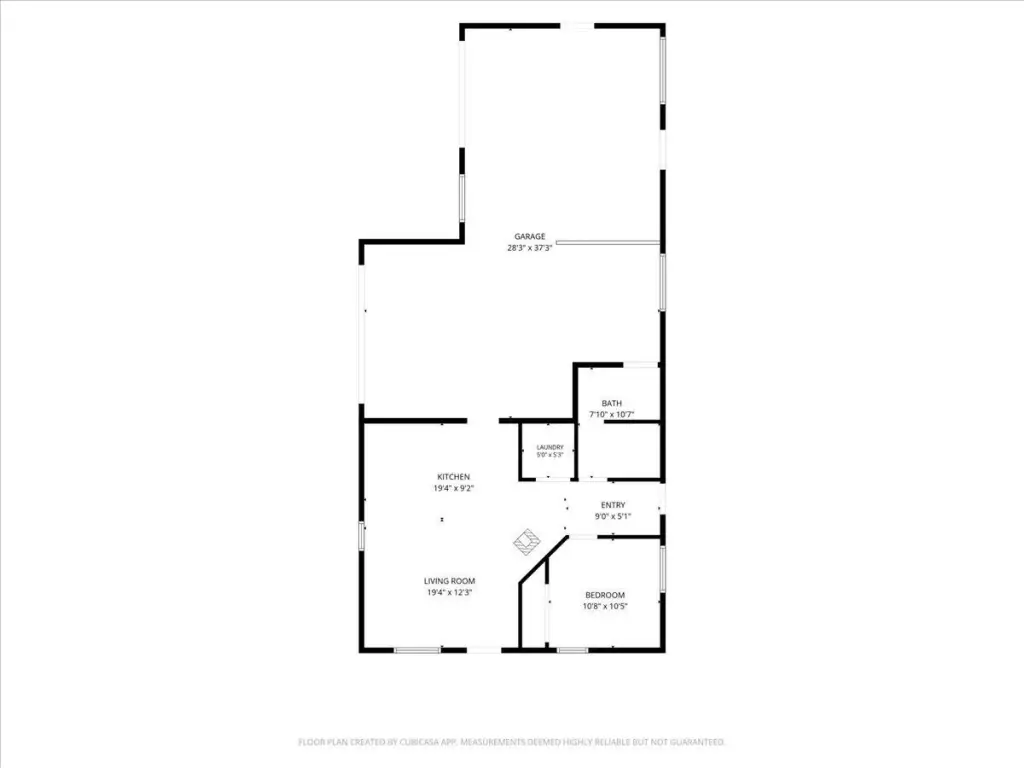
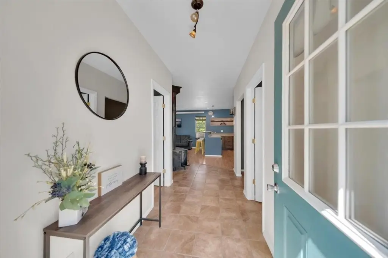
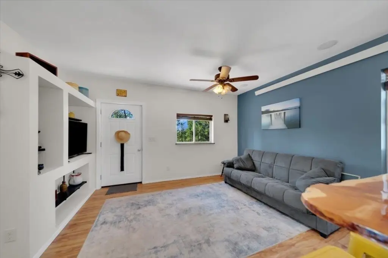
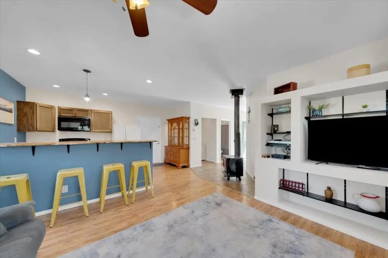
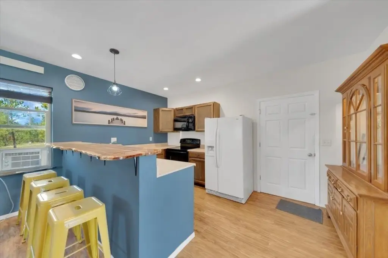
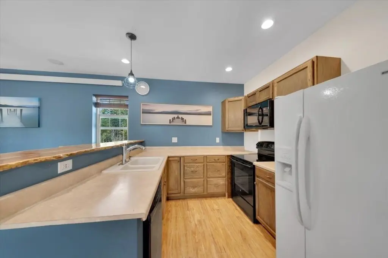
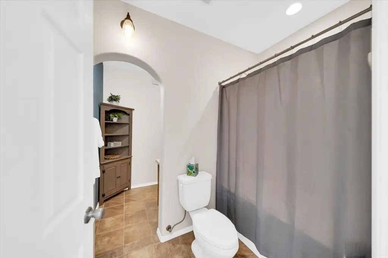
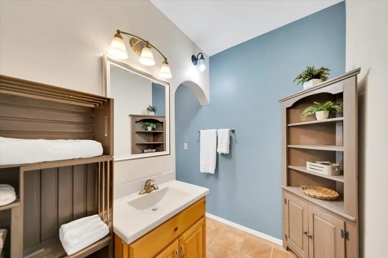
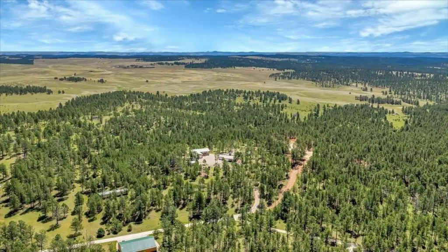
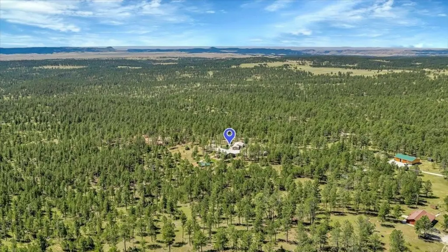
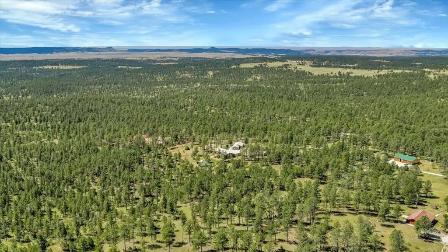
Set on 5 acres in Hot Springs, this 2011 duplex property combines a spacious primary residence with a separate apartment above or adjacent to the shop. The main home provides approximately 1,800 square feet on the main level, with 3 bedrooms and 2 bathrooms, plus a partially finished 900-square-foot basement containing an additional bedroom and family room. The 630-square-foot apartment offers separate living quarters, while an adjoining heated recreation and workshop area includes in-floor heat.
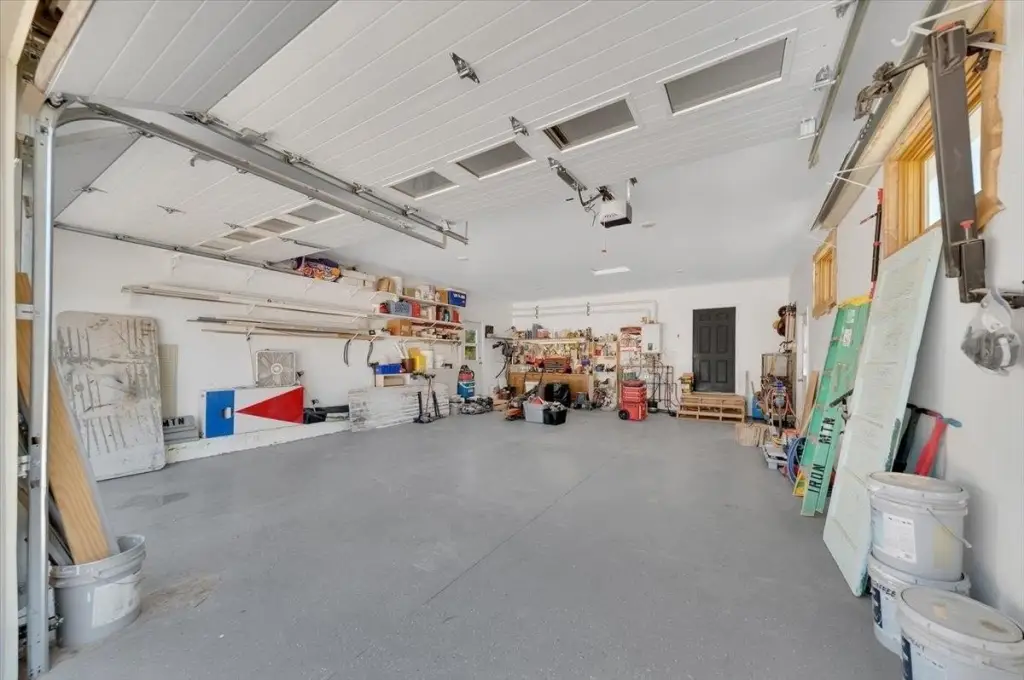
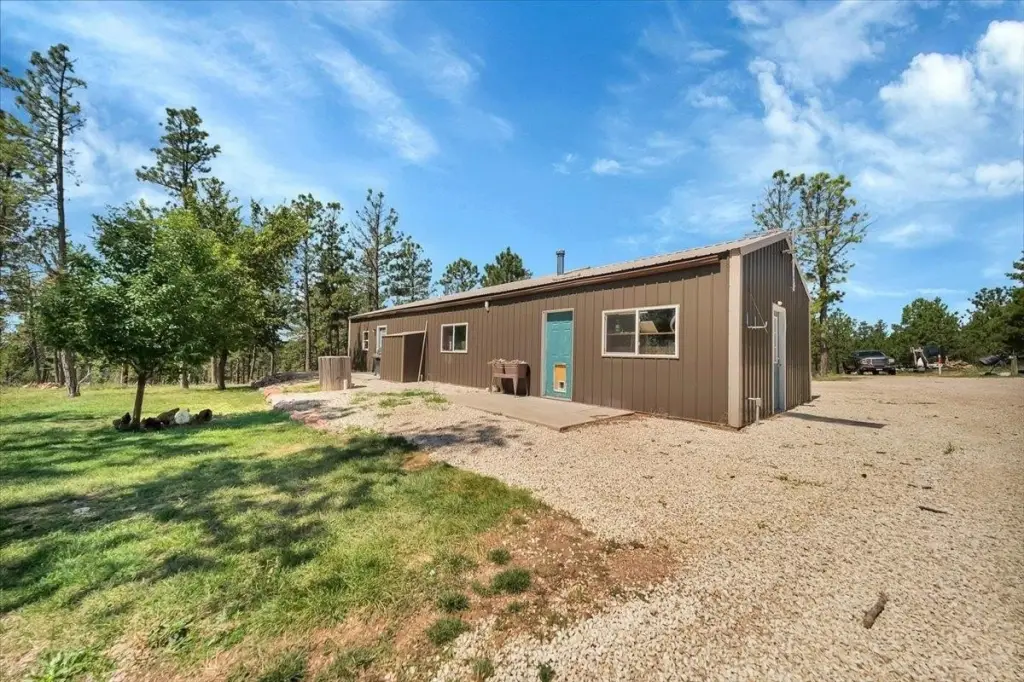
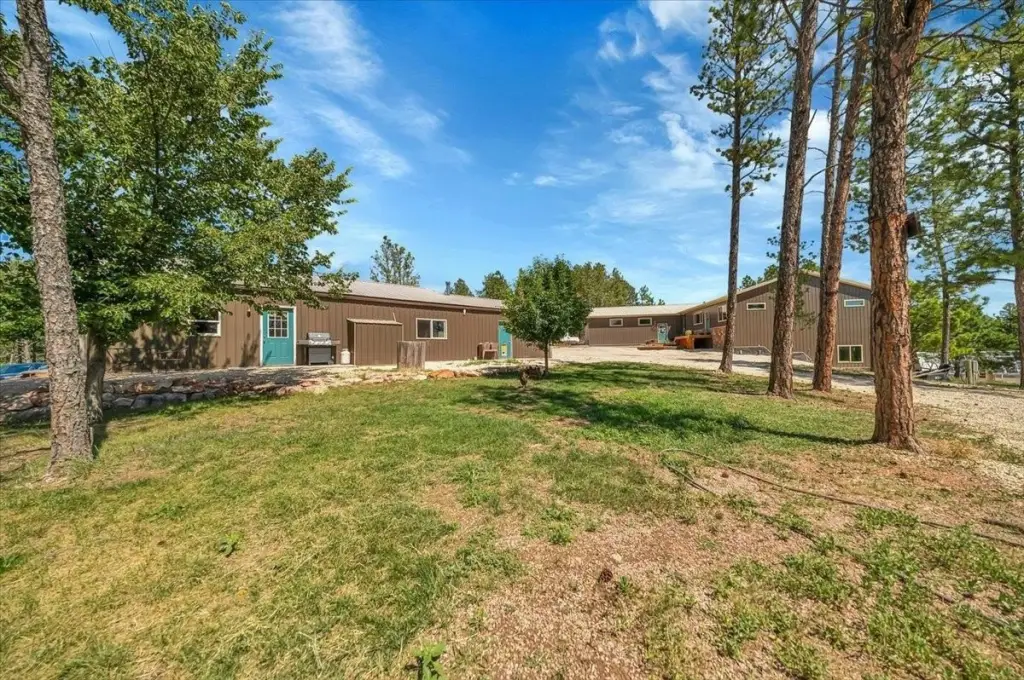
Additional improvements include a 15' x 30' year-round greenhouse, barn, carport, garage, full RV hookup, and two separate rainwater holding tanks. The property also features a metal roof, radiant floor heating, and multiple heating sources, including wood, propane, coal, and electric. Located at 12076 Beardsley Drive in Hot Springs, South Dakota, it offers residential accommodations alongside substantial accessory improvements.
Additional improvements include a 15' x 30' year-round greenhouse, barn, carport, garage, full RV hookup, and two separate rainwater holding tanks. The property also features a metal roof, radiant floor heating, and multiple heating sources, including wood, propane, coal, and electric. Located at 12076 Beardsley Drive in Hot Springs, South Dakota, it offers residential accommodations alongside substantial accessory improvements.
Key Highlights
- 5‑acre property at 12076 Beardsley Drive, Hot Springs, SD 57747
- Approximately 1,800 square feet on the main level plus a 900‑square‑foot basement
- 630‑square‑foot apartment above or adjacent to the shop
Property Analytics
Property Profile
Current Use
Lease Details
2
Residential units
Location Intelligence
Trade Area within ½ mile
2
Businesses Nearby
Explore this area
Business Placement
Demographics for 57747, SD
5,695
Population
3,481
Households
1.6
Avg Household Size
56
Median Age
22%
College-Educated
90%
High-School Grad
508.3 sq mi
ZIP Area
11
Density / Sq Mi
$64,023
Median Household Income
$42,427
Median Earnings
$850
Median Rent
$195,600
Median Home Value
Market
Vacancy Rate% for Multifamily in Midwest region

Questions? Ask Rey
Realmo’s AI knows this listing — price, zoning, demand, history. Ask anything.


Frequently Asked Questions
What type of property is this?
Duplex - Includes an apartment, heated hobby space, greenhouse, barn, and full RV hookup.
Where is this duplex located?
The property is located at 12076 Beardsley Drive Hot Springs, SD.
What is the asking price?
The asking price for this property is $1,085,000.
What are key features of this property?
This property features: 5‑acre property at 12076 Beardsley Drive, Hot Springs, SD 57747; Approximately 1,800 square feet on the main level plus a 900‑square‑foot basement; 630‑square‑foot apartment above or adjacent to the shop