2-Unit Home with
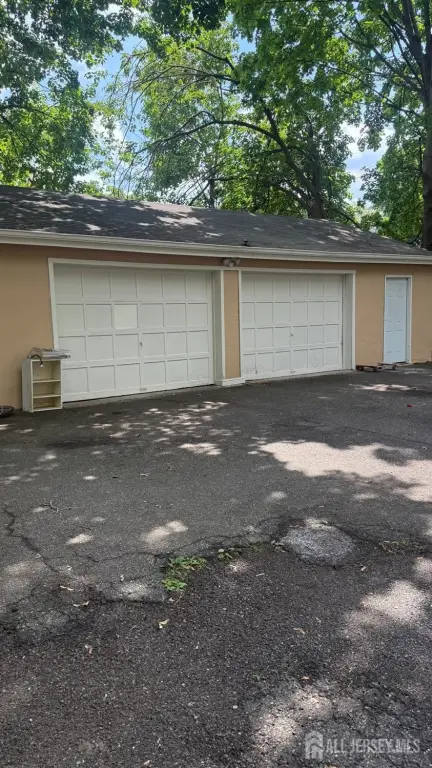
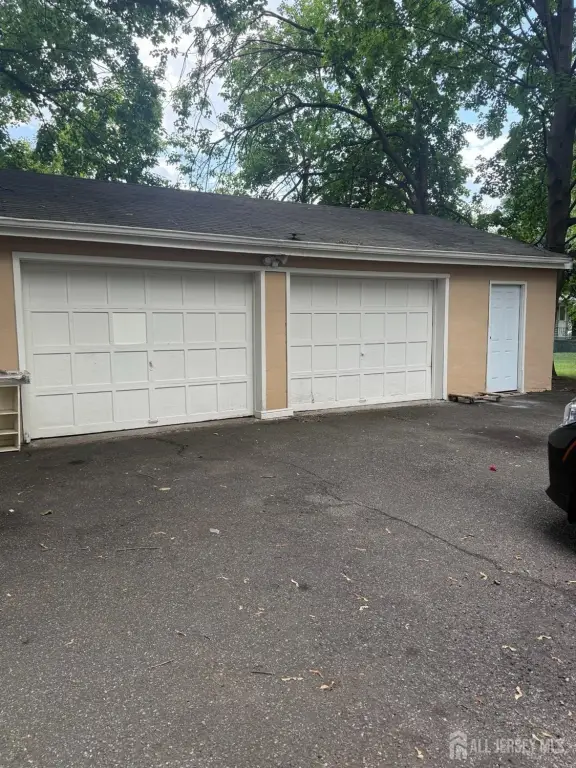
For Sale
Under Contract
$769,000
1207 Foster Avenue, South Plainfield, NJ 07080
Residential Income, South Plainfield, NJ
Property SizeContact for details
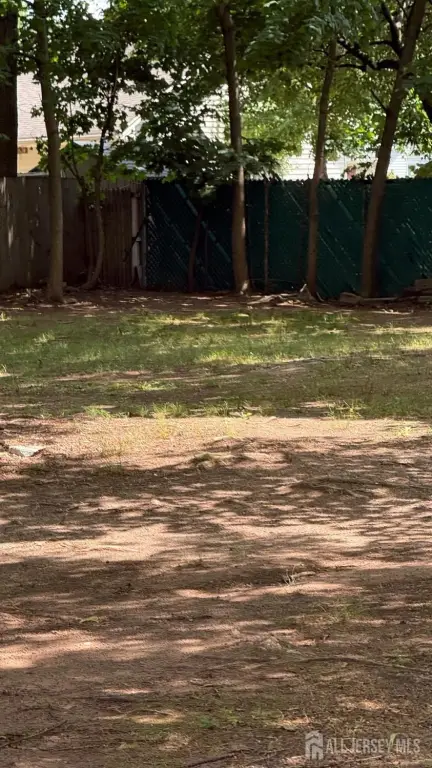
Lot Size0.55 Acres
Days on Market94
Property Features for 1207 Foster Avenue
General Information
Property type
Residential Multi Family
Property subtype
Other
Zoning
R10
Zoning description
Conform to Zoning
Bathrooms
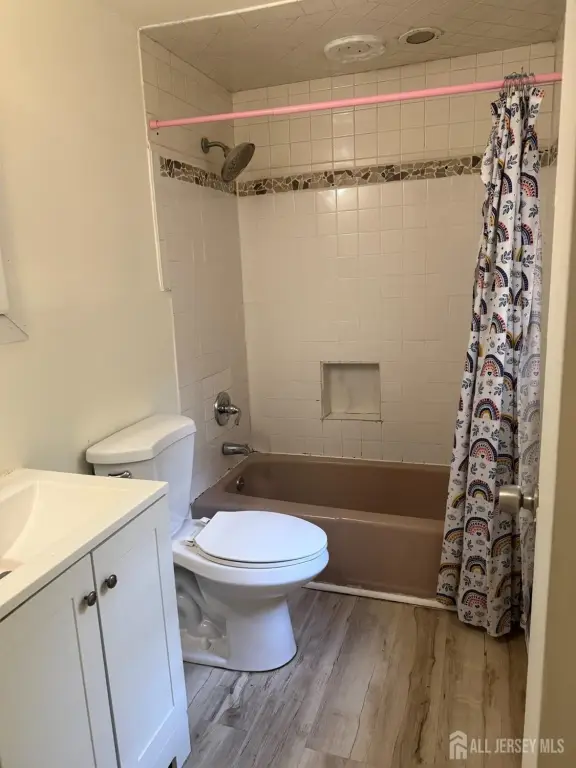
2
Full bathrooms
2
Rooms
Dining Room, Basement, Bathroom 2, Bathroom 1
Parking features
Garage
Interior features
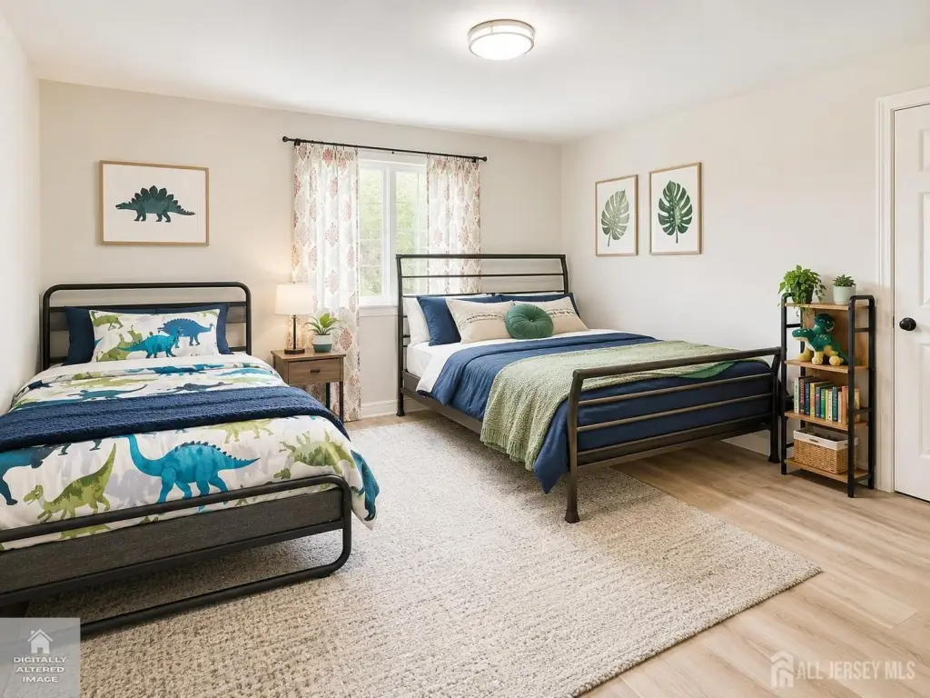
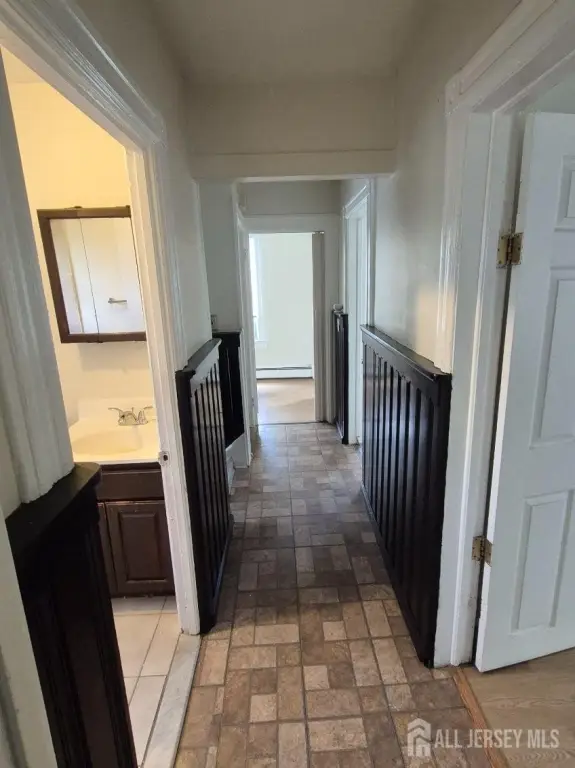
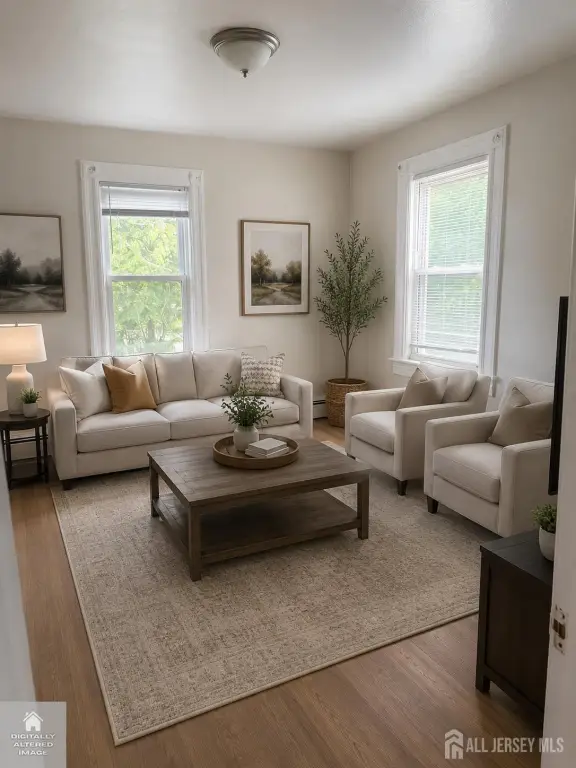
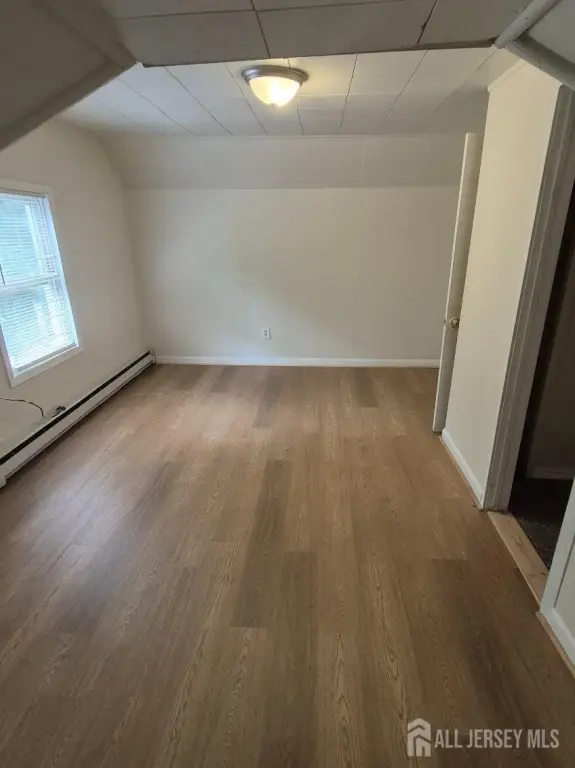
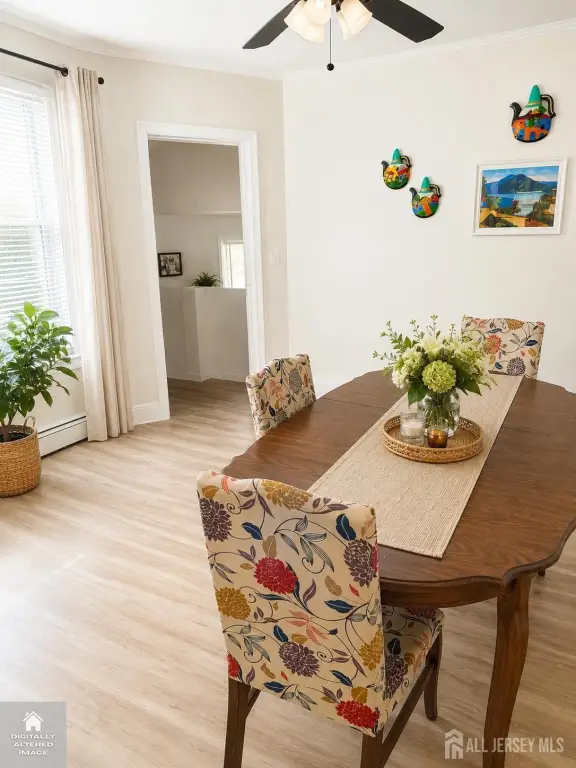
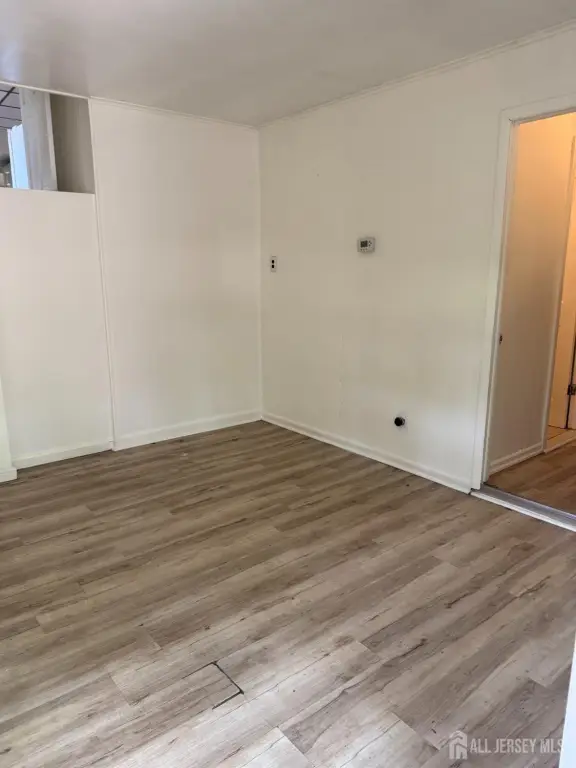
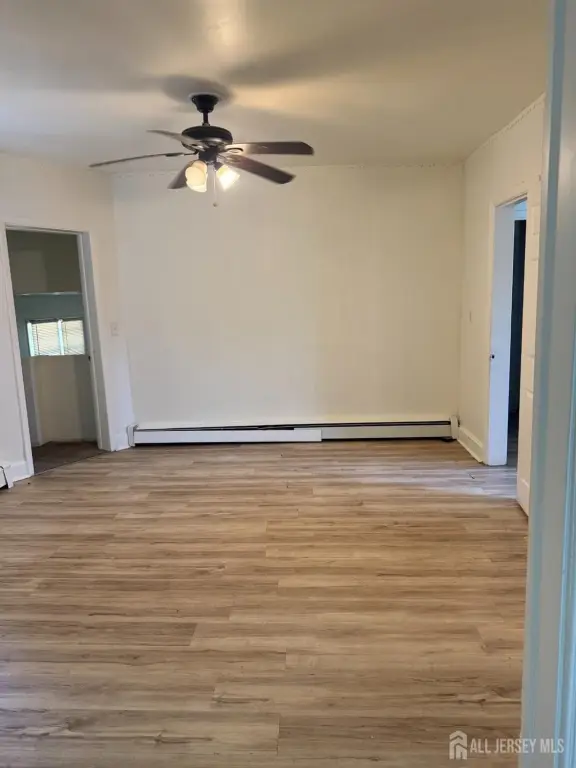
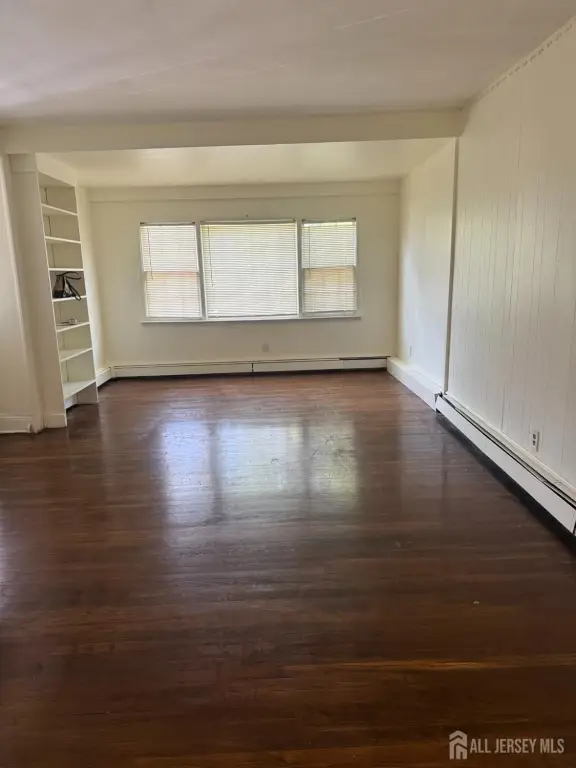
Unit 1(Dining Room, 3 Bedrooms, Kitchen, Living Room, 2+ Baths), Unit 2(4 Bedrooms, Kitchen, 1 Bath, Living Room)
Appliances
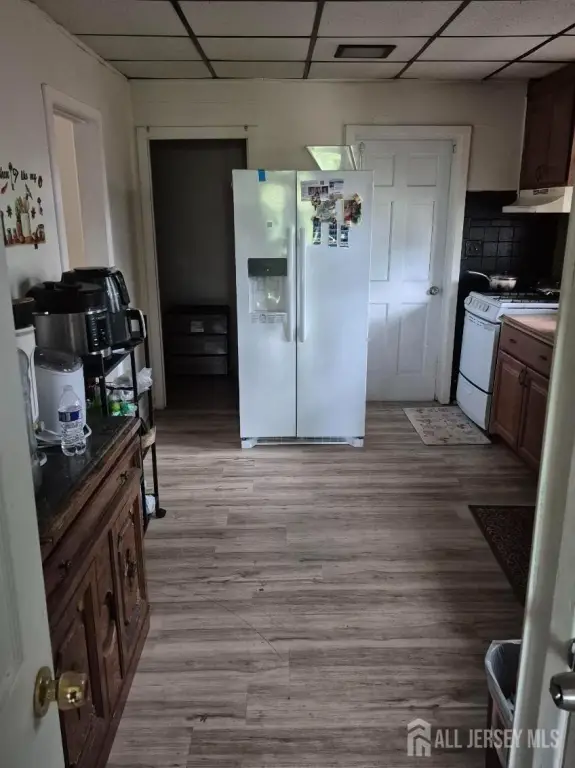
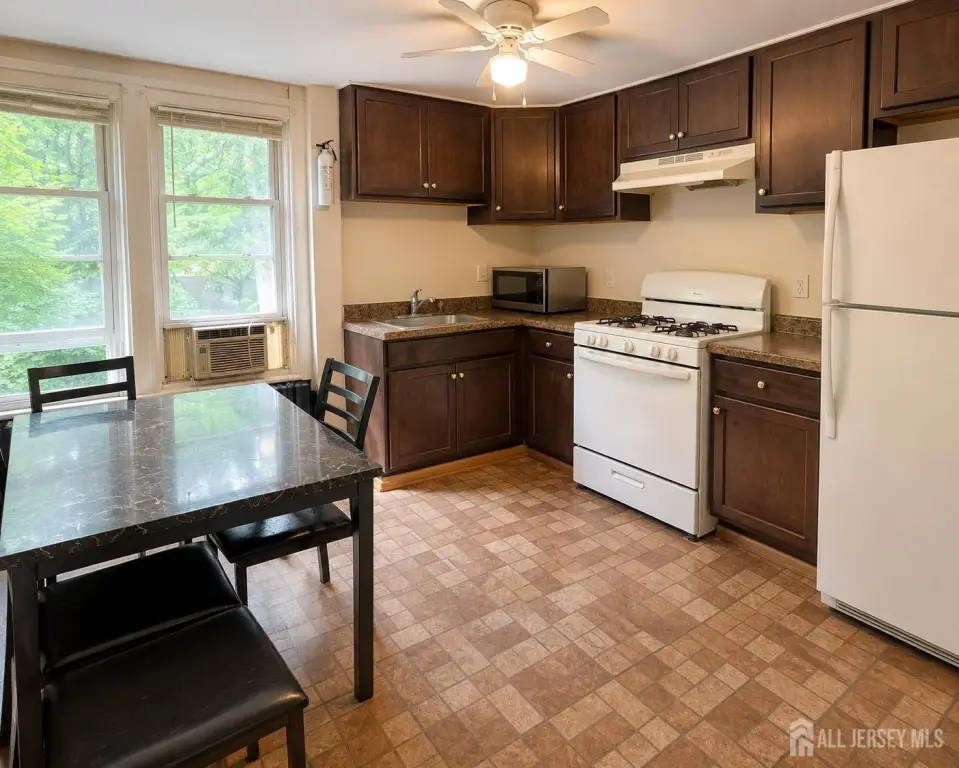
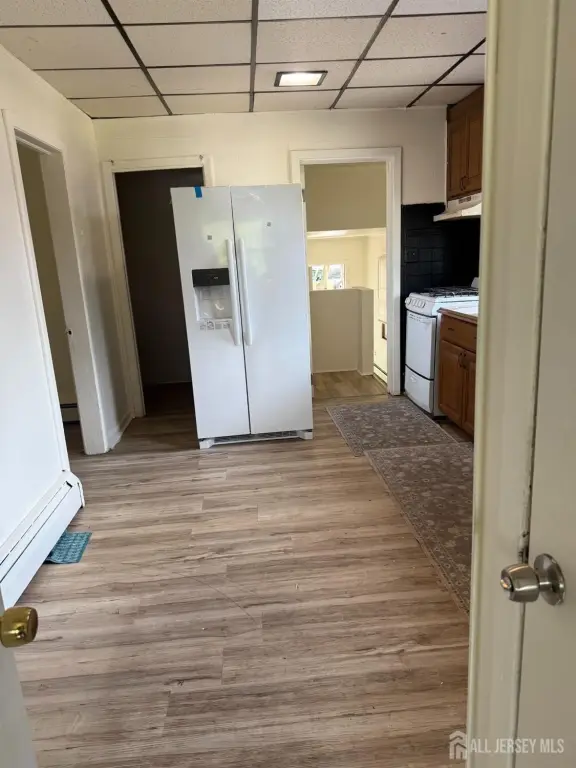
Water Heater(Gas), Water Heater, Unit 1(Range/Oven, Refrigerator)
Lot features
Abuts Conservation Area
Elementary school district
South Plainfield Borough Schoo
Middle school district
South Plainfield Borough Schoo
High school district
South Plainfield Borough Schoo
Directions
US-22, Rock Ave exit, turn right on New Brunswick Ave, left on Foster
Standard status
Active Under Contract
APN
2200007000000006
Lot size
0.55 Acres
Taxes and HOA fees
Tax Year
2024
Tax Annual Amount
7191
Utilities
Sewer type
Public Sewer
Heating system
Baseboard, Forced Air
Cooling system
Ceiling Fan(s)
Water source
Public
Building Details
Year built
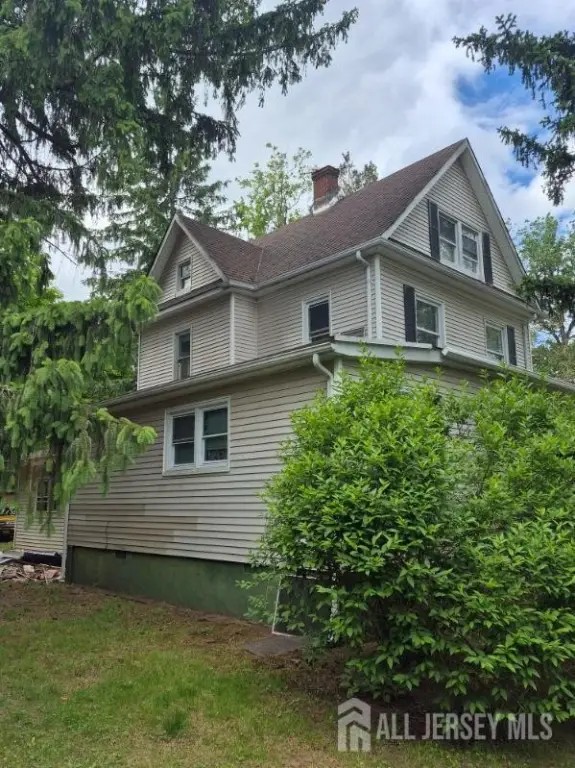
1909
Floors in Building
3
Building materials
Vinyl Siding
Listing Agency:
KELLER WILLIAMS CORNERSTONE
(908) 359-0893
Listed By:
Debra Shapiro
(908) 507-3376
Added: Jun 26
Changed: Sep 12
Last Checked: Sep 27 at 5:06PM
MLS# 2618289R
Copyright © 2026 All Jersey MLS. All rights reserved. All information provided by the listing agent/broker is deemed reliable but is not guaranteed and should be independently verified.
Investment Insights
Based on property information with market context.
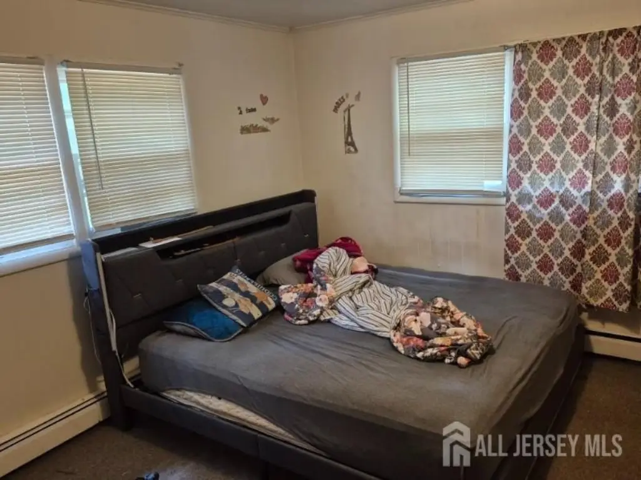
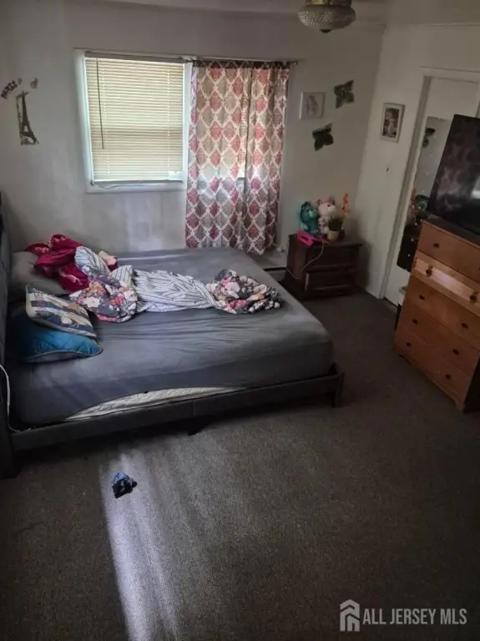
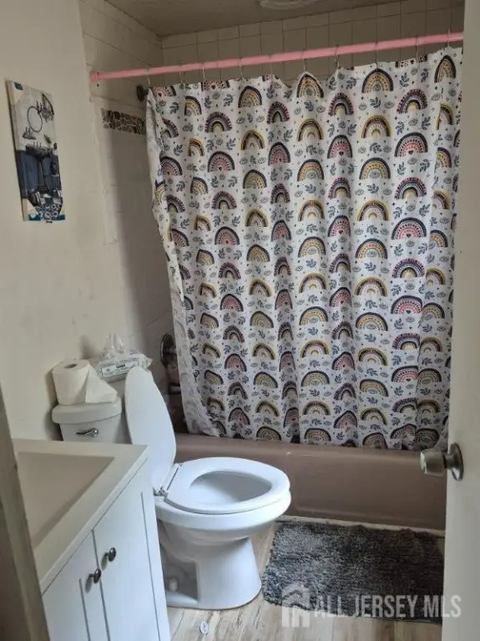
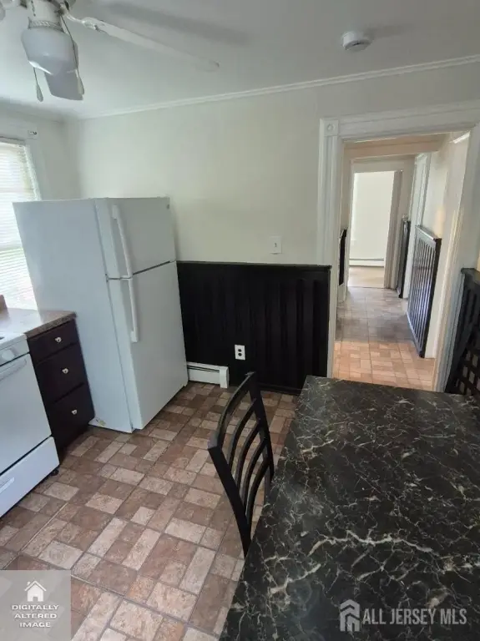
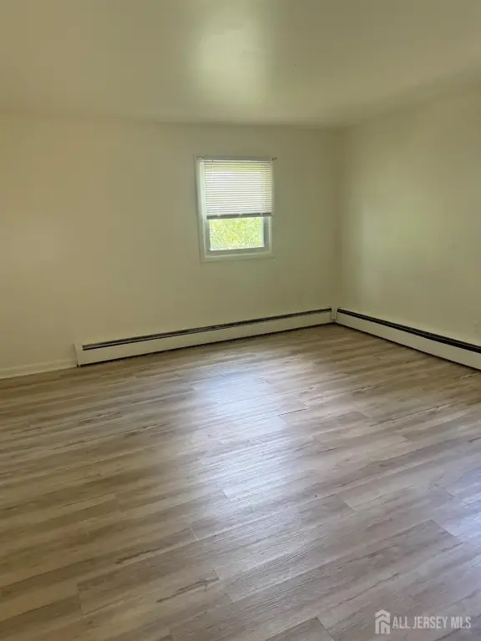
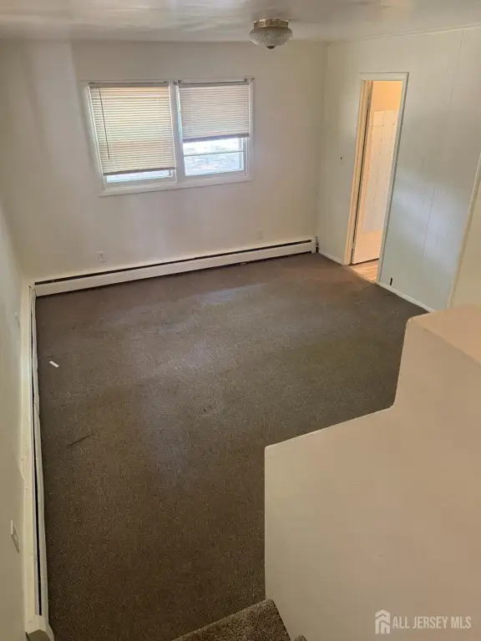
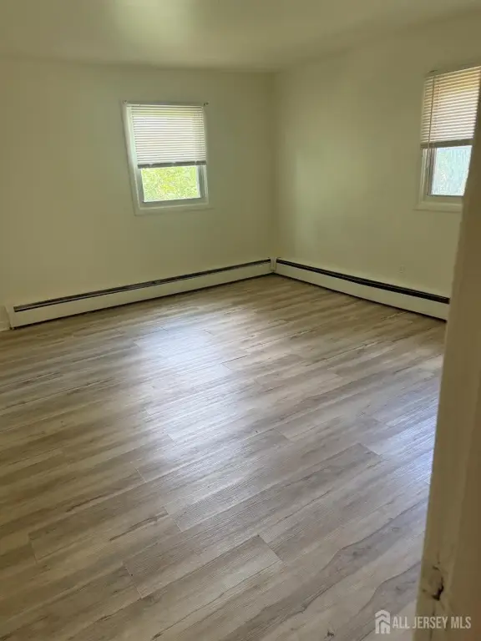
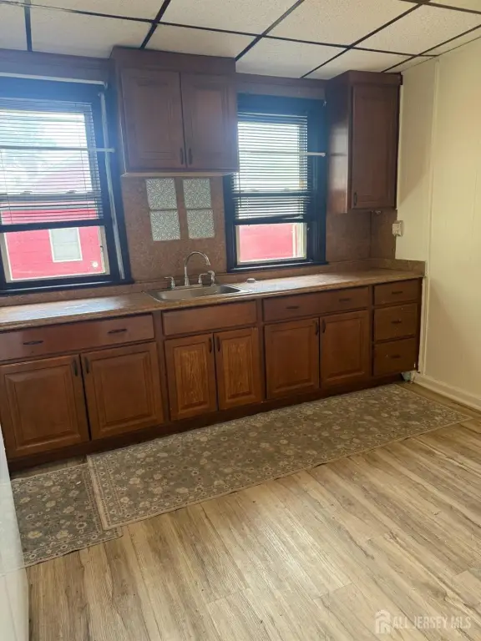
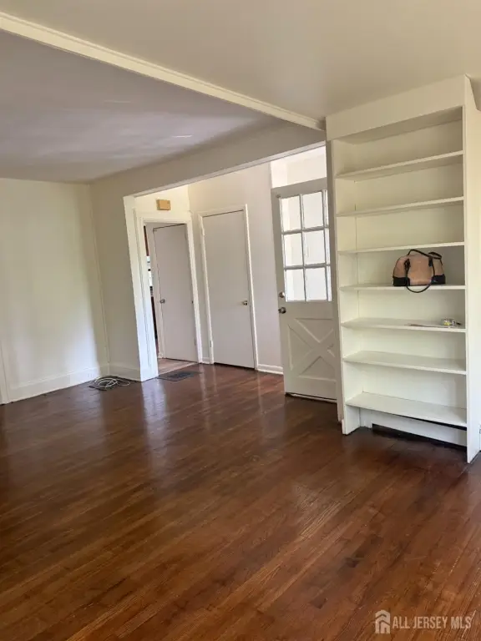
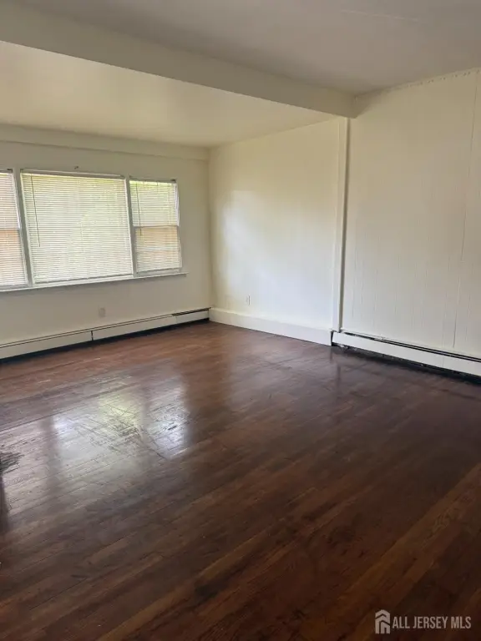
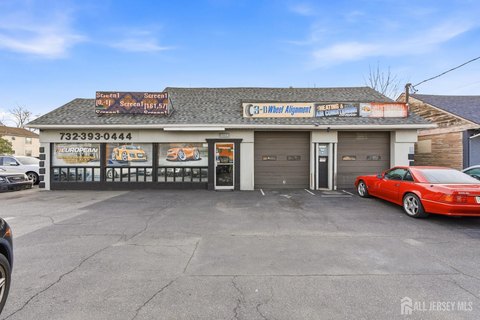
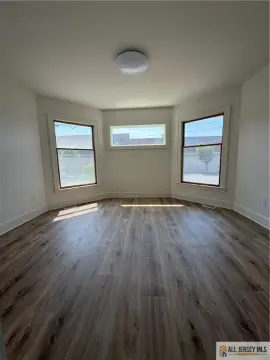
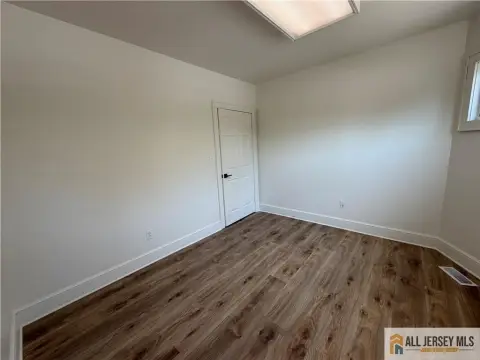
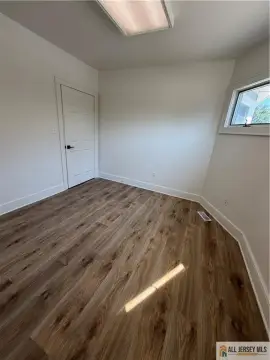
This 2-unit residential property at 1207 Foster Avenue includes a first-floor residence with three bedrooms, two full bathrooms, a living room, formal dining room, and eat-in kitchen. The upper residence occupies the second and third floors and provides a living room, office, eat-in kitchen, three bedrooms, and one full bathroom. The property is offered as-is and includes vinyl siding, gas water heating, forced-air and baseboard heating, ceiling fans, and garage parking.
Built in 1909, the home is located in South Plainfield, Middlesex County, with access to public water and public sewer. R10 zoning supports the property's residential setting. The address is near major highways, shopping, and restaurants, as identified in the property information.
Built in 1909, the home is located in South Plainfield, Middlesex County, with access to public water and public sewer. R10 zoning supports the property's residential setting. The address is near major highways, shopping, and restaurants, as identified in the property information.
Key Highlights
- Two‑unit residential property with separate first‑floor and upper‑level residences
- First‑floor unit includes 3 bedrooms, 2 full baths, formal dining room, and eat‑in kitchen
- Upper residence spans the second and third floors and includes an office, kitchen, living room, and 1 full bath
Property Analytics
Unlock full access to Insights
Subscribe to Realmo Intelligence
Open Analytics
Current Use
Lease Details
2
Residential units
Location Intelligence
Trade Area within ½ mile
281
Businesses Nearby
Explore this area
Business Placement
Demographics for 07080, NJ
24,261
Population
8,433
Households
2.9
Avg Household Size
41
Median Age
42%
College-Educated
93%
High-School Grad
8.2 sq mi
ZIP Area
2,959
Density / Sq Mi
$126,161
Median Household Income
$61,777
Median Earnings
$1,928
Median Rent
$444,100
Median Home Value
Check the figures for this property
Cap Rate, Value Estimation, Potential NOI and more
View Realmo Analytics
Market
Vacancy Rate% for Multifamily in Northeast region

Questions? Ask Rey
Realmo’s AI knows this listing — price, zoning, demand, history. Ask anything.




Frequently Asked Questions
What type of property is this?
Duplex - Two-level residential income property with separate living areas, public utilities, and a garage.
Where is this duplex located?
The property is located at 1207 Foster Avenue South Plainfield, NJ.
What is the asking price?
The asking price for this property is $769,000.
What are key features of this property?
This property features: Two‑unit residential property with separate first‑floor and upper‑level residences; First‑floor unit includes 3 bedrooms, 2 full baths, formal dining room, and eat‑in kitchen; Upper residence spans the second and third floors and includes an office, kitchen, living room, and 1 full bath


