Light Industrial Lab and Office
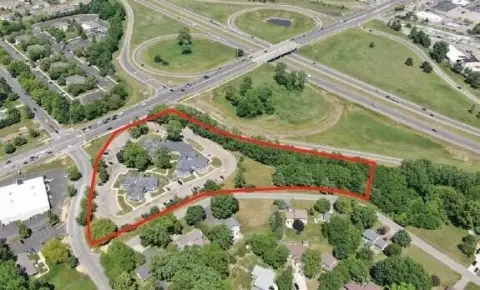
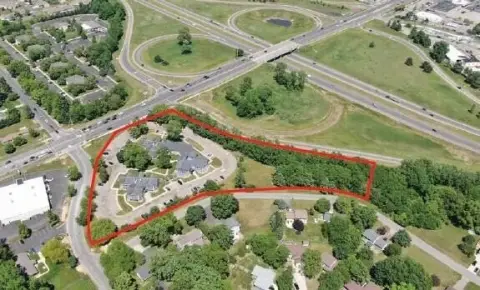
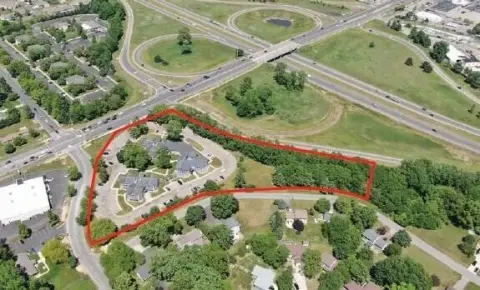
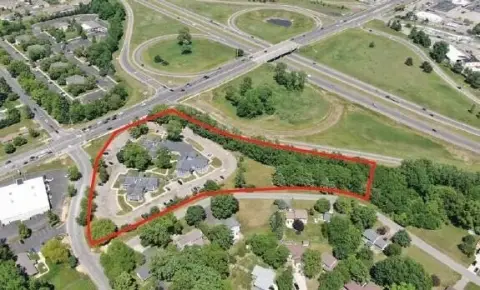
1206 E Crosstown Parkway Kalamazoo, MI 49001
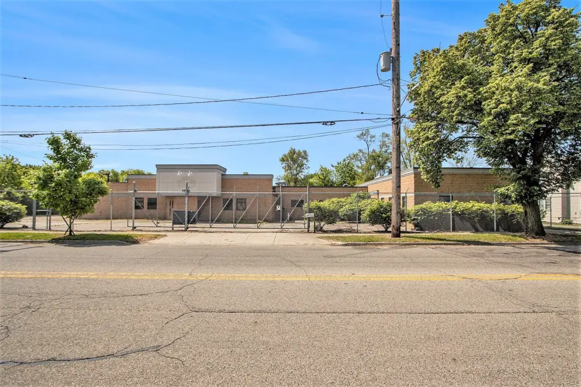
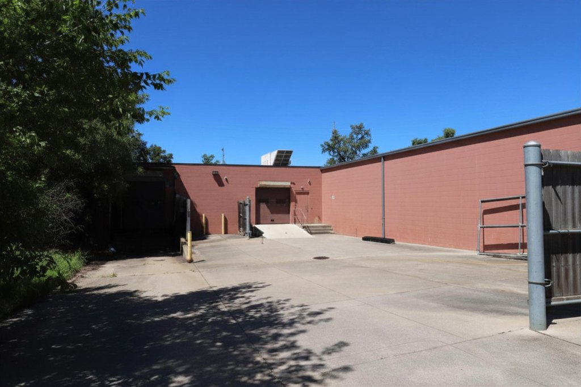
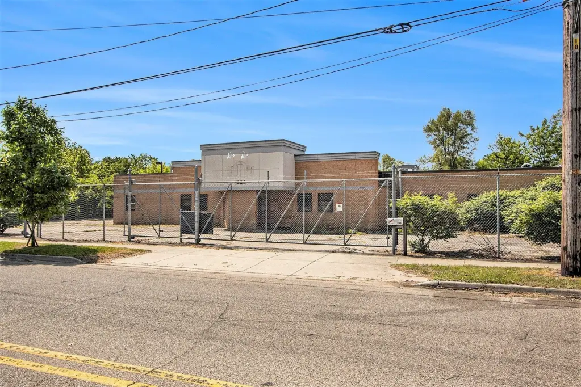
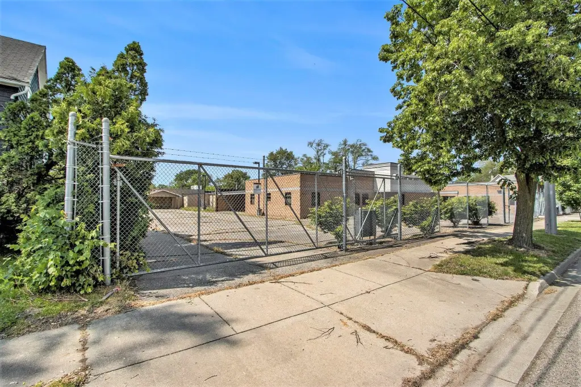
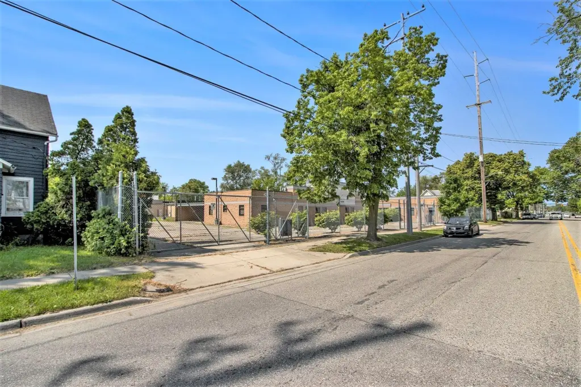
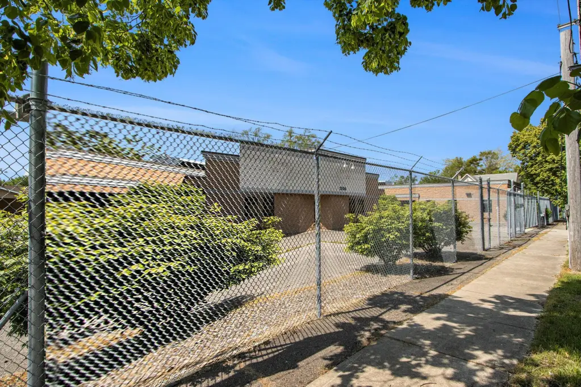
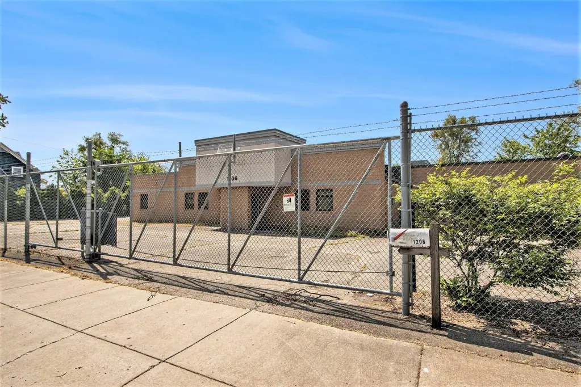
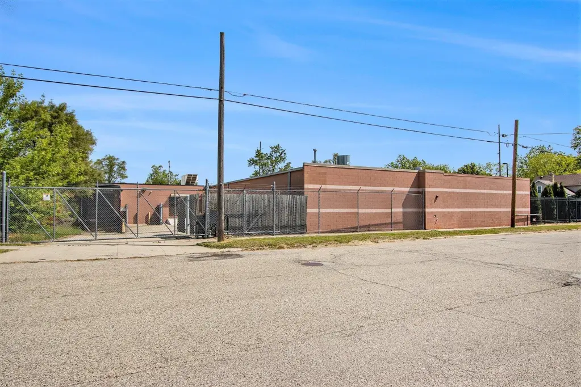

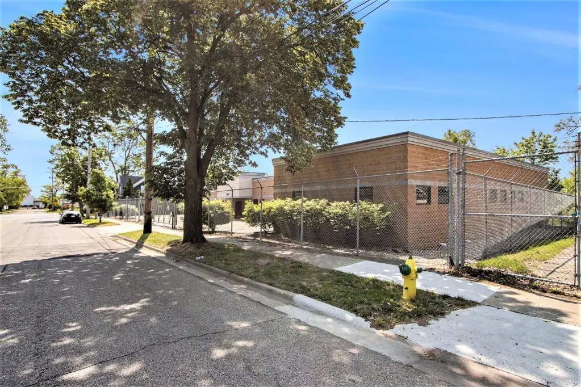
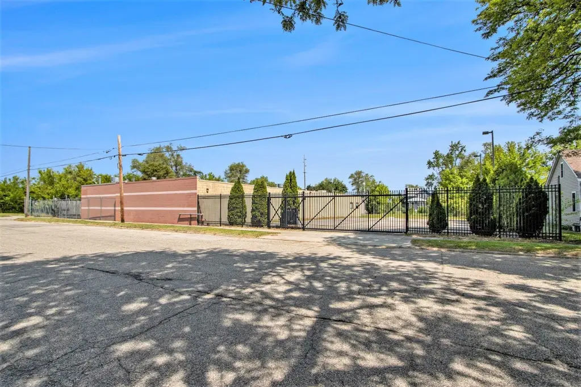
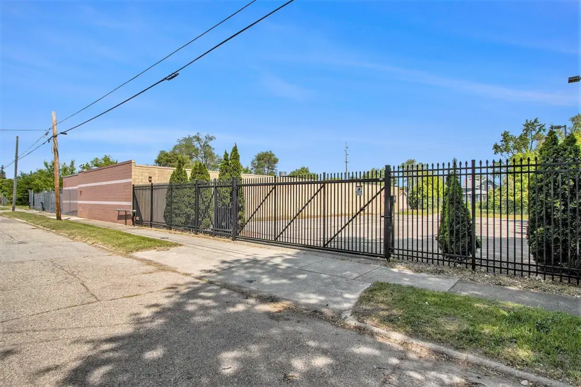

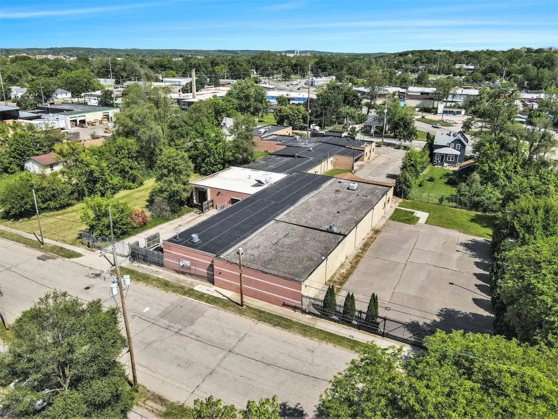
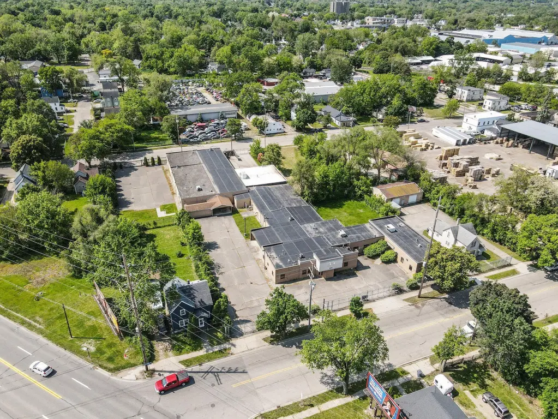
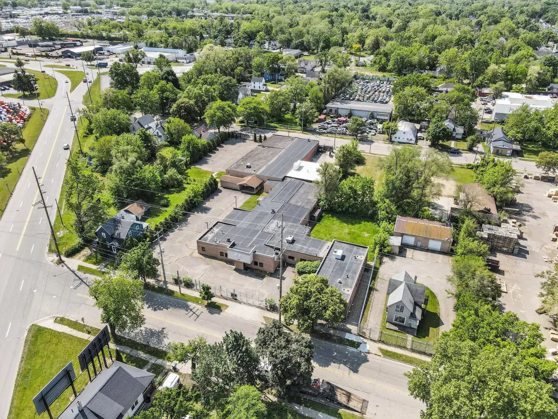
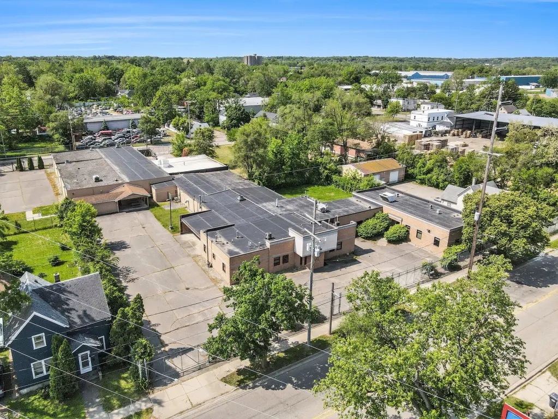
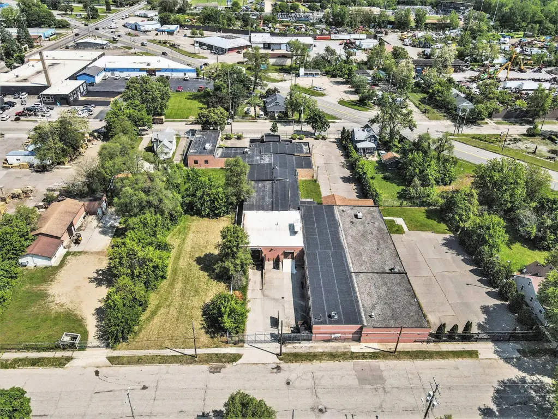
1206 E Crosstown Parkway, Kalamazoo, MI, 49001
$6 SF/Yr
For Lease
$6 SF/Yr
COMMERCIAL - Kalamazoo, MI
Property Size24,454 SF
Lot Size1.75 Acres
Days on Market394
Property Features for 1206 E Crosstown Parkway
General Information
- Property type
- Commercial Lease
- Property subtype
- Other
- Fireplace
- 1
- Standard status
- Active
- APN
- 06-23-135-014
- Size
- 24,454 SF
- Lot size
- 1.75 Acres
Taxes and HOA fees
- Tax Description
- On file.
Utilities
- Utilities
- Cable Available
- Heating system
- Forced Air
Building Details
- Year built
- 1962
Listing Agency
NAI Wisinski of West Michigan
(269) 353-0311
650 Trade Centre Way, Ste 130, Kalamazoo, MI
Listed by
Kara Schroer · License #6501373674
(269) 459-0435
Added: Jun 20, 2025 Checked: Jul 18 at 12:06 am
MLS# 25029936
Copyright © 2026 Michigan Regional Information Center, LLC. All rights reserved. All information provided by the listing agent/broker is deemed reliable but is not guaranteed and should be independently verified.
Investment Insights
Based on property information with market context.
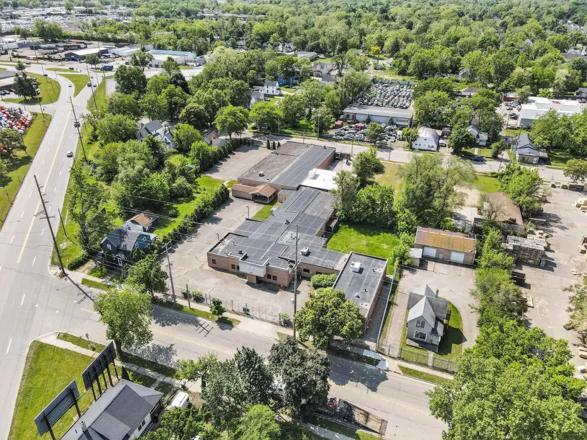
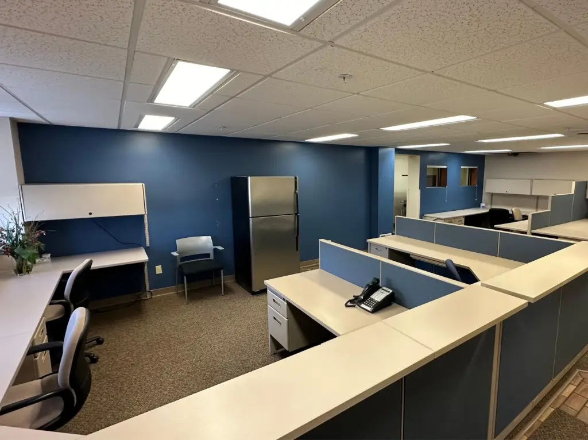
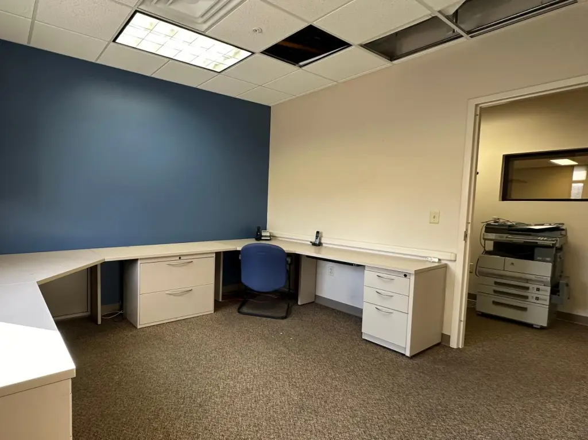
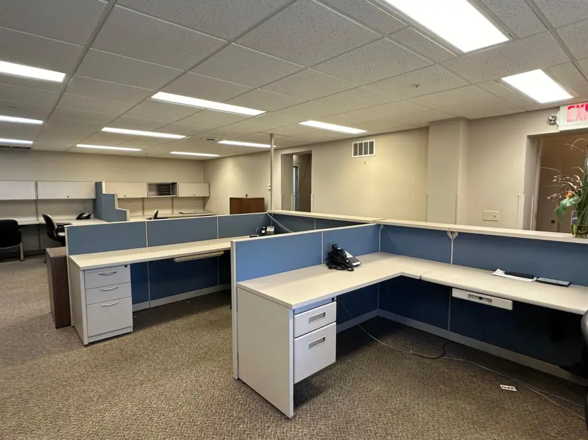
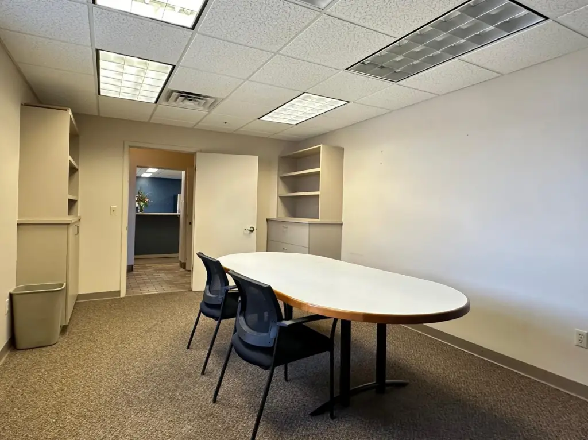
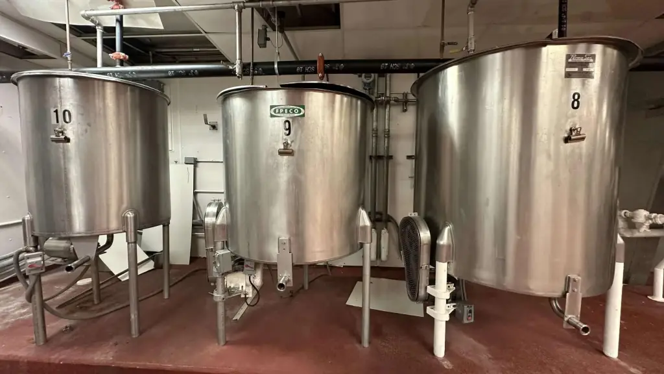
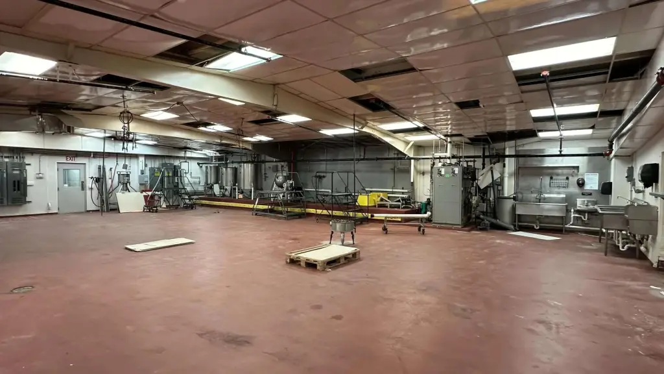
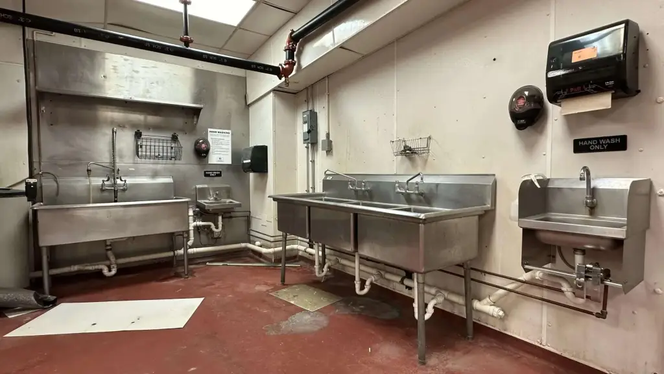
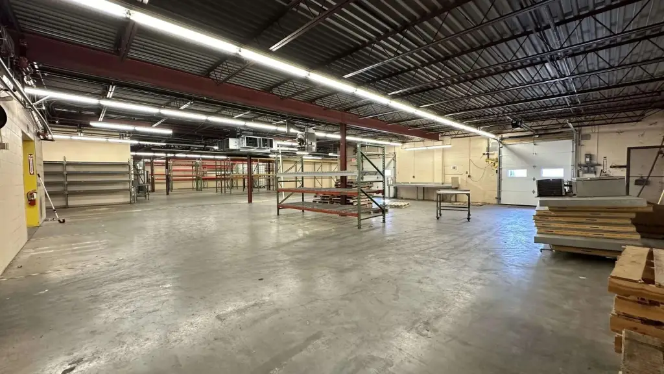

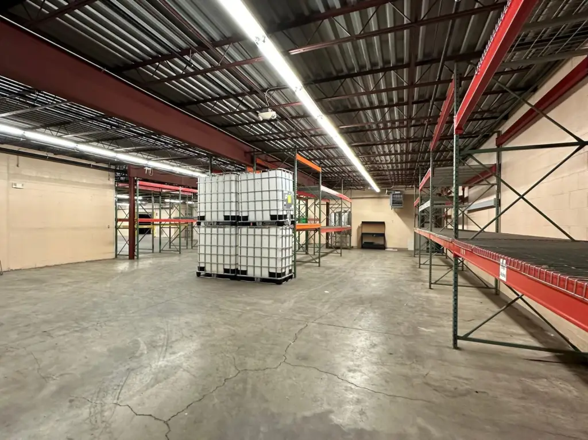
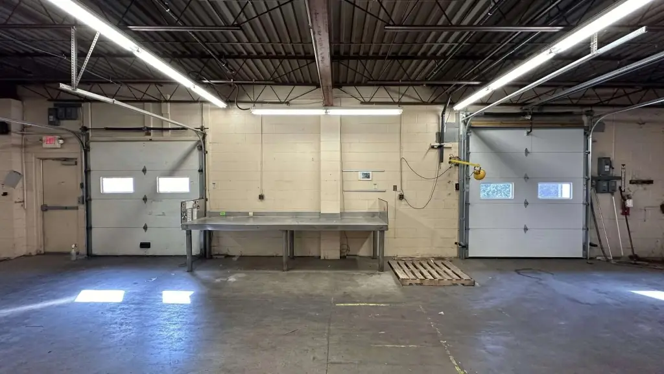
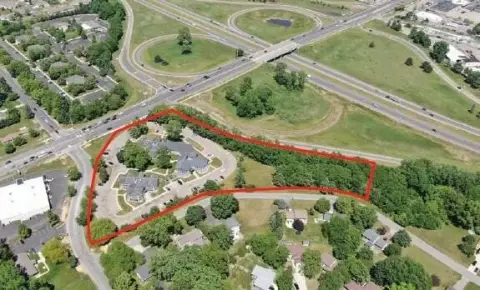
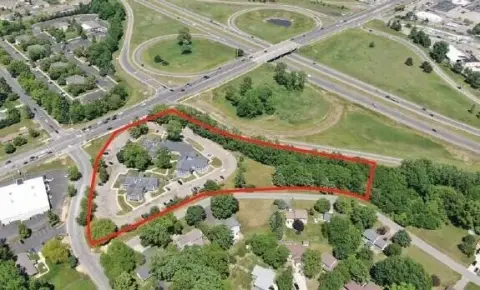
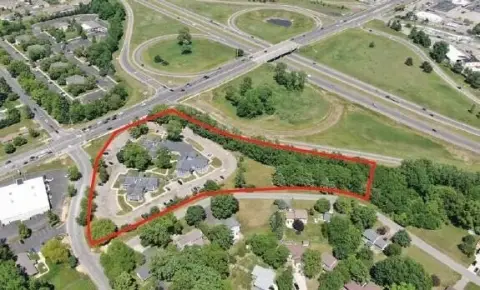
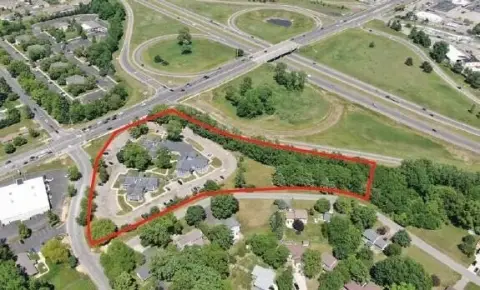
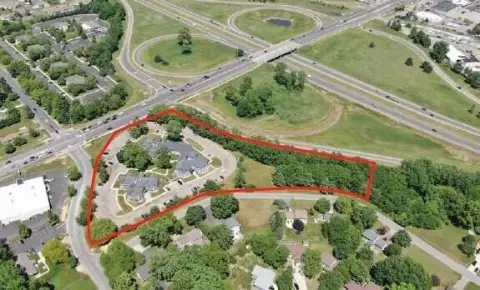
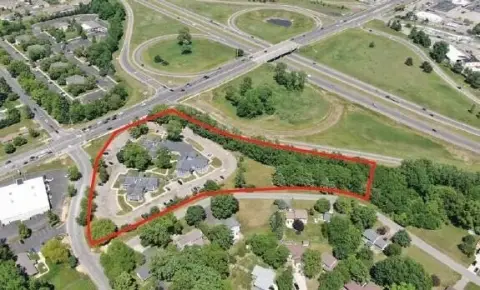
This light industrial facility totals 2,184 to 24,454 square feet and combines office and production space, built for laboratory or similar operating needs. The property is a former lab facility and includes fire suppression and electrical upgrades. It features 10 to 14-foot ceilings, one loading dock, and one grade level door, along with a fully fenced and secured lot. The building can be subdivided to accommodate a range of tenant requirements.
Set on a 1.75-acre site in Kalamazoo, Michigan, the property is offered as a fully operating, well-maintained space. It is supported by M-1 zoning, which aligns with a variety of light industrial uses and compatible commercial functions. The yard configuration offers a controlled exterior area for day-to-day operations.
The layout is well-suited for tenants that need flexible space blending work areas with office functions, including lab, light industrial, R&D, storage, showroom, or similar uses consistent with M-1 zoning. With dock and grade level access, the building can support routine receiving and distribution needs, while the fenced site helps maintain security for equipment and materials. Subdivision flexibility may be beneficial for operators seeking a smaller footprint within the larger facility.
Set on a 1.75-acre site in Kalamazoo, Michigan, the property is offered as a fully operating, well-maintained space. It is supported by M-1 zoning, which aligns with a variety of light industrial uses and compatible commercial functions. The yard configuration offers a controlled exterior area for day-to-day operations.
The layout is well-suited for tenants that need flexible space blending work areas with office functions, including lab, light industrial, R&D, storage, showroom, or similar uses consistent with M-1 zoning. With dock and grade level access, the building can support routine receiving and distribution needs, while the fenced site helps maintain security for equipment and materials. Subdivision flexibility may be beneficial for operators seeking a smaller footprint within the larger facility.
Key Highlights
- Light industrial building with 1.75 acres of fenced, secured lot
- Former lab facility with office and production space; M‑1 zoning (subdivision possible)
- Up to 24,454 SF light industrial space; 2,184 SF noted for the building
Property Analytics
Property Profile
Location Intelligence
Current Use by Public Records
Flex space
Similar For Rent Nearby
Similar Off Market Nearby
- Radisson Catering — 100 W Michigan Ave, Kalamazoo, MI 49007
- Generations Catering — 918 Jasper St, Kalamazoo, MI 49001
FAQs
What type of property is this?
Flex space - Light industrial building with lab-ready office and production space, fenced yard, and dock and grade level access.
Where is this flex space located?
The property is located at 1206 E Crosstown Parkway Kalamazoo, MI.
What is the lease rate?
The lease rate is $6 SF/Yr.
What are key features of this property?
This property features: Light industrial building with 1.75 acres of fenced, secured lot; Former lab facility with office and production space; M‑1 zoning (subdivision possible); Up to 24,454 SF light industrial space; 2,184 SF noted for the building