Two-Story Flex
For Lease
$2,600/Mo
12053 SW 131st Ave, Miami, FL 33186
COMMERCIAL - Miami, FL
Days on Market32
Property Features for 12053 SW 131st Ave
General Information
Property type
Commercial Lease
Property subtype
Office
Zoning description
7700
Parking
1
Parking features
Assigned
Subdivision
59
Standard status
Active
APN
30-59-14-050-0070
Taxes and HOA fees
Tax Description
KENDALL PINES COMM CENTER CONDO UNIT 7 AKA 12053 UNDIV 5.37 % INT IN COMMON ELEMENTS OFF REC 15210-3082 18157-1713 OR 20243-0175 0202 5
Legal Description
KENDALL PINES COMM CENTER CONDO UNIT 7 AKA 12053 UNDIV 5.37 % INT IN COMMON ELEMENTS OFF REC 15210-3082 18157-1713 OR 20243-0175 0202 5
Utilities
Water source
Public
Building Details
Year built
1991
Floors in Building
2
Flooring type
Carpet, Concrete
Roof type
Concrete
Listing Agency:
Compass Florida, LLC
(305) 697-5402
Listed By:
Diana Del Pilar Muriel · License #3389622
(786) 250-8331
Added: Jun 30
Changed: Jul 29
Last Checked: Jul 31 at 5:06PM
MLS# A11972167
Copyright © 2026 Miami REALTORS®. All rights reserved. All information provided by the listing agent/broker is deemed reliable but is not guaranteed and should be independently verified.
Investment Insights
Based on property information with market context.
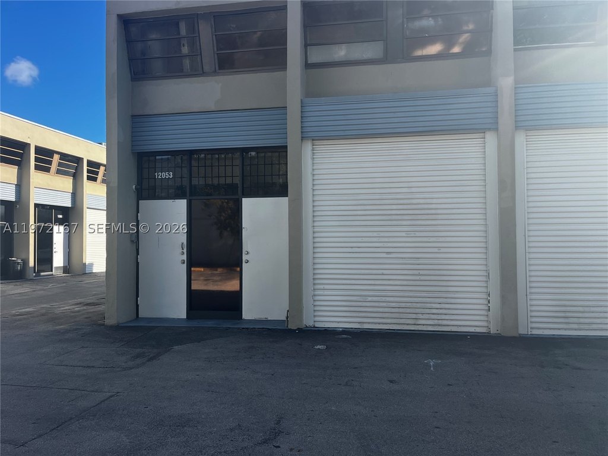
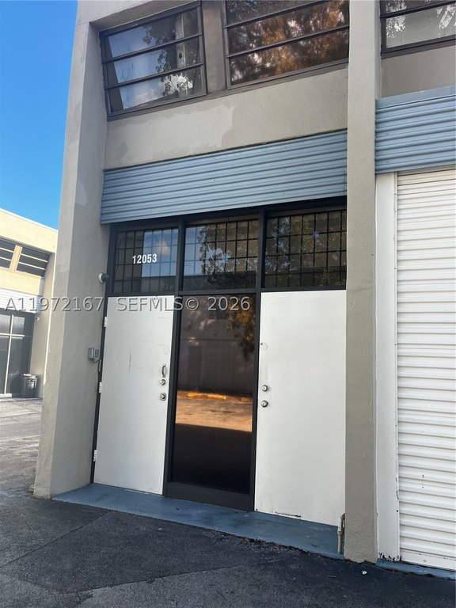
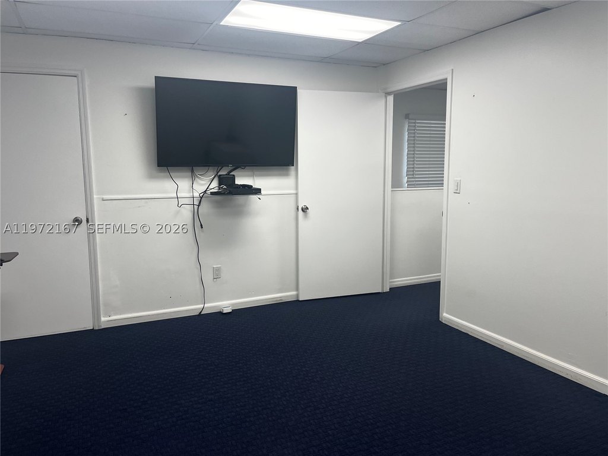
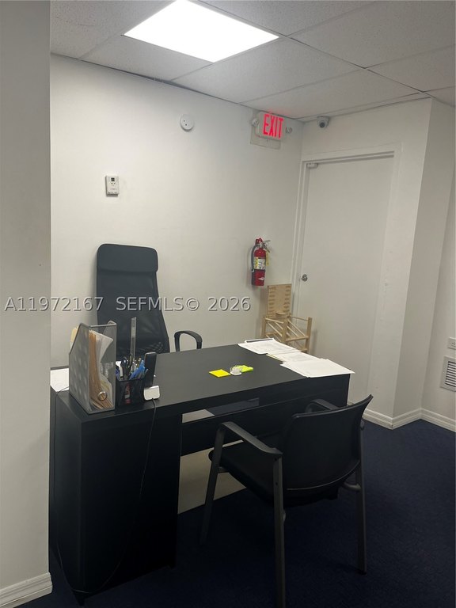
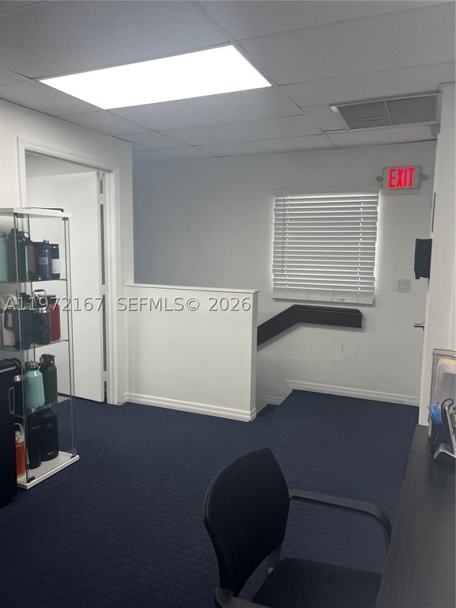
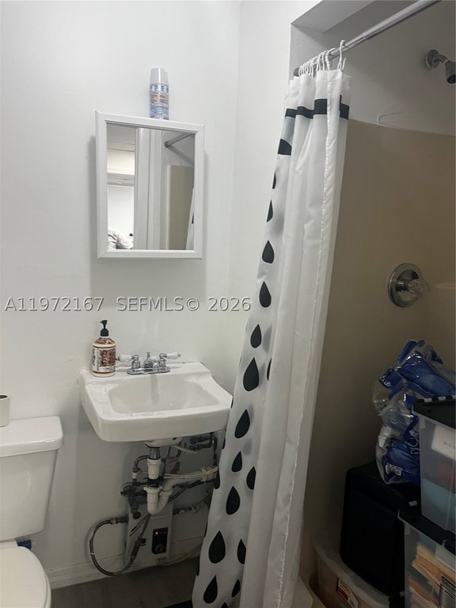
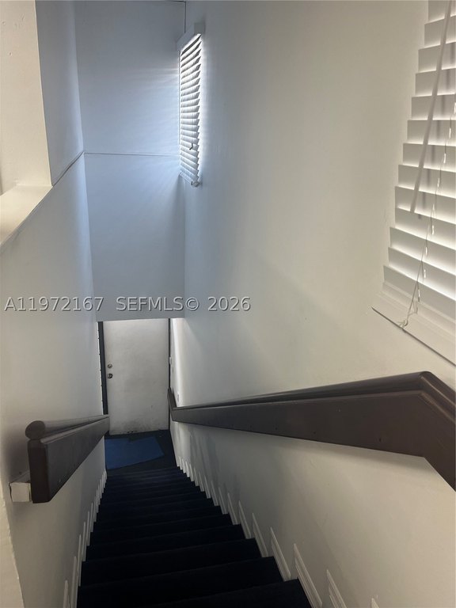
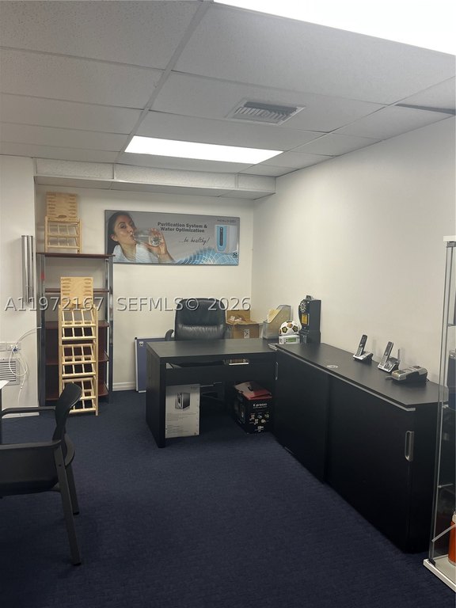
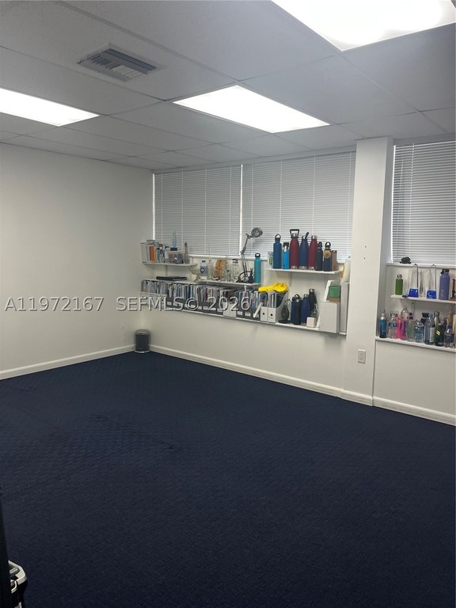
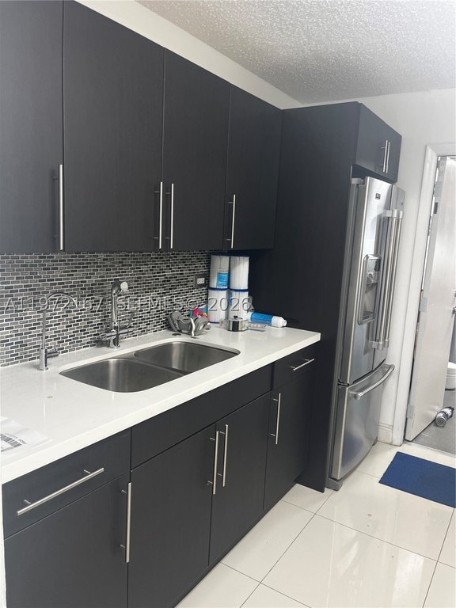
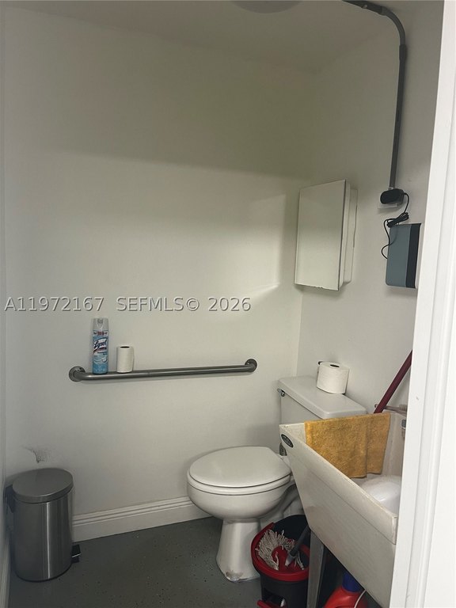
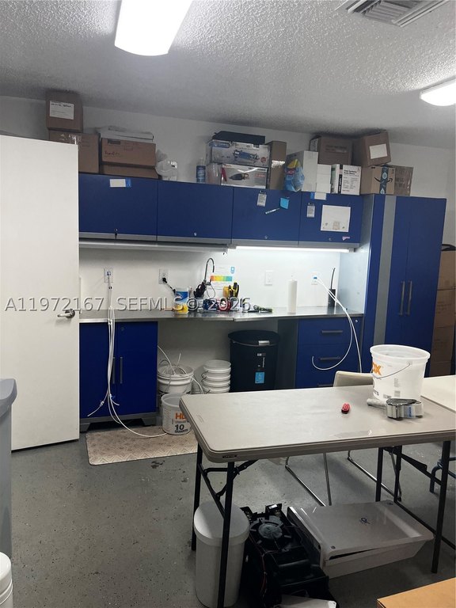
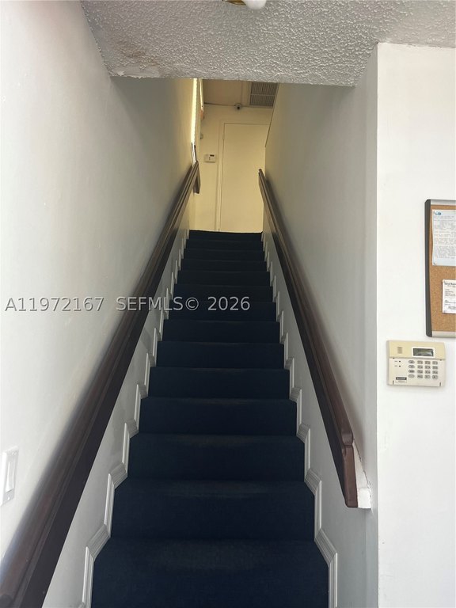
This two-story flex property is configured with a warehouse-focused first floor featuring a concrete floor and a half bathroom. The second floor includes two offices, a full bathroom, and carpet flooring.
The property is listed for rent and is described as being in a great location near the Turnpike, supporting convenient access for business operations.
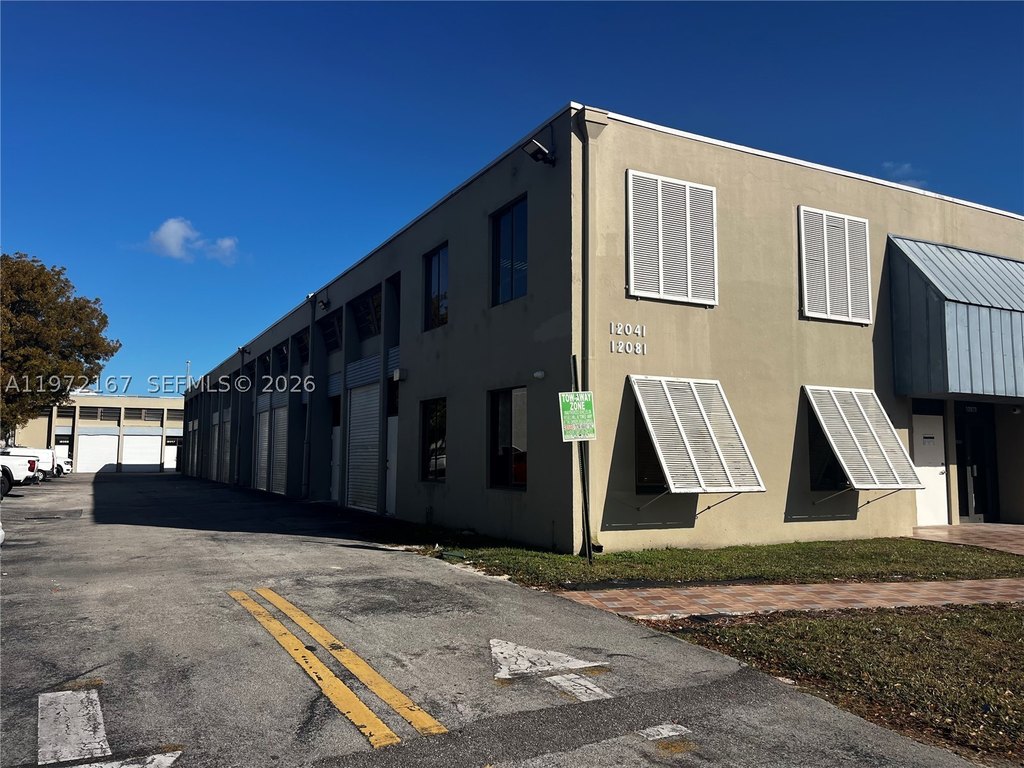
The layout is well suited for tenants who need a practical combination of storage and workspace. The first floor provides a durable, warehouse-appropriate surface, while the upstairs offices and full bathroom create separate, dedicated areas for staff or administrative functions.
The property is listed for rent and is described as being in a great location near the Turnpike, supporting convenient access for business operations.
The layout is well suited for tenants who need a practical combination of storage and workspace. The first floor provides a durable, warehouse-appropriate surface, while the upstairs offices and full bathroom create separate, dedicated areas for staff or administrative functions.
Key Highlights
- Two‑story property built in 1991 with concrete and carpet flooring
- First floor features concrete floors and a 1/2 bathroom
- First floor includes assigned parking
Property Analytics
Property Profile
Current Use
Lease Details
Yes
Highway access
NNN (Triple Net)
Lease Type
Location Intelligence
Trade Area within ½ mile
3,811
Businesses Nearby
Under-served
Demand for This Use
Explore this area
Business Placement
Demographics for 33186, FL
69,866
Population
24,397
Households
2.9
Avg Household Size
42
Median Age
36%
College-Educated
91%
High-School Grad
12.4 sq mi
ZIP Area
5,634
Density / Sq Mi
$86,481
Median Household Income
$46,755
Median Earnings
$2,021
Median Rent
$422,300
Median Home Value
Market
Lease Benchmarks for Miami, FL
$45.9 /SF/Yr
Avg Asking Price
$3.5–$141 /SF/Yr
Price Range
5,690 SF
Avg Space Size
Properties on Market for Flex space in Miami
Vacancy Rate% for Office in Miami, FL

Questions? Ask Rey
Realmo’s AI knows this listing — price, zoning, demand, history. Ask anything.


Similar Off Market Nearby
- Maxwell Catering — 12985 SW 130th Ct, Miami, FL 33186
- Food by DN Corp — 12350 SW 132nd Ct #105, Miami, FL 33186
- The Pickled Beet Miami Personal Chef — 12276 SW 131st Ave, Miami, FL 33186
- The Great Rome — 12701 SW 137th Ave, Miami, FL 33186
Frequently Asked Questions
What type of property is this?
Flex space - Two-story setup offers warehouse-ready concrete on the first floor with offices and restrooms upstairs.
Where is this flex space located?
The property is located at 12053 SW 131st Ave Miami, FL.
What is the lease rate?
The lease rate is $2,600 /Mo.
What are key features of this property?
This property features: Two‑story property built in 1991 with concrete and carpet flooring; First floor features concrete floors and a 1/2 bathroom; First floor includes assigned parking


