For Sale
    • For Sale
    • For Lease
    • Recently Sold
    • Property Lookup
    • Brokers
    Back to Search
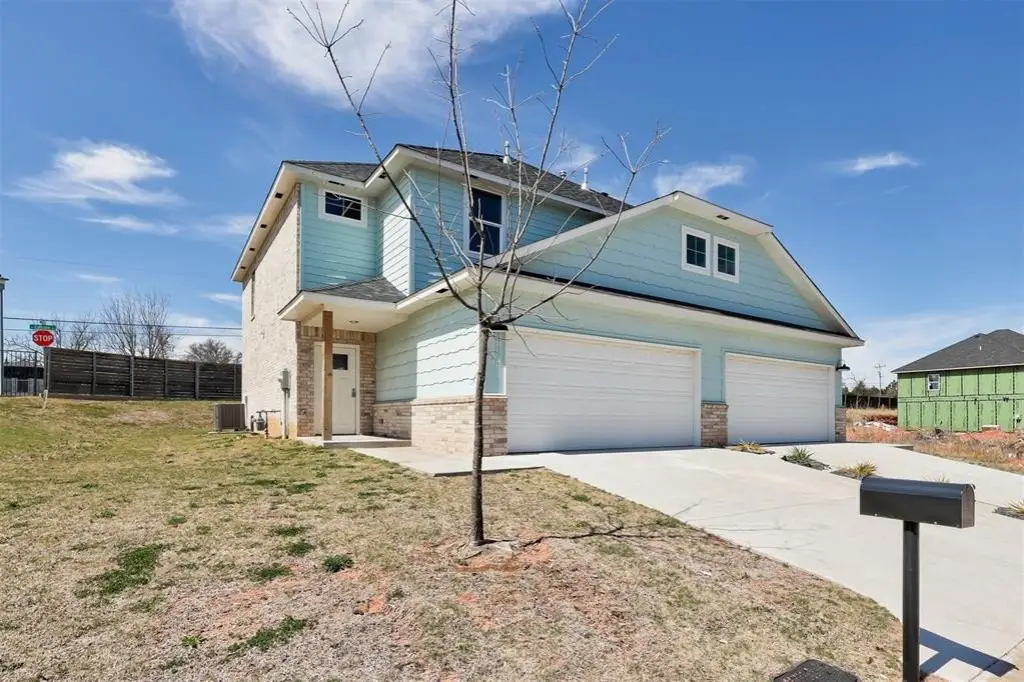
    New Duplex in Oakdale District Title is generated by Realmo AI

    12001 Rivers Trail, Oklahoma City, OK 73131
    View on Map
    Claim this Listing
    For Sale
    $575,000

    MULTI_FAMILY - Bungalow - Oklahoma City, OK

    Property size:
    3,270 SF
    Lot size:
    0.17 Acres
    Price / SF:
    $175/SF
    Added:
    Mar 25, 2026
    Days on Market:
    106
    Last Refresh:
    Jul 8 at 3:06 pm

    Property Features for 12001 Rivers Trail

    General Information

    Property type
    Residential Multi Family
    Property subtype
    Other
    Property condition
    Under Construction
    Bedrooms
    6
    Bathrooms
    6
    Rooms
    Bathroom 2, Bathroom 5, Bedroom 2, Bedroom 6, Bedroom 1, Bedroom 5, Bathroom 1, Bedroom 3, Bathroom 6, Bathroom 3, Bedroom 4, Bathroom 4
    Standard status
    Active
    APN
    12001NONERivers73131
    Size
    3,270 SF
    Lot size
    0.17 Acres

    Utilities

    Heating system
    Natural Gas
    Cooling system
    Central Air, Electric

    Building Details

    Year built
    2025
    Floors in Building
    2
    Building materials
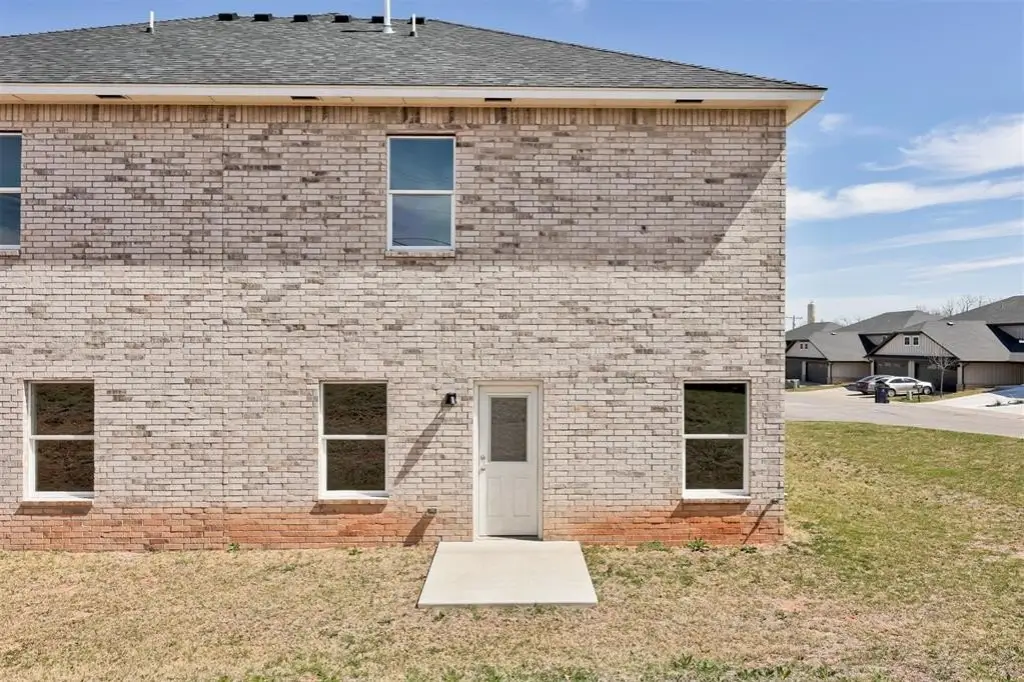
    Brick & Frame
    Roof type
    Composition
    Architectural style
    Bungalow

    We can help!

    Contact an agent
    Laura Robertson
    Laura Robertson

    Listing agent Laura Robertson License #158092

    Listing office Keller Williams Central OK ED 10 E Campbell, Edmond, OK

    Listing date Mar 25, 2026

    MLS# 1220678 Listing URL

    Copyright © 2026 MLSOK, Inc. All rights reserved. All information provided by the listing agent/broker is deemed reliable but is not guaranteed and should be independently verified.

    HighLights

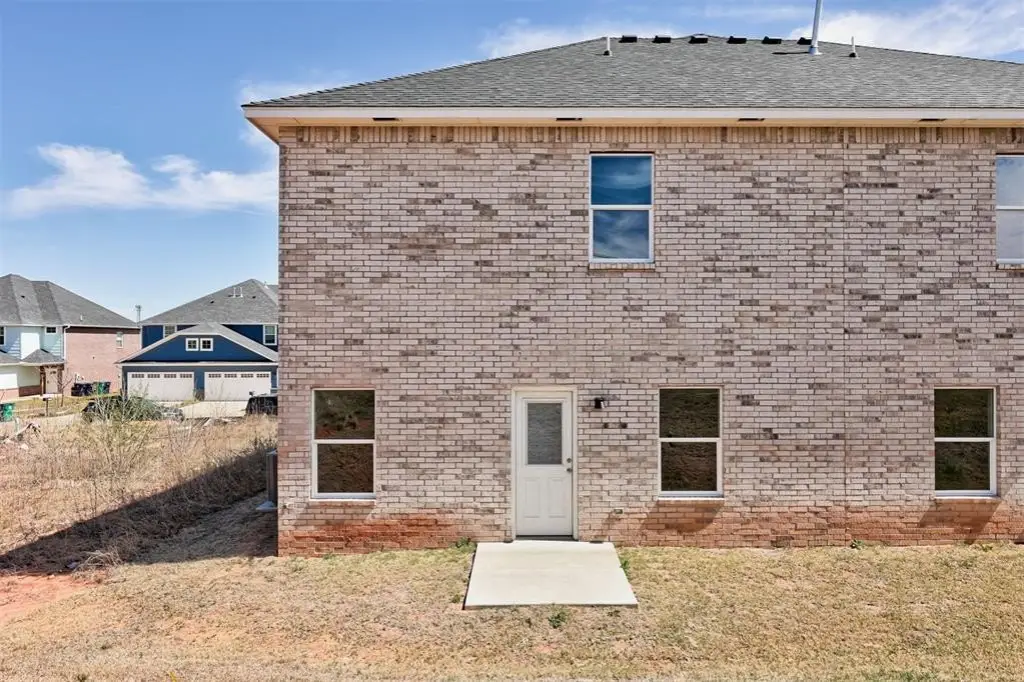
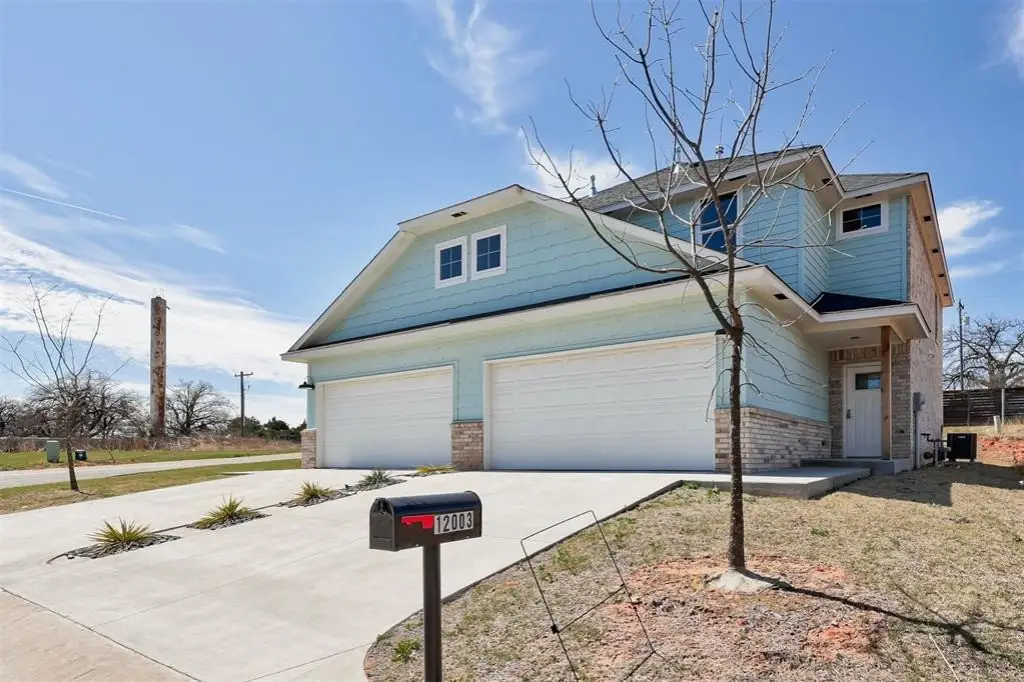
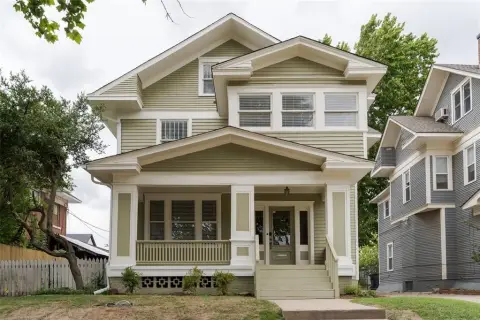
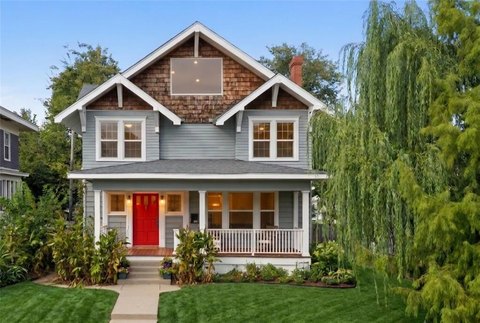
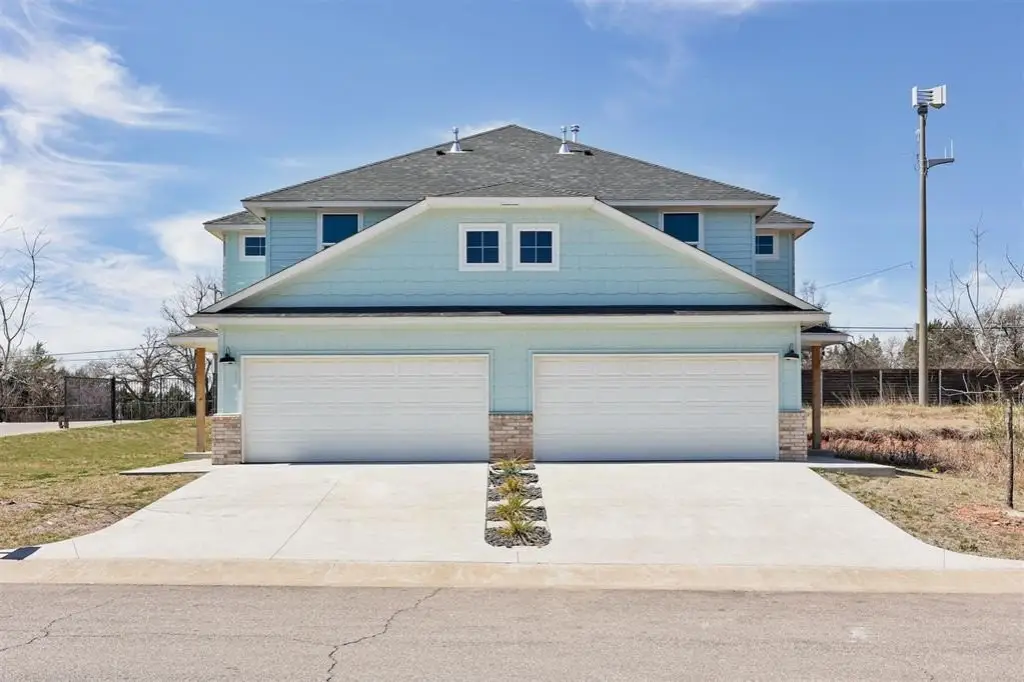
    • New duplex under construction (2025) with brick & frame construction and a composition roof
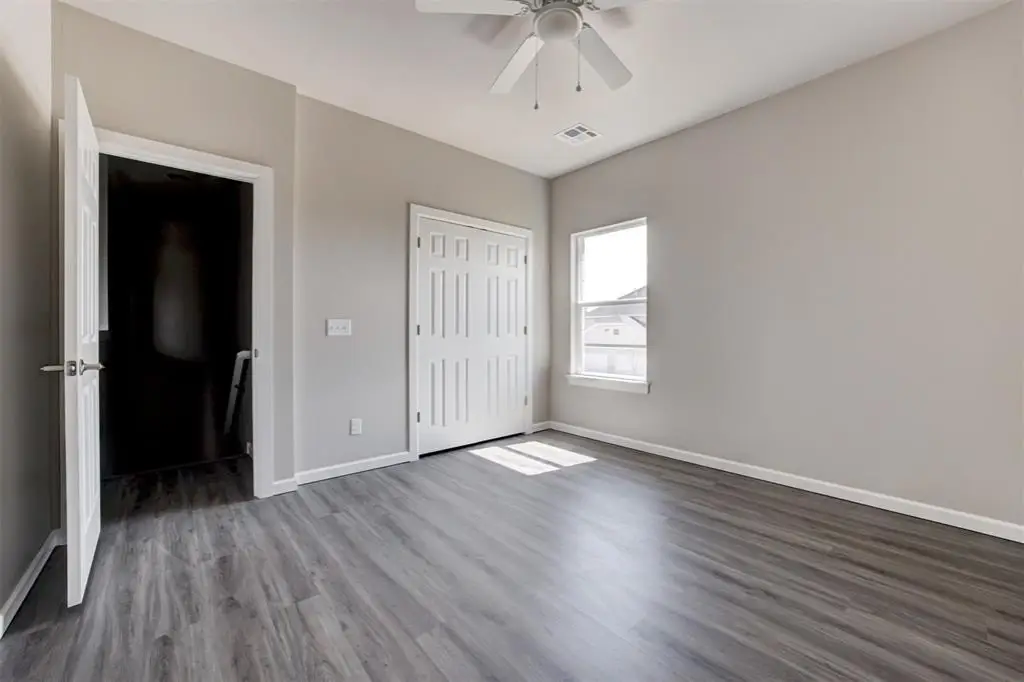
    • 2 units with 1,635 sq ft MOL per side; each unit features 3 bedrooms and 2.5 bathrooms
    • Unit 12001 is leased (do not disturb tenants) and unit 12003 is vacant
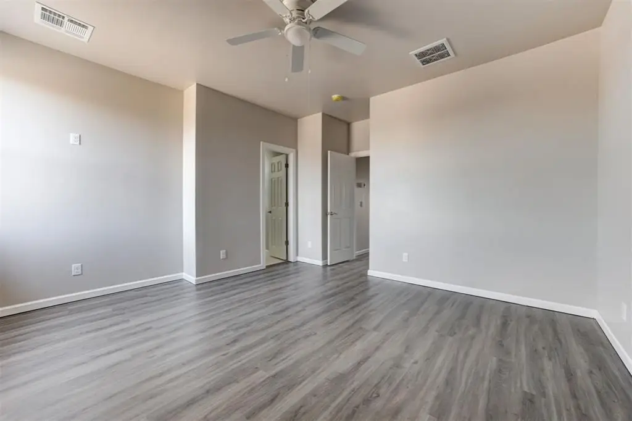
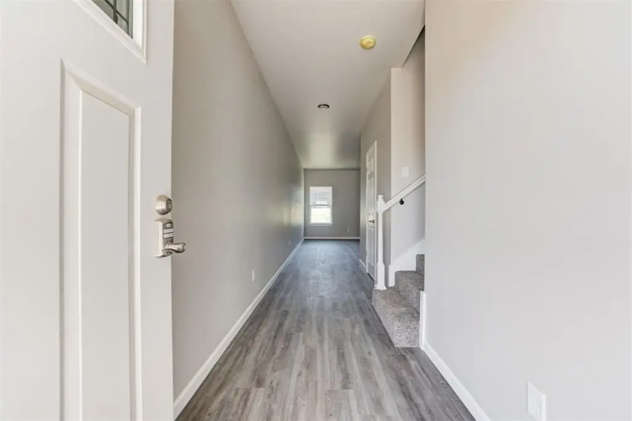
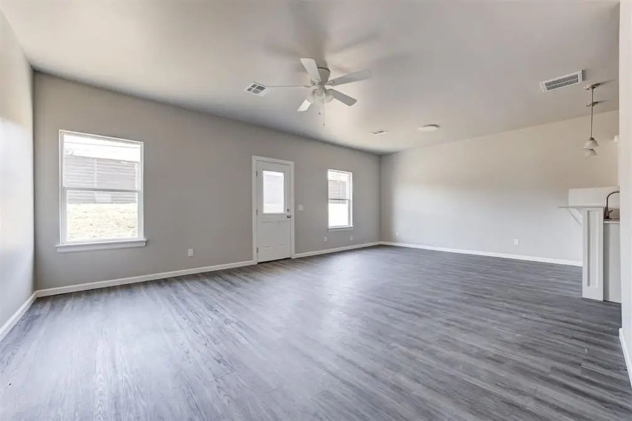
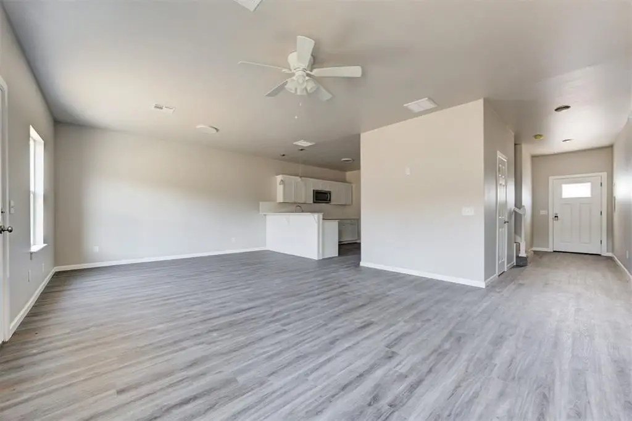
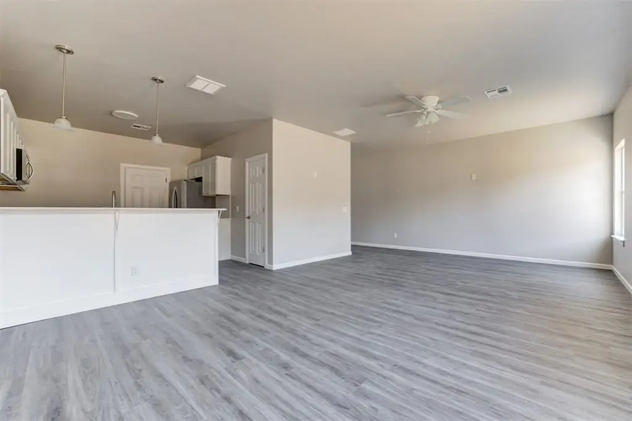
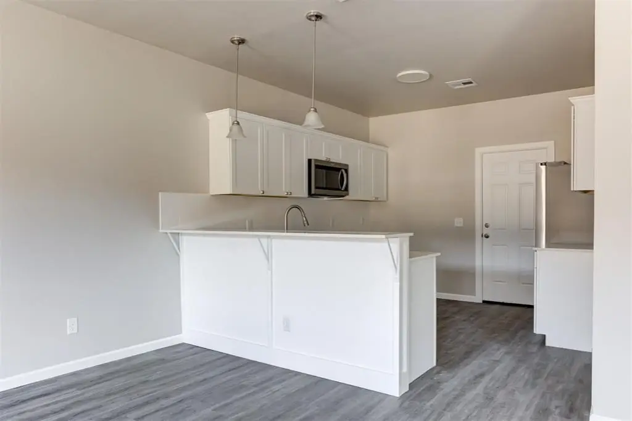

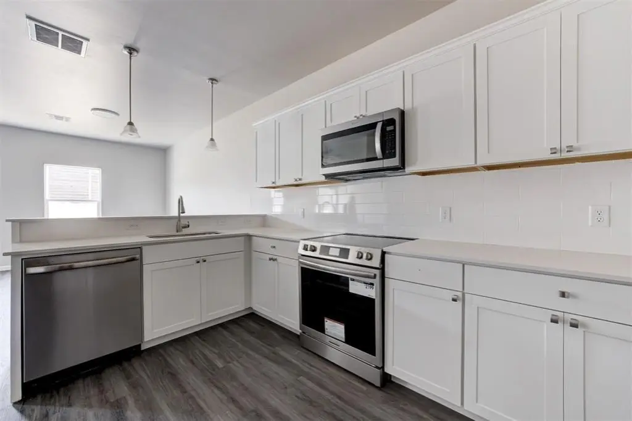


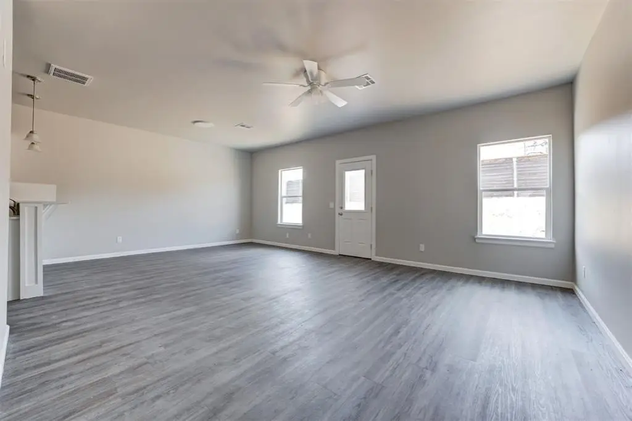

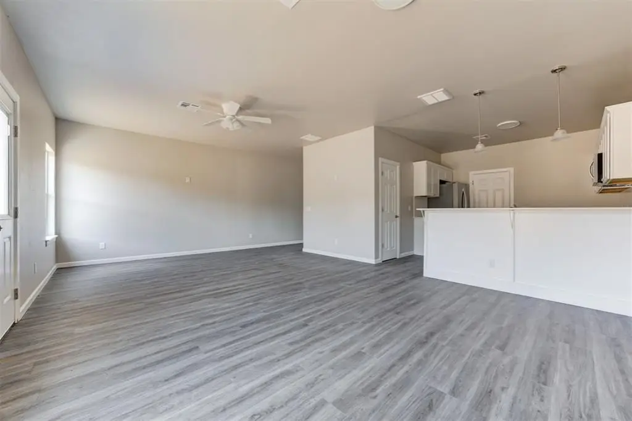
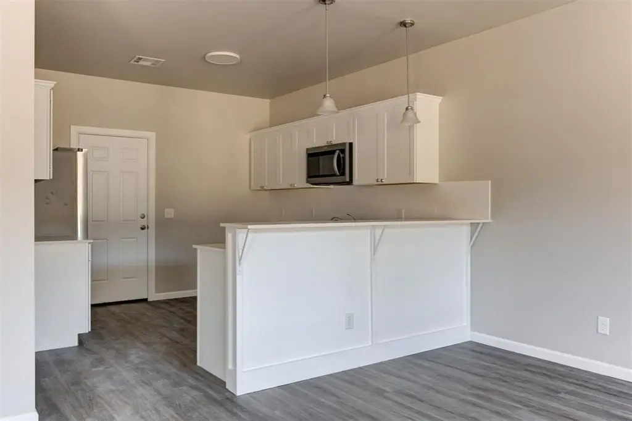
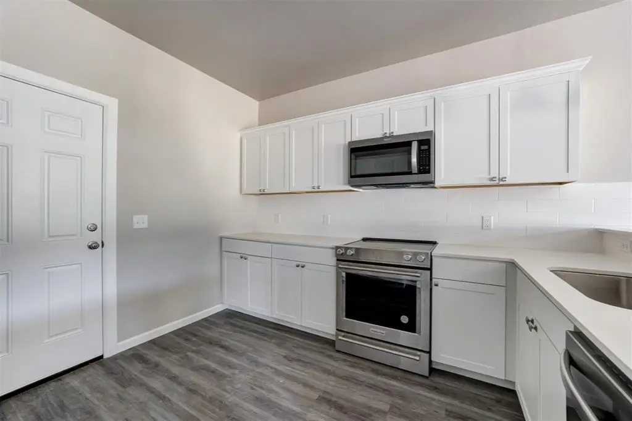
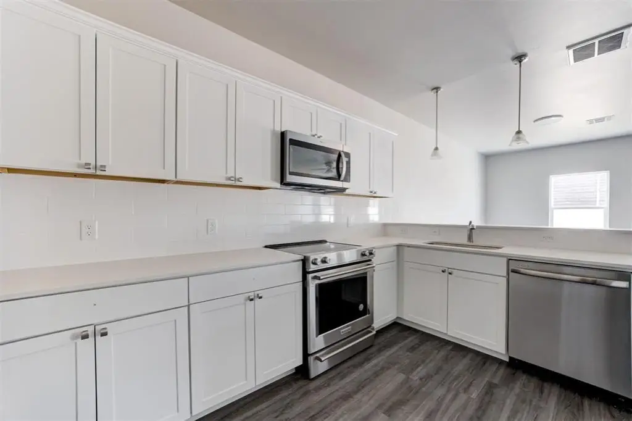
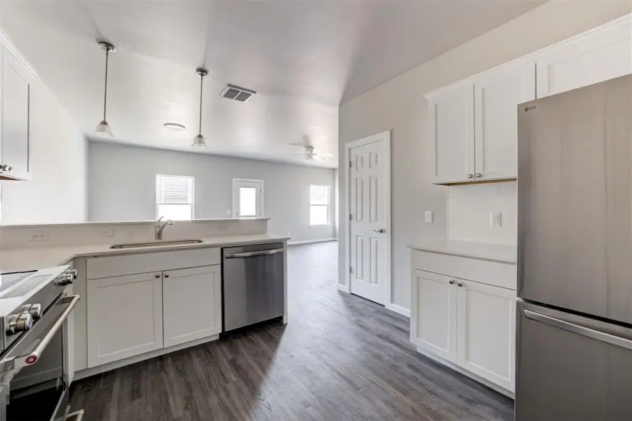
    • Each unit includes an open downstairs layout with living, dining, and a kitchen with all appliances

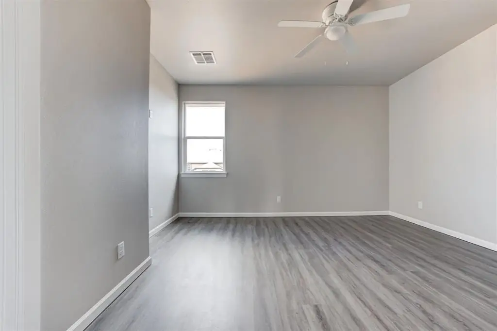
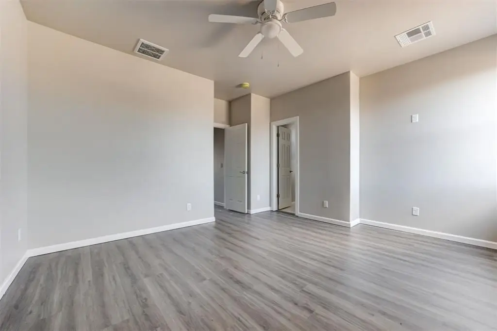
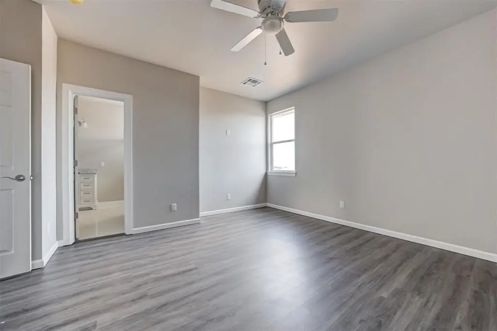
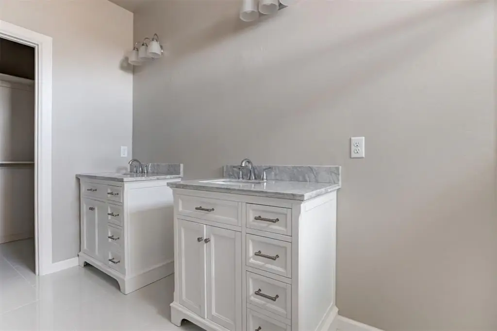
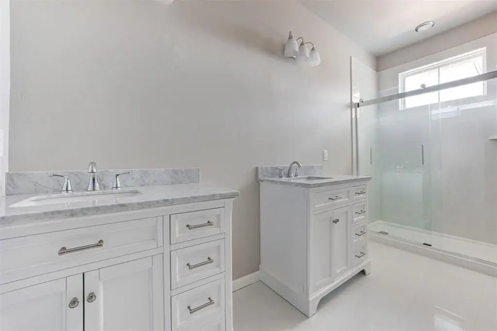
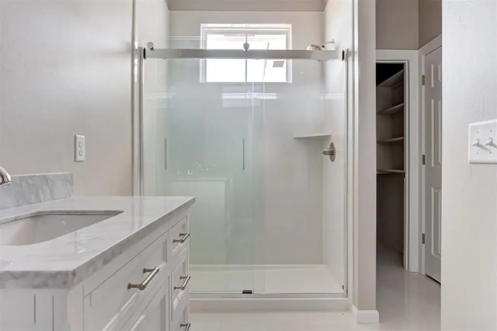
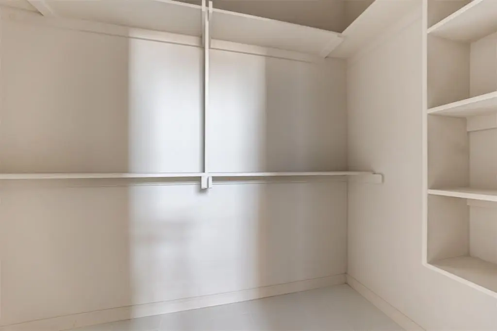
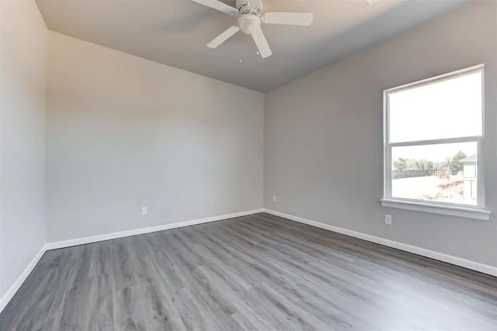
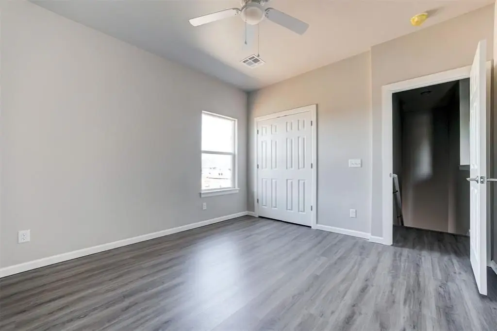
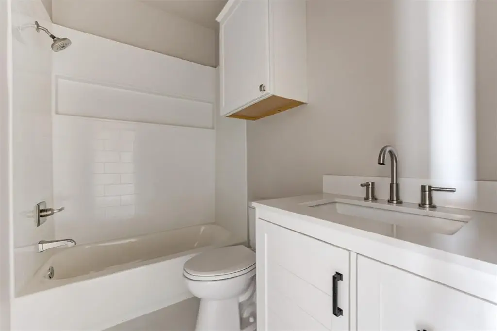
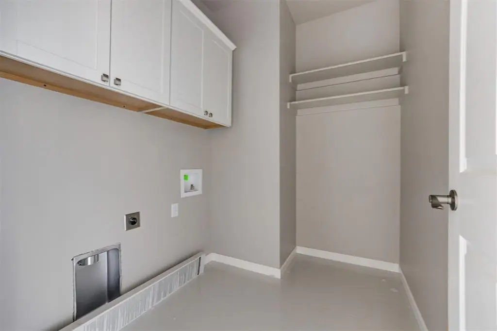
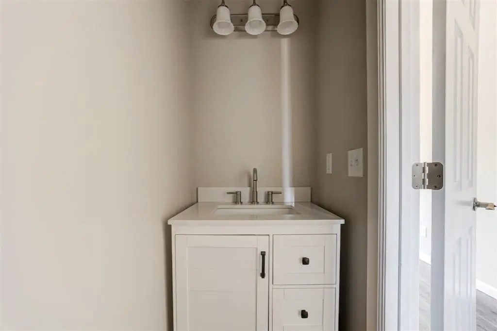
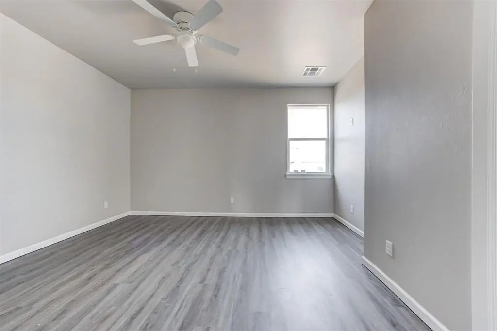
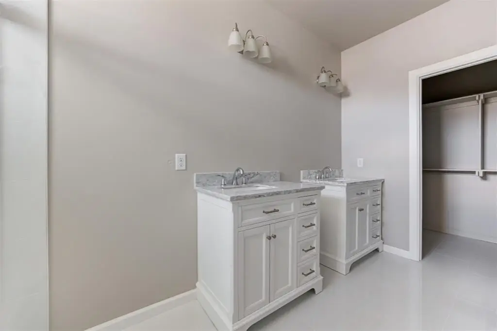
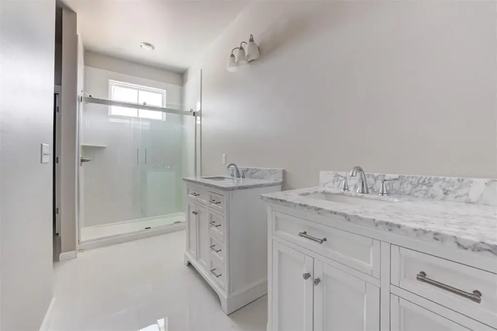
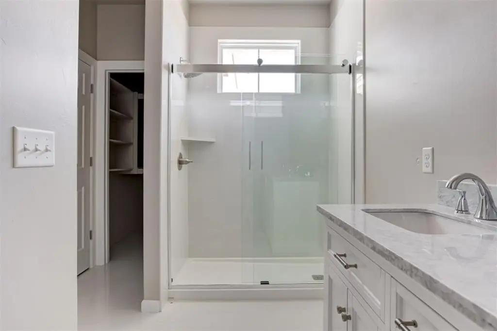
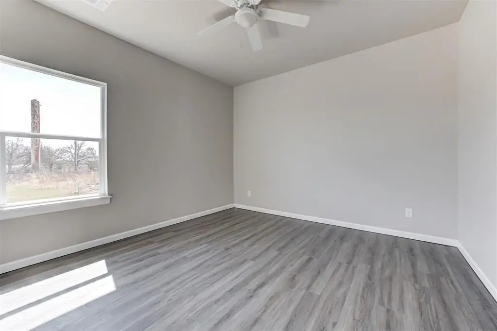
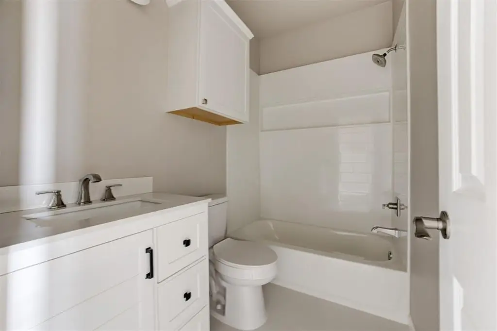
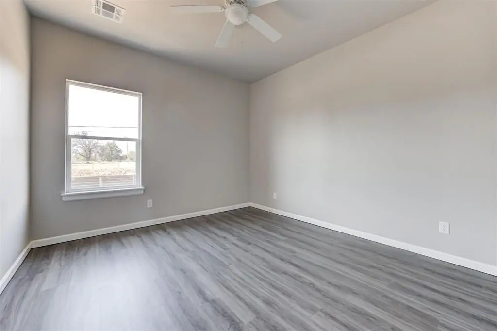
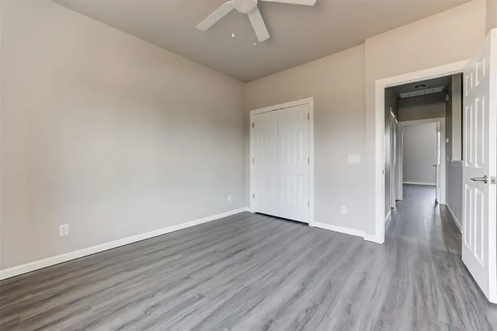
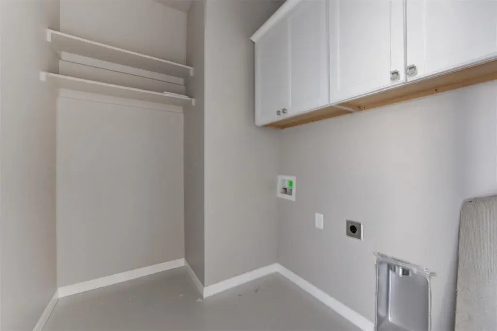
    • Downstairs laundry plus a half bath; upstairs includes a primary suite with ensuite bath and walk‑in closet and two secondary bedrooms
    • HOA dues are $968 per year for the lot, covering mowing of front lawns and common area maintenance

    Overview

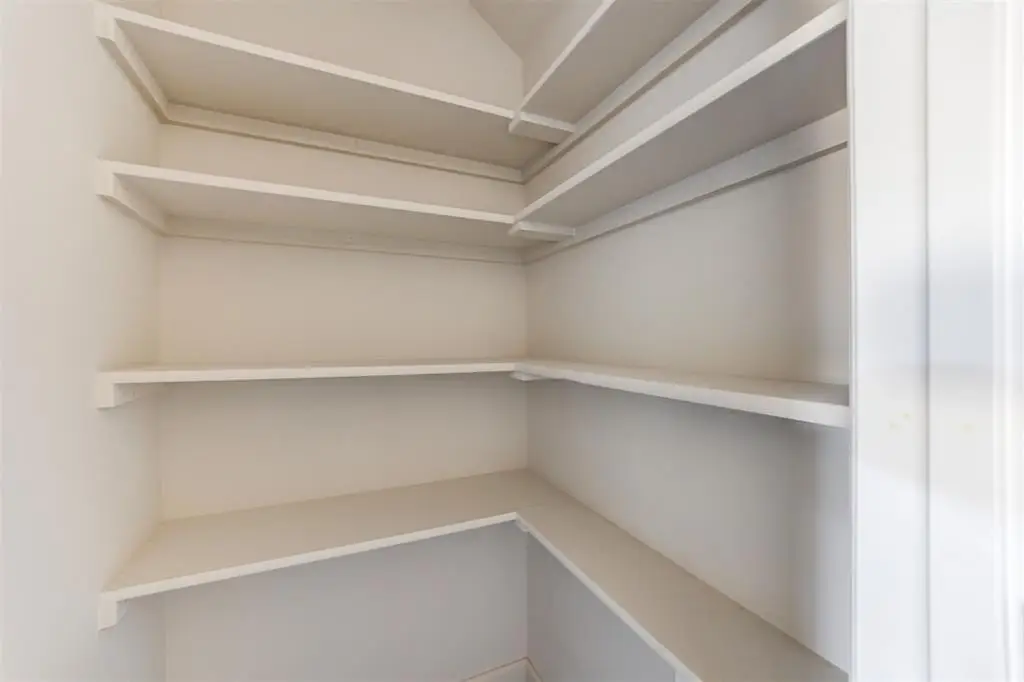
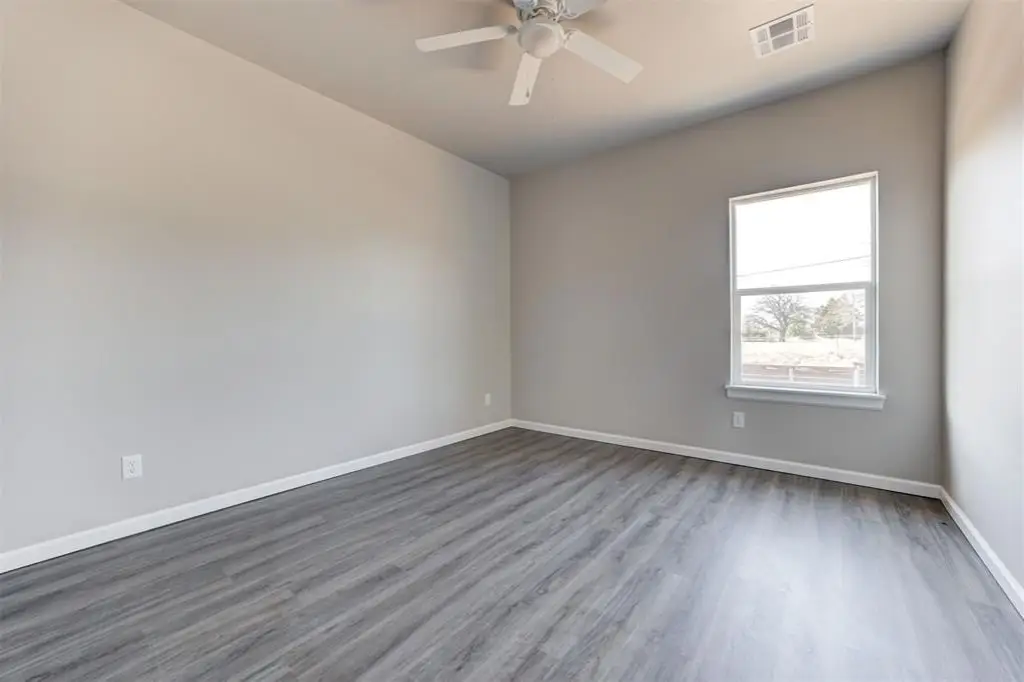
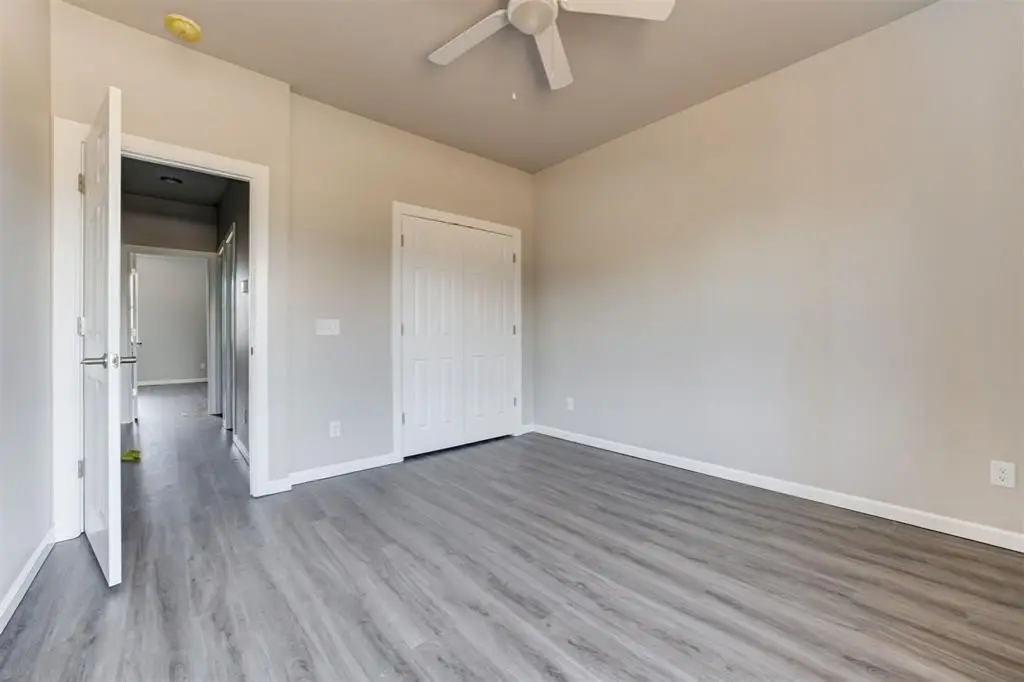
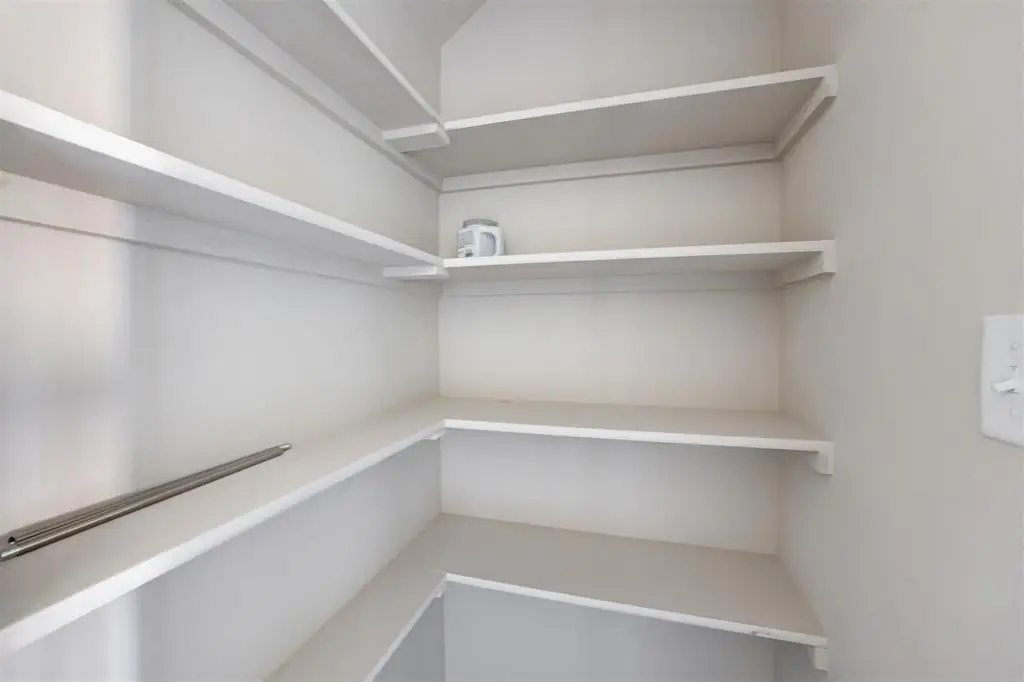
    This property presents an investment opportunity in the Oakdale school district, featuring a new duplex. Unit 12003 is currently vacant, while unit 12001 is leased, with tenants in place. Each side of the duplex offers 1635 square feet, including three bedrooms and two and a half bathrooms. The downstairs area features an open floorplan with a living area, dining space, and kitchen equipped with appliances, as well as a laundry room and a half bath. Upstairs, the primary suite includes an ensuite bathroom and walk-in closet, along with two secondary bedrooms and a full bath. The Homeowner Association dues are $968 per year for the lot, covering both units, and include mowing of front lawns and common area maintenance. The seller has multiple duplexes in this neighborhood for sale in various stages of completion, including several completed and rented and several still to break ground. The property is situated on a lot of 0.167 acres.

    Local Financial Insights For Multifamily LT 5

    Simulate Cap Rate and NOI

    NOI Build-Up
    Vacancy
    income lost from leasable area expected to sit empty during the year — subtracted from gross rent.
    EGI (Effective Gross Income)
    gross rent minus vacancy losses — the realistic income before paying operating costs.
    OpEx (Operating Expenses)
    recurring costs to operate the property (property tax, insurance, utilities, maintenance, management) — excludes financing and capital improvements.
    NOI (Net Operating Income)
    income a property generates after operating costs but before financing and taxes.

    Component $ $/SF
    Gross rent $45.1k $13.80
    − Vacancy −$2.5k −$0.76
    EGI $42.6k $13.04
    − OpEx −$12.8k −$3.91
    NOI $29.9k $9.13
    3,270 SF · lease $13.80/SF/yr · vacancy 5.50% · expense 30.00%

    Alternative Uses

    Best Use
    Multifamily LT 5
    $426.4K
    $373.1K – $497.5K (±1% cap)
    NOI $29,851 @ 7.0% cap · market cap 5.19%
    Second Best
    Apartment 5plus
    $394.6K
    $345.3K – $460.4K (±1% cap)
    NOI $27,621 @ 7.0% cap · market cap 4.80%
    Theoretical Best
    Specialty Retail
    $1.12M
    $978.6K – $1.30M (±1% cap)
    NOI $78,284 @ 7.0% cap · market cap 13.61%
    Zoning and permitted uses should be independently verified with local authorities.
    Property Profile Location Intelligence

    Current Use by Public Records

    Duplexes

    Suggested Use

    Veterinary Clinic Locksmith (Bike/Boat/Book/etc) Store (Bike/Boat/Book/etc) Store Mobile Phone Store Buffet Clothing & Fashion Store Supermarket (Bike/Boat/Book/etc) Store Restaurant

    Zoning and permitted uses should be independently verified with local authorities.

    Location Insight

    • Map
    • Local Demand
    City
    Oklahoma City
    County
    Cleveland
    State
    Oklahoma
    Longitude
    -97.442496
    Latitude
    35.591529

    FAQs

    What type of property is this?
    Duplex - New duplex in Oakdale. Investment opportunity. Vacant and leased units.
    Where is this duplex located?
    The property is located at 12001 Rivers Trail Oklahoma City, OK.
    What is the asking price?
    The asking price for this property is $575,000.
    What are key features of this property?
    This property features: New duplex under construction (2025) with brick & frame construction and a composition roof; 2 units with 1,635 sq ft MOL per side; each unit features 3 bedrooms and 2.5 bathrooms; Unit 12001 is leased (do not disturb tenants) and unit 12003 is vacant
    More about this property
    Thanks! Your message was sent.
    Error! Your message wasn't sent.
    Please enter your name
    Please enter email
    Please enter the email in the correct format
    Please enter phone
    Please enter the number in the correct format
    Please enter message