Duplex with Connecting
New
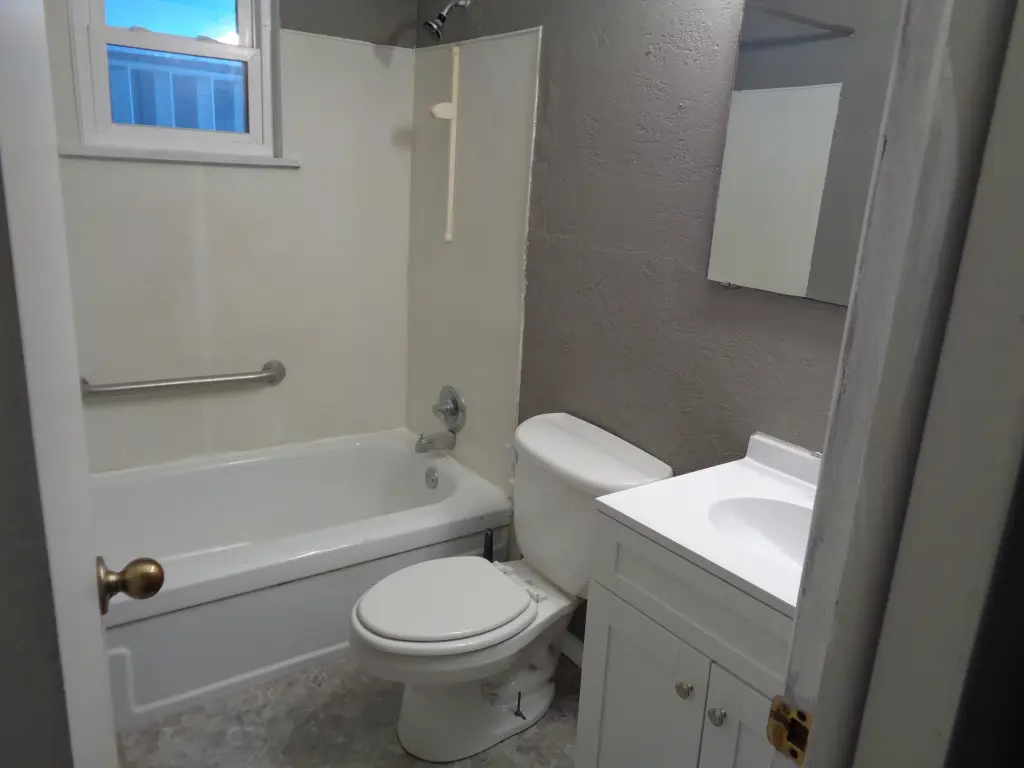
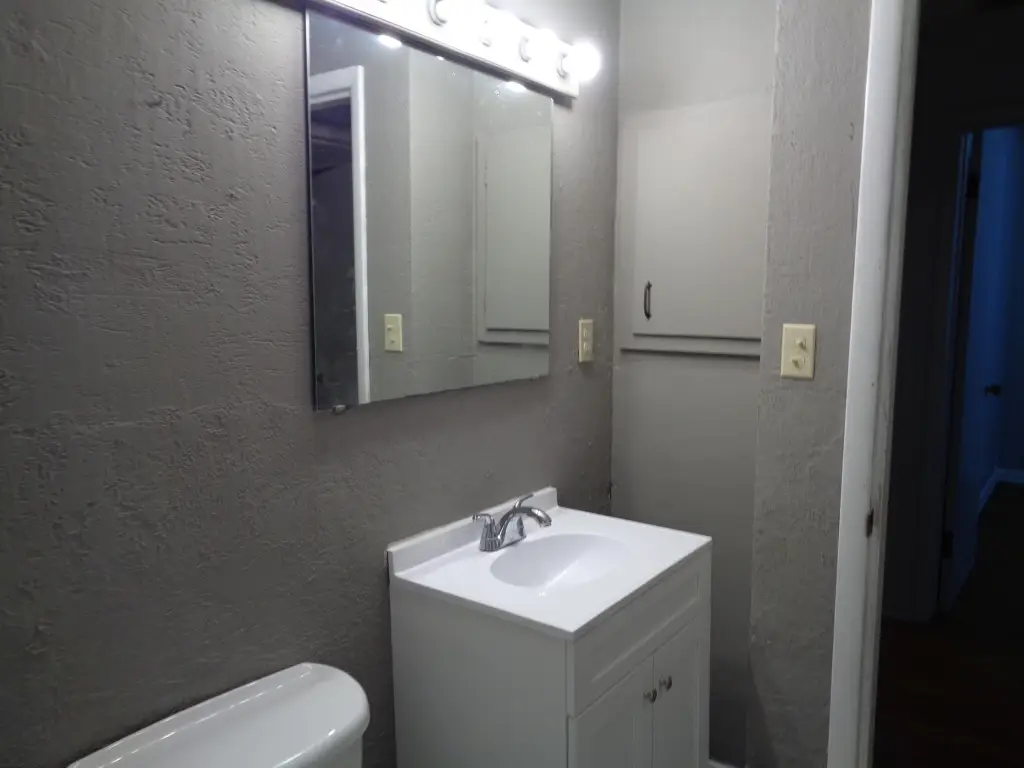
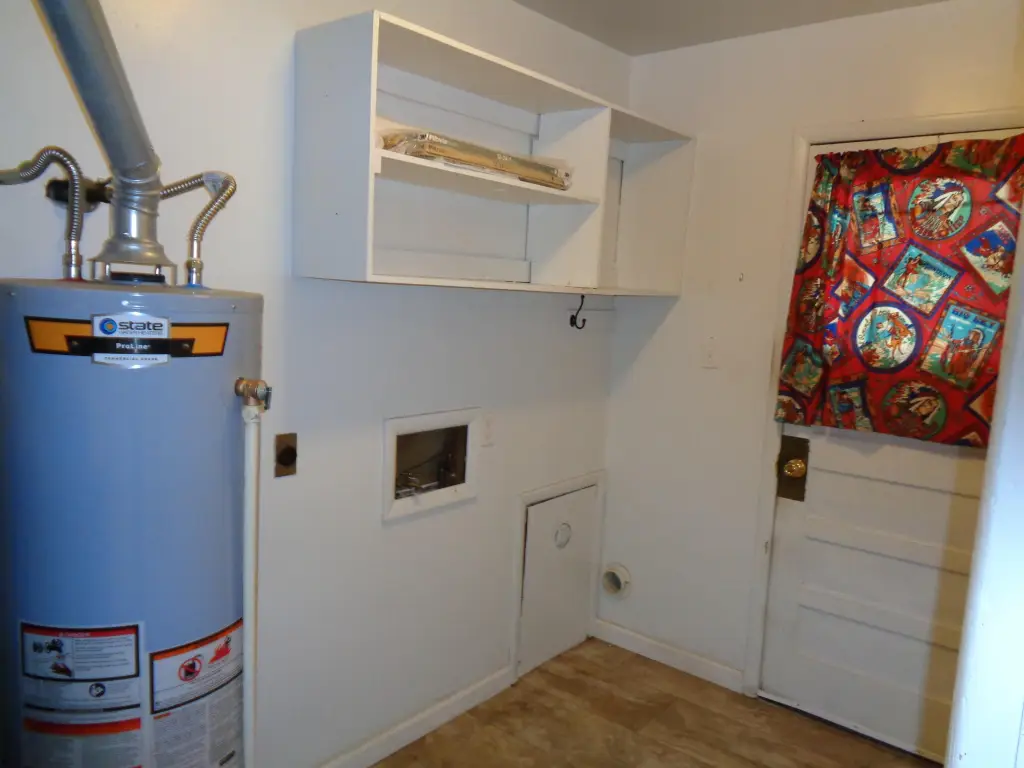
For Sale
$199,900
1200 W Atlantic Street, Springfield, MO 65803
Residential Income, Springfield, MO
Property SizeContact for details
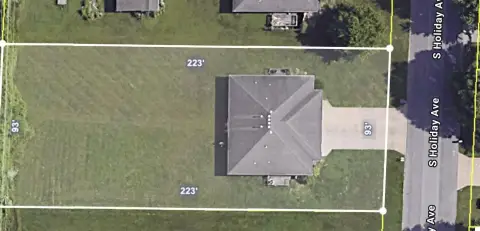
Lot Size0.17 Acres
Days on Market3
Property Features for 1200 W Atlantic Street
General Information
Property type
Residential Multi Family
Property subtype
Duplex
Zoning
DUPLEX
Bedrooms
4
Bathrooms
1
Full bathrooms
1
Rooms
Bedroom 1, Bedroom 2, Bedroom 3, Bedroom 4, Bathroom 1
Interior features
Apply To All Units, Washer/Dryer Hookup, Utility Room, Storage
Appliances
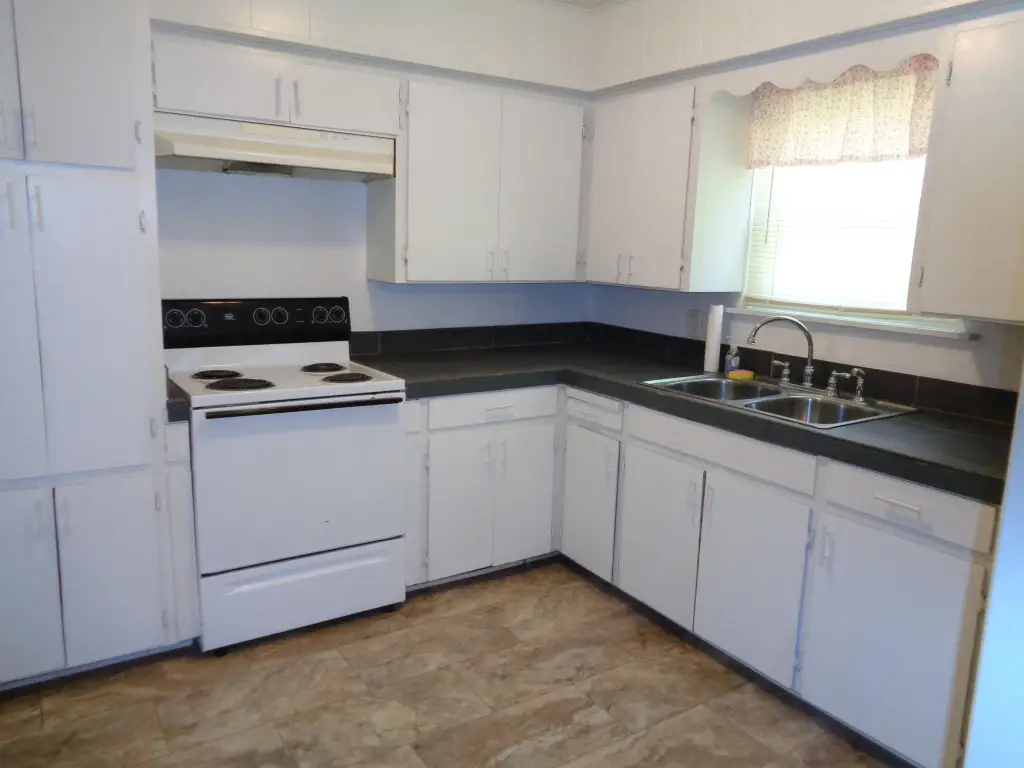
Range
Subdivision
New Ozark Hts
Elementary school
SGF-Bowerman
Middle school
SGF-Reed
High school
SGF-Hillcrest
Directions
Kansas Expressway to Atlantic, Atlantic East to Duplex located at SW Corner of Atlantic and Johnston
Standard status
Active
APN
1311303001
Lot size
0.17 Acres
Taxes and HOA fees
Tax Year
2025
Tax Description
New Ozark Heights Amended Add Lot 61
Tax Annual Amount
861
Legal Description
New Ozark Heights Amended Add Lot 61
Utilities
Utilities
Water Available
Sewer type
Public Sewer
Heating system
Central
Cooling system
Attic Fan, Central Air
Amenities
carports
laundry hookups
Building Details
Year built
1963
Number of units
2
Roof type
Composition
Additional Structures
Storage
Listing Agency:
ReeceNichols - Springfield
(417) 883-6666
Listed By:
Jeff E Garcia
(417) 840-3539
Added: Oct 2
Changed: Oct 4
Last Checked: Oct 4 at 7:06PM
MLS# 60335389
Copyright © 2026 Southern Missouri Regional MLS, LLC (SOMO). All rights reserved. All information provided by the listing agent/broker is deemed reliable but is not guaranteed and should be independently verified.
Investment Insights
Based on property information with market context.
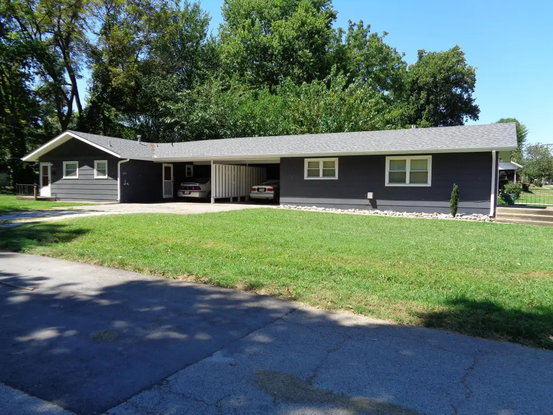
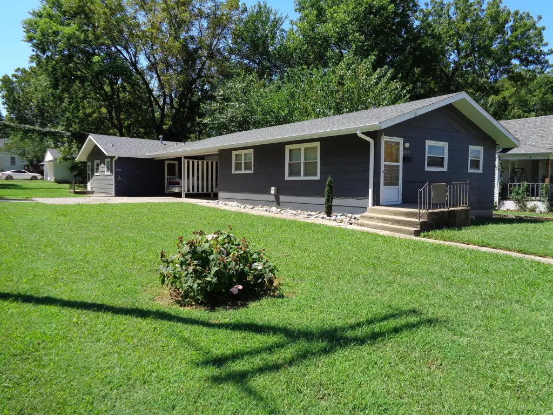
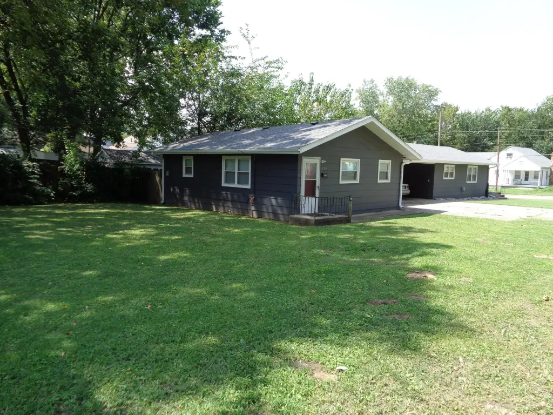
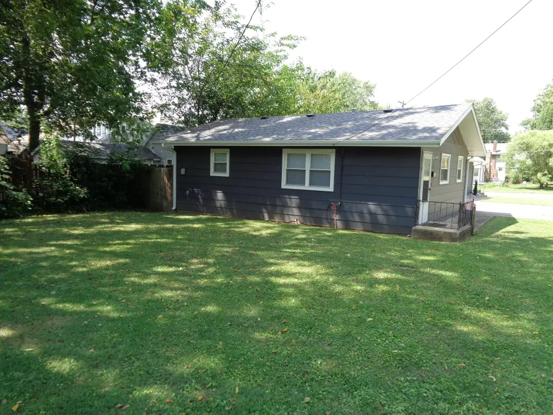
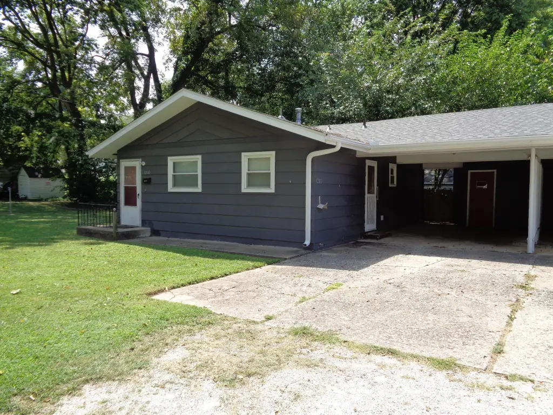
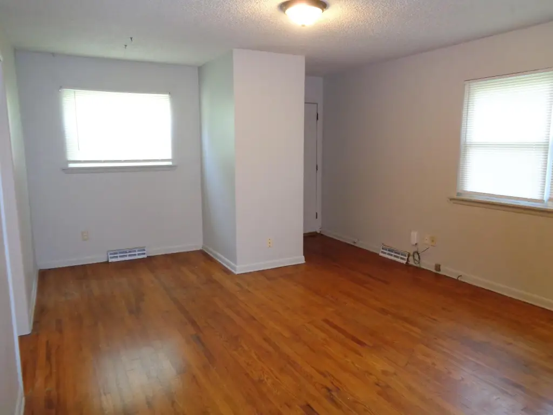
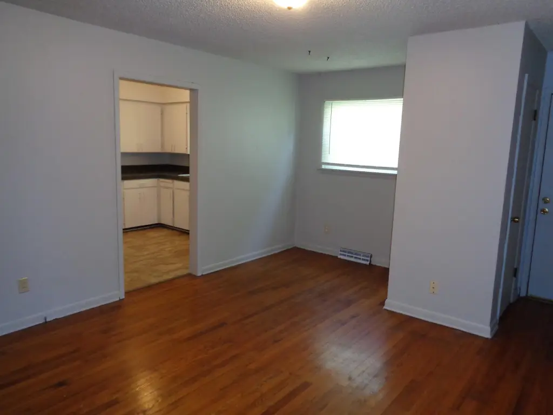
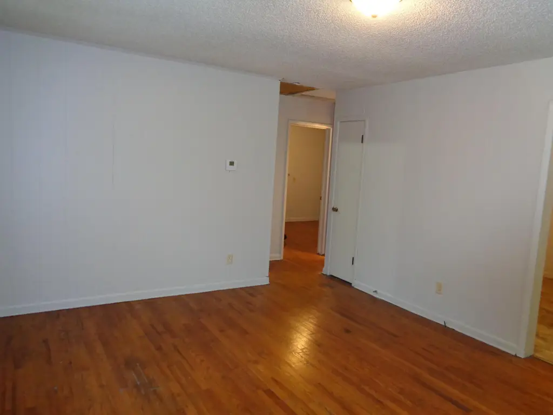
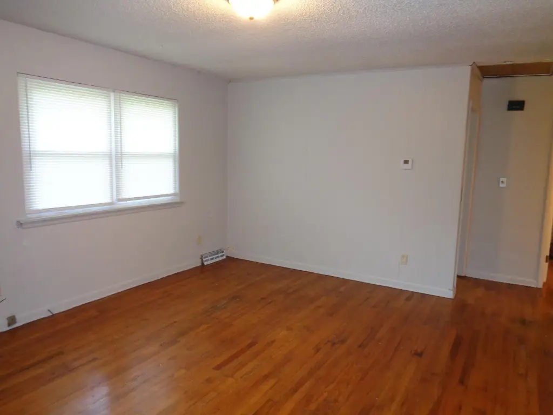
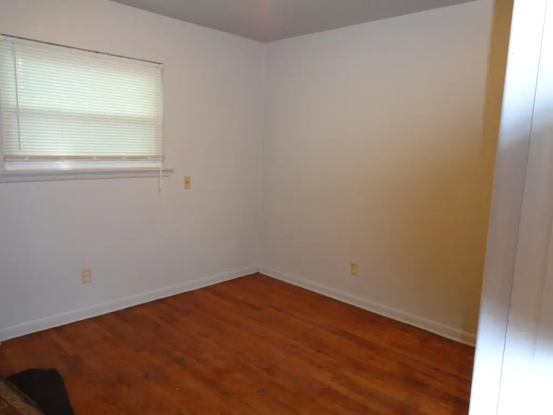
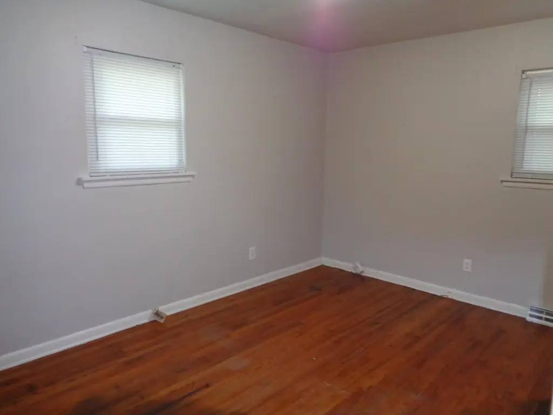
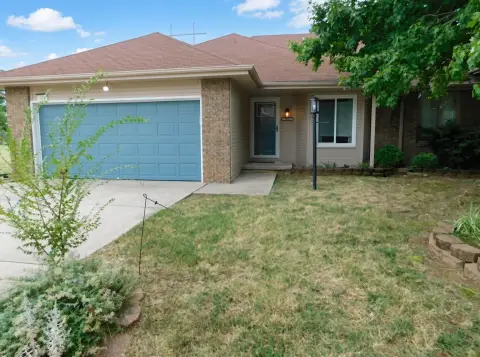
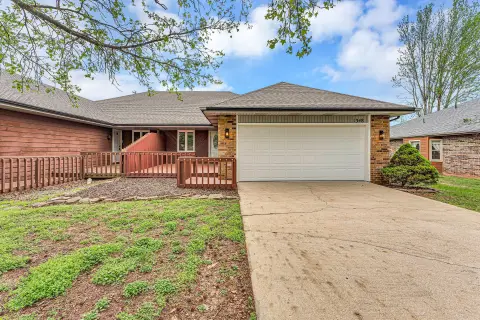
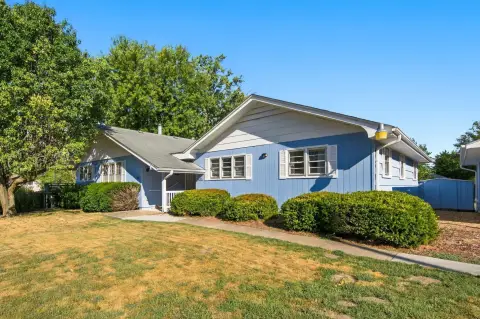
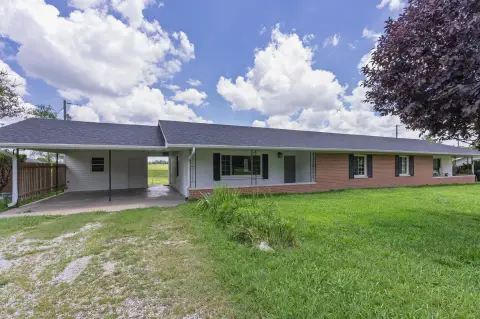
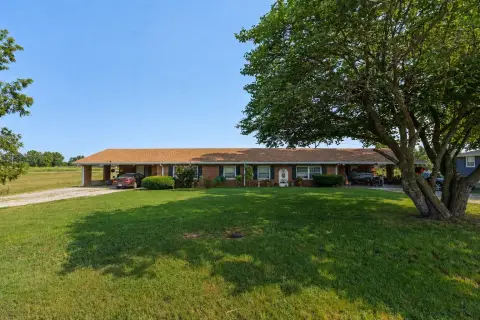
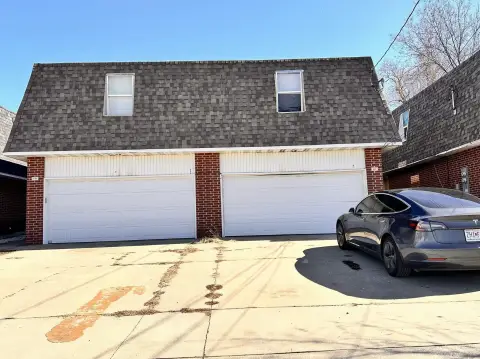
This 1963 duplex occupies a 0.17-acre lot and has central heating and central air. Both residences include hardwood flooring in the living rooms, hallways, and bedrooms, along with vinyl double-pane windows and a laundry/utility room with washer and dryer hookups. Connecting carports provide covered parking between the units. The property has a composition roof, and public sewer service is available.
The south residence is rent-ready; the north residence is occupied and may need updates after the current tenant leaves. Gas, electric, and water are separately metered for each unit. The property is zoned DUPLEX.
The south residence is rent-ready; the north residence is occupied and may need updates after the current tenant leaves. Gas, electric, and water are separately metered for each unit. The property is zoned DUPLEX.
Key Highlights
- Two residences with separate gas, electric, and water meters
- Connecting carports provide covered parking between the units
- Hardwood floors in living rooms, halls, and bedrooms
Property Analytics
Unlock full access to Insights
Subscribe to Realmo Intelligence
Open Analytics
Current Use
Lease Details
2
Residential units
Single-tenant
Tenancy
Yes
Utilities to site
Location Intelligence
Trade Area within ½ mile
354
Businesses Nearby
Explore this area
Business Placement
Demographics for 65803, MO
42,007
Population
19,659
Households
2.1
Avg Household Size
38
Median Age
22%
College-Educated
91%
High-School Grad
93.4 sq mi
ZIP Area
450
Density / Sq Mi
$46,539
Median Household Income
$33,537
Median Earnings
$890
Median Rent
$158,200
Median Home Value
Check the figures for this property
Cap Rate, Value Estimation, Potential NOI and more
View Realmo Analytics
Market
Vacancy Rate% for Multifamily in Midwest region

Questions? Ask Rey
Realmo’s AI knows this listing — price, zoning, demand, history. Ask anything.
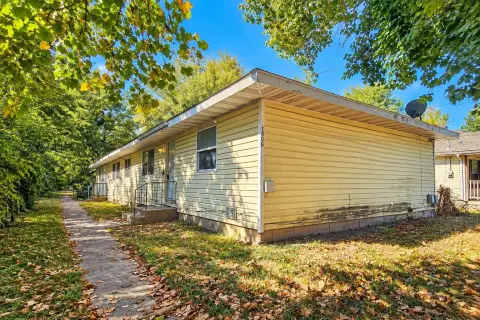

Frequently Asked Questions
What type of property is this?
Duplex - Separate utility meters and dedicated laundry rooms support independent operation of the two residences.
Where is this duplex located?
The property is located at 1200 W Atlantic Street Springfield, MO.
What is the asking price?
The asking price for this property is $199,900.
What are key features of this property?
This property features: Two residences with separate gas, electric, and water meters; Connecting carports provide covered parking between the units; Hardwood floors in living rooms, halls, and bedrooms


