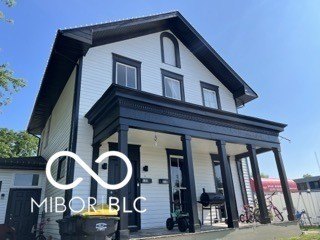
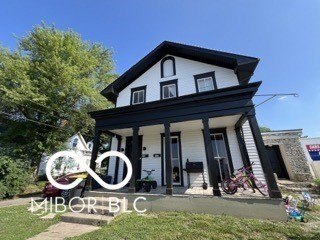
Updated Triplex

For Sale
$155,000
120 W 5th Street, Anderson, IN 46016
Residential Income, Anderson, IN
Property SizeContact for details
Lot Size0.09 Acres
Days on Market430
Property Features for 120 W 5th Street
General Information
Property type
Residential Multi Family
Property subtype
Duplex
Bedrooms
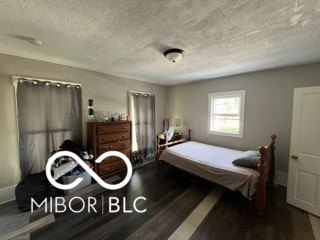
5
Bathrooms
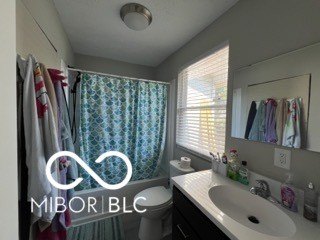
3
Full bathrooms
3
Rooms
Basement, Bedroom 2, Bathroom 1, Bathroom 3, Bedroom 4, Bathroom 2, Bedroom 1, Bedroom 3, Bedroom 5
Subdivision
Hannah & Hazlett
Middle school
Highland Middle School
Elementary school district
Anderson Community School Corp
Middle school district
Anderson Community School Corp
High school district
Anderson Community School Corp
Directions
GPS Friendly
Standard status
Active
APN
481112402081000003
Lot size
0.09 Acres
Taxes and HOA fees
Tax Year
2024
Tax Description
Hannah & Hazletts 55' W End 0.0000Acres Str: 00000 Section: Plat: 41 In: Out:
Tax Annual Amount
1556
Legal Description
Hannah & Hazletts 55' W End 0.0000Acres Str: 00000 Section: Plat: 41 In: Out:
Utilities
Heating system
Electric (Heating)
Amenities
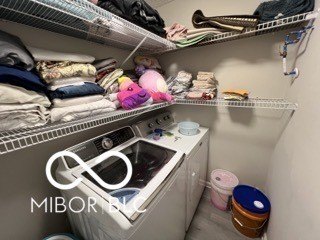
washer/dryer hookup
Building Details
Year built
1876
Floors in Building
2
Number of units
3
Listing Agency:
RE/MAX Advanced Realty · RE/MAX International
(317) 298-0961
Listed By:
Michael Nauman · License #RB22002327
(765) 517-0506
Added: Jul 11, 2025
Changed: Sep 12
Last Checked: Sep 13 at 1:06AM
MLS# 22049939
Copyright © 2026 Broker Listing Cooperative®. All rights reserved. All information provided by the listing agent/broker is deemed reliable but is not guaranteed and should be independently verified.
Investment Insights
Based on property information with market context.
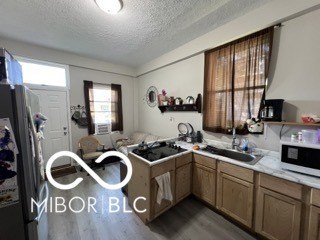
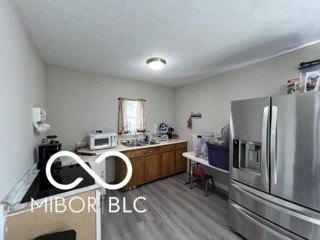
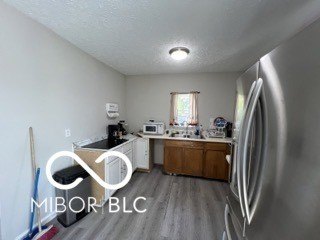
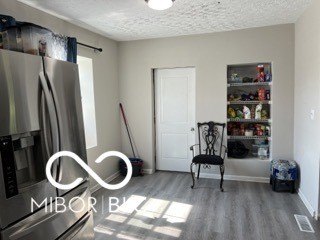
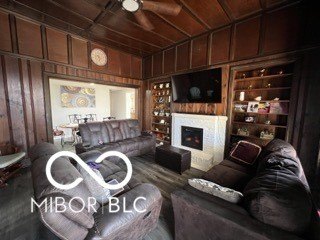
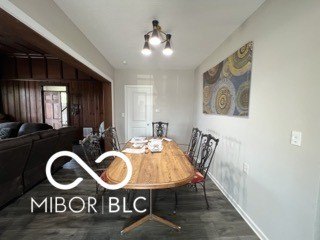
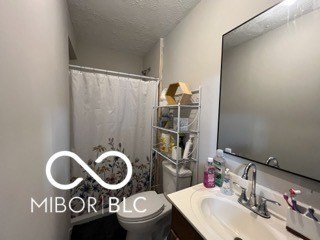
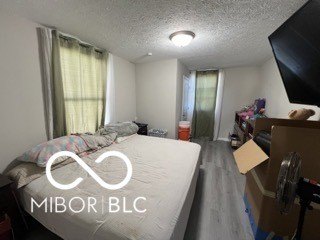
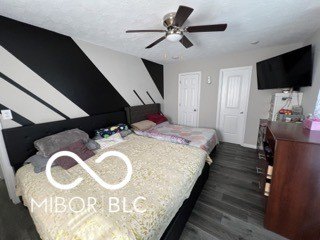
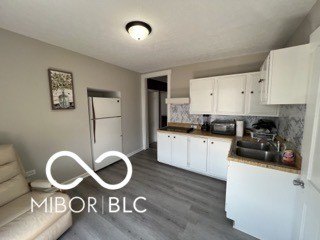
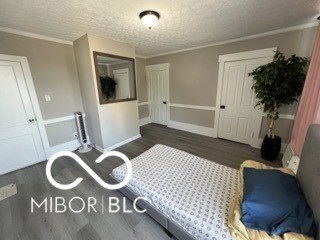
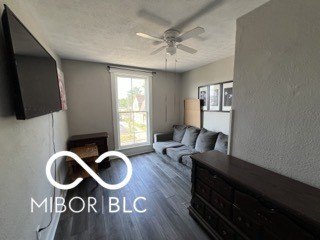
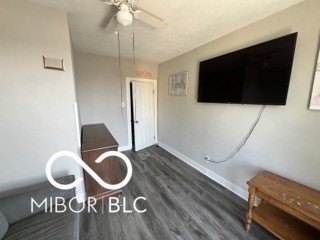
Located at 120 W 5th Street in Anderson, this triplex property dates to 1876 and occupies a 0.09-acre lot. The building combines vintage architectural character with updates and natural light throughout. Interior features include kitchens, bedroom areas, bathrooms, and washer/dryer hookups, with electric heating serving the property.
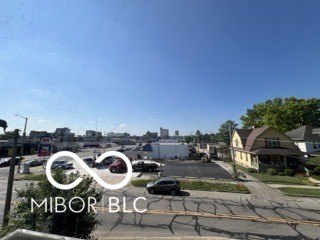
The property is positioned near downtown Anderson, with access to shops, dining, and local amenities. Its address is 120 W 5th Street, Anderson, IN 46016, in Madison County. The combination of historic construction, updated elements, and multifamily classification gives the property a distinct residential income profile.
The property is positioned near downtown Anderson, with access to shops, dining, and local amenities. Its address is 120 W 5th Street, Anderson, IN 46016, in Madison County. The combination of historic construction, updated elements, and multifamily classification gives the property a distinct residential income profile.
Key Highlights
- Triplex property on a 0.09‑acre lot
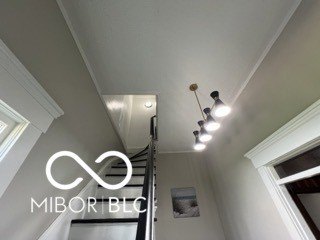
- Built in 1876 with updates and vintage architectural details
- Kitchens and washer/dryer hookups included
Property Analytics
Unlock full access to Insights
Subscribe to Realmo Intelligence
Open Analytics
Current Use
Lease Details
3
Residential units
Location Intelligence
Trade Area within ½ mile
735
Businesses Nearby
Explore this area
Business Placement
Demographics for 46016, IN
17,686
Population
9,225
Households
1.9
Avg Household Size
36
Median Age
10%
College-Educated
80%
High-School Grad
6.4 sq mi
ZIP Area
2,763
Density / Sq Mi
$35,543
Median Household Income
$28,753
Median Earnings
$864
Median Rent
$66,100
Median Home Value
Check the figures for this property
Cap Rate, Value Estimation, Potential NOI and more
View Realmo Analytics
Market
Vacancy Rate% for Multifamily in Midwest region

Questions? Ask Rey
Realmo’s AI knows this listing — price, zoning, demand, history. Ask anything.


Frequently Asked Questions
What type of property is this?
Triplex - Historic multifamily property with modern updates, vintage details, and electric heating near downtown amenities.
Where is this triplex located?
The property is located at 120 W 5th Street Anderson, IN.
What is the asking price?
The asking price for this property is $155,000.
What are key features of this property?
This property features: Triplex property on a 0.09‑acre lot; Built in 1876 with updates and vintage architectural details; Kitchens and washer/dryer hookups included


