Duplex with Carriage
For Sale
$167,000
Pending
120 Main Street, Schenevus, NY 12155
Residential, Schenevus, NY
Property Size2,334 SF
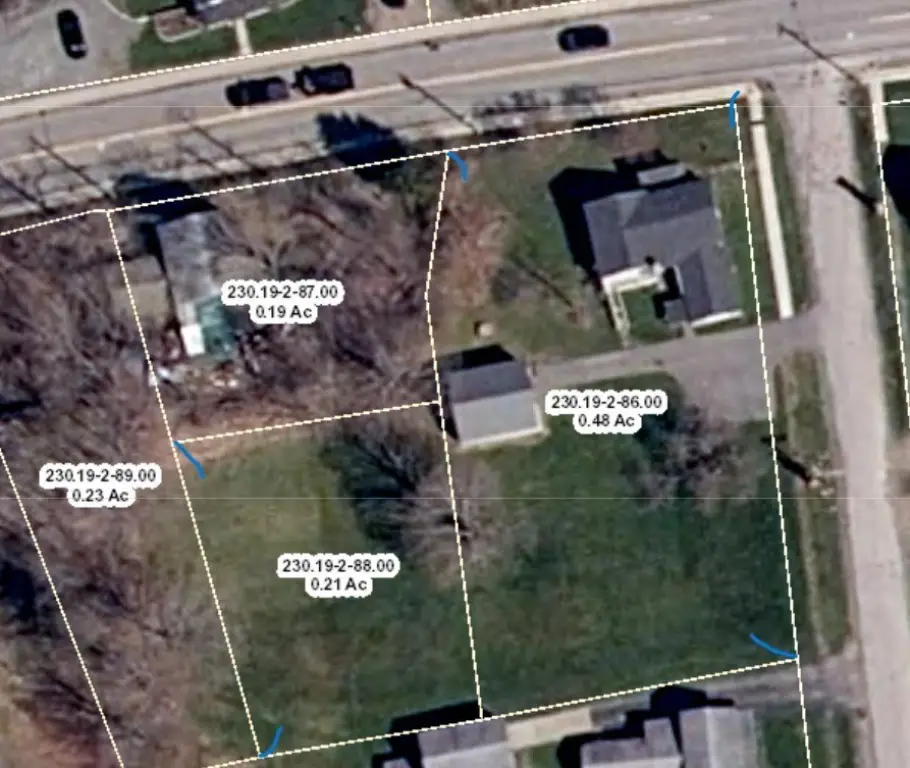
Lot Size0.48 Acres
Days on Market81
Property Features for 120 Main Street
General Information
Property type
Residential Multi Family
Property subtype
Other
Bedrooms
3
Bathrooms
2
Full bathrooms
2
Rooms
Bedroom 1, Bathroom 2, Bathroom 1, Bedroom 3, Bedroom 2, Basement
Patio and Porch features
Deck
Interior features
CeilingFans, BedroomOnMainLevel
Exterior features
Deck, PrivateYard
Appliances
ElectricWaterHeater
Lot features
Irregular Lot
High school
Schenevus Central
Elementary school district
Schenevus (Andrew S. Draper)
Middle school district
Schenevus (Andrew S. Draper)
High school district
Schenevus (Andrew S. Draper)
Directions
Main Street Schenevus corner of Main and Monitor Street. Driveway off Monitor Street.
Subdivision
Maryland-363600
Standard status
Pending
APN
230-019-0002-086-000
Size
2,334 SF
Lot size
0.48 Acres
Taxes and HOA fees
Tax Annual Amount
4324
Utilities
Sewer type
Septic Tank
Heating system
Forced Air, Propane (Heating), Oil
Water source
Public
Building Details
Year built
1883
Floors in Building
1
Number of units
2
Flooring type
Carpet, Varies, Hardwood, Vinyl
Building materials
VinylSiding
Roof type
Asphalt
Architectural style
Other
Listing Agency:
Keller Williams Upstate NY Properties · Keller Williams Realty
(607) 431-2540
Listed By:
Stacey M. Frazier ABR · License #10301200550
(607) 434-9538
Added: Jun 13
Changed: Aug 22
Last Checked: Sep 1 at 1:06PM
MLS# R1690395
Copyright © 2026 New York State Alliance of MLSs, LLC. All rights reserved. All information provided by the listing agent/broker is deemed reliable but is not guaranteed and should be independently verified.
Investment Insights
Based on property information with market context.
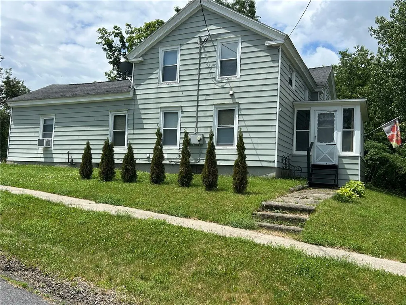
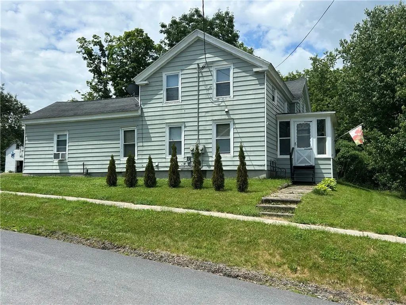
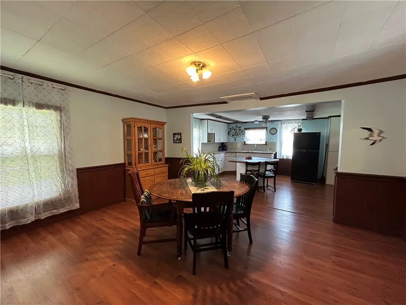
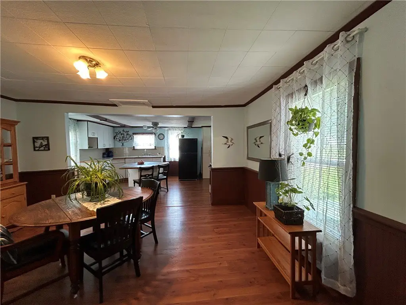
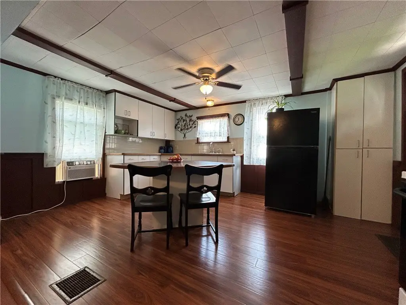
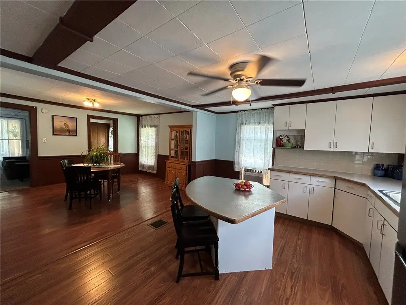
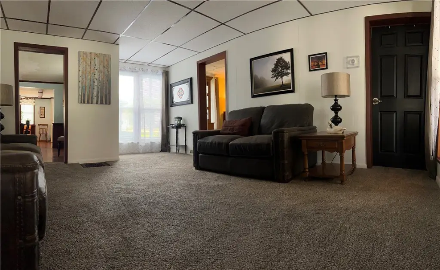
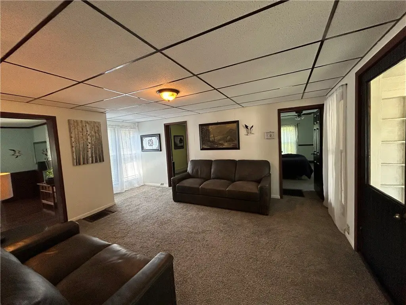
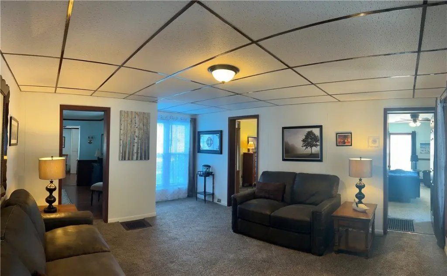
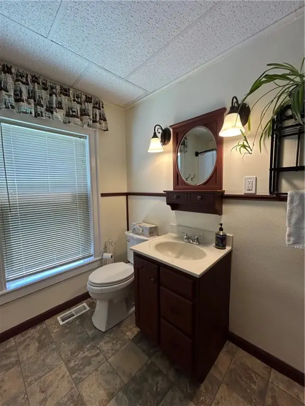
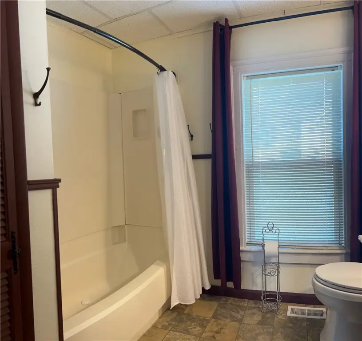
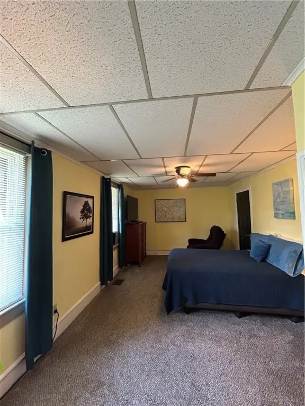
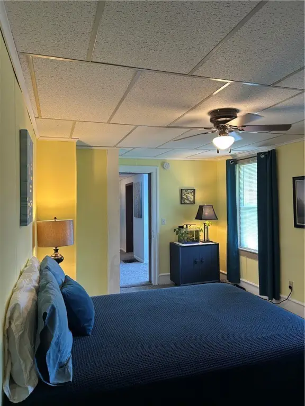
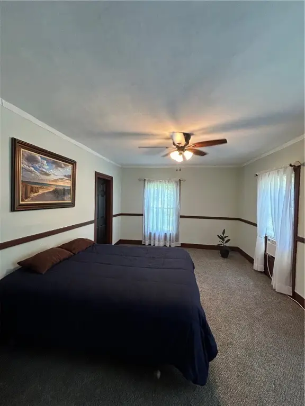
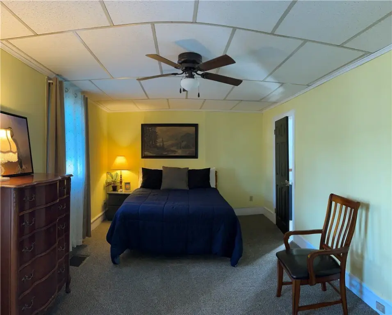
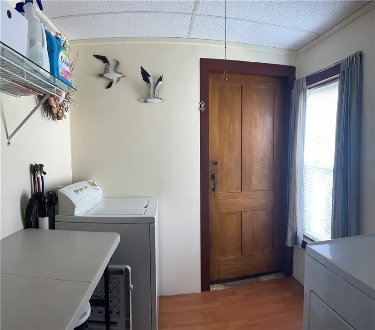
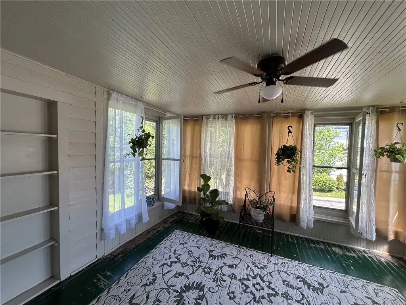
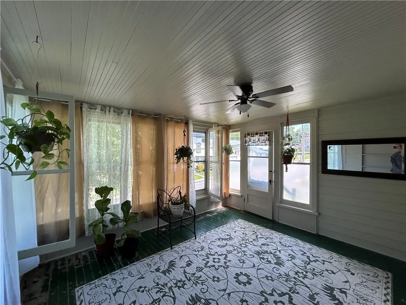
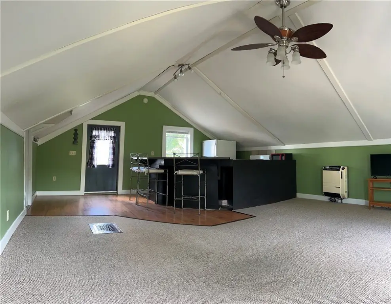
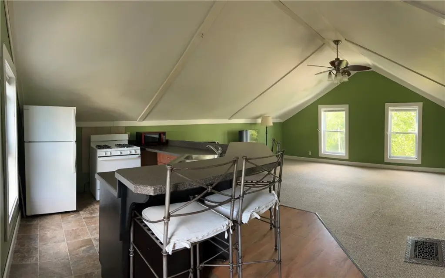
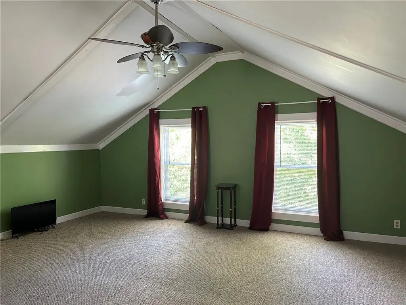
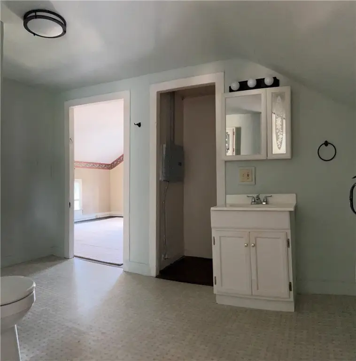
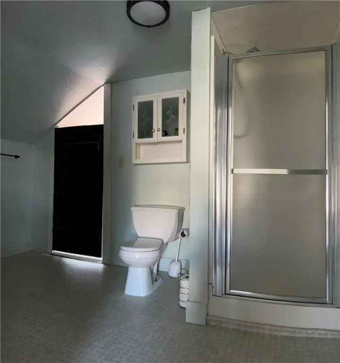
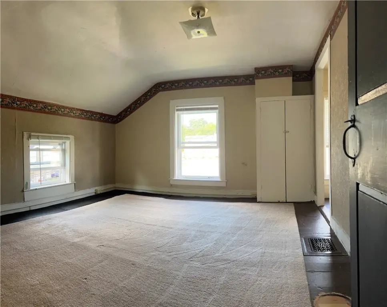
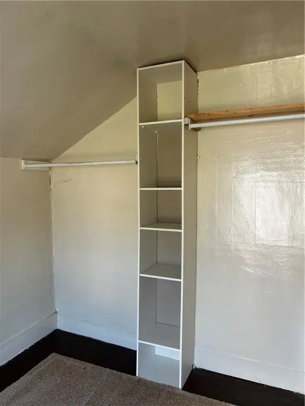
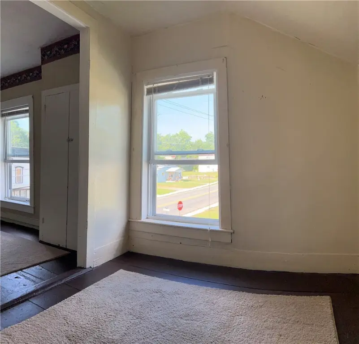
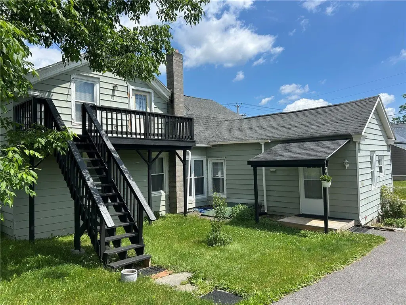
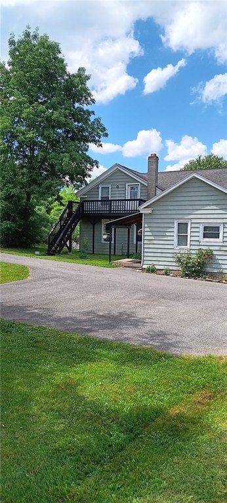
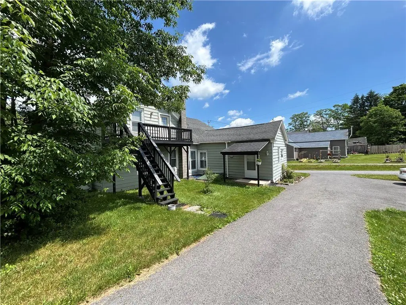
This 2,334-square-foot duplex, built in 1883, contains two distinct residences. The first-floor unit offers an open kitchen connected to a dining room, a living room, laundry, a full bathroom, two bedrooms, and an enclosed front porch. Upstairs, the second unit includes an open kitchen and living area, one bedroom with a walk-in closet, a full bathroom, and additional storage.
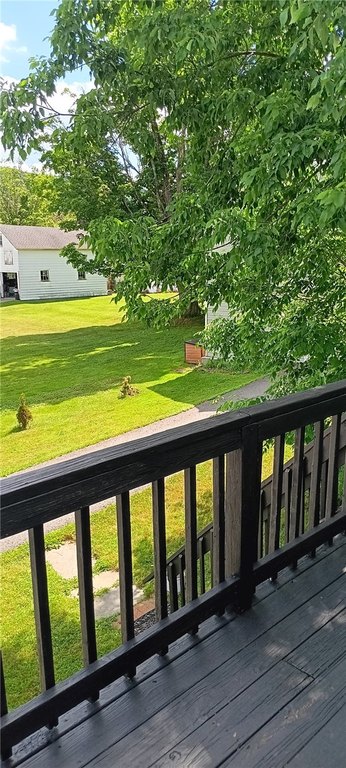
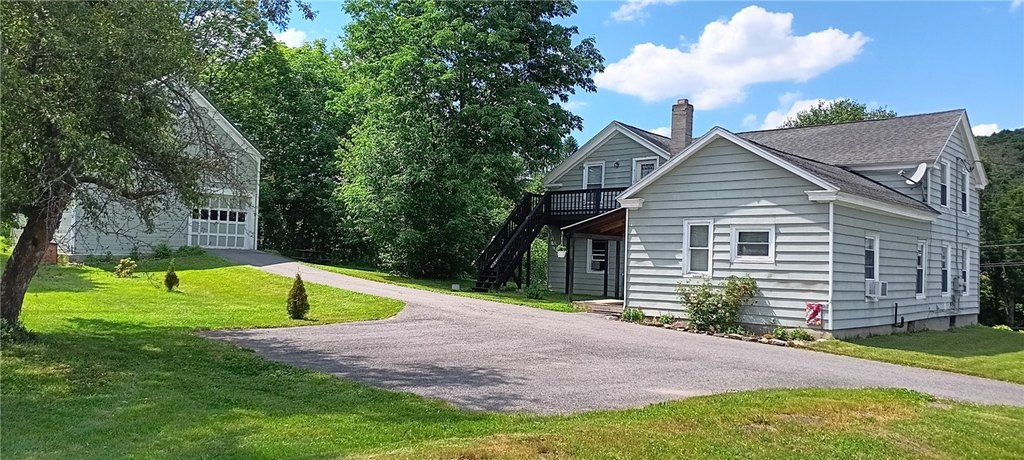
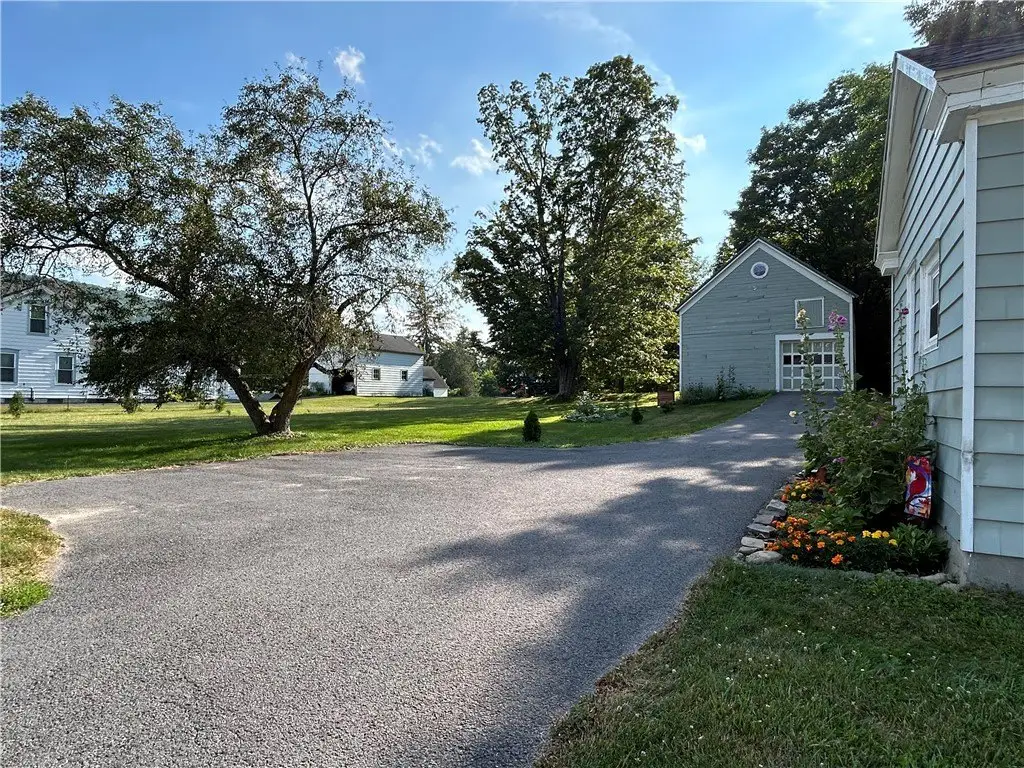
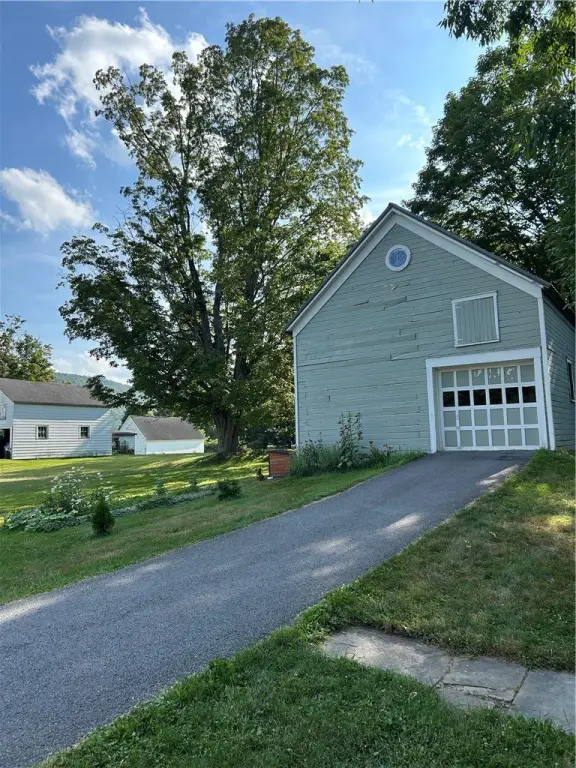
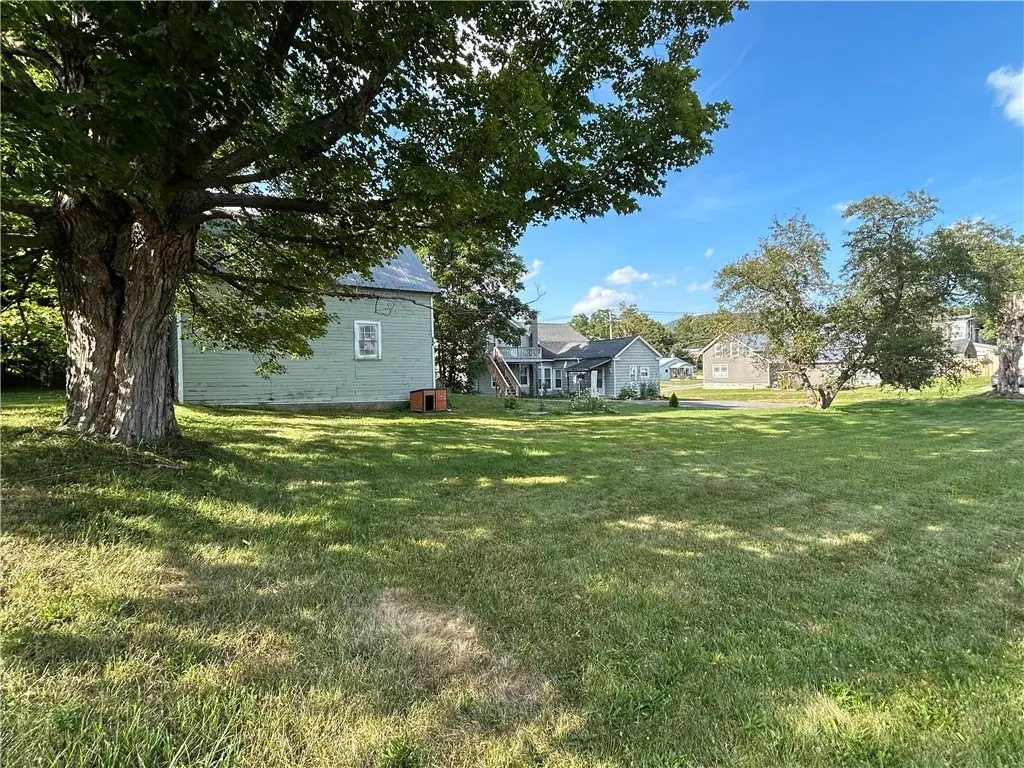
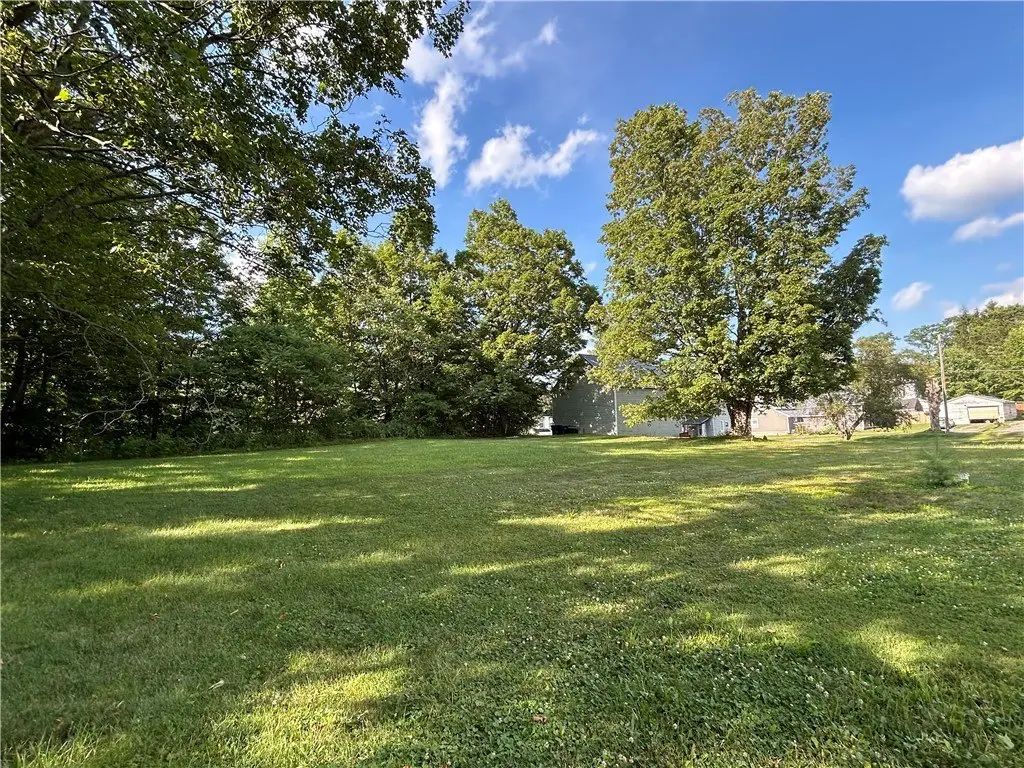
Each unit has separate heat, electric, and hot-water utilities. The property occupies 0.48 acres with a deck, private yard, and room for outdoor activities or gardening. A two-level carriage barn with a metal roof provides covered parking and storage, while the paved driveway accommodates 2-3+ vehicles. Public water and a septic tank serve the property at 120 Main Street in Schenevus, NY.
Each unit has separate heat, electric, and hot-water utilities. The property occupies 0.48 acres with a deck, private yard, and room for outdoor activities or gardening. A two-level carriage barn with a metal roof provides covered parking and storage, while the paved driveway accommodates 2-3+ vehicles. Public water and a septic tank serve the property at 120 Main Street in Schenevus, NY.
Key Highlights
- 2,334‑square‑foot duplex on 0.48 acres
- Two residential units with separate heat, electric, and hot‑water utilities
- First‑floor unit includes 2 bedrooms, laundry, dining room, and enclosed front porch
Property Analytics
Property Profile
Current Use
Lease Details
2
Residential units
Location Intelligence
Trade Area within ½ mile
43
Businesses Nearby
Explore this area
Business Placement
Demographics for 12155, NY
1,753
Population
1,007
Households
1.7
Avg Household Size
48
Median Age
20%
College-Educated
92%
High-School Grad
52.4 sq mi
ZIP Area
33
Density / Sq Mi
$61,563
Median Household Income
$38,750
Median Earnings
$1,010
Median Rent
$147,100
Median Home Value
Market
Vacancy Rate% for Multifamily in Northeast region

Questions? Ask Rey
Realmo’s AI knows this listing — price, zoning, demand, history. Ask anything.
Frequently Asked Questions
What type of property is this?
Duplex - Two separate units, dedicated utilities, outdoor space, and covered parking support flexible residential use.
Where is this duplex located?
The property is located at 120 Main Street Schenevus, NY.
What is the asking price?
The asking price for this property is $167,000.
What are key features of this property?
This property features: 2,334‑square‑foot duplex on 0.48 acres; Two residential units with separate heat, electric, and hot‑water utilities; First‑floor unit includes 2 bedrooms, laundry, dining room, and enclosed front porch



