Two-Family Residential Income
120 E Lake Street Winchester, CT 06098
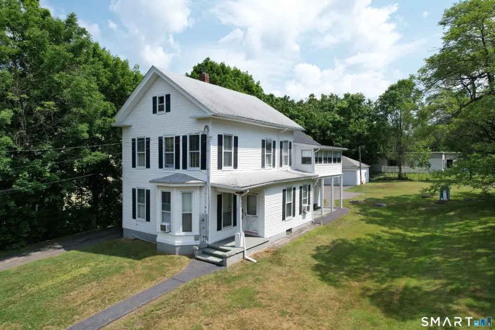
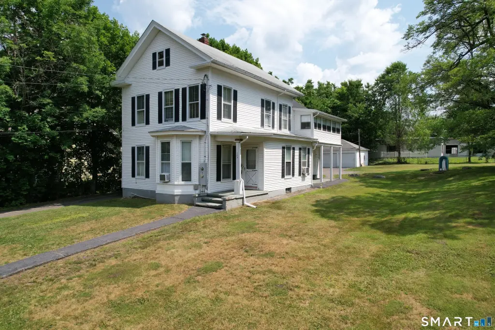
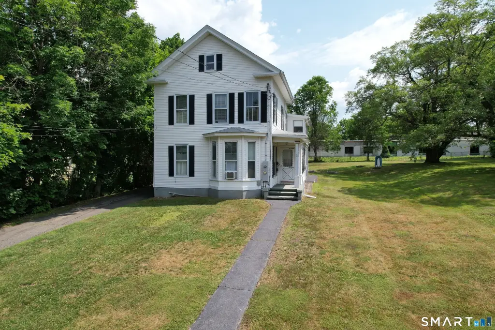
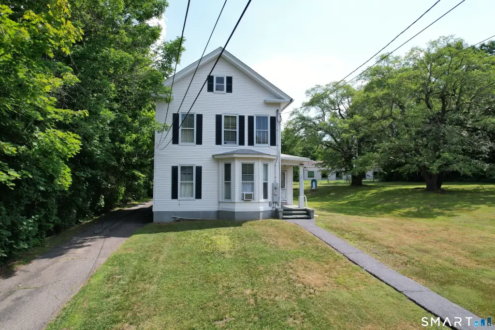
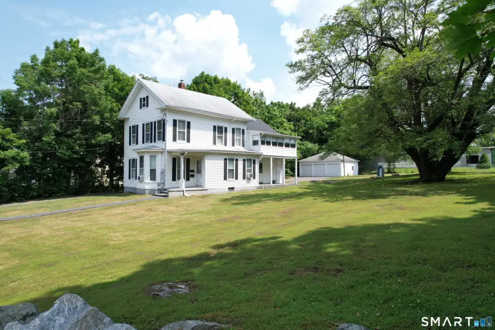
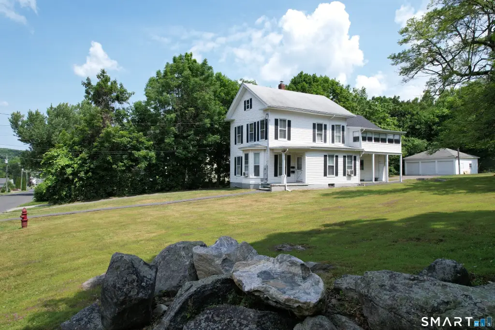
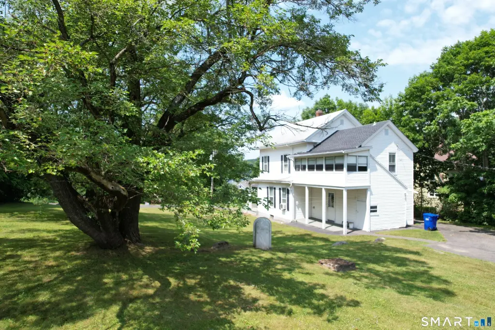
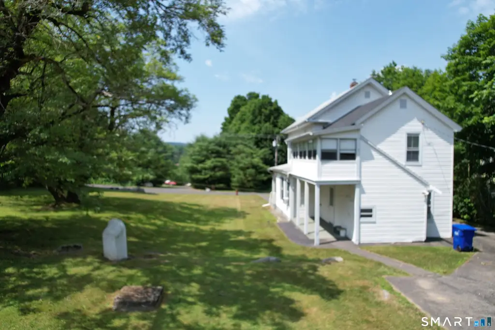
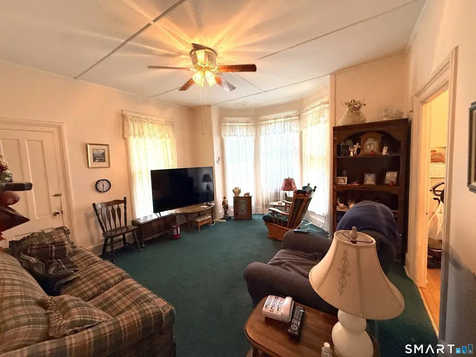
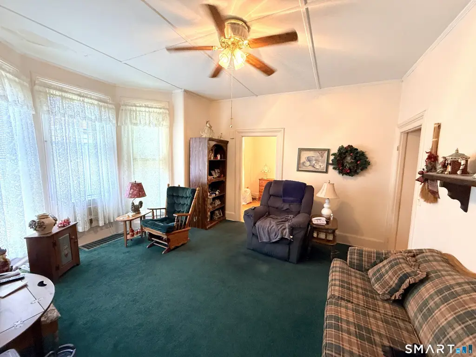
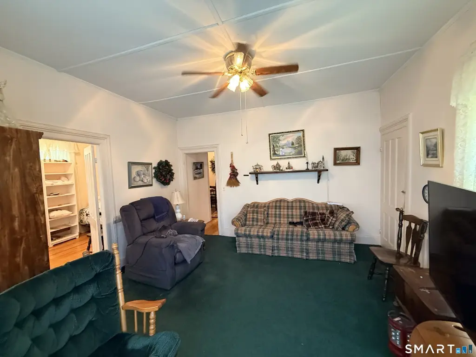
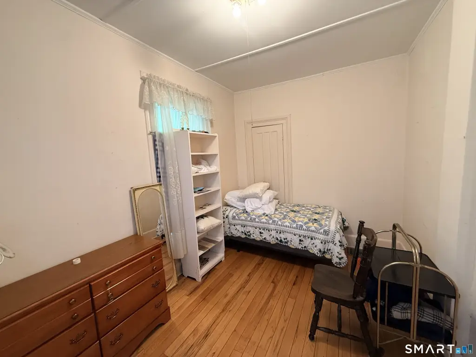
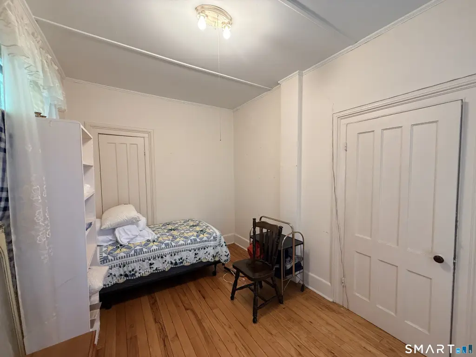
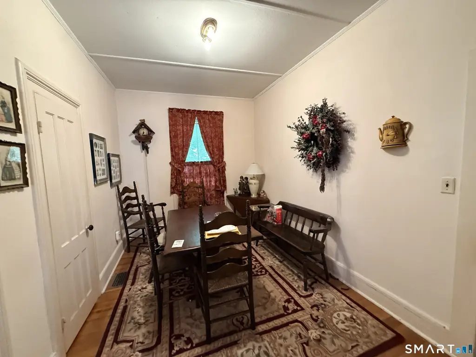
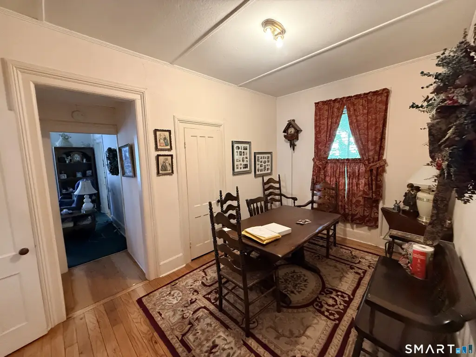
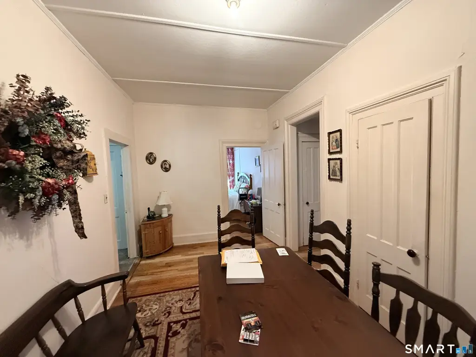
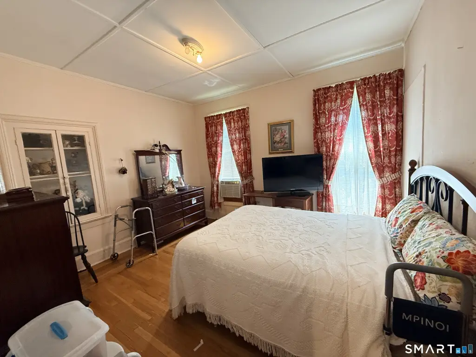
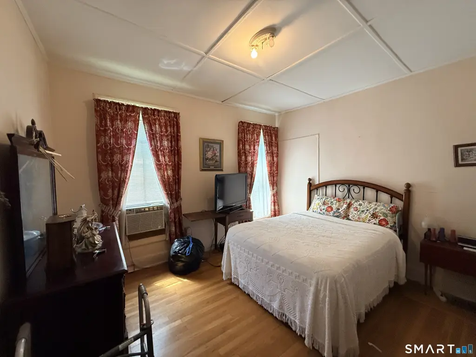
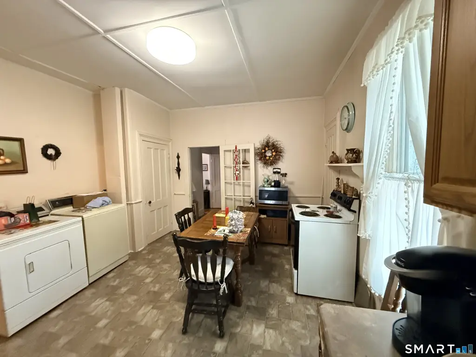
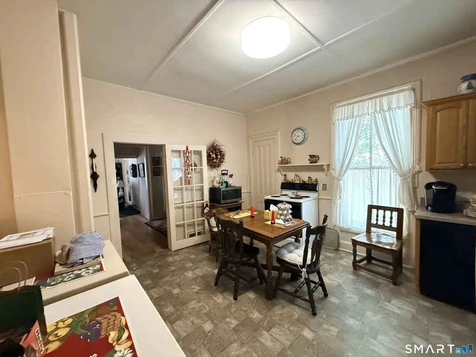
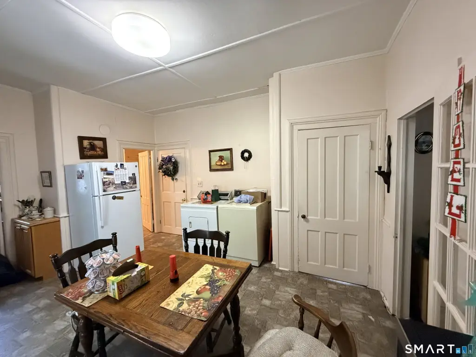
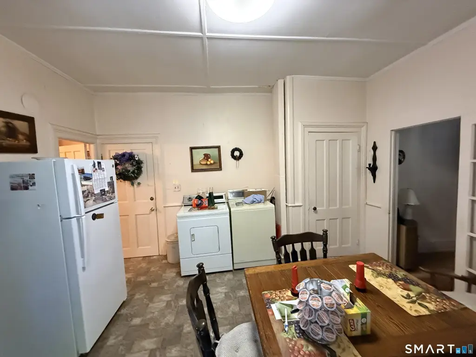
120 E Lake Street, Winchester, CT, 06098
$325,000
Pending
For Sale
$325,000
Pending
MULTI_FAMILY - Winchester, CT
Property Size2,103 SF
Lot Size0.60 Acres
Days on Market17
Property Features for 120 E Lake Street
General Information
- Property type
- Residential Multi Family
- Property subtype
- Other
- Zoning
- R-3
- Bedrooms
- 4
- Bathrooms
- 2
- Rooms
- Bedroom 2, Bedroom 3, Bathroom 1, Bedroom 1, Basement, Bedroom 4, Bathroom 2
- Parking
- 3
- Basement
- Full
- Standard status
- Pending
- Size
- 2,103 SF
- Lot size
- 0.60 Acres
Taxes and HOA fees
- Tax Year
- 2026
- Tax Annual Amount
- 5625
Utilities
- Sewer type
- Public Sewer
- Water source
- Public
Building Details
- Year built
- 1880
- Architectural style
- Other
Listing agency
Northwest CT Realty
(860) 379-7245
Listed by
David Sartirana · License #REB.0756887
(860) 806-0225
Added: Jul 6 Updated: Jul 22 at 2:55AM Checked: Jul 22 at 6:06AM
MLS# 24189235
Copyright © 2026 SmartMLS, Inc. All rights reserved. All information provided by the listing agent/broker is deemed reliable but is not guaranteed and should be independently verified.
Investment Insights
Based on property information with market context.
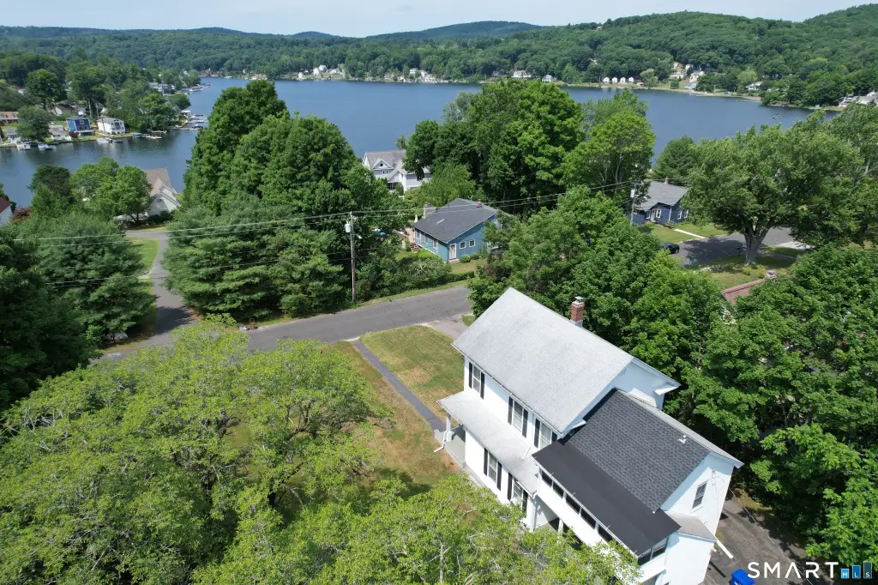
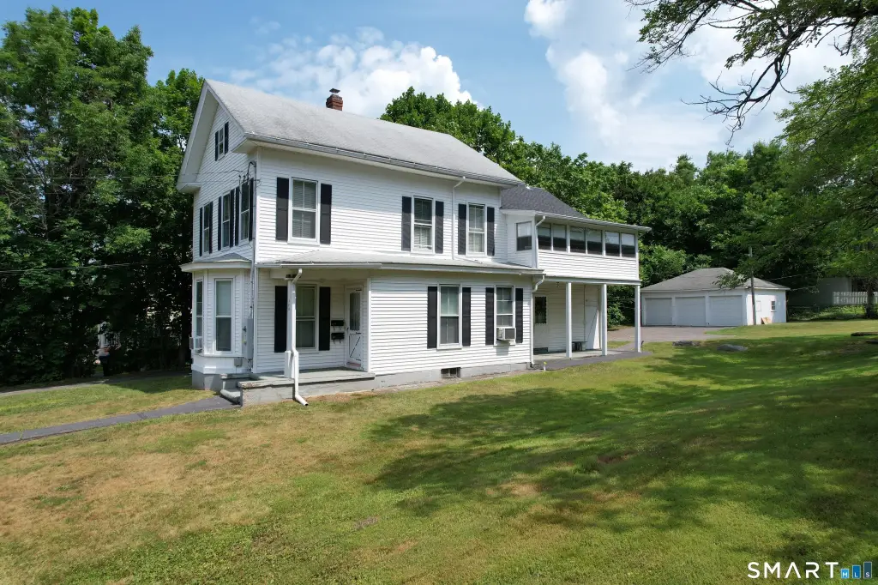
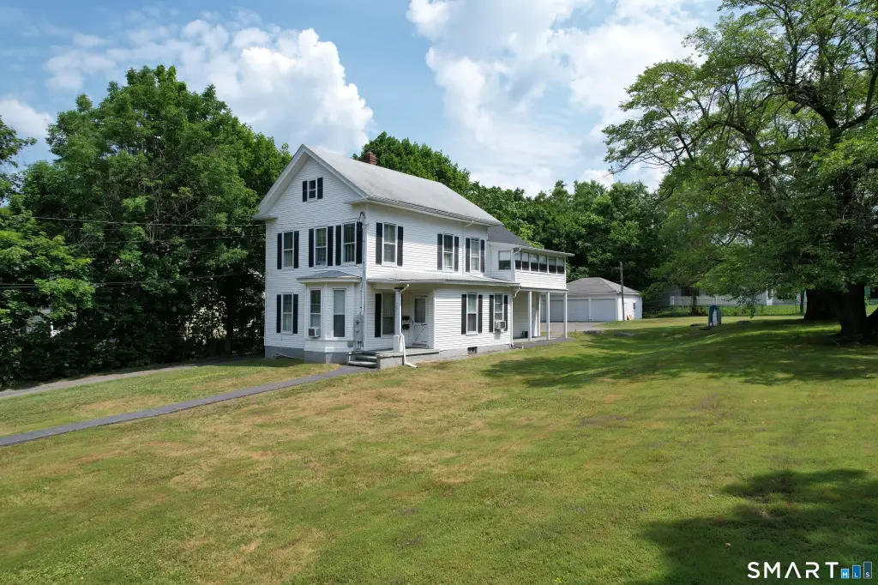
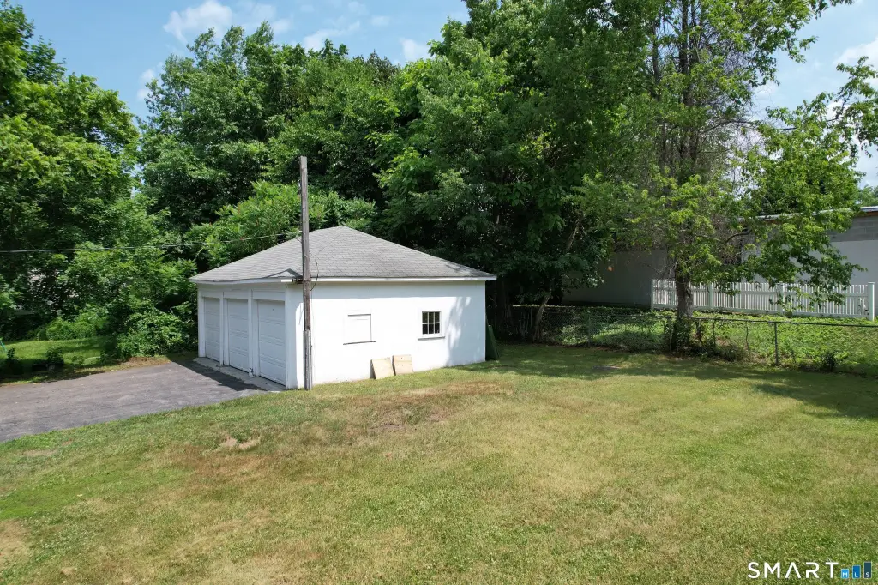
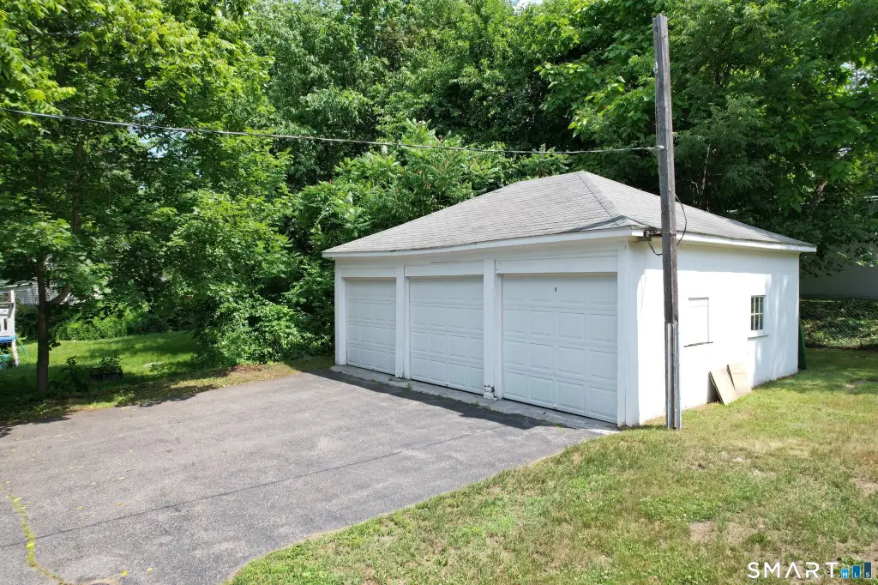
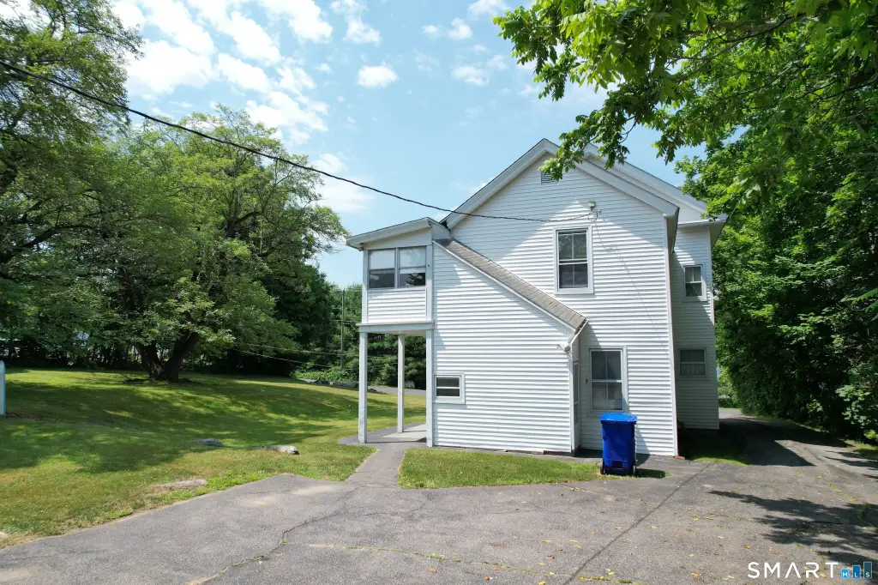
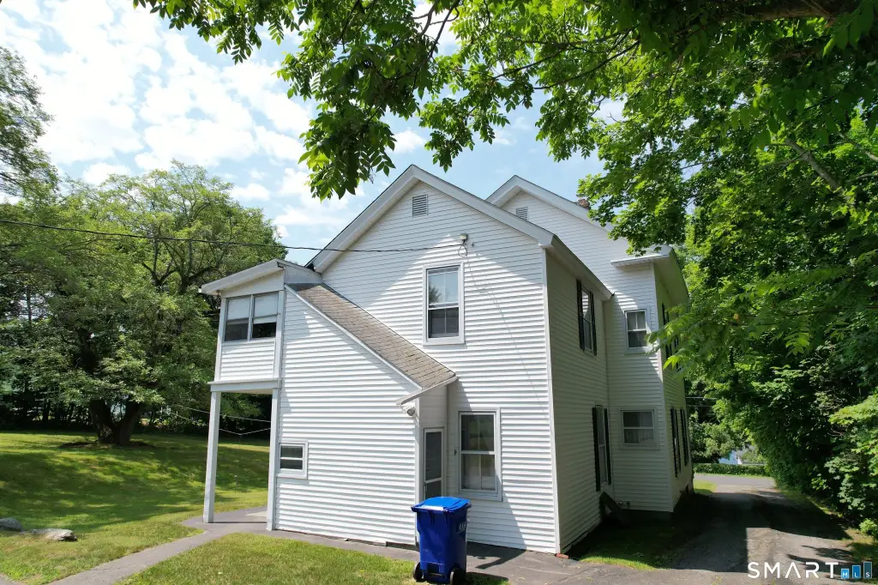

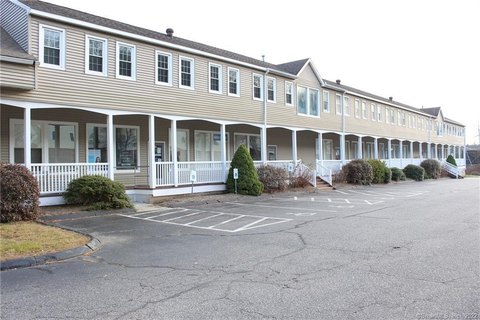
This well-maintained two-family home offers two separate units, each with 5 rooms, 2 bedrooms, and 1 full bath. Both apartments feature hardwood flooring throughout and are served by their own natural gas heating systems. The upper-level unit also includes an enclosed porch, adding additional seasonal space. The property sits on a generous lot measuring approximately 0.6 acres and includes a detached three-car garage for added storage and convenience.
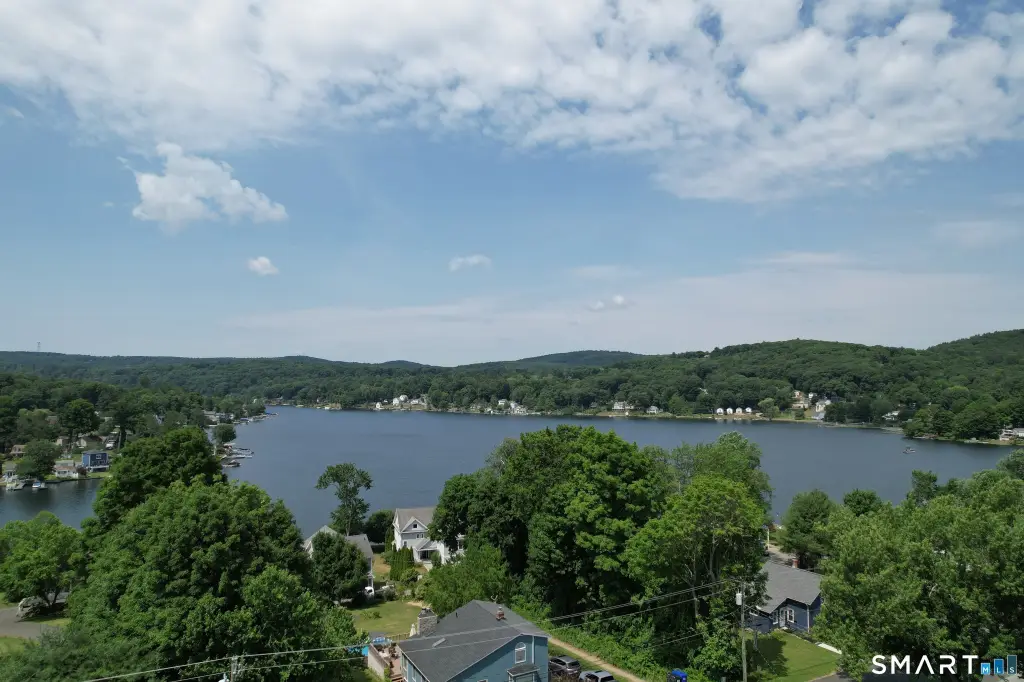
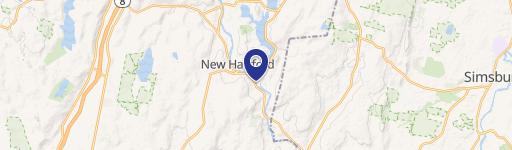
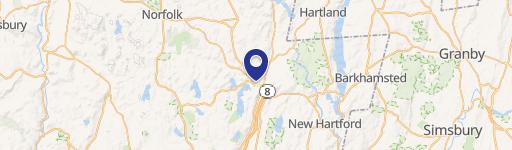
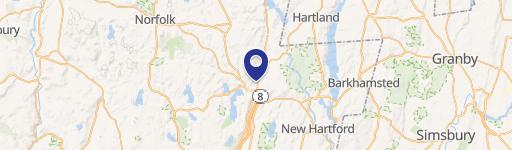
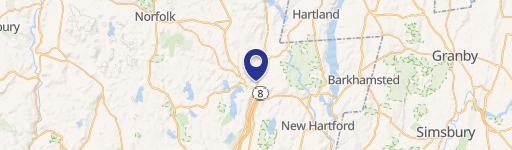
Located in Winchester, CT at 120 E Lake Street, the home is positioned on a lot with seasonal views of Highland Lake. The property is described as being within walking distance of two public beaches, placing it close to outdoor recreation. The listing also notes proximity to shopping, dining, and other local amenities.
The layout supports owner-occupancy with rental potential, since each unit has its own heating system and self-contained living space. With a total building size of 2,103 square feet and a zoning designation of R-3, this property is being marketed as a strong fit for investors seeking a maintained two-family and for owner-occupants looking to offset living costs by renting the other unit.
Located in Winchester, CT at 120 E Lake Street, the home is positioned on a lot with seasonal views of Highland Lake. The property is described as being within walking distance of two public beaches, placing it close to outdoor recreation. The listing also notes proximity to shopping, dining, and other local amenities.
The layout supports owner-occupancy with rental potential, since each unit has its own heating system and self-contained living space. With a total building size of 2,103 square feet and a zoning designation of R-3, this property is being marketed as a strong fit for investors seeking a maintained two-family and for owner-occupants looking to offset living costs by renting the other unit.
Key Highlights
- Two‑family home built in 1880 with 2 units, each offering 5 rooms, 2 bedrooms, and 1 full bath
- Both units feature hardwood flooring throughout and separate natural gas heating systems
- Upper unit includes an enclosed porch for additional seasonal living space
Property Analytics
Property Profile
Location Intelligence
Current Use by Public Records
Duplexes
Similar For Sale Nearby
FAQs
What type of property is this?
Duplex - Well-maintained two-family with separate gas heat, hardwood floors, enclosed porch, and detached three-car garage.
Where is this duplex located?
The property is located at 120 E Lake Street Winchester, CT.
What is the asking price?
The asking price for this property is $325,000.
What are key features of this property?
This property features: Two‑family home built in 1880 with 2 units, each offering 5 rooms, 2 bedrooms, and 1 full bath; Both units feature hardwood flooring throughout and separate natural gas heating systems; Upper unit includes an enclosed porch for additional seasonal living space