Office Condominium with Garage
For Sale
$1,250,000
12 Vail, Vail, CO 81657
Commercial Sale, Vail, CO
Property Size1,041 SF
Lot Size0.02 Acres
Price / SF$1,200
Days on Market83
Property Features for 12 Vail
General Information
Property type
Commercial Sale
Property subtype
Office
Zoning
commercial
Parking
6
Parking features
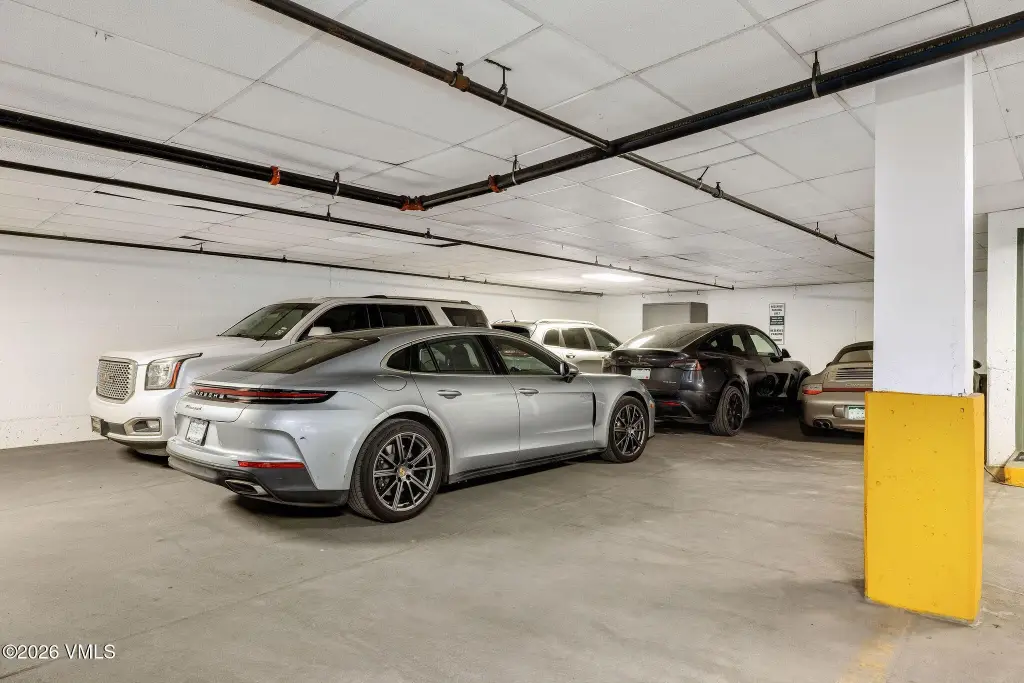
Tandem
Subdivision
Vail Gateway Plaza Condo
Standard status
Active
APN
2101-082-64-016
Size
1,041 SF
Lot size
0.02 Acres
Taxes and HOA fees
Tax Year
2025
Tax Description
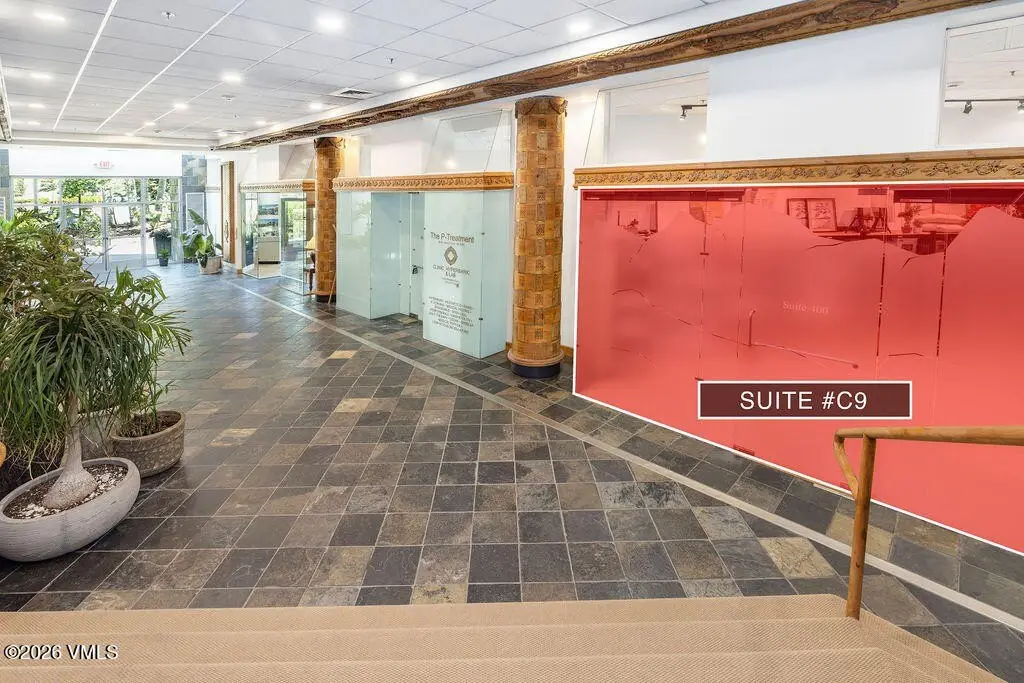
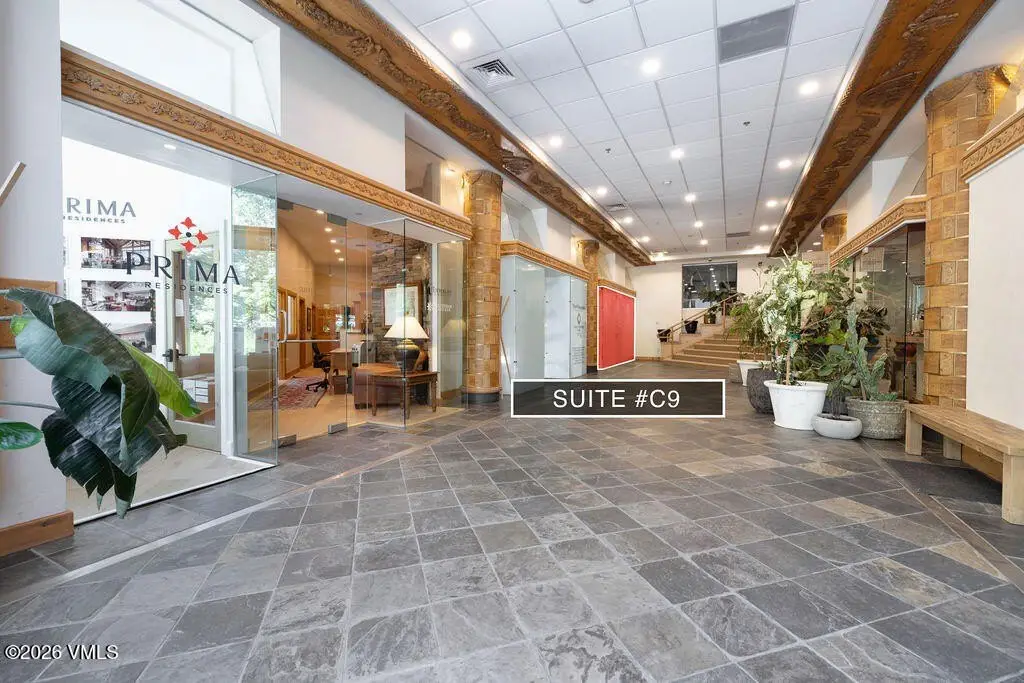
Subdivision: Vail Gateway Plaza Condominium Unit: C-9 Bk-0546 Pg-0877 Dec 01-31-91 Bk-0546 Pg-0878 Map 01-31-91 Bk-0638 Pg-0338 Bsd 12-30-93 784608 Swd 01-24-02 787364 Dec 02-27-02 787365 Map 02-27-02 788351 Dec 03-07-02 907875 Dec 03-04-05
Tax Annual Amount
12022
HOA Fee
$5,891 Quarterly
Legal Description
Subdivision: Vail Gateway Plaza Condominium Unit: C-9 Bk-0546 Pg-0877 Dec 01-31-91 Bk-0546 Pg-0878 Map 01-31-91 Bk-0638 Pg-0338 Bsd 12-30-93 784608 Swd 01-24-02 787364 Dec 02-27-02 787365 Map 02-27-02 788351 Dec 03-07-02 907875 Dec 03-04-05
Utilities
Utilities
Cable Available
Heating system
Electric (Heating)
Amenities
shared conference room
Building Details
Year built
1990
Floors in Building
1
Number of units
1
Building materials
Stucco
Listing Agency:
Engel & Volkers Vail · Engel & Völkers
(970) 477-5300
Listed By:
Jenifer Shay
(970) 376-2752
Added: Jul 8
Changed: Sep 7
Last Checked: Sep 28 at 1:06PM
MLS# 1014671
Copyright © 2026 Vail Board of REALTORS. All rights reserved. All information provided by the listing agent/broker is deemed reliable but is not guaranteed and should be independently verified.
Investment Insights
Based on property information with market context.
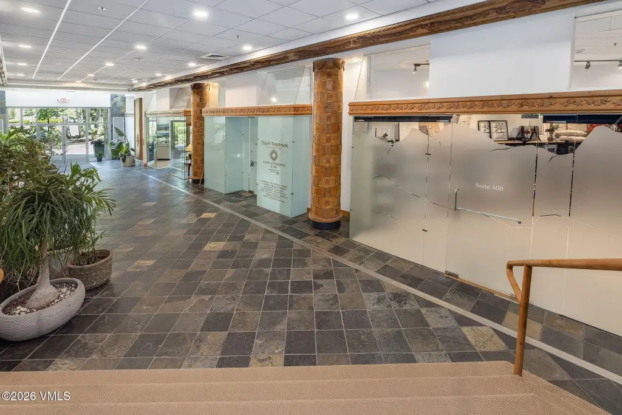
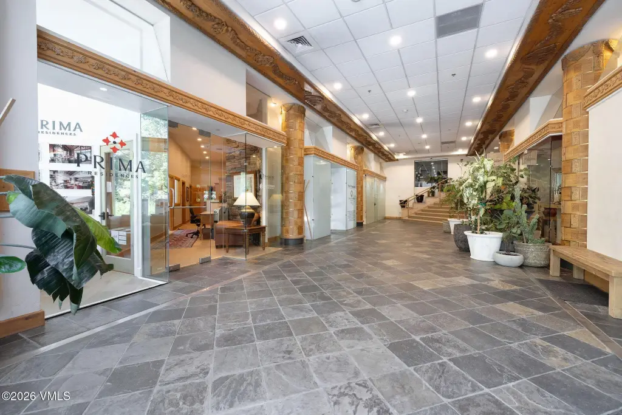
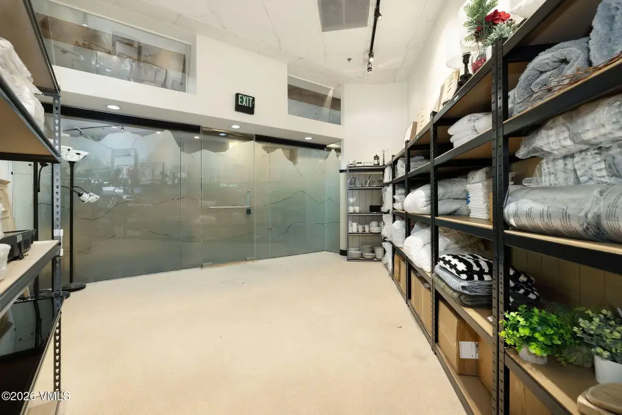
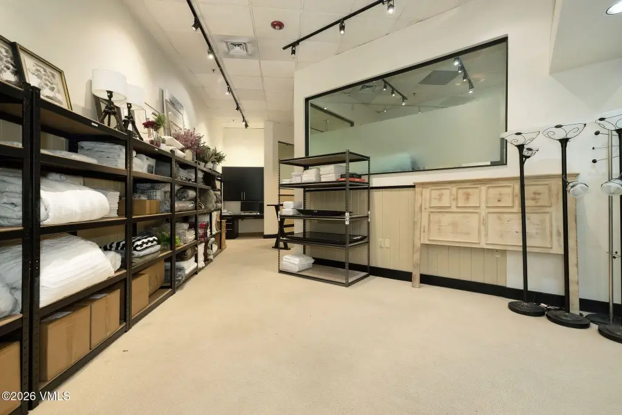
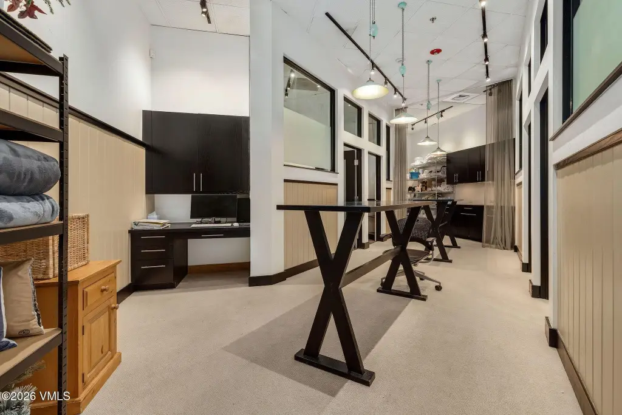
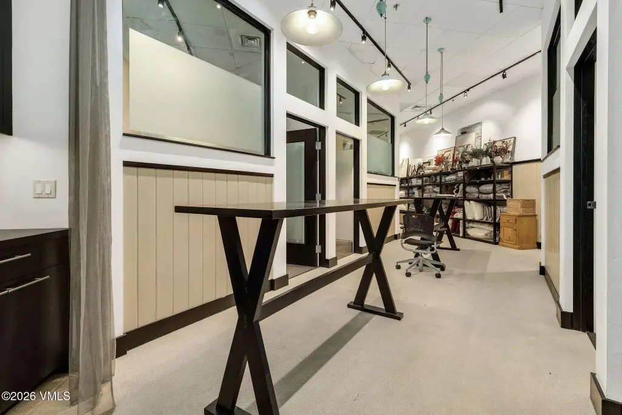
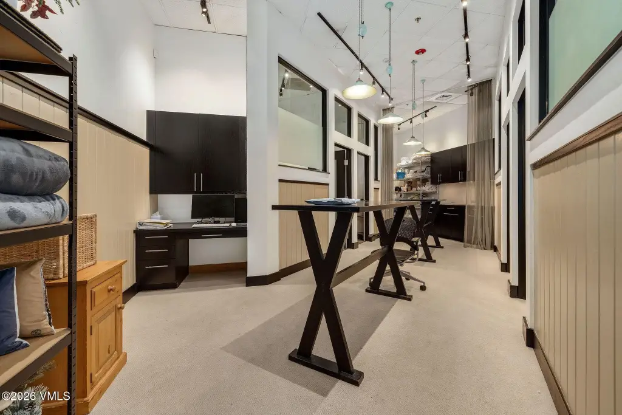
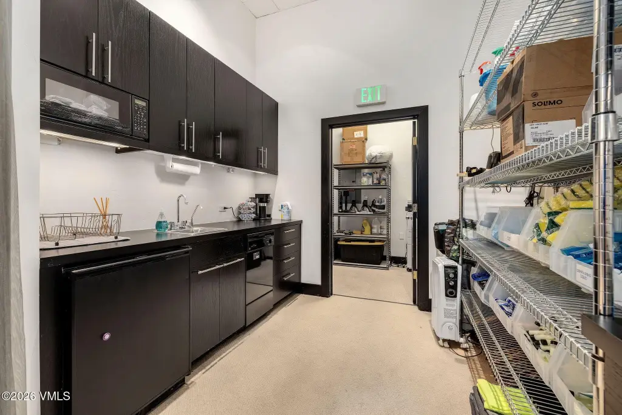
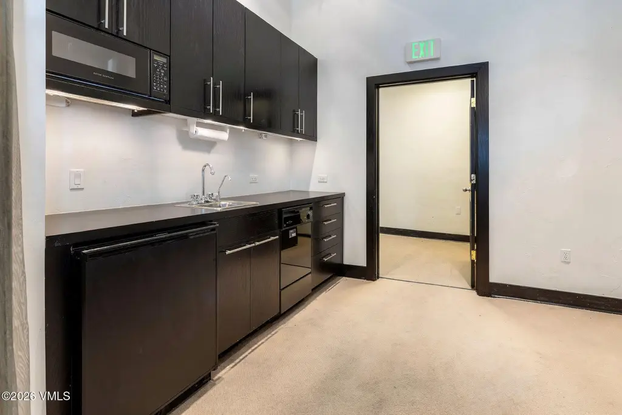
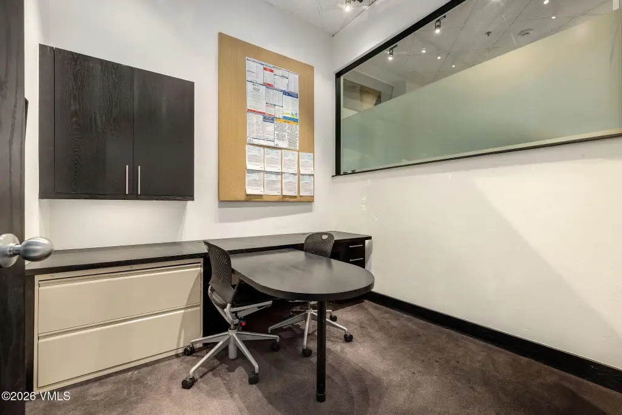
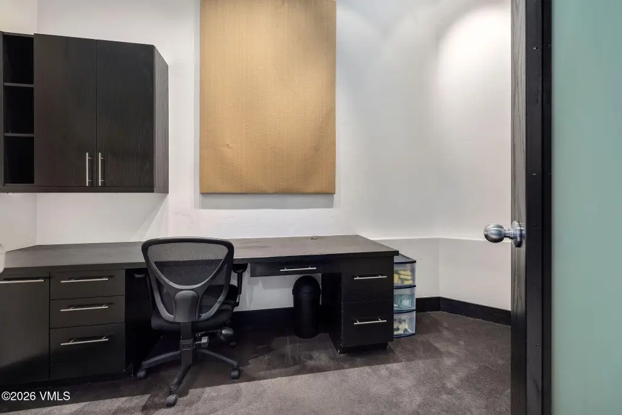
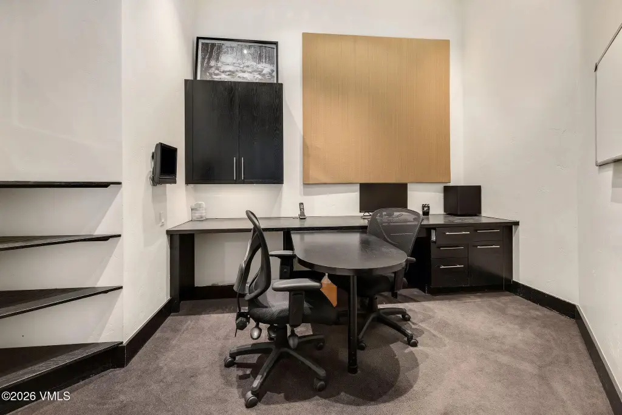
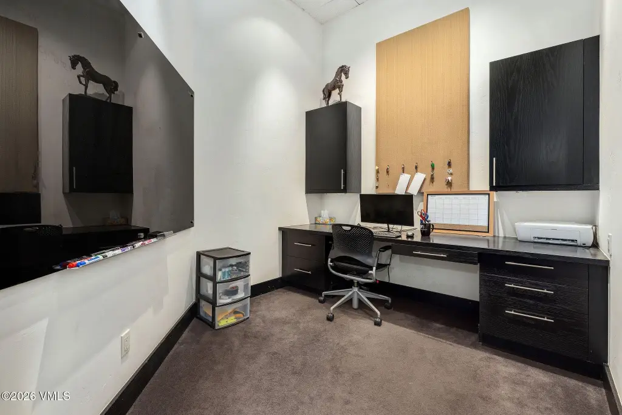
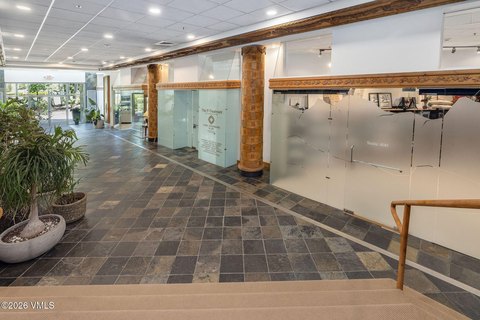
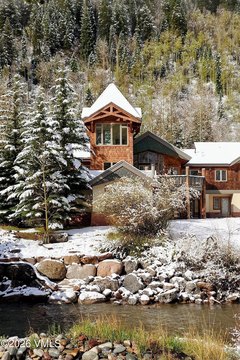
This 1,041-square-foot office condominium provides four private offices, a reception area, updated finishes, and a storage closet. Ownership includes access to a shared conference room, while three tandem garage spaces accommodate up to six vehicles. The suite is within a 15-unit commercial condominium building constructed in 1990, with electric heat and cable availability.
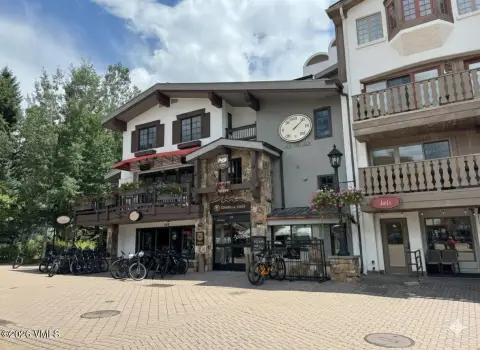
The property sits at the primary roundabout entering Vail Village, near I-70 Exit 176. Gondola One, dining, shopping, and other Vail Village amenities are described as a short walk away. The private office layout also provides flexibility for storage or gear-related use, subject to applicable requirements.
The property sits at the primary roundabout entering Vail Village, near I-70 Exit 176. Gondola One, dining, shopping, and other Vail Village amenities are described as a short walk away. The private office layout also provides flexibility for storage or gear-related use, subject to applicable requirements.
Key Highlights
- 1,041‑square‑foot office condominium with four private offices
- Three tandem garage spaces accommodate up to 6 vehicles
- Updated finishes, reception area, and dedicated storage closet
Property Analytics
Unlock full access to Insights
Subscribe to Realmo Intelligence
Open Analytics
Current Use
Lease Details
1
Office units
Multi-tenant
Tenancy
Yes
Highway access
Yes
Paved road access
Location Intelligence
Trade Area within ½ mile
2
Businesses Nearby
Explore this area
Business Placement
Demographics for 81657, CO
5,114
Population
7,343
Households
0.7
Avg Household Size
39
Median Age
68%
College-Educated
99%
High-School Grad
116.5 sq mi
ZIP Area
44
Density / Sq Mi
$105,370
Median Household Income
$52,045
Median Earnings
$1,696
Median Rent
$1,048,600
Median Home Value
Check the figures for this property
Cap Rate, Value Estimation, Potential NOI and more
View Realmo Analytics
Market
Vacancy Rate% for Office in West region

Questions? Ask Rey
Realmo’s AI knows this listing — price, zoning, demand, history. Ask anything.



Frequently Asked Questions
What type of property is this?
Office units - Commercially zoned suite with private offices, reception space, storage, and shared conference-room access.
Where is this office units located?
The property is located at 12 Vail Vail, CO.
What is the asking price?
The asking price for this property is $1,250,000.
What are key features of this property?
This property features: 1,041‑square‑foot office condominium with four private offices; Three tandem garage spaces accommodate up to 6 vehicles; Updated finishes, reception area, and dedicated storage closet


