Industrial Property with Office
For Sale
$595,000
12.2 acres TURLEYTOWN RD, Broadway, VA 22815
Land, BROADWAY, VA
Property Size21,825 SF
Lot Size12.20 Acres
Price / SF$27.26
Days on Market212
Property Features for 12.2 acres TURLEYTOWN RD
General Information
Property type
Commercial Sale
Property subtype
Other
Zoning
A-2 Agricultural General
Directions
Route 42 (Harpine HWY) North, Turn Left on Trissels Rd, Right on Cherry Grove Rd Which Becomes Fort Turley Trl, Right on Turleytown Rd, Property on The Left. OR Mt Clinton Pike West, Becoming Singers Glen Road to Singers Glen, Left on Turleytown Rd
Subdivision
Rockingham
Standard status
Active
APN
50 A 22, 23, 24, 25A, 26, 27, 28
Size
21,825 SF
Lot size
12.20 Acres
Taxes and HOA fees
Tax Year
2026
Listing Agency:
Old Dominion Realty Inc
(540) 433-2454
Listed By:
John Bowman · License #0225085237
(540) 433-2454
Added: Jan 23
Changed: Aug 19
Last Checked: Aug 23 at 1:06AM
MLS# 672773
Copyright © 2026 Harrisonburg-Rockingham Association of Realtors. All rights reserved. All information provided by the listing agent/broker is deemed reliable but is not guaranteed and should be independently verified.
Investment Insights
Based on property information with market context.
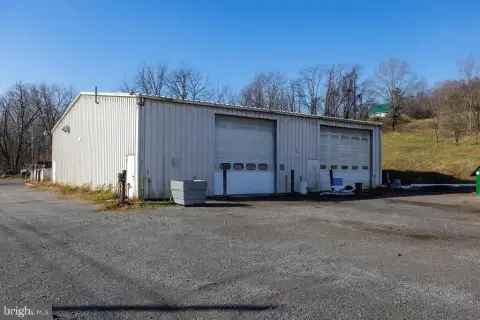
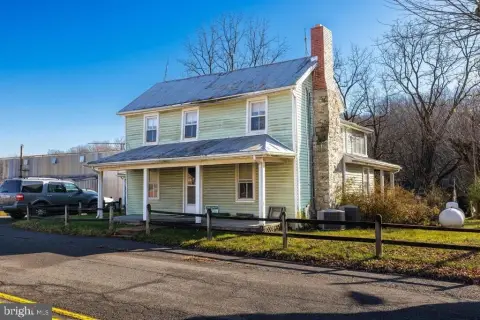
This for-sale industrial property on 12.2 acres includes a primary 2,229 SF residence currently used as office space, along with multiple commercial structures. The property features a 4,760 SF dry kiln with 20' ceilings and a concrete floor, which the listing notes as well-suited for a large auto or equipment shop. Additional improvements include a 10,326 SF wood frame/pole construction building with multiple drive-in doors and a concrete/gravel floor, plus a 1,792 SF two-story office building and a 2,728 SF accessory building for dry storage. Several additional structures are also described, including an old two-story shop, and the property is split across 7 tax parcels.
The listing also indicates frontage on Brocks Creek and identifies the site as zoned A-2 Agricultural General in Rockingham County, Virginia.
The listing also indicates frontage on Brocks Creek and identifies the site as zoned A-2 Agricultural General in Rockingham County, Virginia.
Key Highlights
- Total of multiple buildings on 7 tax parcels, including a 2,229 SF 4 bed, 2 bath residence plus commercial structures
- 4,760 SF dry kiln with 20' ceilings and a concrete floor, suited for a large auto/equipment shop
- 10,326 SF wood frame/pole construction building with multiple drive‑in doors and a concrete/gravel floor
Property Analytics
Current Use
Lease Details
20 ft
Clear height
Location Intelligence
Trade Area within ½ mile
6
Businesses Nearby
Well-served
Demand for This Use
Explore this area
Business Placement
Demographics for 22815, VA
9,083
Population
3,957
Households
2.3
Avg Household Size
41
Median Age
25%
College-Educated
85%
High-School Grad
70.9 sq mi
ZIP Area
128
Density / Sq Mi
$70,598
Median Household Income
$40,829
Median Earnings
$1,005
Median Rent
$249,700
Median Home Value
Market
Vacancy Rate% for Industrial in South region

Questions? Ask Rey
Realmo’s AI knows this listing — price, zoning, demand, history. Ask anything.




Frequently Asked Questions
What type of property is this?
Flex space - Includes a 4,760 SF dry kiln with 20' ceilings and concrete floor, plus multiple commercial structures and office space.
Where is this flex space located?
The property is located at 12.2 acres TURLEYTOWN RD Broadway, VA.
What is the asking price?
The asking price for this property is $595,000.
What are key features of this property?
This property features: Total of multiple buildings on 7 tax parcels, including a 2,229 SF 4 bed, 2 bath residence plus commercial structures; 4,760 SF dry kiln with 20' ceilings and a concrete floor, suited for a large auto/equipment shop; 10,326 SF wood frame/pole construction building with multiple drive‑in doors and a concrete/gravel floor