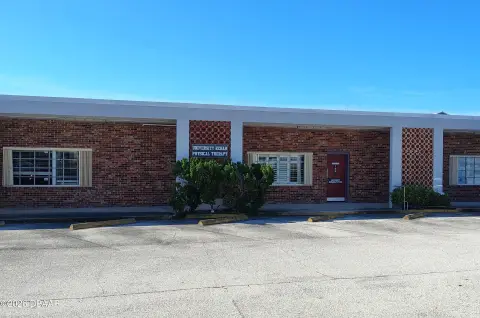
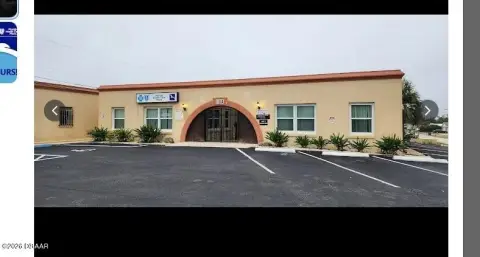
1182 Ocean Shore Boulevard Ormond Beach, FL 32176
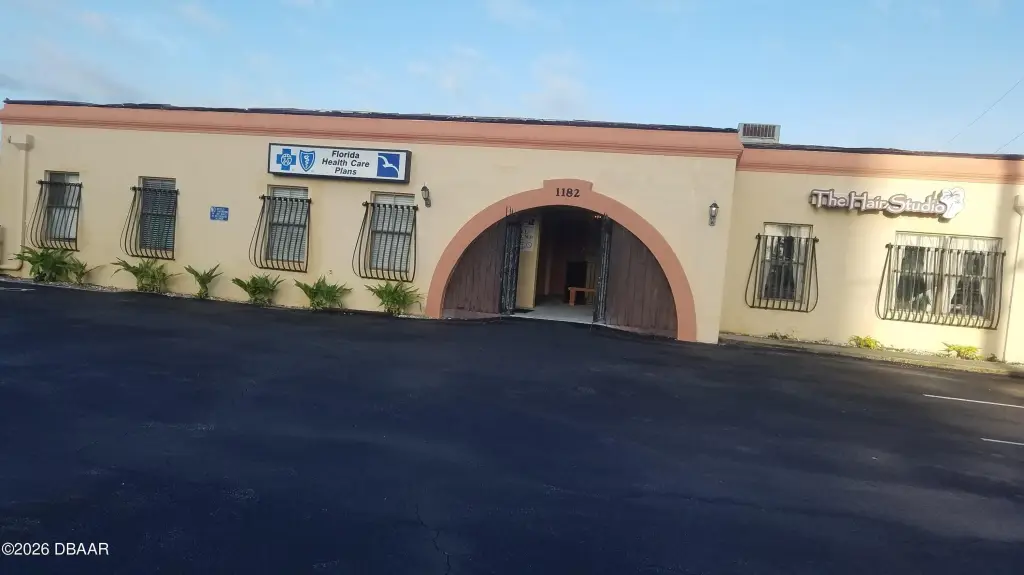
COMMERCIAL - Ormond Beach, FL
- Added:
- Feb 13, 2026
- Days on Market:
- 148
- Last Refresh:
- Jul 11 at 5:06 am
Property Features for 1182 Ocean Shore Boulevard
General Information
- Property type
- Commercial Lease
- Property subtype
- Office
- Parking features
- Assigned, Parking Lot
- Standard status
- Active
- APN
- 4203-06-00-1341
- Size
- 1,629 SF
- Lot size
- 0.41 Acres
Taxes and HOA fees
- Tax Year
- 2025
- Tax Description
- 03-14-32 N 100 FT OF LOT A SUNNY SHORES MB 23 PG 144 PER OR 2210 PG 1132 & INCL IRREG PART OF SAME PER OR 4300 PG 614 PER DC 6724 PG 1451 OR 6937 PG 1789
- Tax Annual Amount
- 10028
Utilities
- Sewer type
- Septic Tank
- Heating system
- Central, Electric (Heating), Heat Pump (Heating)
- Cooling system
- Electric, Central Air
- Water source
- Public
Building Details
- Year built
- 1976
- Floors in Building
- 2
- Flooring type
- Vinyl
Listing agent Michael Singletary (386) 672-8530
Listing office Coldwell Banker Commercial Benchmark 570 Memorial Cir Suite 300, Ormond Beach, FL (386) 672-8530
Listing date Feb 13, 2026
Copyright © 2026 Daytona Beach Area Association of Realtors. All rights reserved. All information provided by the listing agent/broker is deemed reliable but is not guaranteed and should be independently verified.
Investment Insights
Based on property information with market context.
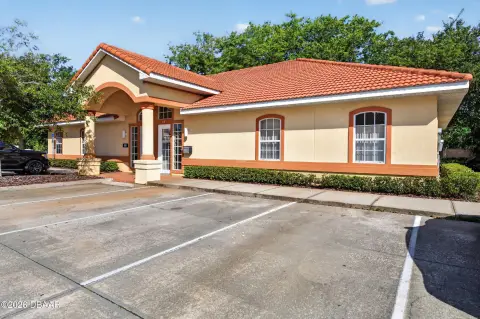
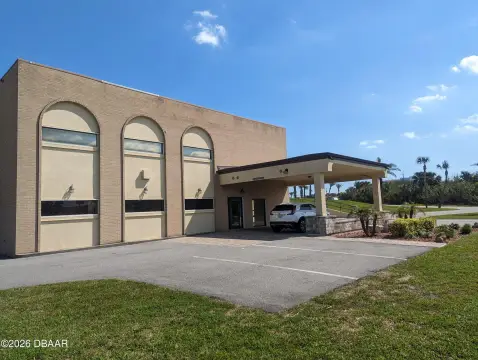
The property features a large parking lot with wide frontage directly on A1A, designed for convenient access for patients and visitors. It is also described as within walking distance of a shopping mall and a coffee shop, supporting an everyday retail-friendly flow for staff and patients.
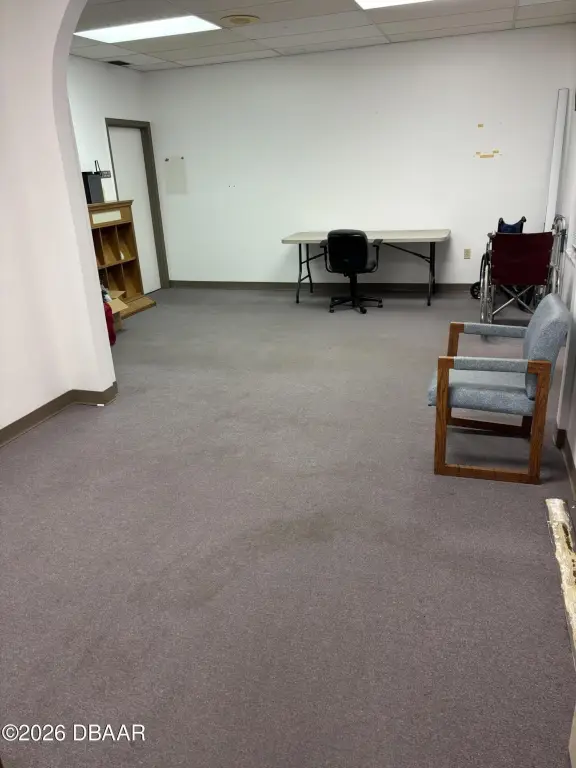
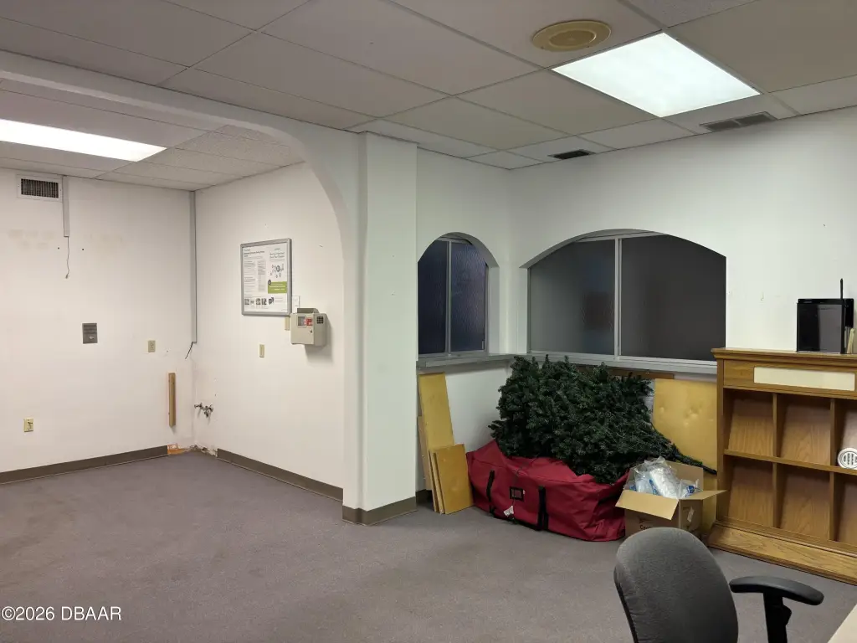
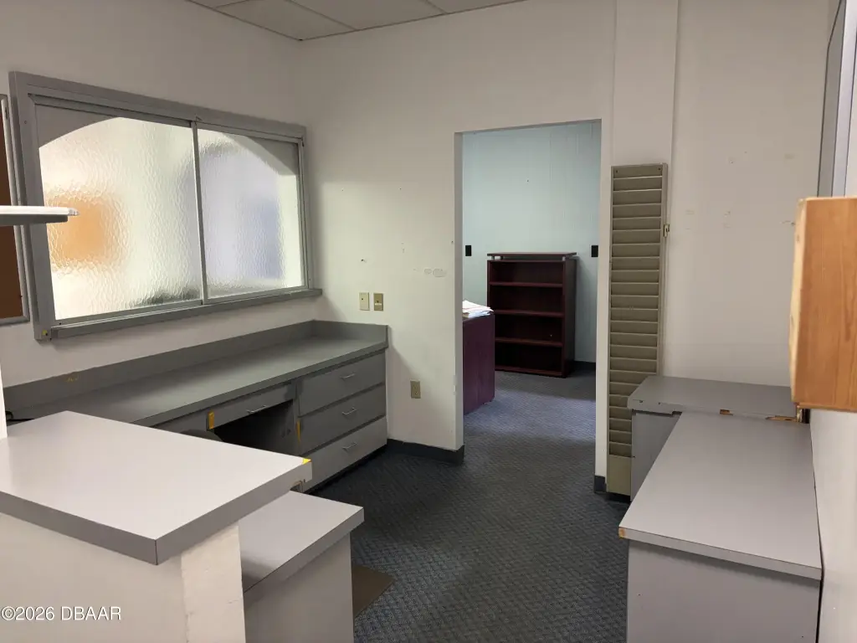
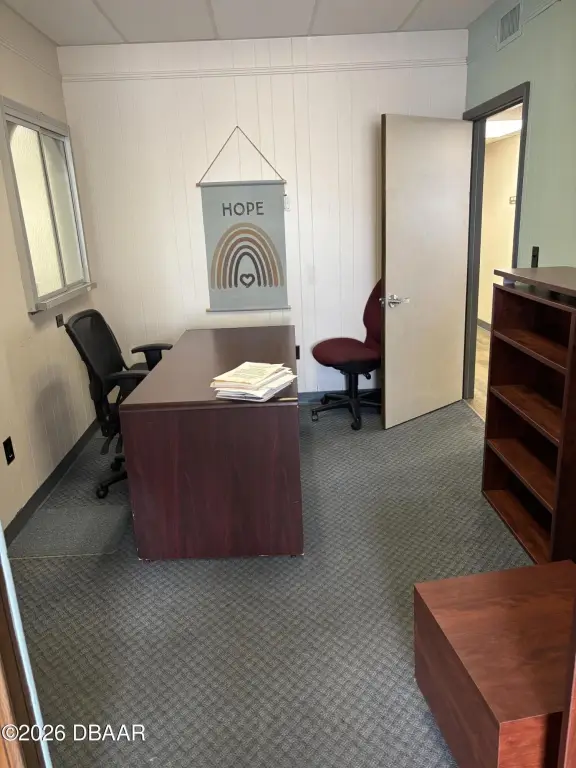
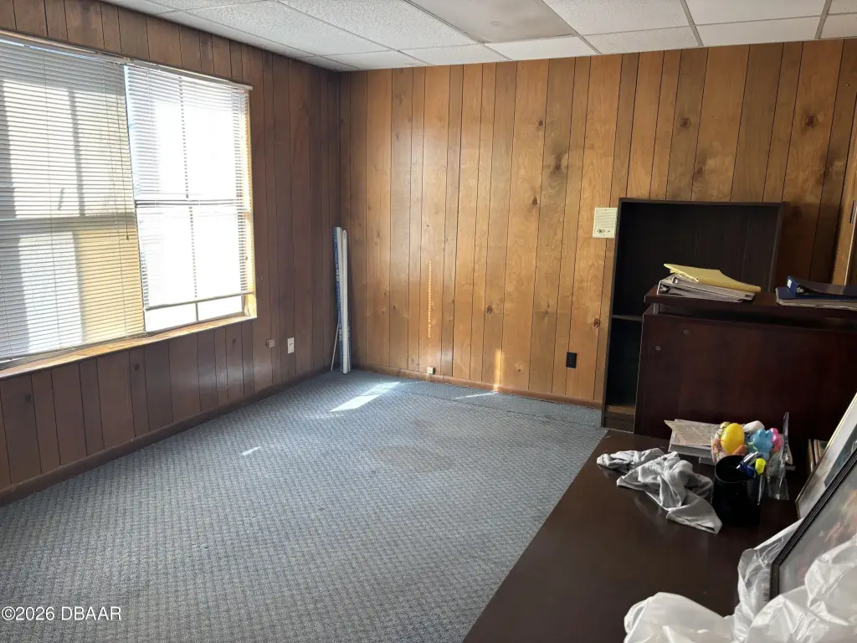


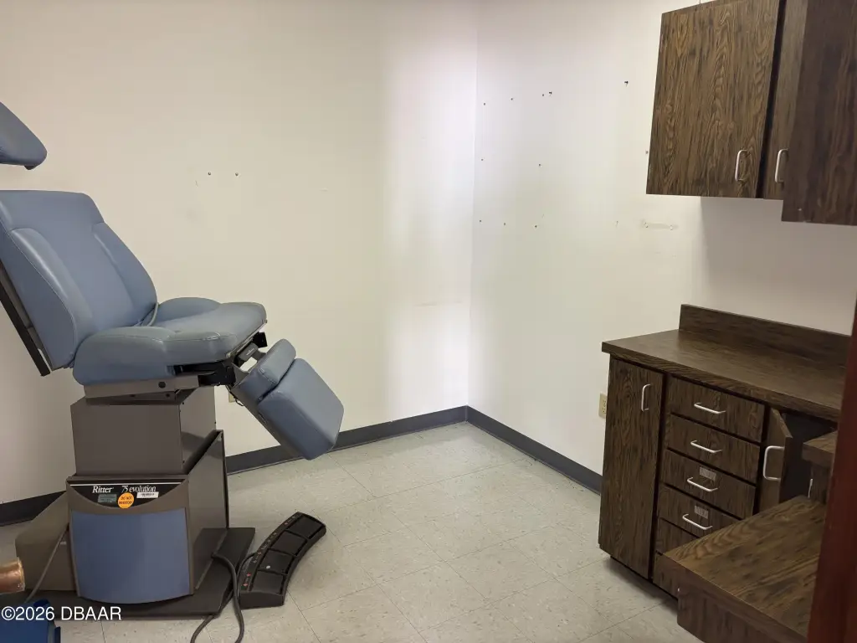
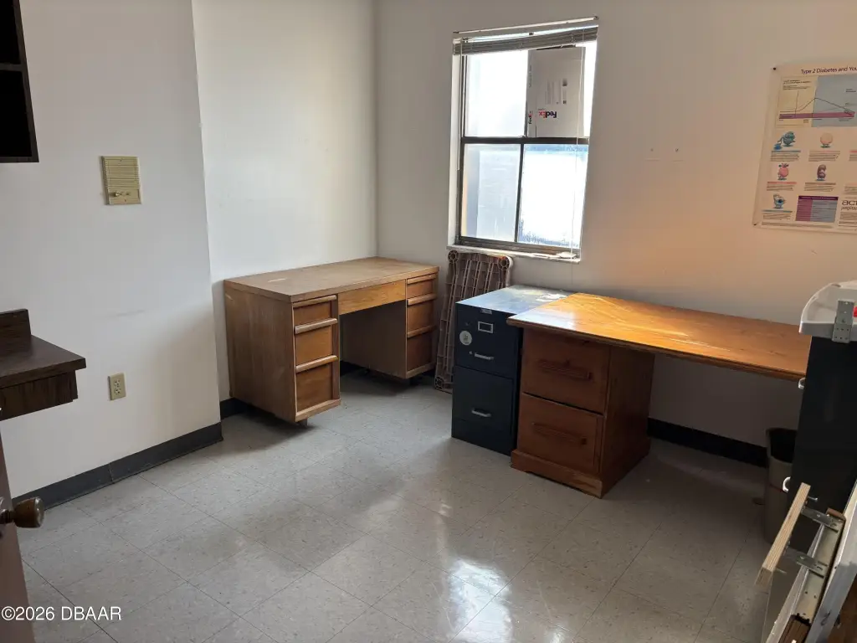
Suite 1182 A includes a waiting room with a receptionist station, four exam rooms, two bathrooms, an office, a nurses station, a break room, and storage. Suite 1182 B offers a large waiting room with a large receptionist station, three exam rooms, two bathrooms, and three offices. Suite 1184 C provides a large waiting room with a receptionist station, four exam rooms, two bathrooms, an office, a multi-employee area, and a break room—offering practical exam-room depth for medical practices or similar professional service users.
Key Highlights
- North Ormond Beach medical/professional setup with three offices in two side‑by‑side buildings
- Available unit sizes: 1,629 SF, 1,568 SF, and 1,433 SF; Units 1182 A & B can be combined for 3,197 SF
- 1182 A includes waiting room, receptionist station, 4 exam rooms, 2 bathrooms, office, nurses station, break room, and storage room