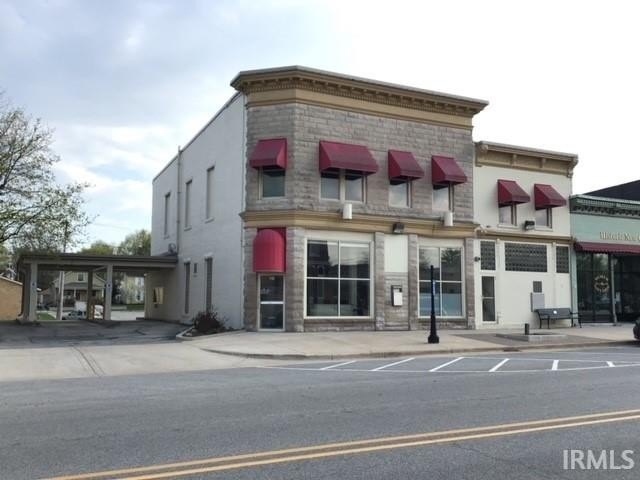
Bank Building with
118 E Michigan Street New Carlisle, IN 46552
For Sale
$475,000
COMMERCIAL - New Carlisle, IN
Lot Size0.28 Acres
Days on Market1350
Property Features for 118 E Michigan Street
General Information
- Property type
- Commercial Sale
- Property subtype
- Other
- Rooms
- Basement
- Parking features
- Off Street
- Standard status
- Active
- APN
- 71-01-34-235-007.000-018
- Lot size
- 0.28 Acres
Taxes and HOA fees
- Tax Year
- 2021
- Tax Description
- 32' E Side Lot 21 & W 1/2 Vac Alley E & Adj O P New Carlisle
- Tax Annual Amount
- 5500
Utilities
- Cooling system
- Central Air, Multi Units
Building Details
- Year built
- 1900
- Flooring type
- Vinyl, Slate, Carpet
- Roof type
- Rubber
Listing Agency:
Re/Max County Wide 1st
(574) 273-9547
Listed By:
Kim Huston · License #RB14023503
(574) 532-2128
Added: Nov 11, 2022
Changed: Jul 9
Last Checked: Jul 23 at 10:06PM
MLS# 202246456
Copyright © 2026 Greater South Bend-Mishawaka Association of Realtors. All rights reserved. All information provided by the listing agent/broker is deemed reliable but is not guaranteed and should be independently verified.
Investment Insights
Based on property information with market context.
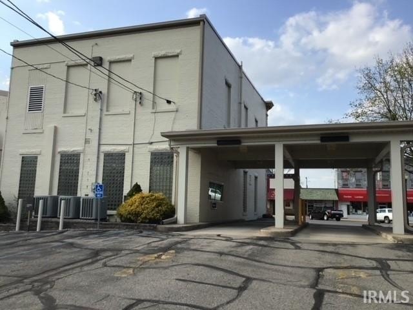
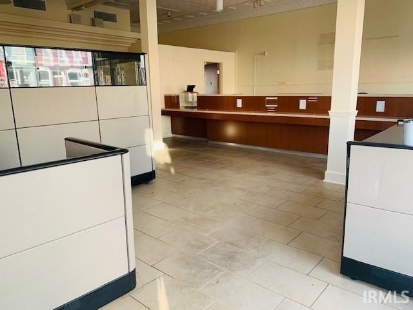
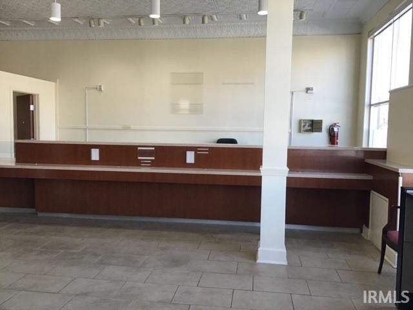
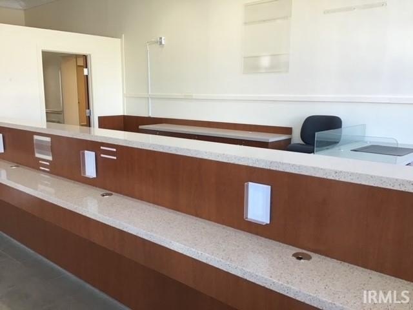
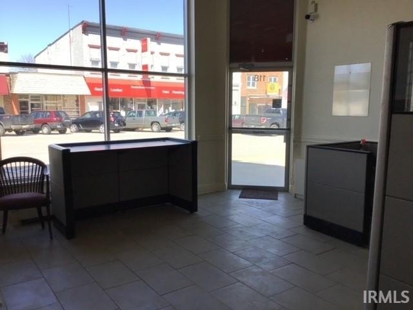
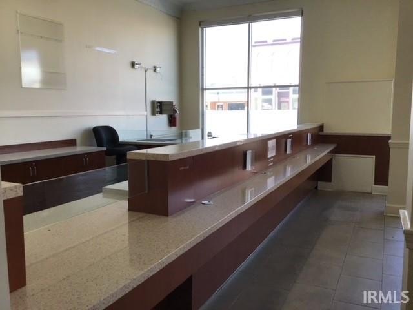
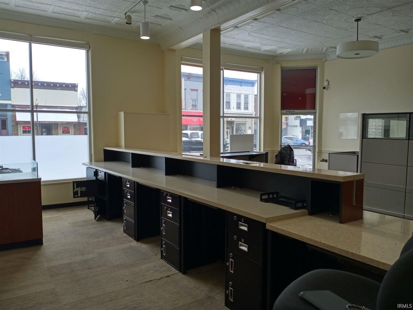
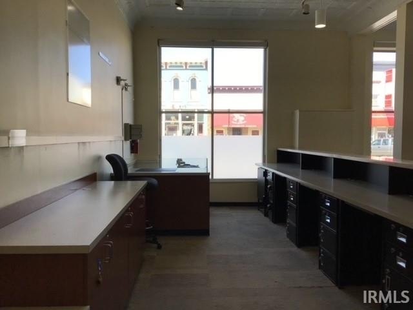
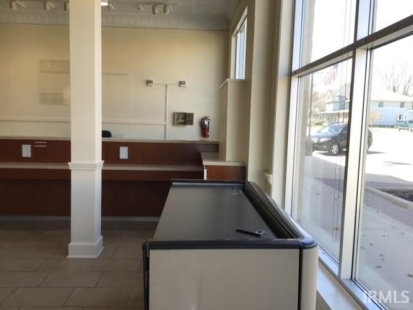
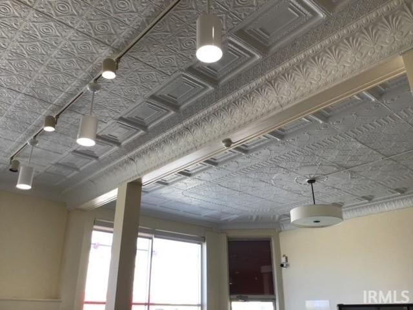
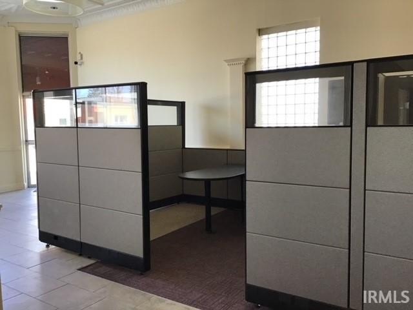
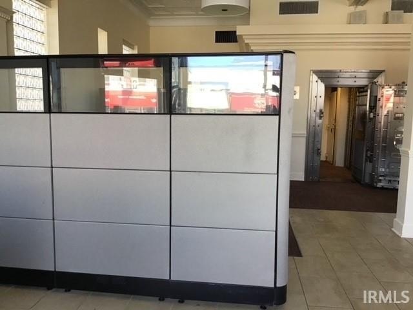
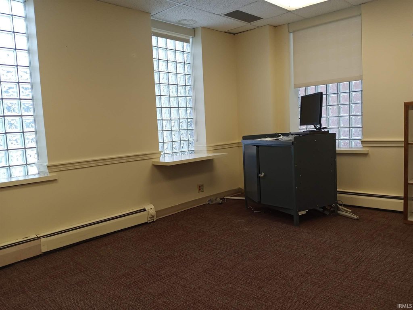
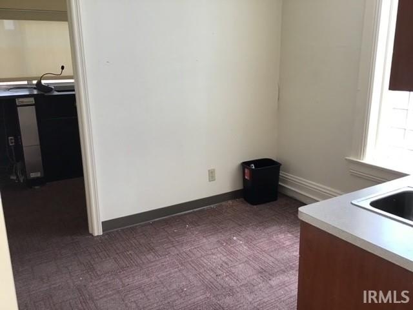
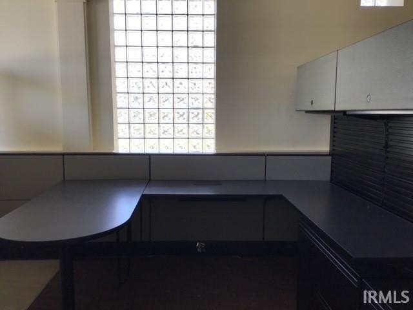
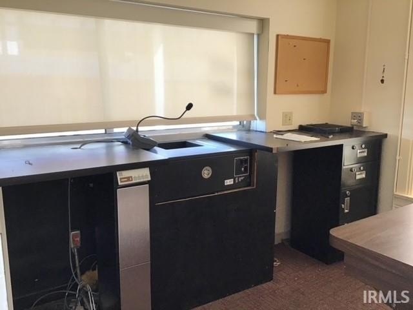
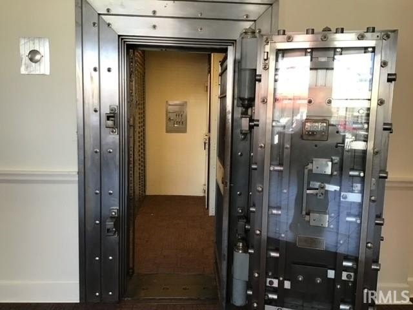
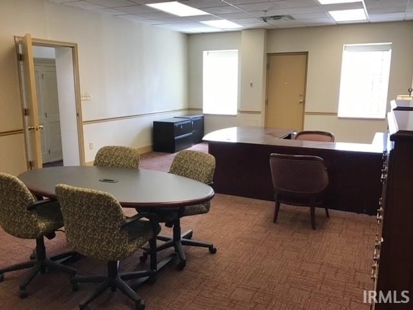
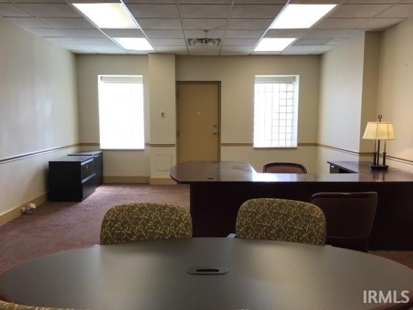
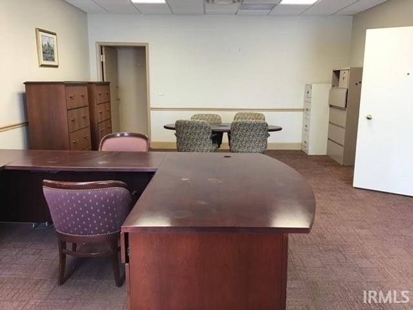
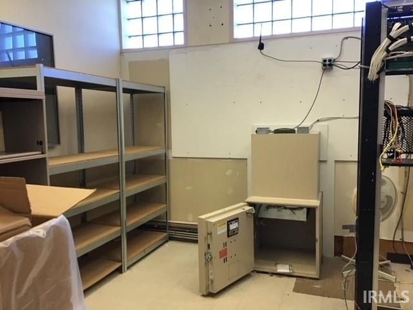
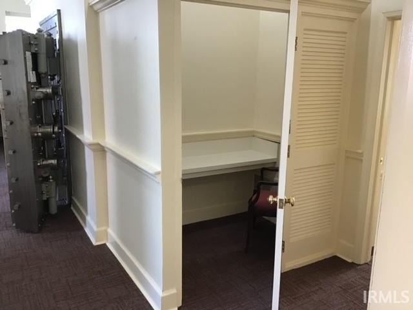
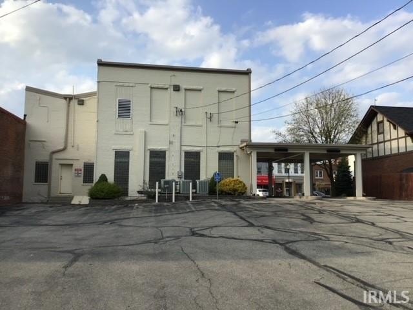
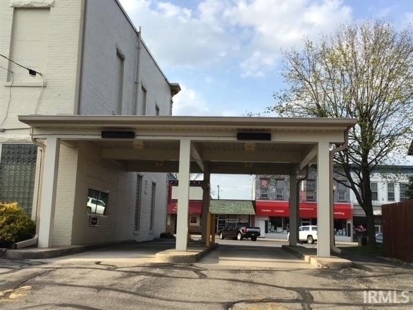
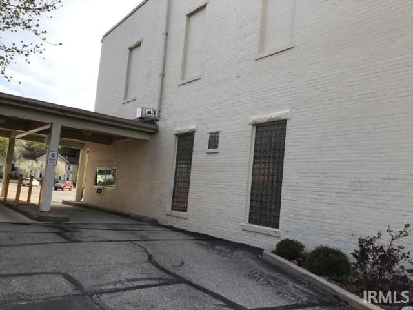
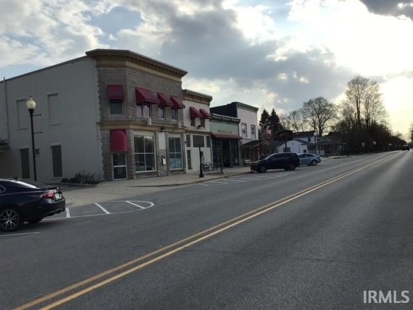
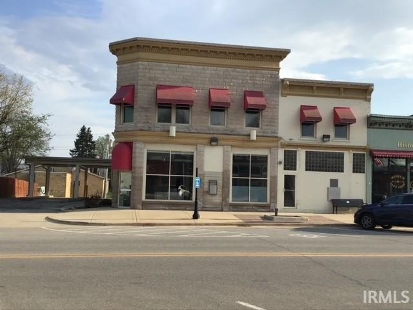
This former bank building features a main-floor layout with at least five separate room and space options that can be adapted for a new use. The front “lobby” includes a large countertop area, high decorative ceilings, and a vault. A drive-thru window accommodates two customers at a time, providing an on-site service flow that many storefront and service concepts value.
The property is located in downtown New Carlisle in the business, restaurant, and storefront district. Public remarks indicate significant vehicle and foot traffic associated with the nearby US Highway corridor, supporting visibility for retail and customer-facing operations.
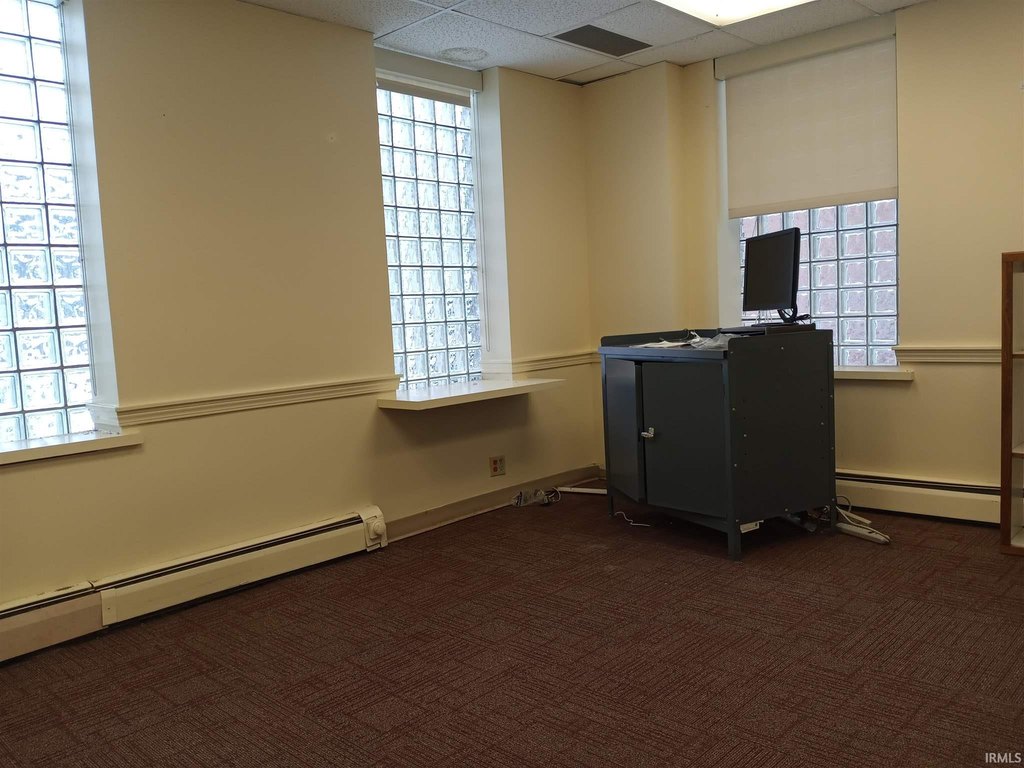
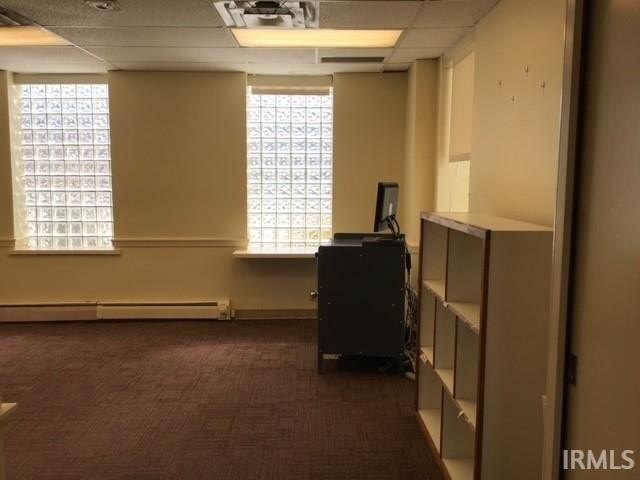
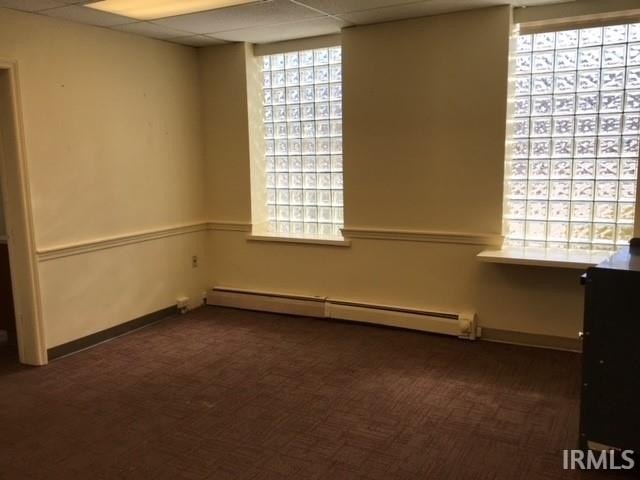
An operator or owner can use the existing main floor for a retail or service concept while considering the massive unfinished second floor. The upper level is described as over 1,900 square feet with super-high ceilings and an open, wide-open configuration, which could support a variety of options depending on how the space is finished out. With downtown storefront presence and a drive-thru capability already in place, the building lends itself to tenants seeking both walk-in and drive-in customers, while keeping flexibility for additional space beyond the main floor.
The property is located in downtown New Carlisle in the business, restaurant, and storefront district. Public remarks indicate significant vehicle and foot traffic associated with the nearby US Highway corridor, supporting visibility for retail and customer-facing operations.
An operator or owner can use the existing main floor for a retail or service concept while considering the massive unfinished second floor. The upper level is described as over 1,900 square feet with super-high ceilings and an open, wide-open configuration, which could support a variety of options depending on how the space is finished out. With downtown storefront presence and a drive-thru capability already in place, the building lends itself to tenants seeking both walk-in and drive-in customers, while keeping flexibility for additional space beyond the main floor.
Key Highlights
- Former bank building in downtown New Carlisle with a drive‑thru window that can host 2 customers
- Unfinished 2nd‑floor space with over 1,900 SF and super‑high ceilings for flexible use
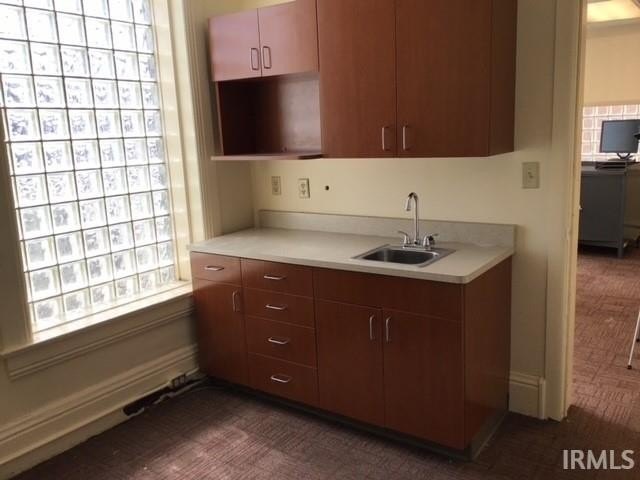
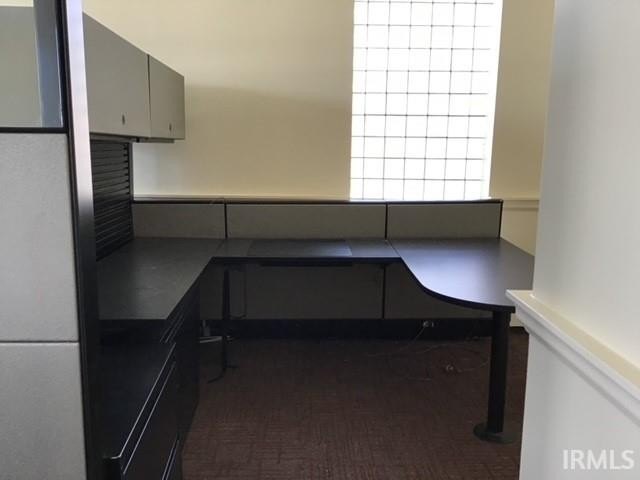
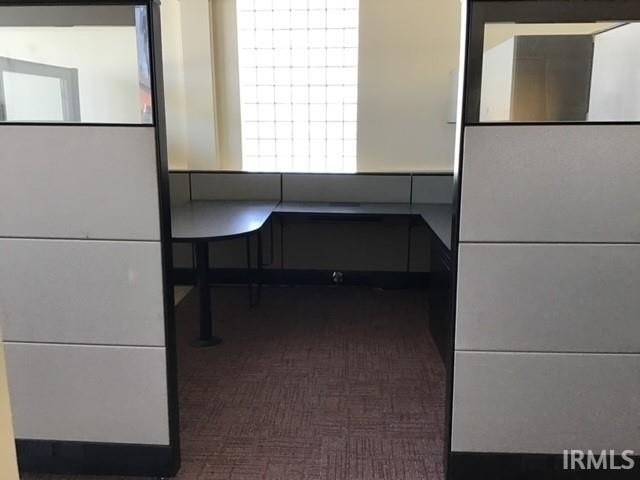
- Main floor layout includes at least 5 different room/space options plus a front lobby with a large counter and pristine vault
Property Analytics
Property Profile
Location Intelligence
Current Use by Public Records
Flagstar Bank ATM
Atm



FAQs
What type of property is this?
Bank - Former bank building with a drive-thru window and a customizable layout, plus an unfinished second floor for expansion.
Where is this bank located?
The property is located at 118 E Michigan Street New Carlisle, IN.
What is the asking price?
The asking price for this property is $475,000.
What are key features of this property?
This property features: Former bank building in downtown New Carlisle with a drive‑thru window that can host 2 customers; Unfinished 2nd‑floor space with over 1,900 SF and super‑high ceilings for flexible use; Main floor layout includes at least 5 different room/space options plus a front lobby with a large counter and pristine vault