Half Duplex with Detached Two-Car
1163 Burns Boulevard Burns Harbor, IN 46304
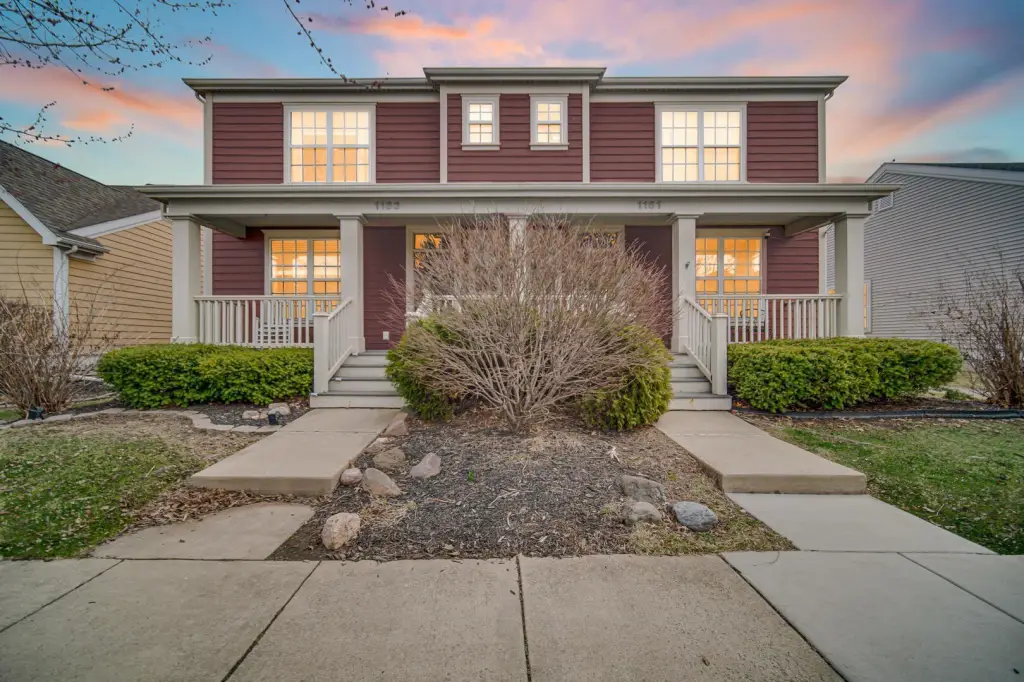
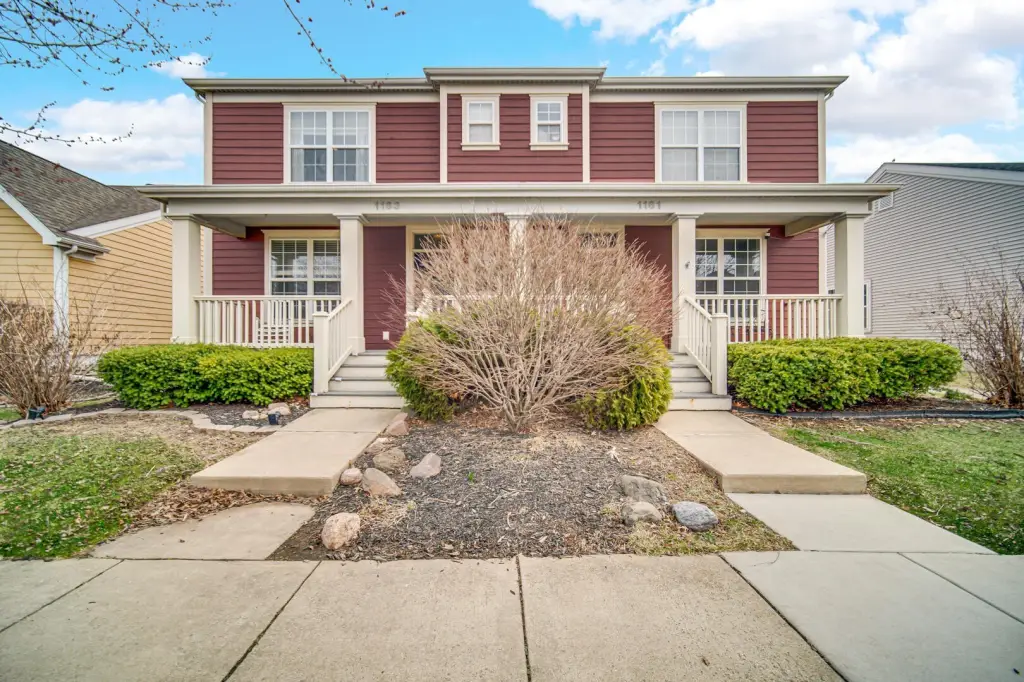
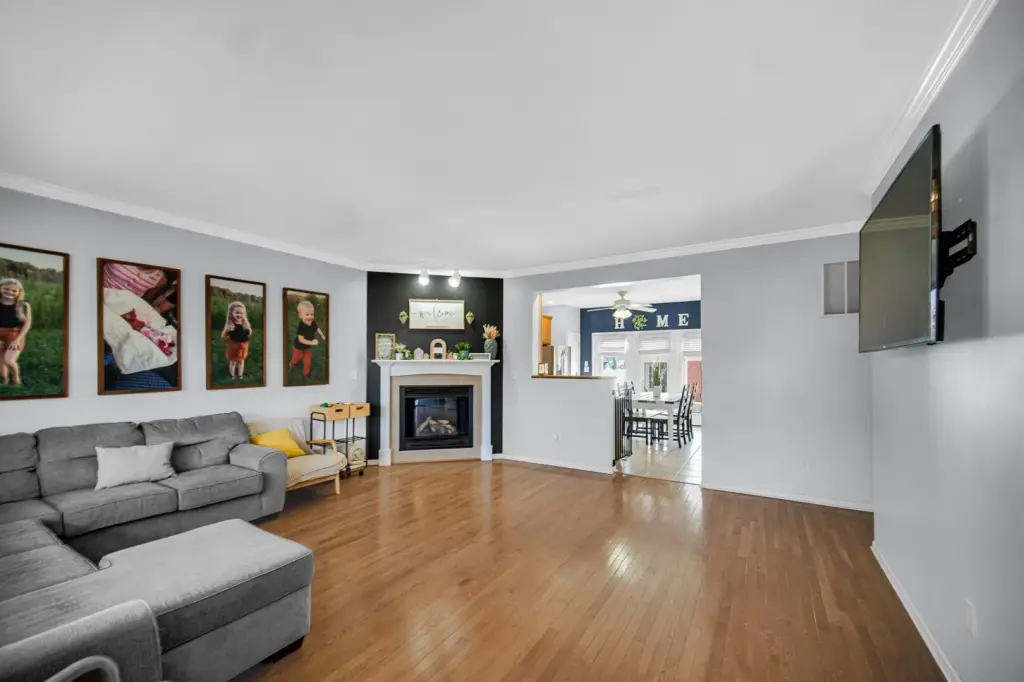
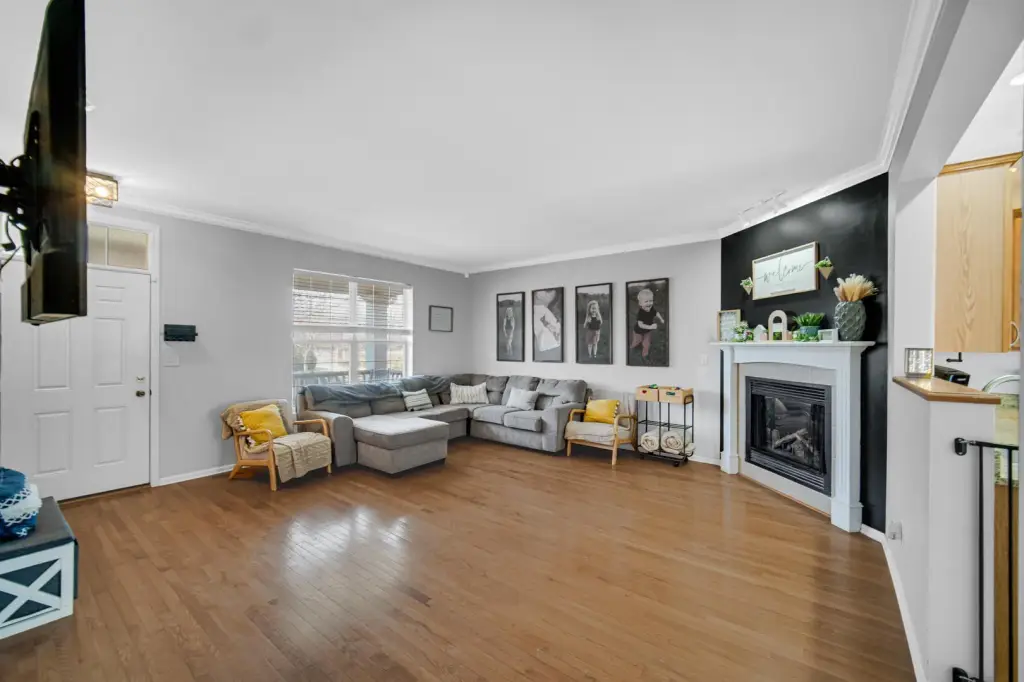
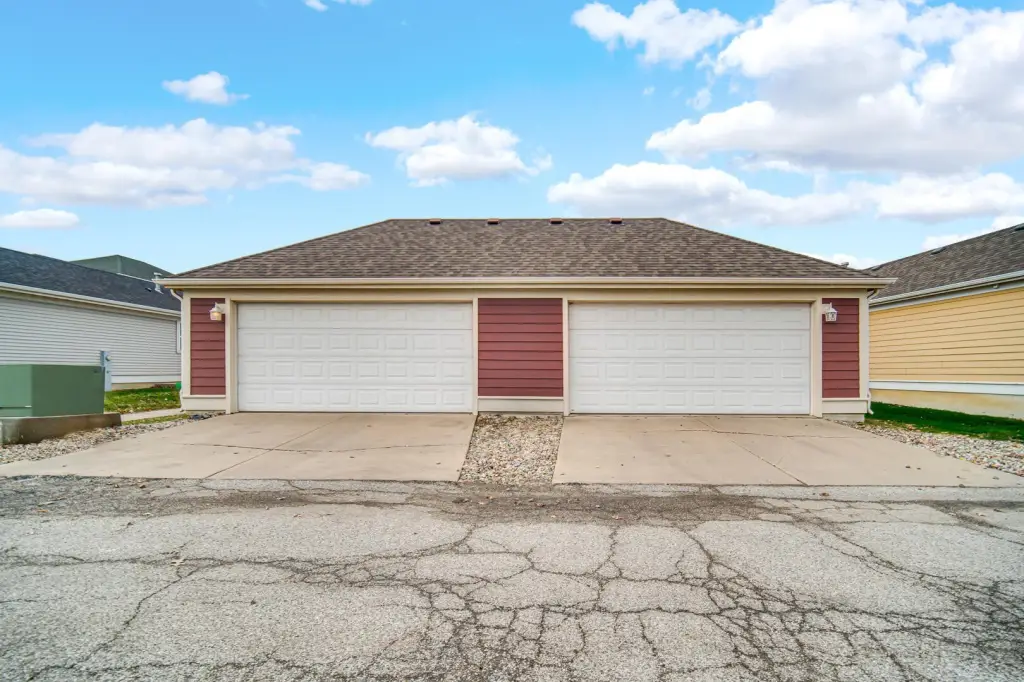
1163 Burns Boulevard, Burns Harbor, IN, 46304
$313,500
Pending
For Sale
$313,500
Pending
SINGLE_FAMILY - Burns Harbor, IN
Property Size2,594 SF
Lot Size0.07 Acres
Days on Market67
Property Features for 1163 Burns Boulevard
General Information
- Property type
- Residential
- Property subtype
- Duplex
- Bedrooms
- 4
- Bathrooms
- 3
- Rooms
- Bathroom 2, Kitchen, Bedroom 4, Bedroom 1, Bathroom 1, Bedroom 2, Basement, Bathroom 3, Bedroom 3
- Parking features
- Driveway, Alley, Garage, Open, On Street
- Window features
- Blinds, Insulated Windows
- Patio and Porch features
- Porch, Patio
- Interior features
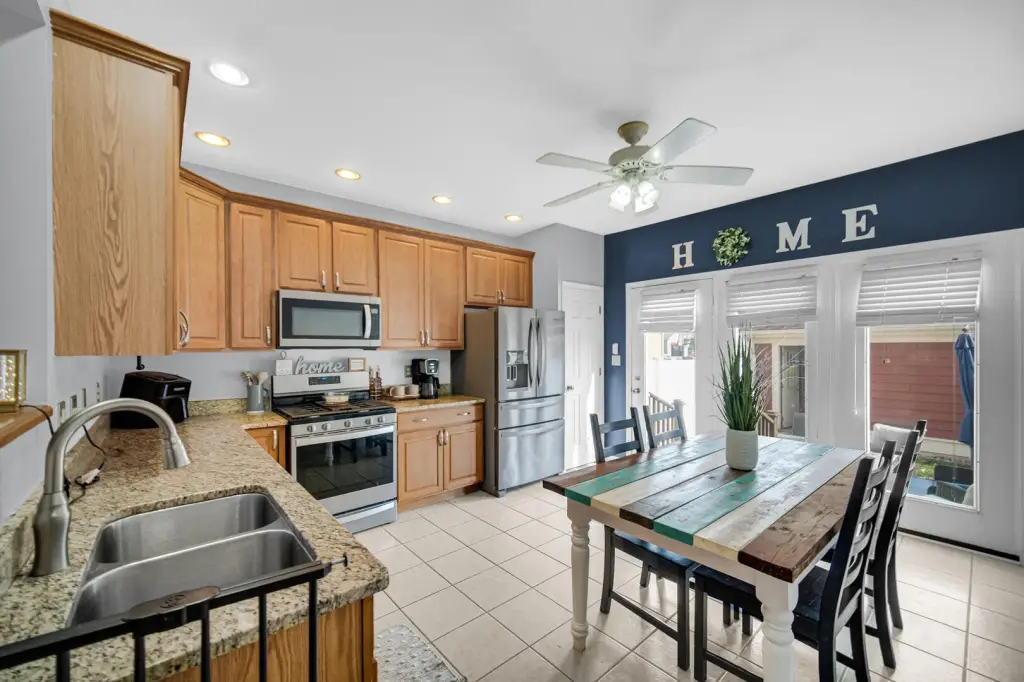
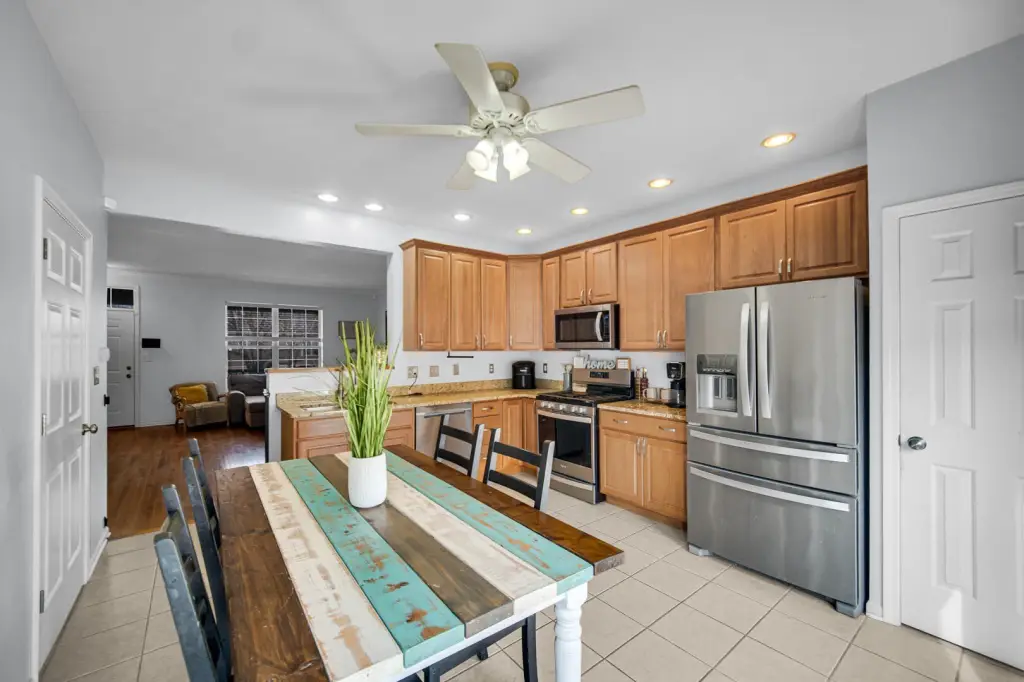
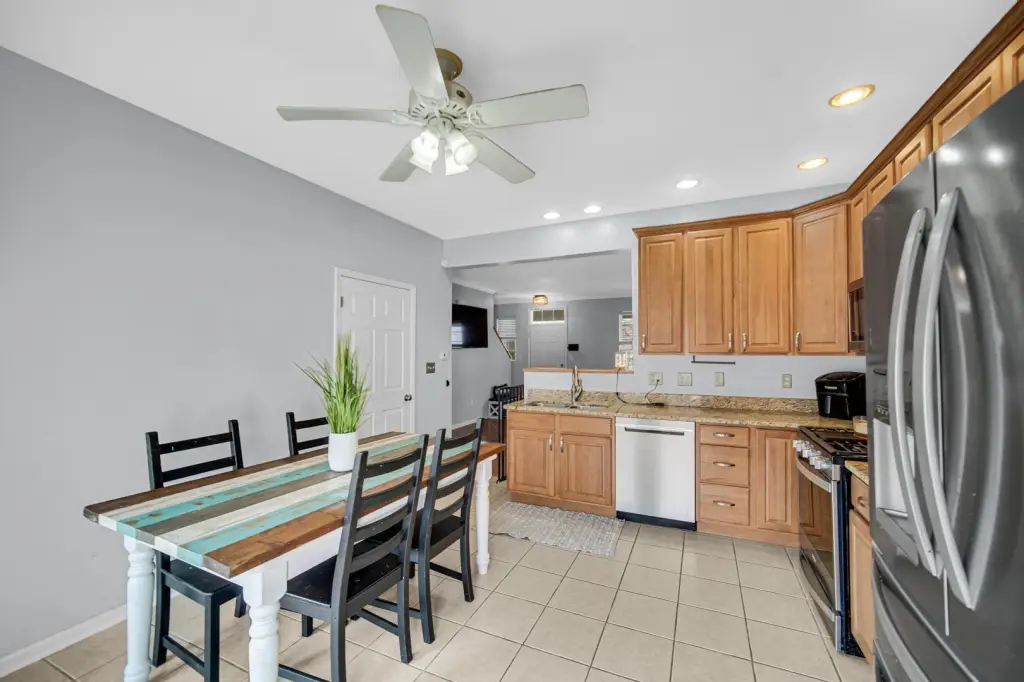
- Eat-in Kitchen, Walk-In Closet(s), Pantry, Granite Counters
- Exterior features
- Private Yard
- Fencing
- Fenced
- Fireplace
- 1
- Basement
- Storage Space, Partially Finished, Sump Pump
- Appliances
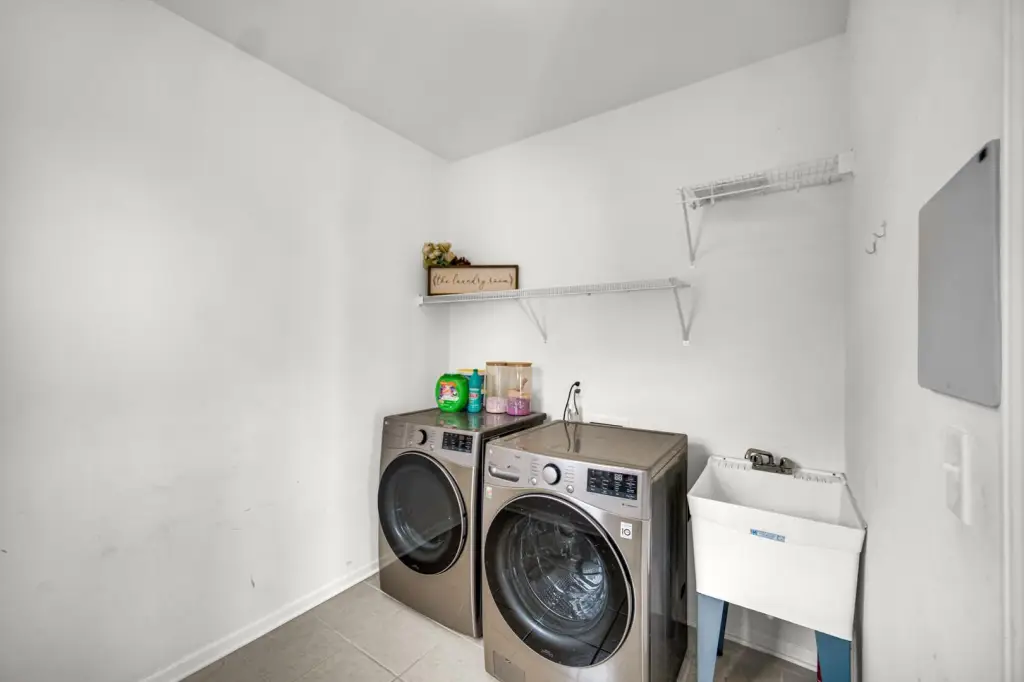
- Dryer, Washer, Stainless Steel Appliance(s), Refrigerator, Microwave, Gas Range, Dishwasher, Disposal
- Standard status
- Pending
- APN
- 640605254036000024
- Size
- 2,594 SF
- Lot size
- 0.07 Acres
Taxes and HOA fees
- Tax Year
- 2024
- Tax Description
- VILLAGE IN BURNS HARBOR DUNBAR ADD PHASE 2 LOT 96 EX SERLY 27.26 .069A
- Tax Annual Amount
- 2372
Utilities
- Sewer type
- Public Sewer
- Heating system
- Forced Air
- Water source
- Public
Building Details
- Year built
- 2008
- Floors in Building
- 2
Listing Agency
Listing Leaders
(219) 462-5478
410 Lincolnway, Valparaiso, IN
Listed by
Christa Mullen
(815) 295-6946
Added: May 13 Checked: Jul 18 at 5:06 am
MLS# 838773
Listing URL
Copyright © 2026 Greater Northwest Indiana Association of REALTORS. All rights reserved. All information provided by the listing agent/broker is deemed reliable but is not guaranteed and should be independently verified.
Investment Insights
Based on property information with market context.
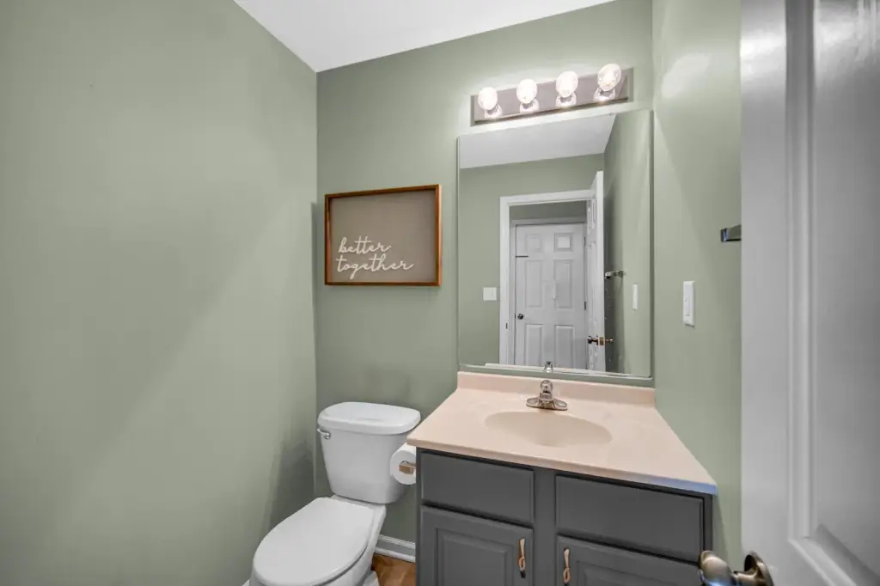
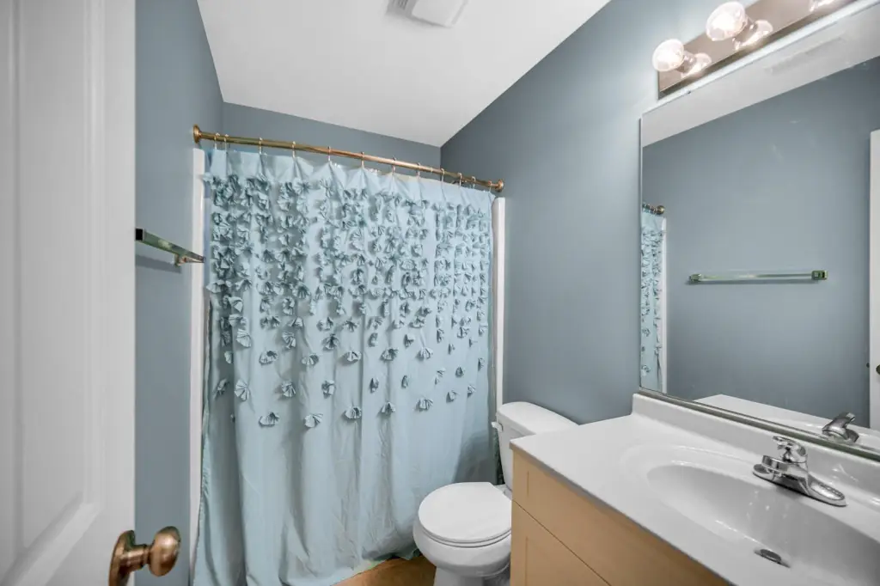
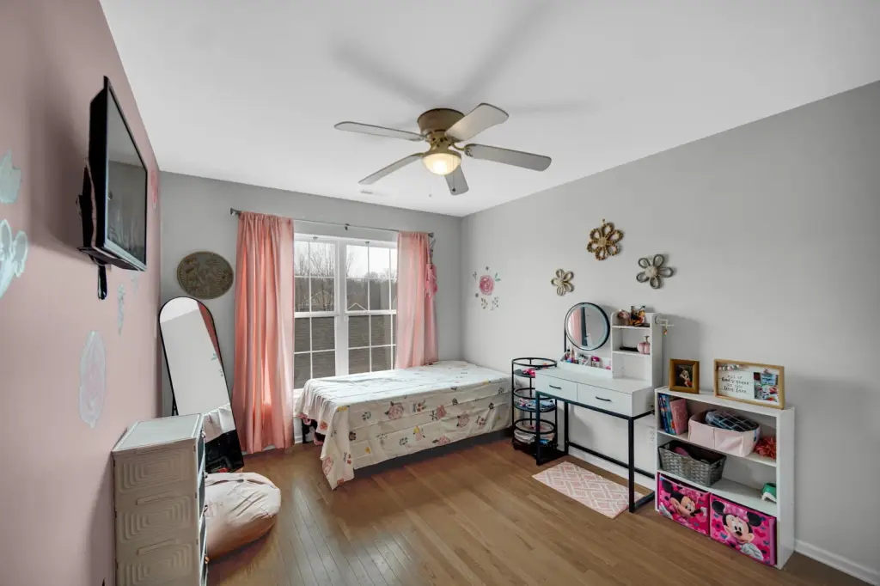
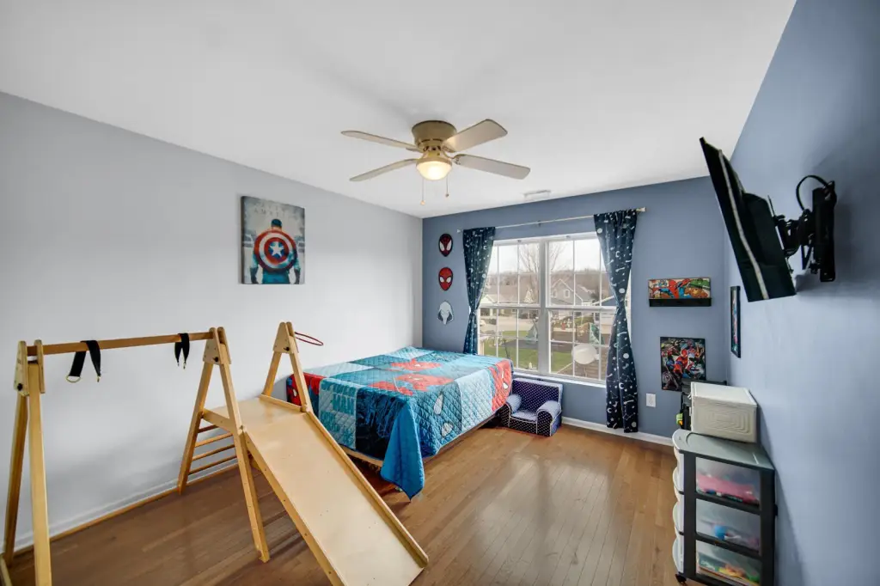
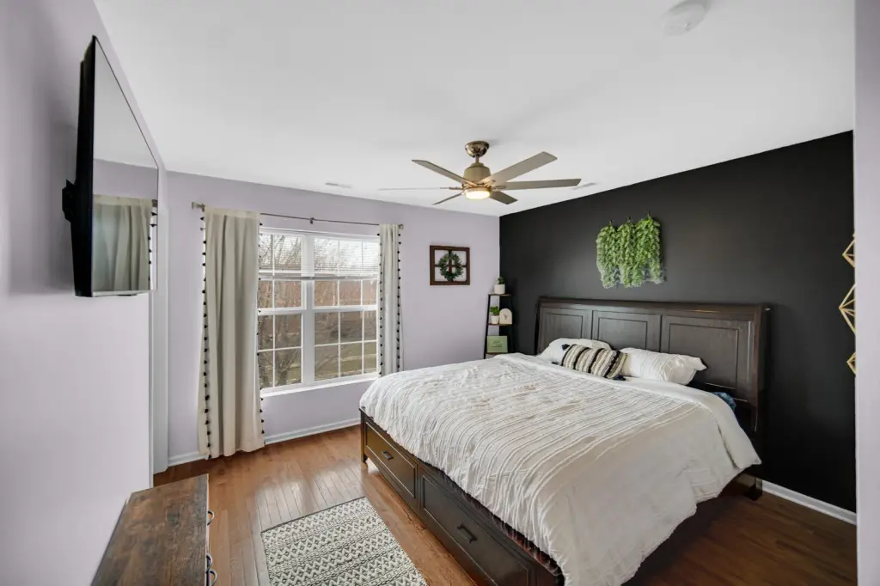
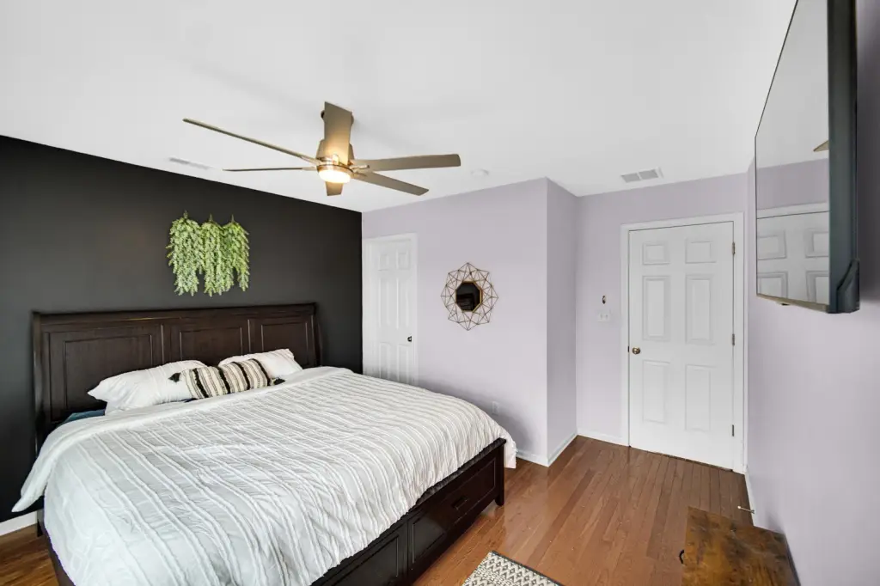
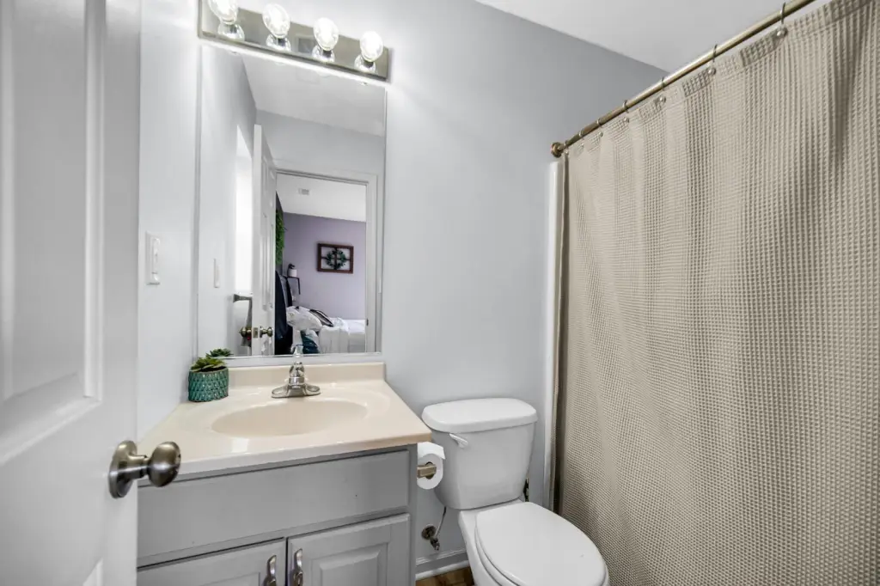
This half duplex features a covered front porch and a spacious main level with a living room, kitchen, laundry room, and a half bath. Upstairs, there are three generously sized bedrooms, including a primary suite with a large walk-in closet and private ensuite bath, plus an additional full hallway bath.
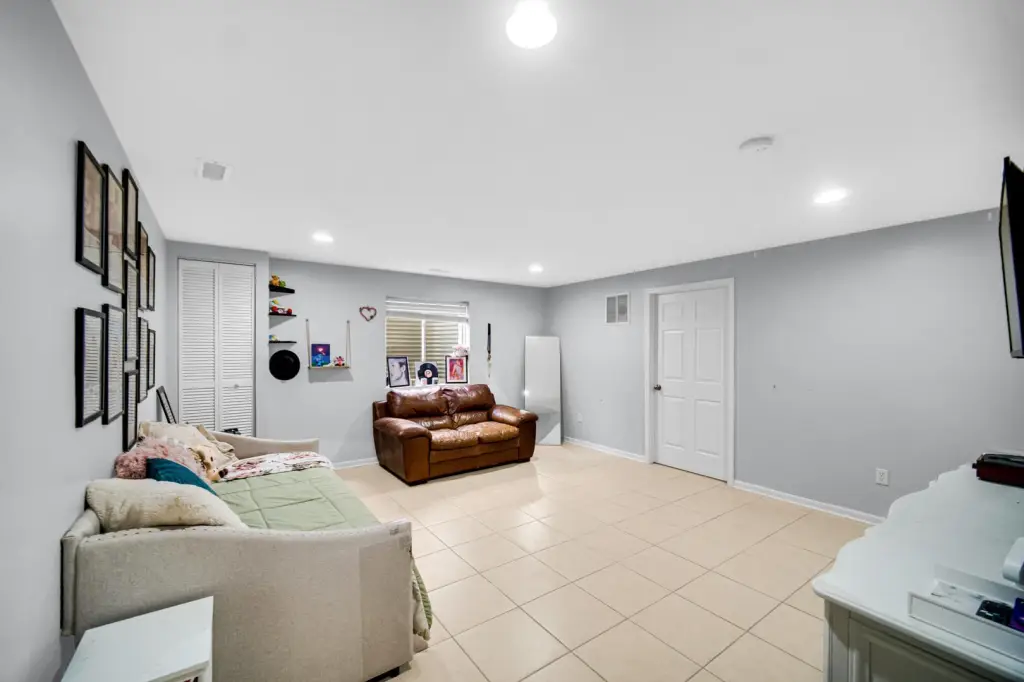
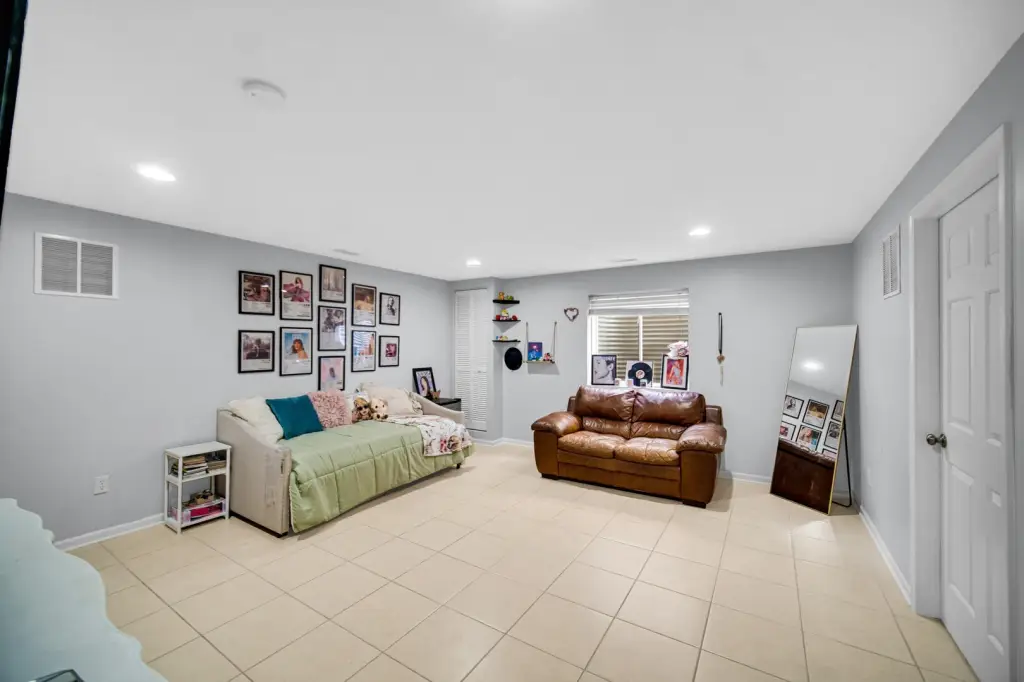
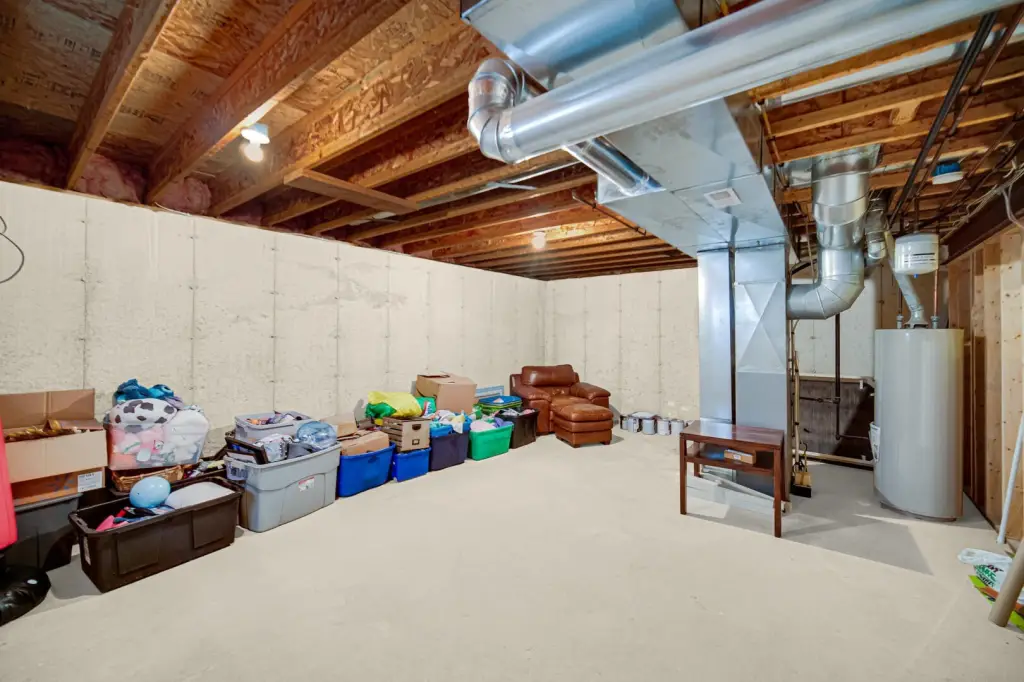
The partially finished basement provides extra versatility with a large room that includes an egress window, closet, and a door at the top of the stairs, which could serve as a fourth bedroom or flex room. An additional unfinished area is available for storage.
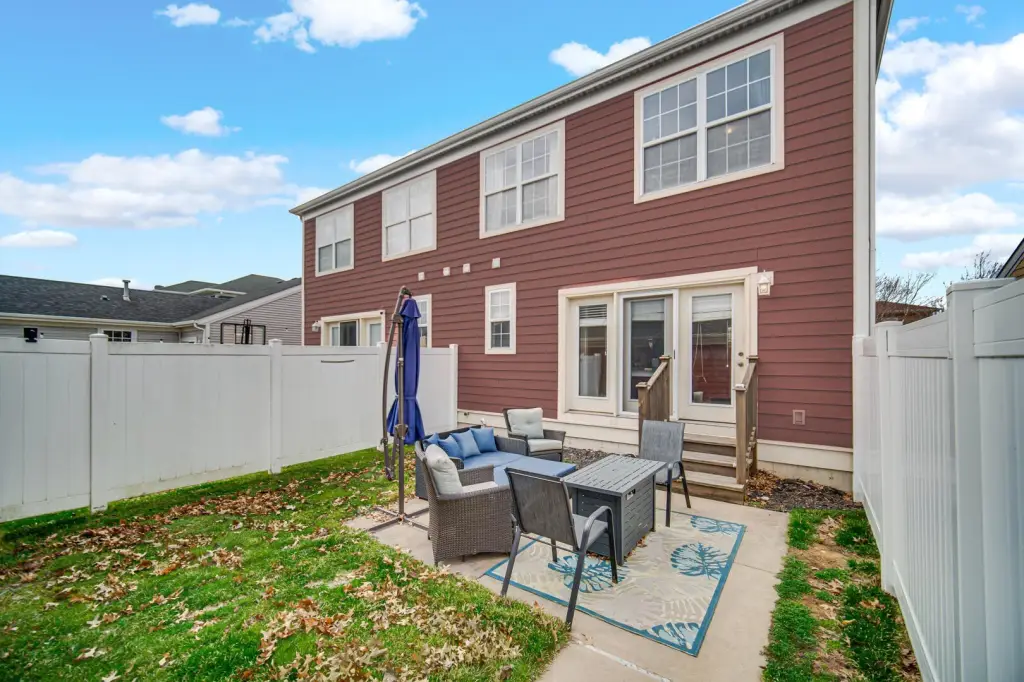
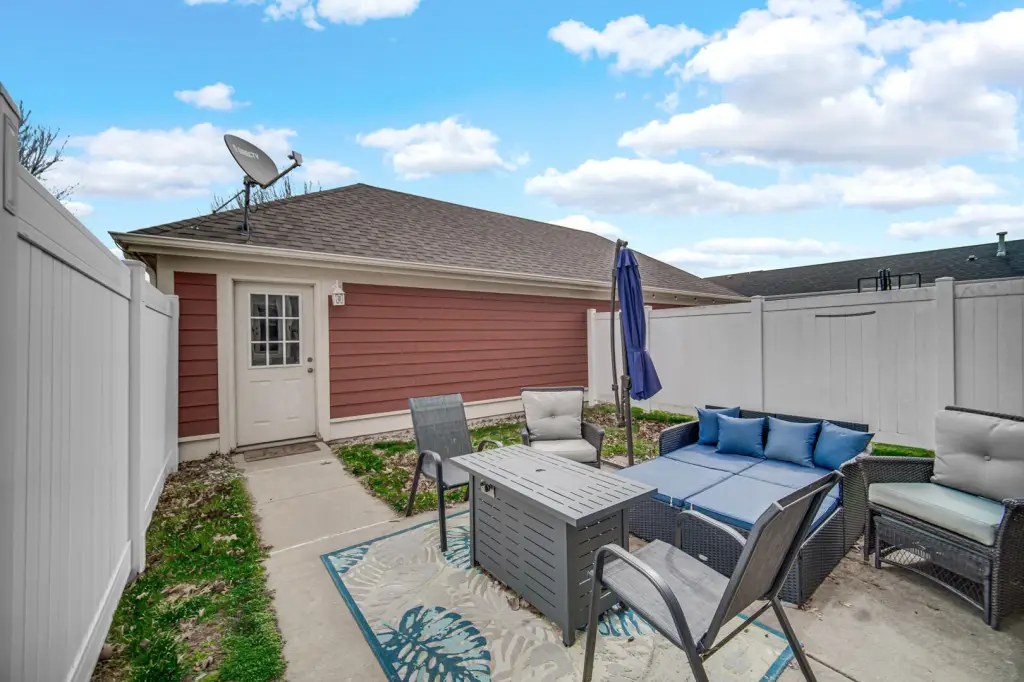
Out back, enjoy a private fenced yard with a sidewalk leading to a detached two-car garage for parking and extra storage. The property is located in the Village of Burns Harbor within the Duneland School Corporation. Community amenities mentioned include Triangle Park, a gazebo, rentable garden plots, and a spacious playground with neighborhood playground views from the home.
The partially finished basement provides extra versatility with a large room that includes an egress window, closet, and a door at the top of the stairs, which could serve as a fourth bedroom or flex room. An additional unfinished area is available for storage.
Out back, enjoy a private fenced yard with a sidewalk leading to a detached two-car garage for parking and extra storage. The property is located in the Village of Burns Harbor within the Duneland School Corporation. Community amenities mentioned include Triangle Park, a gazebo, rentable garden plots, and a spacious playground with neighborhood playground views from the home.
Key Highlights
- Half duplex built in 2008 with partially finished basement and 4 total bedrooms plus flex potential
- Primary suite upstairs with large walk‑in closet and private ensuite bath
- Eat‑in kitchen with granite counters, pantry, and stainless steel appliances including gas range
Local Financial Insights For Multifamily LT 5
Simulate Cap Rate and NOI
NOI Build-Up
- Vacancy
- income lost from leasable area expected to sit empty during the year — subtracted from gross rent.
- EGI (Effective Gross Income)
- gross rent minus vacancy losses — the realistic income before paying operating costs.
- OpEx (Operating Expenses)
- recurring costs to operate the property (property tax, insurance, utilities, maintenance, management) — excludes financing and capital improvements.
- NOI (Net Operating Income)
- income a property generates after operating costs but before financing and taxes.
| Component | $ | $/SF |
|---|---|---|
| Gross rent | $35.8k | $13.80 |
| − Vacancy | −$2.0k | −$0.79 |
| EGI | $33.8k | $13.01 |
| − OpEx | −$10.1k | −$3.90 |
| NOI | $23.6k | $9.11 |
2,594 SF · lease $13.80/SF/yr · vacancy 5.70% · expense 30.00%
Alternative Uses
Best Use
Multifamily LT 5
$337.6K
$295.4K – $393.8K
NOI $23,630 @ 7.0% cap · market cap 7.54%
Second Best
Apartment 5plus
$294.3K
$257.5K – $343.3K
NOI $20,599 @ 7.0% cap · market cap 6.57%
Theoretical Best
Healthcare Medical
$983.1K
$860.3K – $1.15M
NOI $68,820 @ 7.0% cap · market cap 21.95%
Zoning and permitted uses should be independently verified with local authorities.
Property Analytics
Property Profile
Location Intelligence
Current Use by Public Records
Duplexes
FAQs
What type of property is this?
Duplex - Half duplex offers three bedrooms, a partially finished basement with egress window, and a fenced yard with detached two-car garage.
Where is this duplex located?
The property is located at 1163 Burns Boulevard Burns Harbor, IN.
What is the asking price?
The asking price for this property is $313,500.
What are key features of this property?
This property features: Half duplex built in 2008 with partially finished basement and 4 total bedrooms plus flex potential; Primary suite upstairs with large walk‑in closet and private ensuite bath; Eat‑in kitchen with granite counters, pantry, and stainless steel appliances including gas range


