Mixed-Use Property with River
1161 State Route 313 Cambridge, NY 12816
1161 State Route 313, Cambridge, NY, 12816
$989,900
For Sale
$989,900
COMMERCIAL - Cambridge, NY
Property Size1,484 SF
Lot Size25.40 Acres
Price / SF$667.05
Days on Market66
Property Features for 1161 State Route 313
General Information
- Property type
- Commercial Sale
- Property subtype
- Other
- Zoning
- Mixed
- Bathrooms
- 3
- Rooms
- Bathroom 1, Bathroom 3, Bathroom 2
- Parking
- 10
- Parking features
- Garage
- Patio and Porch features
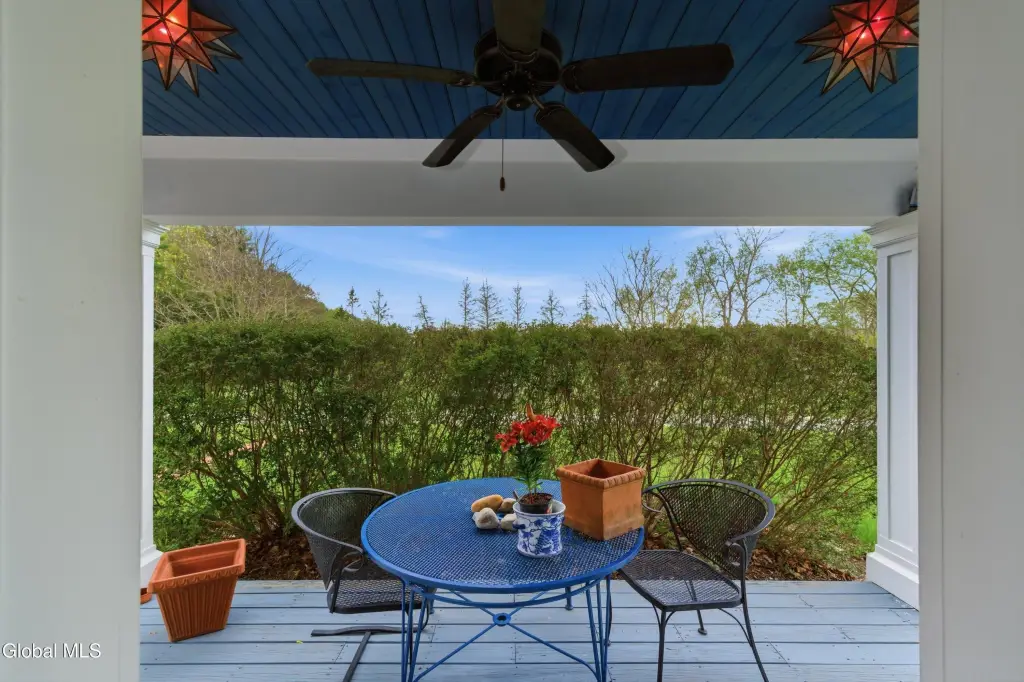
- Porch, Patio
- Interior features
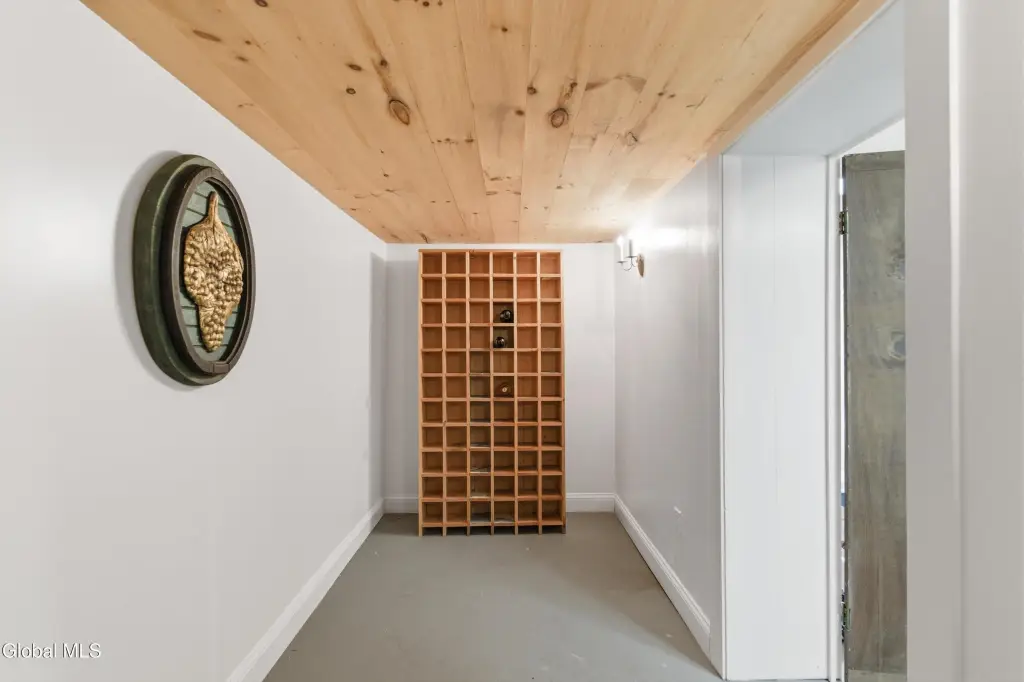
- Wine Cellar
- Basement
- Partial, Full
- Standard status
- Active
- APN
- 534200 241.-2-2
- Size
- 1,484 SF
- Lot size
- 25.40 Acres
Taxes and HOA fees
- Tax Annual Amount
- 4383
Utilities
- Sewer type
- Septic Tank
- Heating system
- Radiant, Forced Air
- Cooling system
- Central Air
- Water source
- Well
- Water front features
- River Front
- Water front
- 1
Building Details
- Year built
- 1940
- Flooring type
- Wood
- Building materials
- Wood Siding
- Roof type
- Asphalt, Shingle
- Additional Structures
- Workshop
Listing Agency
KW Platform
(518) 281-6808
382 Broadway, Latham, NY
Listed by
Scott P Varley · License #30VA0727304
(518) 281-6808
Added: May 13 Checked: Jul 17 at 7:06 pm
MLS# 202617028
Copyright © 2026 Global MLS, Inc. All rights reserved. All information provided by the listing agent/broker is deemed reliable but is not guaranteed and should be independently verified.
Investment Insights
Based on property information with market context.
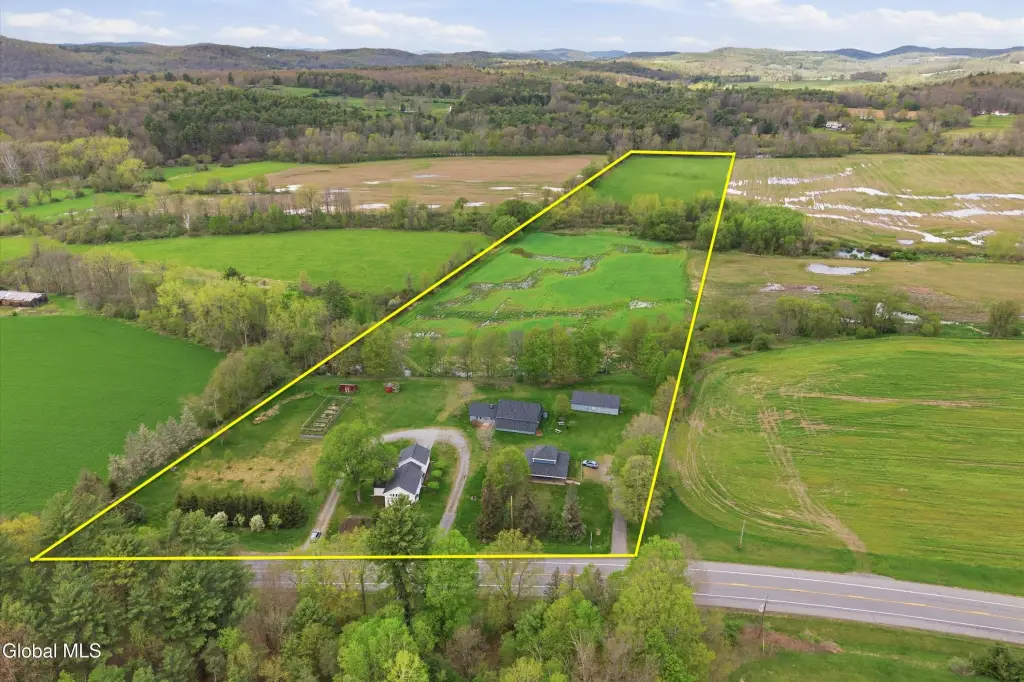
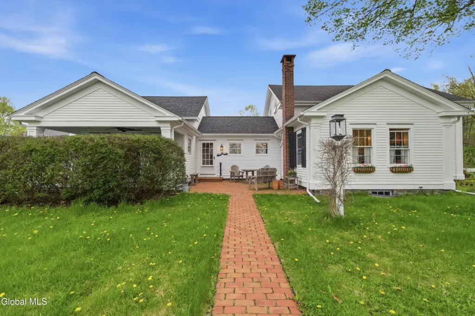
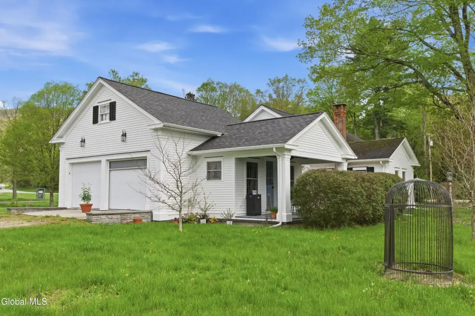
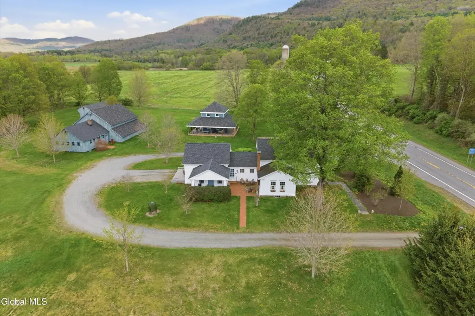
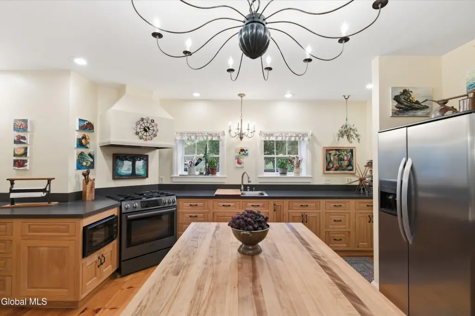
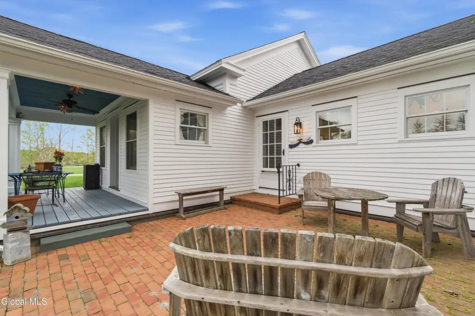
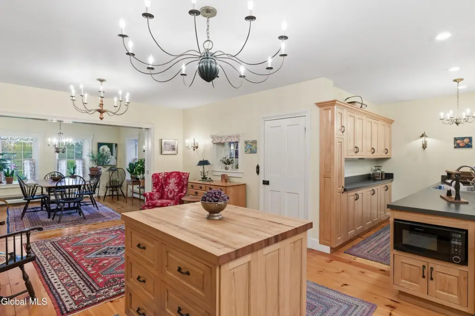
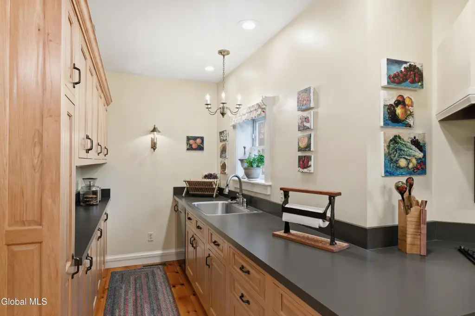
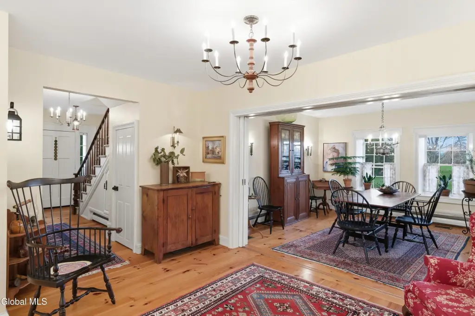
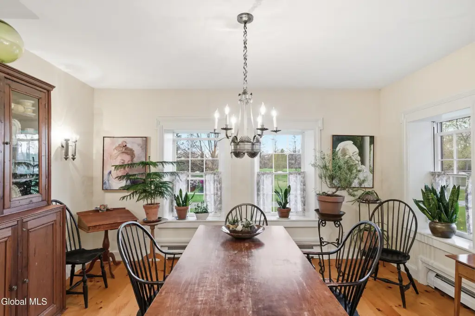
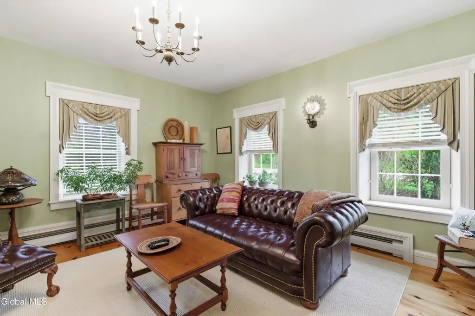
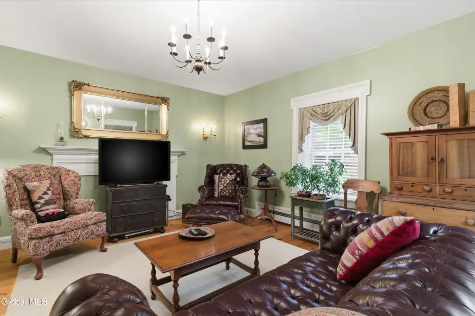
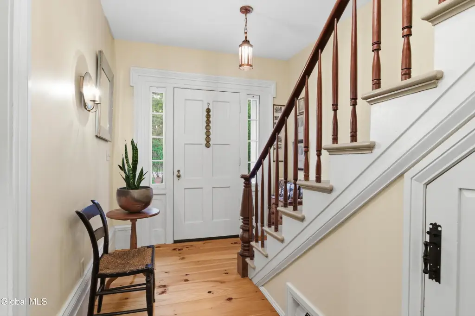
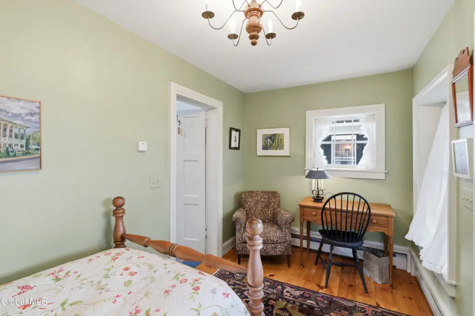
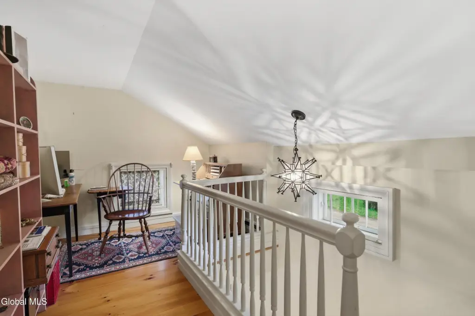
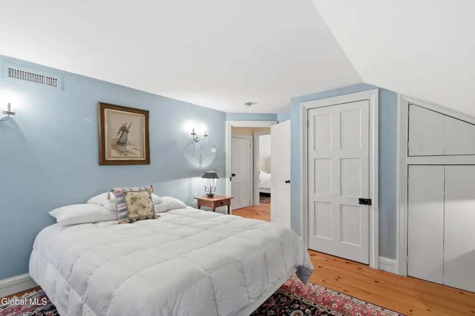
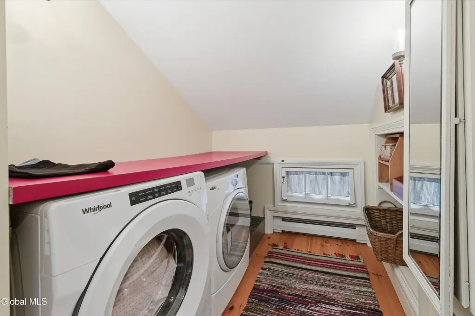
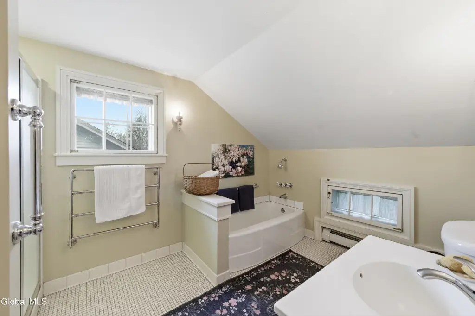
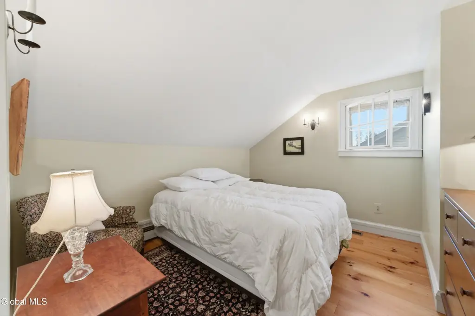
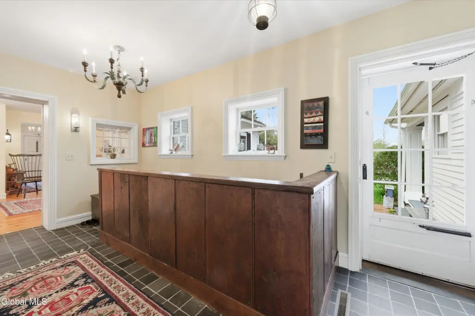
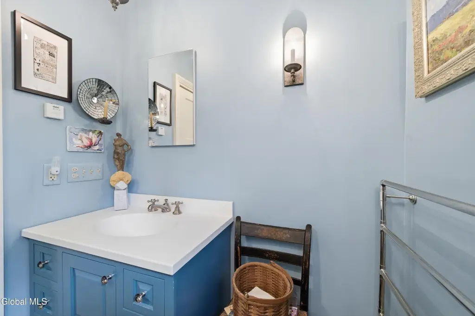
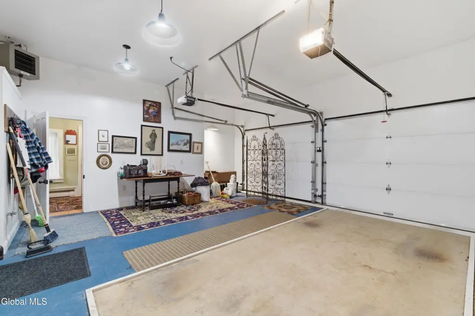
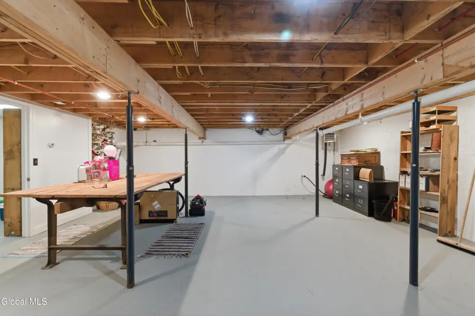
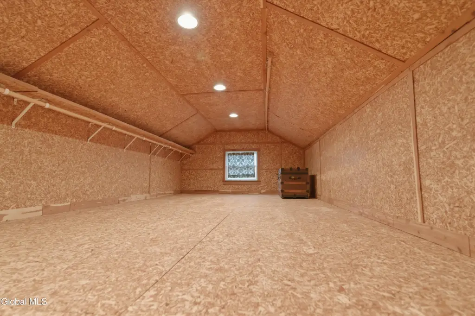
A 1940 farmhouse that has been substantially renovated serves as the centerpiece of this mixed-use compound. The home includes a substantially updated kitchen with soapstone counters, a hooded range, an under-counter microwave, and an island open to a dining area with oversized windows. Additional main-level features include a separate living room, a mudroom, a half bath with bluestone floors, and a bedroom with its own entrance and porch. Upstairs offers two additional bedrooms, a full bath, and an office or reading nook, along with a laundry area. A full basement, attached two-car garage with extra storage, and pull-down attic access support day-to-day living.
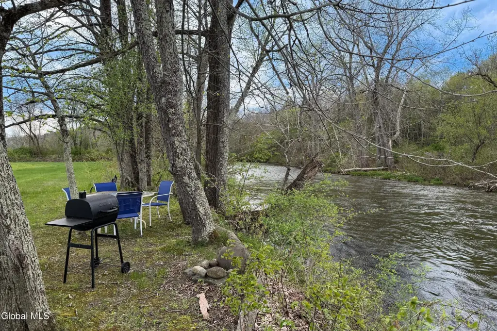
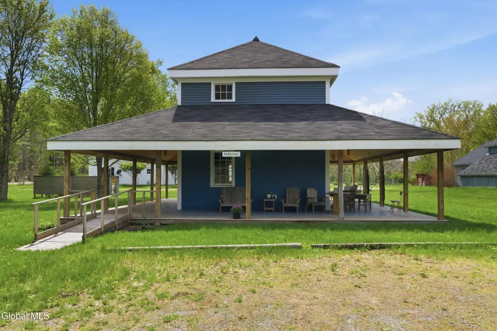
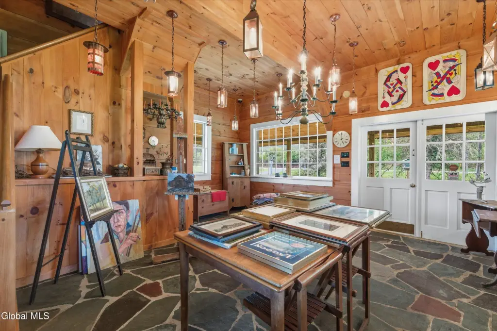
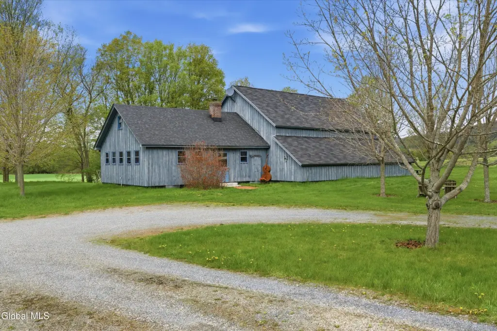
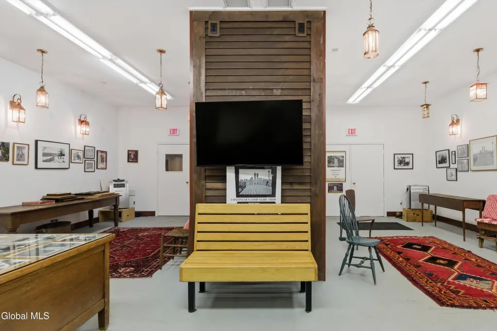
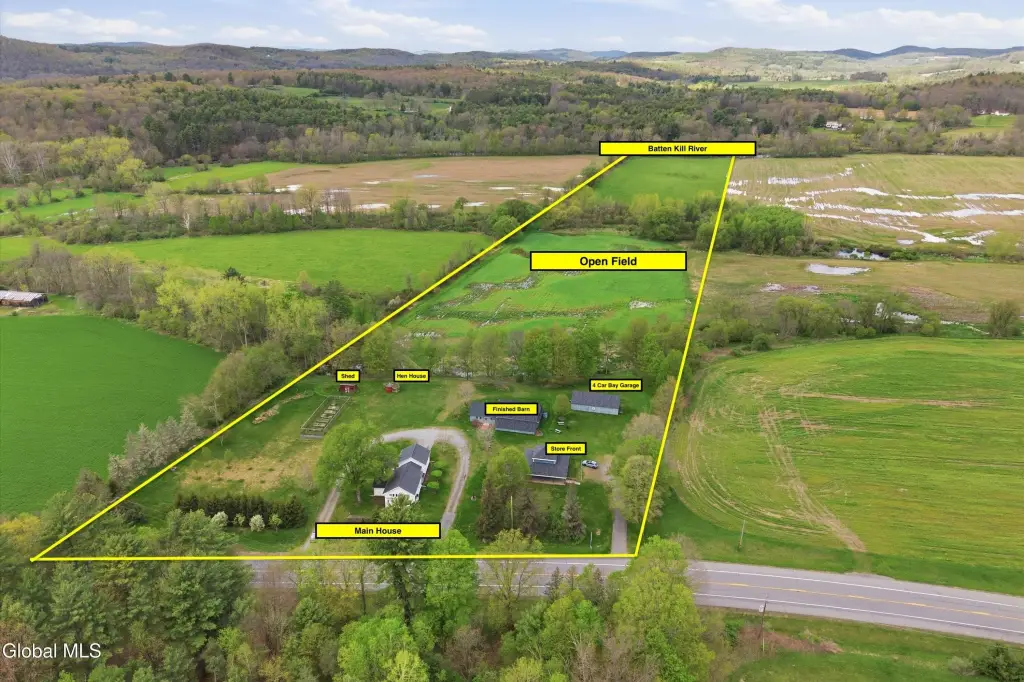
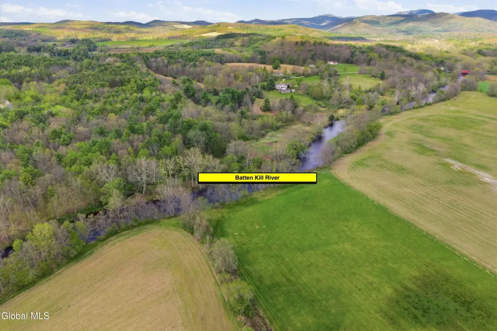
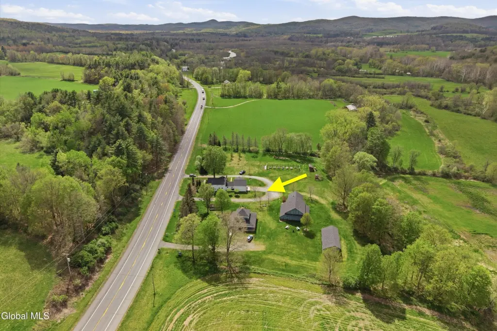
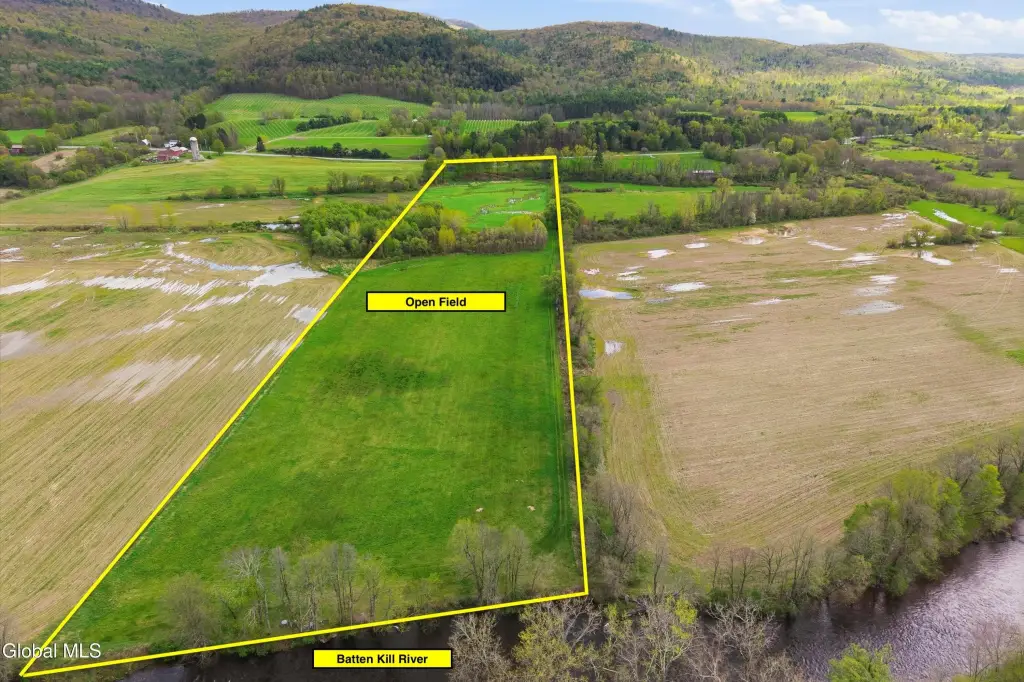
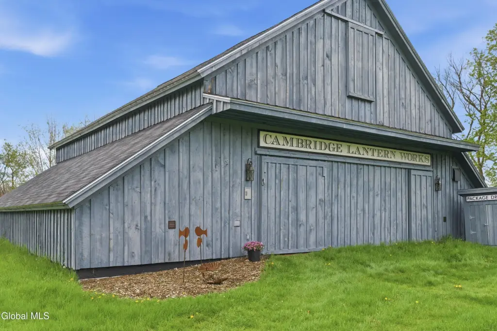
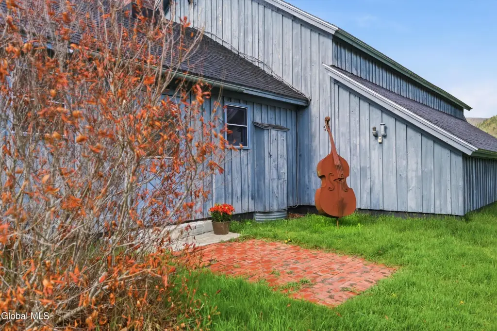
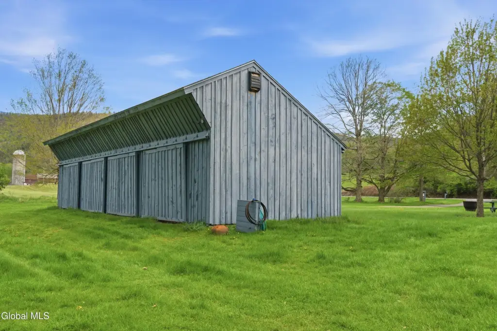
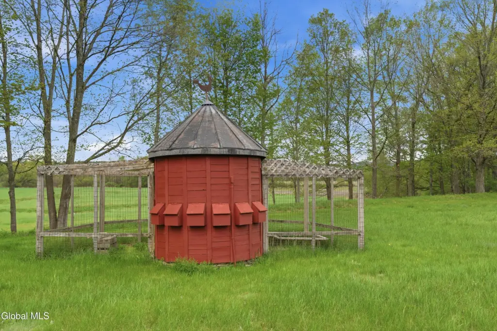
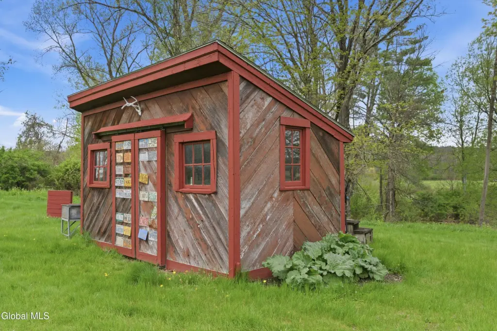
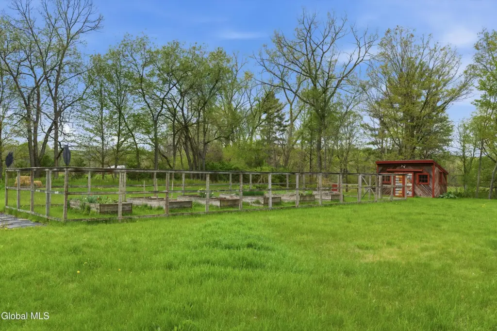
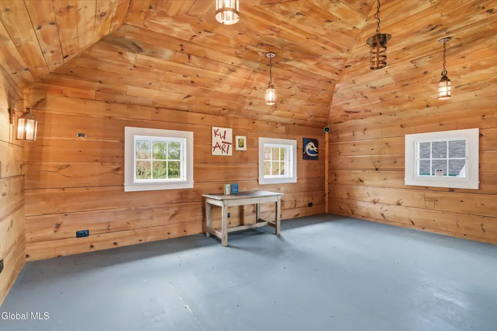
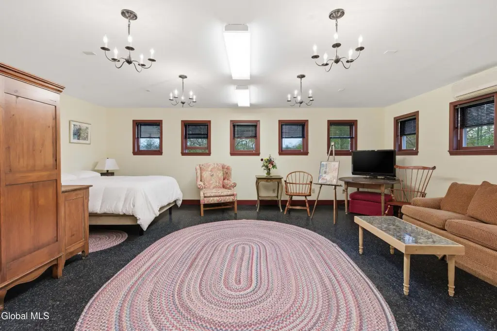
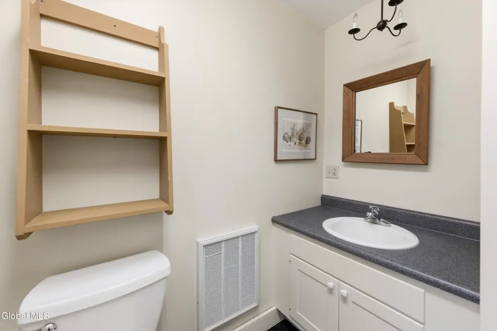
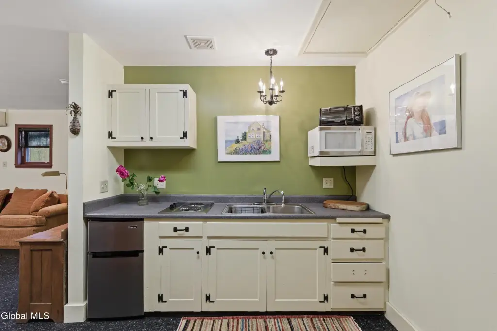
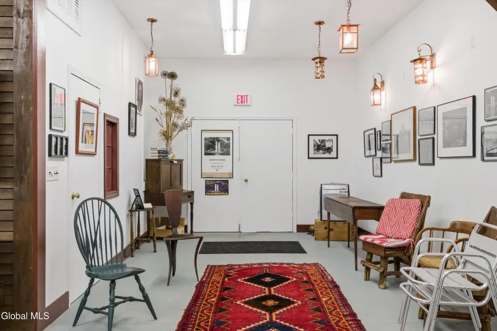
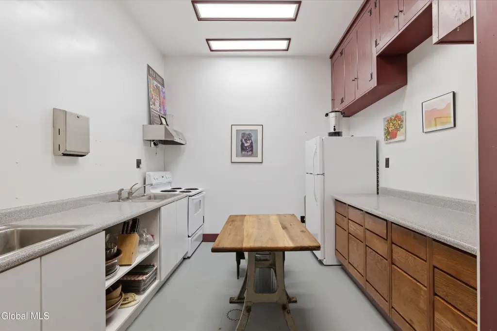
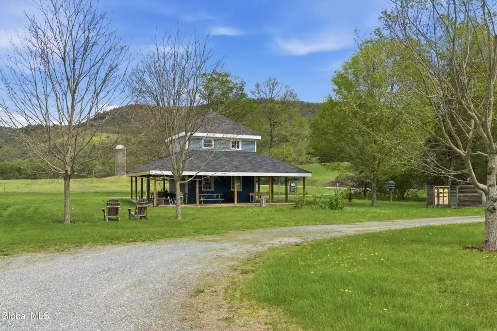
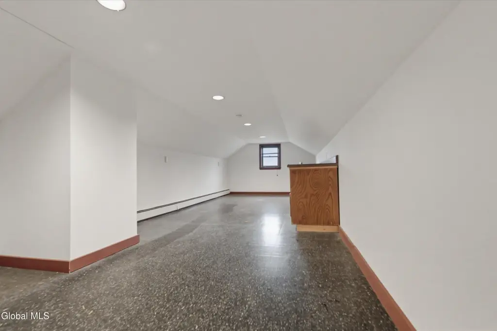
At the rear of the property, the Battenkill River provides direct frontage. Outbuildings include a finished barn with concrete floors, workshops, and a studio apartment with a kitchenette and full bath, plus a partial second-story loft. A second barn is unfinished and offers a four-bay garage and flexible space for future buildout. Two sheds are also on site. In addition, a recently built two-story storefront with a wraparound porch, bluestone floors, and exposed wood was previously owner-operated and is currently vacant.
This configuration is well-suited for buyers seeking a live-work setup or an operator looking to combine residential space with dedicated outbuilding and storefront use. The property is supported by a water softener and filtration system that serves both the house and the apartment.
At the rear of the property, the Battenkill River provides direct frontage. Outbuildings include a finished barn with concrete floors, workshops, and a studio apartment with a kitchenette and full bath, plus a partial second-story loft. A second barn is unfinished and offers a four-bay garage and flexible space for future buildout. Two sheds are also on site. In addition, a recently built two-story storefront with a wraparound porch, bluestone floors, and exposed wood was previously owner-operated and is currently vacant.
This configuration is well-suited for buyers seeking a live-work setup or an operator looking to combine residential space with dedicated outbuilding and storefront use. The property is supported by a water softener and filtration system that serves both the house and the apartment.
Key Highlights
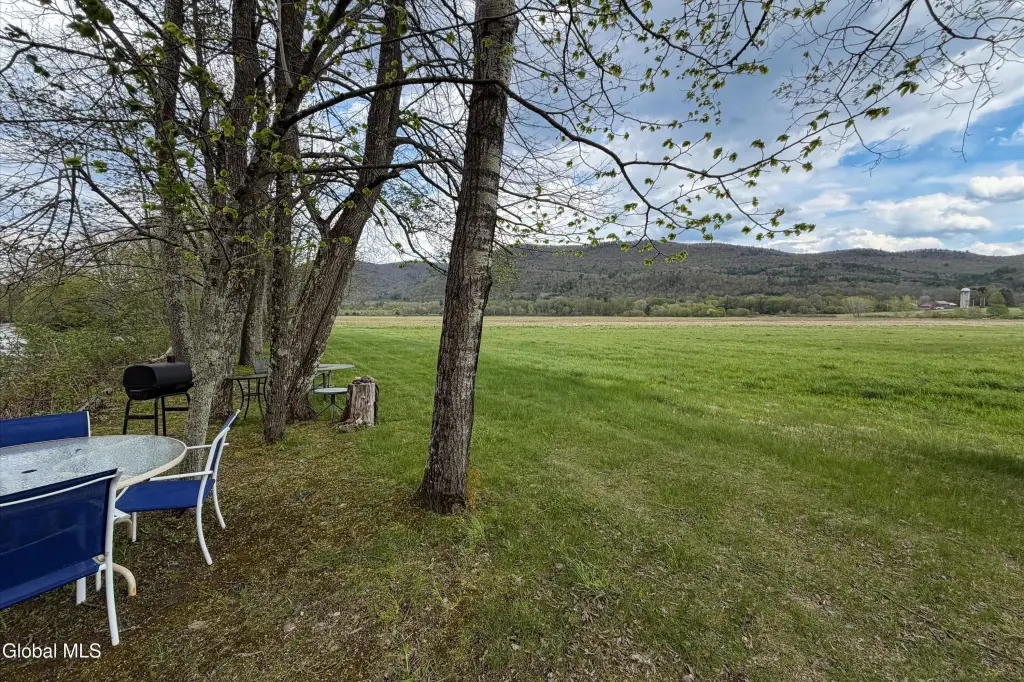
- 25‑acre property with direct Battenkill River frontage at the rear and river views from open fields and barns.
- 1940 farmhouse with central air, wood flooring, radiant and forced‑air heat, asphalt shingle roof, and a full basement.
- Updated kitchen with soapstone counters, hooded range, under‑counter microwave, and island opening to a dining area with large window views.
Property Analytics
Property Profile
Location Intelligence
Current Use by Public Records
Mixed-use properties
Similar For Sale Nearby
FAQs
What type of property is this?
Mixed-use property - Renovated farmhouse, finished barn apartment, and a vacant storefront sit on direct Battenkill River frontage.
Where is this mixed-use property located?
The property is located at 1161 State Route 313 Cambridge, NY.
What is the asking price?
The asking price for this property is $989,900.
What are key features of this property?
This property features: 25‑acre property with direct Battenkill River frontage at the rear and river views from open fields and barns.; 1940 farmhouse with central air, wood flooring, radiant and forced‑air heat, asphalt shingle roof, and a full basement.; Updated kitchen with soapstone counters, hooded range, under‑counter microwave, and island opening to a dining area with large window views.