Contemporary Duplex with Attached
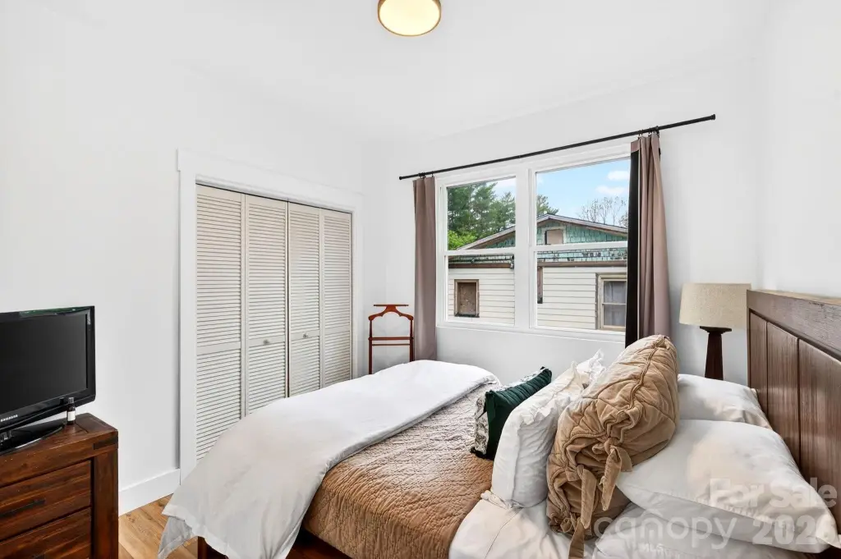
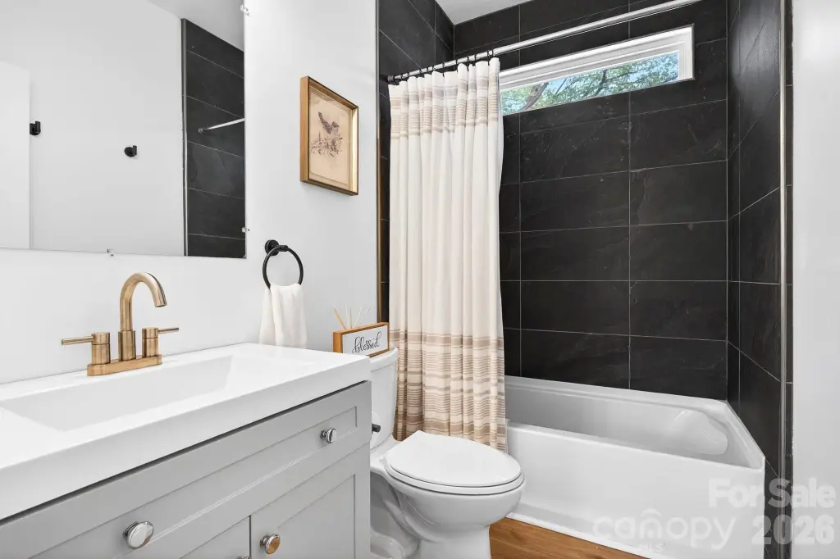
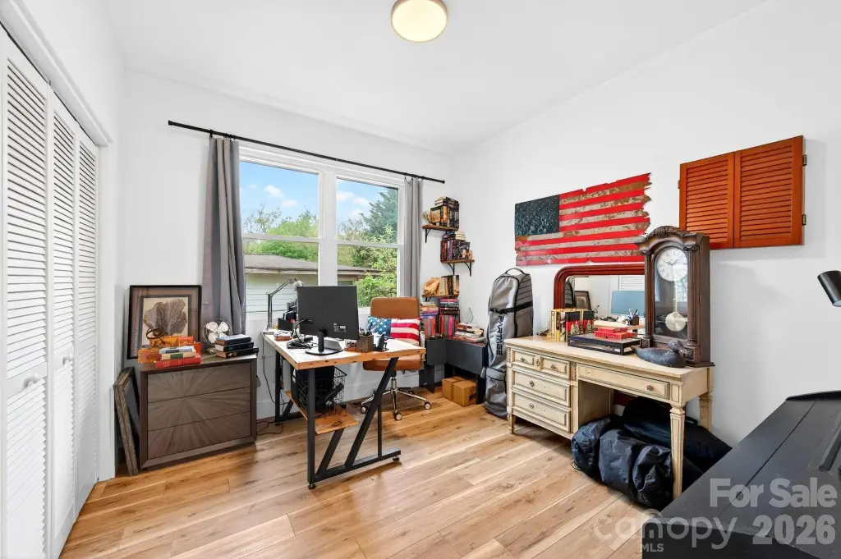
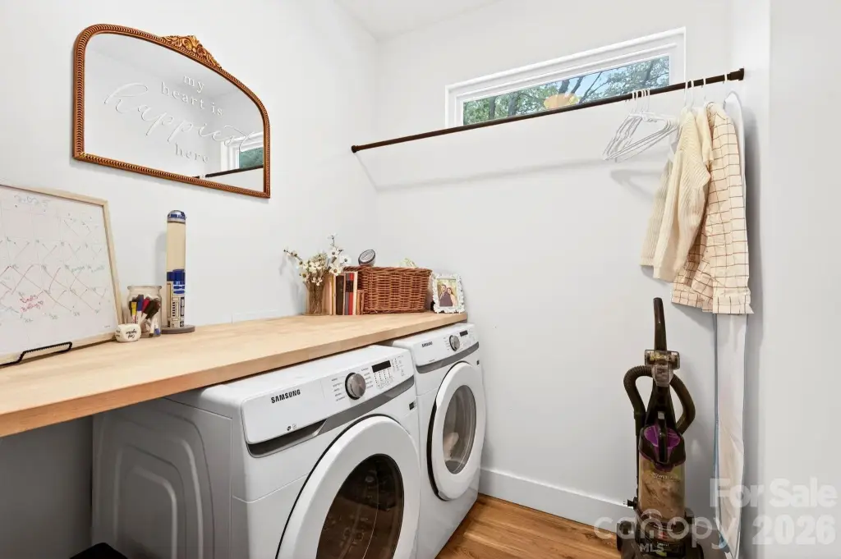
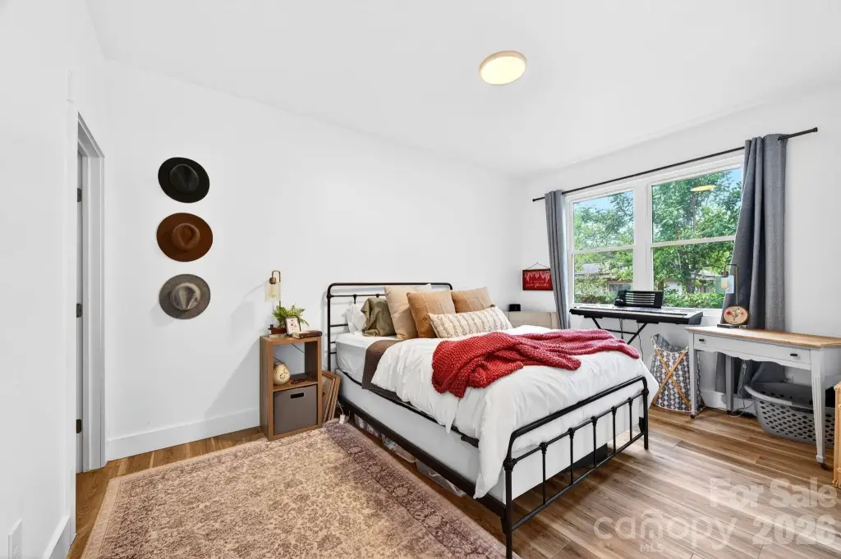
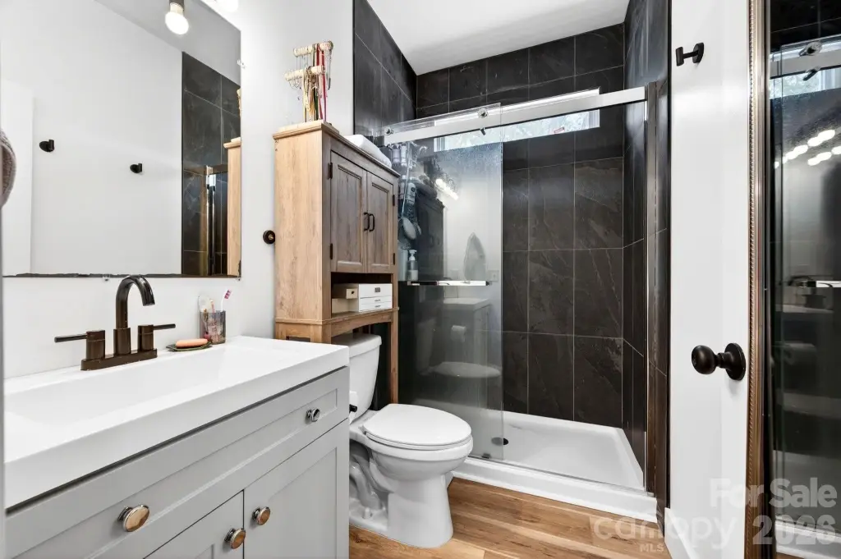
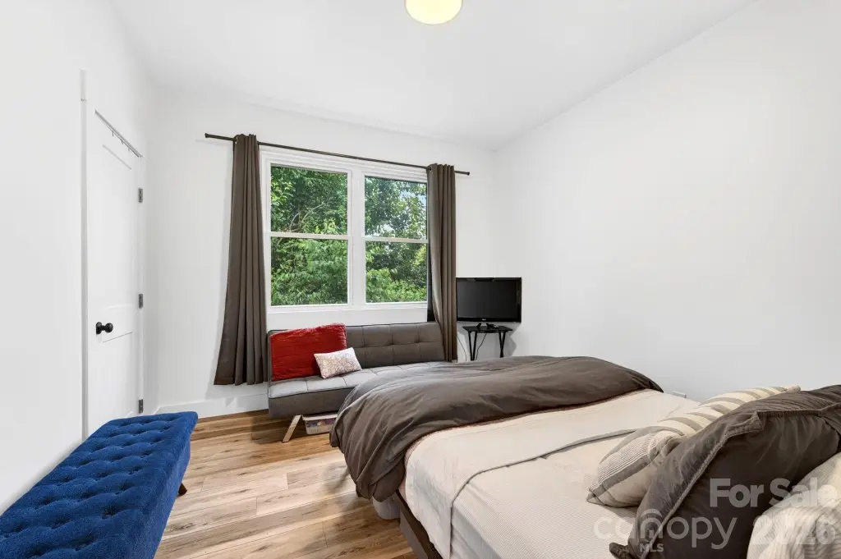
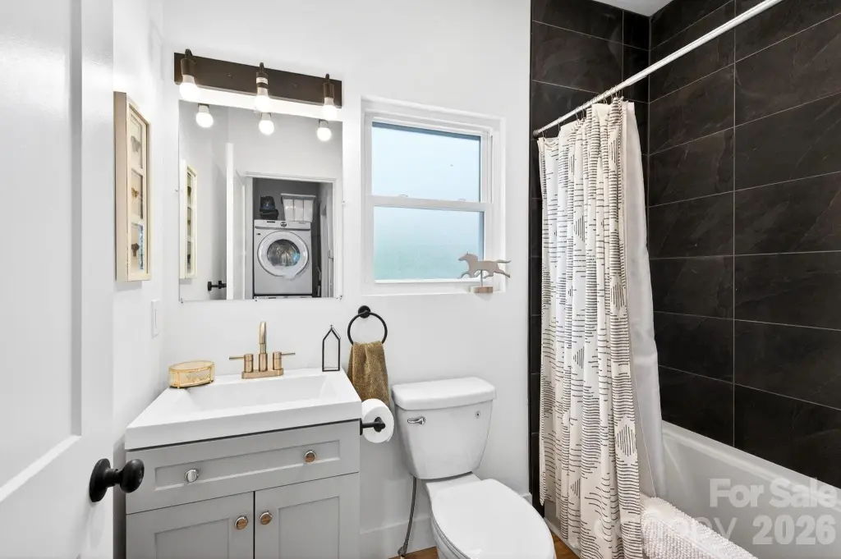
For Sale
$559,000
116 Arnold Road, Asheville, NC 28805
MULTI_FAMILY - Contemporary - Asheville, NC
Property SizeContact for details
Lot Size0.15 Acres
Days on Market111
Property Features for 116 Arnold Road
General Information
Property type
Residential Multi Family
Property subtype
Duplex
Zoning
RS8
Zoning description
RS8
Bedrooms
5
Bathrooms
4
Full bathrooms
4
Rooms
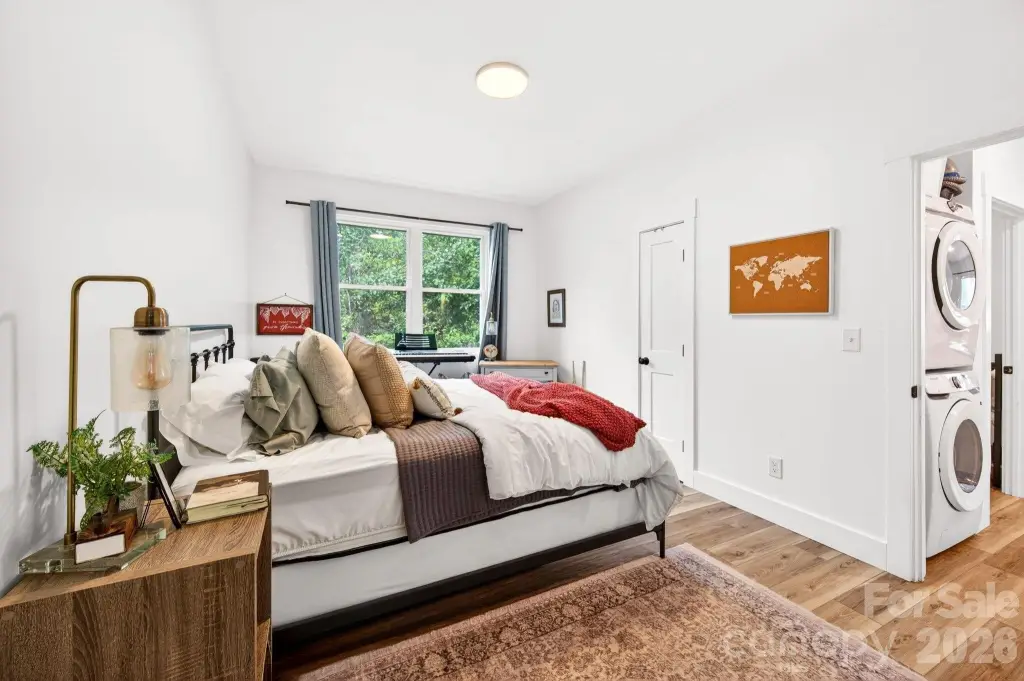
Bathroom 2, Bedroom 4, Bathroom 3, Bedroom 3, Bathroom 1, Laundry Room, Bathroom 4, Bedroom 1, Bedroom 5, Bedroom 2
Parking features
Driveway
Window features
Insulated Windows
Patio and Porch features
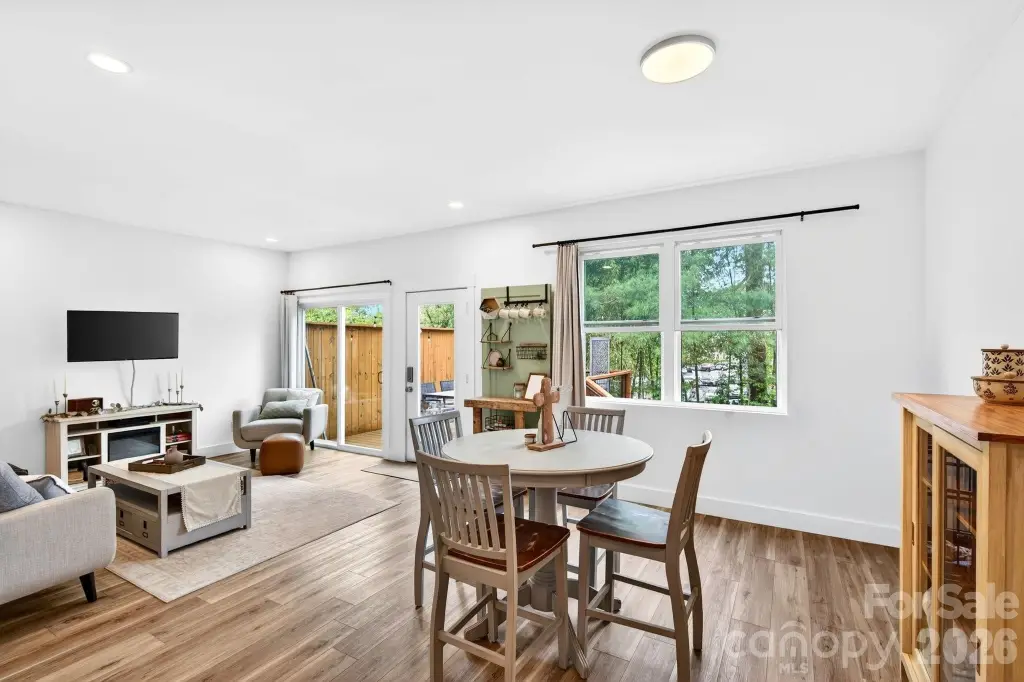
Porch, Deck
Pets allowed
Yes
Appliances
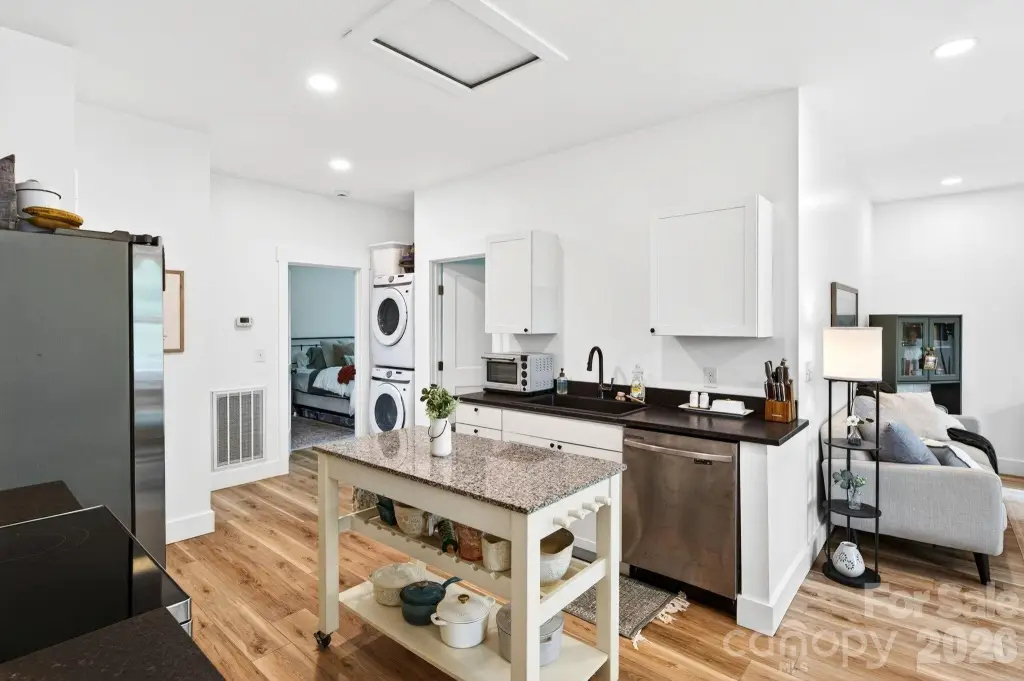
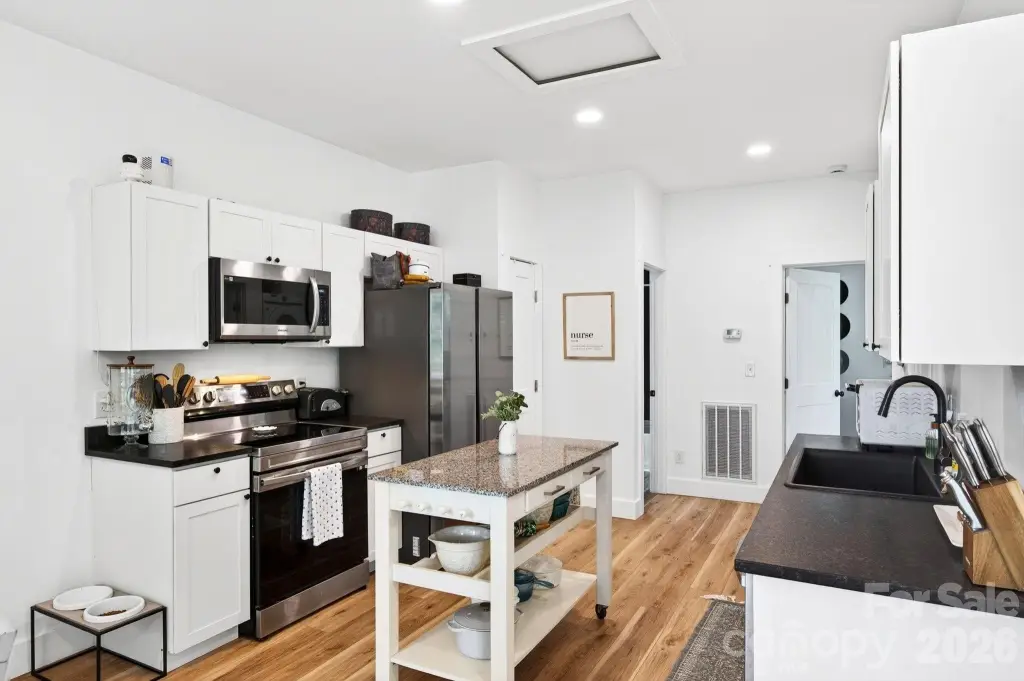
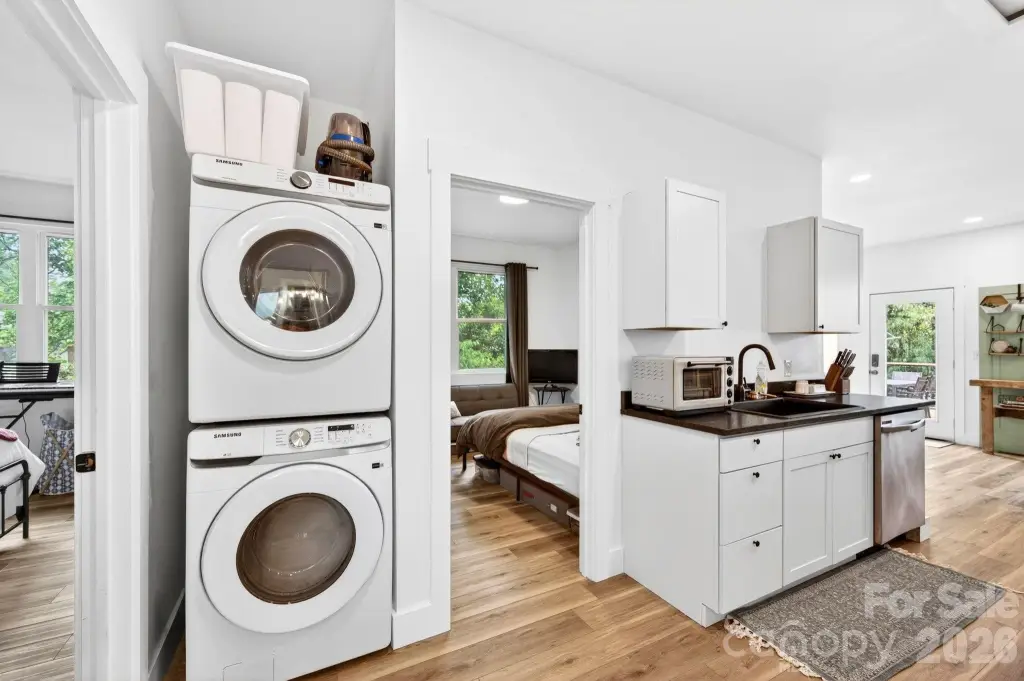
Dishwasher, Electric Range, Microwave, Refrigerator, Washer/Dryer
Lot features
Adjoins Forest, Level
Elementary school
Charles C Bell
Middle school
AC Reynolds
High school
AC Reynolds
Directions
GPS and mapping Apps will accurately guide you to the property.
Standard status
Active
APN
9668-57-3374-00000
Lot size
0.15 Acres
Taxes and HOA fees
Tax Description
DEED DATE: 2022-10-28 DEED: 6271-757 SUBDIV: VERNON HEMPHILL PROP BLOCK: LOT: SECTION: PLAT: 0010-0101
Legal Description
DEED DATE: 2022-10-28 DEED: 6271-757 SUBDIV: VERNON HEMPHILL PROP BLOCK: LOT: SECTION: PLAT: 0010-0101
Utilities
Sewer type
Public Sewer
Heating system
Central, Heat Pump (Heating)
Cooling system
Central Air, Heat Pump
Building Details
Year built
2022
Number of units
2
Flooring type
Tile
Building materials
Hardboard Siding
Roof type
Shingle
Architectural style
Contemporary
Listing Agency:
Mosaic Community Lifestyle Realty
(828) 707-9556
Listed By:
Eric Albee
(828) 712-9395
Added: May 6
Changed: Aug 11
Last Checked: Aug 24 at 3:06PM
MLS# 4375868
Copyright © 2026 Canopy MLS. All rights reserved. All information provided by the listing agent/broker is deemed reliable but is not guaranteed and should be independently verified.
Investment Insights
Based on property information with market context.
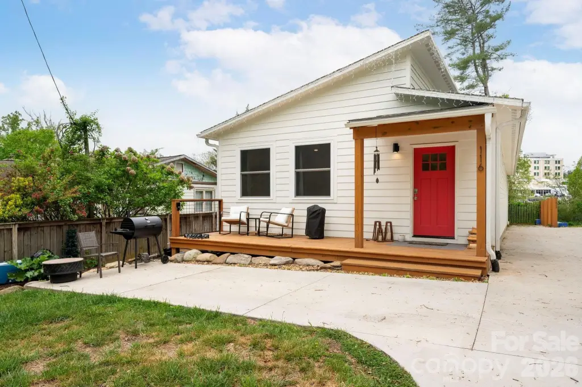
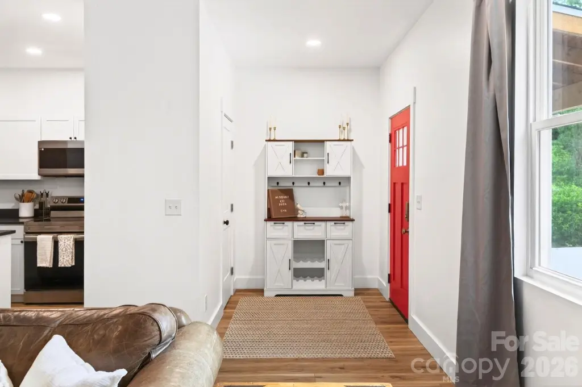
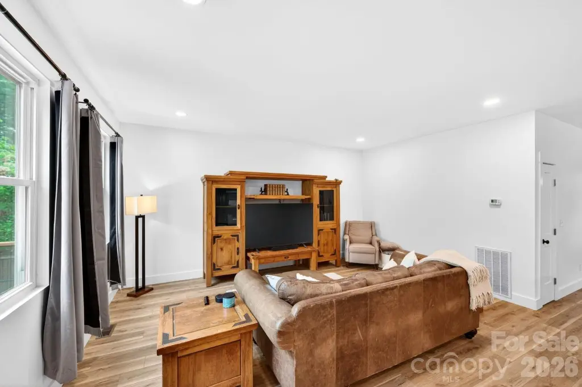
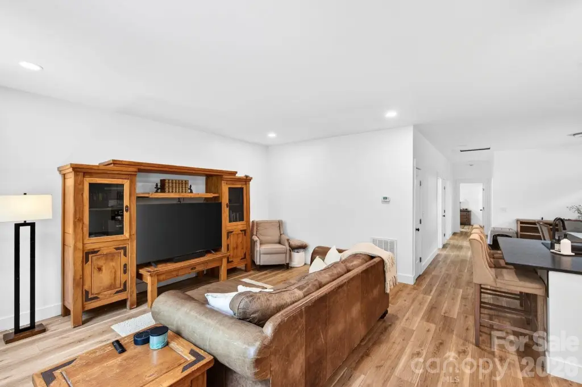
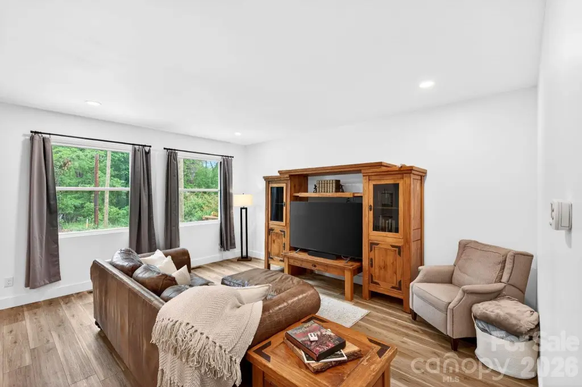
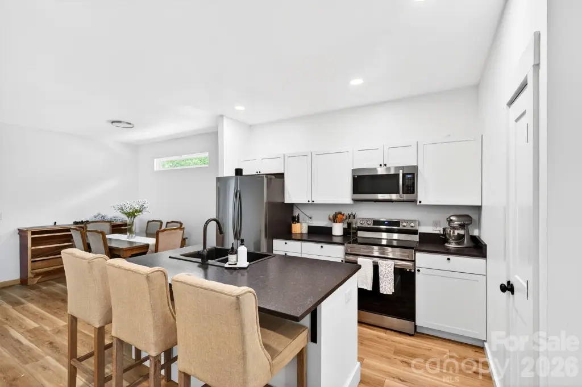
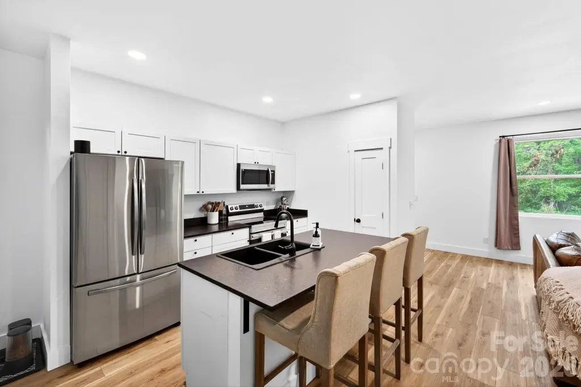
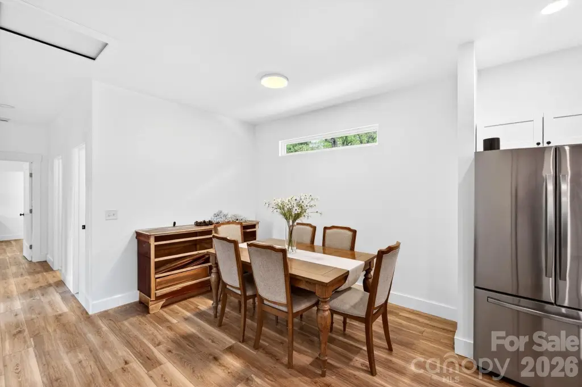
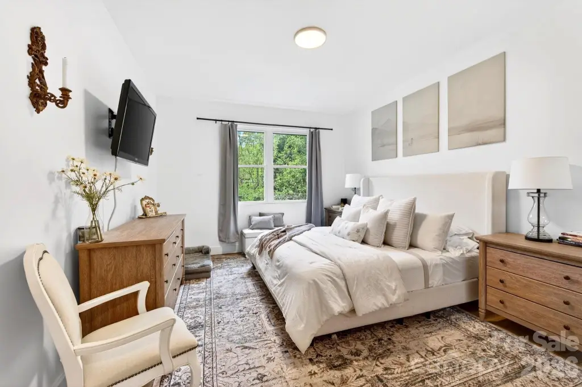
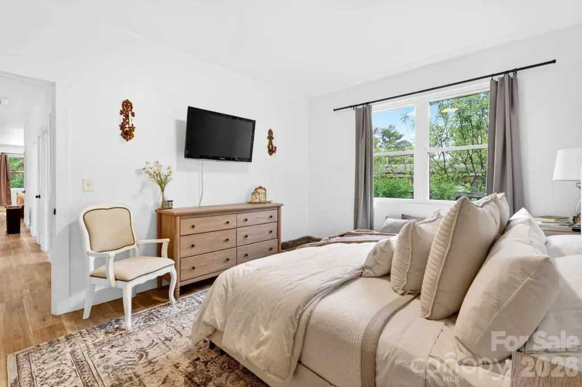
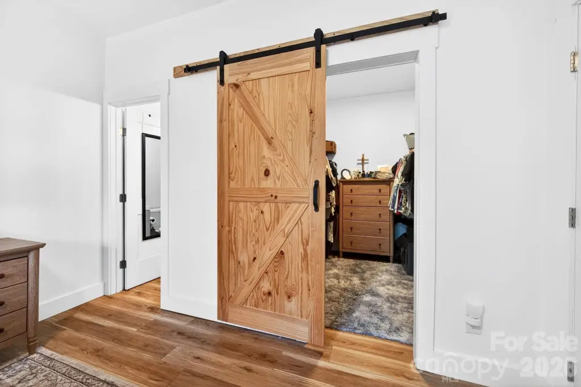
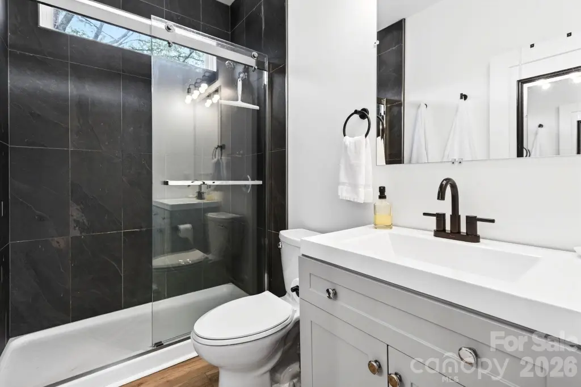
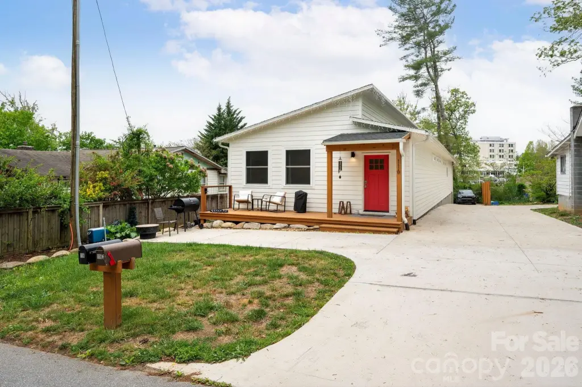
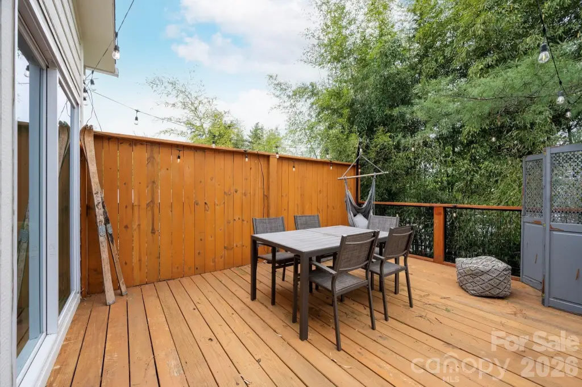
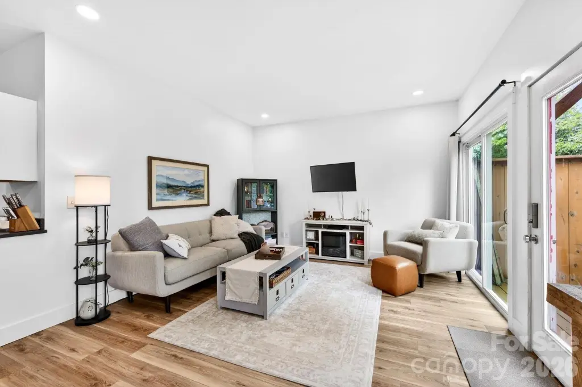
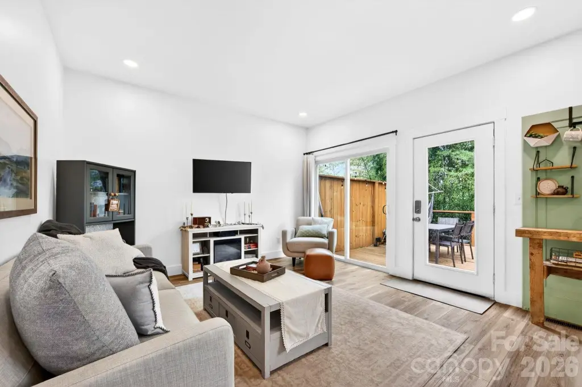
This contemporary duplex was built in 2022 and includes an attached ADU, offering flexible living arrangements for multi-generational use. Interior finishes feature granite countertops and stainless steel appliances, with open-concept living spaces. Flooring is tile, and the home is served by a heat pump heating system with central air cooling. Outdoor living includes a private rear deck and a porch, with parking provided via a driveway. The property is constructed with hardboard siding and has a shingle roof, supported by public sewer service.
The property sits on a 0.15-acre lot and is zoned RS8. It is listed as a duplex-style setup and includes a main residence plus the attached ADU.
For additional details on current leases or rents, contact the listing agent.
The property sits on a 0.15-acre lot and is zoned RS8. It is listed as a duplex-style setup and includes a main residence plus the attached ADU.
For additional details on current leases or rents, contact the listing agent.
Key Highlights
- Built in 2022 contemporary duplex with an attached ADU
- 0.15‑acre lot zoned RS8
- Granite countertops and stainless steel appliances
Property Analytics
Property Profile
Current Use
Lease Details
2
Residential units
Location Intelligence
Trade Area within ½ mile
514
Businesses Nearby
Explore this area
Business Placement
Demographics for 28805, NC
18,554
Population
10,737
Households
1.7
Avg Household Size
48
Median Age
49%
College-Educated
96%
High-School Grad
26.5 sq mi
ZIP Area
700
Density / Sq Mi
$67,104
Median Household Income
$35,897
Median Earnings
$1,198
Median Rent
$360,600
Median Home Value
Market
Vacancy Rate% for Multifamily in South region

Questions? Ask Rey
Realmo’s AI knows this listing — price, zoning, demand, history. Ask anything.


Frequently Asked Questions
What type of property is this?
Duplex - Contemporary duplex built 2022 with attached ADU, granite counters, stainless appliances, and outdoor deck and porch.
Where is this duplex located?
The property is located at 116 Arnold Road Asheville, NC.
What is the asking price?
The asking price for this property is $559,000.
What are key features of this property?
This property features: Built in 2022 contemporary duplex with an attached ADU; 0.15‑acre lot zoned RS8; Granite countertops and stainless steel appliances