Flex Space with RV
For Sale
$375,000
11555 Crossings Court, Holland, MI 49424
Commercial Sale, Holland, MI
Property Size2,600 SF
Price / SF$144.23
Days on Market63
Property Features for 11555 Crossings Court
General Information
Property type
Commercial Sale
Property subtype
Other
Bathrooms
2
Full bathrooms
2
Rooms
Bathroom 1, Bathroom 2
Elementary school district
West Ottawa
Middle school district
West Ottawa
High school district
West Ottawa
Directions
E Lakewood Blvd, W of 112th Ave. to Crossings Ct. N to addr
Standard status
Active
APN
70-16-22-264-012
Size
2,600 SF
Taxes and HOA fees
Tax Year
2026
Tax Description
UNIT 12. CROSSING COURT AS RECORDED IN OTTAWA COUNTY REGISTER OF DEEDS DOC #2016-0033144 CONDO PLAN #612 SEC 22 T5N R15W
Tax Annual Amount
4012
Legal Description
UNIT 12. CROSSING COURT AS RECORDED IN OTTAWA COUNTY REGISTER OF DEEDS DOC #2016-0033144 CONDO PLAN #612 SEC 22 T5N R15W
Utilities
Heating system
Forced Air
Cooling system
Central Air
Building Details
Year built
2018
Number of units
1
Building materials
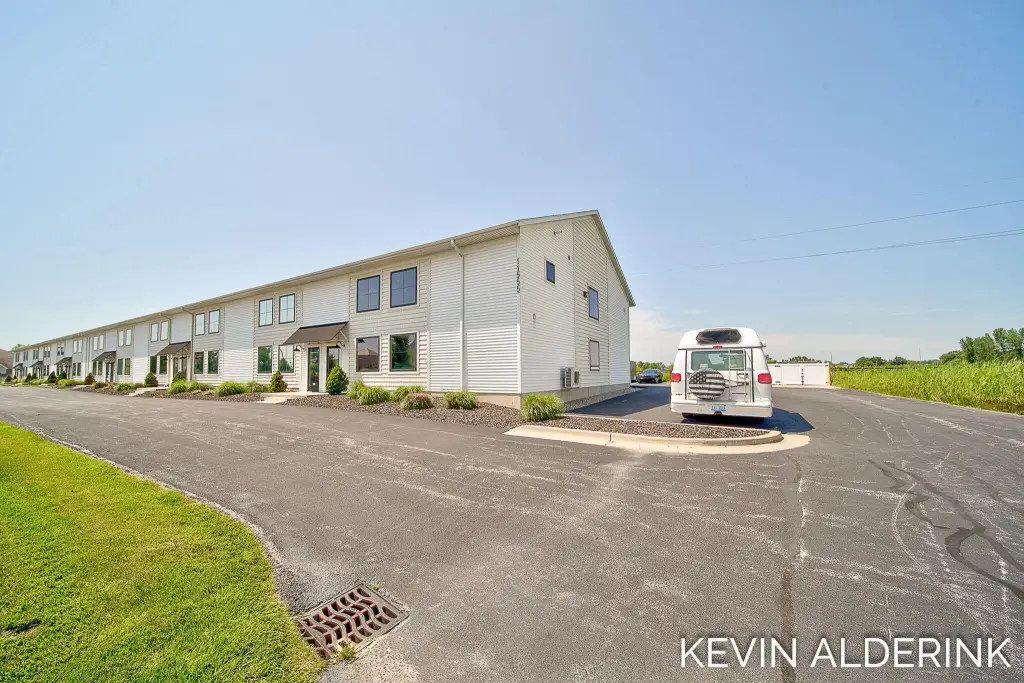
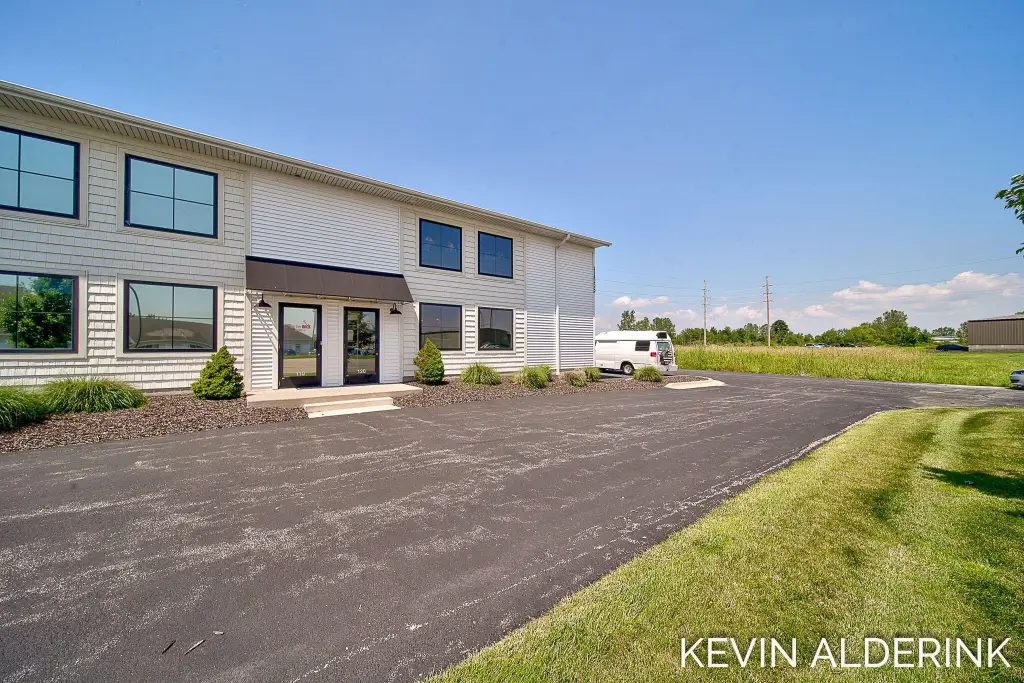
Vinyl Siding
Roof type
Composition
Listing Agency:
Coldwell Banker Woodland Schmidt · Coldwell Banker Real Estate
(616) 396-5221
Listed By:
Kevin Alderink · License #6506045551
(616) 836-0999
Added: Jul 10
Changed: Sep 2
Last Checked: Sep 10 at 5:06AM
MLS# 26035213
Copyright © 2026 Michigan Regional Information Center, LLC. All rights reserved. All information provided by the listing agent/broker is deemed reliable but is not guaranteed and should be independently verified.
Investment Insights
Based on property information with market context.
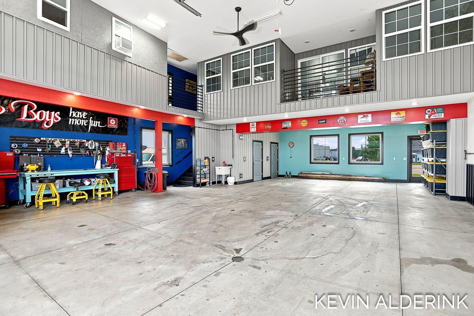
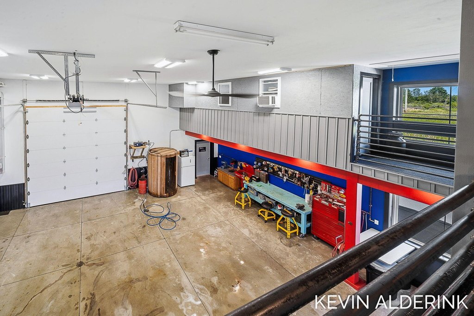
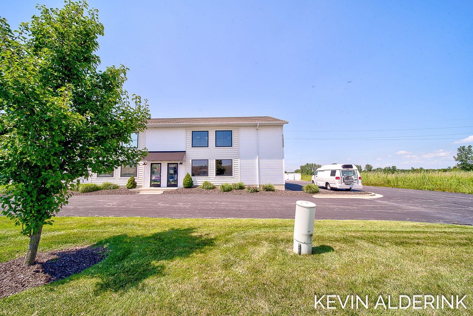
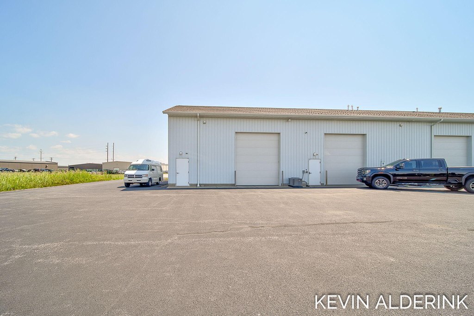
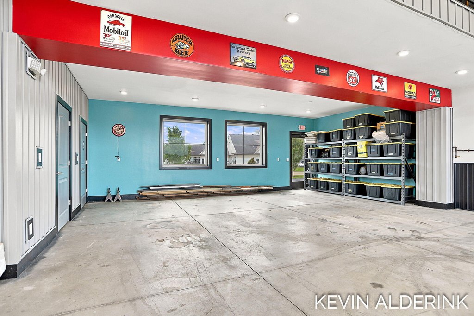
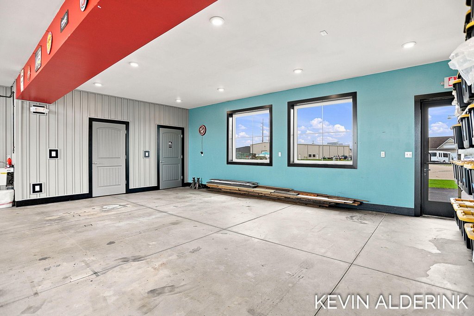
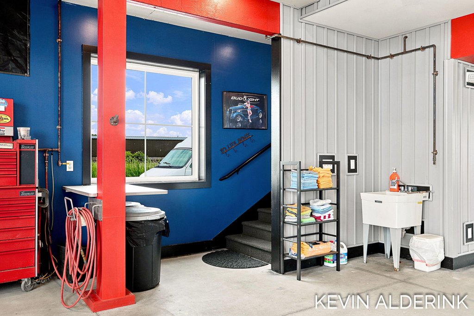
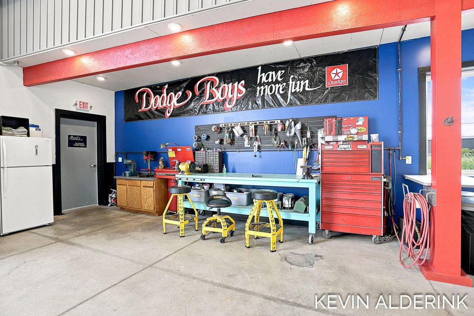
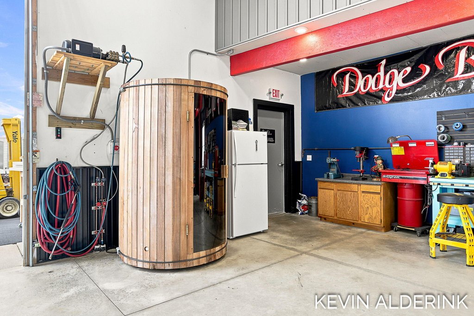
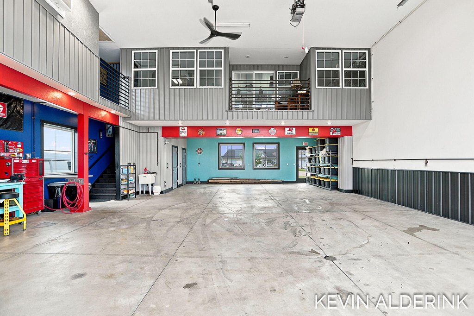
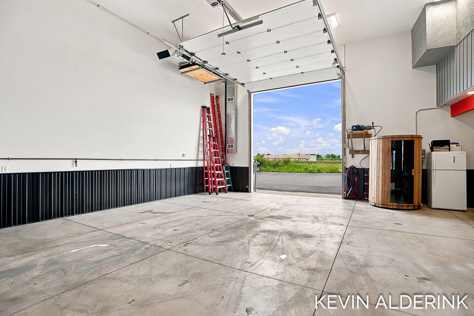
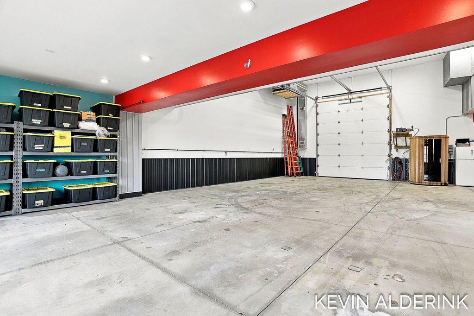
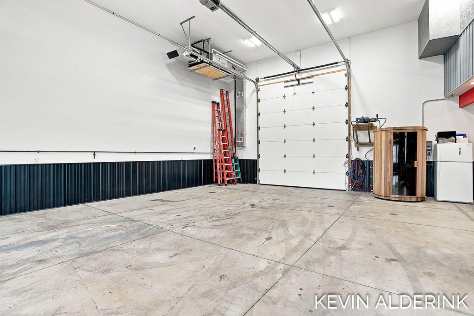
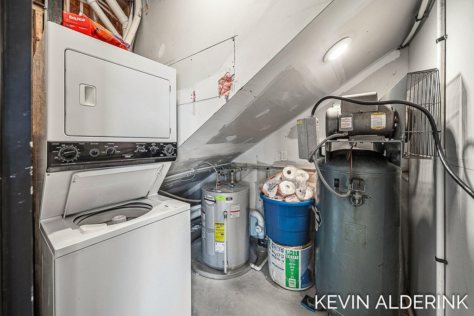
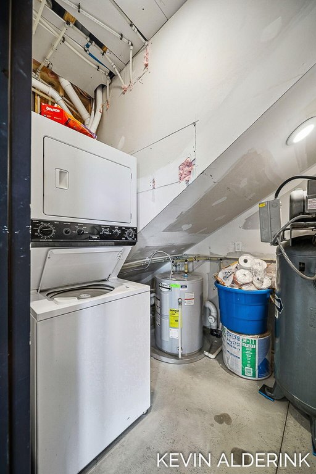
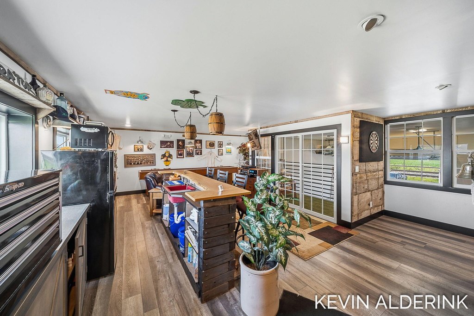
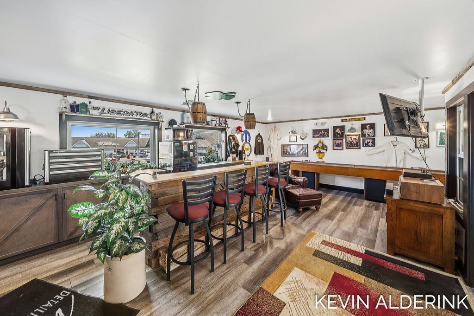
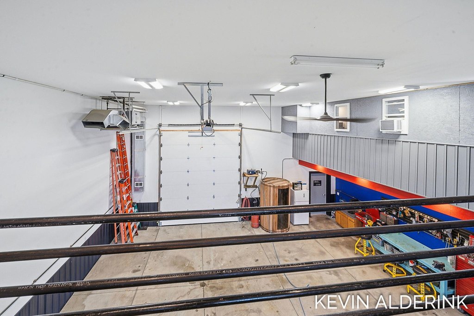
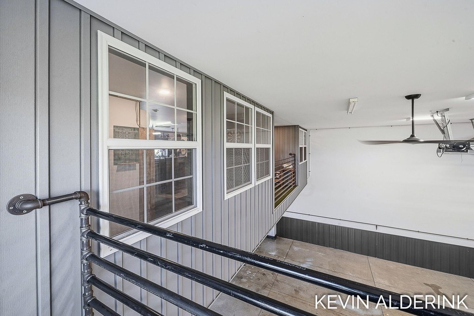
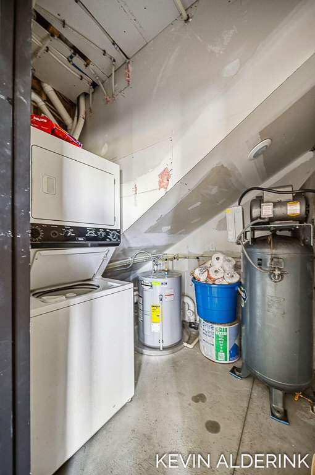
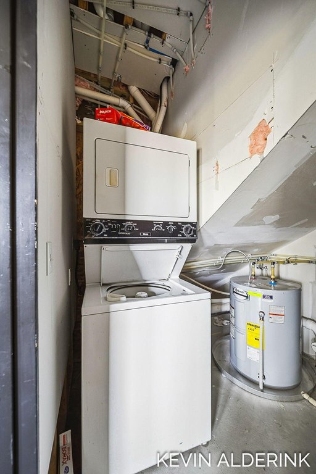
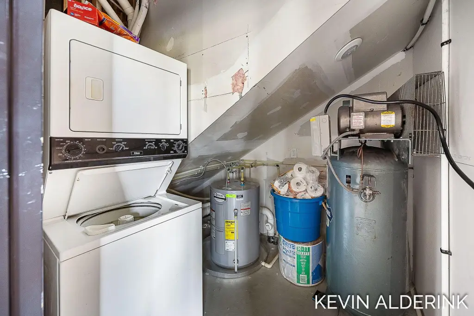
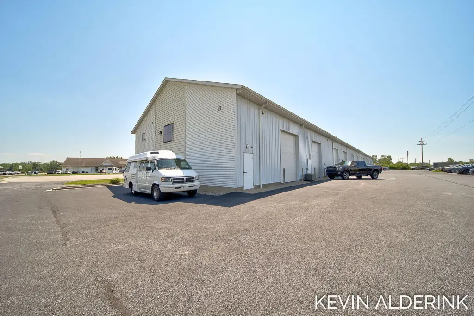
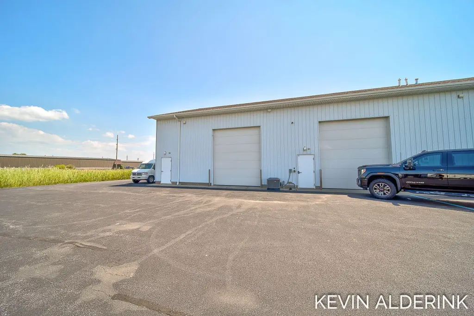
This 2,600-square-foot commercial condo combines a 1,750-square-foot main level with an 850-square-foot second floor. The garage bay accommodates multiple vehicles, a 32-foot Class A motorhome, or a 35-foot boat, and includes an RV dump station and dedicated RV electrical outlet. The main floor is configured for workshop use with two hot-and-cold water locations, 200-amp electrical service, 220-amp outlets, an air compressor, and copper air lines throughout. Separate HVAC systems serve each level, supported by a 40-gallon water heater and LED lighting.
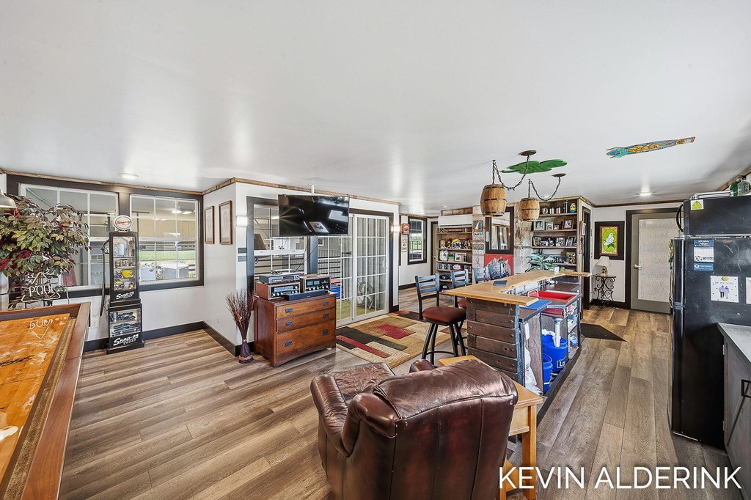
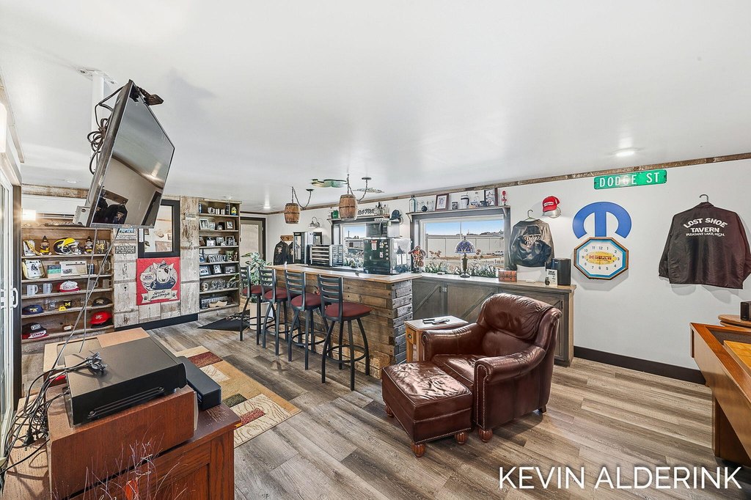
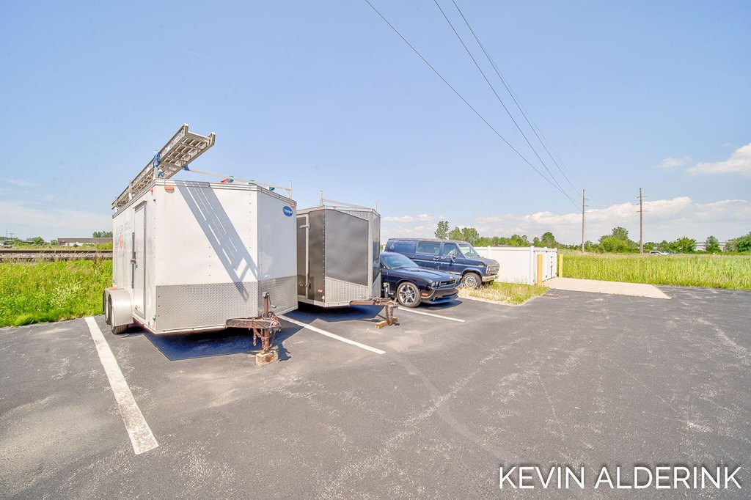
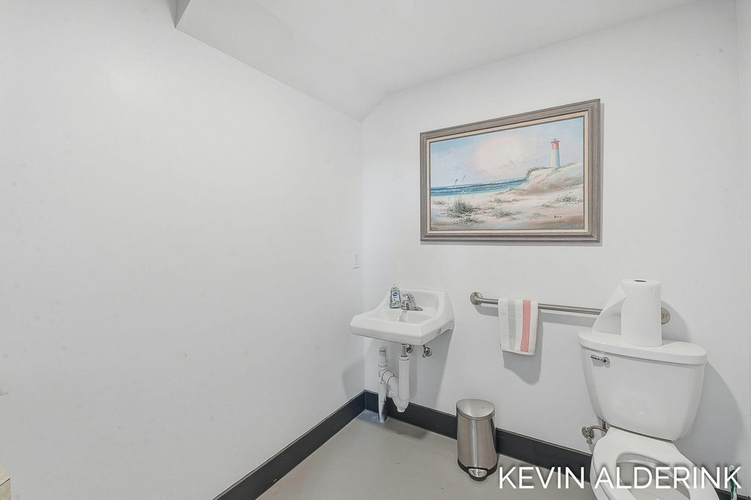
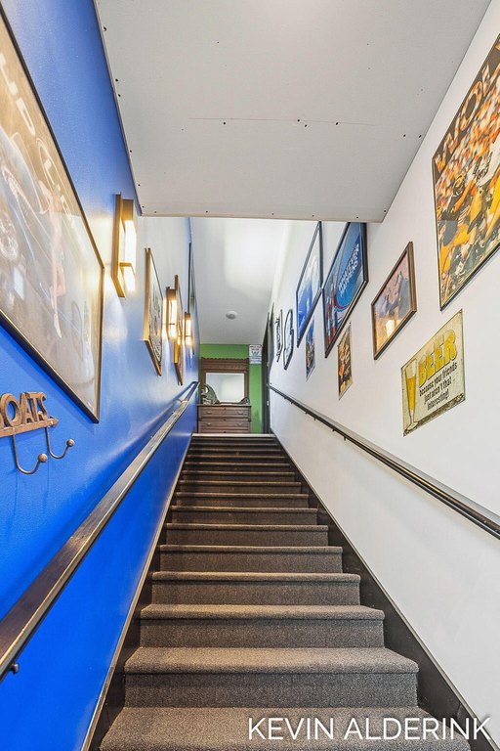
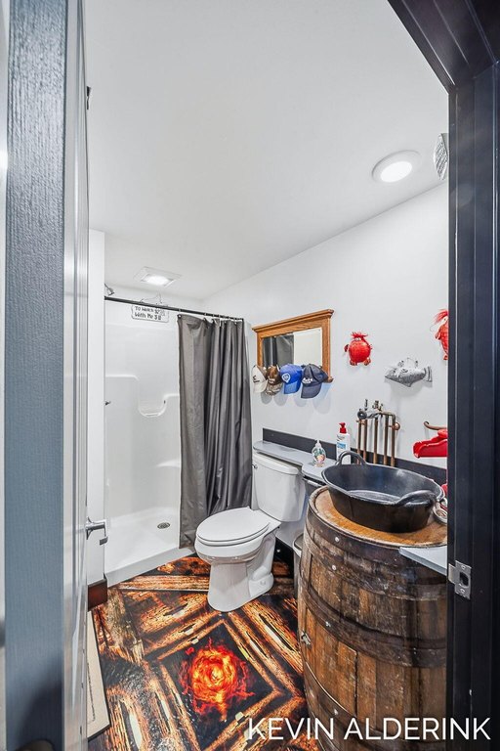
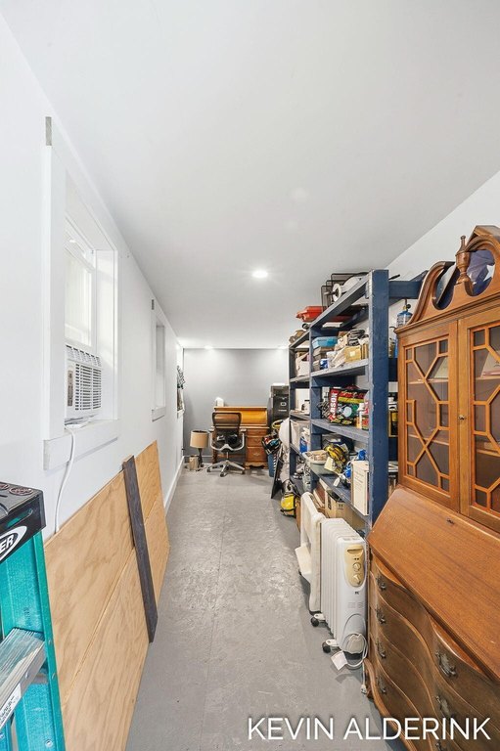
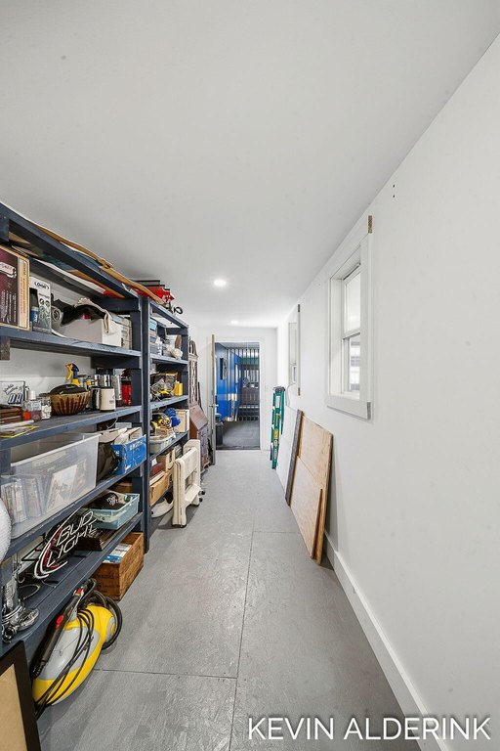
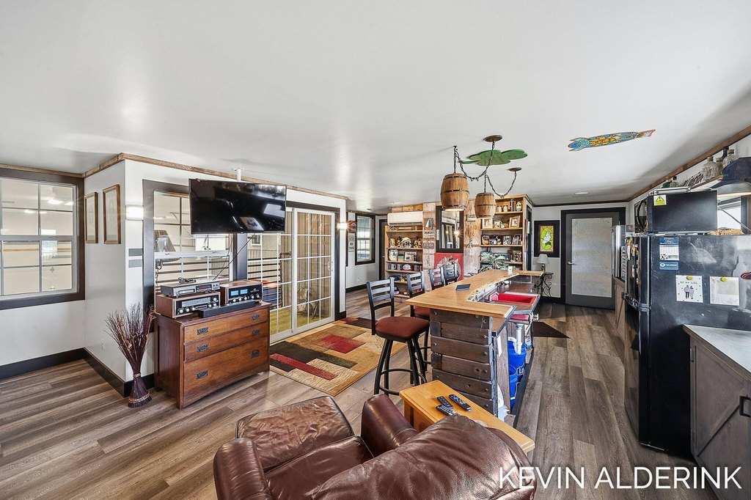
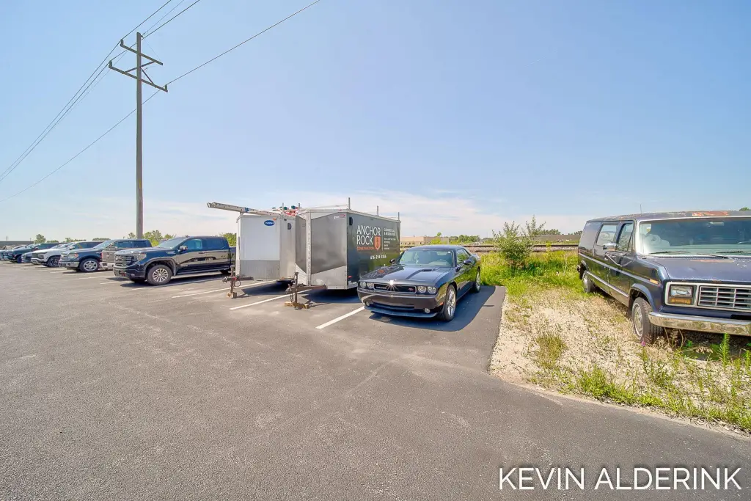
The upper floor includes finished living or work space, wired internet, a programmable DC ceiling fan, a custom full bathroom, and bonus storage reached by fold-down attic stairs. Exterior improvements include three dedicated parking spaces, including two 50-foot spaces, plus security lighting and monitored cameras. The property was built in 2018 and has vinyl siding, forced-air heating, central air, and a composition roof.
The upper floor includes finished living or work space, wired internet, a programmable DC ceiling fan, a custom full bathroom, and bonus storage reached by fold-down attic stairs. Exterior improvements include three dedicated parking spaces, including two 50-foot spaces, plus security lighting and monitored cameras. The property was built in 2018 and has vinyl siding, forced-air heating, central air, and a composition roof.
Key Highlights
- 2,600 SF total, including 1,750 SF on the main floor and 850 SF upstairs
- Garage fits a 32' Class A motorhome or 35' boat and includes an RV dump station
- 200‑amp electrical service with 220‑amp outlets and plumbed copper air lines
Property Analytics
Unlock full access to Insights
Subscribe to Realmo Intelligence
Open Analytics
Current Use
Location Intelligence
Trade Area within ½ mile
457
Businesses Nearby
Balanced
Demand for This Use
Explore this area
Business Placement
Demographics for 49424, MI
47,963
Population
19,906
Households
2.4
Avg Household Size
38
Median Age
34%
College-Educated
89%
High-School Grad
57.3 sq mi
ZIP Area
837
Density / Sq Mi
$82,353
Median Household Income
$41,316
Median Earnings
$1,157
Median Rent
$270,000
Median Home Value
Check the figures for this property
Cap Rate, Value Estimation, Potential NOI and more
View Realmo Analytics
Market
Vacancy Rate% for Industrial in Midwest region

Questions? Ask Rey
Realmo’s AI knows this listing — price, zoning, demand, history. Ask anything.







Frequently Asked Questions
What type of property is this?
Flex space - Versatile commercial condo with workshop capacity, finished upper-level space, and dedicated vehicle accommodations.
Where is this flex space located?
The property is located at 11555 Crossings Court Holland, MI.
What is the asking price?
The asking price for this property is $375,000.
What are key features of this property?
This property features: 2,600 SF total, including 1,750 SF on the main floor and 850 SF upstairs; Garage fits a 32' Class A motorhome or 35' boat and includes an RV dump station; 200‑amp electrical service with 220‑amp outlets and plumbed copper air lines



