Upgraded Warehouse
For Sale
$1,950,000
115 Thompson Place, Thibodaux, LA 70301
Commercial Sale, Thibodaux, LA
Property Size90,778 SF
Lot Size6.19 Acres
Price / SF$21.48
Days on Market129
Property Features for 115 Thompson Place
General Information
Property type
Commercial Sale
Property subtype
Other
Parking features
Parking Lot, Assigned
Subdivision
No Area
Standard status
Active
Size
90,778 SF
Lot size
6.19 Acres
Taxes and HOA fees
Tax Description
TRACT CONTAINING 6.189 ACRES IN THIBODAUX IN SEC. 22 & 23, T15S-R16E.
Legal Description
TRACT CONTAINING 6.189 ACRES IN THIBODAUX IN SEC. 22 & 23, T15S-R16E.
Utilities
Utilities
Natural Gas Available
Sewer type
Public Sewer
Heating system
Central
Cooling system
Central Air
Water source
Public
Amenities
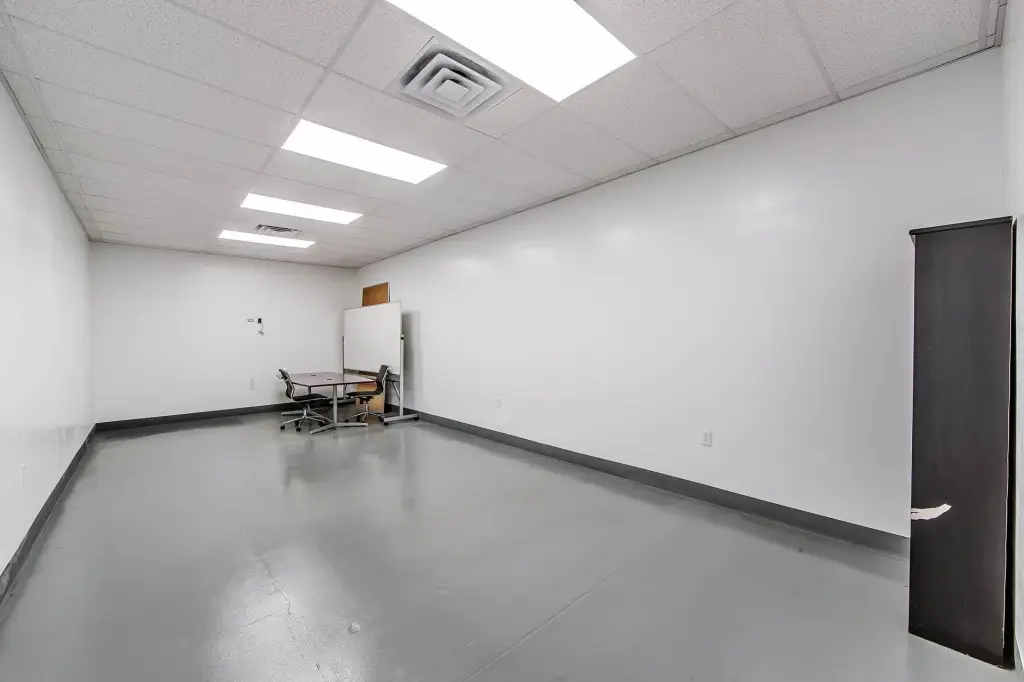
conference room
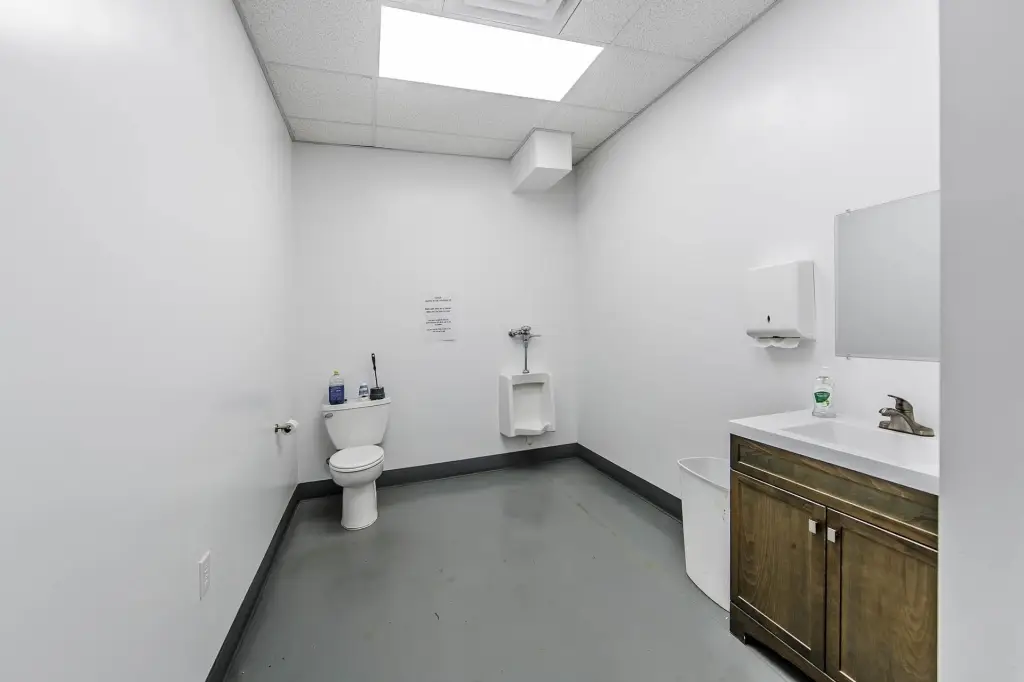
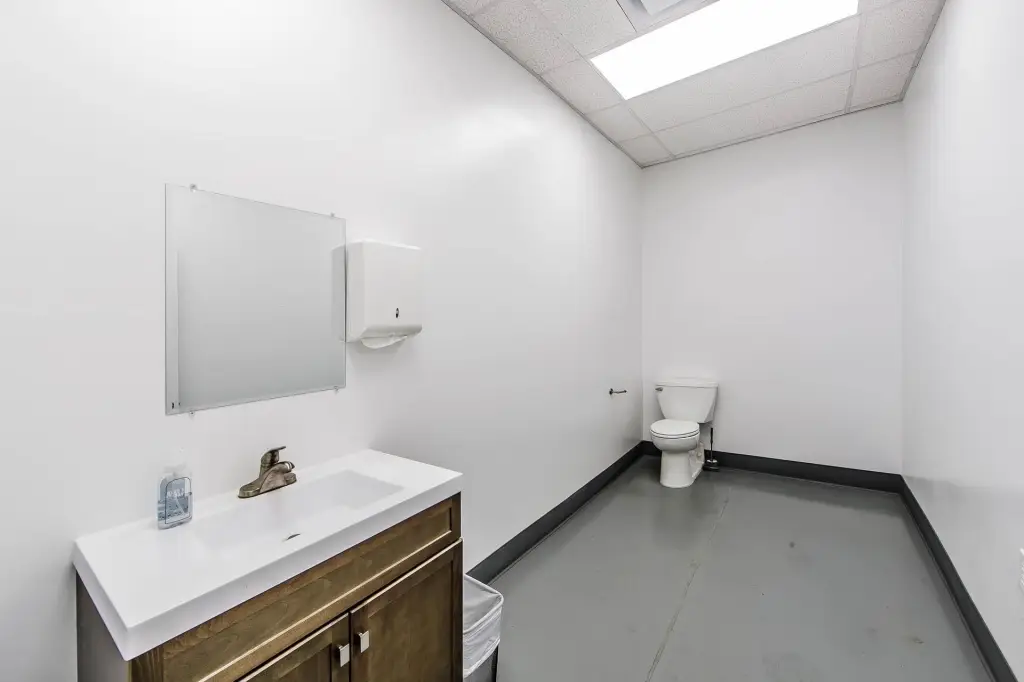
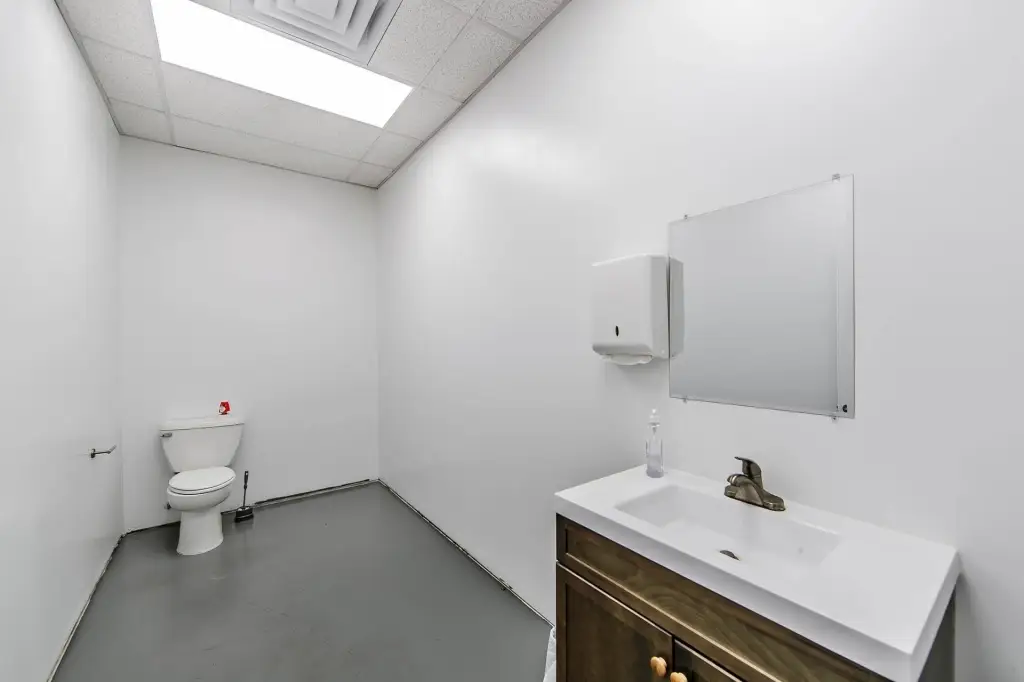
ADA-compliant restrooms
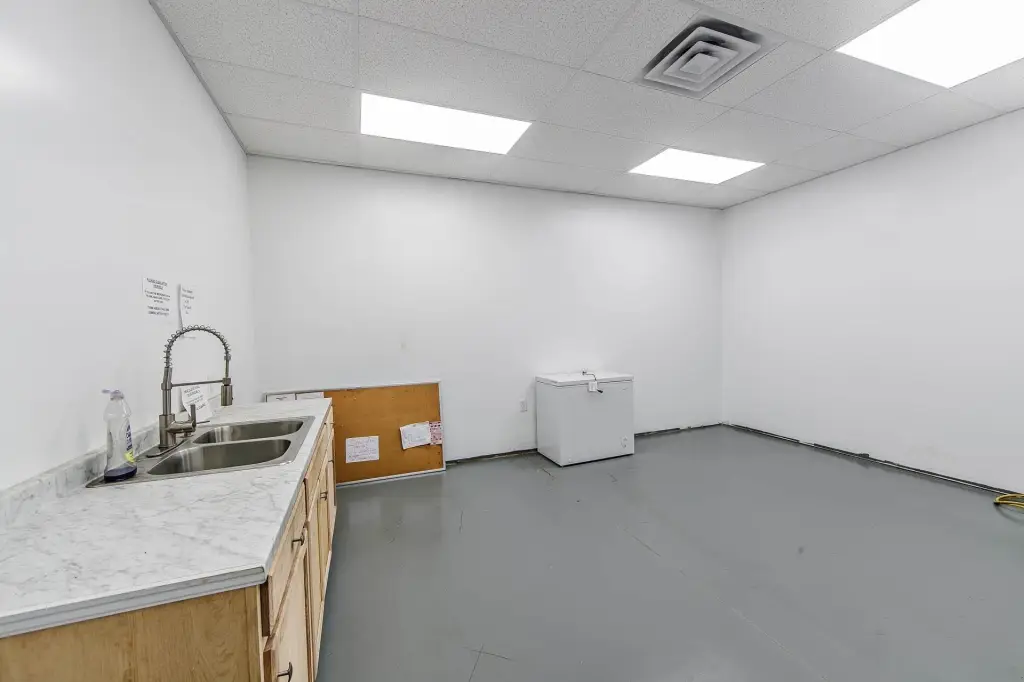
breakroom/kitchenette
21-camera HD security system
burglar alarm system
dedicated fiber internet feed
wireless access points
Building Details
Building materials
Metal Const
Roof type
Metal
Additional Structures
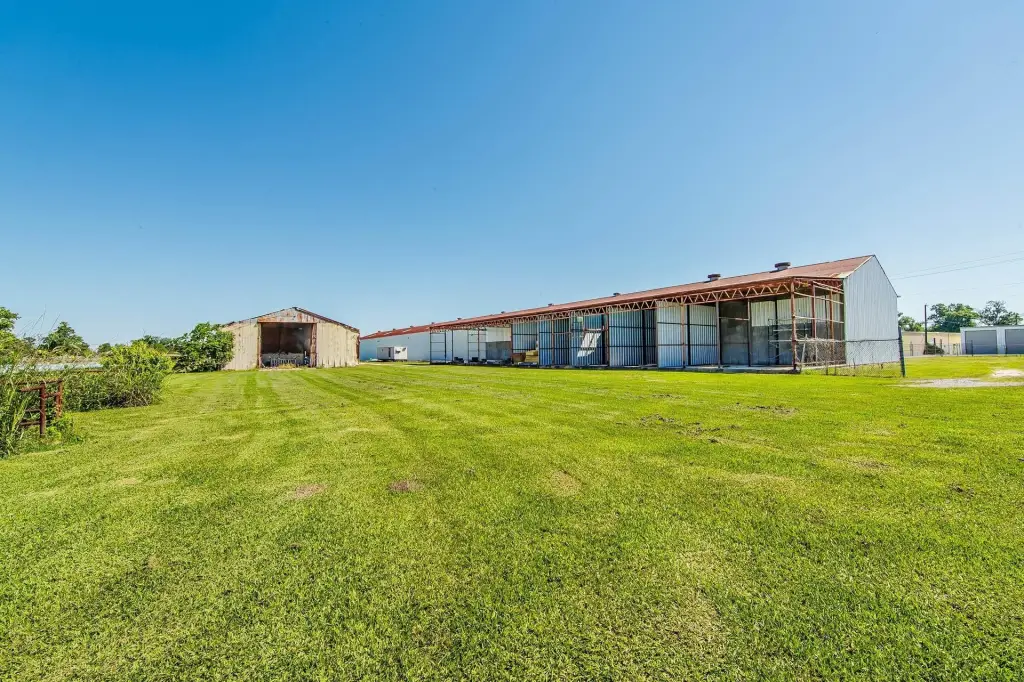
Storage
Listing Agency:
Canal & Main Realty
(985) 446-6363
Listed By:
Jared Gros · License #77379
(985) 859-8592
Added: May 14
Changed: Sep 16
Last Checked: Sep 19 at 1:06AM
MLS# 2026008910
Copyright © 2026 Bayou Board of Realtors. All rights reserved. All information provided by the listing agent/broker is deemed reliable but is not guaranteed and should be independently verified.
Investment Insights
Based on property information with market context.
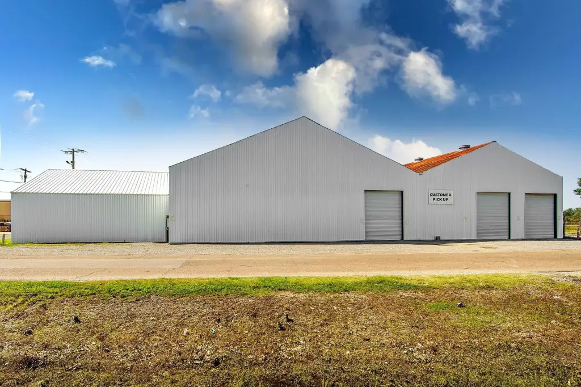
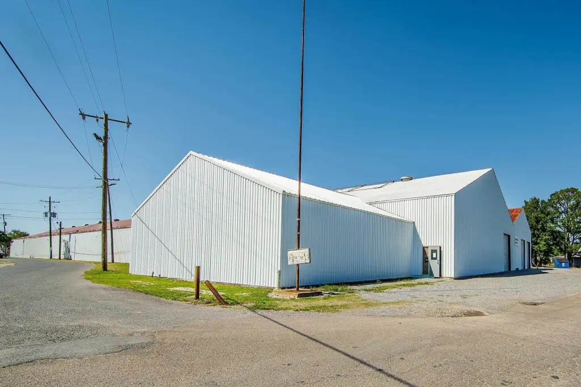
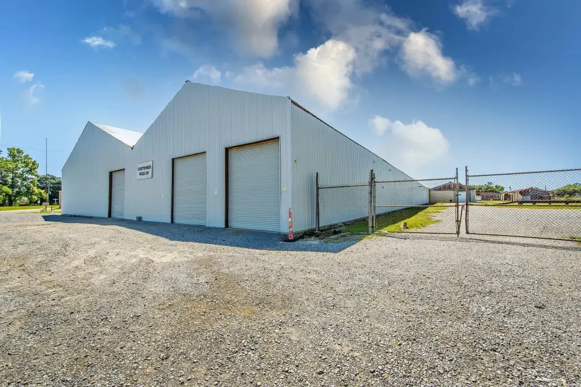
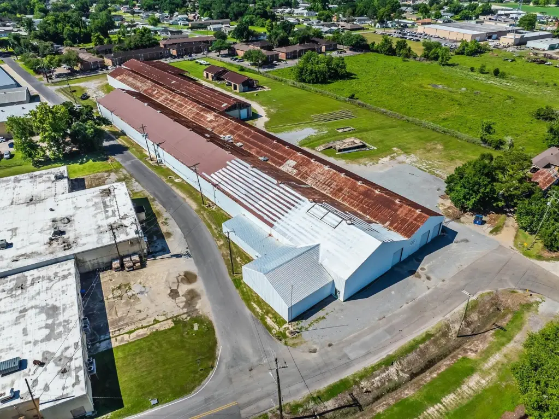
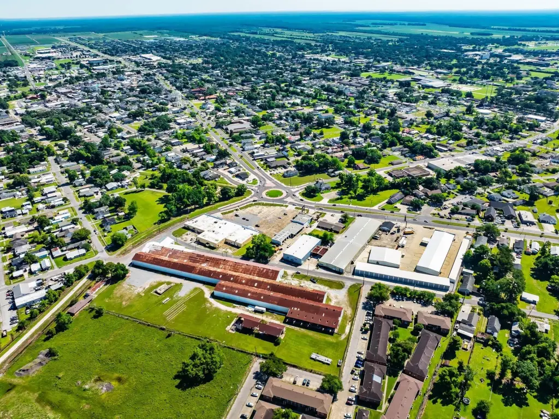
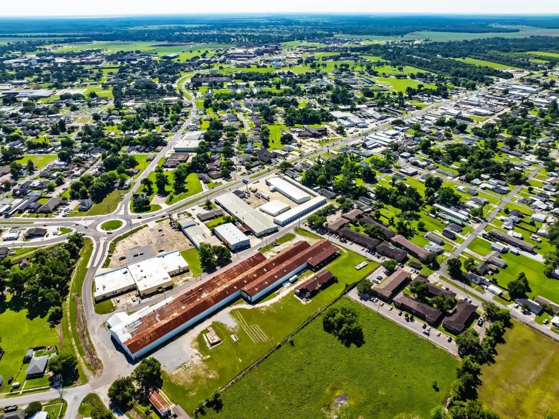
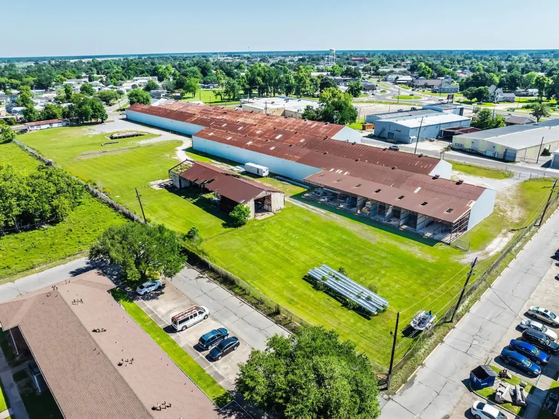
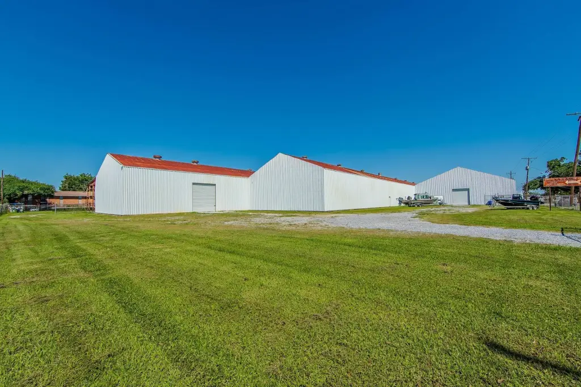
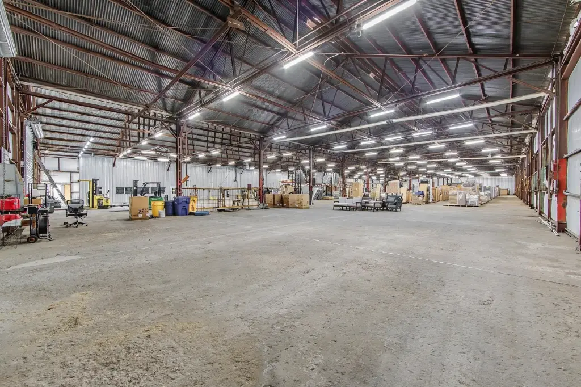
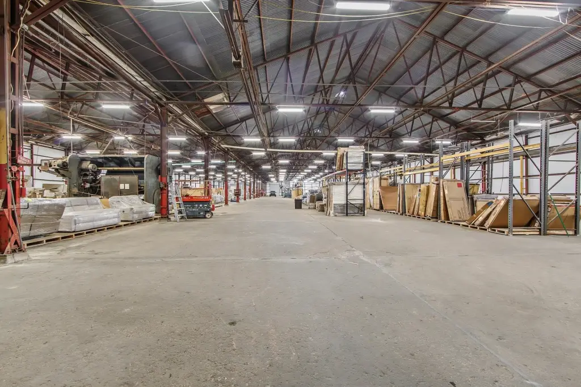
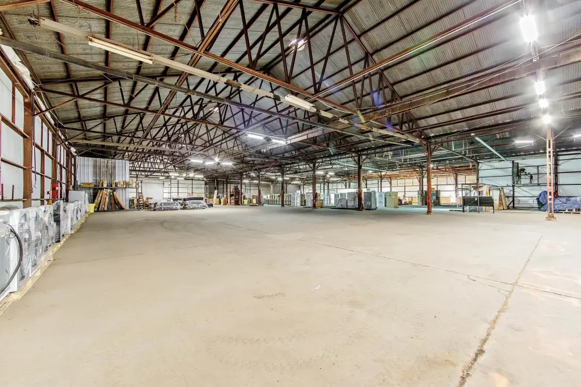
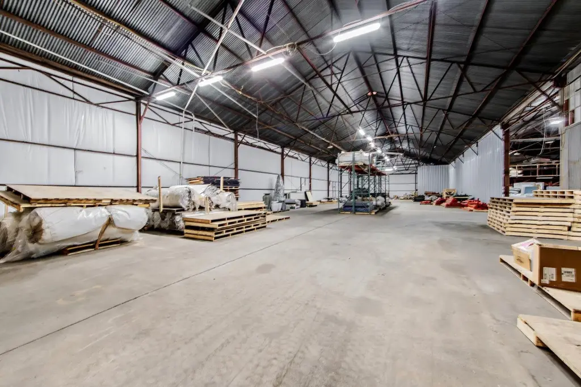
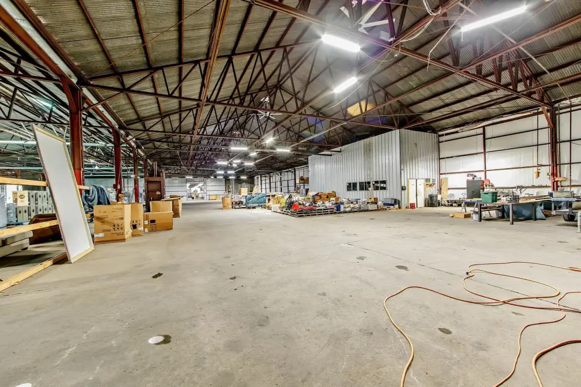
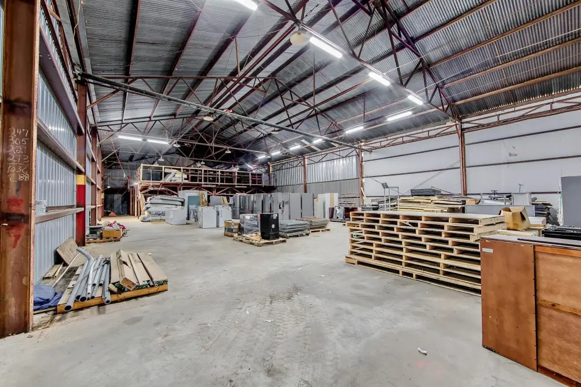
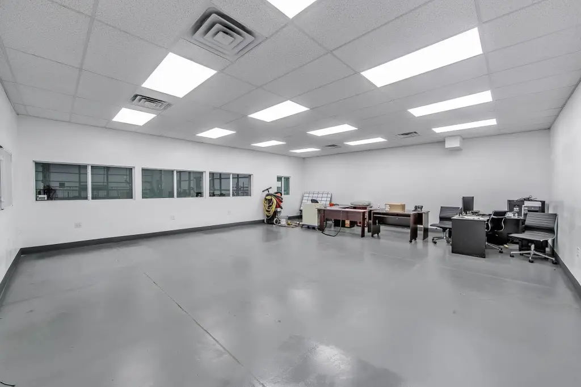
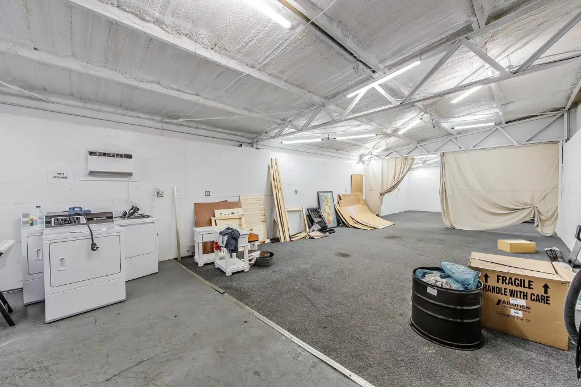
This warehouse property contains 90,778 square feet across approximately 6.189 acres, including over 88,000 square feet of warehouse area and more than 3,000 square feet of office space. The exterior has metal construction with updated wall panels and foil-backed reinforced insulation. Six 12' x 14' roll-up doors support equipment and delivery access, while the upgraded 3-phase electrical system includes multiple transformers. The office buildout includes a main office, conference room, three ADA-compliant restrooms, breakroom/kitchenette, HVAC, and closed-cell spray foam insulation. A dedicated repair room with appliance hookups adds functional support space.
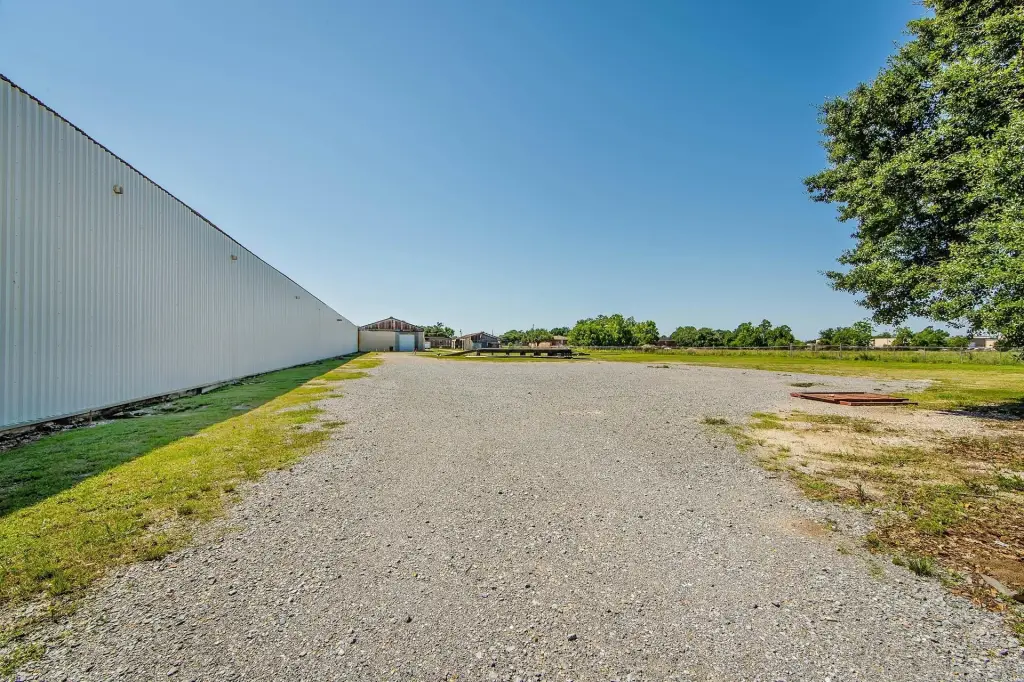
Building infrastructure includes a dedicated fiber internet feed, approximately six wireless access points, approximately 100 LED light fixtures, a 21-camera HD security system, burglar alarm, and keypad-access personnel doors with panic bars. A 6-inch water line was installed and flow tested for potential fire sprinkler installation. Site work includes clearing, grading, parking rock, and approximately 10 engineered underground drainage lines. The property has central heating and cooling, public water, public sewer, natural gas availability, a metal roof, and parking areas.
Building infrastructure includes a dedicated fiber internet feed, approximately six wireless access points, approximately 100 LED light fixtures, a 21-camera HD security system, burglar alarm, and keypad-access personnel doors with panic bars. A 6-inch water line was installed and flow tested for potential fire sprinkler installation. Site work includes clearing, grading, parking rock, and approximately 10 engineered underground drainage lines. The property has central heating and cooling, public water, public sewer, natural gas availability, a metal roof, and parking areas.
Key Highlights
- 90,778 SF warehouse property on approximately 6.189 acres
- Over 88,000 SF of warehouse space plus more than 3,000 SF of office space
- Six oversized 12' x 14' roll‑up doors, several with electric remote operation
Property Analytics
Current Use
Lease Details
Yes
Utilities to site
Location Intelligence
Trade Area within ½ mile
677
Businesses Nearby
Balanced
Demand for This Use
Explore this area
Business Placement
Demographics for 70301, LA
46,661
Population
20,993
Households
2.2
Avg Household Size
37
Median Age
29%
College-Educated
88%
High-School Grad
283.8 sq mi
ZIP Area
164
Density / Sq Mi
$62,470
Median Household Income
$42,296
Median Earnings
$1,008
Median Rent
$217,500
Median Home Value
Market
Vacancy Rate% for Office in South region

Questions? Ask Rey
Realmo’s AI knows this listing — price, zoning, demand, history. Ask anything.






Similar Off Market Nearby
- MakeSpace Self-Storage — 1600 Ridgefield Rd, Thibodaux, LA 70301
- Patient Centered Diagnostics, LLC — 1425 Lynn St Suite A, Thibodaux, LA 70301
- Bayou Signs Outdoor — 1305 Ridgefield Rd, Thibodaux, LA 70301
- Southland Rentals Mini Storage — 1162 Arms St, Thibodaux, LA 70301
- Church St.Mini-Storage — Church St, Thibodaux, LA 70301
Frequently Asked Questions
What type of property is this?
Warehouse - Large industrial facility with dedicated office space, oversized loading access, upgraded power, and professionally improved site drainage.
Where is this warehouse located?
The property is located at 115 Thompson Place Thibodaux, LA.
What is the asking price?
The asking price for this property is $1,950,000.
What are key features of this property?
This property features: 90,778 SF warehouse property on approximately 6.189 acres; Over 88,000 SF of warehouse space plus more than 3,000 SF of office space; Six oversized 12' x 14' roll‑up doors, several with electric remote operation



