Two-Story Commercial Building with
115 N Main St. Lindsborg, KS 67456
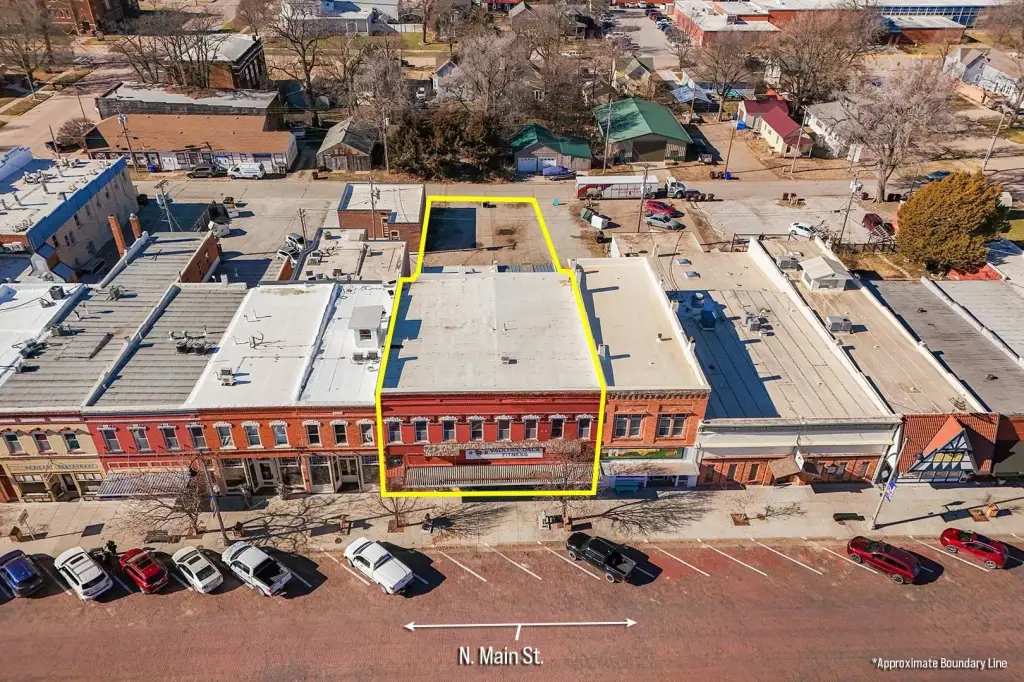
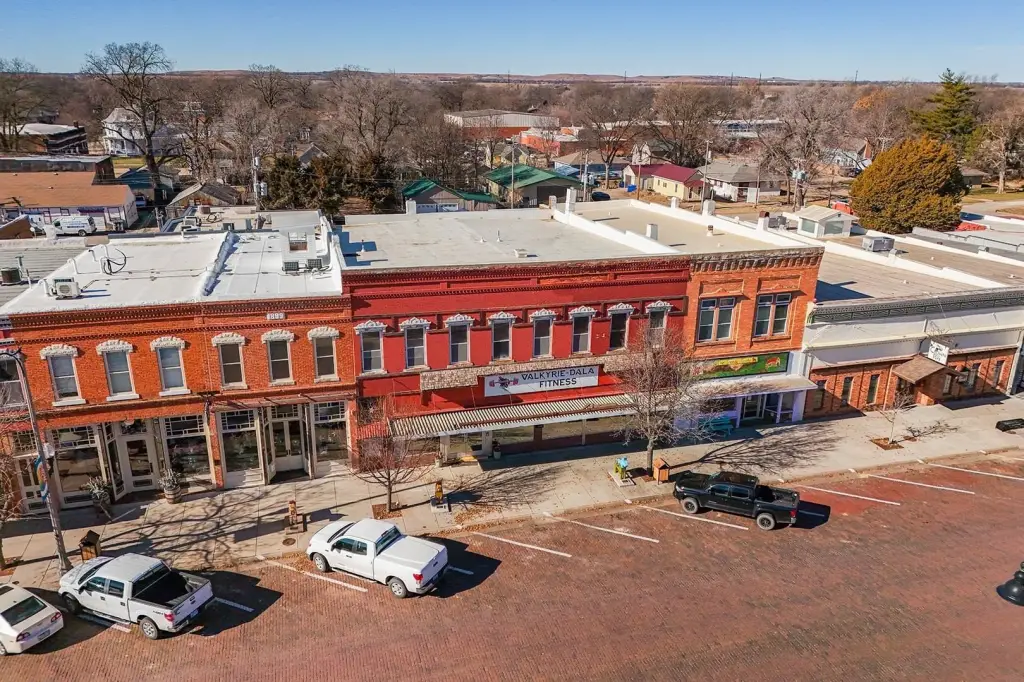
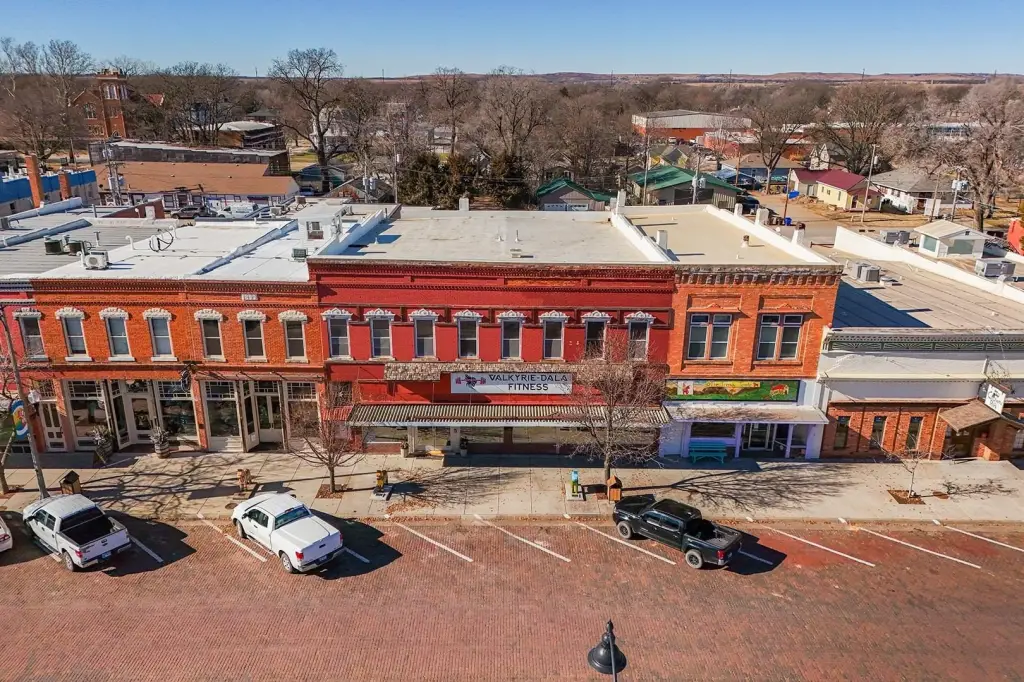
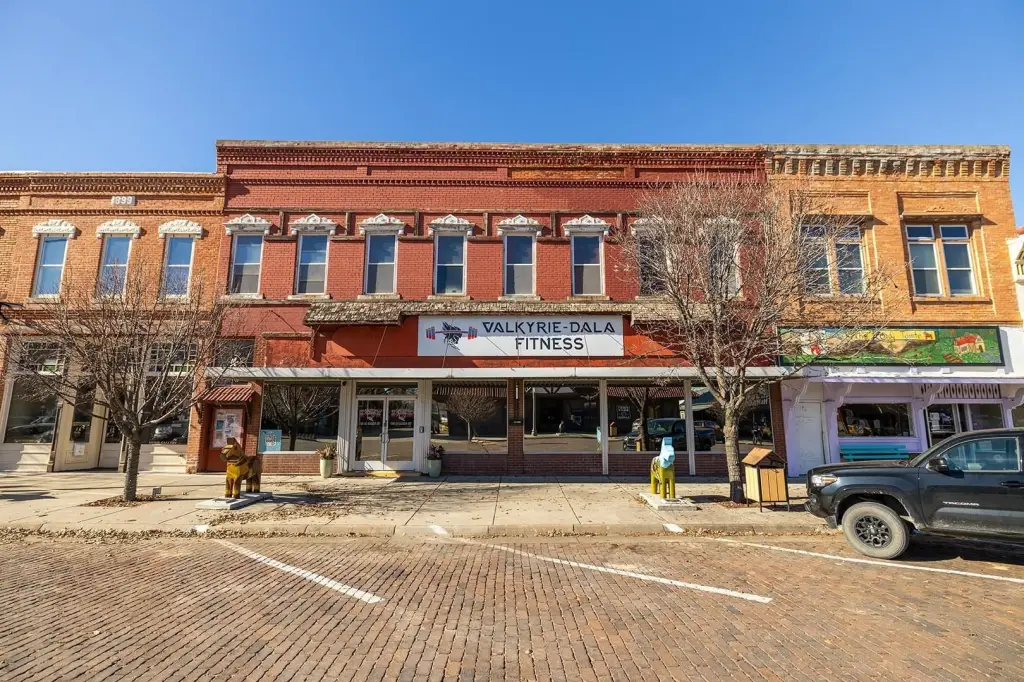
115 N Main St., Lindsborg, KS, 67456
Contact for pricing
For Sale
Contact for pricing
Pending
COMMERCIAL - Lindsborg, KS
Property Size9,220 SF
Days on Market174
Property Features for 115 N Main St.
General Information
- Property type
- Commercial Sale
- Property subtype
- Other
- Zoning
- Central Bus Dis
- Parking features
- Parking Lot
- Standard status
- Pending
- APN
- 034-17-0-20-29-008.00-0
Taxes and HOA fees
- Tax Year
- 2025
- Tax Description
- LINDSBORG O.T.S., S17, T17, R03, CA NE/C LT 2 OTS MAIN ST TH S 225' FOR POB TH S 55' W 185' N 55' E
- Tax Annual Amount
- 7639
Utilities
- Utilities
- Natural Gas Available
- Sewer type
- Public Sewer
- Heating system
- Natural Gas, Forced Air
- Cooling system
- Central Air, Electric
- Water source
- Public
Building Details
- Year built
- 1900
- Floors in Building
- 2
- Building materials
- Brick
- Roof type
- Flat
Listing agency
McCurdy Real Estate & Auction, LLC
(316) 867-3600
Listed by
Braden McCurdy · License #BR00052737
(316) 683-0612
Added: Jan 29 Updated: Jul 15 at 5:08PM Checked: Jul 22 at 7:06PM
MLS# 667715
Copyright © 2026 South Central Kansas MLS. All rights reserved. All information provided by the listing agent/broker is deemed reliable but is not guaranteed and should be independently verified.
Investment Insights
Based on property information with market context.
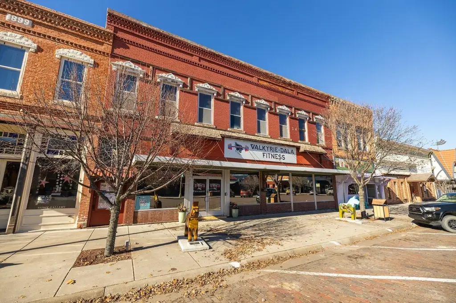

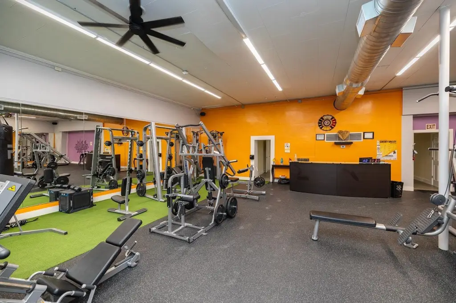
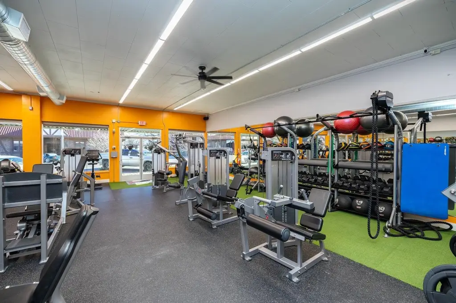
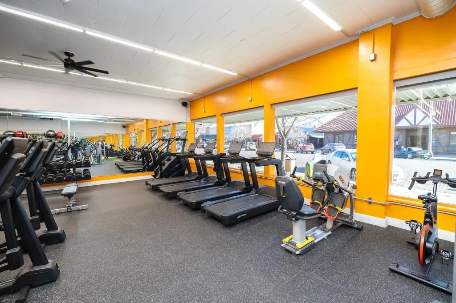
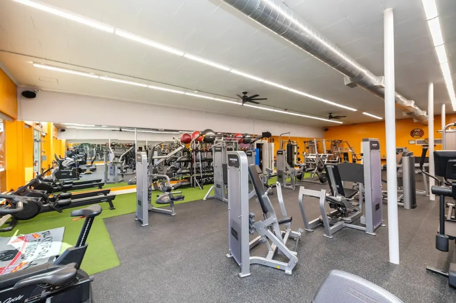
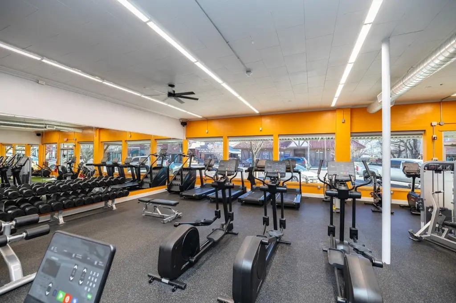
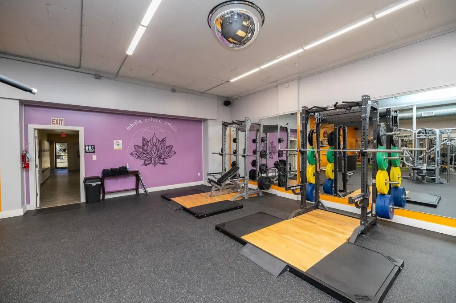


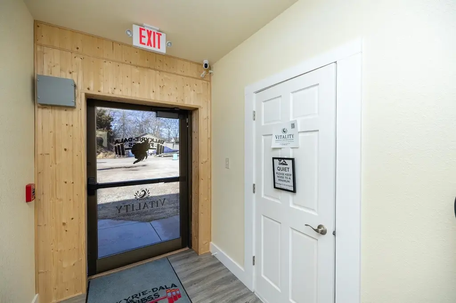
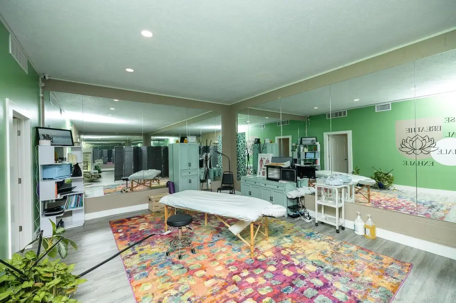
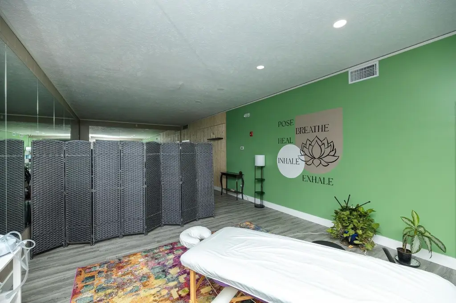
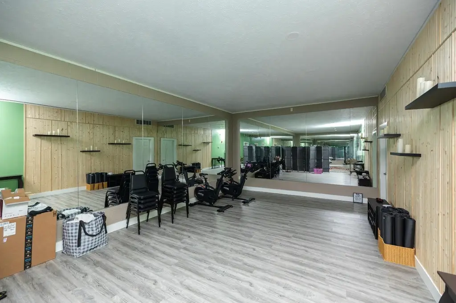
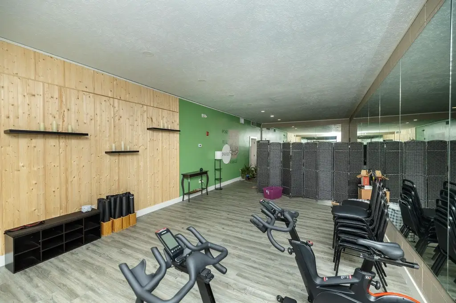

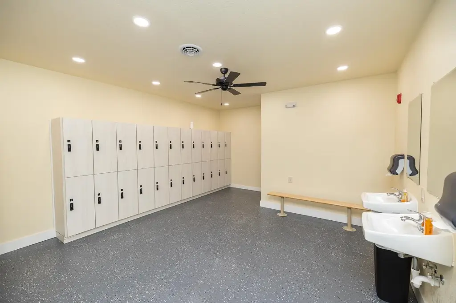
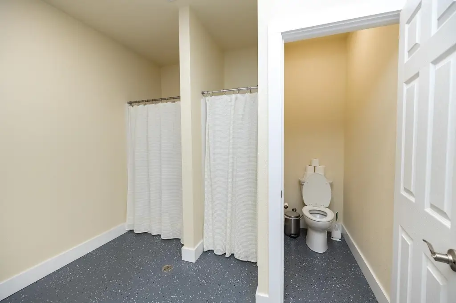
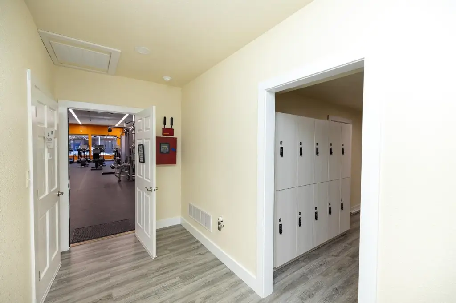
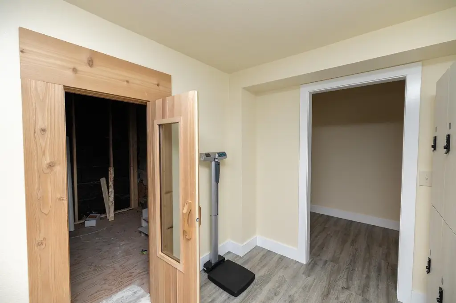
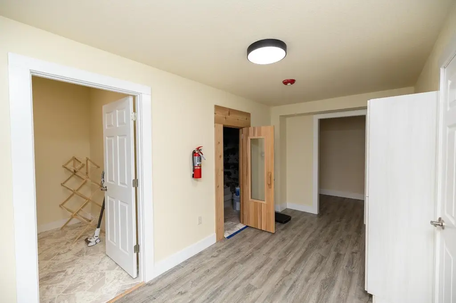
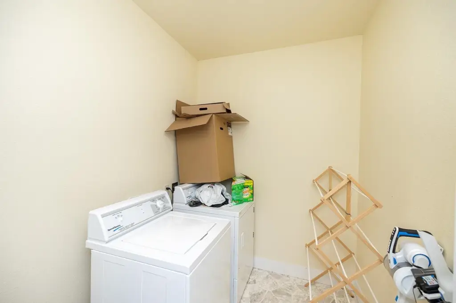
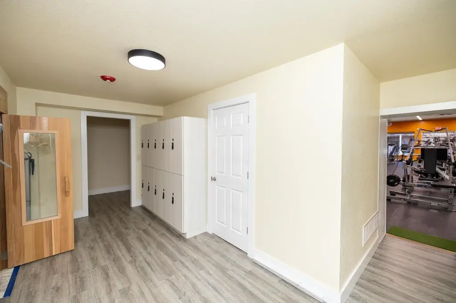
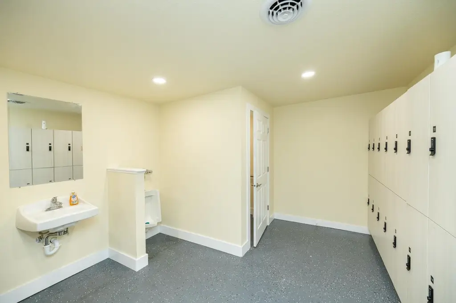
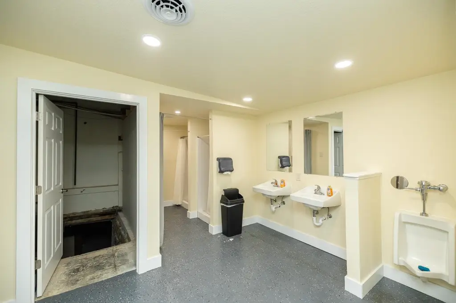
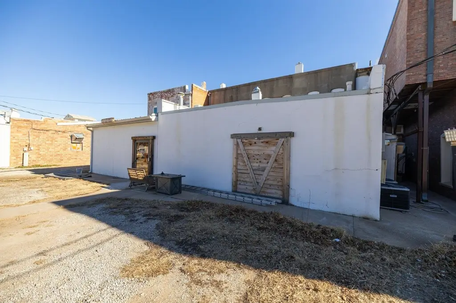
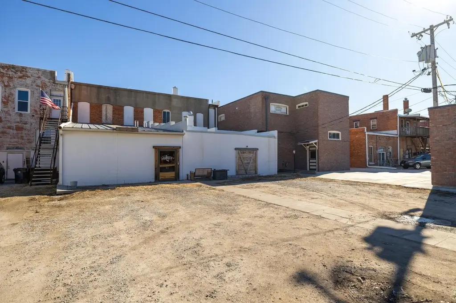
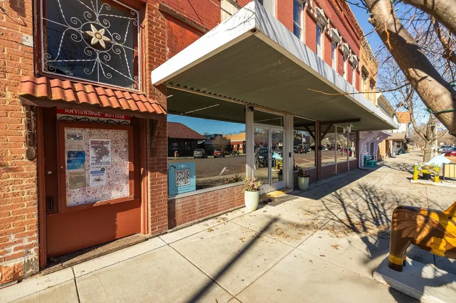
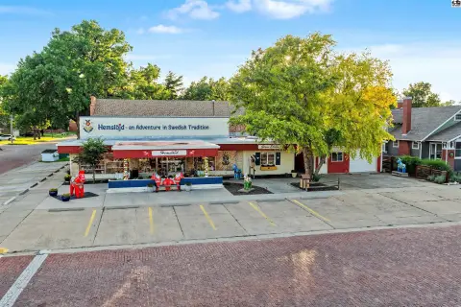
Located at 115 N Main St. in Lindsborg, Kansas, this two-story commercial building offers a flexible interior layout and an unfinished basement for additional storage or utility space. The main level is currently built out as a gym, including a reception desk, locker areas, a massage/treatment room with a separate entrance, men’s and women’s locker rooms with two showers each, a sauna, and a laundry room. The property’s main level exterior includes modern, updated paint, an installed security camera system, and a card-access entry system.
The second level is approximately partially opened up for redevelopment, with lath and plaster removed to the studs, while knob-and-tube wiring remains present. This space can be suited for conversion into offices, studios, residential lofts, or creative workspace, subject to zoning and approvals.
The property is offered for sale via online-only auction, with bidding opening Tuesday, June 2, 2026 at 2 PM (ct) and closing Wednesday, June 10, 2026 at 4 PM (ct). Availability is by appointment for preview, and the sale is subject to bankruptcy court approval if necessary. The real estate is sold “as is where is,” with clear title at closing and no back taxes. Buyer must close escrow on or before June 30, 2026, and the required earnest money is $50,000.
The second level is approximately partially opened up for redevelopment, with lath and plaster removed to the studs, while knob-and-tube wiring remains present. This space can be suited for conversion into offices, studios, residential lofts, or creative workspace, subject to zoning and approvals.
The property is offered for sale via online-only auction, with bidding opening Tuesday, June 2, 2026 at 2 PM (ct) and closing Wednesday, June 10, 2026 at 4 PM (ct). Availability is by appointment for preview, and the sale is subject to bankruptcy court approval if necessary. The real estate is sold “as is where is,” with clear title at closing and no back taxes. Buyer must close escrow on or before June 30, 2026, and the required earnest money is $50,000.
Key Highlights
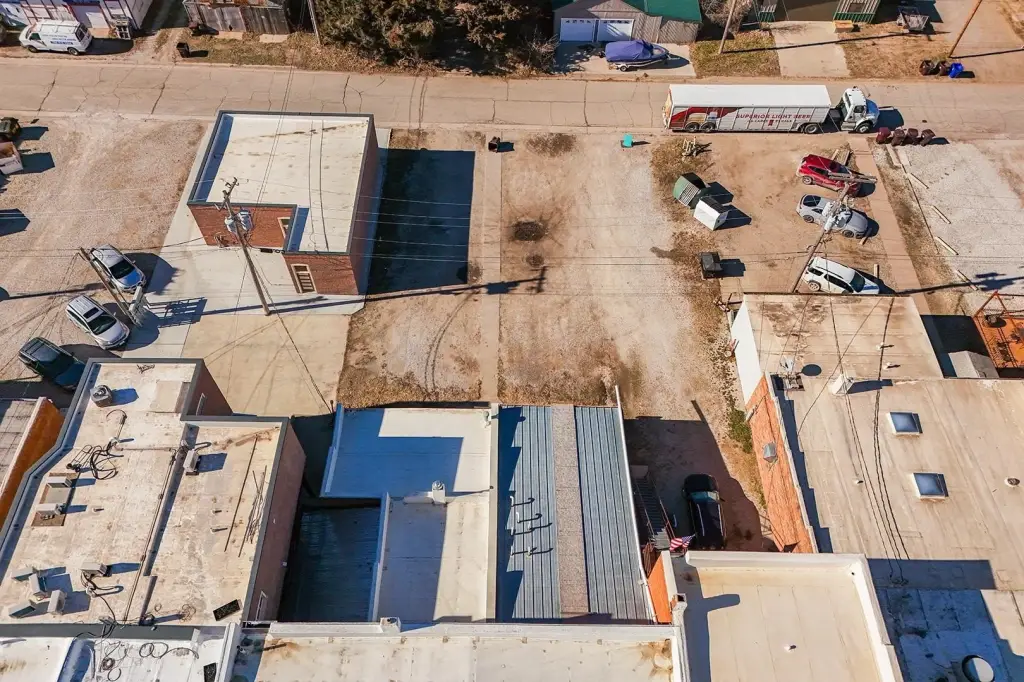
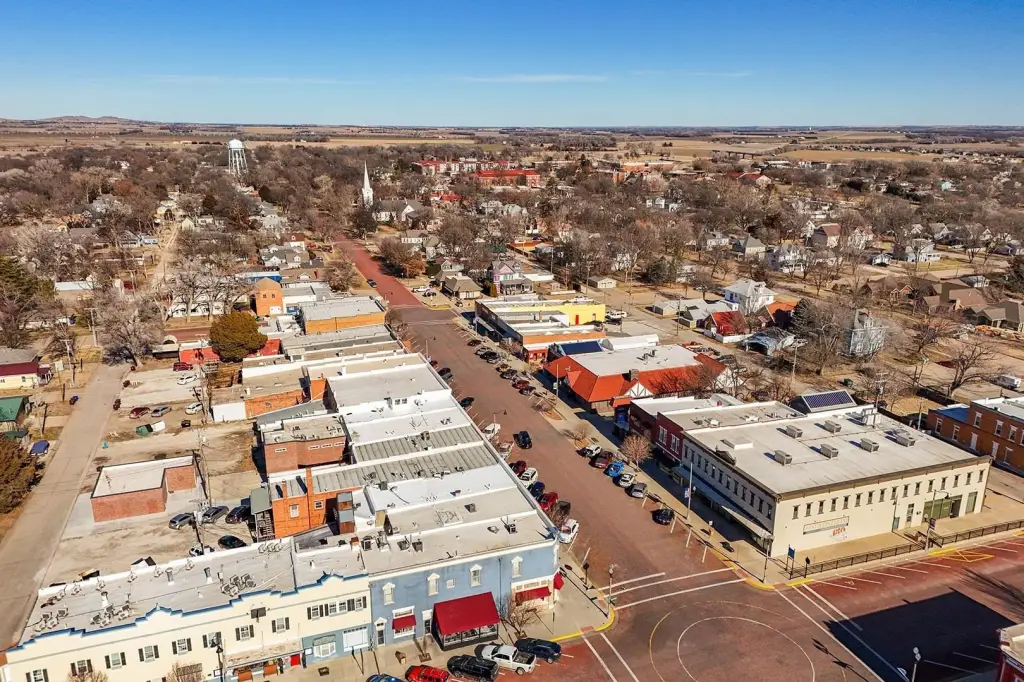
- Two‑story downtown Lindsborg, KS commercial building with approx. 5,645 SF on main level and approx. 3,575 SF on second level
- Main level currently built out as a gym with reception desk, locker areas, massage/treatment room (separate entrance), men’s and women’s locker rooms (two showers each), sauna, and laundry room
- Second level approx. 3,575 SF with lath and plaster removed to studs; knob‑and‑tube wiring remains (conversion potential subject to zoning/approvals)
Property Analytics
Property Profile
Location Intelligence
Current Use by Public Records
Valkyrie Dala Fitness ...
Gym & Fitness Center
Similar For Sale Nearby

Similar Off Market Nearby
- Lindsborg Community Hospital — 605 W Lincoln St, Lindsborg, KS 67456
- Valkyrie Dala Fitness Training — 115 N Main St, Lindsborg, KS 67456
FAQs
What type of property is this?
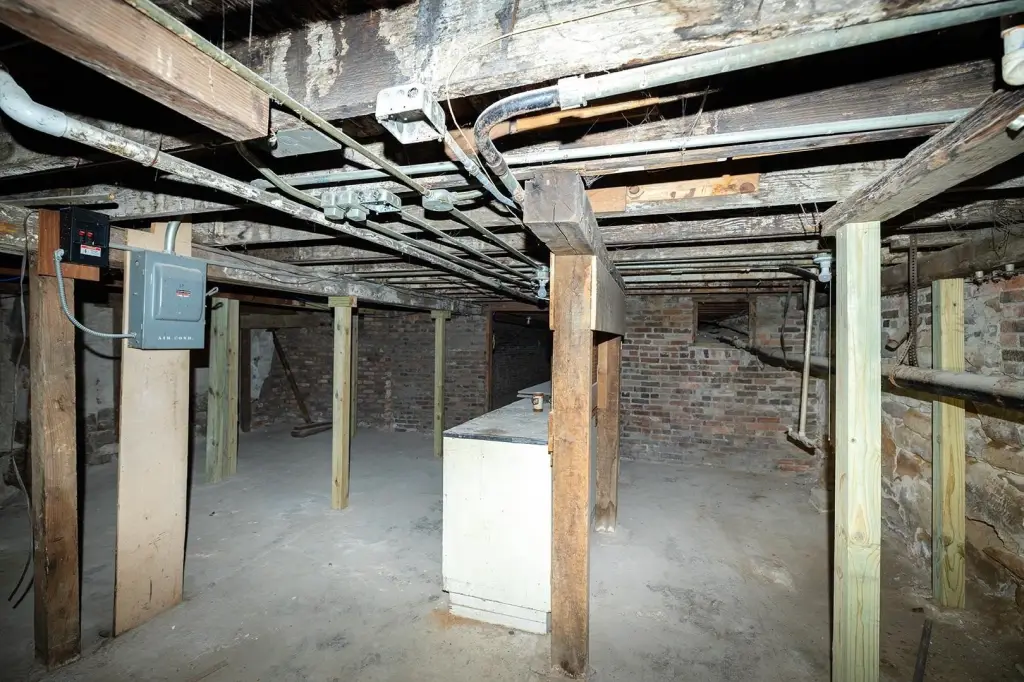
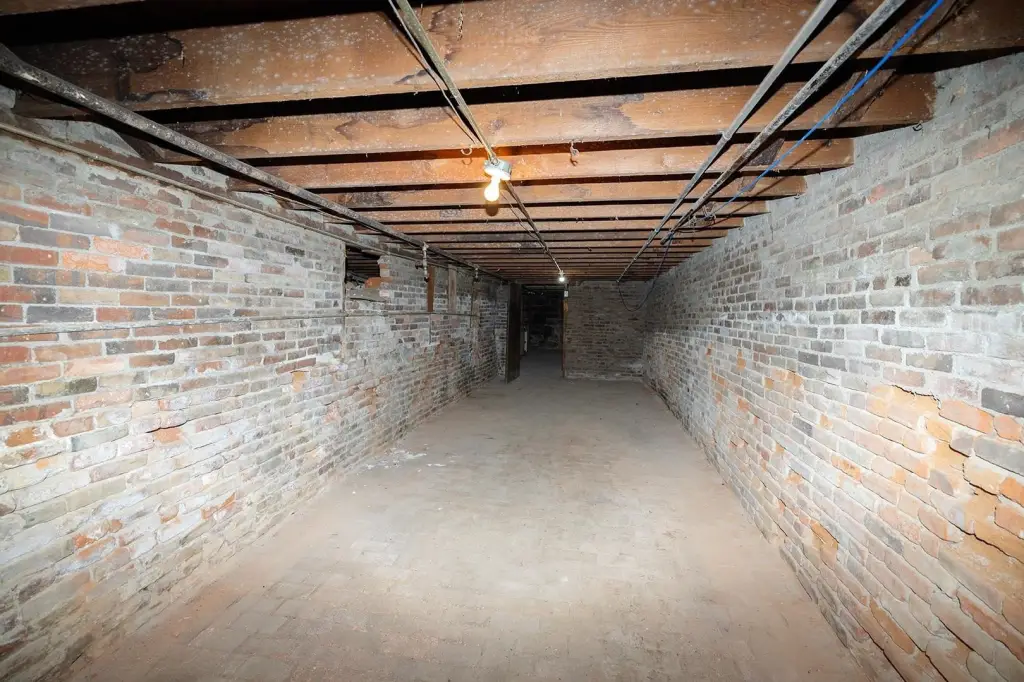
Fitness center & gym - Main level operates as a gym, with a second level ready for conversion with an unfinished basement for storage or utilities.
Where is this fitness center & gym located?
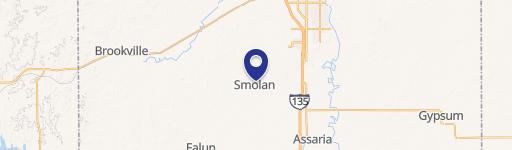
The property is located at 115 N Main St. Lindsborg, KS.
What are key features of this property?
This property features: Two‑story downtown Lindsborg, KS commercial building with approx. 5,645 SF on main level and approx. 3,575 SF on second level; Main level currently built out as a gym with reception desk, locker areas, massage/treatment room (separate entrance), men’s and women’s locker rooms (two showers each), sauna, and laundry room; Second level approx. 3,575 SF with lath and plaster removed to studs; knob‑and‑tube wiring remains (conversion potential subject to zoning/approvals)