Mixed-Use Building with
For Sale
Under Contract
$429,000
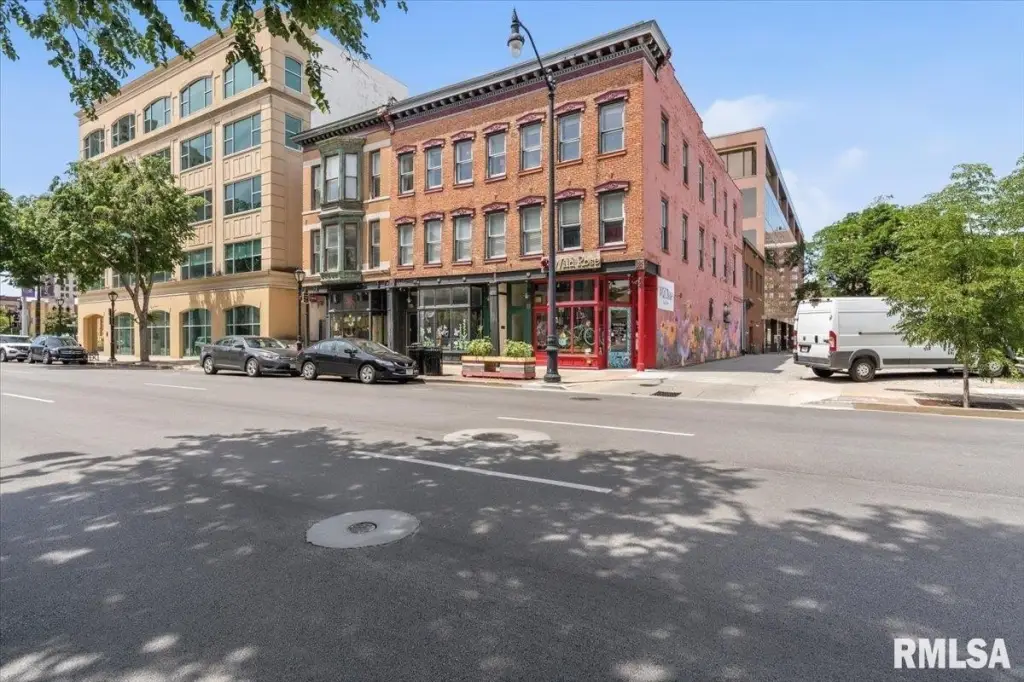
115 & 117 N 6TH Street, Springfield, IL 62701
Commercial Sale, Springfield, IL
Property SizeContact for details
Days on Market94
Property Features for 115 & 117 N 6TH Street
General Information
Property type
Commercial Sale
Property subtype
Other
Zoning
S-3
Directions
South on 6th St to 115 just south of the intersection of Jefferson and 6th.
Standard status
Active Under Contract
APN
14-27.0-383-035
Taxes and HOA fees
Tax Year
2025
Tax Description
See county and title records
Tax Annual Amount
12728
Legal Description
See county and title records
Utilities
Sewer type
Public Sewer
Heating system
Forced Air, Natural Gas
Cooling system
Central Air, Multi Units
Amenities
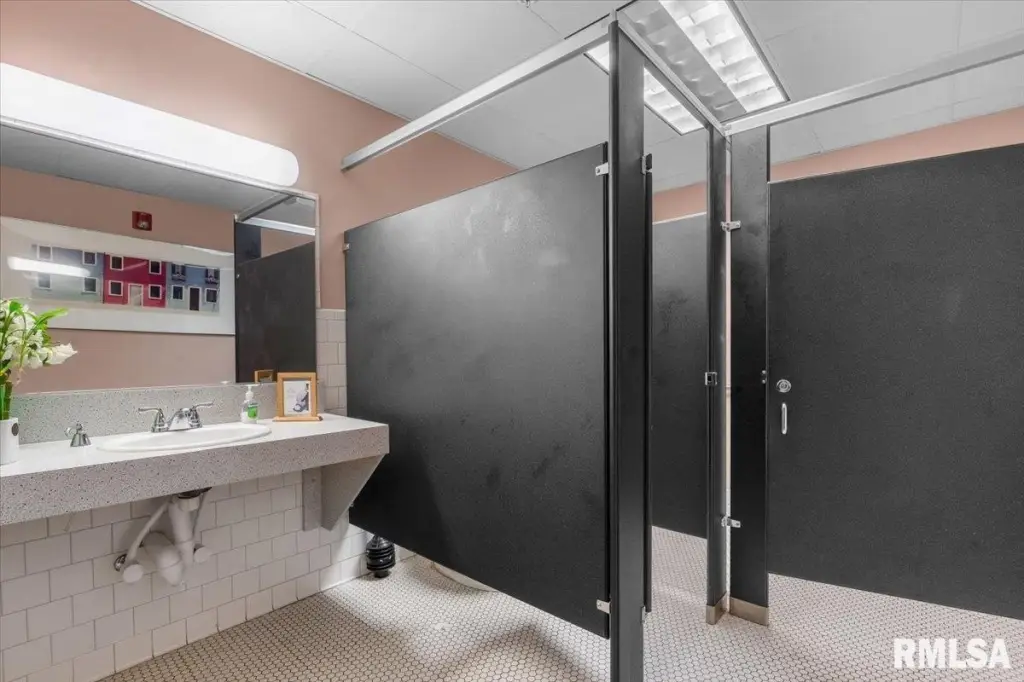
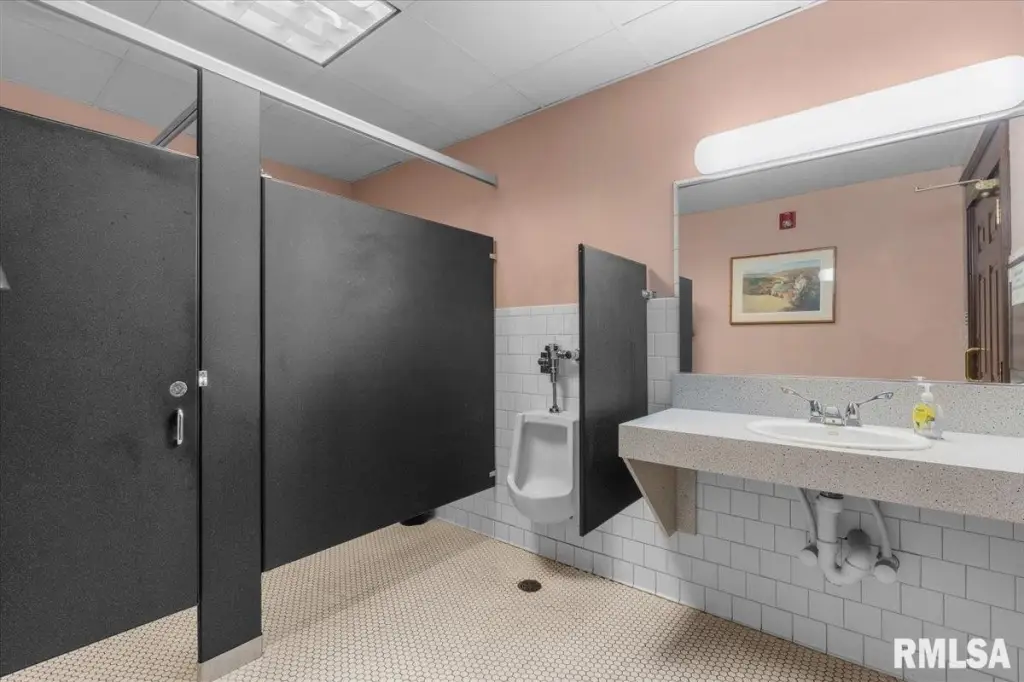
restrooms
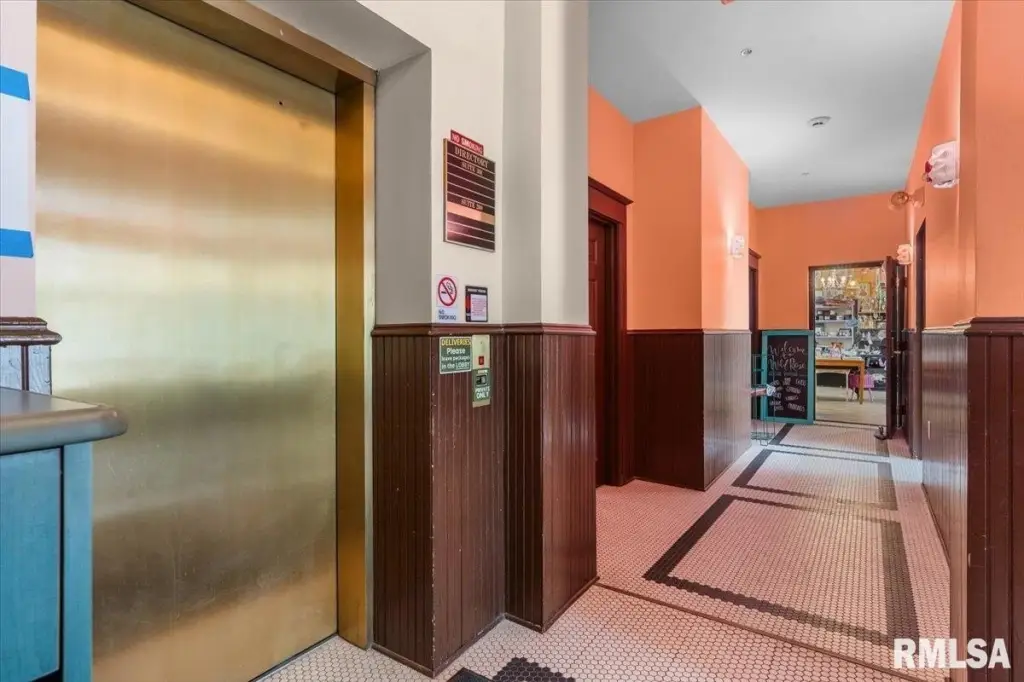
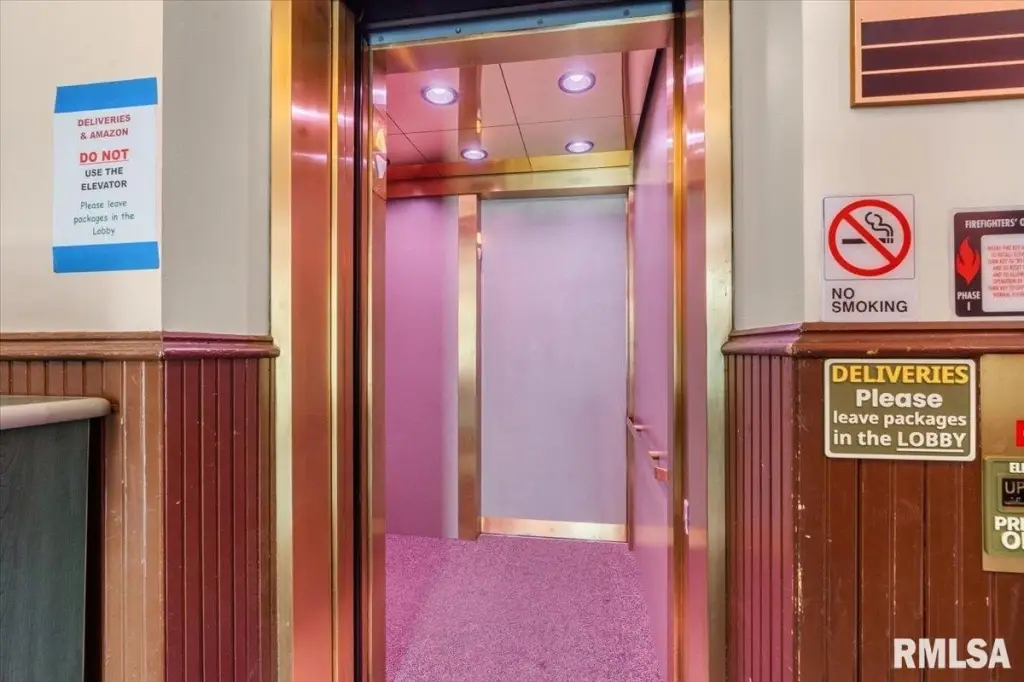
elevator
fire sprinklers
Building Details
Floors in Building
3
Flooring type
Carpet, Tile, Wood
Building materials
Brick, Frame, Stone
Roof type
Rolled Hot Mop, Flat
Listing Agency:
RE/MAX Professionals · RE/MAX International
(217) 787-7215
Listed By:
Roni Mohan · License #475.121806
(217) 899-7899
Added: Jun 8
Changed: Sep 5
Last Checked: Sep 9 at 1:06AM
MLS# CA1044308
Copyright © 2026 RMLS Alliance. All rights reserved. All information provided by the listing agent/broker is deemed reliable but is not guaranteed and should be independently verified.
Investment Insights
Based on property information with market context.
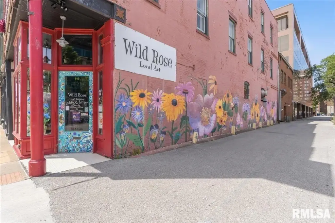
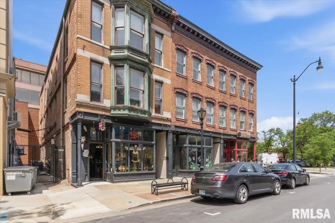
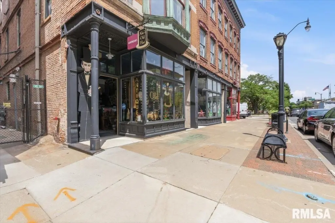
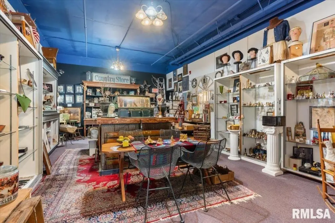
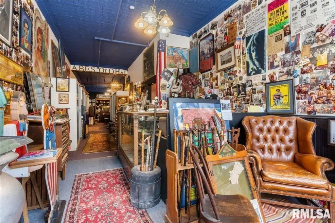
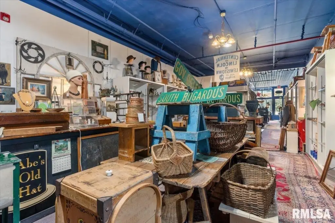
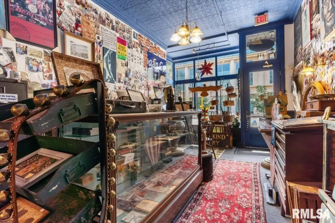
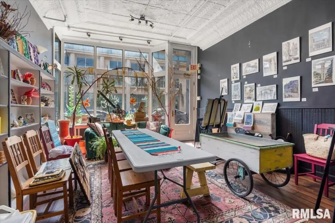
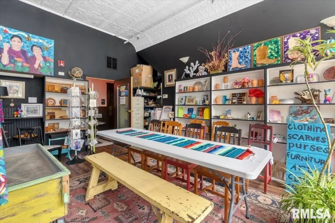
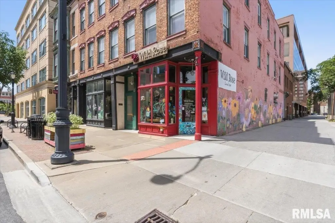
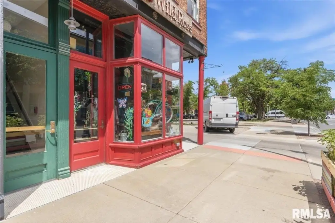
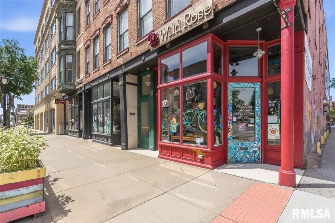
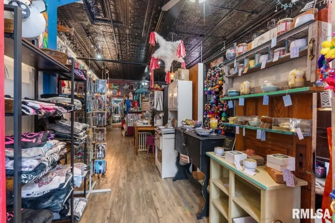
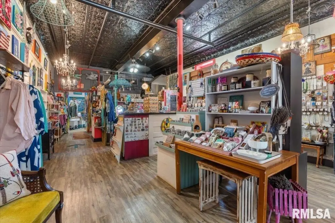
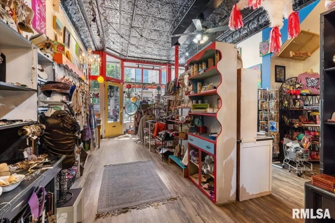
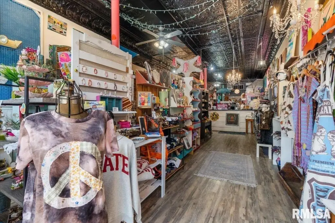
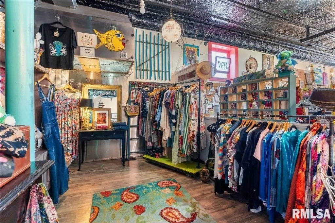
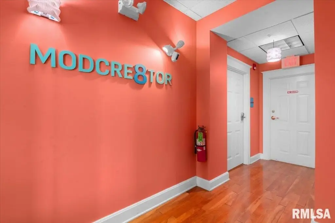
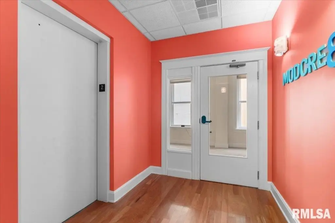
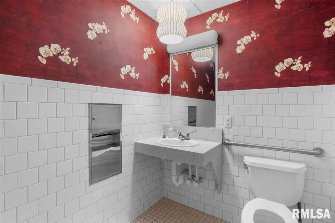
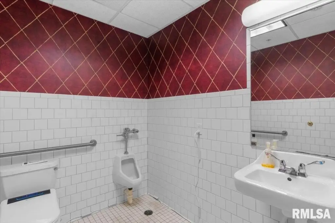
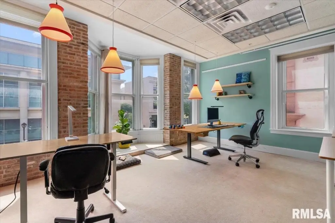
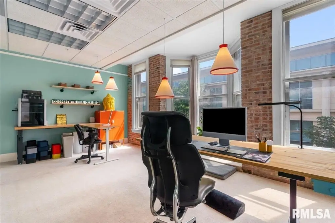
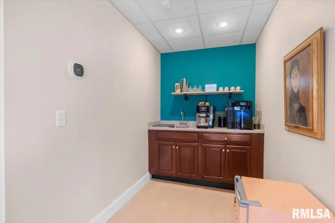
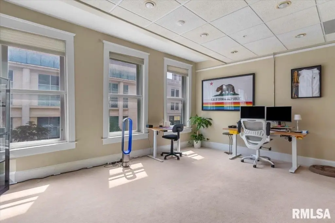
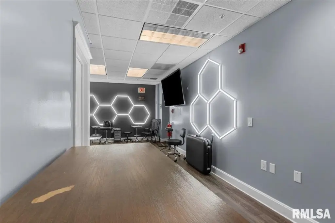
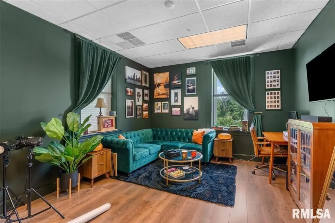
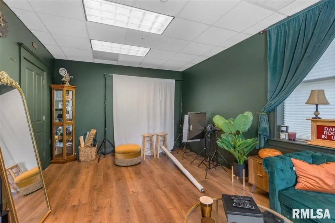
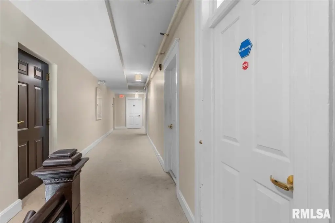
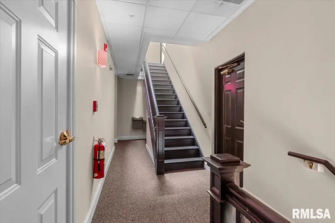
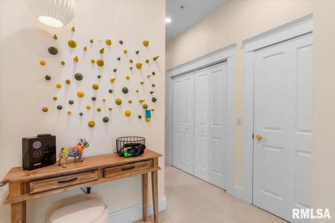
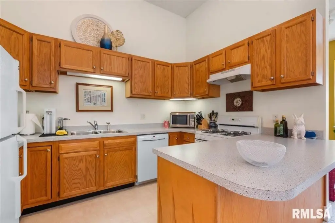
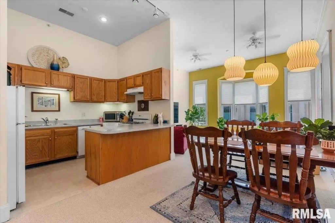
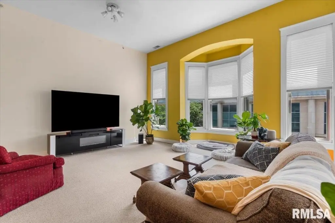
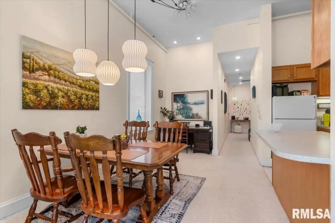
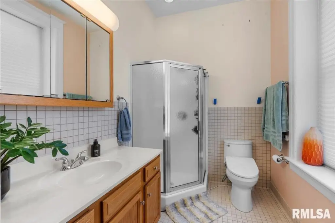
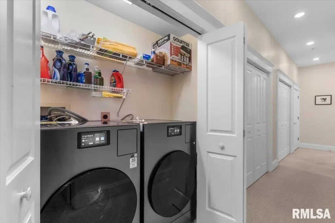
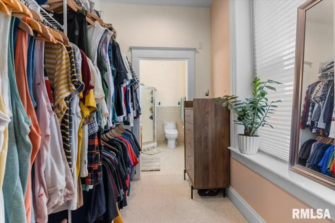
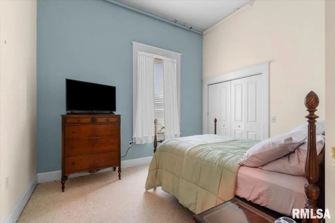
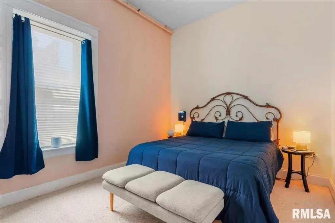
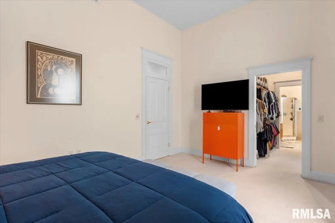
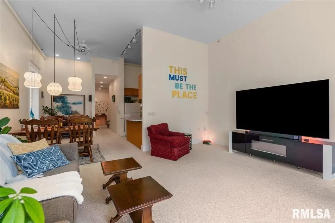
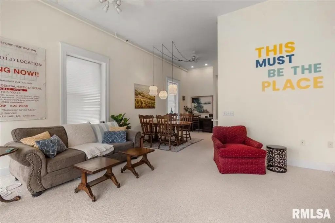
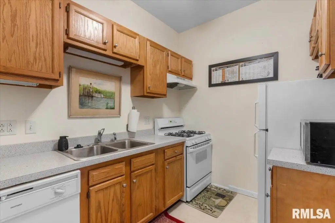
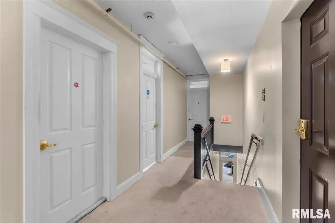
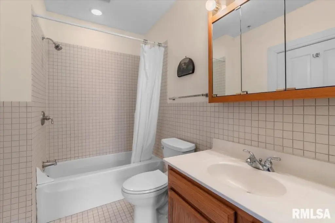
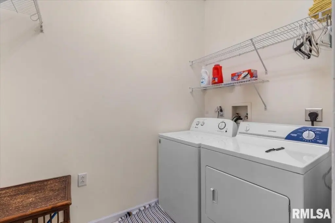
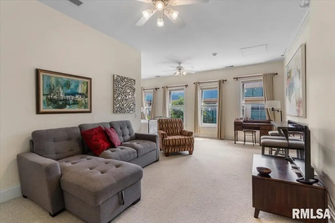
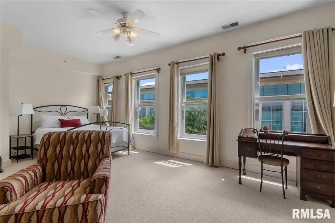
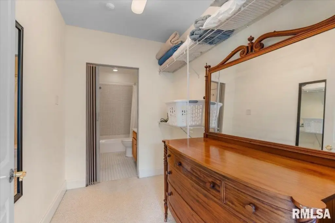
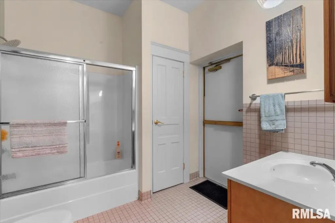
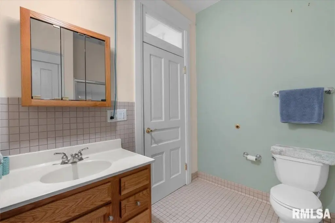
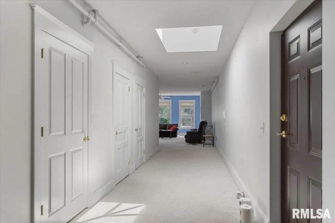
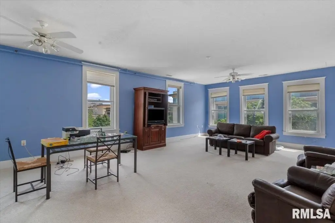
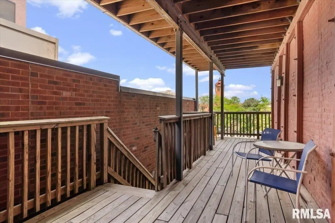
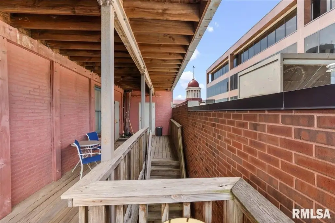
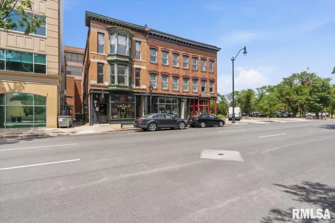
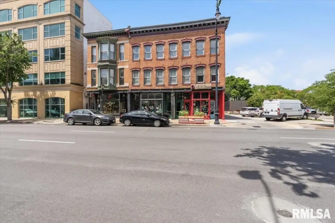
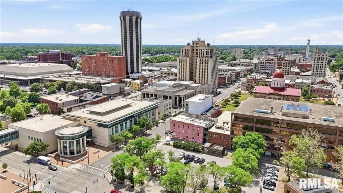
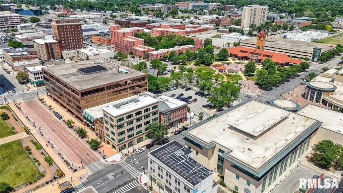
This three-level mixed-use building contains three long-term occupied storefronts on the main floor, along with two restrooms. The second level offers a large office suite configured with 8 individual office spaces, two restrooms, a lobby, and an office kitchen. Three apartments occupy the third floor, each with high ceilings, individual metered utilities, and in-unit laundry. An elevator and stairs connect all levels, while the second and third floors each include a large balcony. Fire sprinklers serve the building throughout.
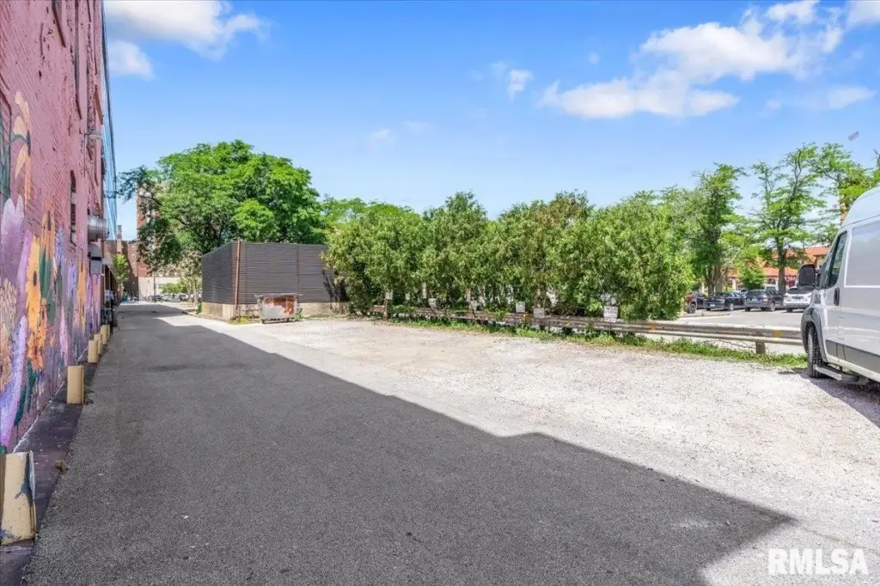
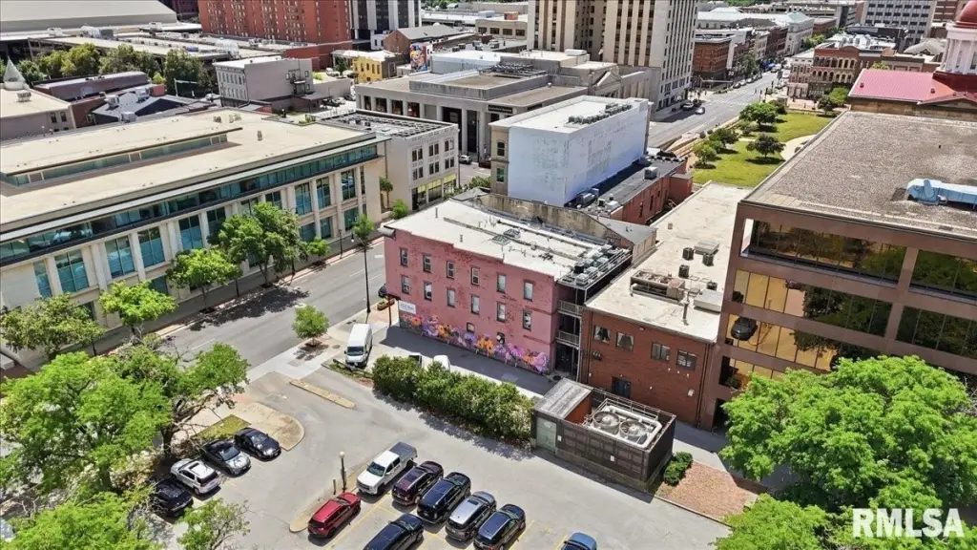
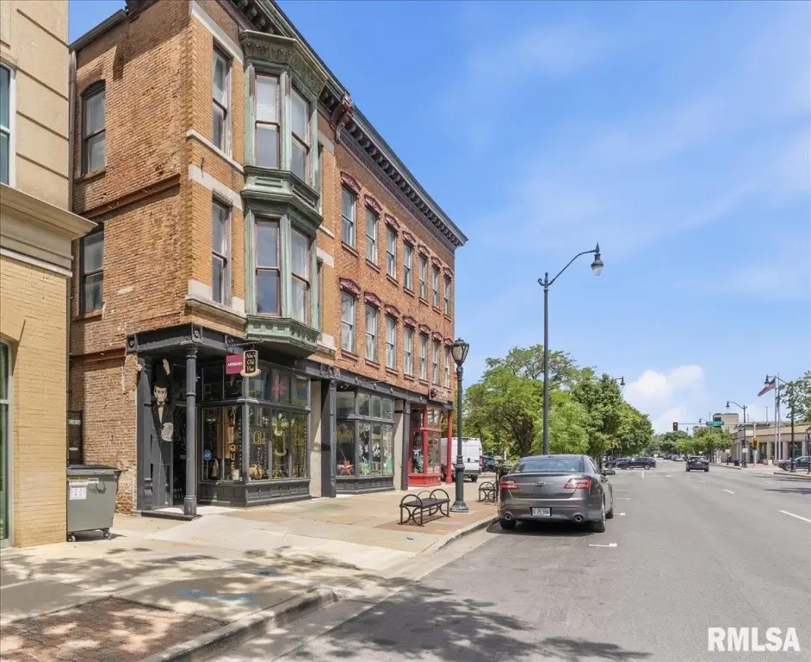
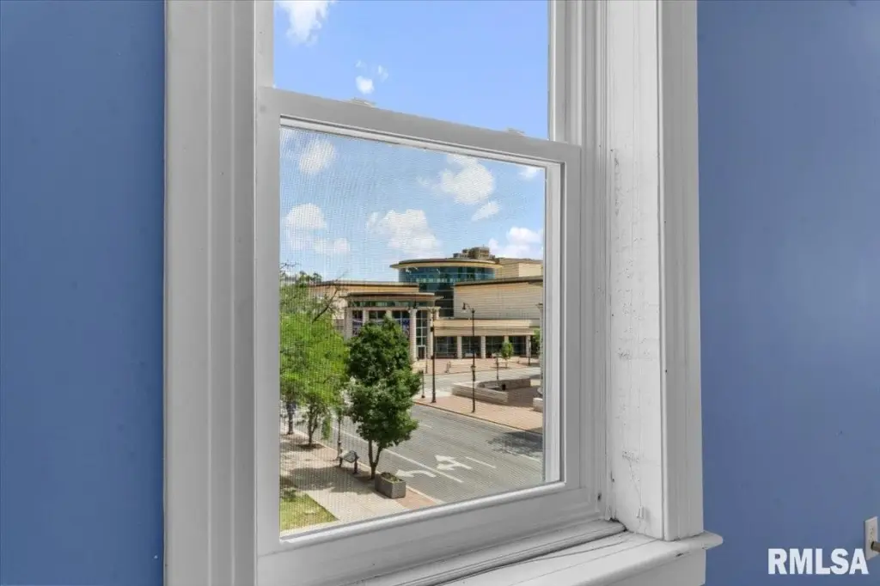
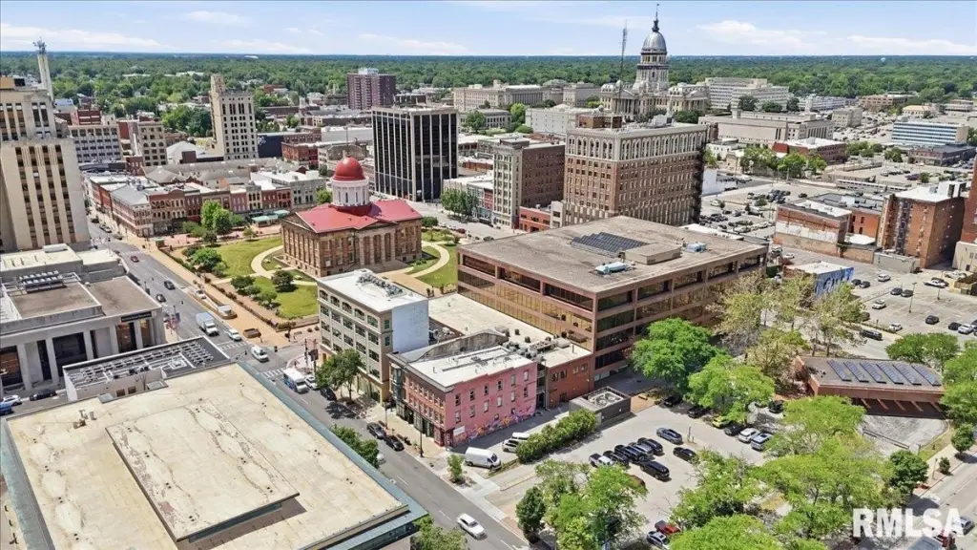
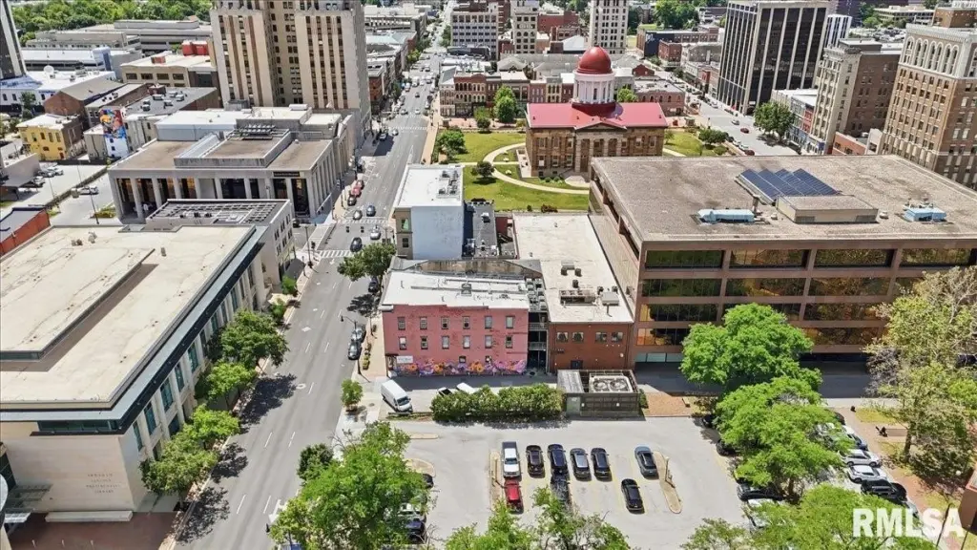
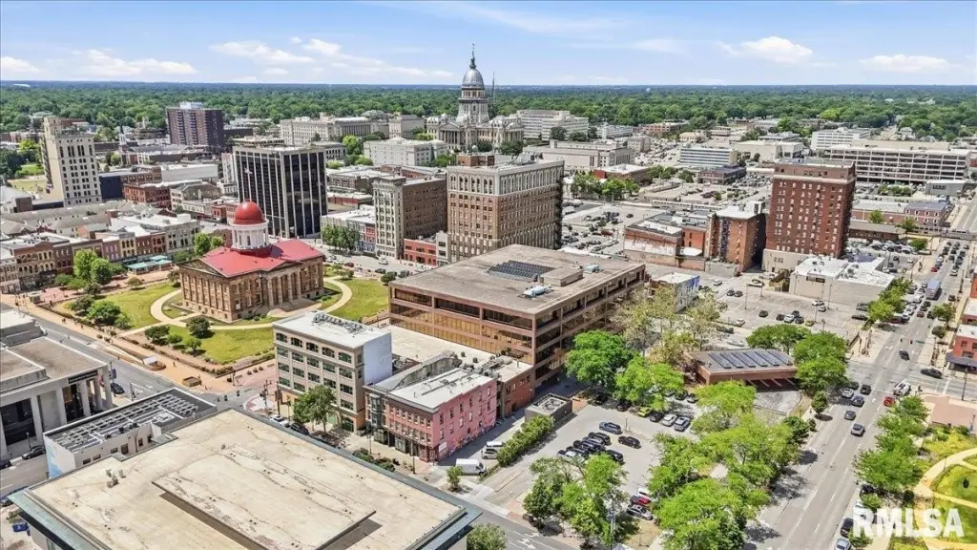
The property is located in Downtown Springfield on Route 66, directly across from the Abraham Lincoln Presidential Library and Museum and next to the Old State Capitol. The Amtrak station, Illinois State Capitol, and downtown destinations are within walking distance. Sale includes an approximately 8-car parking lot. The building was extensively renovated in 2002 and features brick, frame, and stone construction, tile, wood, and carpet flooring, forced-air and natural-gas heating, central air, and public sewer.
The property is located in Downtown Springfield on Route 66, directly across from the Abraham Lincoln Presidential Library and Museum and next to the Old State Capitol. The Amtrak station, Illinois State Capitol, and downtown destinations are within walking distance. Sale includes an approximately 8-car parking lot. The building was extensively renovated in 2002 and features brick, frame, and stone construction, tile, wood, and carpet flooring, forced-air and natural-gas heating, central air, and public sewer.
Key Highlights
- Three‑level building with 3 occupied storefronts, 8 office spaces, and 3 apartments
- S‑3 Central Shopping District zoning
- Approximately 8‑car parking lot included
Property Analytics
Property Profile
Current Use
Lease Details
8
Office units
Multi-tenant
Tenancy
Yes
Sprinkler system
Location Intelligence
Trade Area within ½ mile
3,681
Businesses Nearby
Explore this area
Business Placement
Demographics for 62701, IL
1,354
Population
832
Households
1.6
Avg Household Size
36
Median Age
35%
College-Educated
86%
High-School Grad
0.4 sq mi
ZIP Area
3,385
Density / Sq Mi
$32,444
Median Household Income
$31,472
Median Earnings
$667
Median Rent
Market
Vacancy Rate% for Office in Midwest region

Questions? Ask Rey
Realmo’s AI knows this listing — price, zoning, demand, history. Ask anything.







Frequently Asked Questions
What type of property is this?
Mixed-use property - The property combines occupied storefronts, office suites, and apartments under S-3 zoning.
Where is this mixed-use property located?
The property is located at 115 & 117 N 6TH Street Springfield, IL.
What is the asking price?
The asking price for this property is $429,000.
What are key features of this property?
This property features: Three‑level building with 3 occupied storefronts, 8 office spaces, and 3 apartments; S‑3 Central Shopping District zoning; Approximately 8‑car parking lot included


