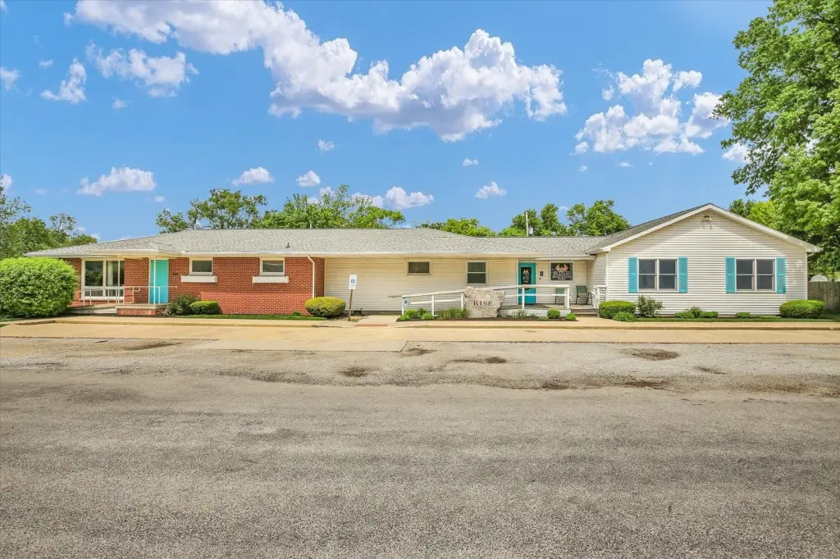
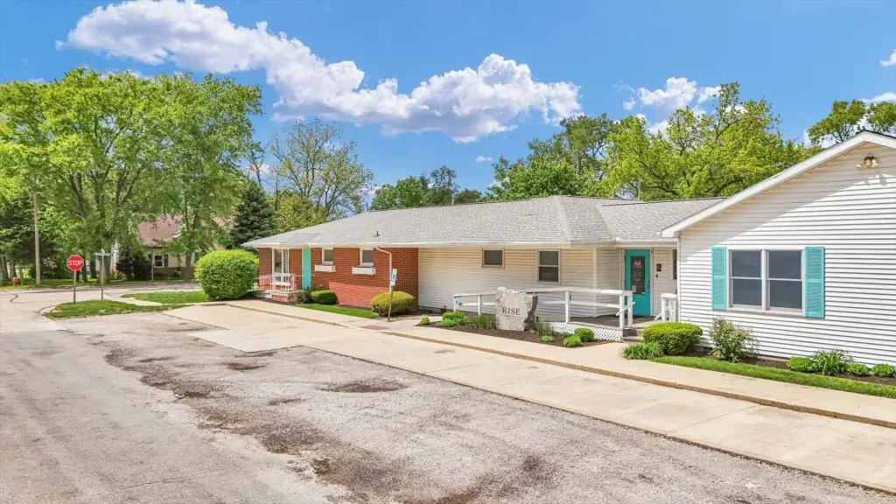
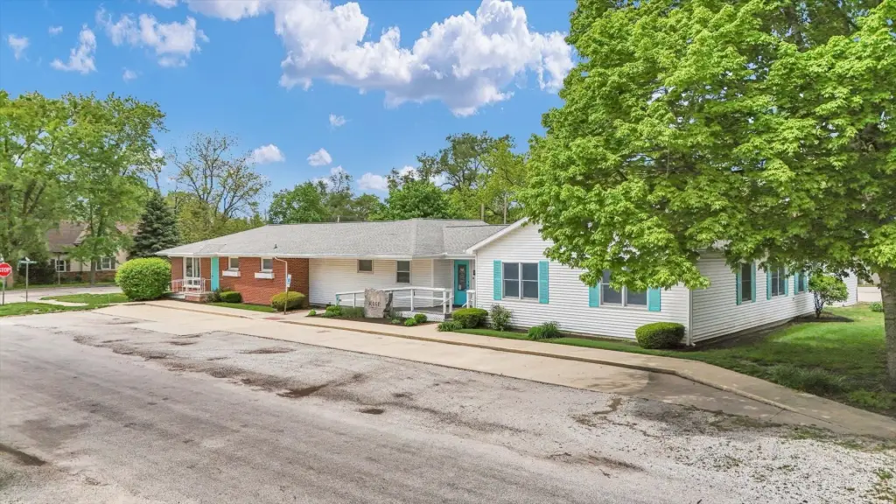
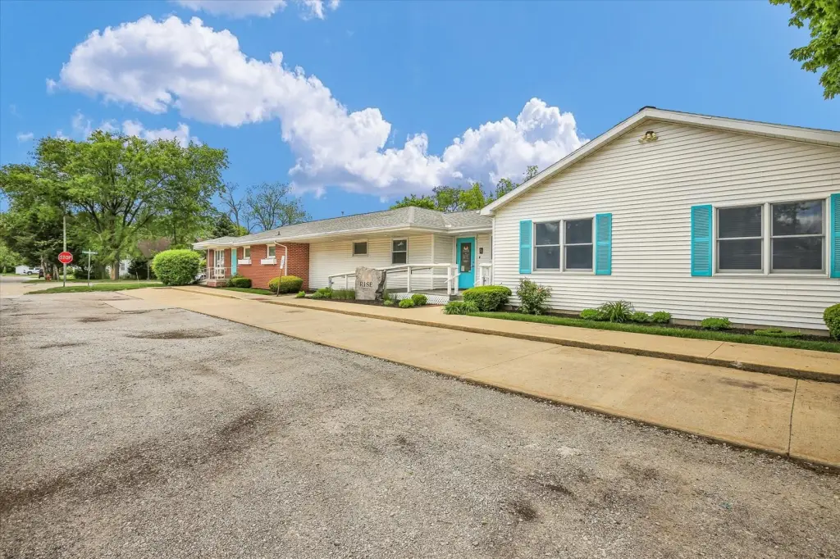
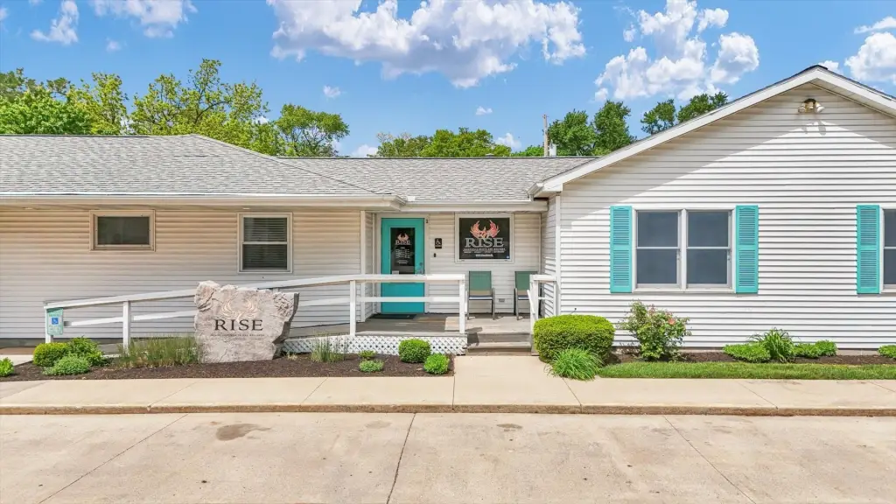
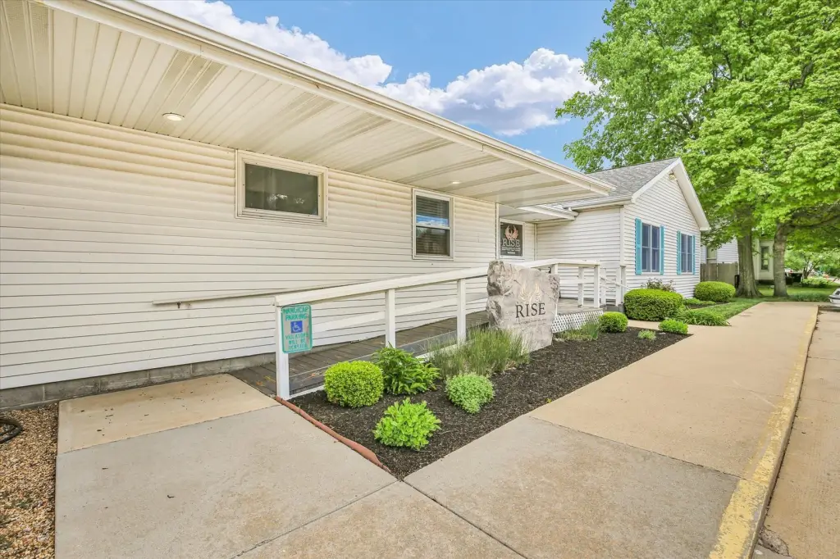
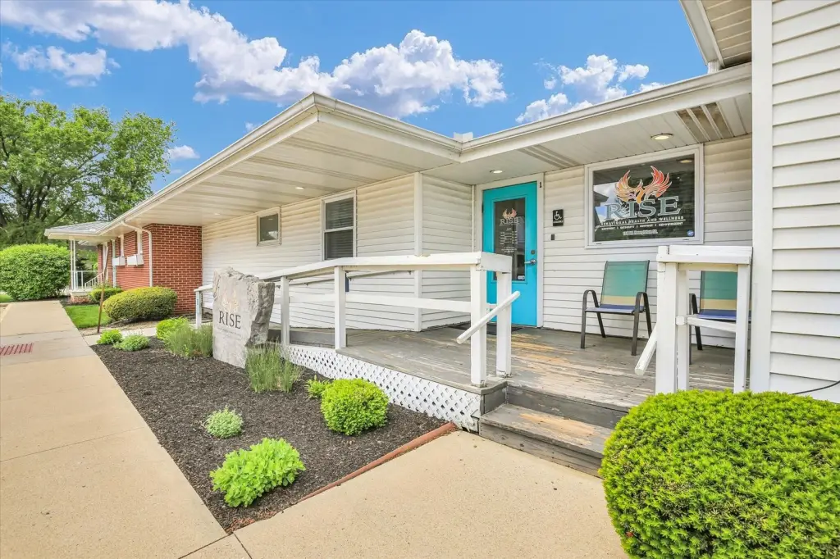
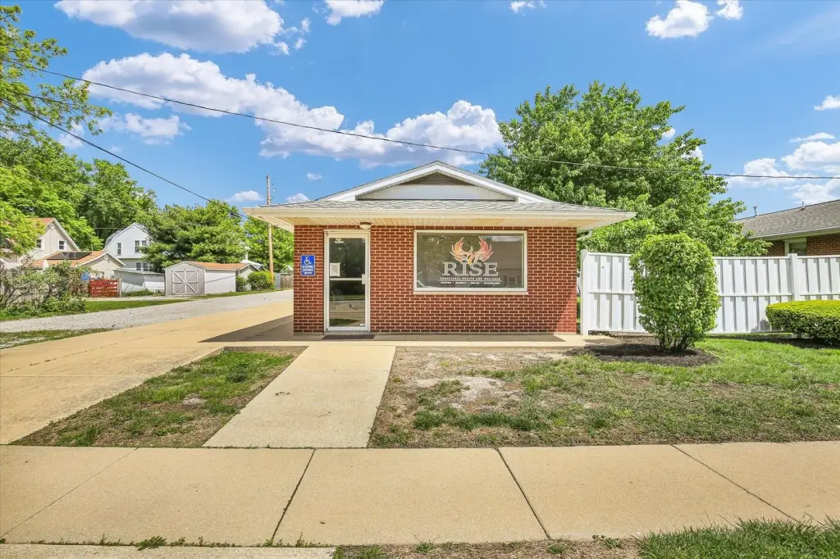
Corner-Lot Office
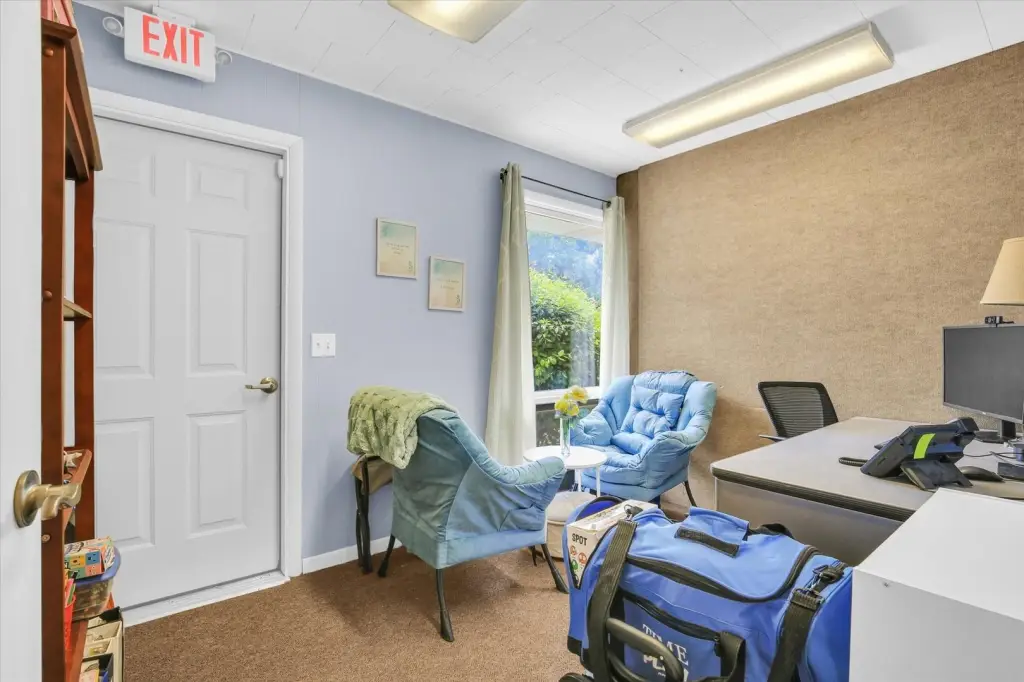
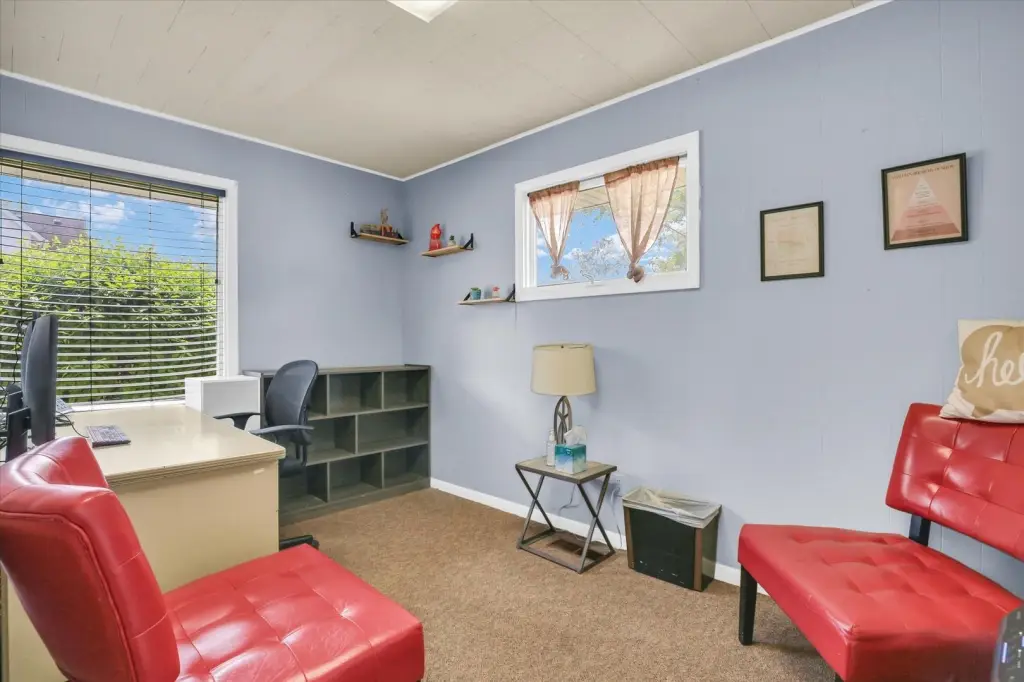
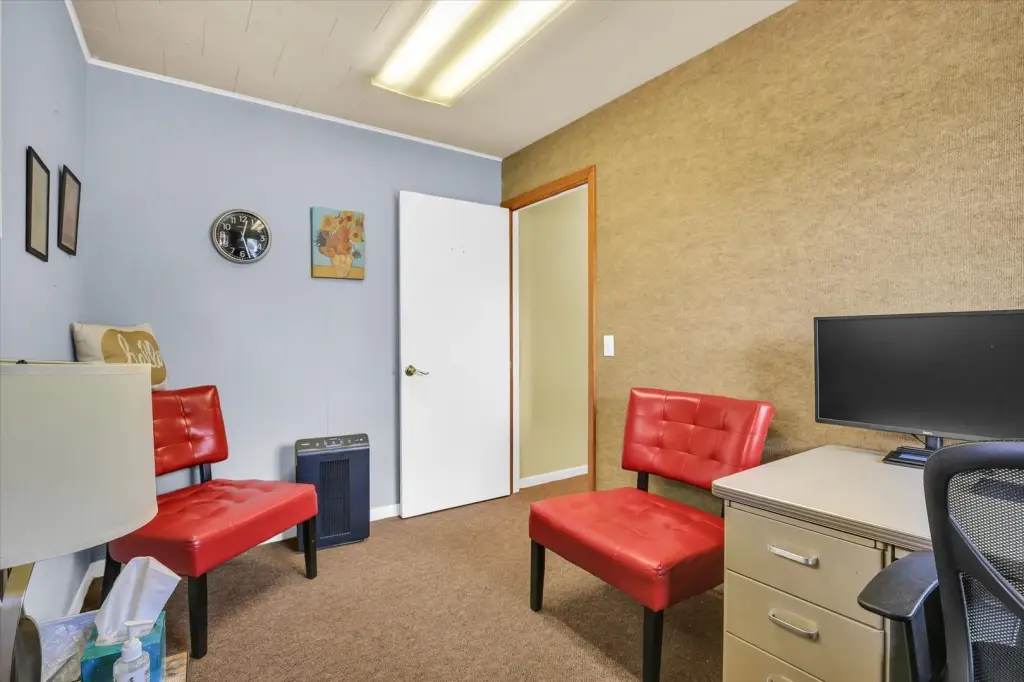
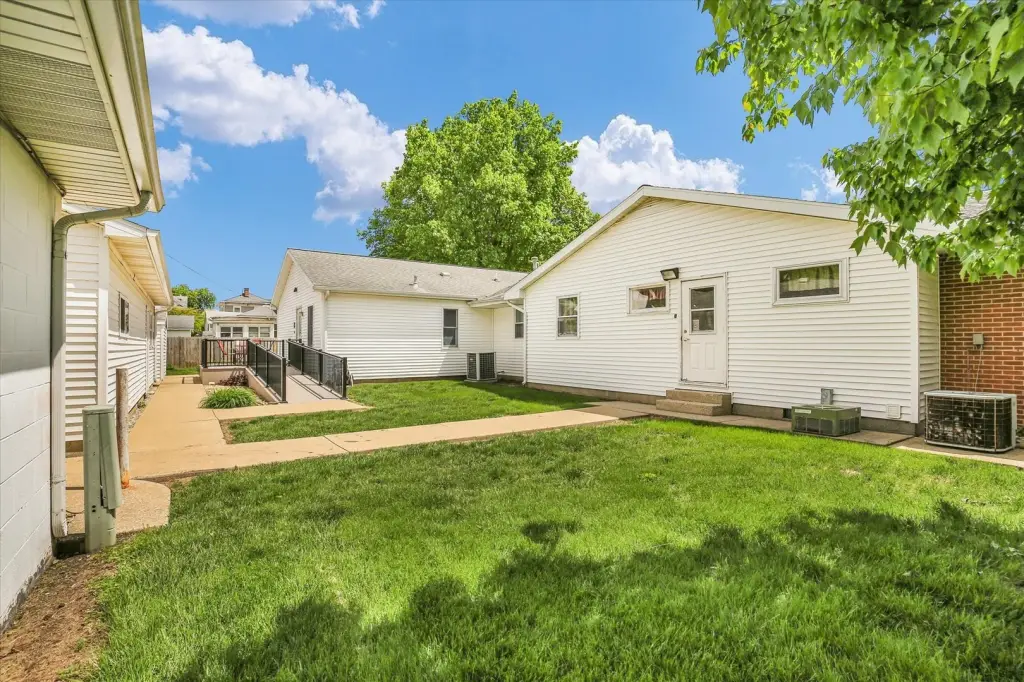
For Sale
$199,900
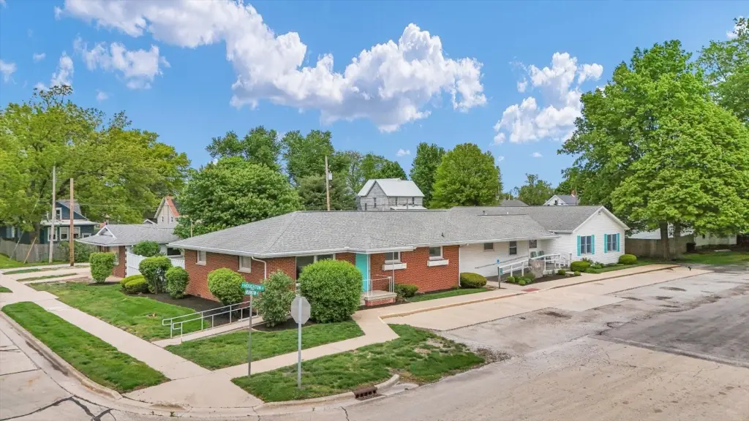
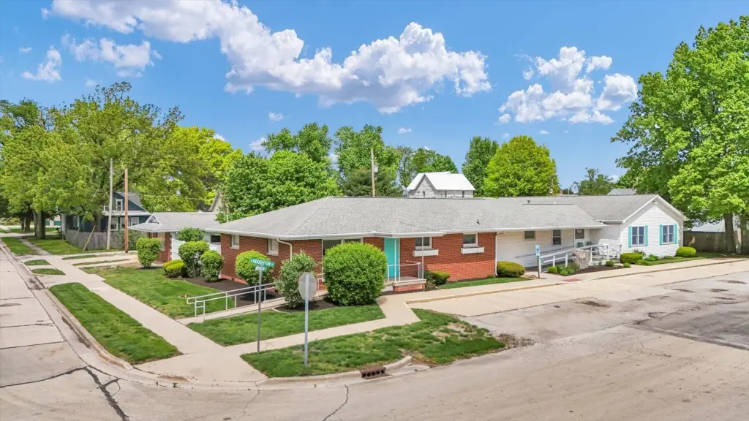
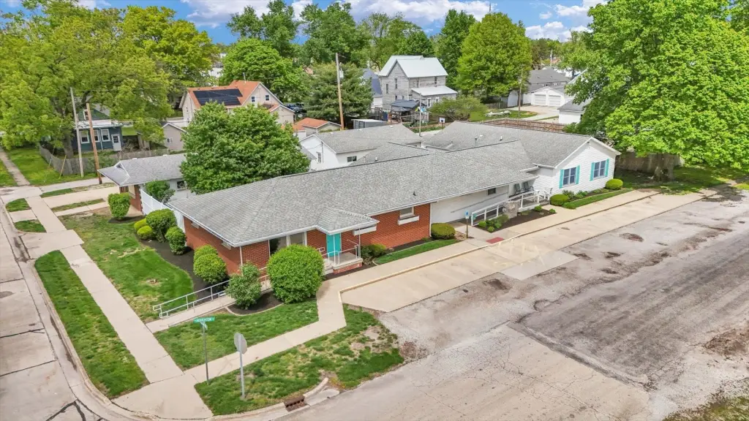
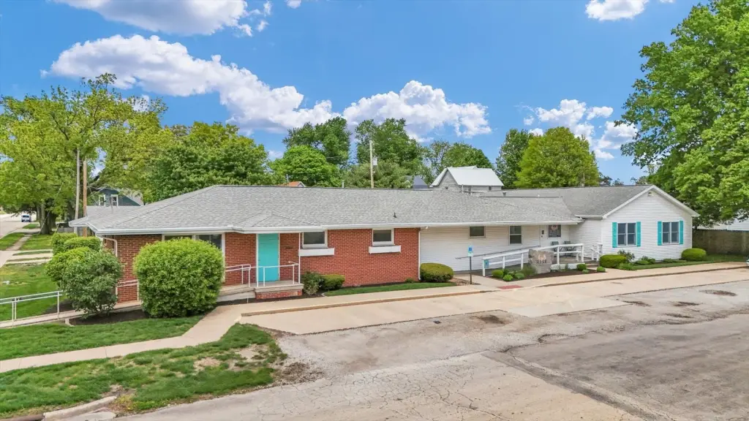
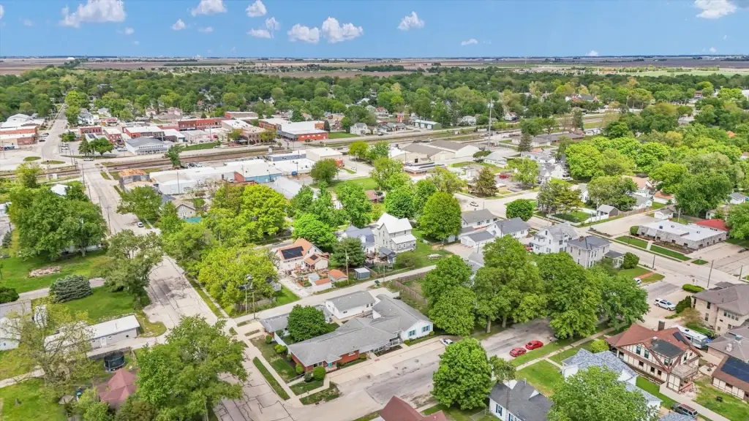
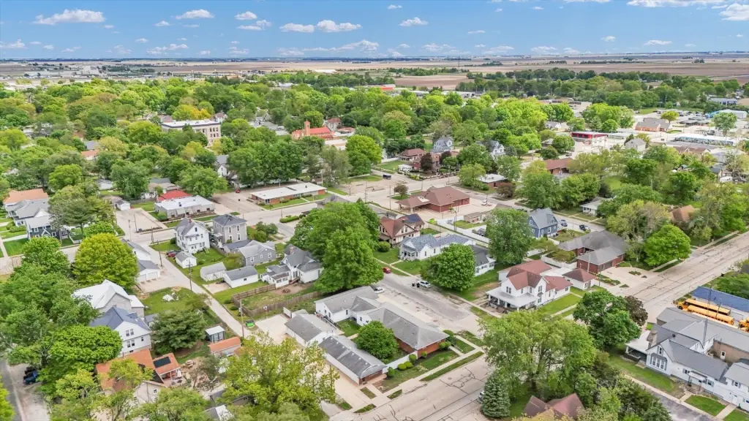
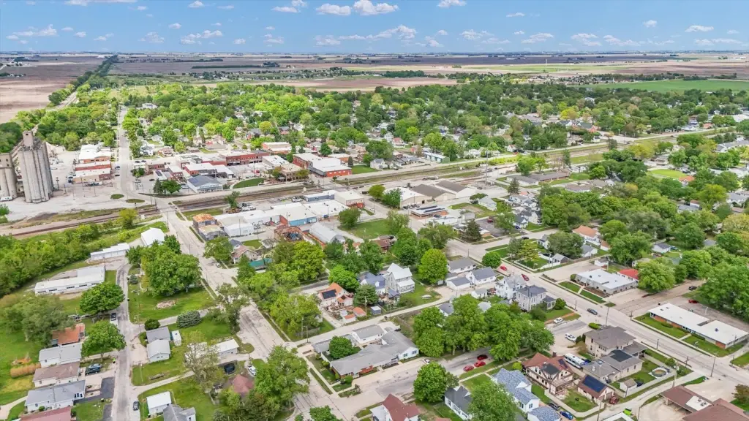
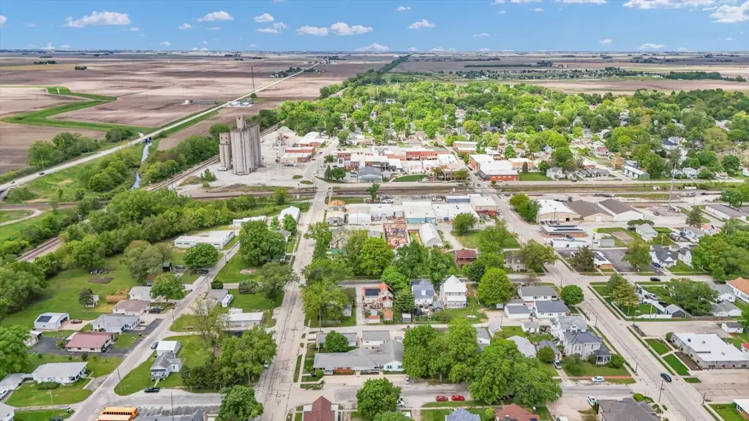
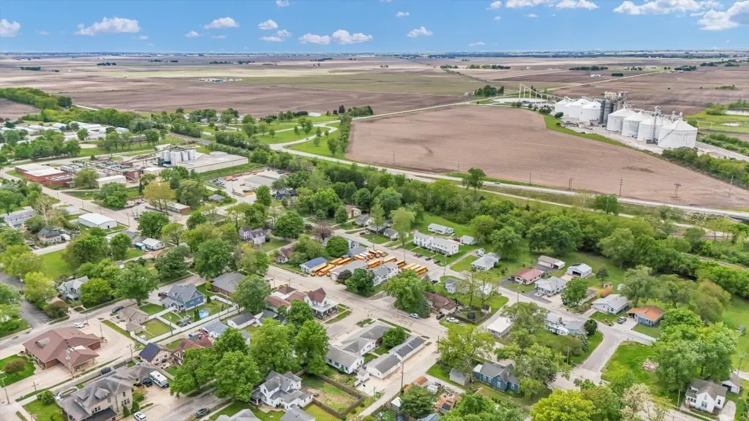
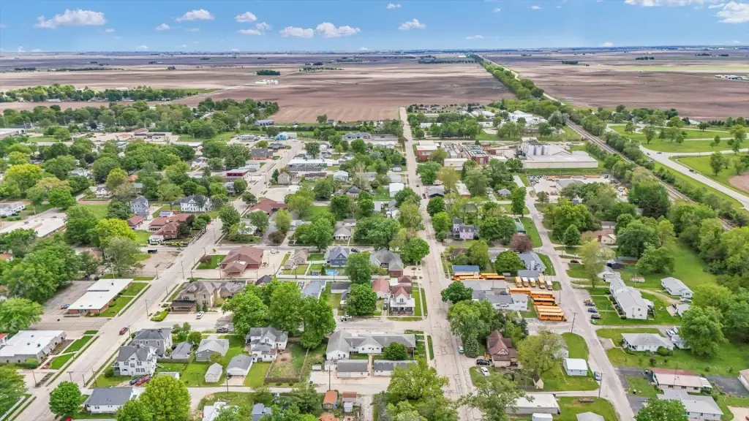
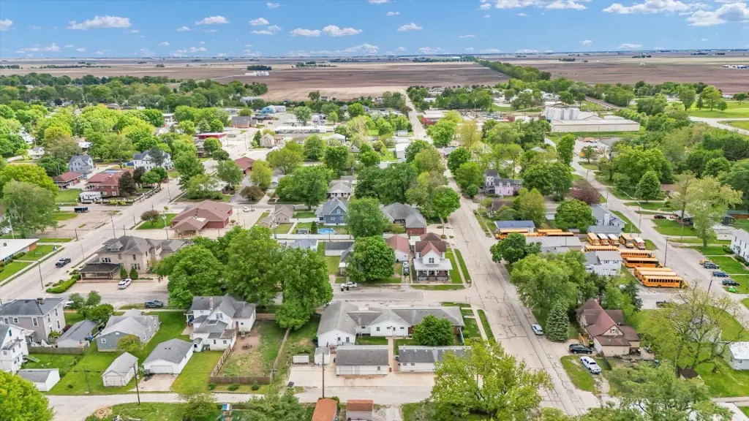
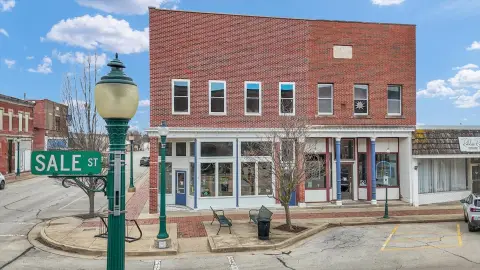
114 W Houghton Street, Tuscola, IL 61953
Commercial Sale, Tuscola, IL
Property SizeContact for details
Lot Size0.41 Acres
Days on Market133
Property Features for 114 W Houghton Street
General Information
Property type
Commercial Sale
Property subtype
Office
Zoning
OFFIC
Directions
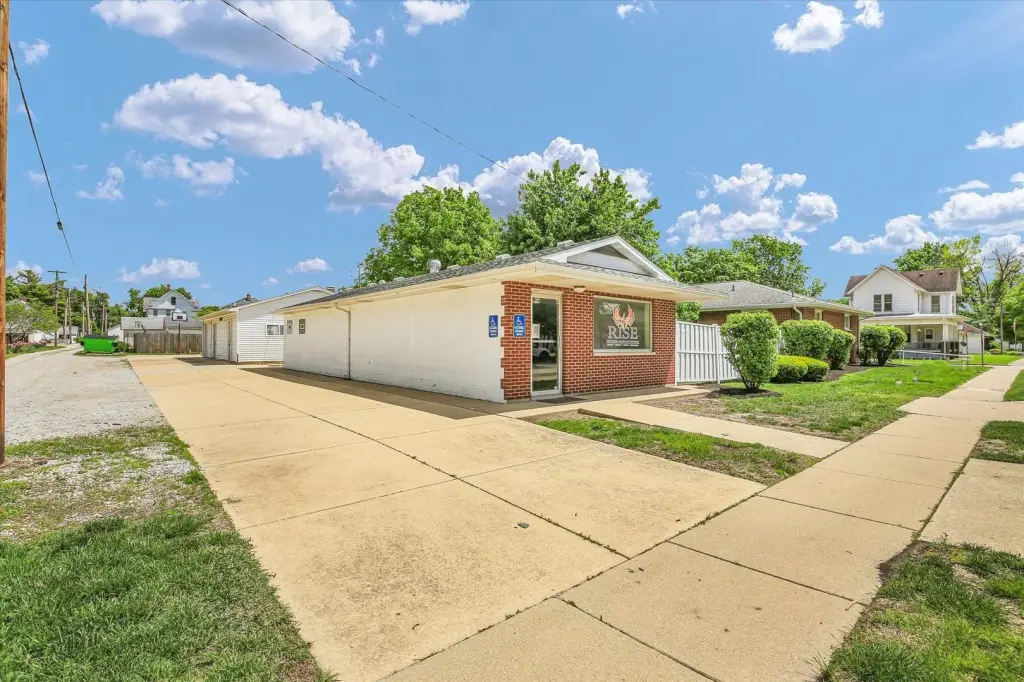
From rt 36 turn North on Washington St until you reach Houghton St. the facility will be on the corner of Houghton and Washington
Subdivision
Southern Champaign County / Douglas County
Standard status
Active
APN
09023431301700
Lot size
0.41 Acres
Taxes and HOA fees
Tax Year
2025
Tax Description
ORIGINAL TOWN LOTS 9,10 & 11 BLK 37 DOR 99-21-8
Legal Description
ORIGINAL TOWN LOTS 9,10 & 11 BLK 37 DOR 99-21-8
Utilities
Cooling system
Central Air
Amenities
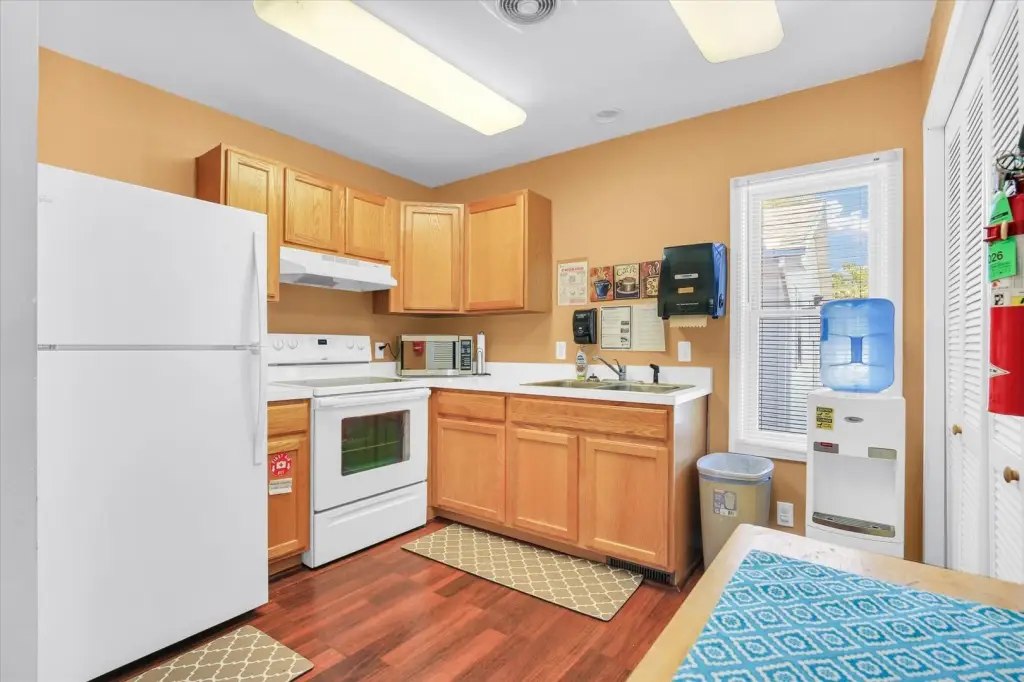
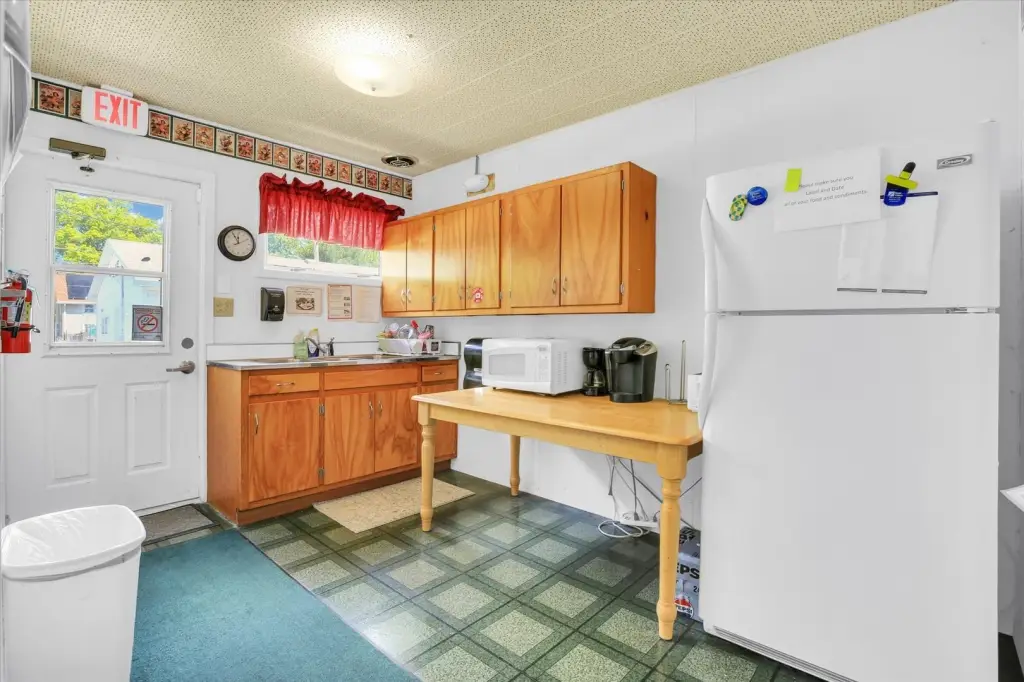
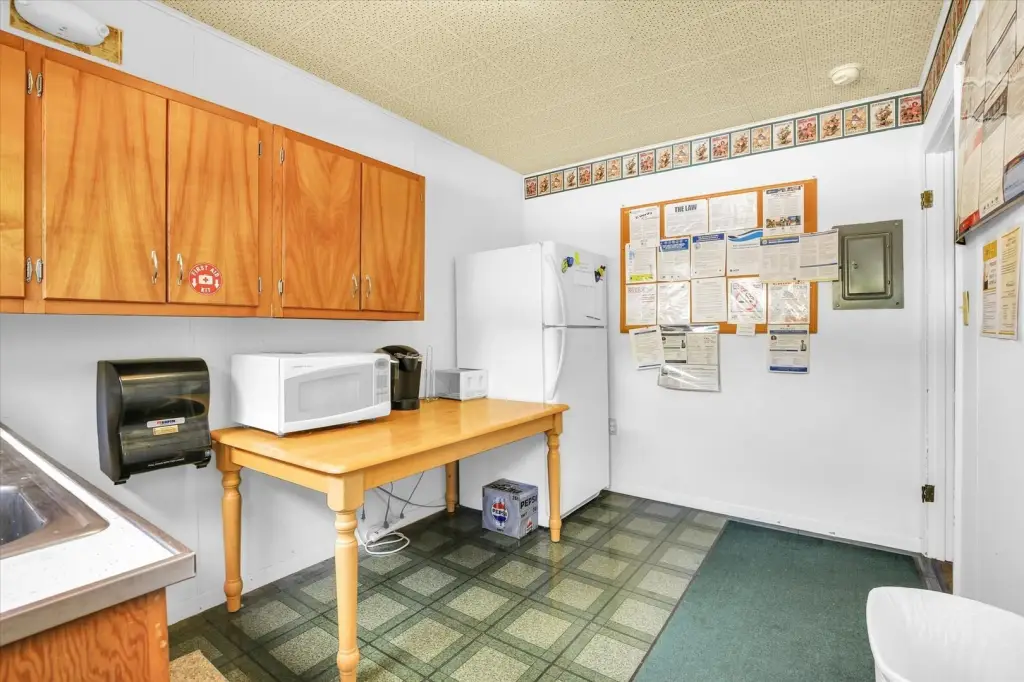
kitchens
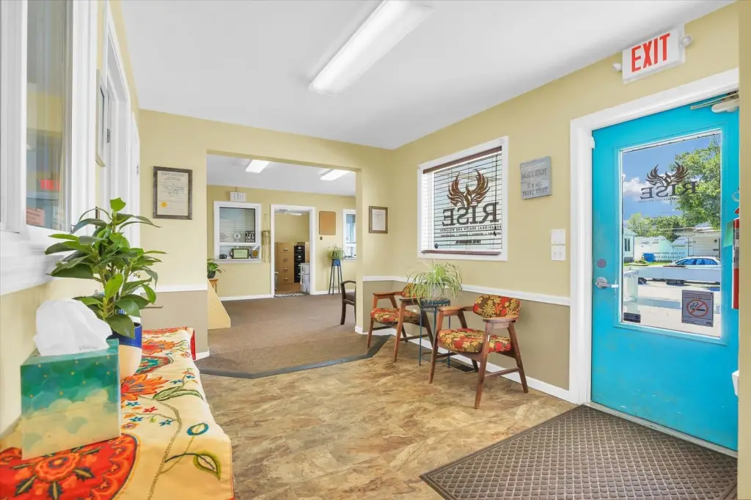
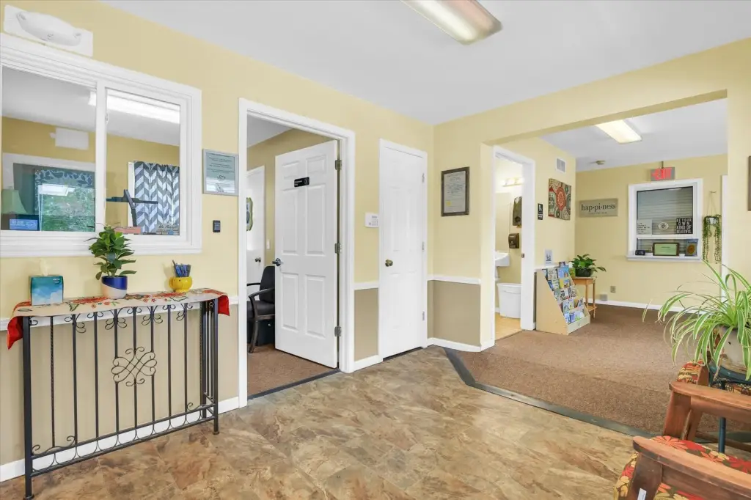
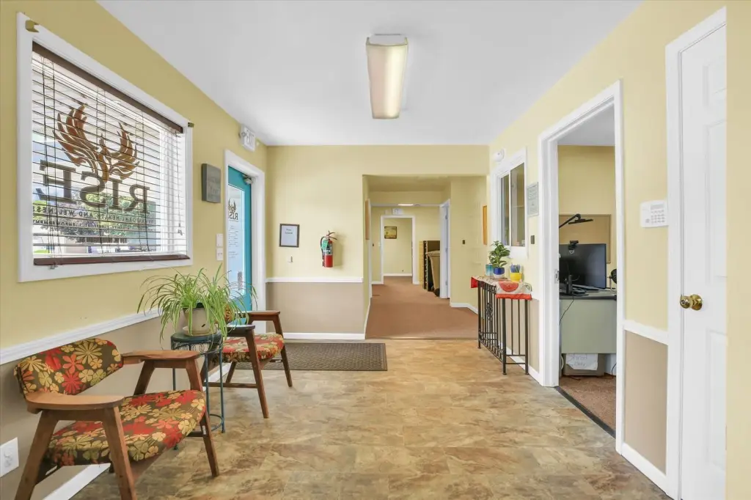
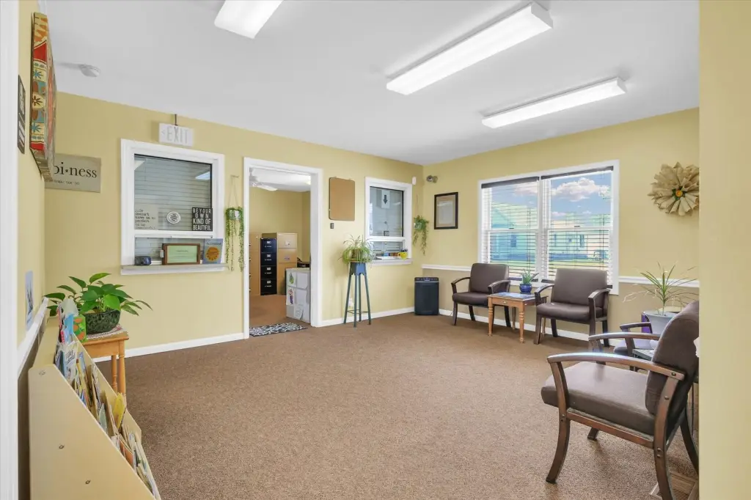
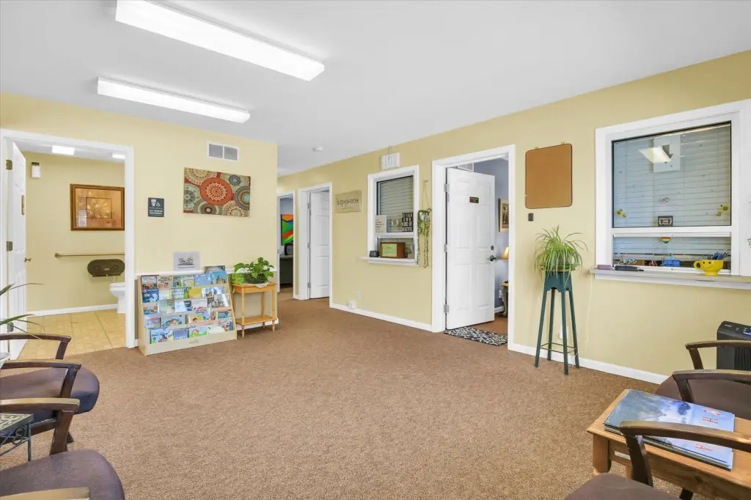
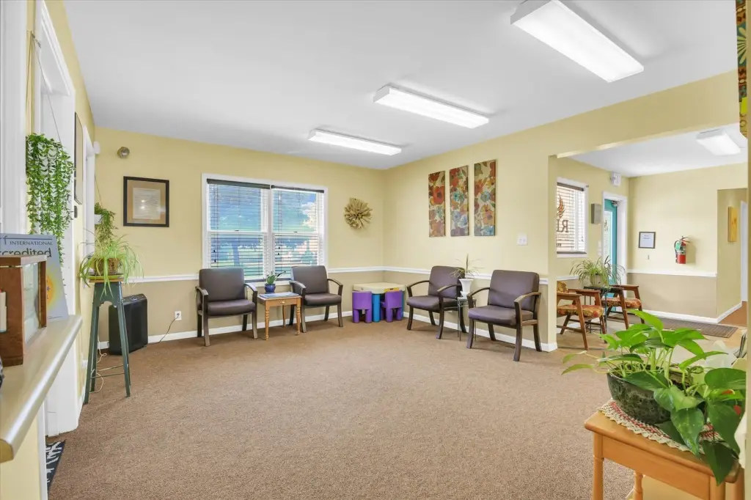
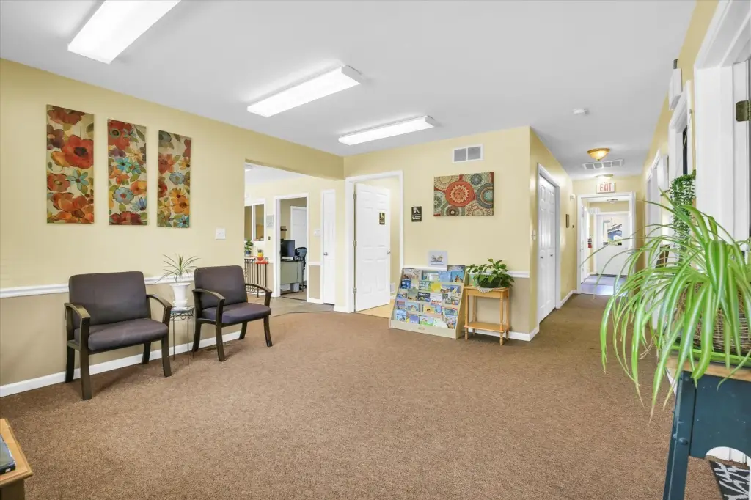
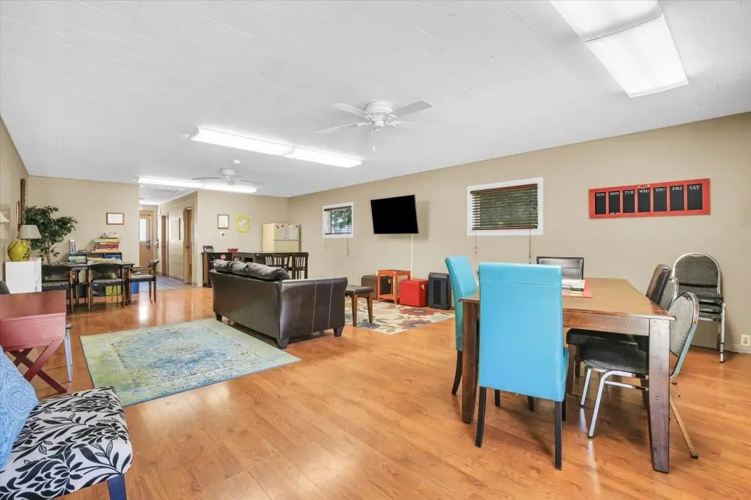
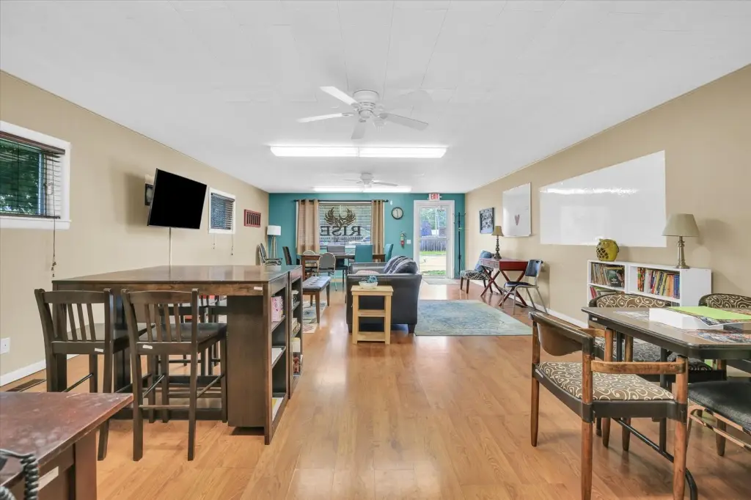
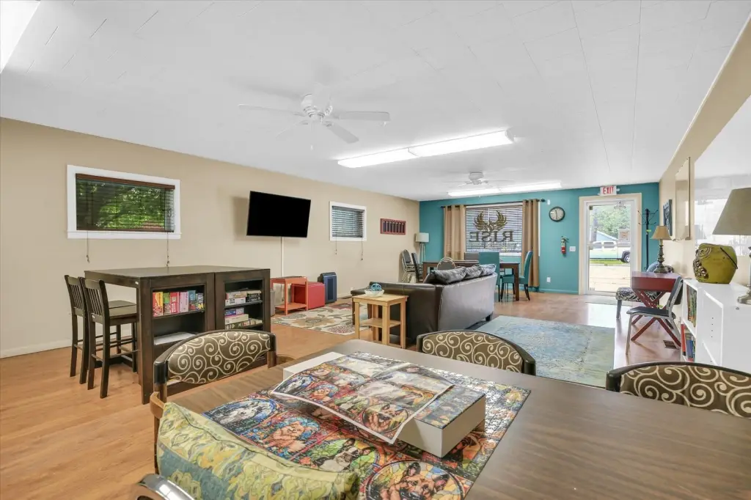
waiting room
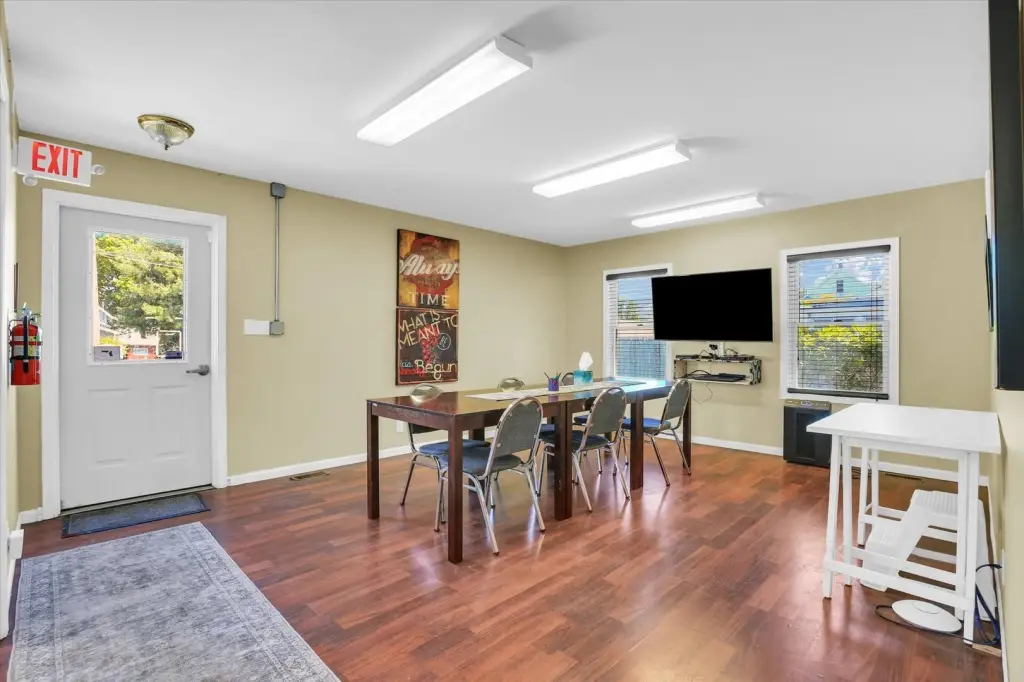
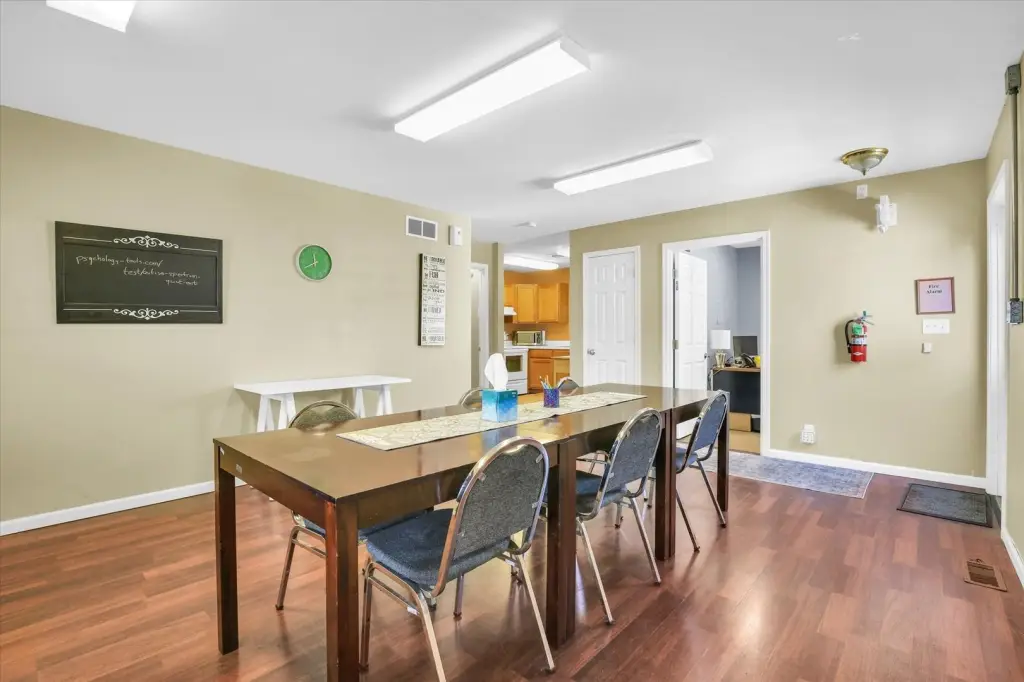
conference room
alarm system
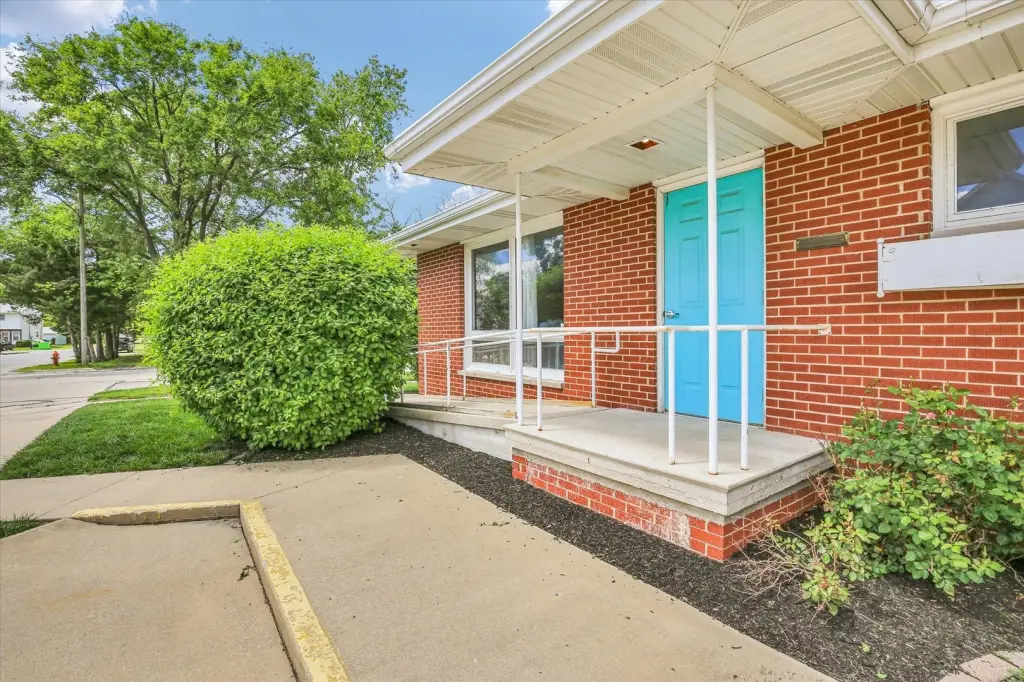
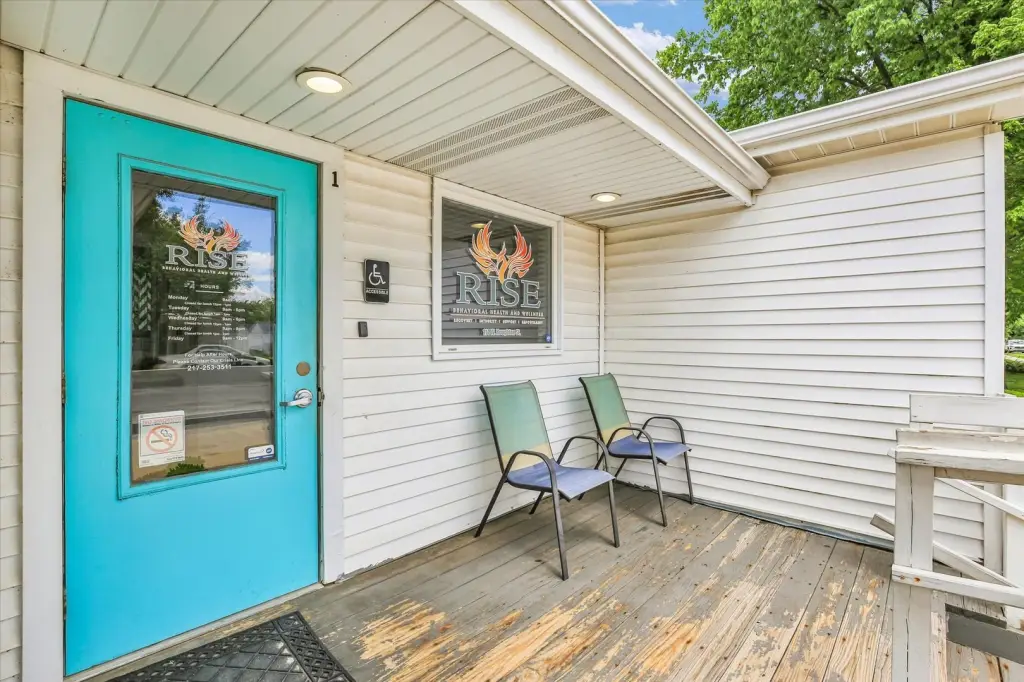
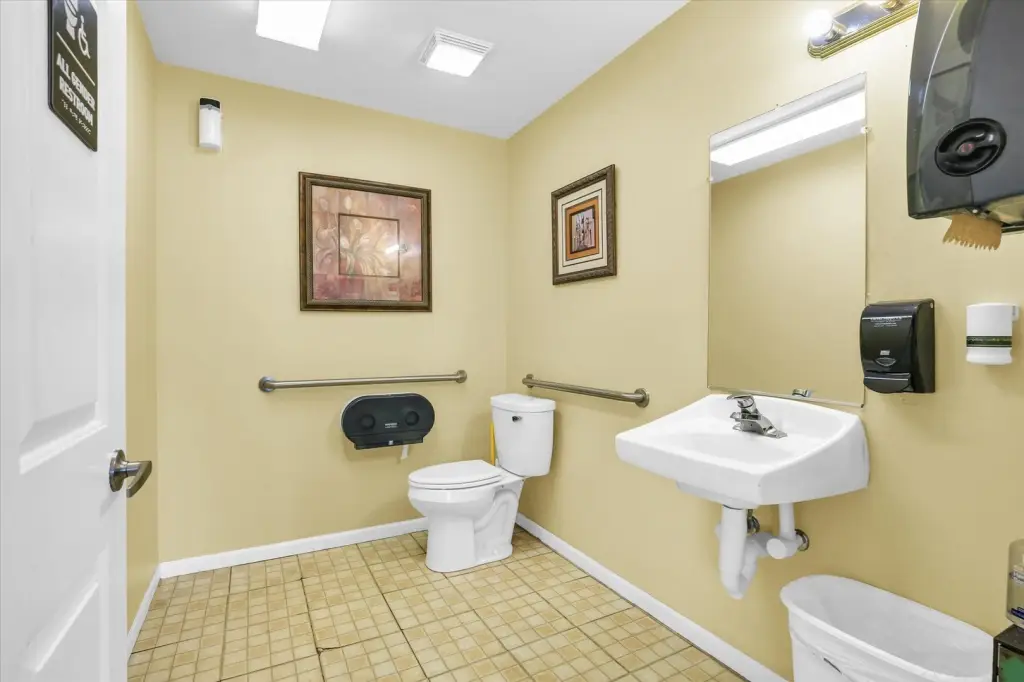
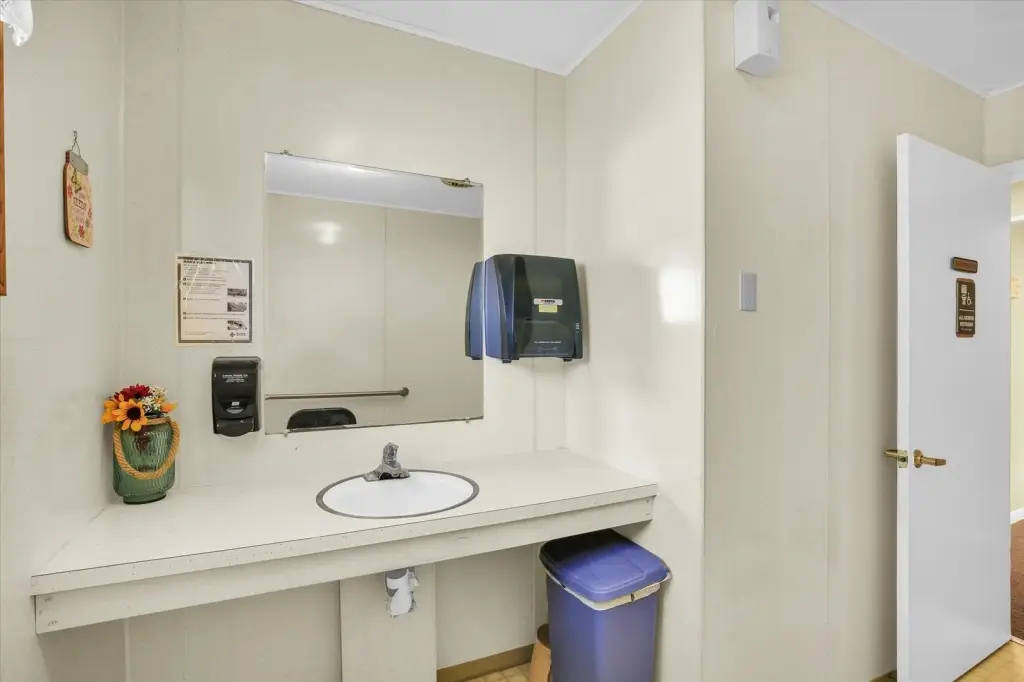
handicap accessibility
Building Details
Year built
1970
Floors in Building
1
Building materials
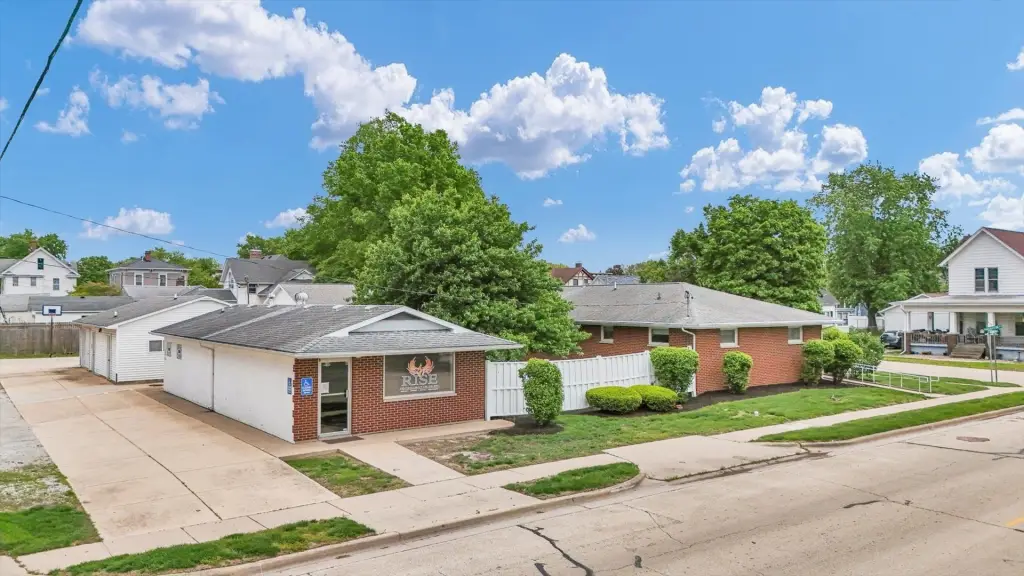
Vinyl Siding, Brick
Listing Agency:
KELLER WILLIAMS-TREC · Keller Williams Realty
(217) 356-6100
Listed By:
Tina Kibler · License #475205152
(217) 253-2388
Added: May 5
Changed: Sep 3
Last Checked: Sep 14 at 3:06AM
MLS# 12629176
Copyright © 2026 Midwest Real Estate Data, LLC. All rights reserved. All information provided by the listing agent/broker is deemed reliable but is not guaranteed and should be independently verified.
Investment Insights
Based on property information with market context.
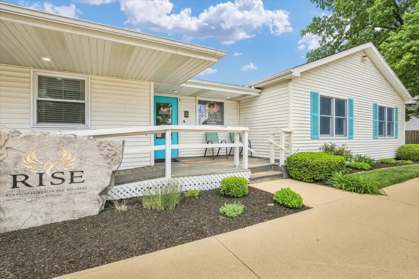
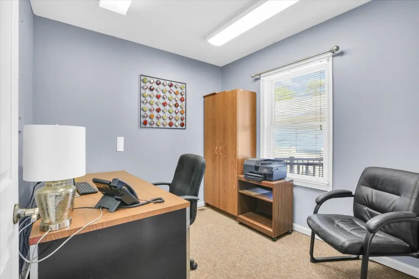
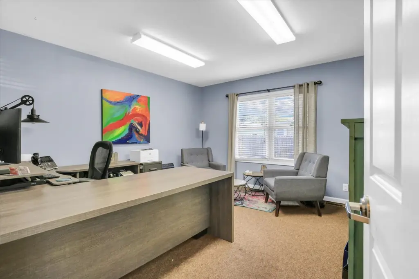
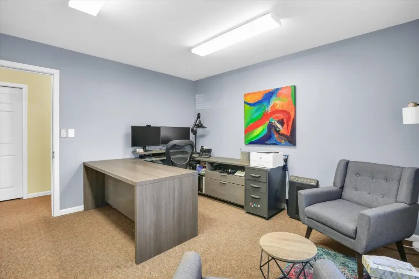
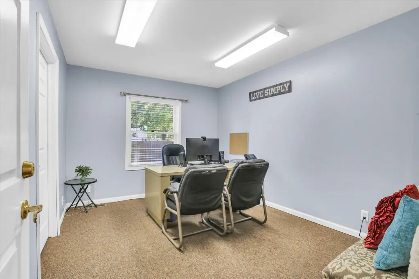
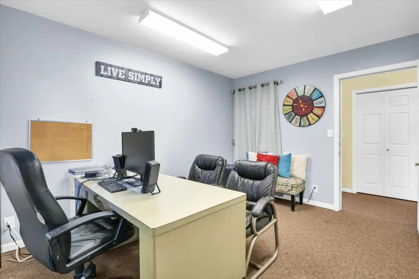
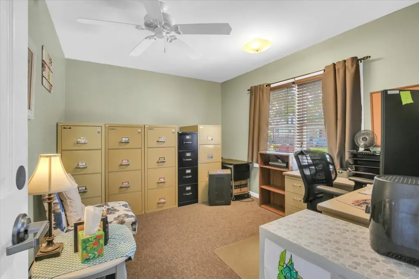
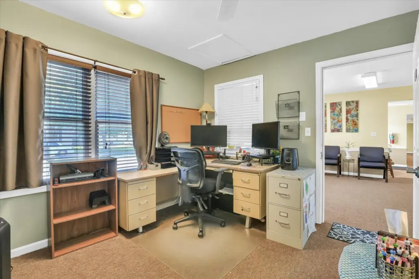
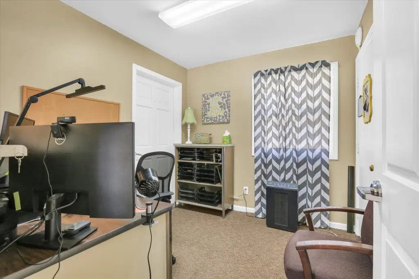
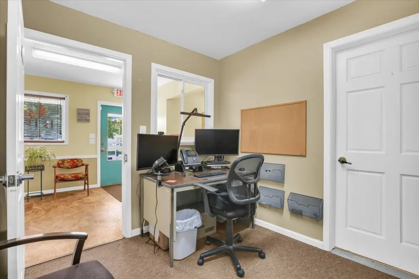
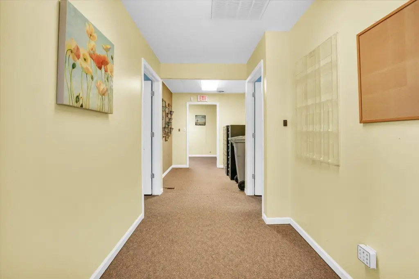
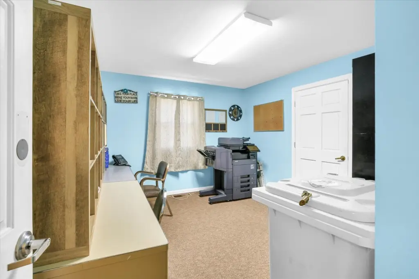
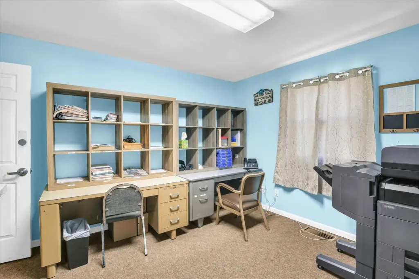
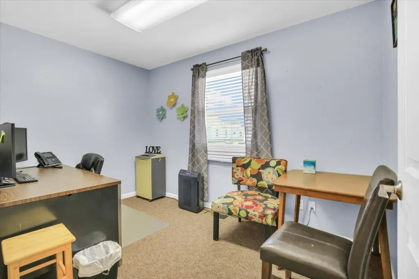
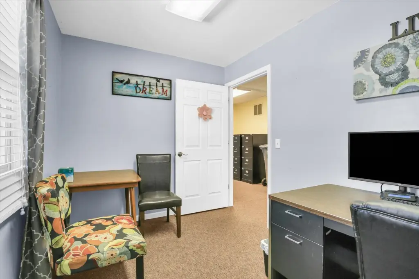
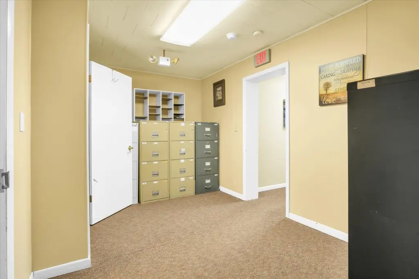
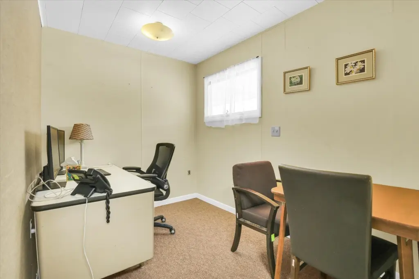
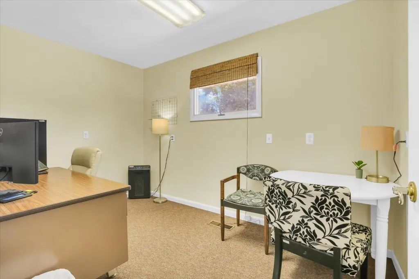
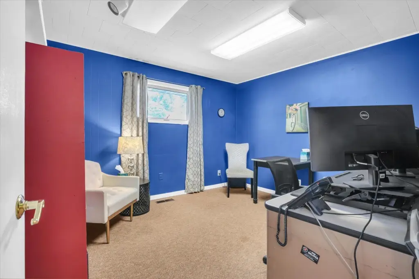
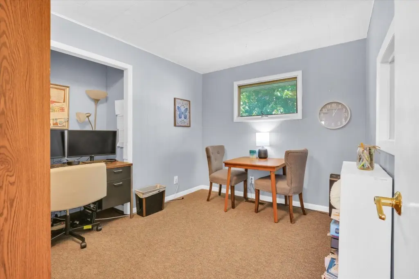
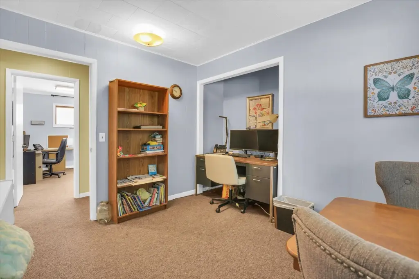
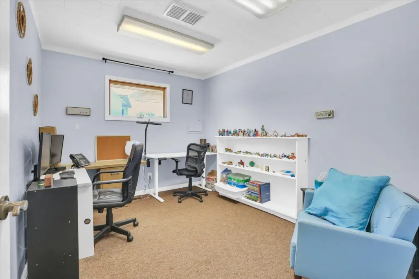
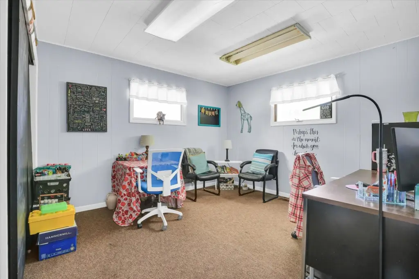
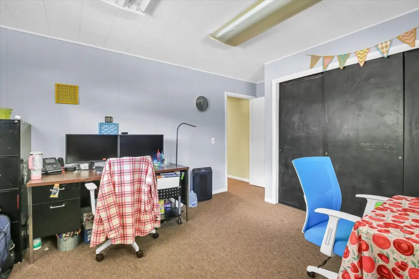
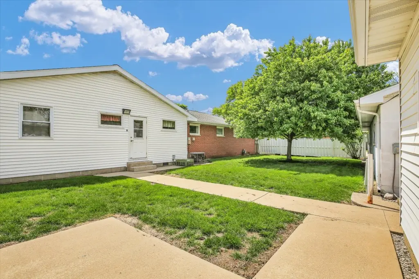
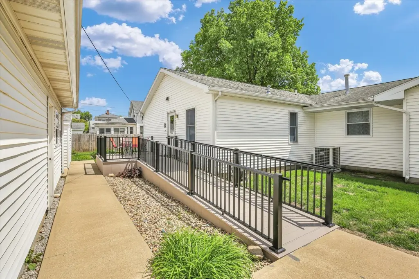
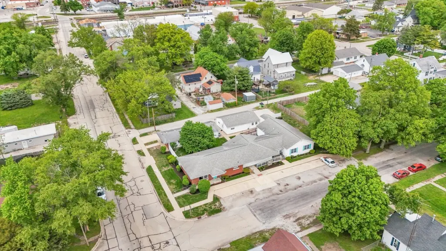
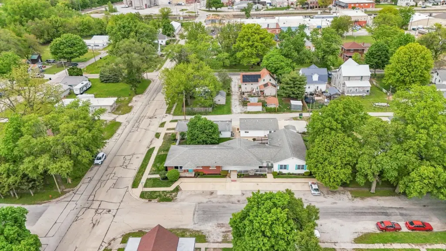
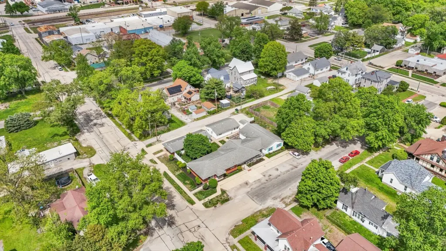
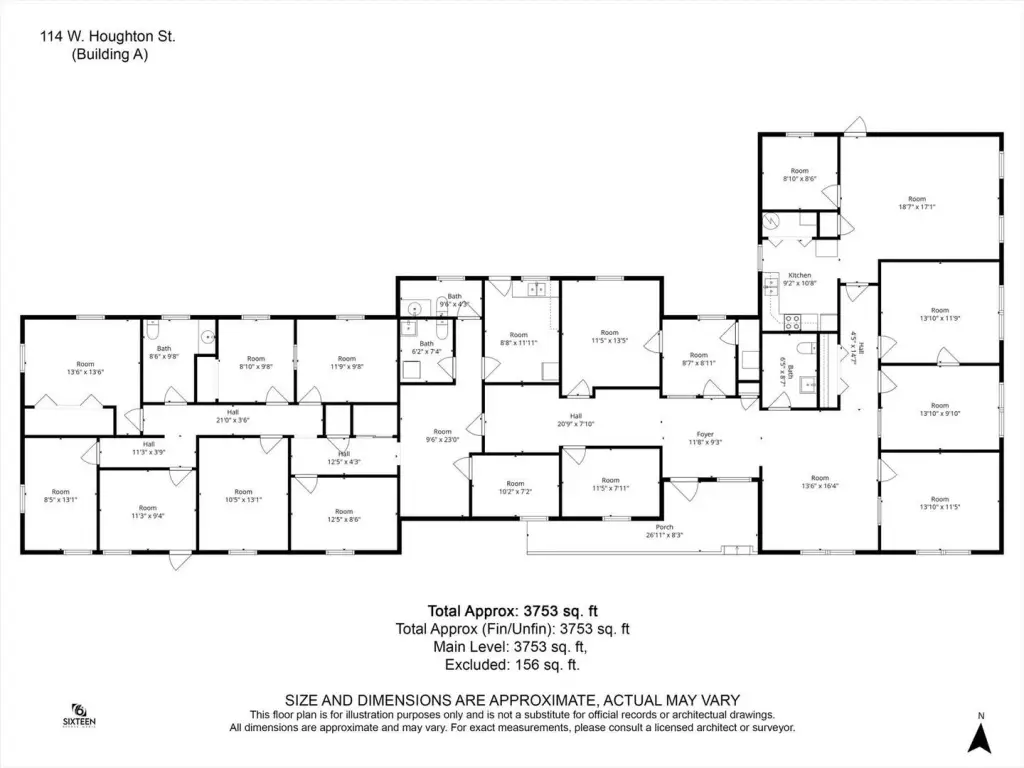
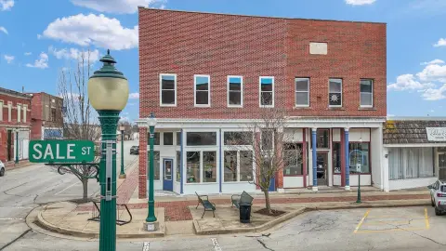
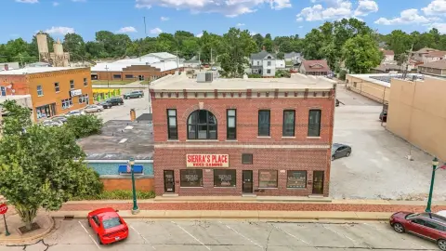
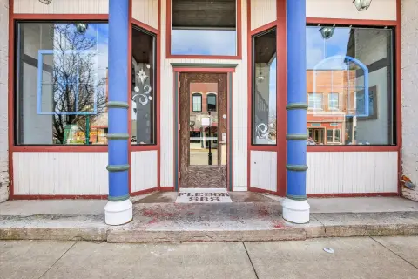
This 1970 office property includes more than 16 office spaces arranged around a flexible interior layout. The main building provides two kitchens, a waiting room, conference room, alarm system, handicap accessibility, and central air conditioning. The property is being sold as is and includes vinyl siding and brick construction.
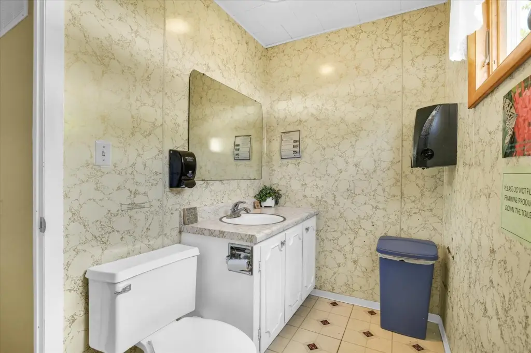
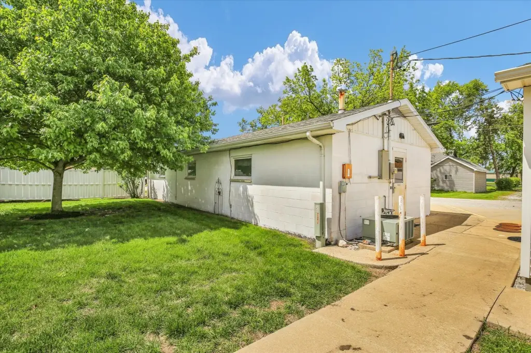
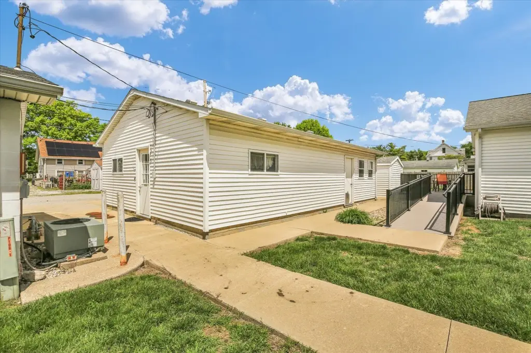
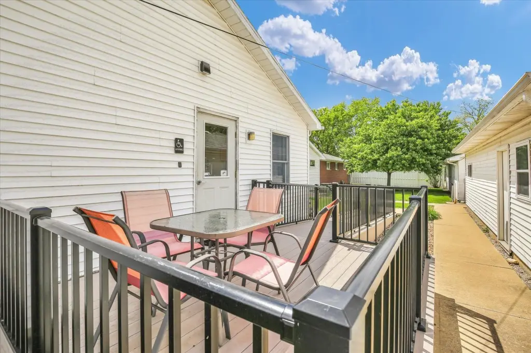
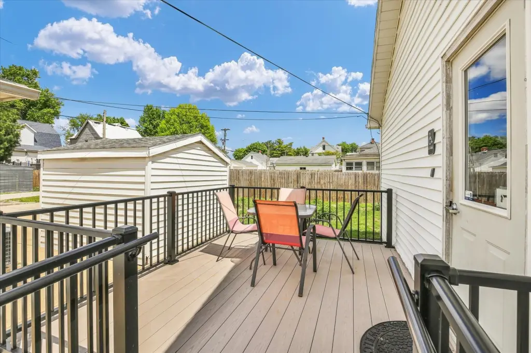
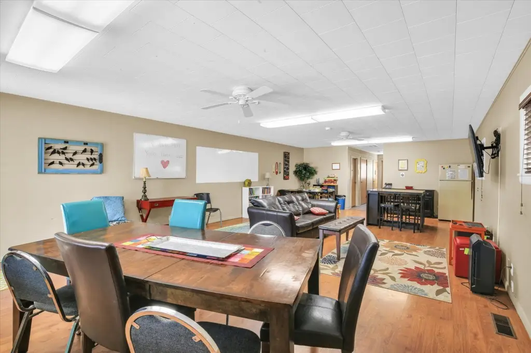
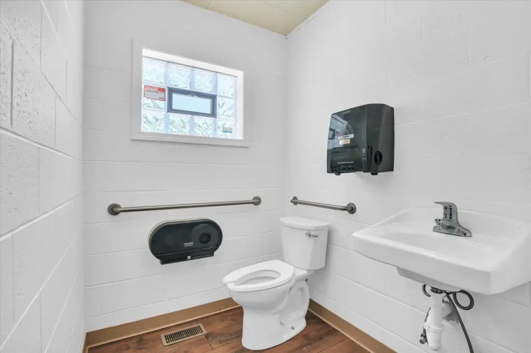
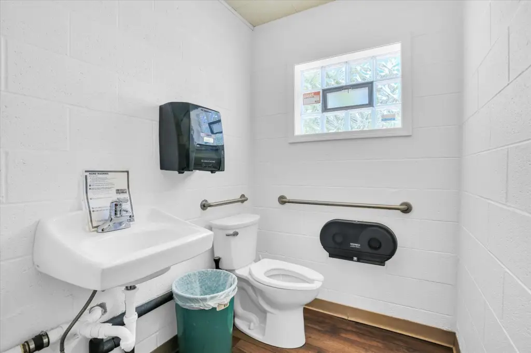
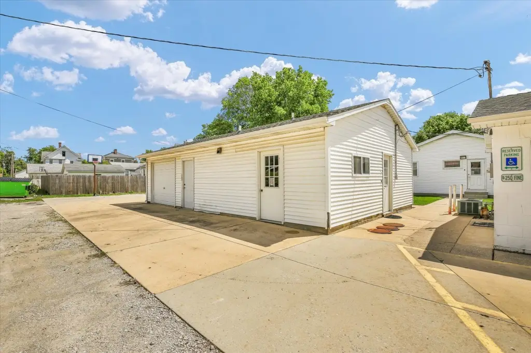
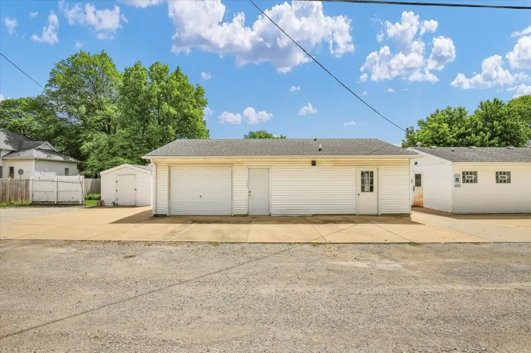
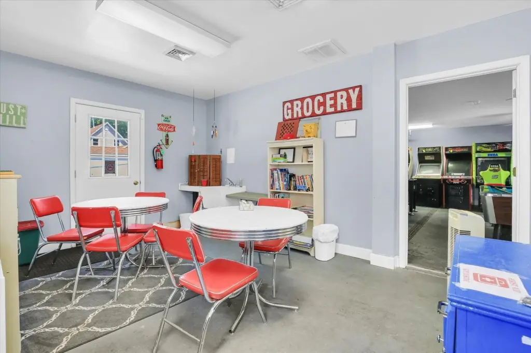
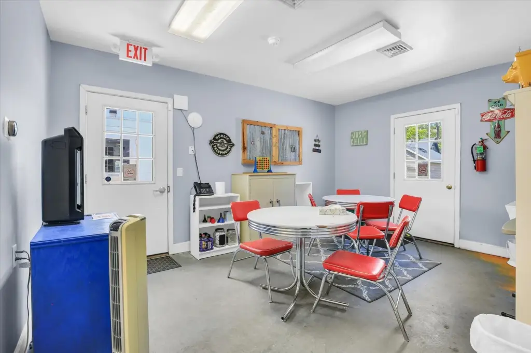
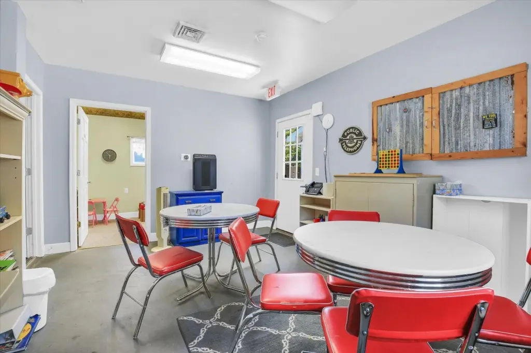
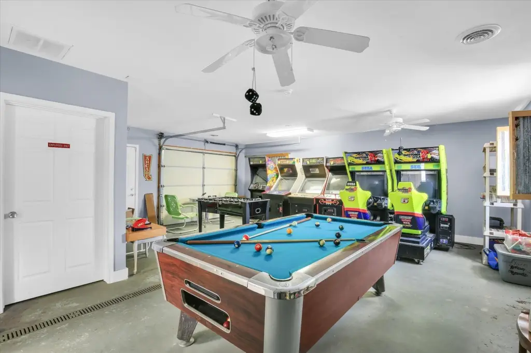
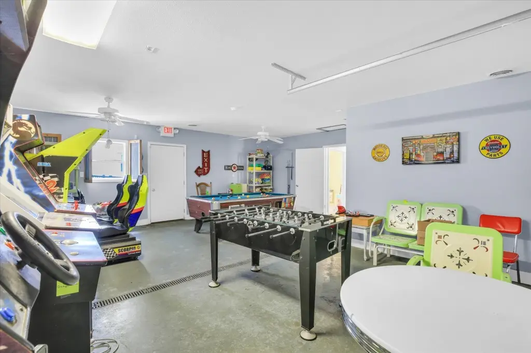
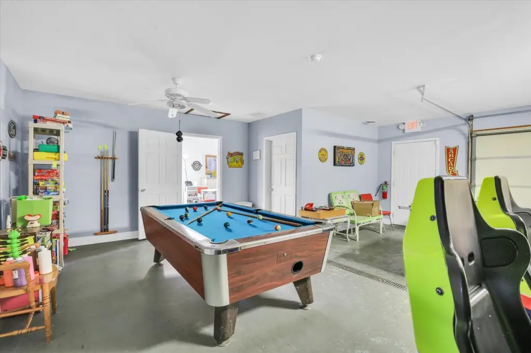
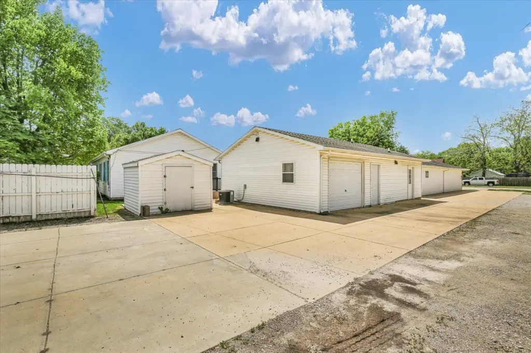
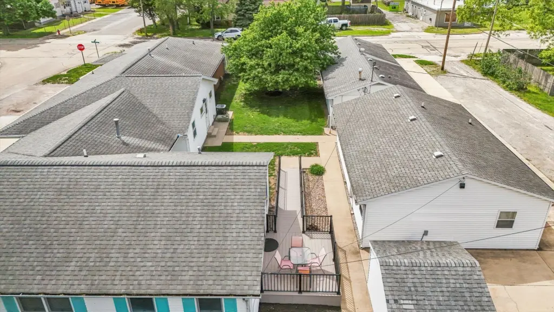
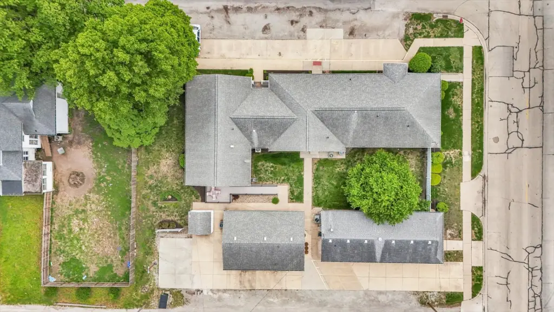
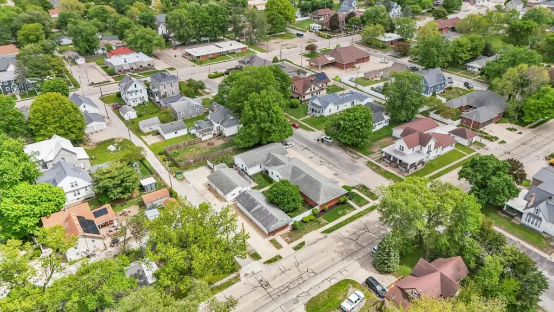
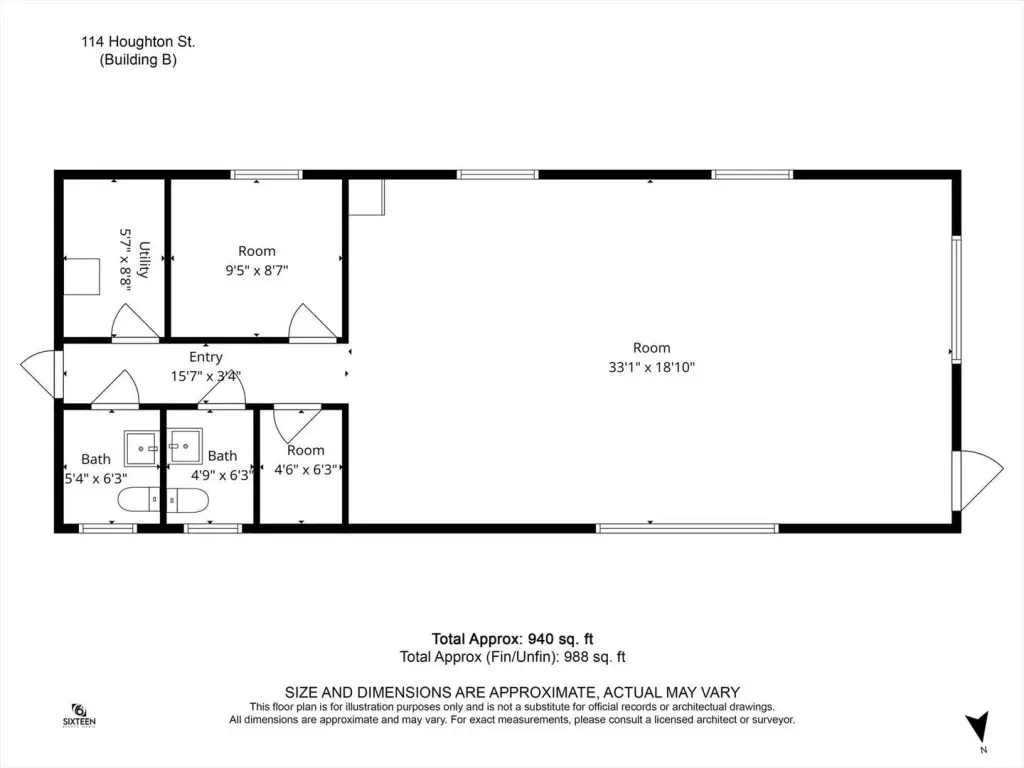
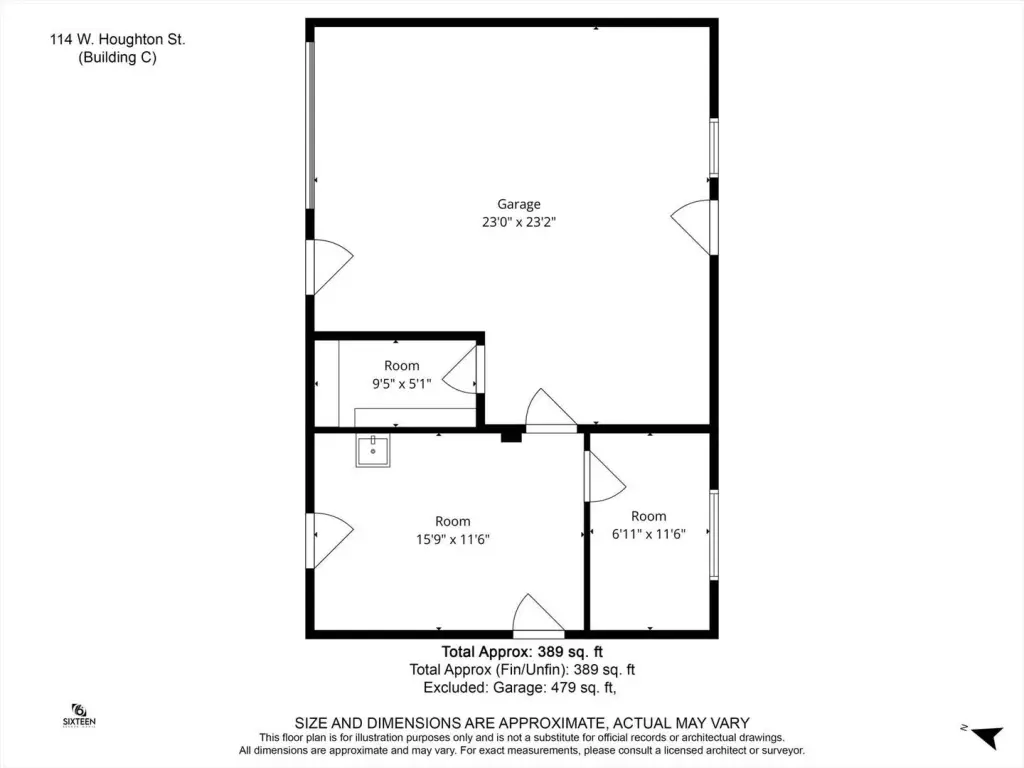
Additional improvements expand the available workspace. A detached 20 x 50 recreation building contains two bathrooms and can support meetings, training, events, or rental use. A detached 45 x 23 garage has been converted into a recreation area with two offices, heat, air, electricity, and water.
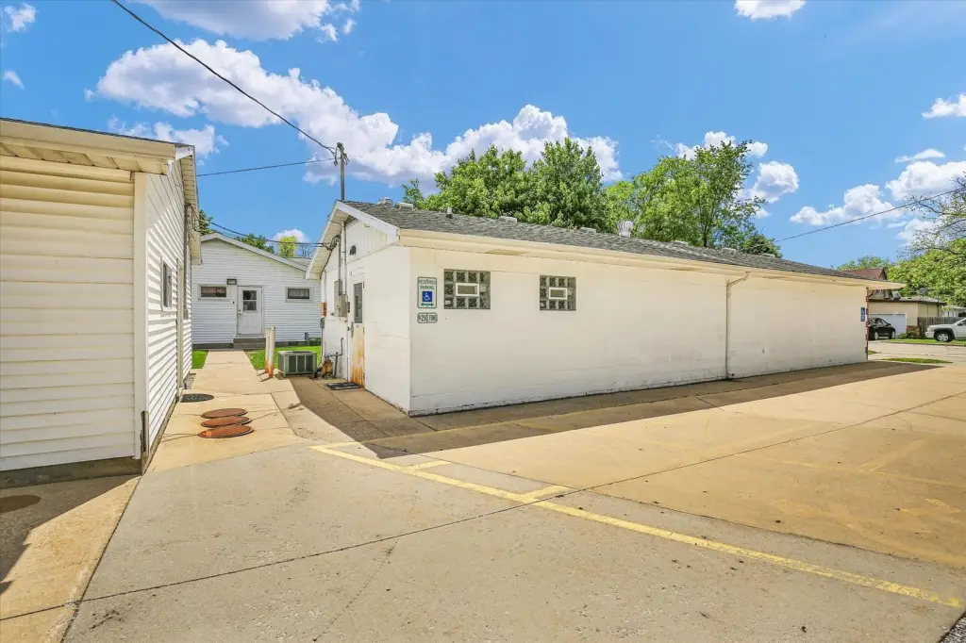
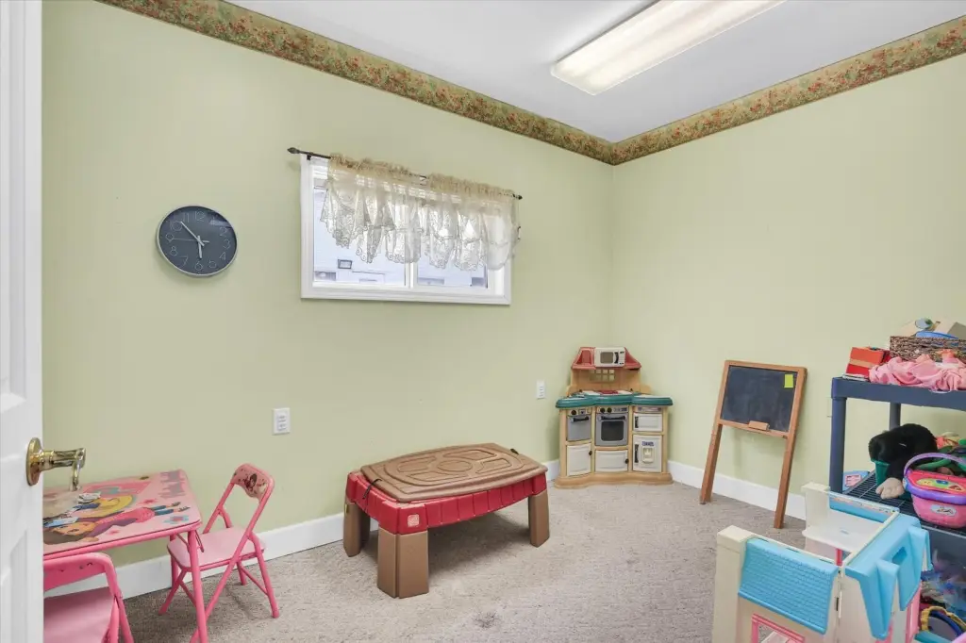
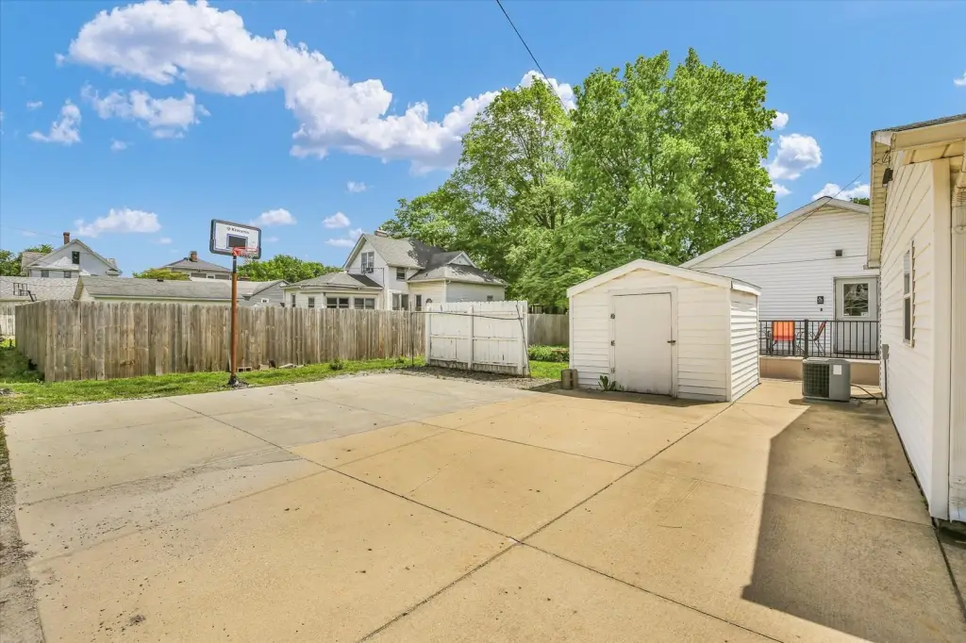
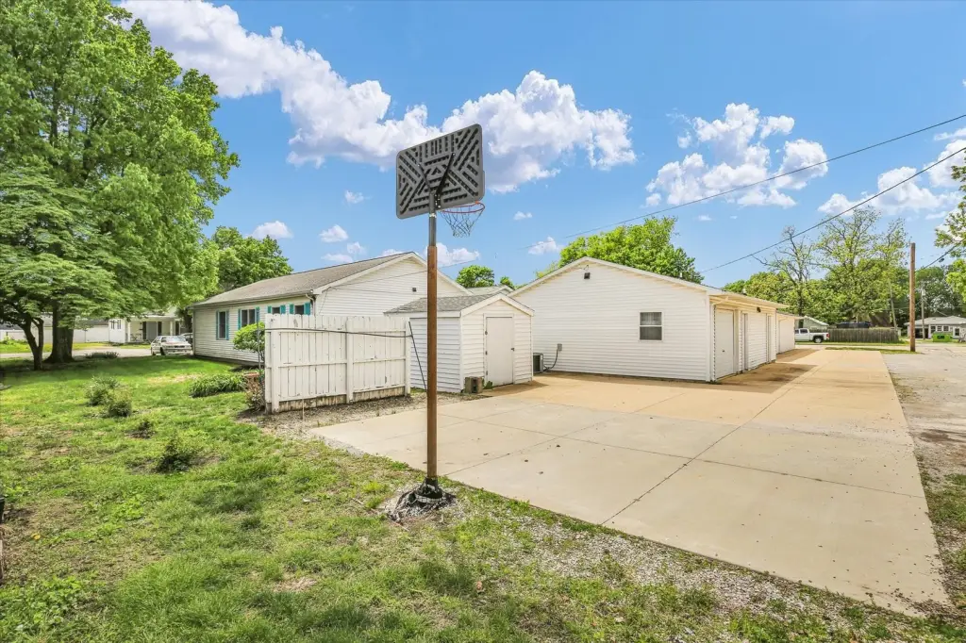
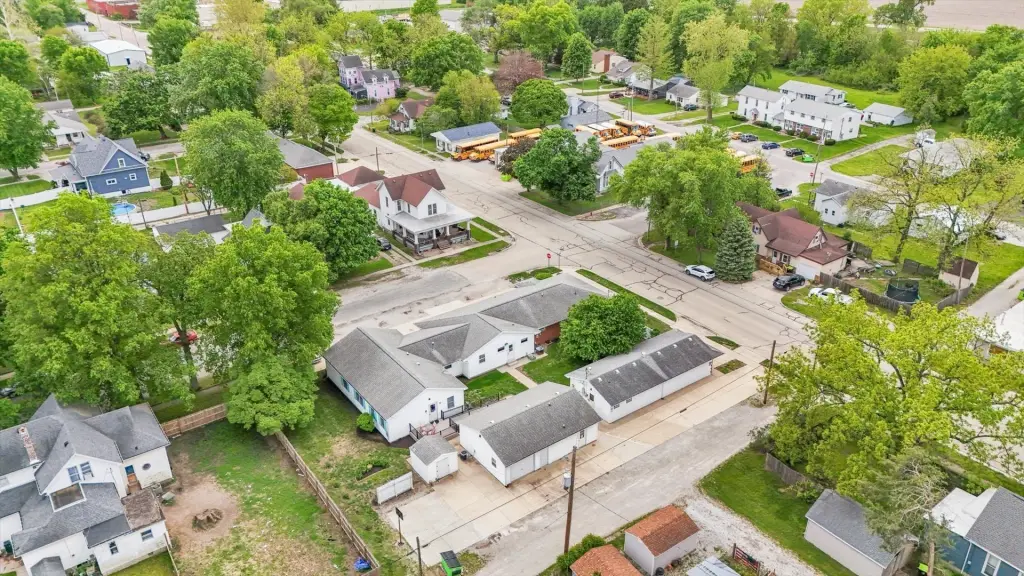
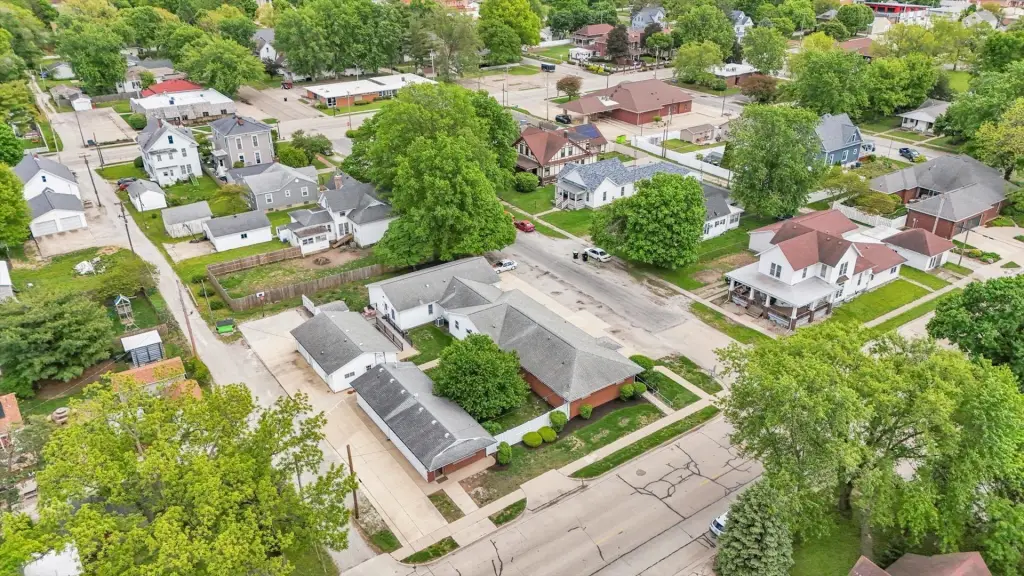
The property occupies a 0.4132-acre corner lot at 114 W Houghton Street in Tuscola, Illinois, with access to supplemental parking potential. The stated use possibilities include professional office, medical, retail, coworking, educational, and daycare operations.
Additional improvements expand the available workspace. A detached 20 x 50 recreation building contains two bathrooms and can support meetings, training, events, or rental use. A detached 45 x 23 garage has been converted into a recreation area with two offices, heat, air, electricity, and water.
The property occupies a 0.4132-acre corner lot at 114 W Houghton Street in Tuscola, Illinois, with access to supplemental parking potential. The stated use possibilities include professional office, medical, retail, coworking, educational, and daycare operations.
Key Highlights
- More than 16 office spaces in the main building
- Two kitchens, waiting room, conference room, alarm system, and handicap accessibility
- Detached 20 x 50 recreation building with 2 bathrooms
Property Analytics
Unlock full access to Insights
Subscribe to Realmo Intelligence
Open Analytics
Current Use
Location Intelligence
Trade Area within ½ mile
384
Businesses Nearby
Explore this area
Business Placement
Demographics for 61953, IL
6,365
Population
2,860
Households
2.2
Avg Household Size
40
Median Age
24%
College-Educated
93%
High-School Grad
124.8 sq mi
ZIP Area
51
Density / Sq Mi
$76,504
Median Household Income
$41,949
Median Earnings
$835
Median Rent
$165,100
Median Home Value
Check the figures for this property
Cap Rate, Value Estimation, Potential NOI and more
View Realmo Analytics
Market
Vacancy Rate% for Office in Midwest region

Questions? Ask Rey
Realmo’s AI knows this listing — price, zoning, demand, history. Ask anything.





Frequently Asked Questions
What type of property is this?
Office building - Flexible office property with medical, retail, coworking, educational, and daycare use potential under OFFIC zoning.
Where is this office building located?
The property is located at 114 W Houghton Street Tuscola, IL.
What is the asking price?
The asking price for this property is $199,900.
What are key features of this property?
This property features: More than 16 office spaces in the main building; Two kitchens, waiting room, conference room, alarm system, and handicap accessibility; Detached 20 x 50 recreation building with 2 bathrooms