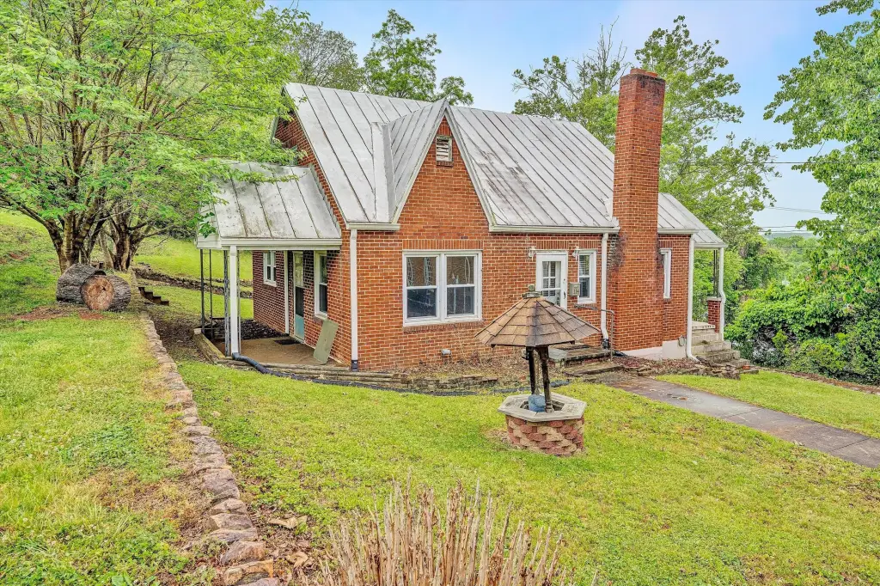
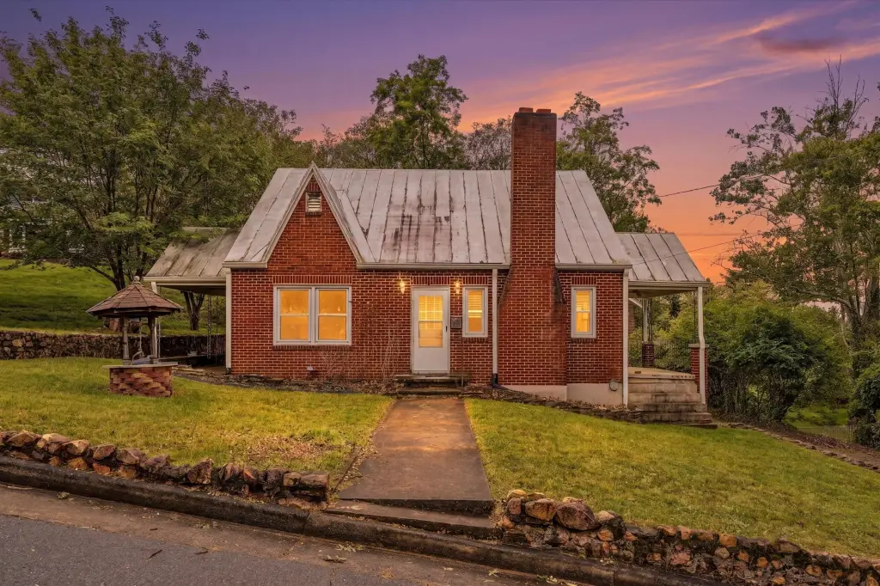
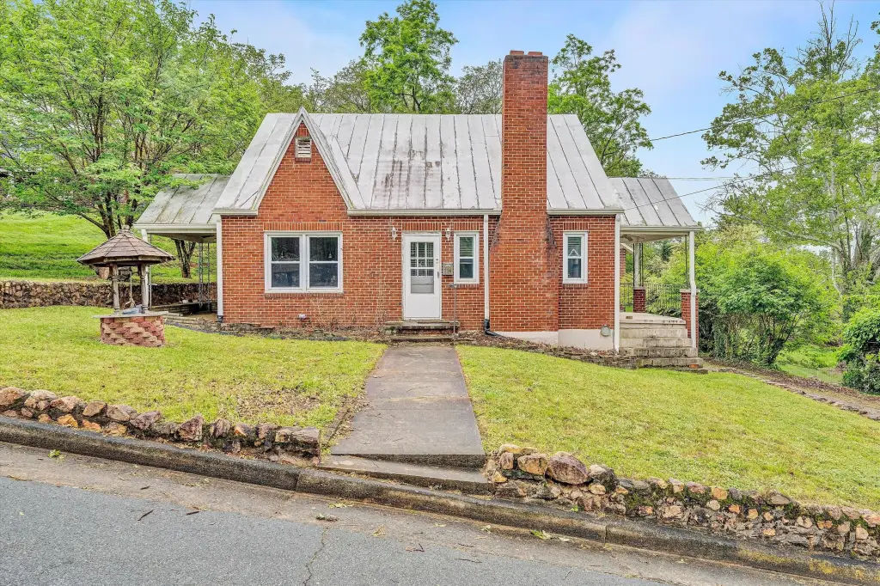
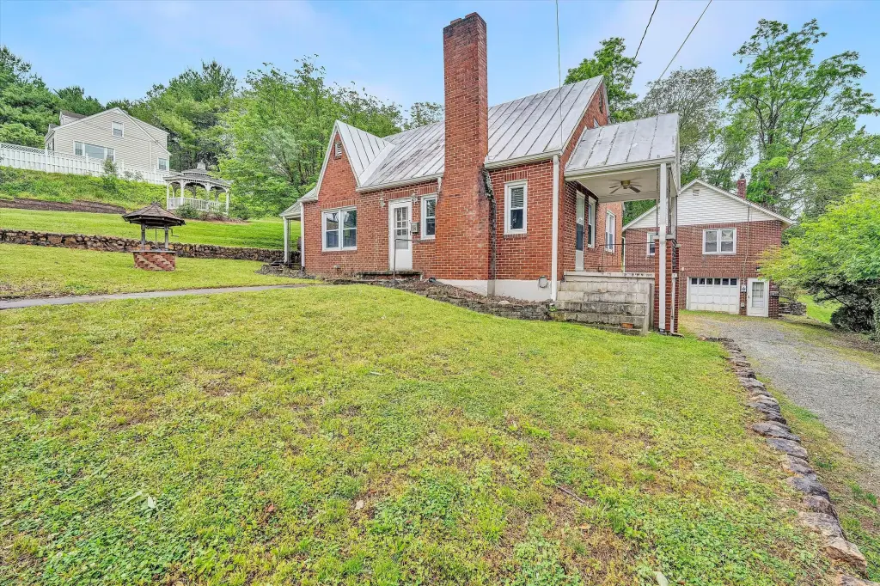
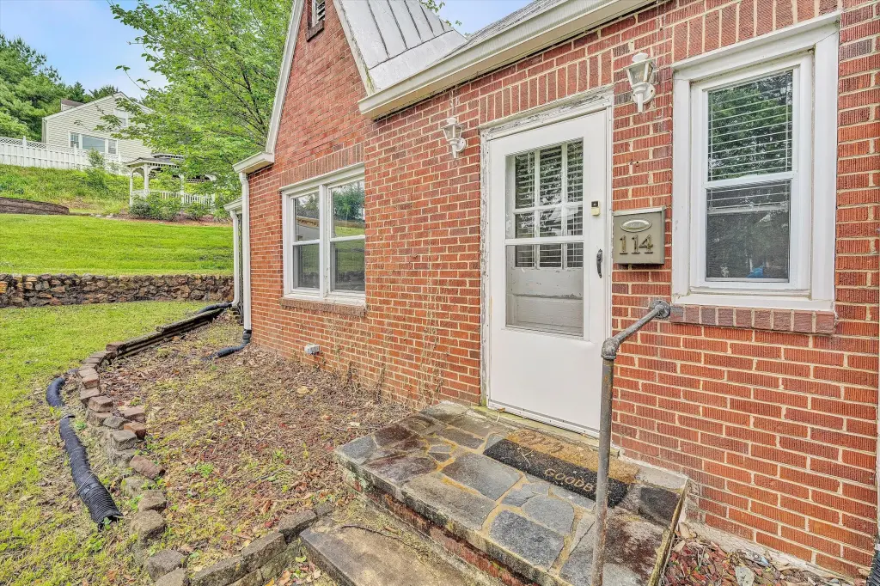
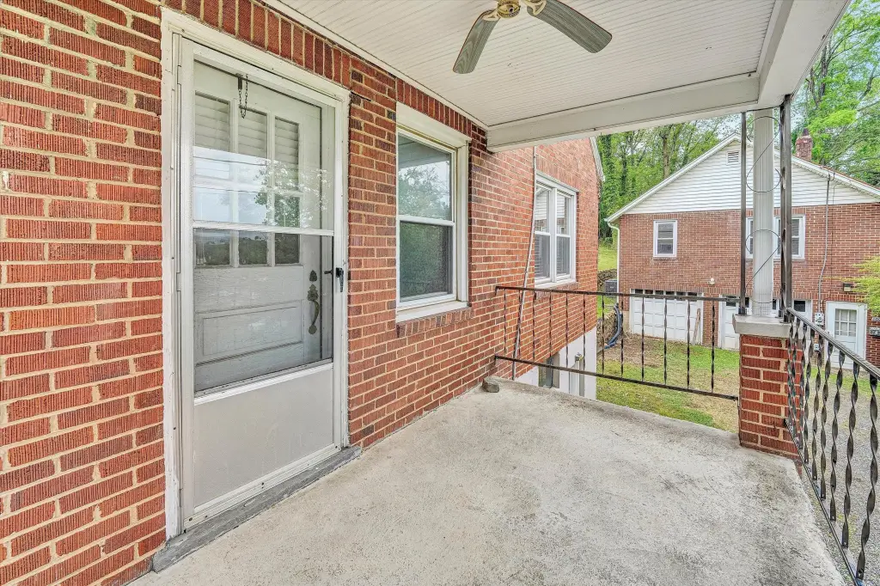
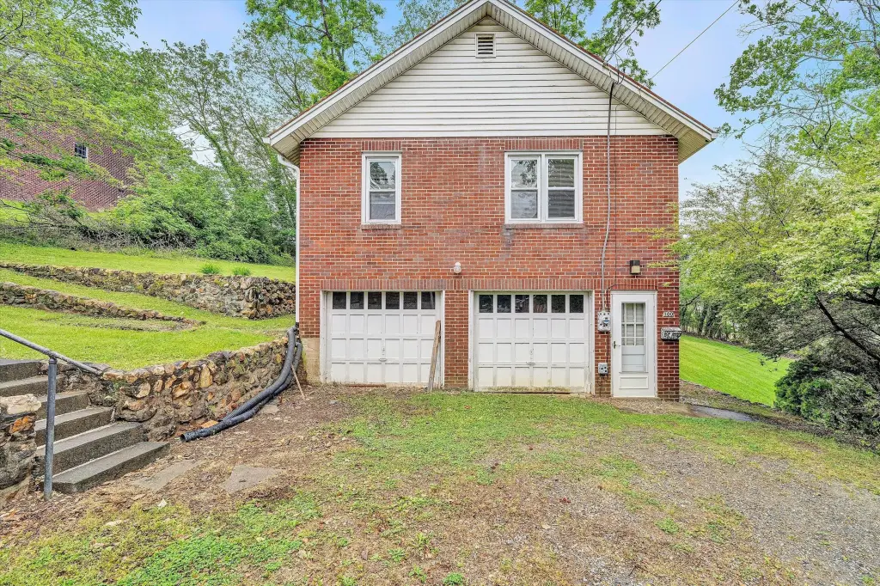
Duplex with Detached Garage
For Sale
$399,999
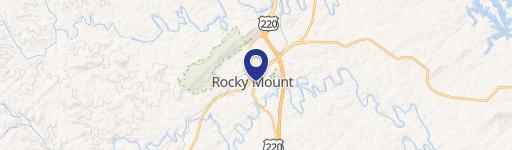
114 W CHURCH St, Rocky Mount, VA 24151
Commercial Sale, Rocky Mount, VA
Property SizeContact for details
Lot Size0.35 Acres
Days on Market111
Property Features for 114 W CHURCH St
General Information
Property type
Commercial Sale
Property subtype
Other
Zoning
CBD
Directions
From Franklin Co Court House go N on S Main St to L on W Church Street to property on L at sign.
Subdivision
0400 - Franklin County
Standard status
Active
APN
207 00-586 00 01
Lot size
0.35 Acres
Taxes and HOA fees
Tax Description
CHURCH
Tax Annual Amount
1420
Legal Description
CHURCH
Utilities
Sewer type
Public Sewer
Heating system
Heat Pump (Heating)
Cooling system
Heat Pump
Water source
Public
Building Details
Year built
1940
Floors in Building
2
Flooring type
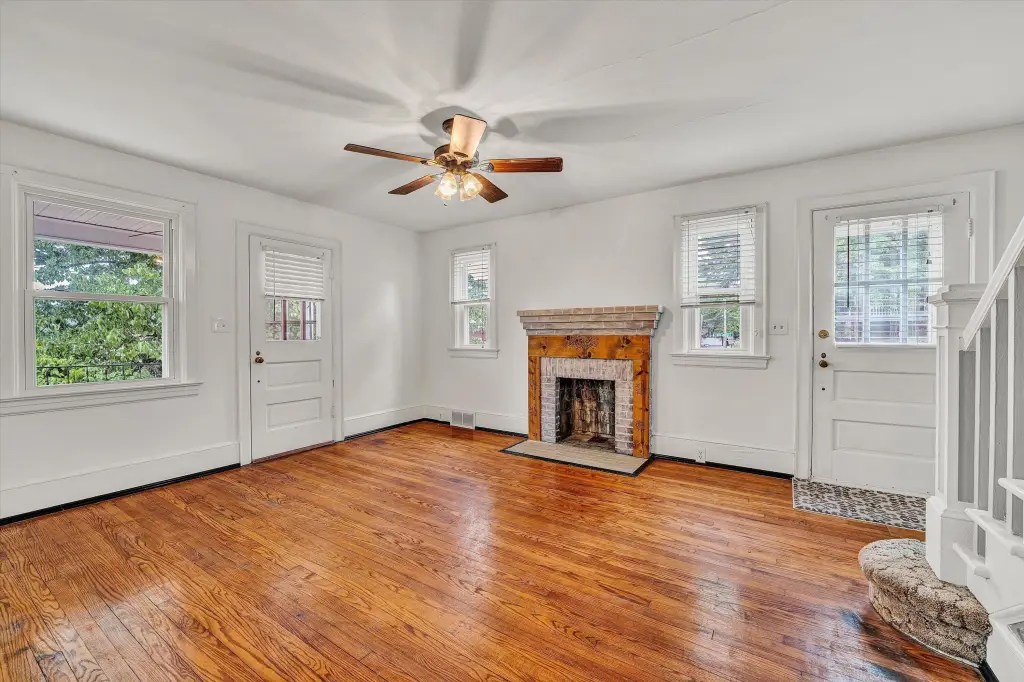
Wood, Carpet, Vinyl
Building materials
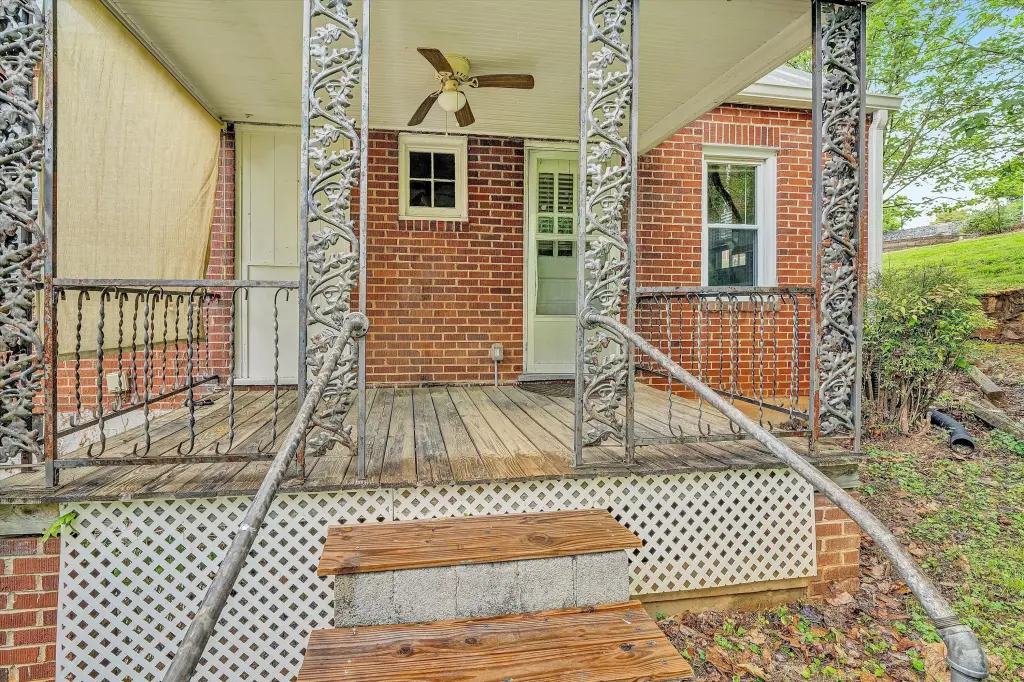
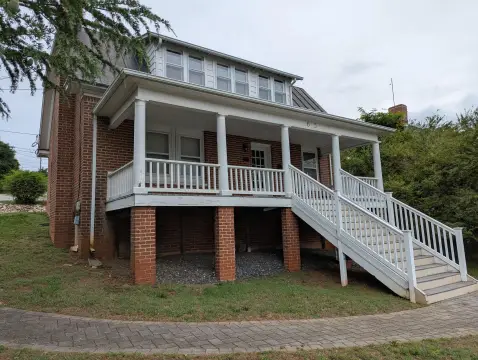
Brick
Roof type
Metal
Listing Agency:
QUALITY REALTY
(540) 334-2020
Listed By:
LUCINDA SCRUGGS
(540) 814-1230
Added: May 13
Changed: Aug 27
Last Checked: Aug 31 at 2:06AM
MLS# 927490
Copyright © 2026 Roanoke Valley Association of Realtors. All rights reserved. All information provided by the listing agent/broker is deemed reliable but is not guaranteed and should be independently verified.
Investment Insights
Based on property information with market context.
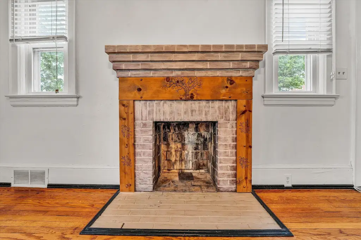
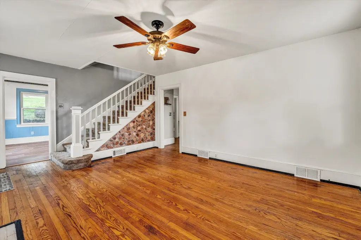
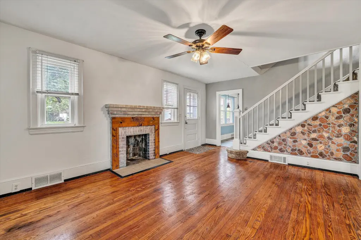
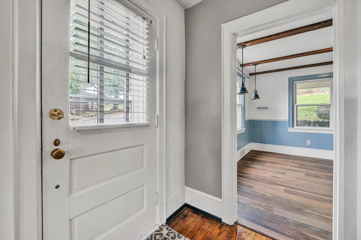
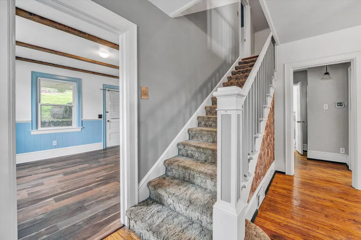
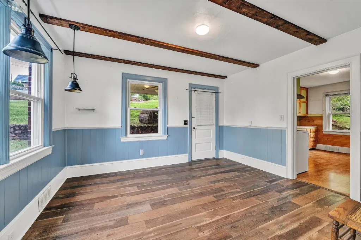
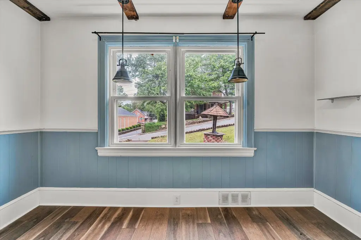
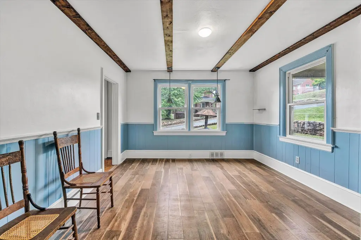
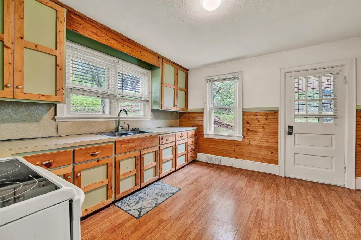
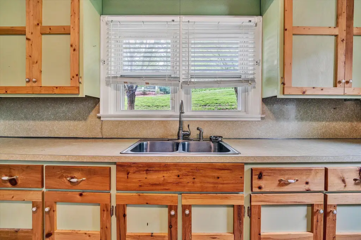
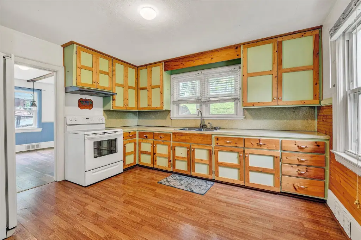
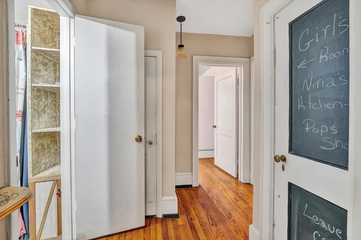
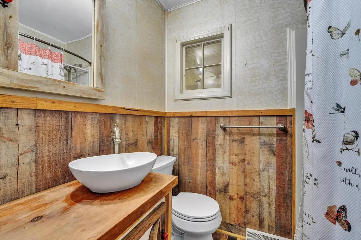
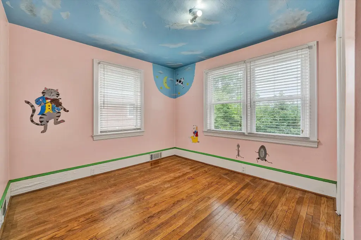
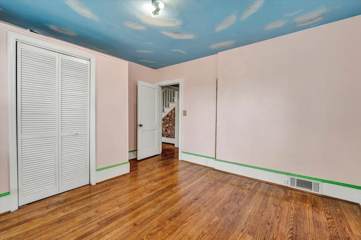
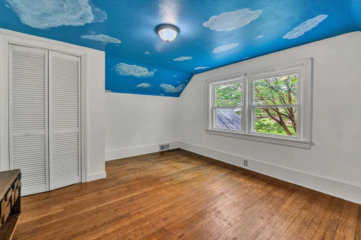
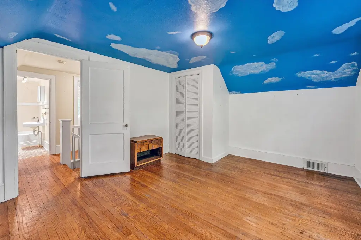
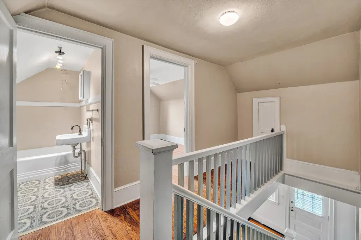
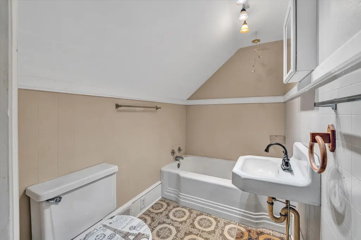
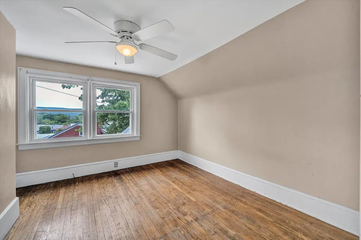
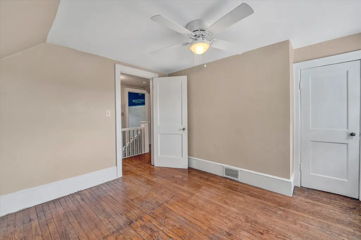
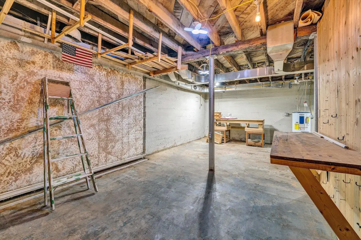
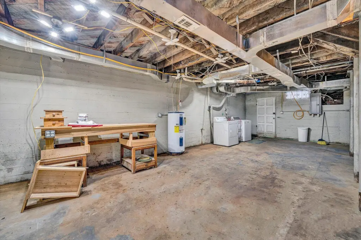
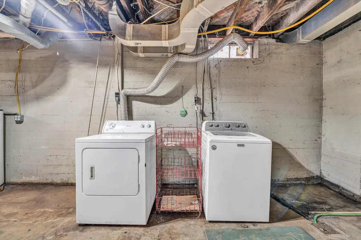
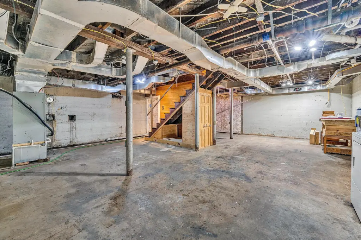
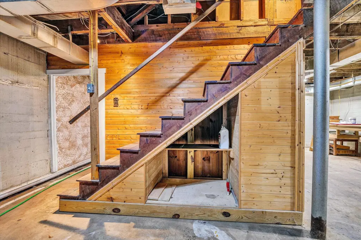
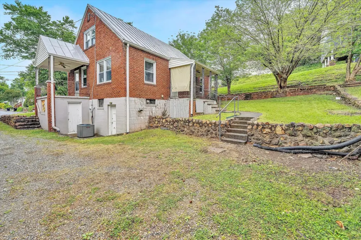
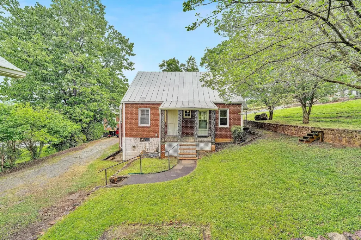
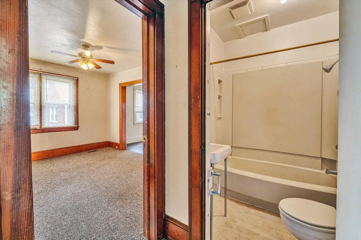
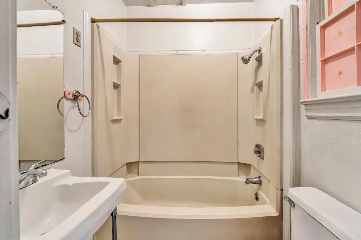
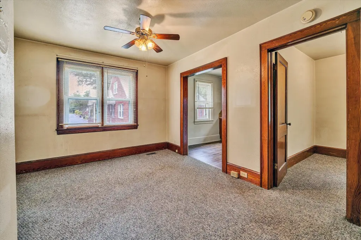
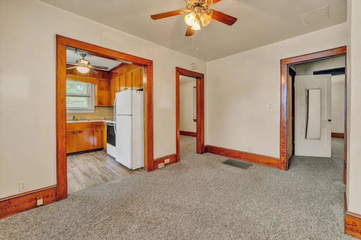
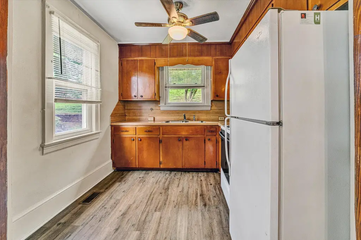
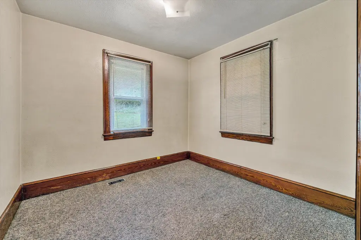
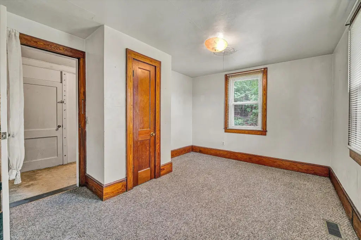
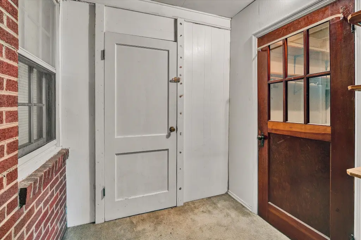
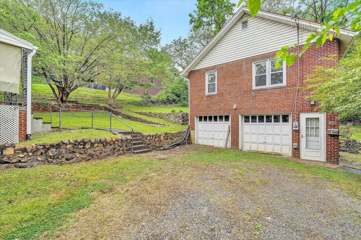
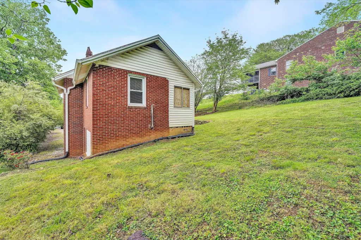
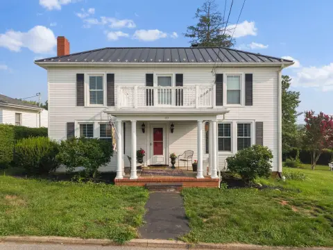
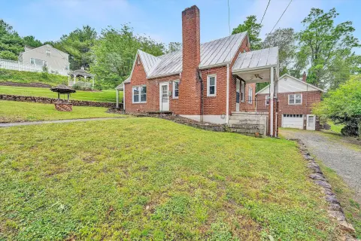
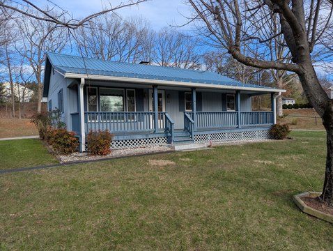
This duplex property includes a three-bedroom, two-bath main residence with a dining room, kitchen, living room, and full basement. The detached two-car garage contains a separate apartment above with two bedrooms, one bath, a living room, kitchen, and storage. Brick construction, wood, carpet, and vinyl flooring, a metal roof, and heat-pump heating and cooling are also featured.
The 0.35-acre property is served by public water, public sewer, and trash pickup. Central Business District zoning permits offices, retail, salons, cultural or entertainment venues, and other approved uses. The main residence and garage apartment can be occupied separately, leased individually, or adapted for an approved business application.
The property is located at 114 W CHURCH St in Rocky Mount, Virginia, near restaurants, shops, the library, post office, farmers market, hospital, and local venues.
The 0.35-acre property is served by public water, public sewer, and trash pickup. Central Business District zoning permits offices, retail, salons, cultural or entertainment venues, and other approved uses. The main residence and garage apartment can be occupied separately, leased individually, or adapted for an approved business application.
The property is located at 114 W CHURCH St in Rocky Mount, Virginia, near restaurants, shops, the library, post office, farmers market, hospital, and local venues.
Key Highlights
- Two‑bedroom apartment above a detached two‑car garage
- Main residence offers 3 bedrooms, 2 baths, and a full basement
- 0.35‑acre property at 114 W CHURCH St, Rocky Mount, VA 24151
Property Analytics
Property Profile
Current Use
Lease Details
2
Residential units
Yes
Utilities to site
Location Intelligence
Trade Area within ½ mile
759
Businesses Nearby
Explore this area
Business Placement
Demographics for 24151, VA
18,785
Population
8,668
Households
2.2
Avg Household Size
45
Median Age
21%
College-Educated
89%
High-School Grad
165.4 sq mi
ZIP Area
114
Density / Sq Mi
$65,267
Median Household Income
$40,159
Median Earnings
$769
Median Rent
$190,800
Median Home Value
Market
Vacancy Rate% for Multifamily in South region

Questions? Ask Rey
Realmo’s AI knows this listing — price, zoning, demand, history. Ask anything.



Frequently Asked Questions
What type of property is this?
Duplex - CBD zoning permits offices, retail, salons, cultural venues, and other approved commercial uses.
Where is this duplex located?
The property is located at 114 W CHURCH St Rocky Mount, VA.
What is the asking price?
The asking price for this property is $399,999.
What are key features of this property?
This property features: Two‑bedroom apartment above a detached two‑car garage; Main residence offers 3 bedrooms, 2 baths, and a full basement; 0.35‑acre property at 114 W CHURCH St, Rocky Mount, VA 24151


