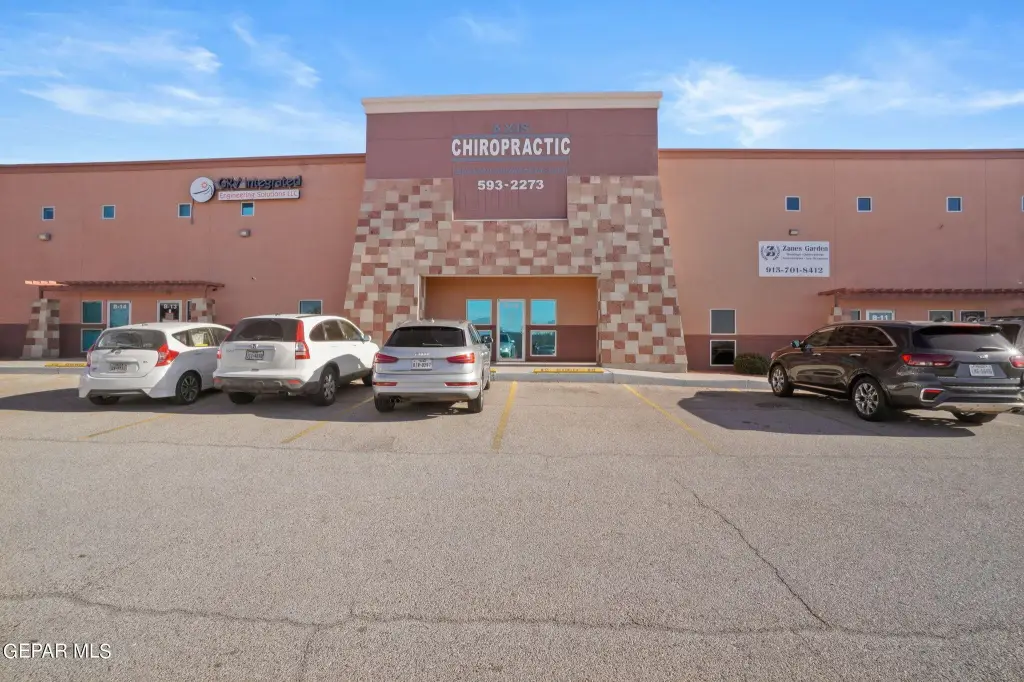
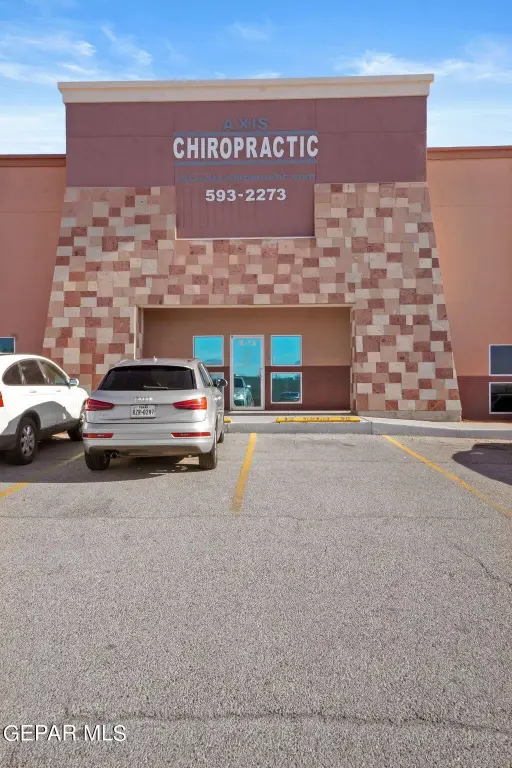
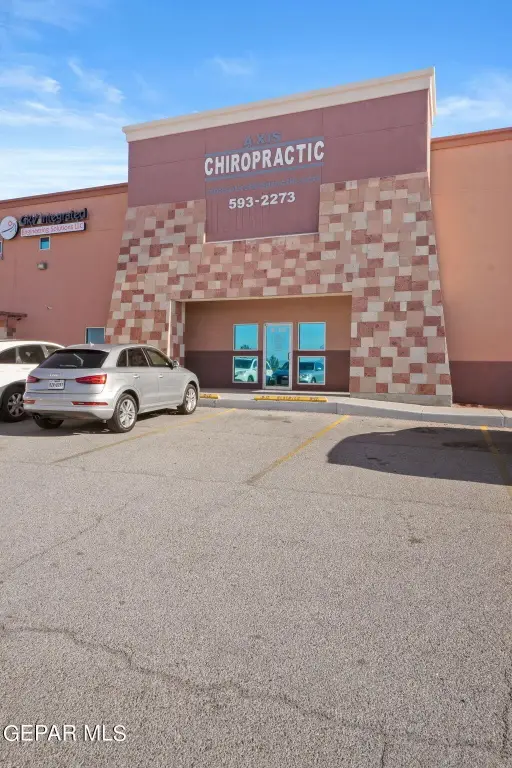
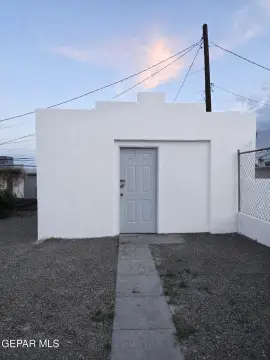
Flex Space with Rear Loading











For Lease
$4,500/Mo
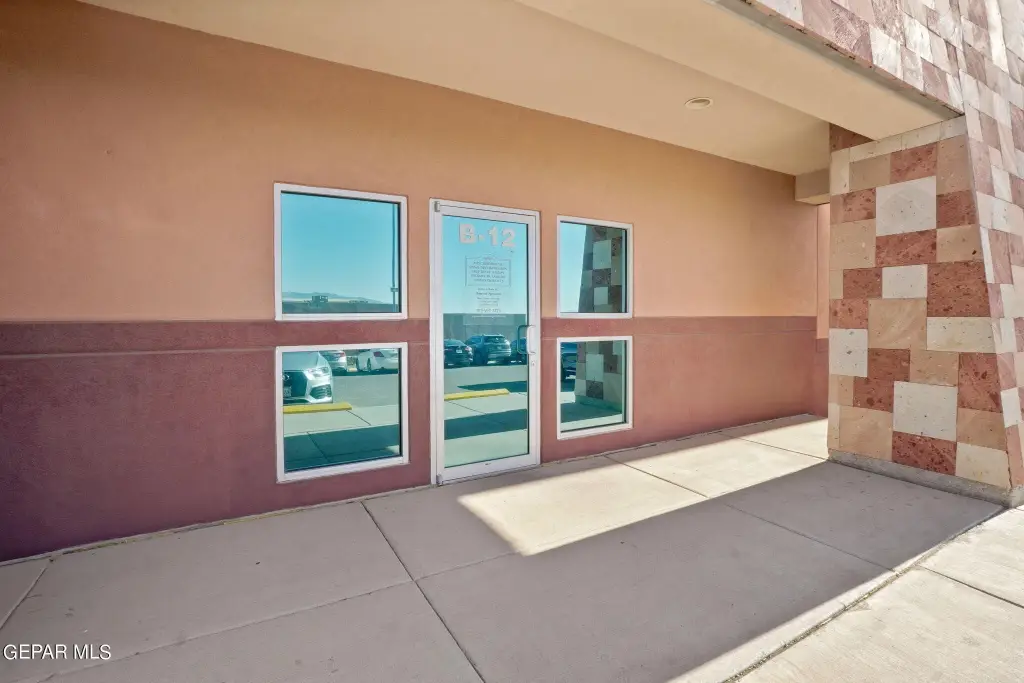
11385 James Watt Drive, El Paso, TX 79936
COMMERCIAL - El Paso, TX
Space Size2,250 SF
Lot Size0.05 Acres
Days on Market267
Property Features for 11385 James Watt Drive
General Information
Property type
Commercial Lease
Property subtype
Other
Zoning
C4
Fireplace
1
Standard status
Active
APN
J189999000B1200
Lot size
0.05 Acres
Taxes and HOA fees
Tax Description
JAMES WATT CONDOMINIUMS (11385) #B-12 (2250 SQ FT) & 6.25 UND% IN COMMON AREA (2.2536 AC)
Legal Description
JAMES WATT CONDOMINIUMS (11385) #B-12 (2250 SQ FT) & 6.25 UND% IN COMMON AREA (2.2536 AC)
Utilities
Sewer type
Public Sewer
Heating system
Central
Building Details
Floors in Building
1
Additional Structures
Storage
Listing Agency:
Alpha Omega Real Estate Group LLC
(915) 383-9501
Listed By:
Sara Bagby · License #0546769
(915) 346-6162
Added: Dec 6, 2025
Changed: Aug 4
Last Checked: Aug 30 at 7:06PM
MLS# 934707
Copyright © 2026 Greater El Paso Association of Realtors. All rights reserved. All information provided by the listing agent/broker is deemed reliable but is not guaranteed and should be independently verified.
Investment Insights
Based on property information with market context.
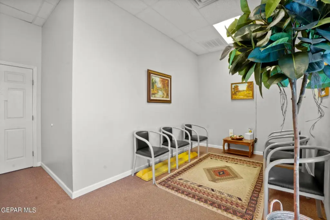
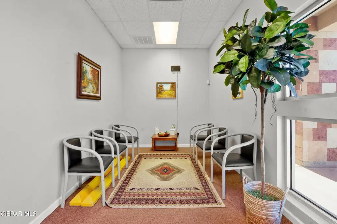
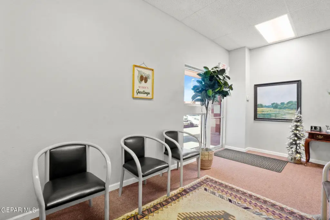
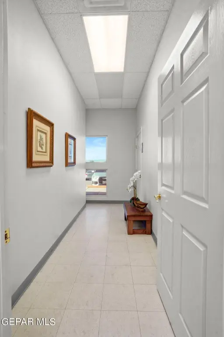
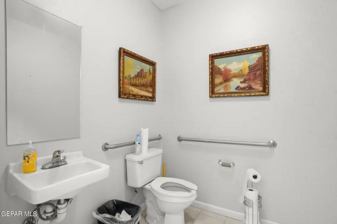
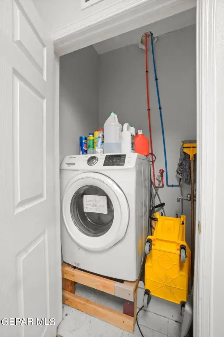
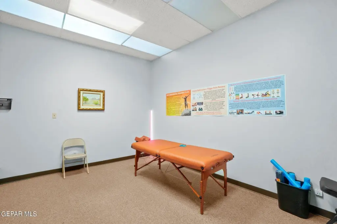
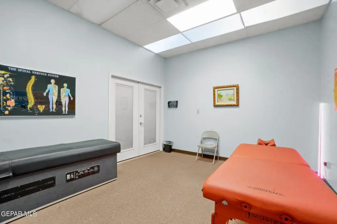
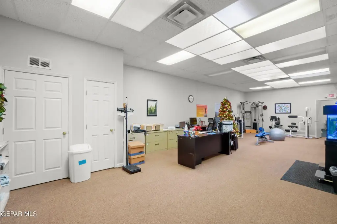
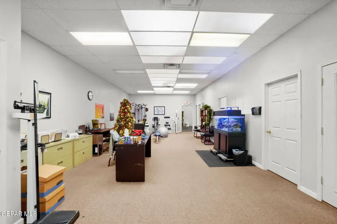
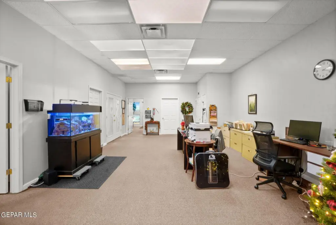
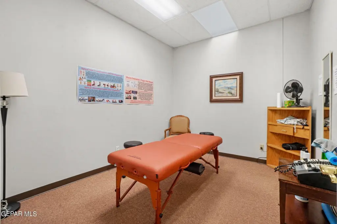
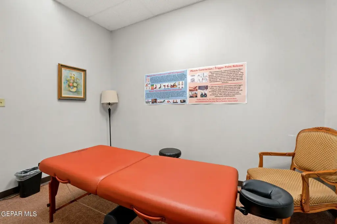
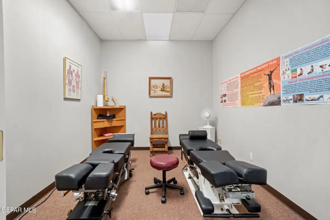
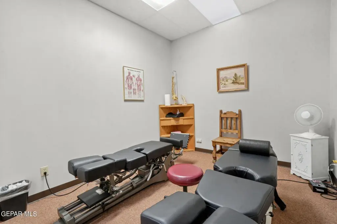
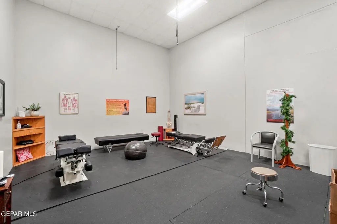
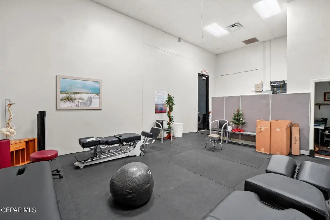
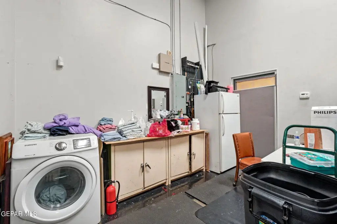
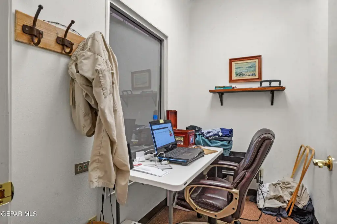
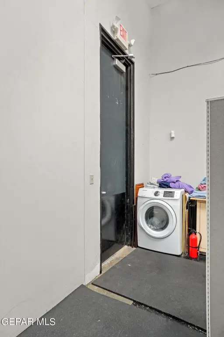
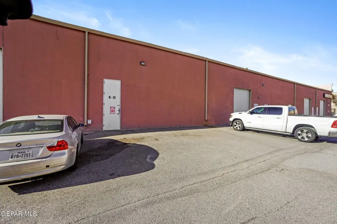
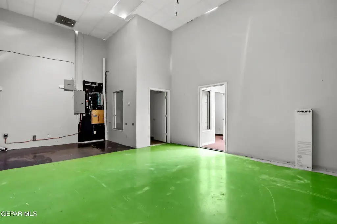
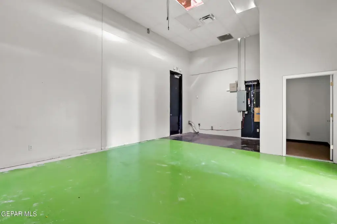
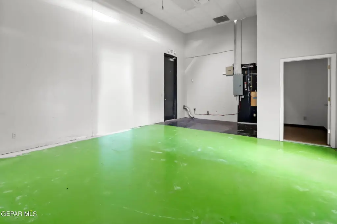
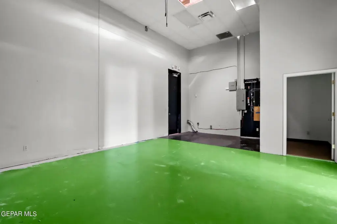
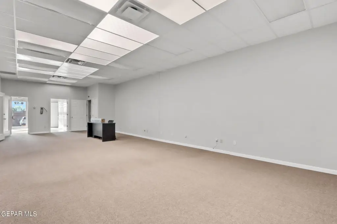
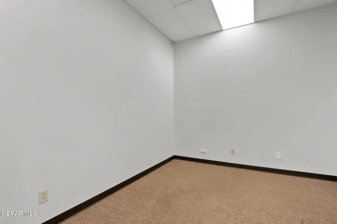
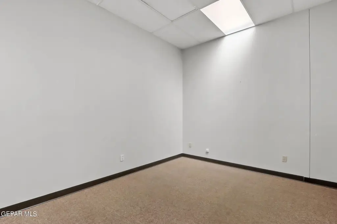
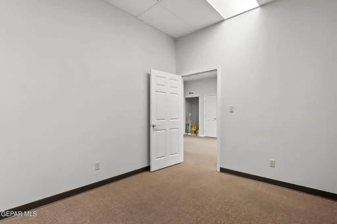
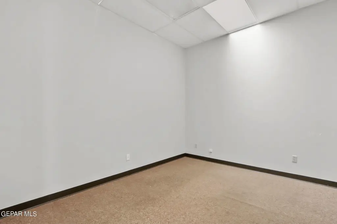
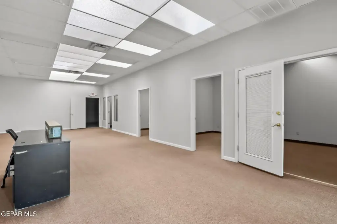
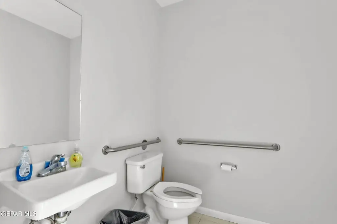
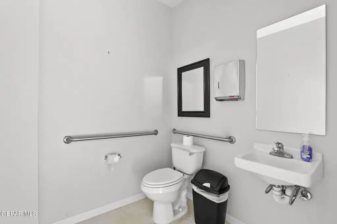
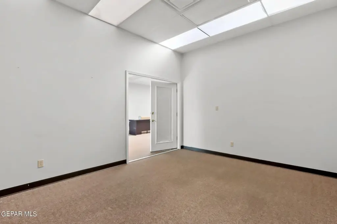
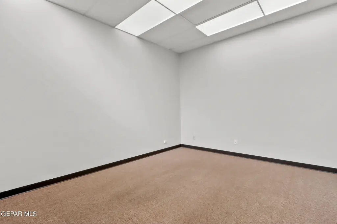
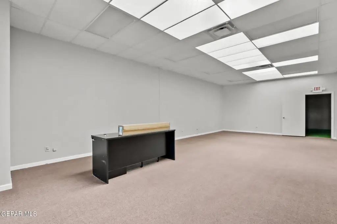
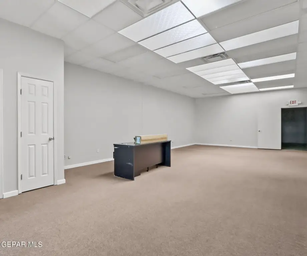
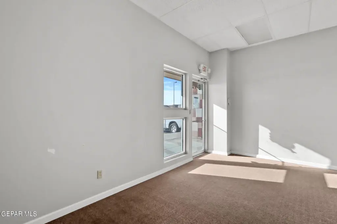
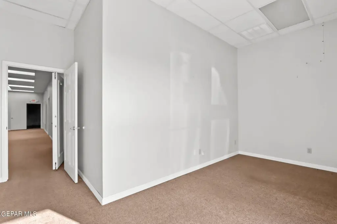
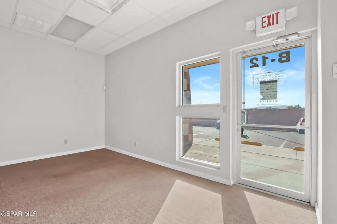
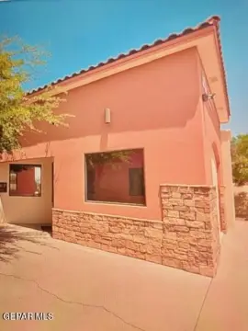
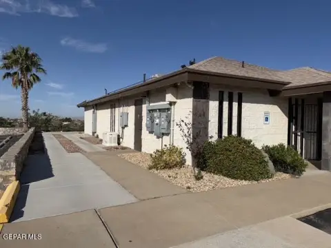
This 2,250-square-foot flex suite offers a reception area, two bathrooms, four offices or rooms, and an open central area. A separate rear section adds tall-ceiling workspace, another office or storage room, and independent access. A roll-up garage door at the back supports loading and service access.
The property is positioned for convenient travel to Lee Trevino Drive and I-10. C4 zoning, central heating, and public sewer are in place. The combination of enclosed rooms, open areas, and rear access provides a practical layout for businesses needing both office functions and flexible work or storage space.
The property is positioned for convenient travel to Lee Trevino Drive and I-10. C4 zoning, central heating, and public sewer are in place. The combination of enclosed rooms, open areas, and rear access provides a practical layout for businesses needing both office functions and flexible work or storage space.
Key Highlights
- 2,250‑square‑foot flex suite
- Reception area, 2 bathrooms, and 4 offices or rooms
- Open main area plus separate rear space with tall ceilings
Property Analytics
Property Profile
Current Use
Lease Details
1
Drive-in doors
Yes
Highway access
NNN (Triple Net)
Lease Type
$3.60 /SF/Yr
CAM
Location Intelligence
Trade Area within ½ mile
1,623
Businesses Nearby
Well-served
Demand for This Use
Explore this area
Business Placement
Demographics for 79936, TX
105,150
Population
36,825
Households
2.9
Avg Household Size
37
Median Age
28%
College-Educated
86%
High-School Grad
25.9 sq mi
ZIP Area
4,060
Density / Sq Mi
$64,958
Median Household Income
$32,862
Median Earnings
$1,214
Median Rent
$169,500
Median Home Value
Market
Lease Benchmarks for El Paso, TX
$10.13 /SF/Yr
Avg Asking Price
$7–$12 /SF/Yr
Price Range
8,690 SF
Avg Space Size
This space is priced 137% above the average of $10.13 /SF/Yr.
Vacancy Rate% for Office in El Paso, TX

Questions? Ask Rey
Realmo’s AI knows this listing — price, zoning, demand, history. Ask anything.



Similar Off Market Nearby
- I Do Catering — 11233 Rojas Dr # B, El Paso, TX 79935
- East End Catering — 11500 Pellicano Dr suite b 3, El Paso, TX 79936
- MD305 Soulfood Catfish & Wings Food Trailer — 11600 Pellicano Dr, El Paso, TX 79936
Frequently Asked Questions
What type of property is this?
Flex space - C4-zoned suite combines office areas with adaptable open workspace and separate rear entry.
Where is this flex space located?
The property is located at 11385 James Watt Drive El Paso, TX.
What is the lease rate?
The lease rate is $4,500/Mo.
What are key features of this property?
This property features: 2,250‑square‑foot flex suite; Reception area, 2 bathrooms, and 4 offices or rooms; Open main area plus separate rear space with tall ceilings


