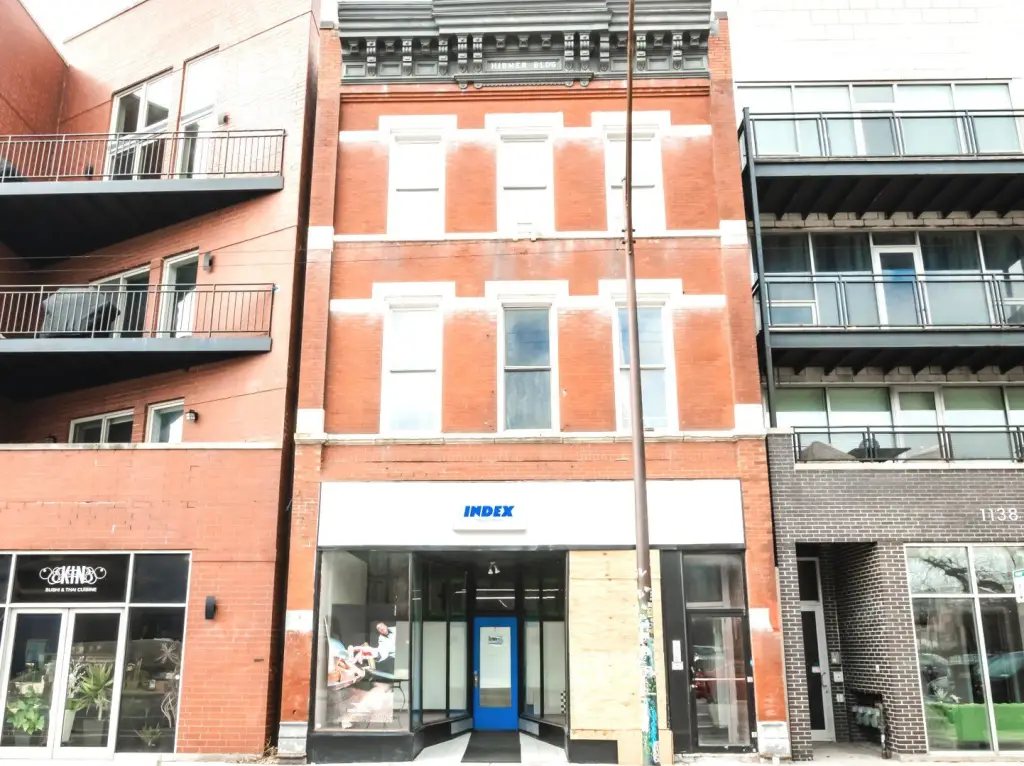
Mixed-Use Building with High-Ceiling
1136 N Milwaukee Avenue Chicago, IL 60642
For Sale
$1,399,900
COMMERCIAL - Chicago, IL
Lot Size0.07 Acres
Days on Market117
Property Features for 1136 N Milwaukee Avenue
General Information
- Property type
- Commercial Sale
- Property subtype
- Other
- Standard status
- Active
- APN
- 17053010450000
- Lot size
- 0.07 Acres
Taxes and HOA fees
- Tax Year
- 2024
- Tax Annual Amount
- 19603
Utilities
- Cooling system
- Window Unit(s)
Building Details
- Year built
- 1900
- Floors in Building
- 3
- Number of units
- 5
- Building materials
- Brick
Listing Agency:
eXp Realty
(888) 574-9405
Listed By:
Ryan Casper · License #475121977
(888) 574-9405
Added: Mar 31
Changed: Jun 30
Last Checked: Jul 25 at 6:06AM
MLS# 12599833
Copyright © 2026 Midwest Real Estate Data, LLC. All rights reserved. All information provided by the listing agent/broker is deemed reliable but is not guaranteed and should be independently verified.
Investment Insights
Based on property information with market context.
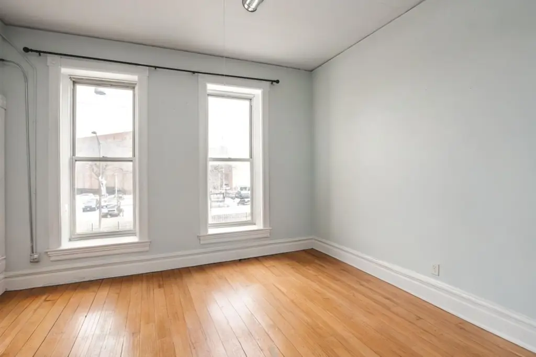
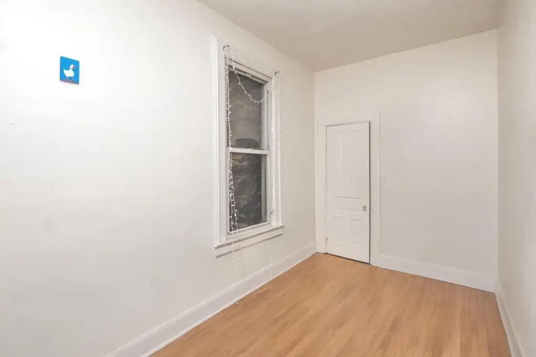
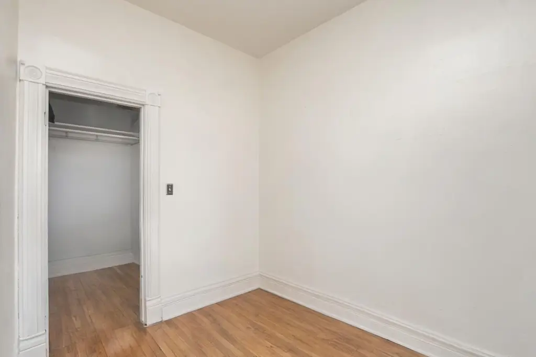
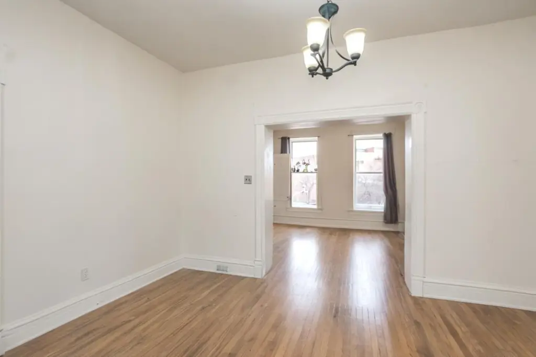
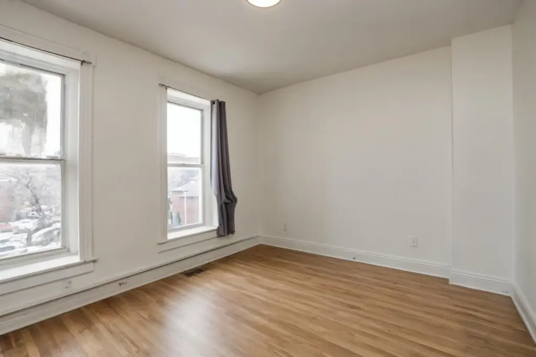
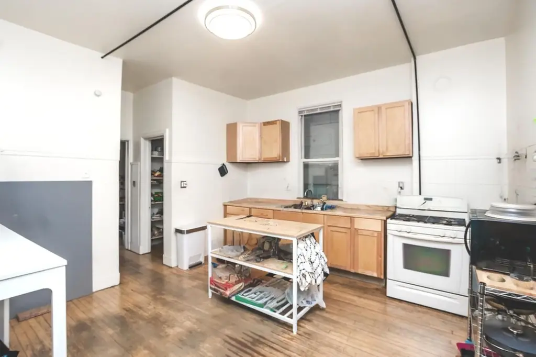
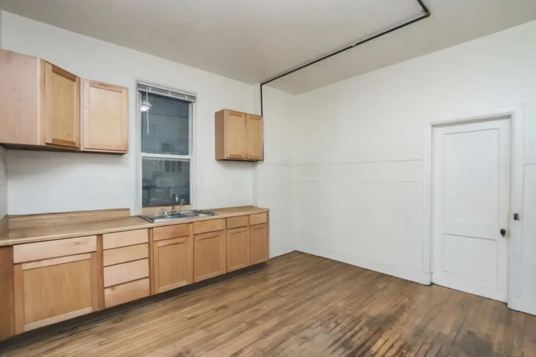
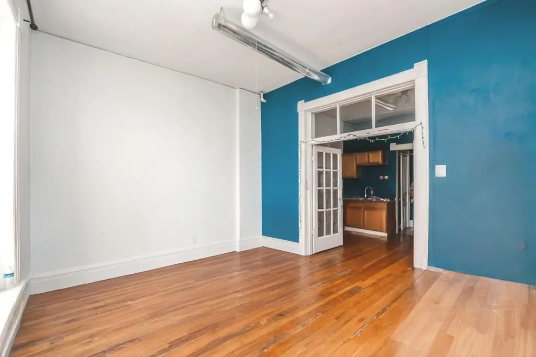
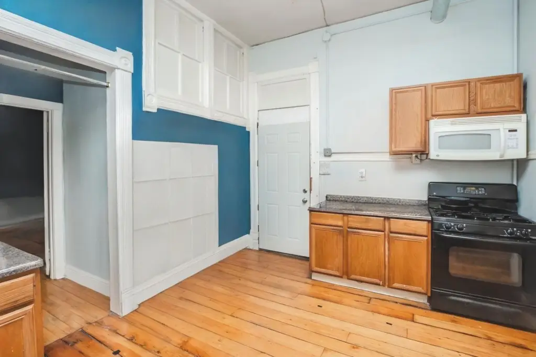
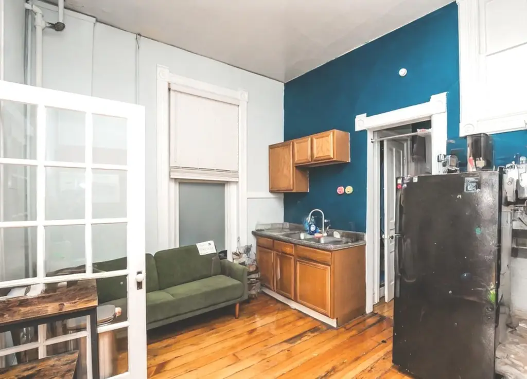
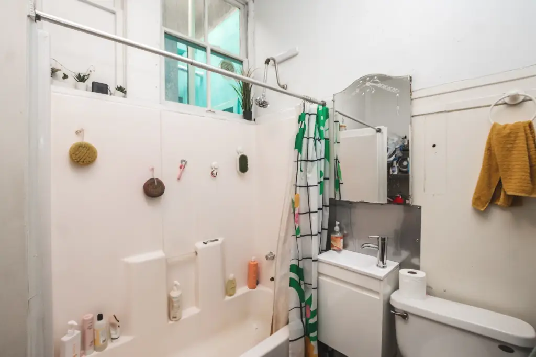
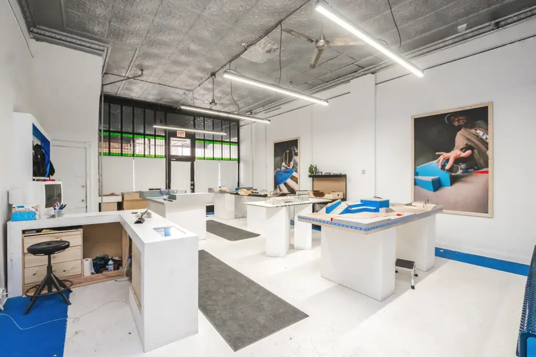
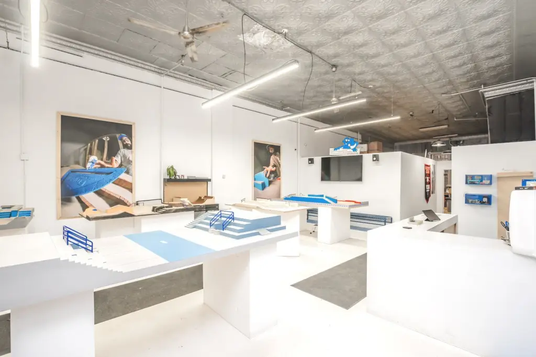
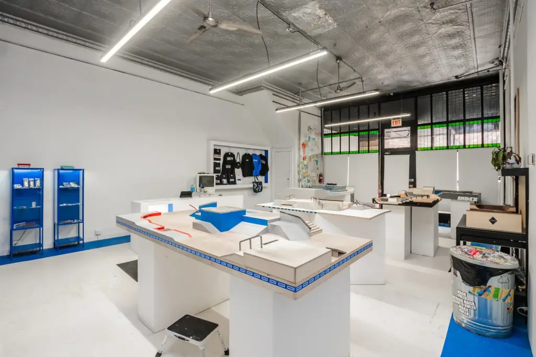
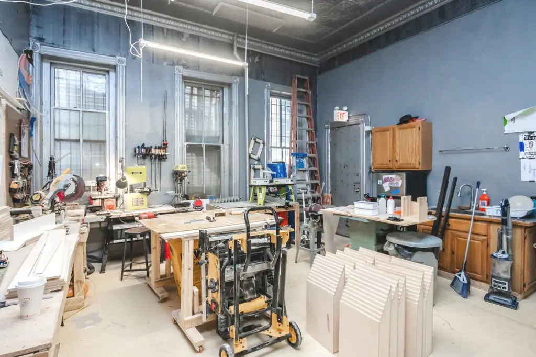
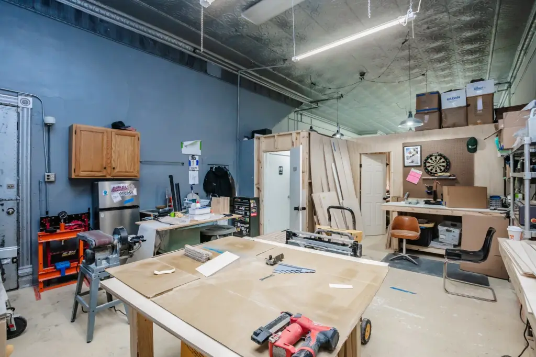
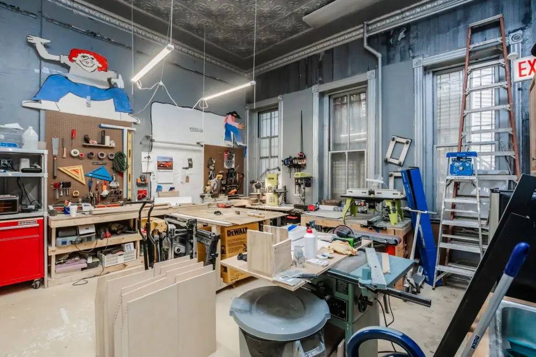
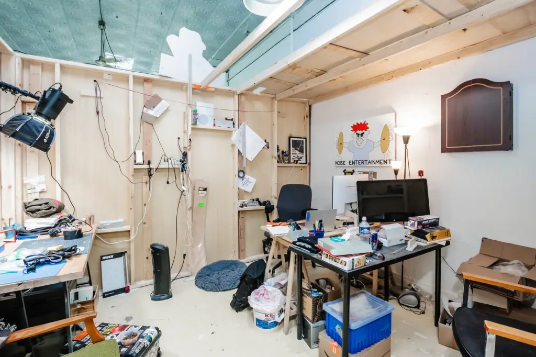
This well-kept mixed-use building includes a spacious commercial area with soaring ceilings, with four residential units located above. The residential units are described as having high ceilings as well, and the property also includes an extra garage unit. The overall configuration supports an owner-occupant who wants income from both retail and residential components.
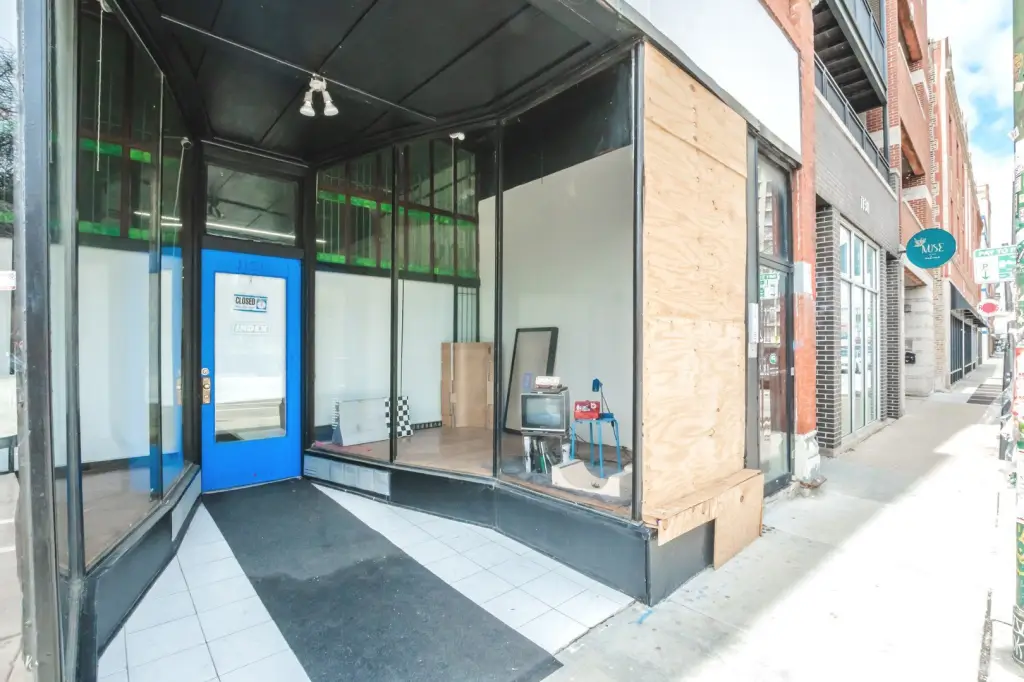
The property is located at 1136 N Milwaukee Avenue in Chicago, in the East Wicker Park / West Town corridor, near Division. It is noted as being steps from the Blue Line and close to dining, shopping, and nightlife, with easy access to the expressway and downtown. The building is identified as zoned B3-2.
For tenants, this layout can accommodate a variety of street-level commercial uses while keeping residential space integrated above. For buyers and investors, the combination of commercial and residential income streams may support a range of operating strategies, including maintaining the current mixed-use structure or adjusting the commercial footprint to fit a new concept within the existing improvements.
The property is located at 1136 N Milwaukee Avenue in Chicago, in the East Wicker Park / West Town corridor, near Division. It is noted as being steps from the Blue Line and close to dining, shopping, and nightlife, with easy access to the expressway and downtown. The building is identified as zoned B3-2.
For tenants, this layout can accommodate a variety of street-level commercial uses while keeping residential space integrated above. For buyers and investors, the combination of commercial and residential income streams may support a range of operating strategies, including maintaining the current mixed-use structure or adjusting the commercial footprint to fit a new concept within the existing improvements.
Key Highlights
- Prime Location: Situated on Milwaukee Ave in the East Wicker Park/West Town corridor, near Division, with proximity to the Blue Line, dining, shopping, nightlife, expressway, and downtown.
- Mixed‑Use Property: B3‑2 zoning allows for diverse opportunities for investors, developers, or owner‑occupiers.
- Multiple Income Streams: Features a commercial space, four residential units, and a garage unit for diverse rental income.
Property Analytics
Property Profile
Location Intelligence
Current Use by Public Records
Kismet Studio
Exhibit











FAQs
What type of property is this?
Mixed-use property - Well-kept mixed-use property with street-level commercial space and four residential units plus an additional garage unit.
Where is this mixed-use property located?
The property is located at 1136 N Milwaukee Avenue Chicago, IL.
What is the asking price?
The asking price for this property is $1,399,900.
What are key features of this property?
This property features: Prime Location: Situated on Milwaukee Ave in the East Wicker Park/West Town corridor, near Division, with proximity to the Blue Line, dining, shopping, nightlife, expressway, and downtown.; Mixed‑Use Property: B3‑2 zoning allows for diverse opportunities for investors, developers, or owner‑occupiers.; Multiple Income Streams: Features a commercial space, four residential units, and a garage unit for diverse rental income.