Full Duplex with Private
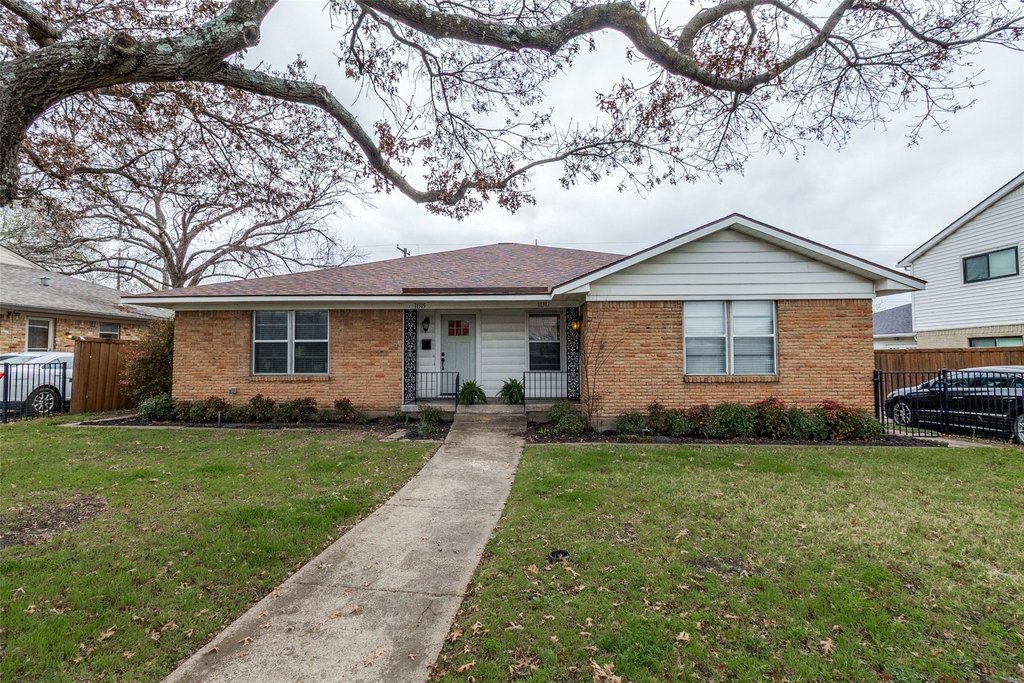
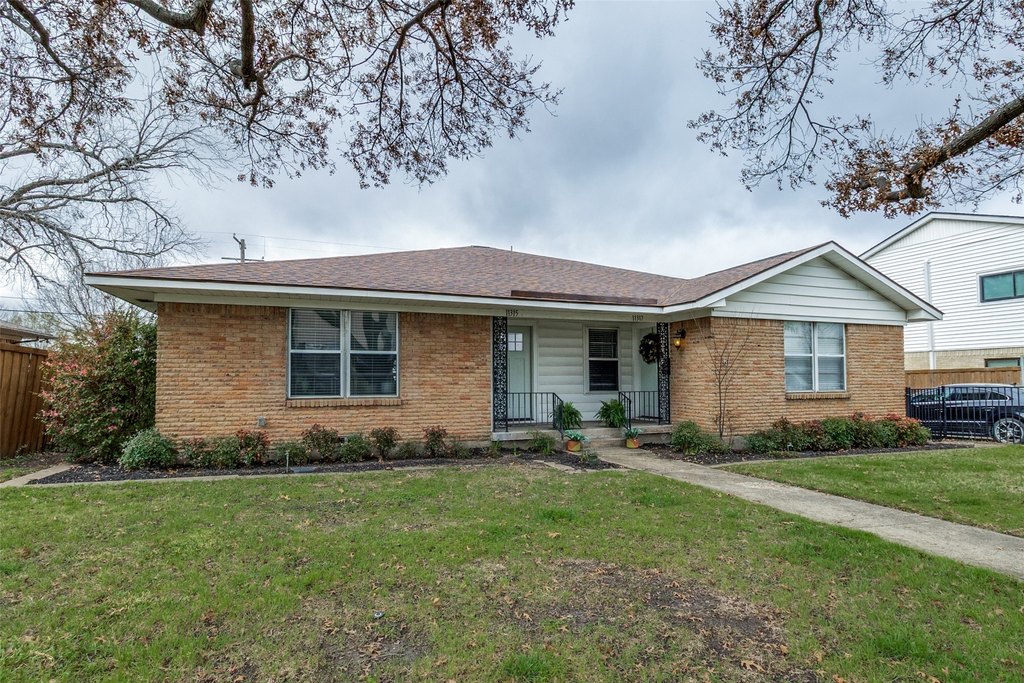
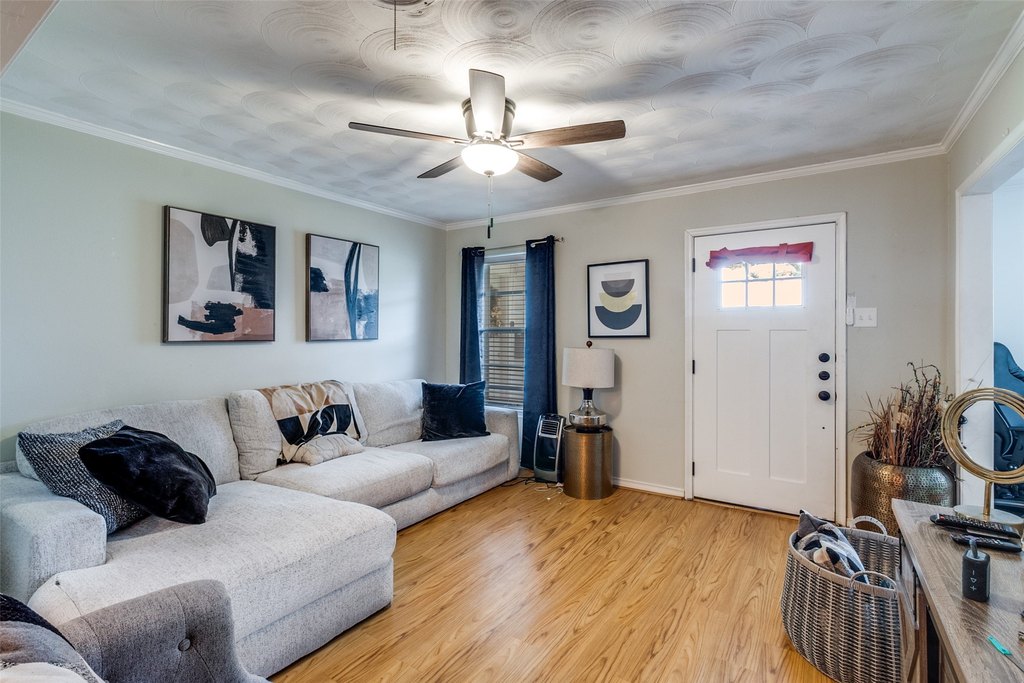
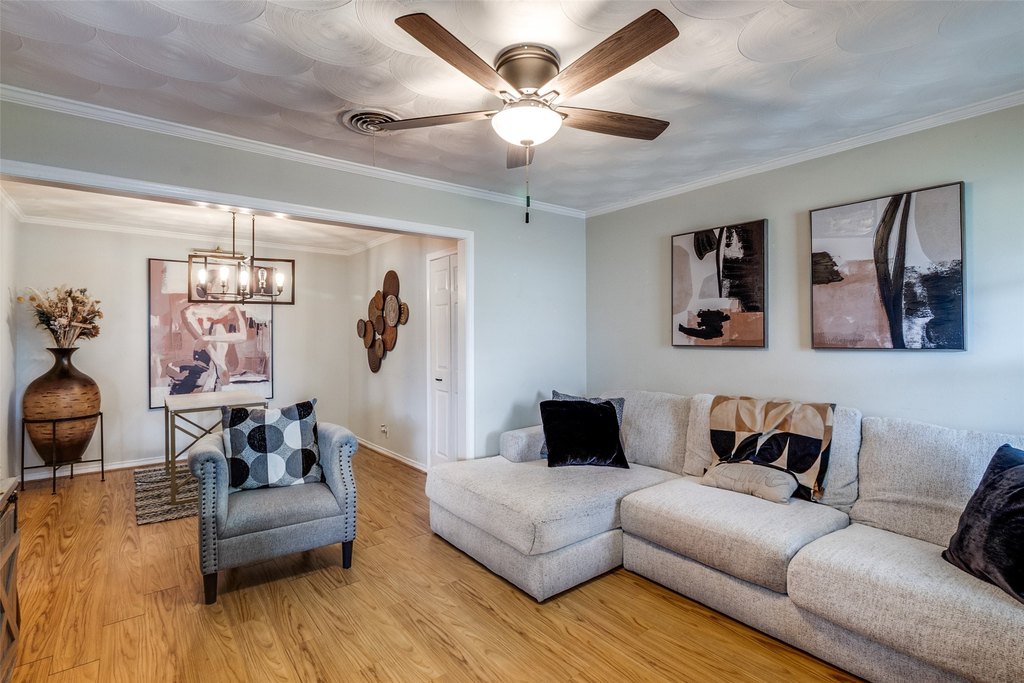
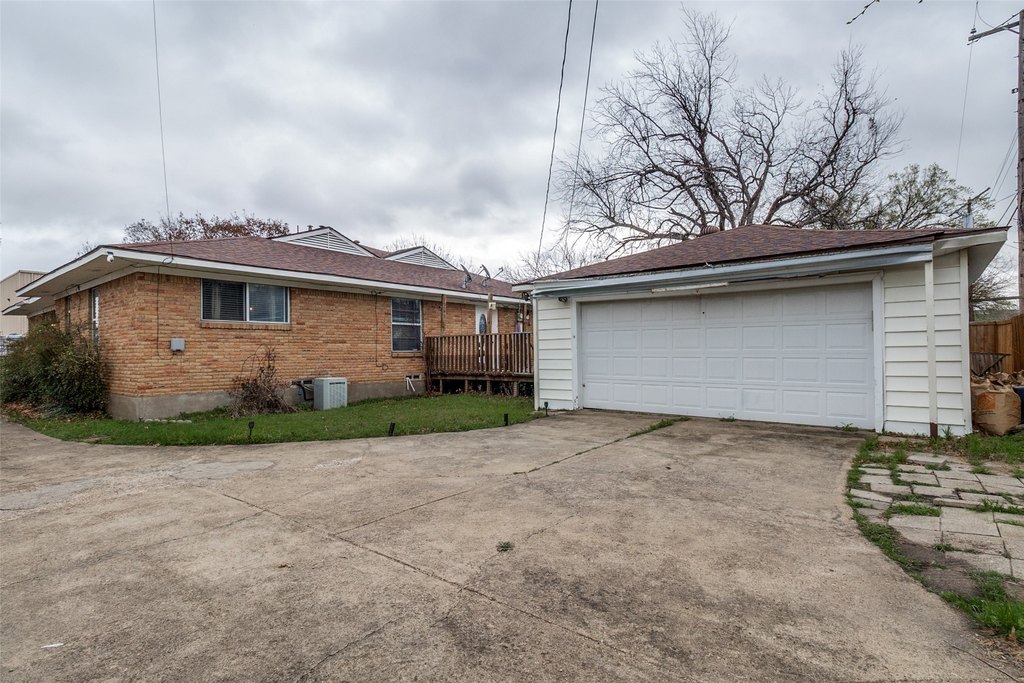
For Sale
$519,000
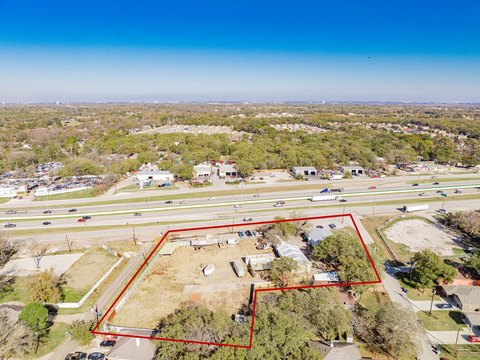
11315-11317 Lochwood Boulevard, Dallas, TX 75218
MULTI_FAMILY - Dallas, TX
Property Size2,322 SF
Lot Size0.20 Acres
Price / SF$223.51
Days on Market17
Property Features for 11315-11317 Lochwood Boulevard
General Information
Property type
Residential Multi Family
Property subtype
Duplex
Bedrooms
4
Bathrooms
2
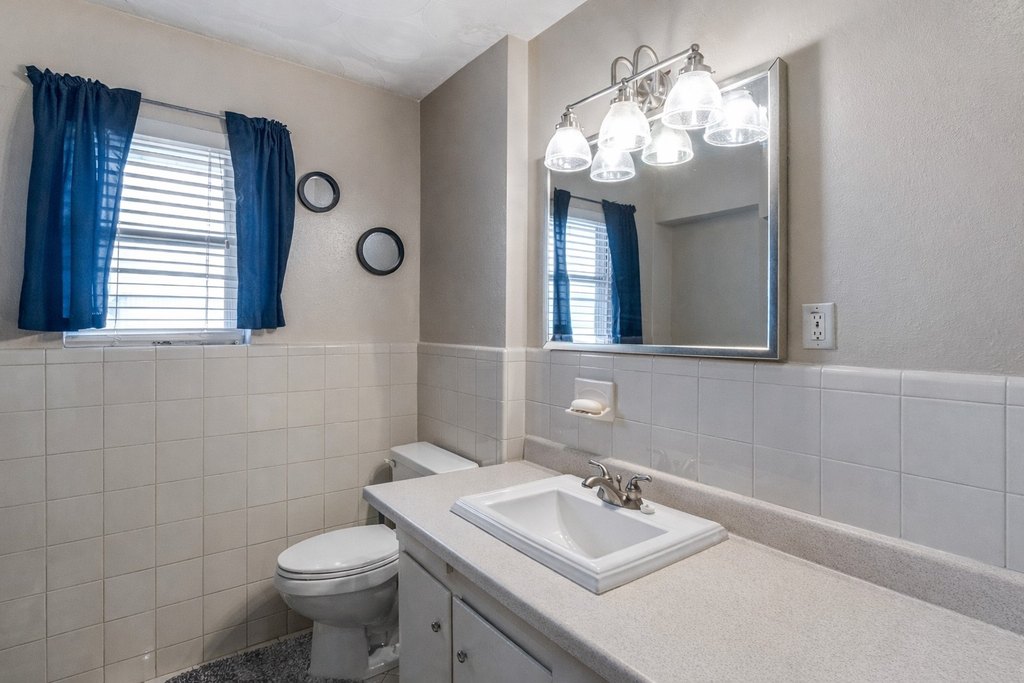
Full bathrooms
2
Rooms
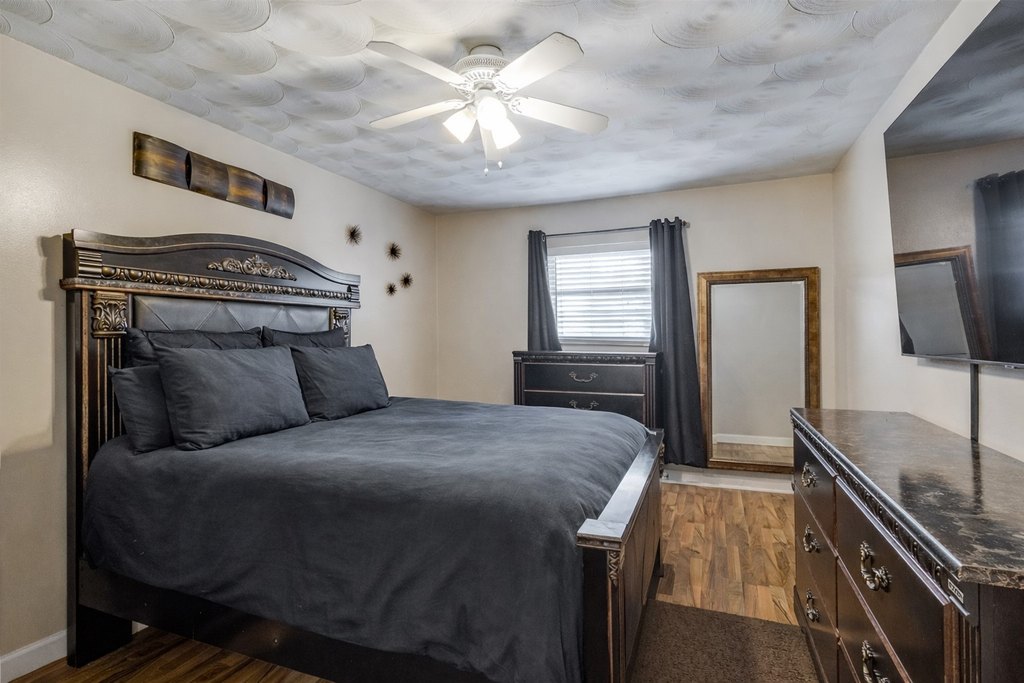
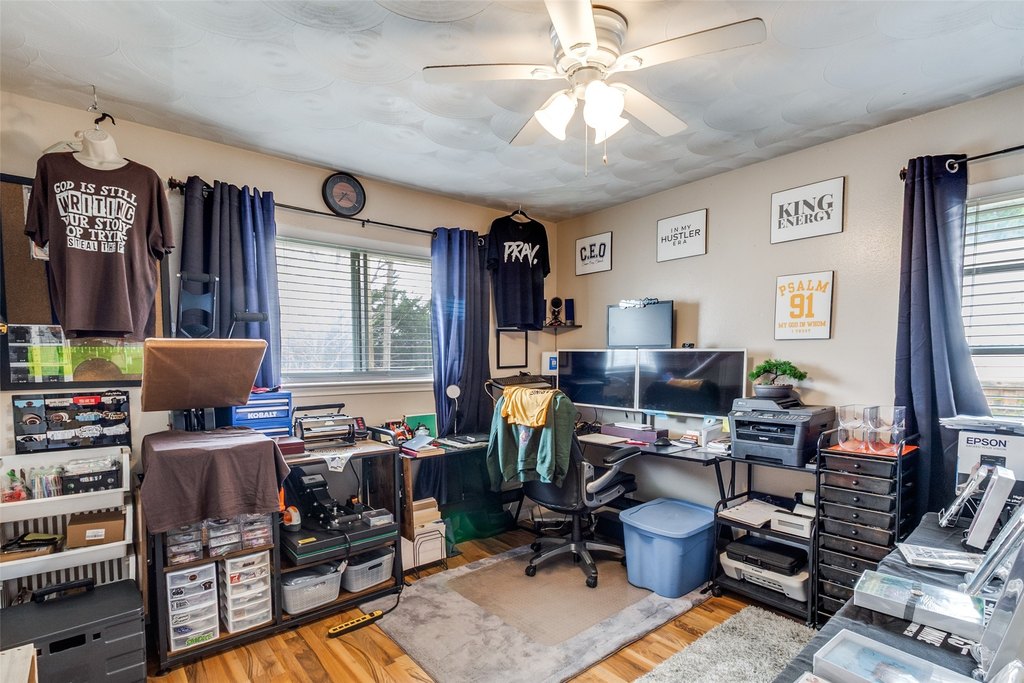
Bedroom 1, Bedroom 3, Bedroom 4, Bathroom 1, Bathroom 2, Bedroom 2
Parking
2
Parking features
Garage, Alley
Interior features
DecorativeDesignerLightingFixtures
Exterior features
PrivateYard
Fencing
Gate, Fenced
Appliances
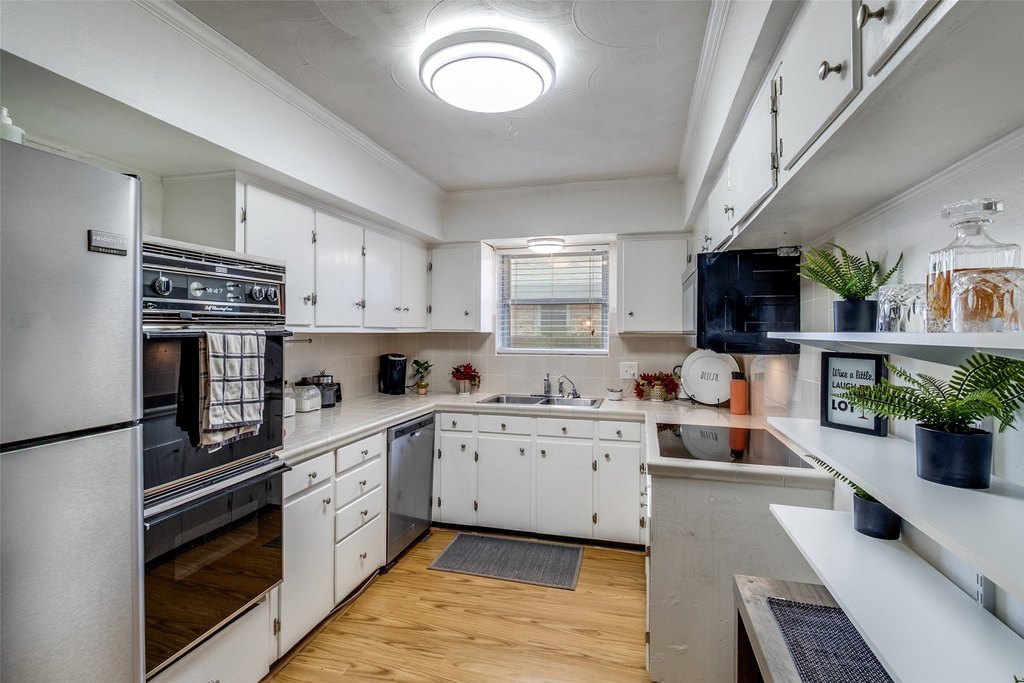
ElectricCooktop, ElectricRange
Subdivision
LOCHWOOD REV.
Elementary school
Reilly
Middle school
Robert Hill
High school
Adams
Elementary school district
Dallas ISD
Middle school district
Dallas ISD
High school district
Dallas ISD
Directions
From Garland Rd: North on Buckner Blvd, right on John West Rd, left on Lochwood Blvd - property on right.
Standard status
Active
APN
00000380440000001
Size
2,322 SF
Lot size
0.20 Acres
Taxes and HOA fees
Tax Annual Amount
10200
Utilities
Sewer type
Public Sewer
Heating system
Central
Cooling system
Central Air
Water source
Public
Amenities
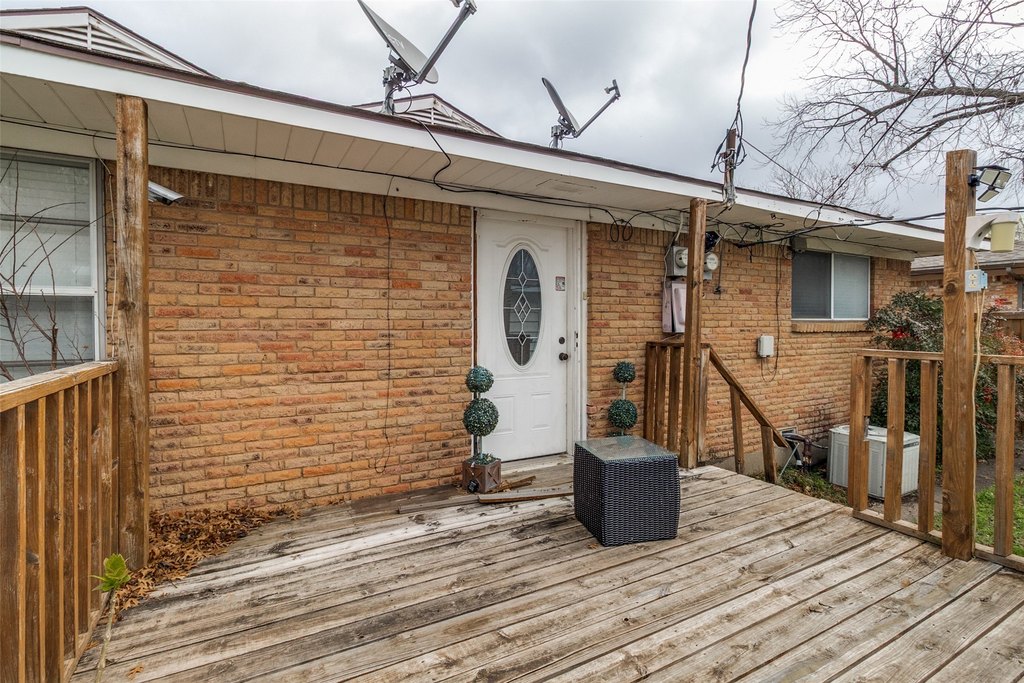
large wooden deck
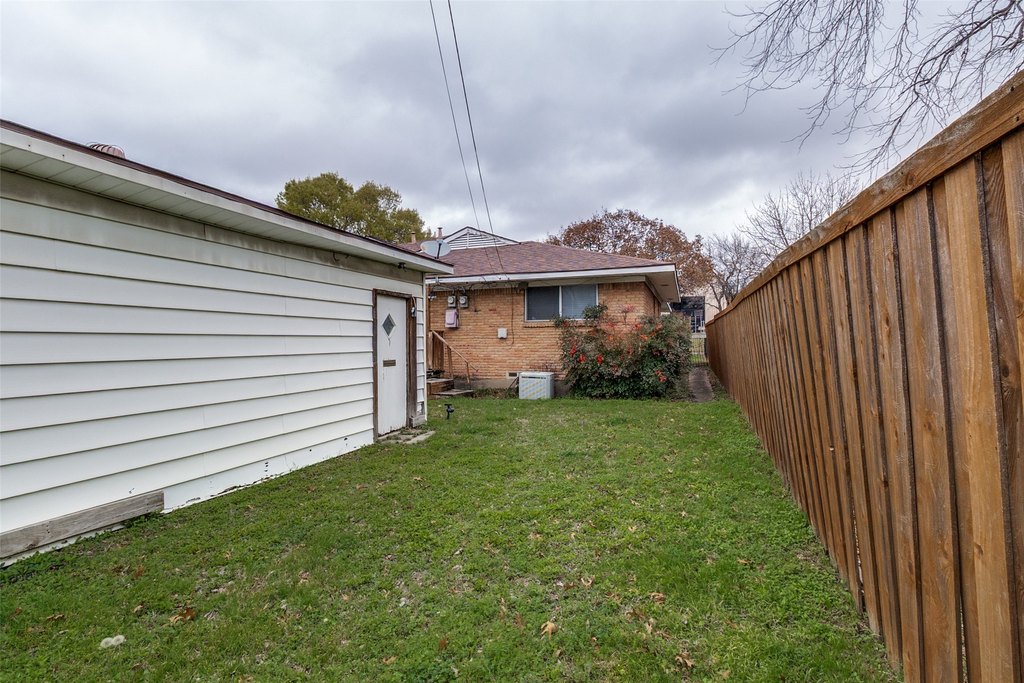
fenced backyard
Building Details
Year built
1958
Floors in Building
1
Number of units
2
Flooring type
Vinyl, Tile
Building materials
Brick
Roof type
Asphalt
Listing Agency:
Better Homes & Gardens, Winans
(972) 774-9888
Listed By:
Nora Rogney · License #0719319
(972) 774-9888
Added: Jul 17
Changed: Aug 1
Last Checked: Aug 2 at 1:06PM
MLS# 21241918
Copyright © 2026 North Texas Real Estate Information Systems, Inc. All rights reserved. All information provided by the listing agent/broker is deemed reliable but is not guaranteed and should be independently verified.
Investment Insights
Based on property information with market context.
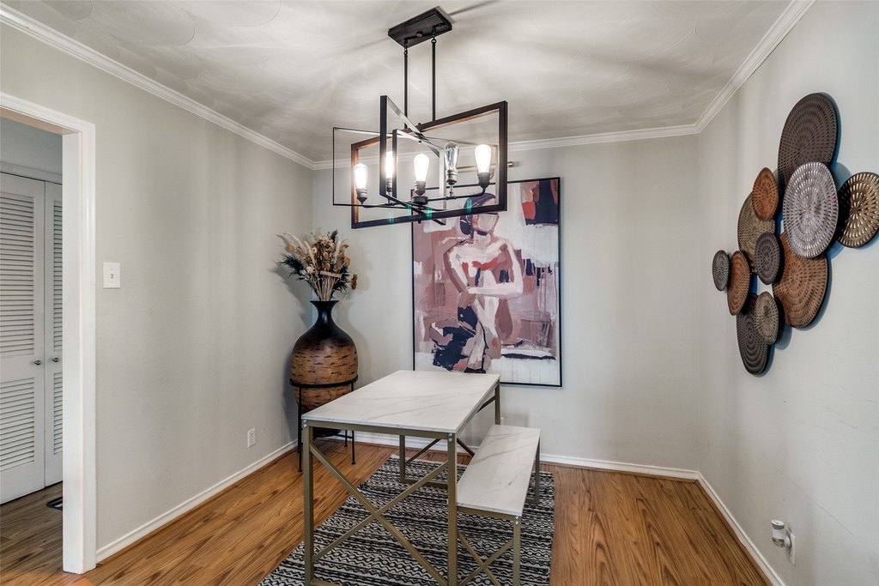
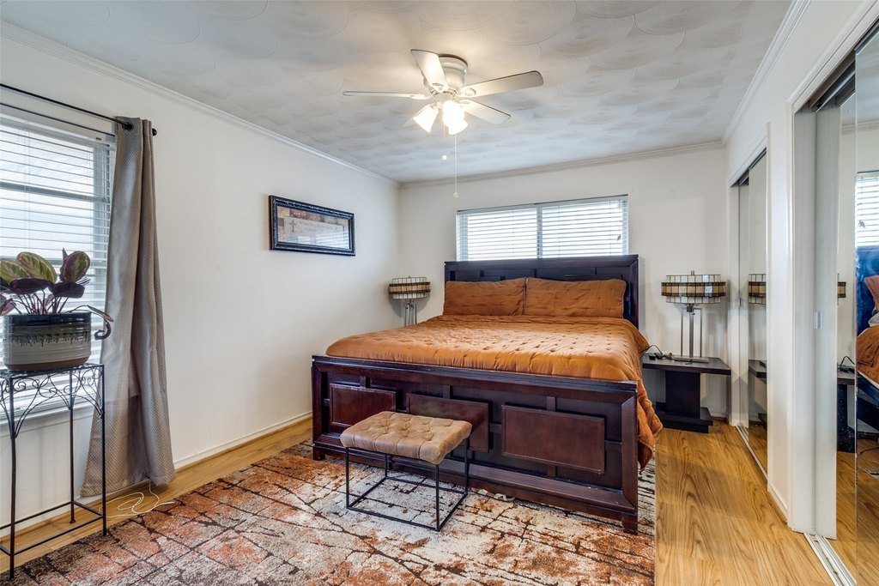
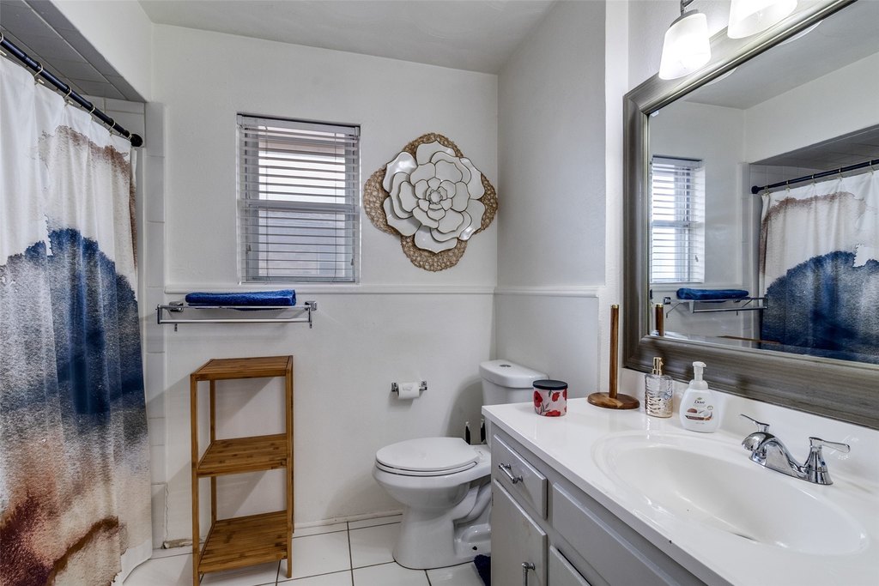
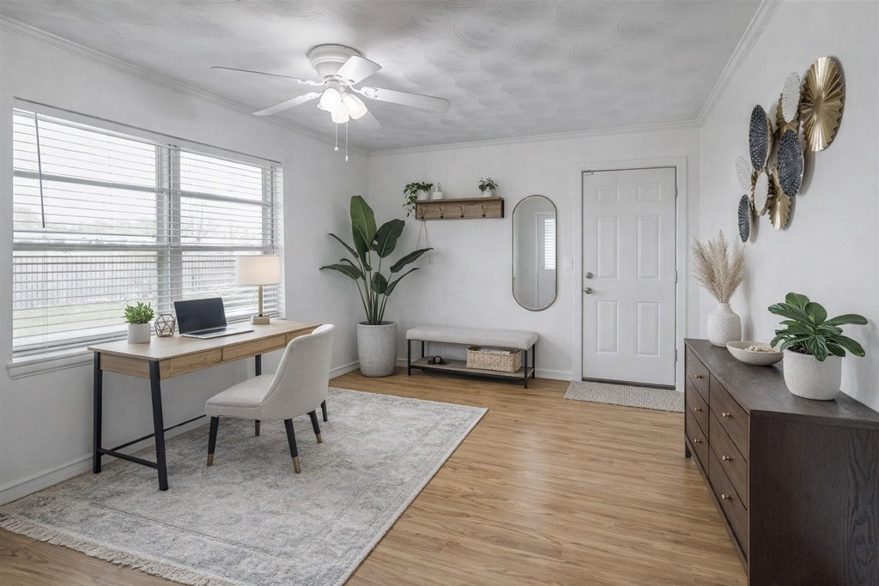
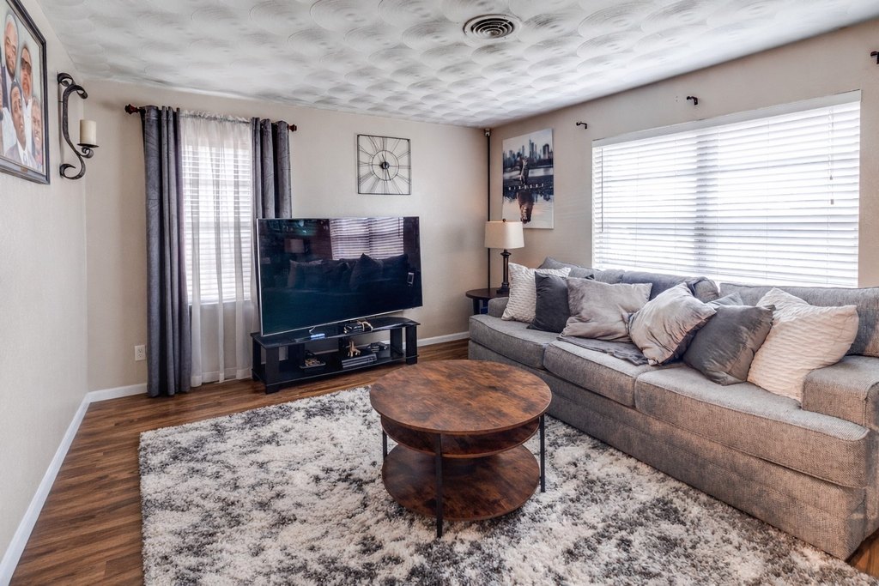
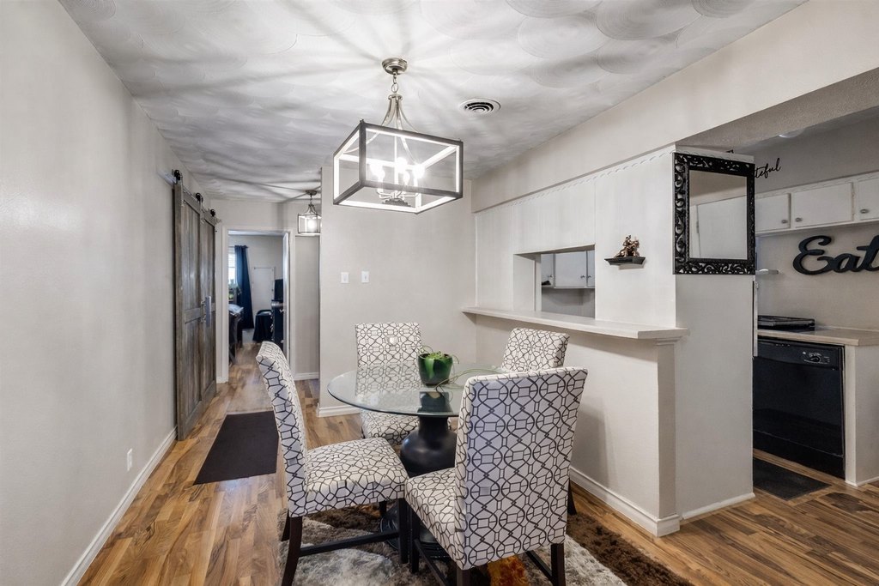
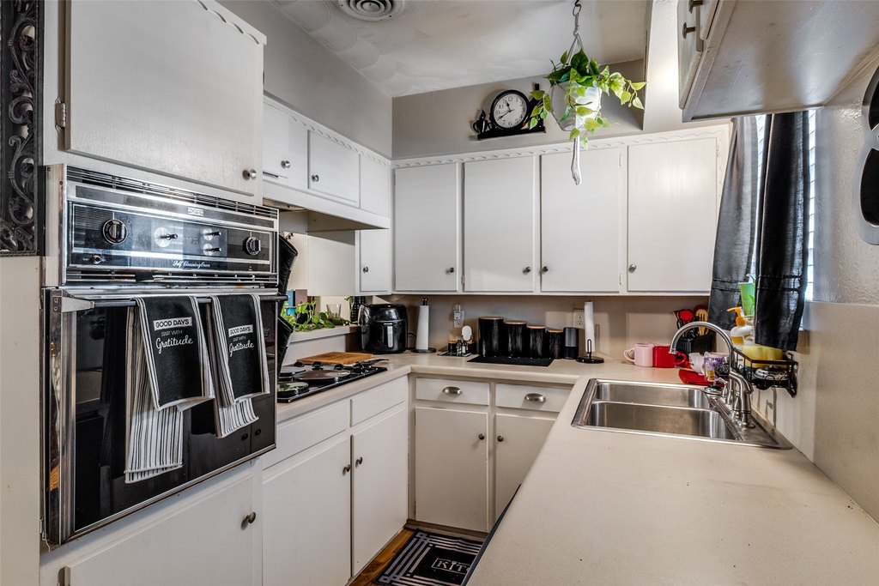
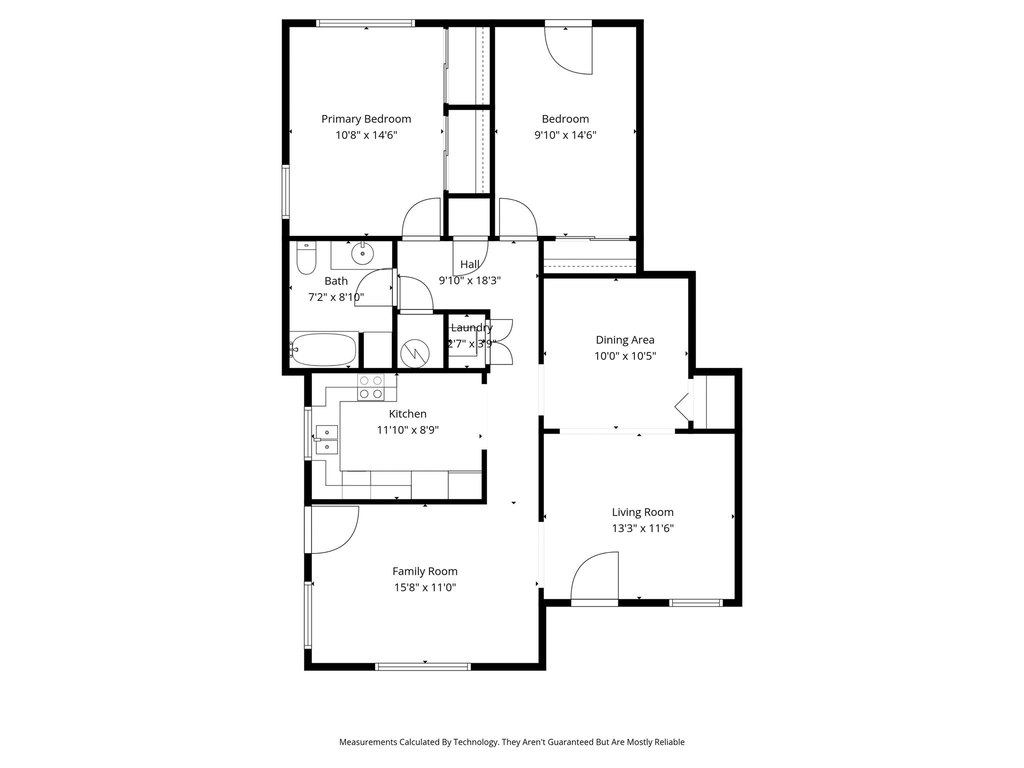
Full duplex at 11315–11317 Lochwood Boulevard, featuring two spacious 2-bedroom, 1-bath units and a total of 2,322 square feet on a 0.198-acre lot. Unit 11315 offers approximately 1,183 square feet and Unit 11317 offers approximately 1,139 square feet. Each unit includes open living areas, electric appliances including an electric cooktop and electric range, and flooring finishes of vinyl and tile.
The property was updated with fresh paint, new flooring, and mechanical and cosmetic upgrades completed in 2021. Both units provide covered rear parking with one carport space and garage space per unit, along with access to a large wooden deck overlooking a fenced backyard and a private yard.
Current lease status: Unit 11315 is leased until August 2026, and Unit 11317 is leased through June 2027. Common-site utilities include public water and public sewer. Construction is brick, with an asphalt roof, central heating, and central air conditioning.
The property was updated with fresh paint, new flooring, and mechanical and cosmetic upgrades completed in 2021. Both units provide covered rear parking with one carport space and garage space per unit, along with access to a large wooden deck overlooking a fenced backyard and a private yard.
Current lease status: Unit 11315 is leased until August 2026, and Unit 11317 is leased through June 2027. Common-site utilities include public water and public sewer. Construction is brick, with an asphalt roof, central heating, and central air conditioning.
Key Highlights
- 0.198‑acre full duplex with 2,322 total square feet
- Two 2‑bedroom, 1‑bath units: 11315 approx 1,183 SF and 11317 approx 1,139 SF
- Both units leased: 11315 until August 2026 and 11317 through June 2027
Financial Insights For Multifamily LT 5
Simulate Cap Rate and NOI
NOI Build-Up
- Vacancy
- income lost from leasable area expected to sit empty during the year — subtracted from gross rent.
- EGI (Effective Gross Income)
- gross rent minus vacancy losses — the realistic income before paying operating costs.
- OpEx (Operating Expenses)
- recurring costs to operate the property (property tax, insurance, utilities, maintenance, management) — excludes financing and capital improvements.
- NOI (Net Operating Income)
- income a property generates after operating costs but before financing and taxes.
| Component | $ | $/SF |
|---|---|---|
| Gross rent | $64.9k | $27.96 |
| − Vacancy | −$6.6k | −$2.84 |
| EGI | $58.3k | $25.12 |
| − OpEx | −$17.5k | −$7.54 |
| NOI | $40.8k | $17.58 |
2,322 SF · lease $27.96/SF/yr · vacancy 10.16% · expense 30.00%
Alternative Uses
Best Use
Multifamily LT 5
$583.3K
$510.4K – $680.5K
NOI $40,829 @ 7.0% cap · market cap 7.87%
Second Best
Apartment 5plus
$504.4K
$441.4K – $588.5K
NOI $35,308 @ 7.0% cap · market cap 6.80%
Theoretical Best
Office A
$2.79M
$2.44M – $3.25M
NOI $195,035 @ 7.0% cap · market cap 37.58%
Zoning and permitted uses should be independently verified with authorities.
Property Analytics
Property Profile
Current Use
Lease Details
100%
Occupancy
Multi-tenant
Tenancy
Location Intelligence
Trade Area within ½ mile
641
Businesses Nearby
Explore this area
Business Placement
Demographics for 75218, TX
23,136
Population
10,443
Households
2.2
Avg Household Size
41
Median Age
61%
College-Educated
92%
High-School Grad
6.9 sq mi
ZIP Area
3,353
Density / Sq Mi
$109,677
Median Household Income
$66,216
Median Earnings
$1,651
Median Rent
$476,000
Median Home Value
Market
Vacancy Rate% for Multifamily in South region

Questions? Ask Rey
Realmo’s AI knows this listing — price, zoning, demand, history. Ask anything.





Frequently Asked Questions
What type of property is this?
Duplex - Two 2-bedroom, 1-bath units with central HVAC, each with covered parking, deck, and fenced backyard space.
Where is this duplex located?
The property is located at 11315-11317 Lochwood Boulevard Dallas, TX.
What is the asking price?
The asking price for this property is $519,000.
What are key features of this property?
This property features: 0.198‑acre full duplex with 2,322 total square feet; Two 2‑bedroom, 1‑bath units: 11315 approx 1,183 SF and 11317 approx 1,139 SF; Both units leased: 11315 until August 2026 and 11317 through June 2027


